North Bangalore's expansion continues to draw major attention from luxury apartment seekers, and the Bagalur Main Road corridor in Yelahanka's Sathanur micro-market is rapidly becoming the epicenter of this interest. Among the various new launches, the one project generating significant conversation is Assetz Zen & Sato by the Assetz Property Group.
In this unbiased, regularly updated review, we look past the marketing material to assess the project's layout realities, verify its RERA compliance, break down the real price per sq ft, examine the amenities and build specifications, weigh the developer's delivery track record, and evaluate whether this Kyoto-themed, low-density development justifies its premium price tag.
1. The Design Philosophy: Kyoto-Inspired "Carbon Healing" Minimalism
Assetz has positioned this development with a distinct design concept: Japanese-inspired Kyoto minimalism, wrapped into what the developer brands across its portfolio as "Carbon Healing Homes", an emphasis on sustainable, low-impact construction paired with generous green cover. The architectural goal centers around balance, clean lines, and an abundance of natural light. But how does that translate to the physical layout?
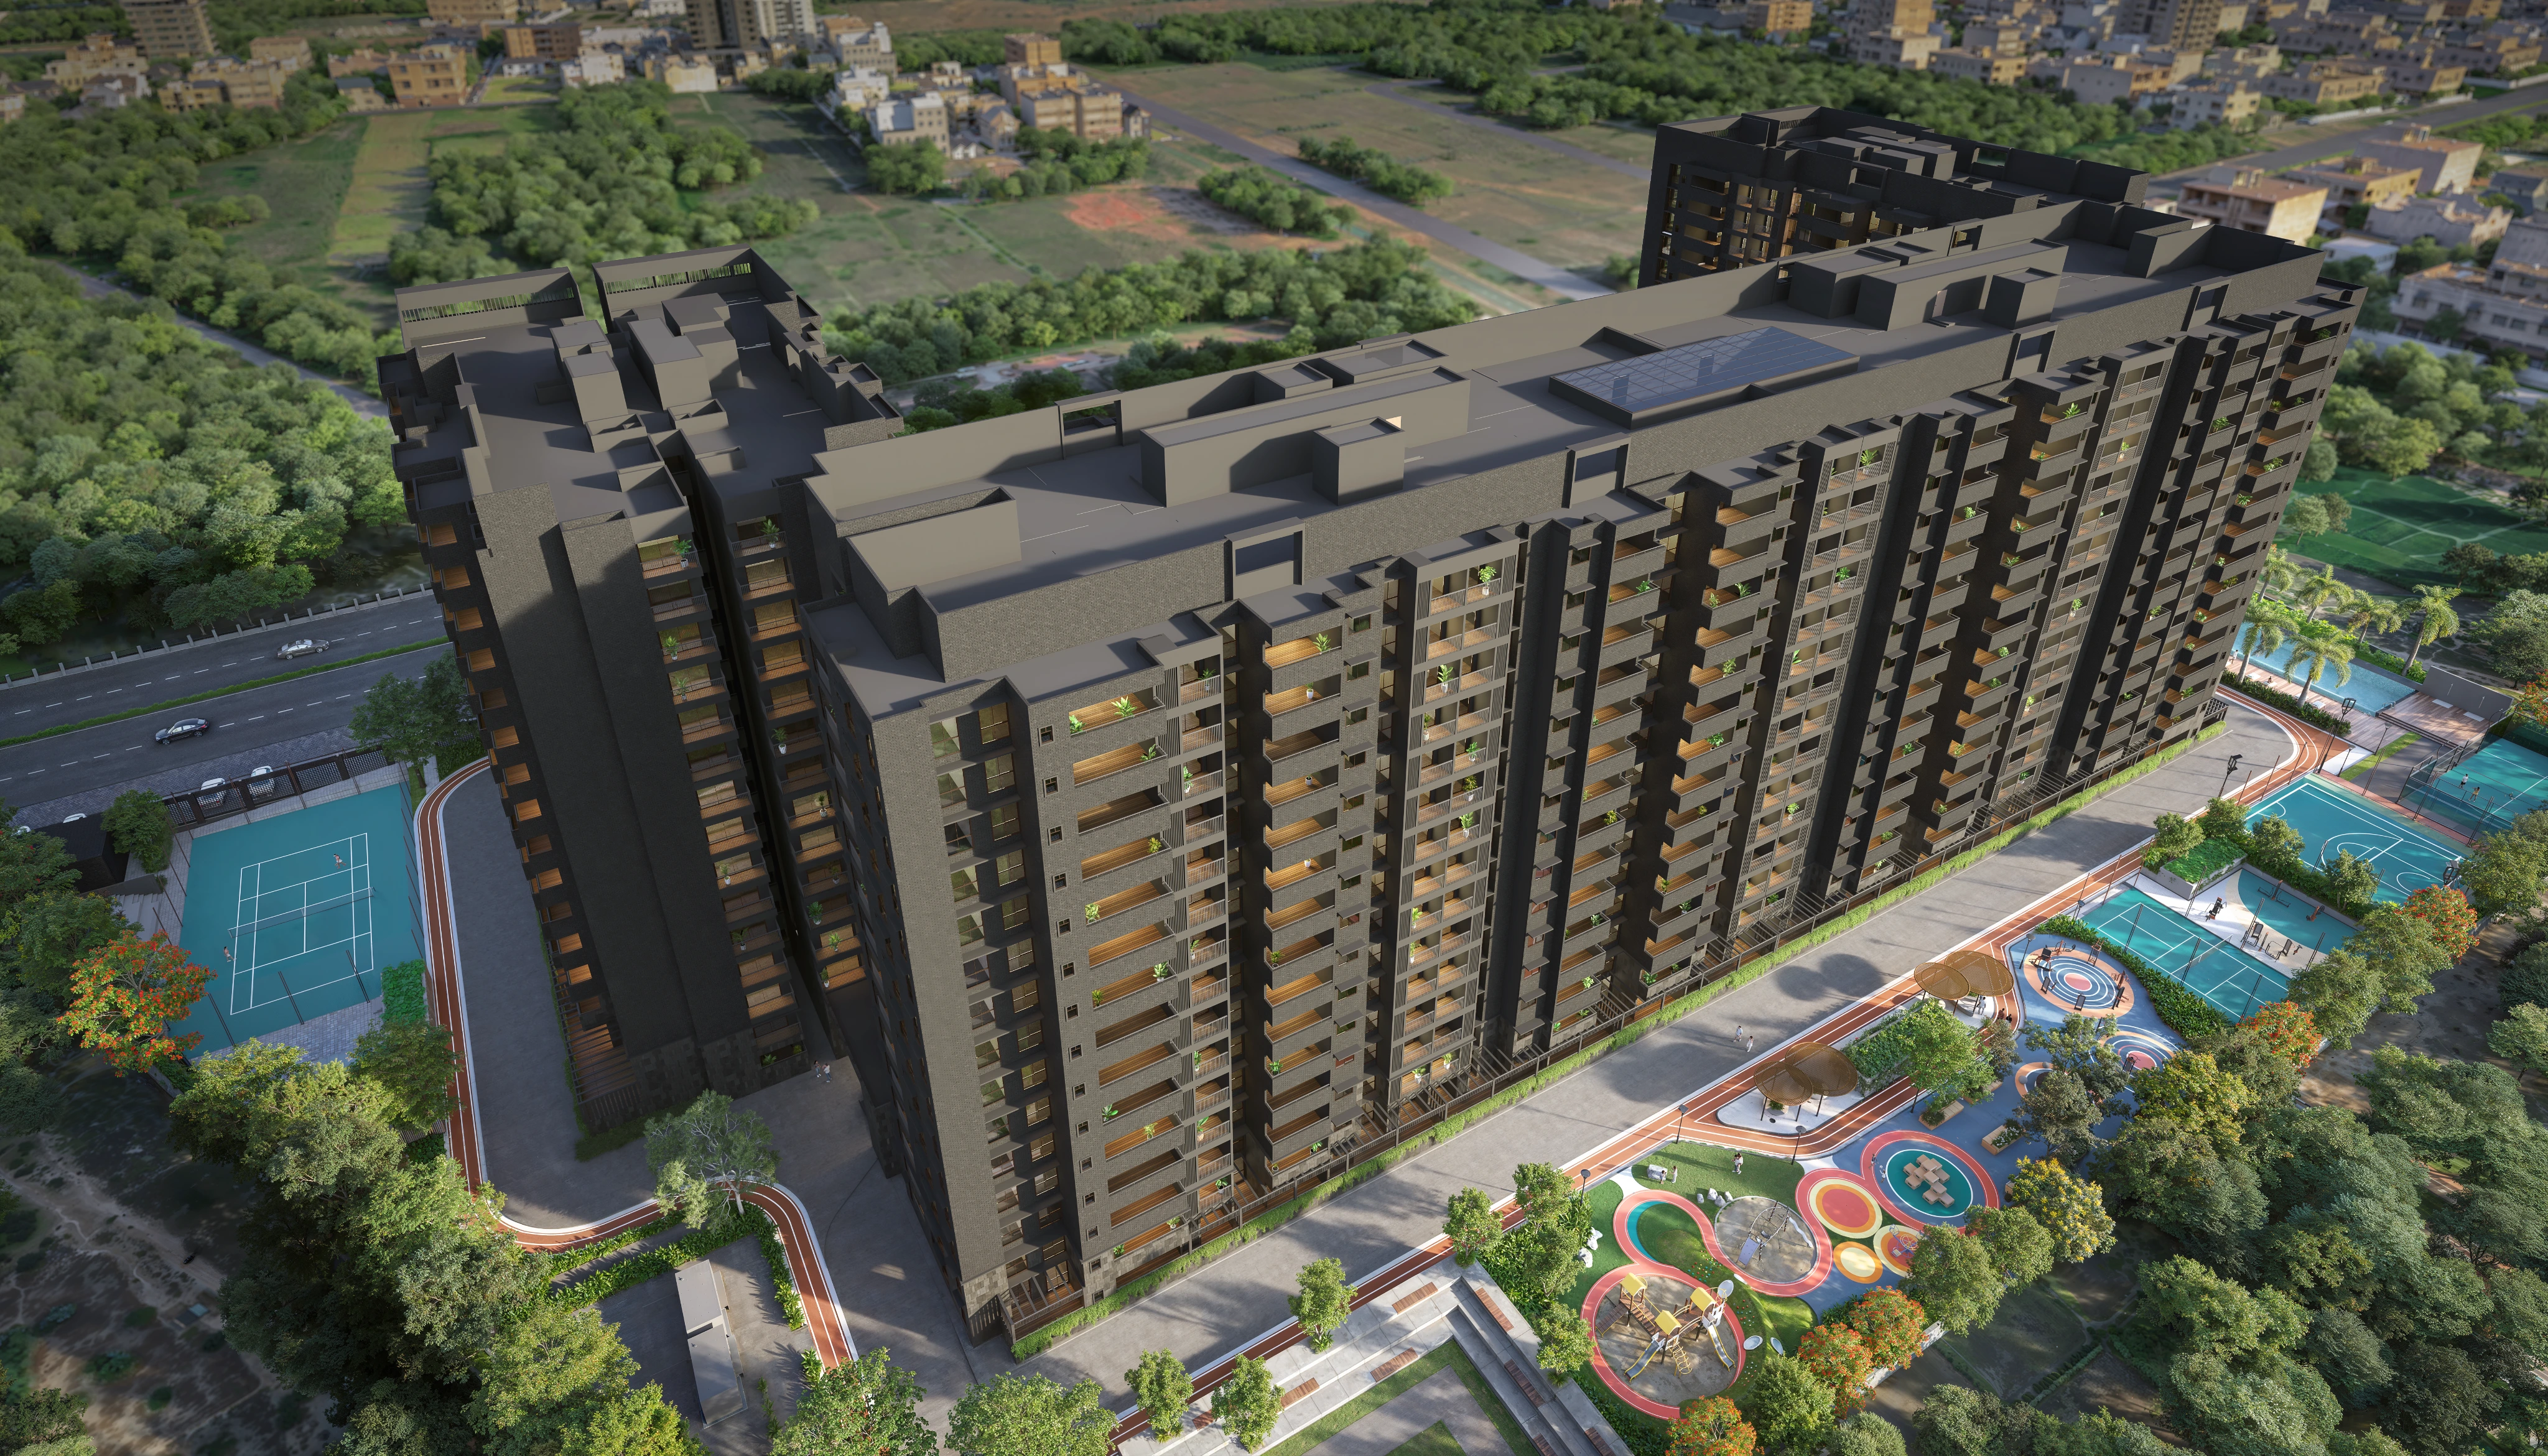
- Low Density Layout: The project spans approximately 7 acres but features only 4 residential towers housing 412 units. This creates a low-density atmosphere with approximately 74% dedicated to open, green spaces, well above what most apartment launches in this price band offer.
- Kyoto Aesthetics: The exterior design features neutral tones, screen textures, and structured landscaping that mimics Japanese Zen gardens, a visual language that differentiates it from the glass-and-concrete towers typical of the corridor.
- Tower Planning: The towers are built with a configuration of 2 Basements + Ground + 14 Floors (2B+G+14). This low-rise profile ensures towers do not crowd the site and keeps the resident-to-open-space ratio favorable.
2. Pricing, Floor Plans & the Real Price Per Sq Ft
The luxury apartments are strictly focused on spacious 3 BHK and 4 BHK configurations, with no compact 1 BHK or 2 BHK units diluting the community profile.
- 3 BHK Units: Super built-up areas range from 2,159 to 2,203 sq. ft., translating to a RERA carpet area of roughly 1,511 to 1,542 sq. ft. Layouts offer wide family living areas, separate dining, and cross-ventilation.
- 4 BHK Units: Approximately 2,955 sq. ft. super built-up (around 2,069 sq. ft. carpet), with larger balconies and private configurations suited to multi-generational families.
Entry pricing starts from ₹2.70 Cr onwards for the 3 BHK, with 4 BHK units priced higher for the larger format. On the quoted super built-up area, that entry price works out to roughly ₹1.25 lakh per sq. ft.; measured against the smaller RERA carpet area, the effective rate climbs closer to ₹1.7-1.8 lakh per sq. ft. This carpet-versus-super-built-up gap is worth flagging: always ask which area a quoted price is based on before comparing it to another project's headline number. Assetz also offers structured PRE-EMI support starting from ₹39,999 per month, and third-party listing aggregators cite monthly maintenance in the region of ₹10,795, though buyers should confirm this figure directly with the developer, as it is not something we could independently verify from RERA filings.
A note on pricing over time
Pre-launch pricing on Yelahanka projects tends to move upward once formal bookings open and towers get closer to structural completion. Treat any price figure in this review, ours included, as indicative rather than final, and always request the current, tower-wise price sheet before making a decision.
3. 30+ Amenities: What's Actually Inside Zen & Sato
Beyond the marketing language, the amenity program is genuinely substantial for a 412-unit, 7-acre development, and is organized into four distinct zones:
- Sports & Movement: A professional tennis court, padel and pickleball courts, a basketball court, 5-a-side soccer, a jogging trail, and a skating rink.
- Wellness & Fitness: A temperature-controlled swimming pool, a fully equipped gymnasium, a yoga and meditation pavilion, and a reflexology walking path.
- Club & Recreation: An 18,000 sq. ft. clubhouse, a games and recreation room, a multi-purpose party hall, plus a spa, salon, and community market.
- Family & Outdoors: A kids' pool and play area, a crèche and daycare, an amphitheatre, urban forest courts, pet parks, and dedicated senior citizen rest areas.
4. Build Quality & Sustainability Specifications
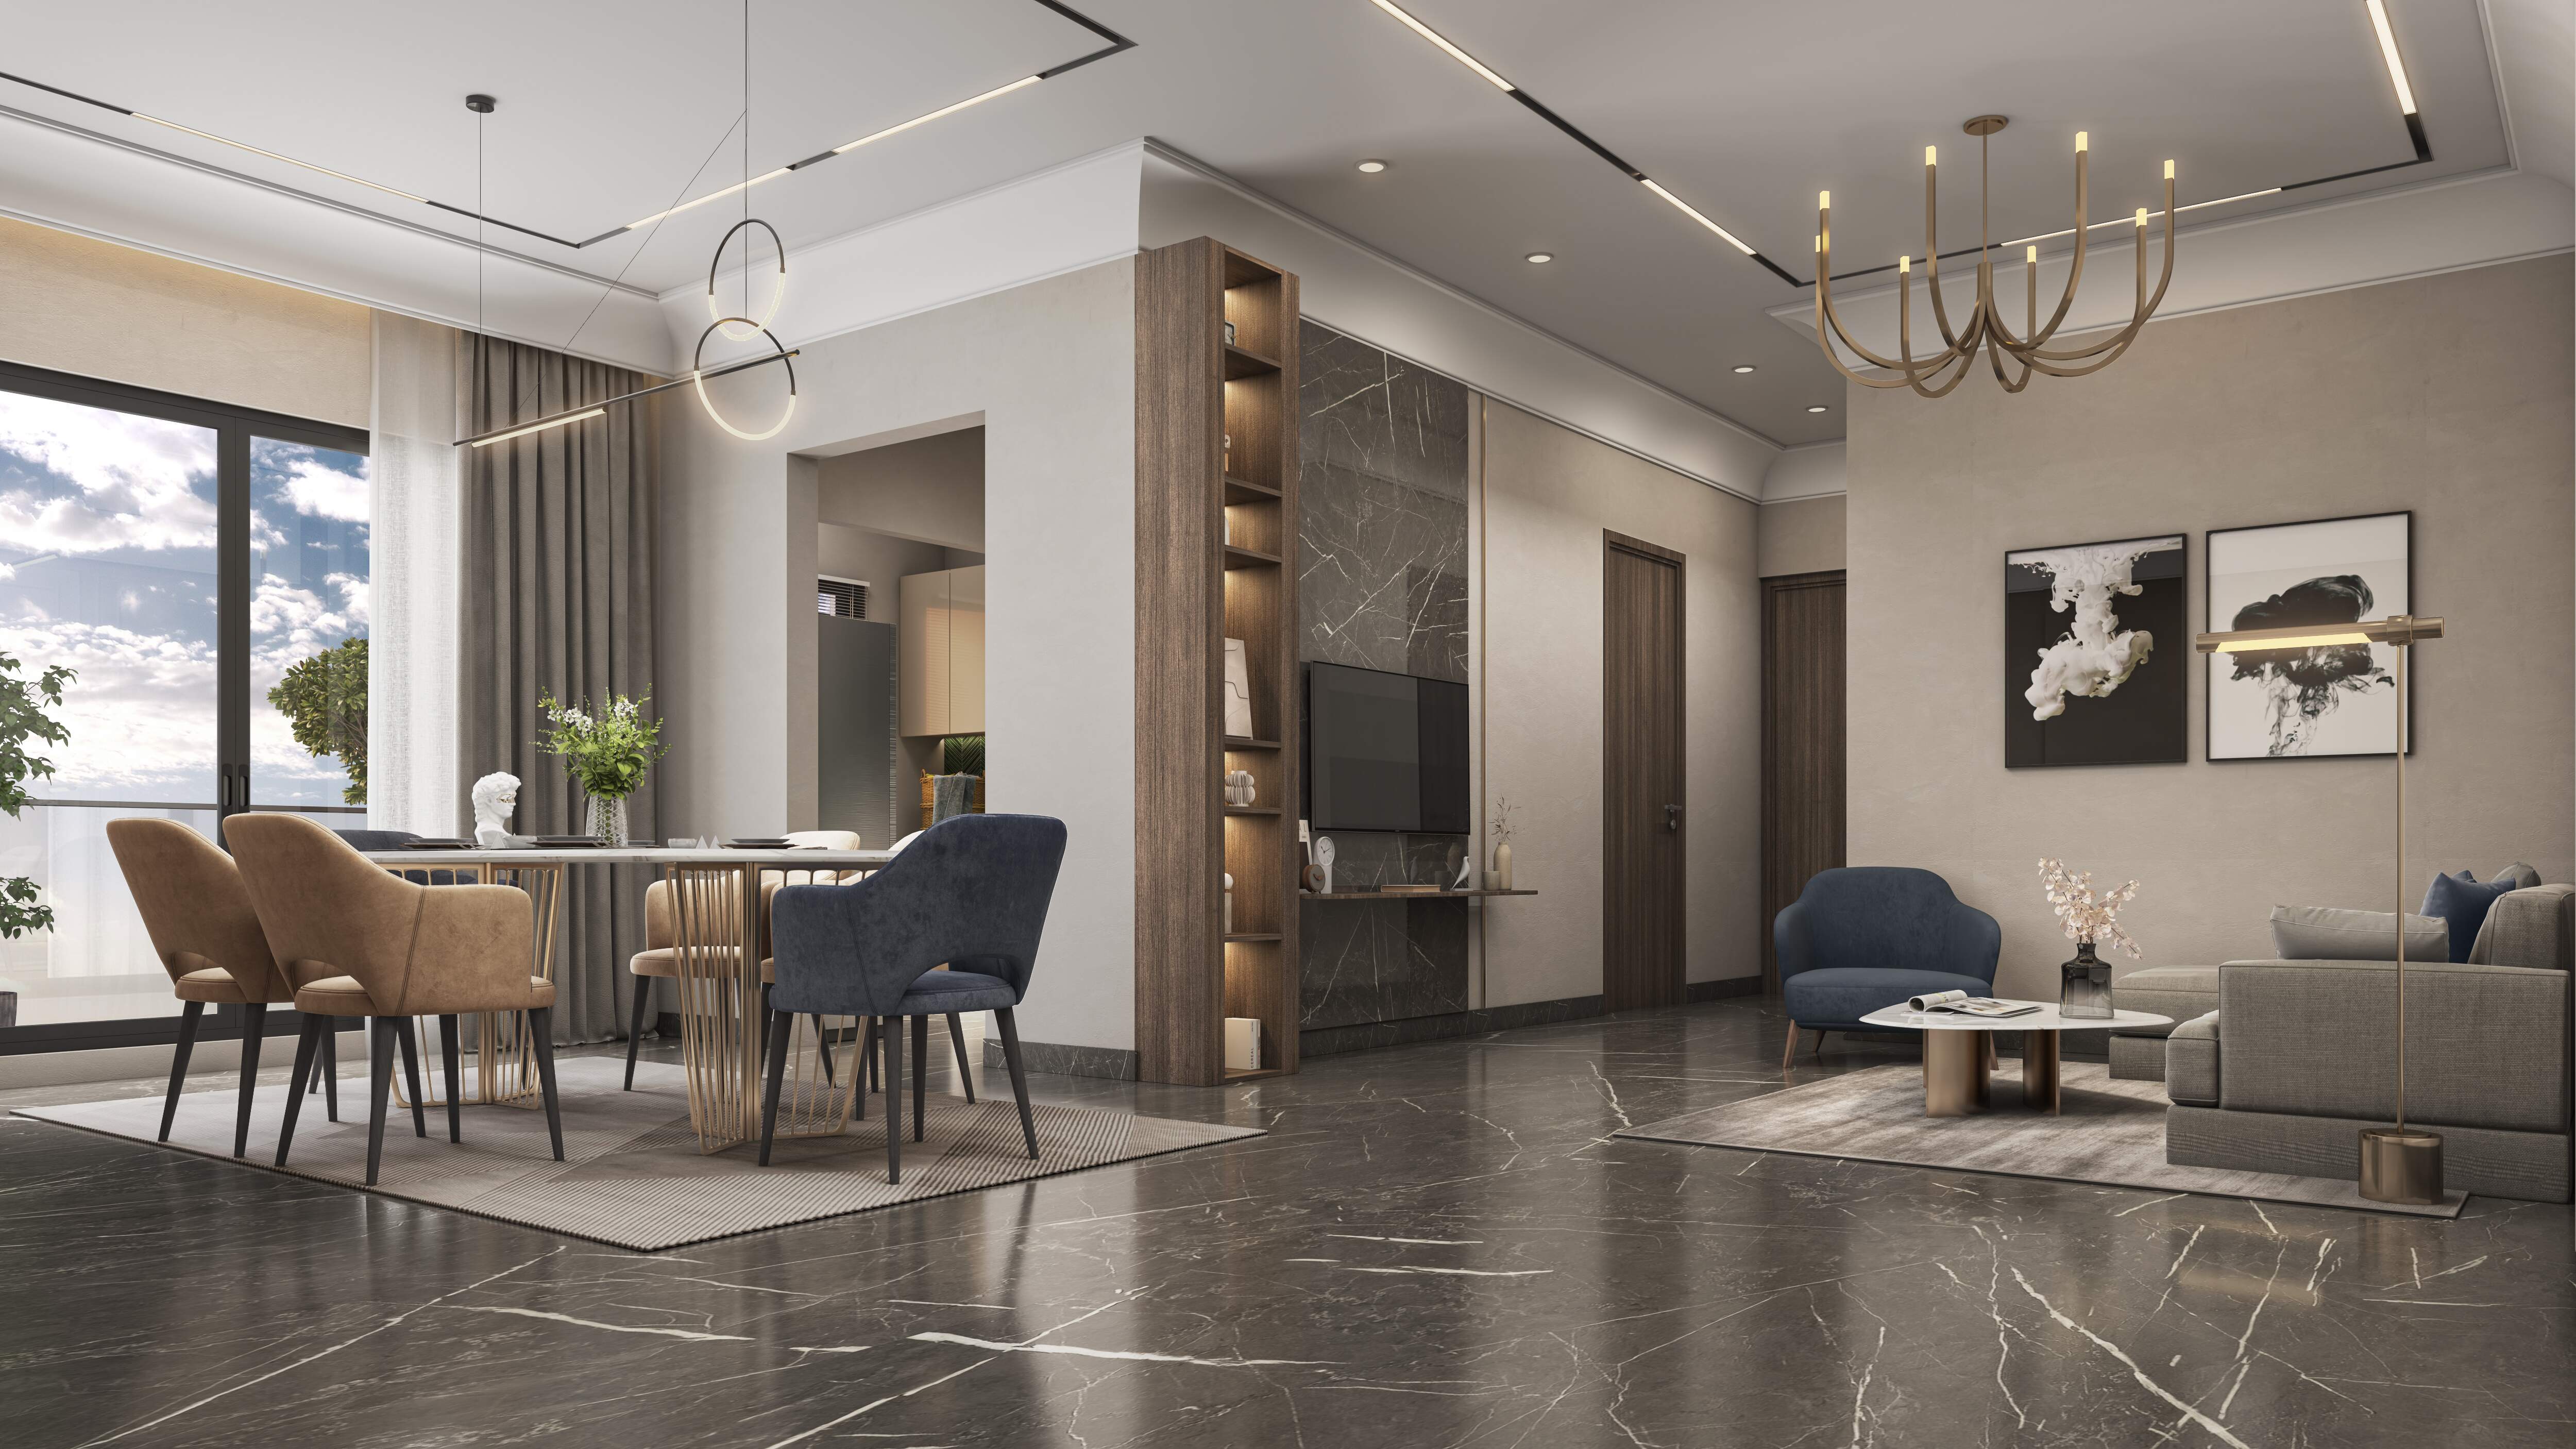
Structurally, the towers use seismic-resistant RCC construction with advanced aluminum formwork and a claimed structural efficiency above 76%, alongside double-basement parking and fire-safety certification. Interiors specify premium marble flooring in living areas, laminated wooden flooring in bedrooms, 3-track UPVC windows, and modular electrical fittings, with Kohler or Jaquar bath fixtures and 3-phase grid power (5-6 kW per unit). On the "Carbon Healing" sustainability side, the project includes rooftop solar arrays, EV charging infrastructure, rainwater harvesting, an on-site sewage treatment plant, and organic waste processing, genuine green-building features rather than token additions.
5. RERA, Legal Standing & the Assetz Track Record
- RERA Number: PRM/KA/RERA/1251/472/PR/080525/007728
- Possession Timeline: RERA completion date is marked for May 2030.
The land ownership documents, conversion orders, and environmental clearances are all clear, with construction progressing in accordance with RERA filings. We still recommend independently checking the registration on the Karnataka RERA (K-RERA) portal before booking, as a standard due-diligence step for any pre-construction purchase.
On the developer itself: Assetz Property Group has delivered 16+ residential projects across Bengaluru, spanning more than 18 million sq. ft. and 11,400+ units, and is ranked among the city's top 5 developers by sales value in recent years. That said, the track record isn't spotless. Buyers of an earlier Assetz launch, 63 Degree East, reported possession delays of over a year, a fair caution for anyone weighing a 2030 possession date today. More recent projects, including Marq Phase 3 and Bloom & Dell, were reportedly delivered on time or ahead of schedule, suggesting the developer's execution and CRM responsiveness have improved. We'd still encourage buyers to speak with existing owners at a completed Assetz project before committing here.
6. Location: Bagalur Main Road, Sathanur, Yelahanka's Growth Corridor
- Airport & Transit: Kempegowda International Airport is roughly 25-30 minutes away; the Hebbal flyover and a railway junction are both about 15 minutes out, and the upcoming Namma Metro Phase 2B station (Bagalur Cross) is roughly 2.6 km, about 10 minutes, from the project.
- Employment Hubs: Bhartiya IT Centre is about 7 minutes away, Manyata Tech Park roughly 12 minutes, and both the L&T Technology Campus and the KIADB Aerospace Park around 15 minutes.
- Social Infrastructure: REVA University is practically at the doorstep at around 2 minutes, Delhi Public School North is about 7 minutes away, and Country Club Yelahanka sits roughly 750 meters from the site. Cytecare Cancer Hospital (about 7 minutes) and Manipal Hospital (about 15 minutes) cover healthcare access.
7. How It Compares to Sobha and Other North Bengaluru Launches
Property listing platforms tracking the corridor place Assetz Zen & Sato roughly 15-25% below comparable Sobha launches in the same stretch of Yelahanka, while offering a broadly similar amenity scale and a notably higher open-space ratio. That positions it as a relative value pick within the premium bracket rather than the cheapest option outright: you're trading a marginally lower price and lower density for a less-established micro-address than Sobha's more mature developments nearby.
8. Pros and Cons
- Pro: Genuinely low-density planning, with 74% open space against a typical 50-60% at comparable launches.
- Pro: A focused 3 & 4 BHK-only unit mix that avoids the density and churn that comes with smaller-format towers.
- Pro: A deep, well-segmented amenity program and real sustainability features (solar, EV charging, STP) rather than brochure filler.
- Pro: Strong, multi-directional connectivity to Manyata Tech Park, the Bhartiya IT Centre, and the KIADB Aerospace Park.
- Con: A high entry ticket size and price per sq. ft., particularly once measured on carpet area rather than super built-up.
- Con: Indicative monthly maintenance north of ₹10,000 adds meaningfully to the total cost of ownership.
- Con: Metro Phase 2B and other road upgrades in the corridor are still under construction, so some of the connectivity story is a near-future promise, not today's reality.
- Con: A long, 2030 possession runway means holding-period risk, and the developer's own history includes at least one project with delays exceeding a year.
9. Who Should (and Shouldn't) Buy Here
This project is best suited to end-users and long-term investors with a 4+ year horizon who specifically want a large-format, low-density home close to North Bengaluru's tech corridor, and who are comfortable paying a premium for open space, amenity depth, and Kyoto-style design over a more conventional high-rise. It is a weaker fit for buyers who need possession within the next 2-3 years, want immediate rental income, or are working with a budget meaningfully below the ₹2.70 Cr entry point, since there is no smaller-format unit to step down into here.
The Verdict
If your goal is to secure a low-density, legally clear, luxury residence in North Bangalore's highest-growth corridor, Assetz Zen & Sato ranks as a strong contender, backed by a credible (if imperfect) developer track record, genuine Kyoto-inspired design and sustainability features, and strategic connectivity to the city's northern employment hubs. The honest caveats are the high price per sq. ft. on a carpet-area basis, the still-maturing metro and road infrastructure around it, and a 2030 possession date that demands patience. For buyers who can look past those and match their horizon accordingly, it remains a compelling shortlist candidate; for anyone prioritizing near-term possession or the lowest entry cost in the corridor, it's worth cross-checking against the comparison and area guides linked below before deciding.