Prestige Springwood price is the first thing most buyers search for once this Devanahalli pre-launch comes up, closely followed by "is this actually RERA registered yet?" Both are fair questions for a project that opened its Expression of Interest (EOI) window only on 16 September 2026, ahead of a formal launch on 25 October 2026. This review walks through the developer, the Yerthiganahalli location, the two villa configurations and their pricing, amenities, the current construction and legal status, and our honest read on who this project actually suits, so you can judge the fit before you contact the sales team or pay an EOI amount.
1. The Developer: Prestige Group
Prestige Springwood is developed by Prestige Group (Prestige Estates Projects Ltd), a Bangalore-based developer founded by Razack Sattar in 1986. Over four decades, the group has completed 300+ projects across 13+ Indian cities, including Bangalore, Chennai, Kochi, Hyderabad, Mumbai, Goa and Ooty, and carries a CRISIL DA1+ rating, one of the highest developer ratings available in the Indian real estate market. The group has developed 190+ million sq ft to date and currently has 56 ongoing projects spanning roughly 86 million sq ft, with a stated target of crossing ₹20,400 Cr in GDV by FY29-30. A track record of this scale is a meaningful risk-reducer for a pre-launch purchase, though it does not substitute for independently verifying this specific project's legal status, which we cover below.
2. Location: Yerthiganahalli, Devanahalli
The project sits in Yerthiganahalli, Devanahalli, North Bangalore 562110, about 600 m off NH-44 (Bellary Road), which is the primary road link to Kempegowda International Airport. Based on the location map and distances shared by the developer, here is the proximity profile:
- Airport & highway: Kempegowda International Airport ~3.5 km (~8 minutes) via NH-44; 600 m off NH-44 itself; quick access to SH-104 and NH-75
- Metro & bus: Upcoming Doddajala Metro Station (Airport Metro, Namma Metro Blue Line) ~3.8 km away; Kannamangala Gate BMTC stop just 600 m away, served by routes 296, 298 and 401 toward Majestic, Yeshwanthpur TTMC, KR Market and Yelahanka Old Town
- Employment hubs: Prestige Tech Cloud ~4 km (~8 minutes); KIADB Aerospace Park ~9 km; IFCI Financial City ~11 km; Manyata Tech Park ~29 km
- Rail & healthcare: Devanahalli Railway Station ~3.9 km; Life Care Hospital ~7.2 km; Ramaiah Leena Hospital ~7.3 km (~13 minutes)
The developer's own material also cites more than 20 schools and colleges within reach, plus golf courses, luxury hotels and Nandi Hills as a weekend destination, though we'd treat those as general area context rather than precisely measured distances until you've confirmed the specific institutions that matter to your household. For a broader read on how this corridor's land and rental economics stack up, see our Devanahalli ROI: Land Appreciation vs. Rental Yield guide.
3. The Project: 9 Acres, 60 Villas, One Phase
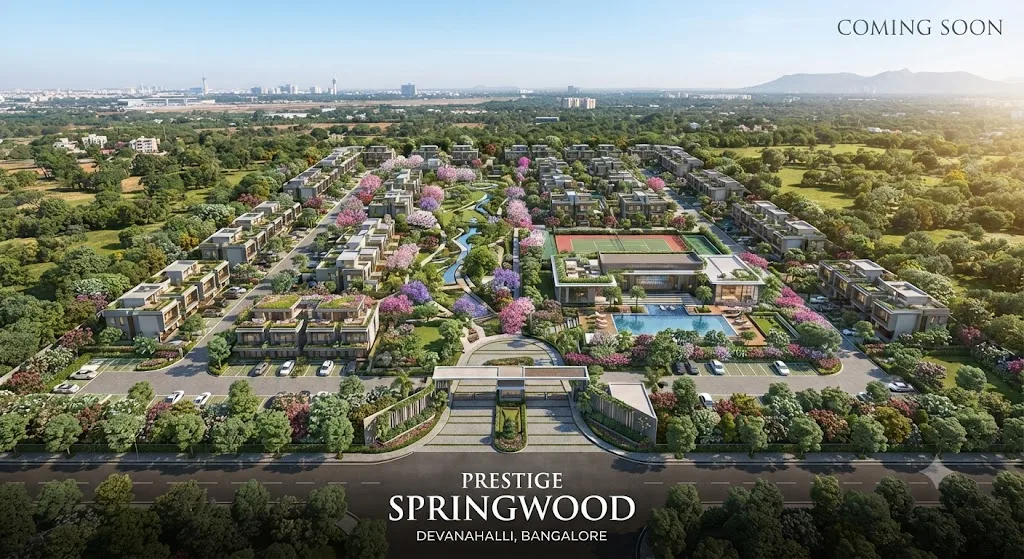
Prestige Springwood is a deliberately low-density community: 60 G+2 row villas on 9 acres, built in a single phase rather than the multi-phase apartment townships Prestige has elsewhere in Devanahalli. The villas are arranged around a 50,000 sq ft clubhouse, with roughly 80% of the site kept as open, landscaped space. This is a meaningfully different product from Prestige's larger apartment launches in the same micro-market (Prestige Tech Cloud, Prestige Camden Gardens, Prestige Spencer Heights and others) -- Springwood is positioned squarely as an ultra-luxury, low-density villa format rather than a high-rise or mid-rise apartment community.
Importantly, this is a pre-launch project. As of this review, RERA registration has not yet been filed, and the developer's own material states the project is "coming soon," with the model villas expected to be ready at the October 2026 launch. Treat renders, the master plan and floor plans as indicative until the developer's own RERA filing and construction disclosures catch up.
4. Villa Configurations: Royale & Magnus Townhouses
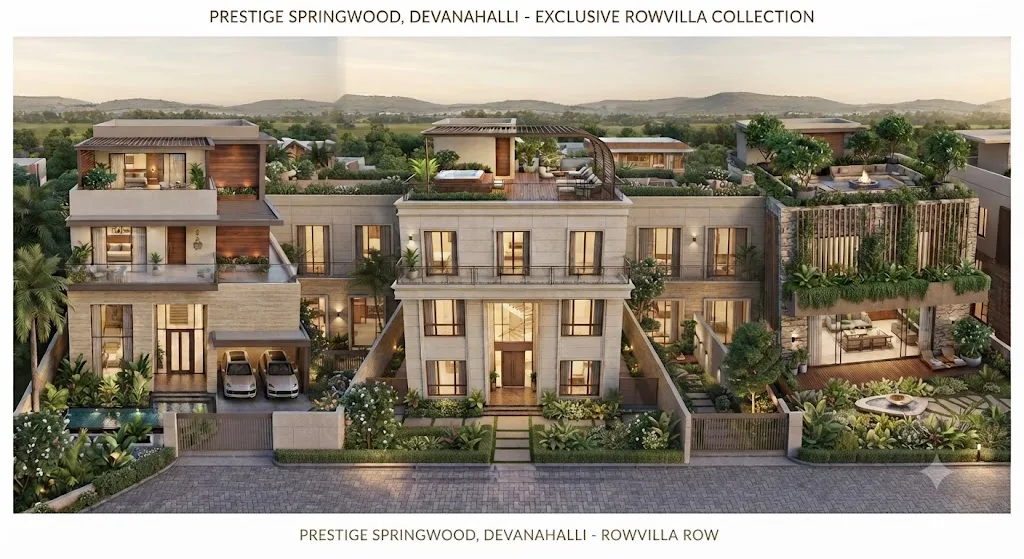
Two 4 BHK row-villa layouts are on offer, both spread across Ground, First and Terrace floors, with a dedicated AV/home-theatre room, a study and a servant room in each:
- Royale Townhouse (4,000 sq ft): Ground floor with a gourmet kitchen and island counter, formal and informal living areas, dining, a powder room, staff quarters, double-height living space, a deck and garden, and a 2-car garage. First floor with a master bedroom (walk-in closet, en-suite bath), two additional bedrooms, and a family lounge/study. Terrace floor with a multipurpose/gym room, a pantry/bar counter, an open terrace and a roof garden.
- Magnus Townhouse (5,000 sq ft): The larger of the two layouts, with the same room programme as the Royale but more generous proportions throughout -- a bigger kitchen and living spaces, more expansive balconies and terrace, and a larger multipurpose/gym room on the top floor.
The developer's illustrative 4 BHK floor plan we reviewed states a total built-up area of approximately 3,850 sq ft for a "typical" G+2 row villa; this is a built-up-area figure for a representative layout, not necessarily identical to the saleable-area figures quoted for Royale (4,000 sq ft) and Magnus (5,000 sq ft). Built-up and saleable/super built-up area commonly differ in Indian real estate listings, so request the exact carpet, built-up and saleable-area breakdown for each specific villa layout directly from the sales team before booking, rather than assuming the illustrative plan maps one-to-one onto either named configuration.
5. Pricing, EOI Amounts & Payment Plan
| Configuration | Size | Price | EOI Amount |
|---|---|---|---|
| Royale Townhouse (4 BHK) | 4,000 sq ft | ₹10 Cr onwards | ₹50 Lakhs |
| Magnus Townhouse (4 BHK) | 5,000 sq ft | ₹12.5 Cr onwards | ₹65 Lakhs |
*All prices are indicative, based on an approximate pre-launch rate of ₹25,000 per sq ft as shared by the developer in September 2026, and are subject to change. Please enquire for the current, verified price list and EOI process.
At roughly ₹25,000 per sq ft, Prestige Springwood sits firmly in the ultra-luxury bracket for Devanahalli, a large step up from apartment pricing on the same corridor and consistent with a low-density, fully finished villa product rather than a land-value-driven plotted development. The EOI amounts (₹50 Lakhs for Royale, ₹65 Lakhs for Magnus) are a meaningful upfront commitment even before the October 2026 launch, so treat the EOI stage itself as a real financial decision, not a casual reservation.
The stated payment plan is 20:20:60: 20% payable within 90 days of booking, 20% during the construction phase, and the remaining 60% at possession. For a villa in the ₹10-12.5 Cr range, that means the first two tranches alone could total ₹4-5 Cr before possession, so a buyer should budget for a correspondingly large loan or liquid down payment, plus GST (5% on non-affordable homes), stamp duty (5.6% for properties above ₹45 Lakhs in Bangalore) and registration charges (1% of property value) on top of the base price.
6. Amenities
Prestige Springwood's amenity list runs to 55+ items, built around the 50,000 sq ft clubhouse. Grouped by category, it includes: a temperature-controlled infinity pool, gymnasium, yoga pavilion, spa and sauna, a jogging track and a no-vehicle zone with dedicated walking and cycling tracks (fitness & wellness); a mini theatre, indoor games room, tennis court, dance/music room and multipurpose hall (leisure & recreation); a kids' activity zone and pool, a butterfly garden, pet parks and a senior citizens' corner (family & community); and 24/7 CCTV monitoring, trained security services, video door phones, solar lamps, solar fencing and rainwater harvesting units (safety & sustainability). This is a genuinely broad spread for a 60-villa community, reflecting the scale of the shared 9-acre clubhouse footprint rather than per-villa amenities.
7. Construction Status & Possession Timeline
Site photos dated 29 August 2026, which we reviewed as part of the developer's own construction-status update, show the site entrance, internal approach road, kerbing, landscaping and the Experience Centre complete ahead of the October 2026 launch. Villa construction itself had not commenced as of that date, and is expected to begin only after the official launch and RERA registration. This is normal for a pre-launch project at this stage, but it does mean a buyer is currently purchasing well ahead of any visible villa construction -- worth factoring into your own risk assessment, particularly at this price point.
Possession is targeted for 31 December 2031, roughly 5 years from the September 2026 prelaunch date. As with any pre-launch project, treat this as an initial target rather than a RERA-committed date until the project is formally registered and that date is confirmed on the Karnataka RERA portal.
8. Legal and RERA Verification
At Luxura Habitat, no project recommendation is made before legal verification, and we flag clearly when that verification isn't yet possible. Prestige Springwood's RERA application had not yet been filed as of this review; the developer's own material states the number is "to be advised" once the project registers with the Karnataka RERA Board ahead of launch. The project will also require approvals from the BBMP, BDA and BMRDC in addition to E-Khata land approval from the Grama Panchayath. We recommend checking the Karnataka RERA portal (rera.karnataka.gov.in) directly closer to the October 2026 launch, searching for the project by name, and treating the current absence of a RERA number as a reason for real caution when paying any EOI or booking amount, rather than a minor formality.
9. Who This Project Actually Suits
Prestige Springwood is a strong fit for a buyer who specifically wants a finished, fully specified independent villa (not a plot to build on) in a low-density, amenity-rich gated community directly on the airport corridor, and who is comfortable committing EOI money and a 20:20:60 payment schedule ahead of RERA registration on the strength of Prestige Group's four-decade delivery track record. It's a weaker fit for a buyer who wants land-first capital appreciation (a plotted development like Assetz Palmscape suits that goal better), anyone who needs a confirmed RERA number or possession date before committing any payment, or a buyer whose budget sits meaningfully below the ₹10 Cr entry point.
Our Honest Assessment
This project has genuine, distinctive strengths: a very large, listed-scale, CRISIL-rated developer; a rare low-density villa format directly on Bangalore's airport corridor, where most large-scale supply is apartments; and a substantial 50,000 sq ft clubhouse relative to only 60 homes. Where we'd urge real caution: as of this review, RERA registration has not been filed, villa construction has not started, and the illustrative floor plan's ~3,850 sq ft built-up figure does not cleanly map onto either the 4,000 sq ft Royale or 5,000 sq ft Magnus saleable-area figures quoted elsewhere, so get the exact area breakdown in writing before paying an EOI amount. Verify RERA status yourself on the Karnataka RERA portal closer to the October 2026 launch, request a construction-linked payment schedule rather than pure calendar milestones, and confirm the exact villa-wise floor plan and specification sheet before committing. If you'd like to discuss whether this project fits your household's needs and timeline, message us on WhatsApp or use the enquiry form on the project page.
On the developer side, our note on Nomura's view of Prestige's Q2 FY27 launch pipeline looks at the roughly Rs 5,000 crore of launches expected across Bengaluru and Chennai.