If you searched "Radiance Edgewood price" or "Radiance Edgewood RERA," this is the deep-dive you're looking for. Radiance Edgewood is a gated row-villa community by Radiance Realty Developers India Ltd. on Thalambur Main Road, Navalur, on Chennai's OMR (Old Mahabalipuram Road) IT corridor, adjacent to a reserved forest area and roughly 5 minutes from Siruseri SIPCOT IT Park. This article walks through the exact pricing, every villa configuration, the RERA registration, the amenity list, and an honest read on where this project fits for a genuine buyer, using only verified project figures, not rounded or estimated numbers.
1. Project Snapshot
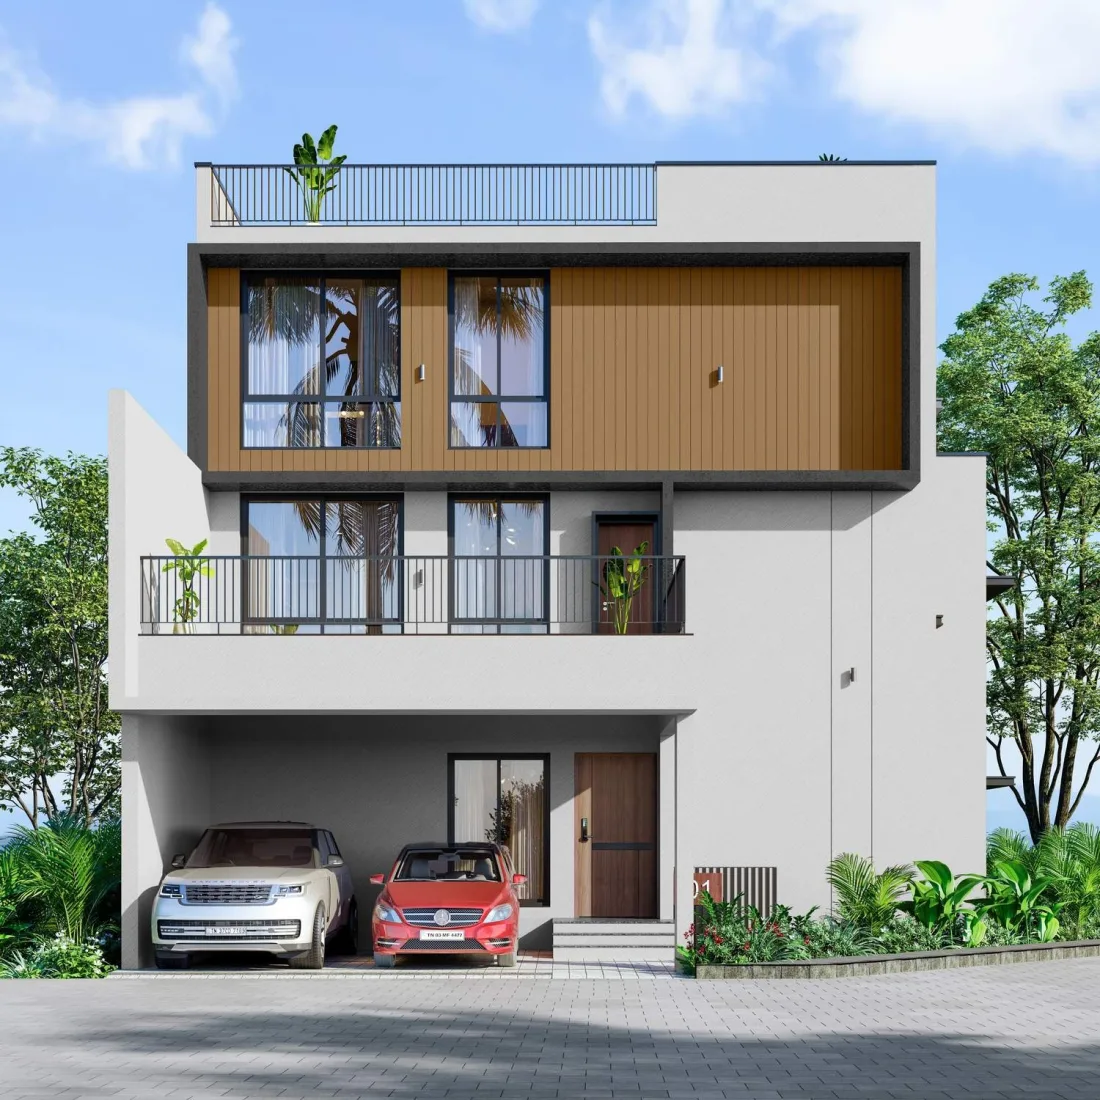
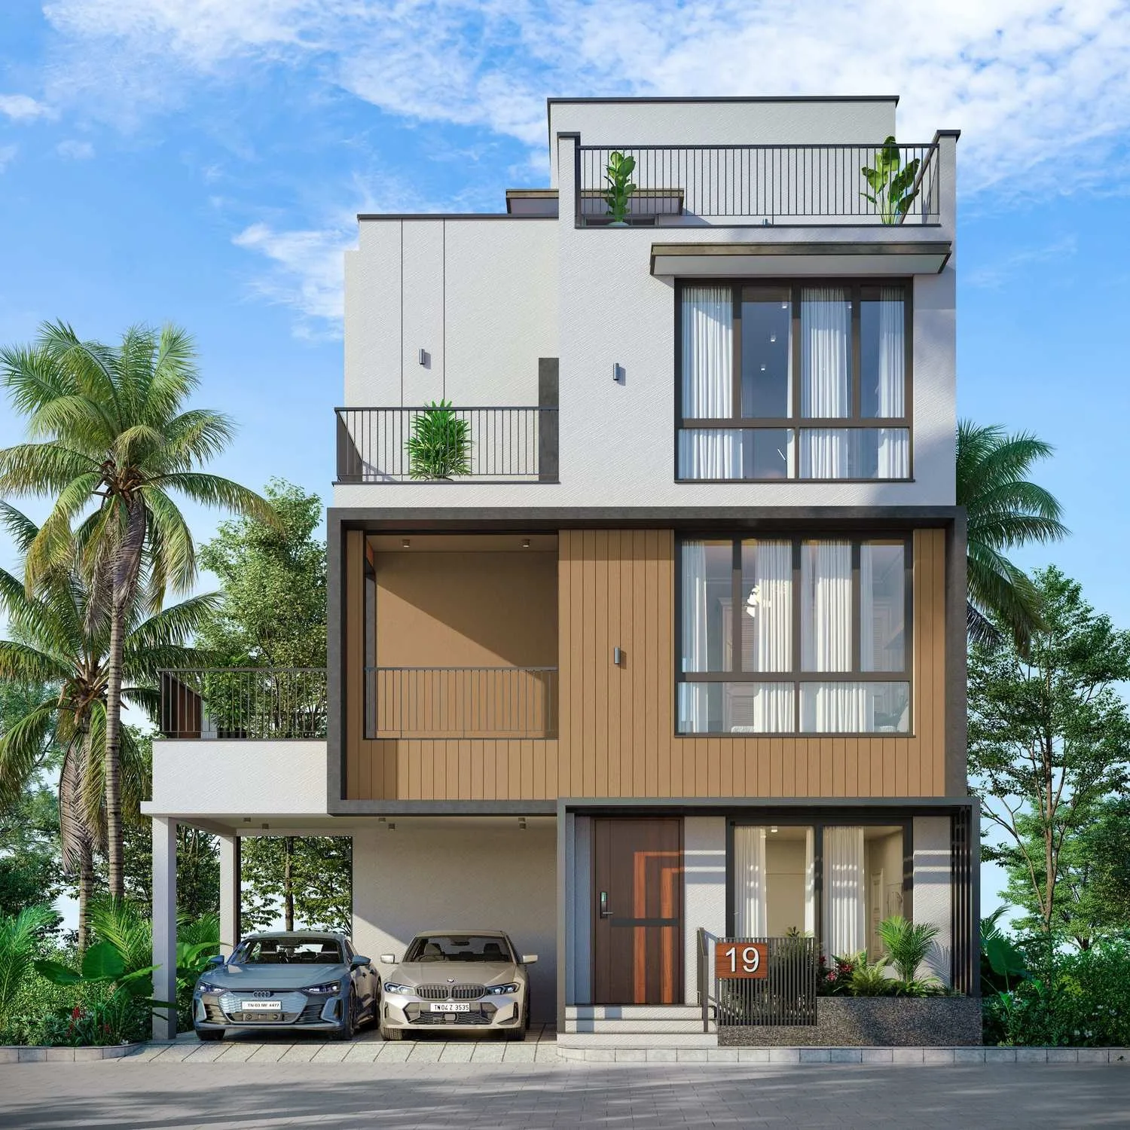
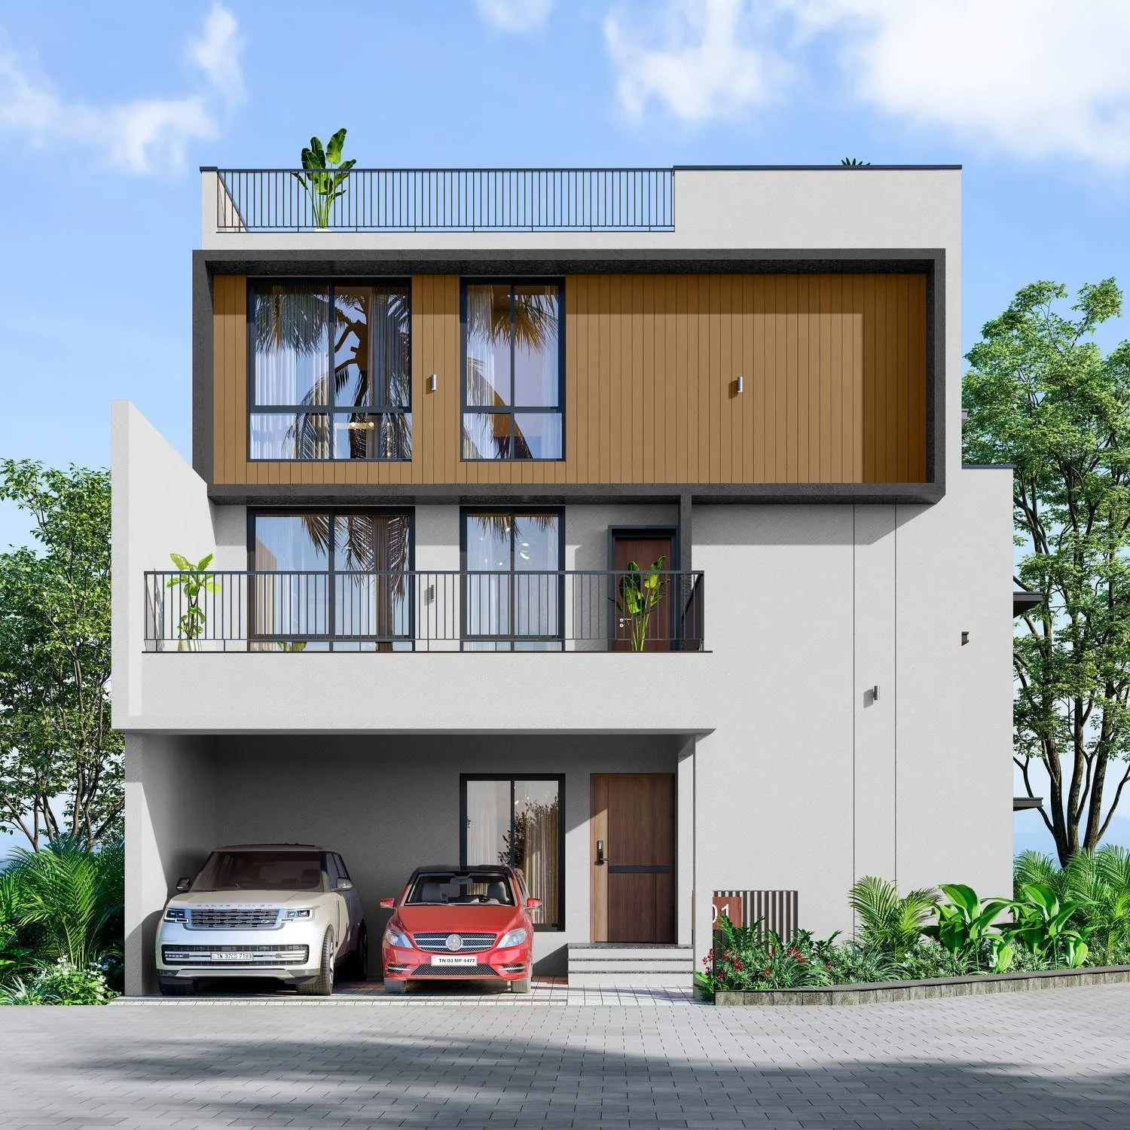
Radiance Edgewood spans approximately 5.5 acres and comprises 83 exclusive villas built across G+1 and G+2 floor structures. It is a low-density project by design: 83 homes on 5.5 acres works out to roughly 15 villas per acre, well below the density of most apartment developments on the same OMR stretch. The project sits on Thalambur Main Road, Navalur, next to a reserved forest area, which is part of what differentiates it from the high-rise apartment towers that dominate most of OMR's newer launches.
| Attribute | Details |
|---|---|
| Developer | Radiance Realty Developers India Ltd. |
| Location | Thalambur Main Road, Navalur, OMR, Chennai, near Siruseri |
| Land Extent | Approximately 5.5 Acres |
| Total Units | 83 Exclusive Villas |
| Structure | G+1 & G+2 Floors |
| Configurations | 3 BHK + 3T, 4 BHK + 4T, 4 BHK + Home Theater (HT) |
| Possession | December 2028 |
| RERA Number | TNRERA/35/BLG/0239/2026 |
2. Radiance Edgewood Price List (2026)
Radiance Edgewood is priced across three villa configurations, each with its own built-up area (BUA) range. These are the same figures published on the project's own page, reproduced here exactly so nothing drifts between the two:
| Configuration | Built-up Area (BUA) | Approx. Price Range |
|---|---|---|
| 3 BHK + 3T Villa | 2,179 - 2,187 sq. ft. | Rs 2.27 Cr - Rs 2.54 Cr |
| 4 BHK + 4T Villa | 2,572 - 3,021 sq. ft. | Rs 2.67 Cr - Rs 3.51 Cr |
| 4 BHK + HT (Home Theater) | 3,506 - 3,554 sq. ft. | Rs 3.71 Cr - Rs 4.05 Cr |
Base rates typically range from Rs 10,300 to Rs 11,200 per sq. ft., excluding taxes, floor premiums, and registration charges. That per-sq.-ft. band is a useful sanity check: applying it to the 3 BHK's 2,179 to 2,187 sq. ft. BUA lands roughly in the Rs 2.24 to 2.45 Cr range before premiums, broadly consistent with the quoted Rs 2.27 to 2.54 Cr band once floor premiums are layered in. As always with an under-construction project, treat these as indicative figures and confirm the current price sheet, applicable floor premium, GST and registration costs directly with the sales team before making any commitment.
3. Villa Layouts: What "3 BHK" and "4 BHK" Actually Mean Here
Radiance Edgewood's unit plans are labelled by type number, configuration and facing direction rather than by a fixed sq. ft. figure per type. Based on the floor plans made available, the villa types on offer are:
- Type 1: 4 BHK Terrace, North-facing
- Type 3: 4 BHK, North-facing
- Type 4: 4 BHK, available in both East-facing and North-facing orientations
- Type 5: 3 BHK, South-facing
- Type 7: 4 BHK, South-facing
- Type 8: 3 BHK, North-facing
- Type 9: 4 BHK, South-facing
- Type 10: 4 BHK, East-facing
- Type 11: 3 BHK, East-facing
Each of these maps to the BUA and price band of its BHK count in the pricing table above: every "3 BHK" type falls in the 2,179 to 2,187 sq. ft. / Rs 2.27 to 2.54 Cr band, and every "4 BHK" type (excluding the Home Theater variant) falls in the 2,572 to 3,021 sq. ft. / Rs 2.67 to 3.51 Cr band. We're intentionally not assigning an exact individual sq. ft. figure to each numbered type here, since the source floor plans don't independently confirm one: if a specific type's exact BUA matters to your decision, ask the sales team to confirm it in writing against the type number before booking.
4. Amenities at Radiance Edgewood
The amenity list is grouped into four zones:
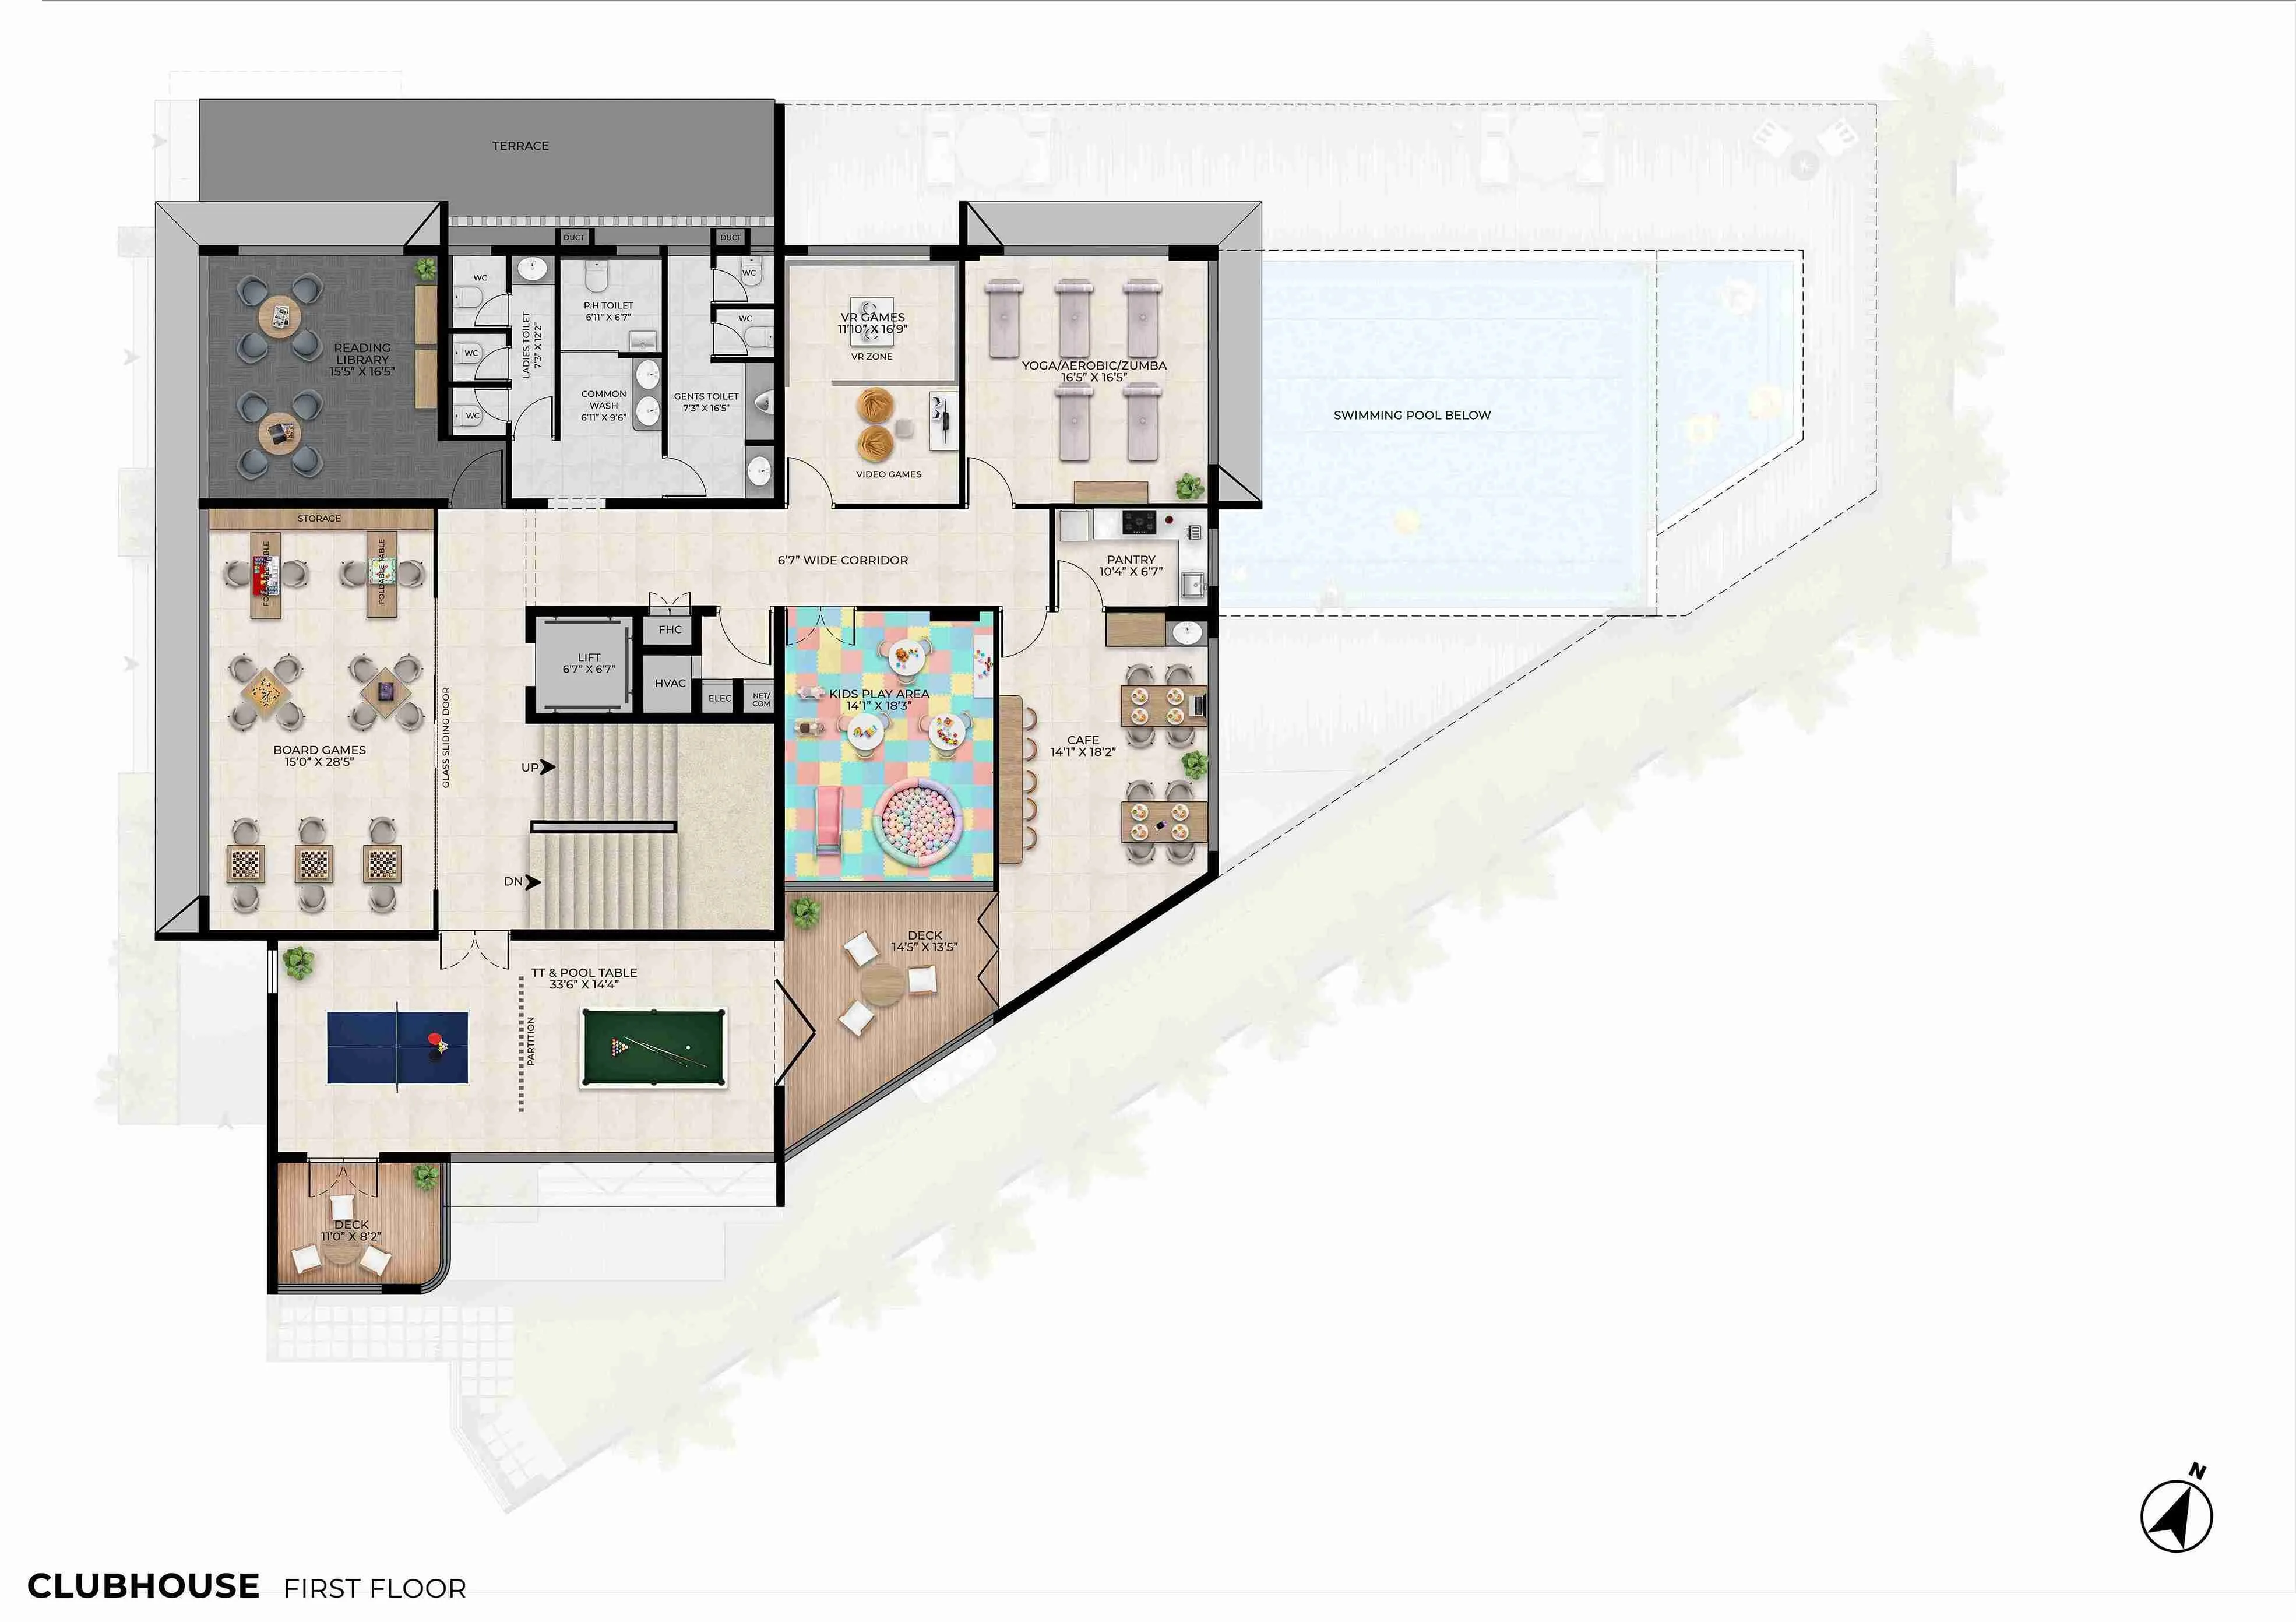
- Clubhouse & Wellness: a modern clubhouse, a fully equipped elevated gym, a sauna room, a yoga/aerobics/zumba studio, and an association room.
- Recreation & Sports: a swimming pool with a separate kids' pool, a multipurpose sports court, table tennis, billiards, and a VR/video gaming zone.
- Social & Green Spaces: a banquet hall with a pantry and open lawn, a reflexology pathway, landscaped gardens, a BBQ/party lawn, and a library.
- Infrastructure & Security: 24/7 CCTV surveillance, boom barriers, a 1,500W DG backup per villa with 100% common-area backup, a hydro-pneumatic water system, a sewage treatment plant (STP), a water softener, and designated EV charging points.
This is a comparatively comprehensive amenity set for an 83-villa community: the 1,500W-per-villa DG backup with 100% common-area coverage in particular is a stronger power-backup commitment than many similarly sized gated villa layouts offer.
5. RERA Registration: What TNRERA/35/BLG/0239/2026 Covers
Radiance Edgewood is registered with Tamil Nadu RERA under project registration number TNRERA/35/BLG/0239/2026. It's worth being precise about what this number is and isn't: a project registration number like this one is issued to the specific development (Radiance Edgewood itself), and it is a different kind of registration from an individual real estate agent's RERA registration, which covers a person's licence to broker property transactions rather than any one project. Don't conflate the two when verifying a project online: always confirm the project-level number directly on the official TNRERA portal against the project name and developer before booking.
6. How the Pricing Compares on a Per-Villa Basis
It helps to look at Radiance Edgewood's three configurations side by side rather than in isolation, since the jump between them is not linear. Moving from the entry-level 3 BHK + 3T (Rs 2.27 Cr, 2,179 sq. ft.) to the mid-tier 4 BHK + 4T (Rs 2.67 Cr, 2,572 sq. ft.) adds roughly 400 sq. ft. of built-up area for an incremental Rs 40 lakh at the lower end of each band, which works out to a per-sq.-ft. cost broadly consistent with the stated Rs 10,300 to Rs 11,200 base rate. The bigger jump is from the 4 BHK + 4T to the 4 BHK + Home Theater variant: an additional roughly 500 to 1,000 sq. ft. and a price premium of over Rs 1 Cr at the top end, which reflects both the larger footprint and the dedicated home theater room, not simply a proportional per-sq.-ft. increase.
For a buyer comparing configurations, the practical takeaway is that the 4 BHK + 4T tier sits at the most efficient price-per-sq.-ft. point within the project's own range, while the 4 BHK + HT variant is priced as a distinct premium tier rather than a simple size upgrade, worth choosing only if the home theater room and the extra space are genuinely part of your requirement rather than an incidental add-on.
Our Honest Assessment
Radiance Edgewood's strongest case is its positioning: a genuinely low-density, 83-villa gated community on OMR, a corridor where the overwhelming majority of new supply is high-rise apartments. For a buyer who specifically wants a villa (no shared walls, an independent terrace, direct land ownership behind the built-up area) rather than an apartment, the pool of comparable options in Navalur and Siruseri is thin, and that scarcity is a real, structural advantage, not just marketing language.
The trade-offs are equally real and worth naming plainly. December 2028 possession means this is a 2+ year hold before you can move in or start earning rent, so it suits a buyer who doesn't need the home immediately. At Rs 10,300 to Rs 11,200 per sq. ft. base rate before premiums, this sits at a meaningful premium to typical OMR apartment pricing on a per-sq.-ft. basis, which is expected for a low-density villa product but should be weighed against your specific budget and alternatives. And because the individual unit-type floor plans don't each carry an independently confirmed exact sq. ft. figure in the source material we reviewed, a serious buyer should ask for the type-wise RERA-filed carpet area and BUA in writing before signing anything, rather than relying on a verbal figure quoted during a site visit.
Taken together: if you want a villa (not an apartment) on the Siruseri-Navalur stretch of OMR, are comfortable with a 2028 possession timeline, and can independently verify the exact unit-wise numbers before booking, Radiance Edgewood is a legitimate, RERA-registered option worth shortlisting. If you need possession sooner, or your budget is tighter than the Rs 2.27 Cr+ entry point, it's worth comparing against OMR apartment options in the same corridor instead.
Ready to see the master plan and current pricing in detail? Request the brochure on the project page, or message us directly on WhatsApp for the latest availability.