Pre-launch bookings run on trust in material the developer hasn't finalised yet, which is exactly why a checklist works better here than a straight walkthrough. Shriram Bannerghatta is a villament development on Bannerghatta Road, South Bengaluru, currently pre-launch: no RERA number, no possession date, no locked unit count. What follows are the eight things we'd personally verify, in order, before registering interest or paying a token amount, each with what's genuinely confirmed today and what you should ask the sales team to put in writing.
Snapshot: Shriram Properties · Bannerghatta Road, South Bengaluru · 5 acres · 3 & 4 BHK duplex villaments (Simplex on request) · Rs 3.00–4.25 Cr tentative · Pre-launch, RERA pending.
1. Confirm You're Looking at the Right Project
This Bannerghatta Road villament development has circulated under more than one working name pre-launch, including "Shriram Bannerghatta" (the locality-based name we use on this site) and "Codename Reserve." Builders routinely run early campaigns under an internal codename before the final marketable identity and RERA number are locked in. Before you go any further down this list, ask your sales contact to confirm, in writing, which name maps to the exact site plan you're being shown, since a sales channel eager to close early interest may not volunteer that the project has more than one name in circulation.
2. Get the Exact Configuration in Writing
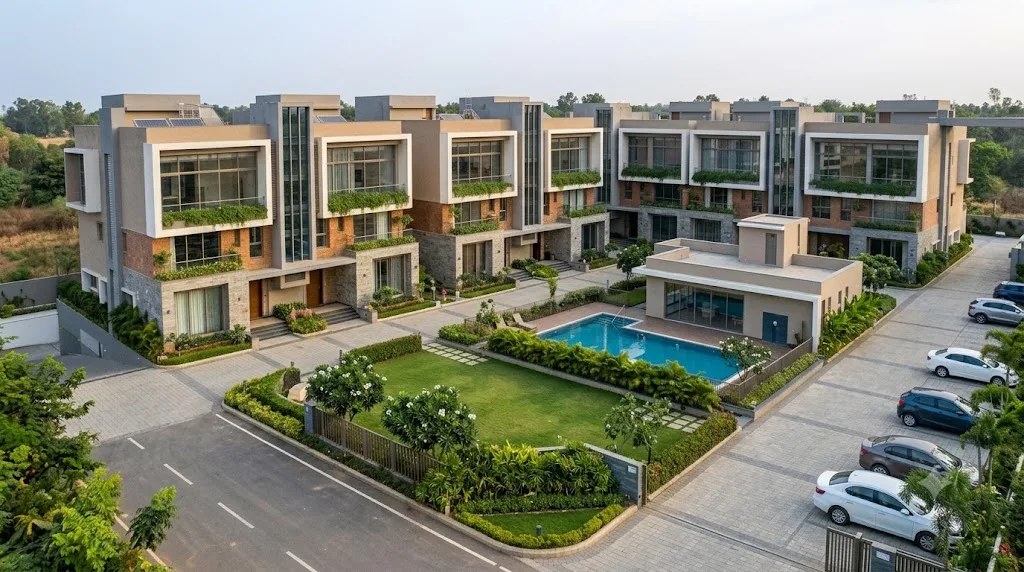
Two duplex configurations are confirmed, and it's worth being precise about what "duplex" means here: a private ground-floor entrance, an individual garden or deck, and internal stairs to a second level, all inside a single gated community with shared amenities and maintenance, as opposed to a flat with shared common walls or a raw plot where you manage construction yourself.
- 3 BHK Duplex Villament (2,000 sq. ft.): Ground floor: master bedroom with attached bath, dining area, kitchen, guest bedroom, powder room, foyer, private deck and parking. Upper level: two further bedrooms (one ensuite), family lounge, walk-in wardrobe, balcony.
- 4 BHK Duplex Villament (3,000 sq. ft.): Same ground-floor logic as the 3 BHK plus a dedicated staff room. Upper level adds a fourth ensuite bedroom alongside the same lounge, wardrobe and balcony.
A Simplex option is mentioned as available on request, but no floor plan or price has been disclosed. If a single-level layout matters to you, don't assume it mirrors either duplex plan, ask for its own specification sheet before you factor it into a decision.
3. Pin Down the Price Band, Not Just the Headline Number
| Configuration | Area | Tentative Price |
|---|---|---|
| 3 BHK Duplex Villament | 2,000 sq. ft. | Rs 3.00 – 3.30 Cr |
| 4 BHK Duplex Villament | 3,000 sq. ft. | Rs 3.80 – 4.25 Cr |
| Simplex | On request | Not disclosed |
*Tentative pricing, subject to change at official launch. Please enquire for the latest, confirmed price list.
That works out to roughly Rs 15,000-16,500/sq. ft. for the 3 BHK and Rs 12,700-14,200/sq. ft. for the 4 BHK, a wide enough band, on figures the developer itself calls tentative, that we'd treat it as directional rather than something to fix a budget against today. Ask specifically whether the quoted range includes registration, GST, clubhouse or maintenance corpus charges, since pre-launch quotes sometimes cite only the base unit price.
Because this sits in the Rs 3-4.25 Cr band, lenders will typically expect a larger down payment share and closer income documentation than for a mass-market apartment. Start the conversation with your bank or a home-loan advisor now, even at the registration-of-interest stage, so financing doesn't become the bottleneck once final terms are released.
4. Ask for the Site Plan, Not Just the Concept Render
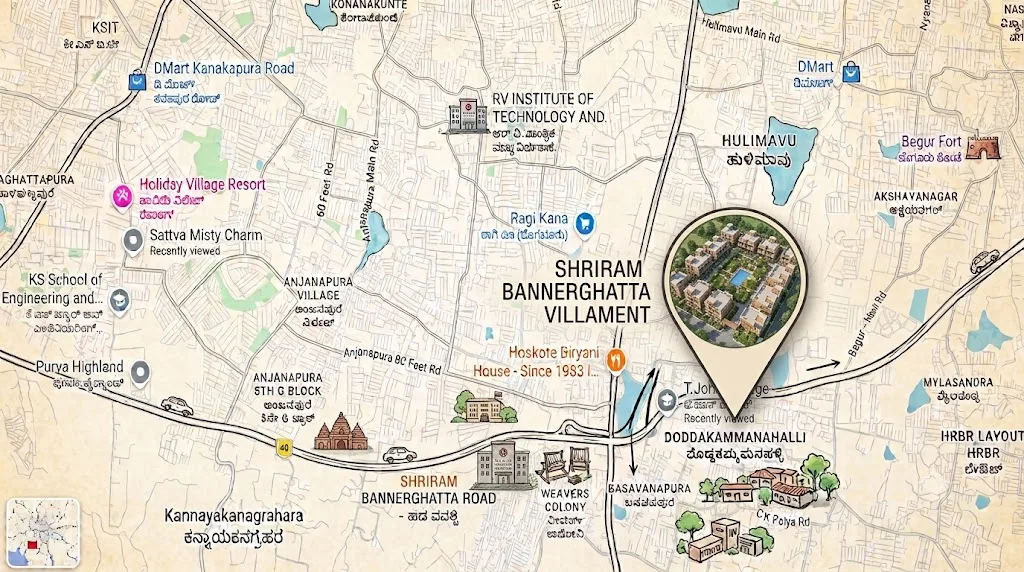
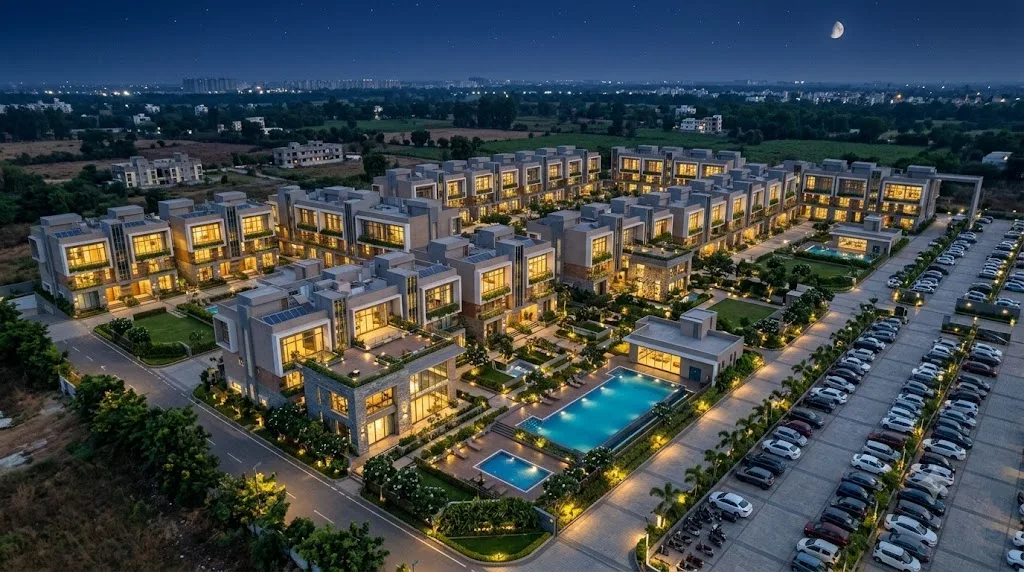
The project spans 5 acres on the Bannerghatta Road corridor, organised into multiple villament clusters around a central clubhouse and pool, with perimeter gardens and a children's play area at the edges. Per the developer's location graphic, nearby landmarks include RV Institute of Technology, KS School of Engineering & Technology and Holiday Village Resort, with DMart outlets on Kanakapura Road and near Hulimavu, and the pin sitting closest to Doddakammanahalli among surrounding localities like Hulimavu, Akshayanagar, Anjanapura and Konanakunte; see our Bannerghatta Road investment guide for the corridor's broader growth story.
Two gaps worth flagging: the location graphic doesn't label exact drive-time distances to any landmark, so confirm those yourself via maps rather than trusting an estimate from a brochure. And the cluster groupings shown in current material are pre-launch renders, not an approved final layout, so a total, official unit count isn't confirmed yet. Ask for the finalised, sanctioned site plan and unit count directly before booking, don't rely on the concept master plan alone.
5. Match the Amenity List Against What's Actually Built Elsewhere
The developer frames amenities under a "Mind, Body, Soul" theme: Mind covers landscaped and indoor community/recreation spaces; Body covers a fitness centre, pool, sports facilities and wellness zones; Soul covers green leisure zones, kids' spaces and community lawns, layered around individual unit gardens and a central clubhouse and pool. Stripped of the theming, that's a fairly standard premium-community amenity set. Since none of it is built yet here, a useful diligence step is asking to see the equivalent, completed amenities at one of the developer's already-delivered Bangalore projects, so you're judging likely execution quality rather than only a concept description.
6. Get a Straight Answer on the RERA Timeline
No RERA registration number exists yet, this project is explicitly at the pre-launch, registration-in-progress stage, with no confirmed possession date, no finalised unit count and no tower or floor count disclosed. We haven't estimated any of these for this article; treat any source quoting a specific RERA number, possession date or unit count today with caution until it's verifiable on the Karnataka RERA portal. Ask the developer directly for an expected registration timeline, and don't let anyone frame registering interest now as equivalent in legal protection to booking an already-RERA-registered project, it isn't.
7. Check the Fit Against Your Own Situation
This project suits a buyer who specifically wants villa-style privacy, a private entrance, garden or deck and a duplex layout, without the construction risk or maintenance overhead of a stand-alone villa plot, and who's comfortable in the premium price band. The 3 BHK suits a family wanting extra space without the largest layout; the 4 BHK's staff room and fourth ensuite suits a larger household. It's a weaker fit if you need a firm possession date to plan a move around, or if committing funds before RERA registration isn't something you're prepared to do.
8. The Bottom Line Before You Register
Work through this checklist with your sales contact and put the answers in writing before any payment: confirmed project identity and site plan, exact configuration and price breakup, sanctioned unit count, and an expected RERA timeline. None of that makes pre-launch registration risky by default, it's a common, legal practice that can offer early access to unit selection and pricing, but it's meaningfully different from booking an already-registered project, and the difference is entirely in the paperwork you insist on seeing first. If the villament format and location genuinely fit what you're looking for, that diligence is what turns early interest into a decision you can stand behind. As always, enquire directly for the latest confirmed details.