Brigade Orchards Laurel & Maple price is the first question most buyers ask once this Devanahalli launch comes up, closely followed by "is this actually a senior-living project?" It's a fair question: Laurel & Maple is marketed as a multi-generational living format, operated day-to-day by Primus Senior Living, inside Brigade Group's much larger Brigade Orchards township. This review walks through the developer and operator structure, the location, unit configurations and pricing, amenities, possession status and RERA verification, so you can judge whether this project fits your household before you contact the sales team.
1. The Developer and Operator: Brigade Group, Classic Group & Primus Senior Living
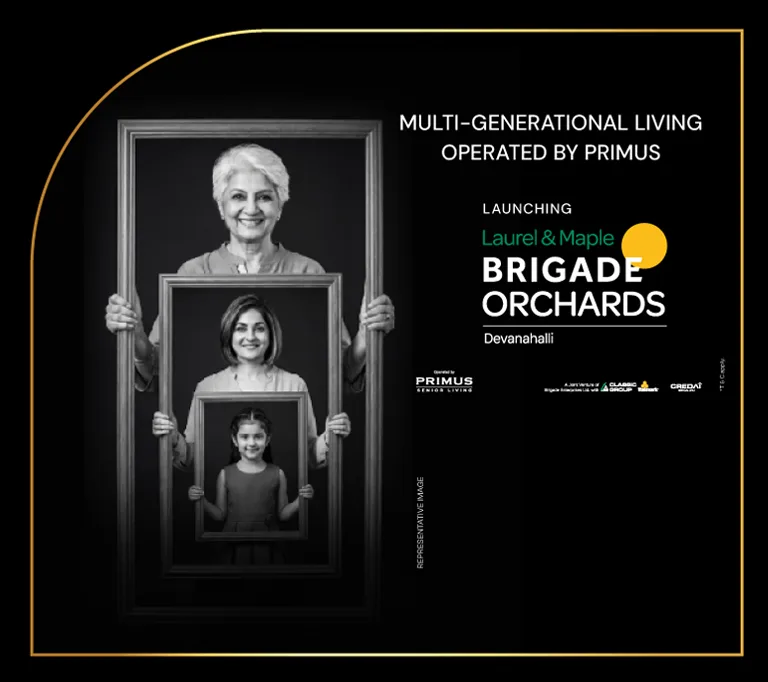
Brigade Orchards Laurel & Maple is developed by Brigade Enterprises Ltd., one of South India's most established listed real estate developers, in joint venture with Classic Group. What sets this project apart from a standard Brigade apartment launch is the operating structure: day-to-day senior-living services are handled by Primus Senior Living, a specialist operator, rather than the developer alone. This operator-plus-developer model is still uncommon in Bangalore's organised residential market, and it's worth understanding what it actually changes versus a conventional apartment purchase: Primus is expected to run the healthcare-linked services (the SOS call bell network, nursing station coordination and related resident support), while Brigade and Classic Group remain responsible for construction and the underlying real estate. Ask the sales team to clarify exactly which services are covered under the base purchase price versus billed separately by Primus on an ongoing basis, since this detail was not disclosed in the marketing material we reviewed.
2. Location: Brigade Orchards Township, Devanahalli
Laurel & Maple sit inside Brigade Orchards, a 135-acre master-planned township in Devanahalli, North Bangalore. Being part of a large, established township rather than a standalone project means residents get access to shared infrastructure well beyond the two towers themselves, including a Signature Club Resort, a sports arena, and planned retail, office and school spaces across the wider master plan. At a glance, the proximity profile we could verify from the developer's own location map looks like this:
- Airport & connectivity: Kempegowda International Airport (~20 minutes drive), NH-44 and the Satellite Town Ring Road
- Employment hubs: KIADB Aerospace Park and IT/industrial parks across North Bangalore
- Schools: Akash International School, Stonehill International School
- Healthcare: Akash Hospital, Ramaiah Leena Hospital
The location map we reviewed did not carry exact distances for most of these points beyond the airport drive time, so treat the schools, hospitals and employment hubs above as directionally close rather than precisely measured, and confirm exact drive times for your specific priorities before booking. For a fuller picture of how Devanahalli's land and rental economics compare, see our Devanahalli ROI: Land Appreciation vs. Rental Yield guide.
3. The Project: Two Towers, One Clubhouse, Accessibility-First Design
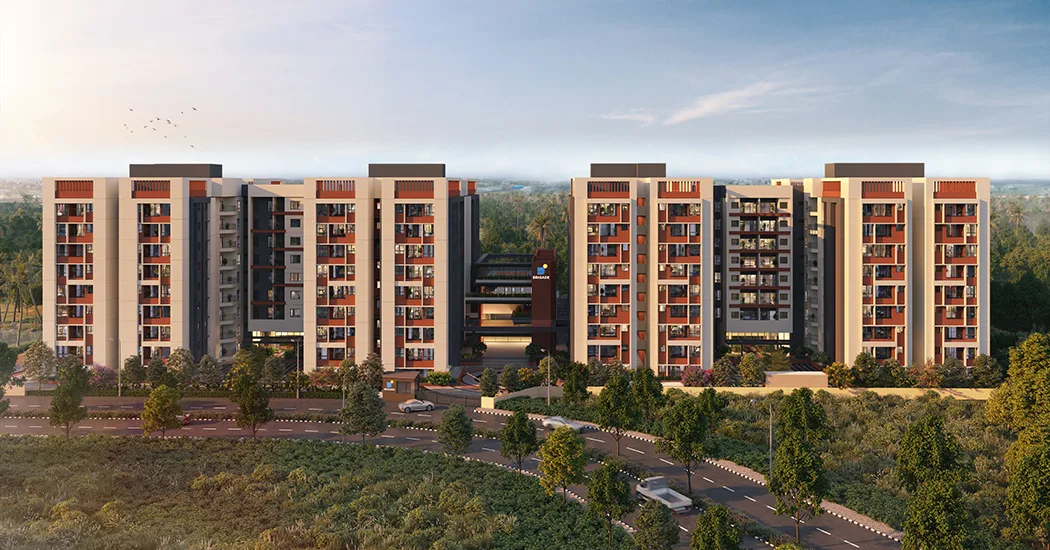
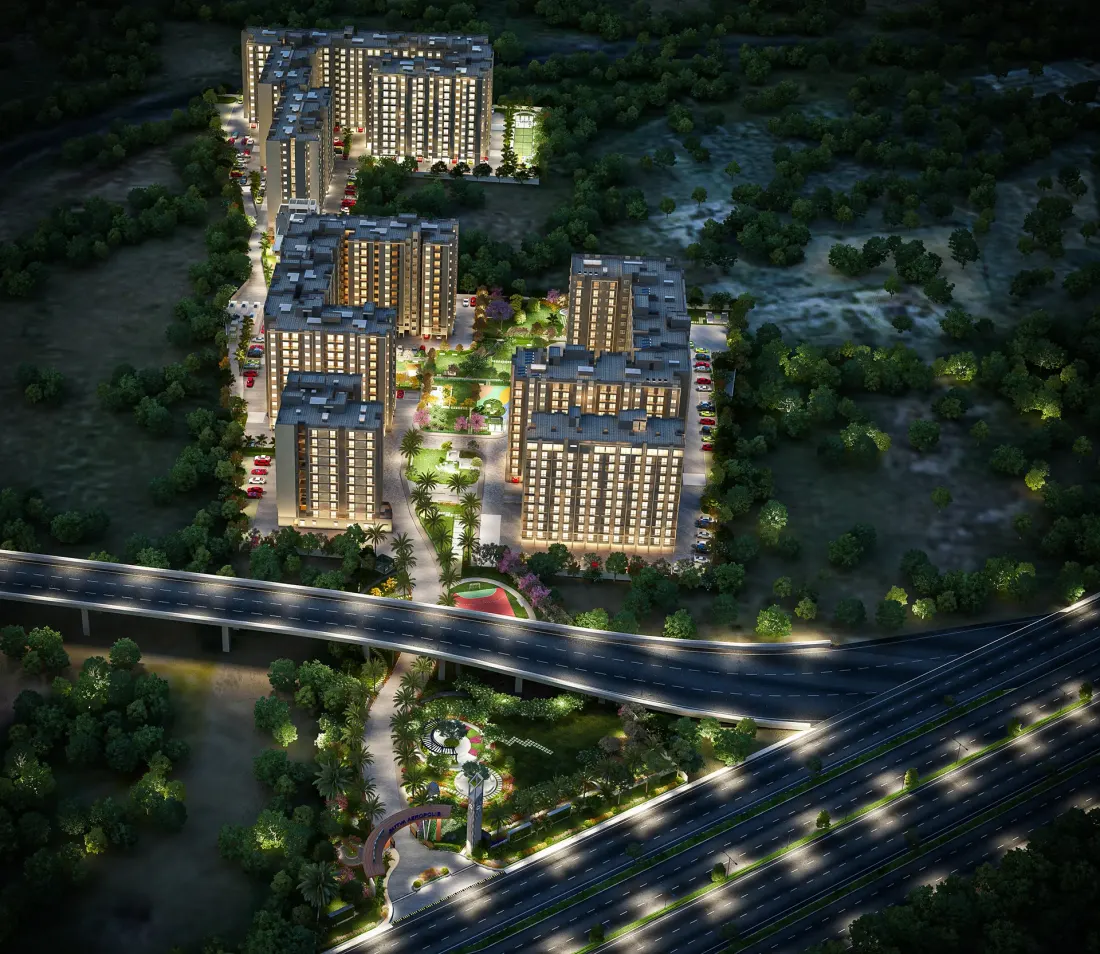
Laurel & Maple are exactly two towers, arranged around a shared central clubhouse, landscaped seating courtyards, a rooftop pickleball court, a jogging track and a dedicated drop-off plaza, according to the master plan we reviewed. This is a genuinely compact footprint compared to some of Brigade's larger standalone launches, which is consistent with an operator-run, amenity-dense format rather than a sprawling apartment complex.
The standout feature across every unit is accessibility-first design: wider doorways, lever-type door handles (rather than knobs), dual-height door viewers positioned for both standing and wheelchair use, gently sloped level flooring instead of thresholds, sliding doors for select bathrooms, and grab bars in showers and toilet areas. Each unit also includes an in-unit SOS emergency call bell wired directly to an on-site nursing station or healthcare facility, alongside 100% power backup for both common areas and individual residences. This is a meaningfully different specification sheet from a standard Brigade apartment launch, and it's the main reason this project suits a different buyer profile than a typical family apartment purchase in the same corridor.
Importantly, this is a new-launch project. RERA registration and the possession timeline had not yet been disclosed by the developer as of this review, so treat published renders, the master plan and floor plans as indicative until the developer's own construction-linked disclosures catch up.
4. Unit Configurations and Floor Plans
Three configuration tiers are on offer, each available in two distinct layout options (labelled here as Layout A and Layout B, based on the floor plan artwork supplied):
- 1 BHK (approx. 749 sq.ft): a compact layout with kitchen, living room, bedroom and a private sit-out; Layout B additionally includes a powder room.
- 2 BHK (1,224-1,461 sq.ft): two bedroom layouts are offered, one with bedrooms on either side of a central living/sit-out space, the other with a more linear arrangement; both include a dedicated dining area.
- 3 BHK (1,510-1,647 sq.ft): the largest tier, with three bedrooms, dual toilets and a sit-out in both layout variants; Layout A groups two bedrooms toward the entry with a third across the living area, while Layout B wraps all three bedrooms around a central sit-out.
The developer's source material gave one aggregate size range per configuration rather than a separate sq.ft figure for each of the two layout options within a tier, so if the exact carpet or super built-up area of a specific layout (A versus B) matters to your decision, request the unit-specific specification sheet directly from the sales team rather than assuming an even split across the disclosed range.
5. Pricing by Configuration
| Configuration | Size | Price |
|---|---|---|
| 1 BHK | ~749 sq.ft | ₹80 Lakhs - ₹81 Lakhs onwards |
| 2 BHK | 1,224-1,461 sq.ft | ₹1.37 Crore - ₹1.54 Crore |
| 3 BHK | 1,510-1,647 sq.ft | ₹1.60 Crore - ₹1.74 Crore |
*All prices are indicative starting figures based on a market-listed average base rate of ~₹9,950 per sq.ft, and are subject to change. Please enquire for the current, verified price list and availability.
At an average base rate of roughly ₹9,950 per sq.ft, Laurel & Maple sits at a genuine premium over standard apartment pricing elsewhere in Devanahalli, which is consistent with the operator-run, amenity-dense positioning rather than a purely land-value-driven price. The 1 BHK's sub-₹1 Crore entry point is a meaningfully more accessible ticket size than the 2 BHK and 3 BHK tiers, which both cross into the ₹1.3+ Crore range, a useful data point if you're specifically comparing this against smaller-format options elsewhere on the airport corridor, such as Sattva Aeropolis's Studio and 1 BHK homes.
On financing, a household budgeting for the 2 BHK or 3 BHK tiers should plan for a meaningfully larger down payment or a co-applicant to keep EMIs within a comfortable debt-to-income ratio under a standard 20-year home loan tenure. Budget separately for stamp duty, registration, GST on the under-construction component, and any ongoing Primus senior-living service charges, none of which were disclosed in the material we reviewed and should be confirmed directly with the sales team before booking.
6. Amenities
In-tower amenities include a swimming pool and pool deck, a banquet hall with pre-function areas, an indoor games room, a library, a co-working/business centre, a gymnasium, a salon, massage rooms and a rooftop pickleball court. Beyond the two towers, residents also get access to the wider Brigade Orchards township's amenities, including the Signature Club Resort and a sports arena, plus planned retail, office and school spaces as the township's own master plan develops further. This is a genuinely broad amenity spread for a two-tower project, largely because it draws on the surrounding township rather than having to fit everything inside Laurel & Maple's own compact footprint.
7. Possession Timeline
As a new-launch project, Brigade Orchards Laurel & Maple does not yet have a publicly disclosed possession date in the material we reviewed. This is an earlier-stage disclosure gap than most of the pre-launch projects we've covered, which typically at least state a target quarter or year even without RERA registration. Ask the sales team directly for a construction-linked payment schedule tied to actual build milestones rather than calendar dates, and treat the absence of a stated possession date as a signal to revisit this review (or contact us directly) closer to your decision point for an update.
8. Legal and RERA Verification
At Luxura Habitat, no project recommendation is made before legal verification, and we flag clearly when that verification isn't yet possible. Brigade Orchards Laurel & Maple's RERA registration number had not yet been advised by the developer as of this review. We recommend checking the Karnataka RERA portal (rera.karnataka.gov.in) directly before booking, searching for the project by name, and treating the absence of a registration number at this stage as a reason for extra caution rather than a minor formality, consistent with how we treat every pre-registration project we cover.
9. Who This Project Actually Suits
Laurel & Maple is a strong fit for a multi-generational household that specifically wants accessibility-first design and on-site healthcare-linked support for an older family member, while still wanting regular-sized 1, 2 or 3 BHK homes rather than a studio-style, elderly-only senior living unit. It's a weaker fit for a buyer who simply wants the cheapest possible apartment in Devanahalli without valuing the accessibility features, since a standard apartment elsewhere in the same corridor is likely to be priced lower per sq.ft, and for anyone who needs a confirmed possession date or RERA number before committing any booking amount.
Our Honest Assessment
This project has genuine, distinctive strengths: a listed, well-capitalised developer group, a rare organised senior-living/multi-generational format with real accessibility engineering rather than marketing language alone, and a location inside a large, amenity-rich 135-acre township. Where we'd urge real caution: as of this review, neither the RERA registration number nor a possession date has been disclosed, which is an earlier and less transparent stage than most comparable new launches we cover; the exact per-layout size split within each BHK tier wasn't specified; and any ongoing Primus service charges beyond the base purchase price weren't disclosed either. Verify RERA status yourself on the Karnataka RERA portal before paying anything, ask for a written construction-linked payment schedule, and get absolute clarity on what senior-living services are included versus billed separately before booking. If you'd like to discuss whether this project fits your household's needs and timeline, message us on WhatsApp or use the enquiry form on the project page.