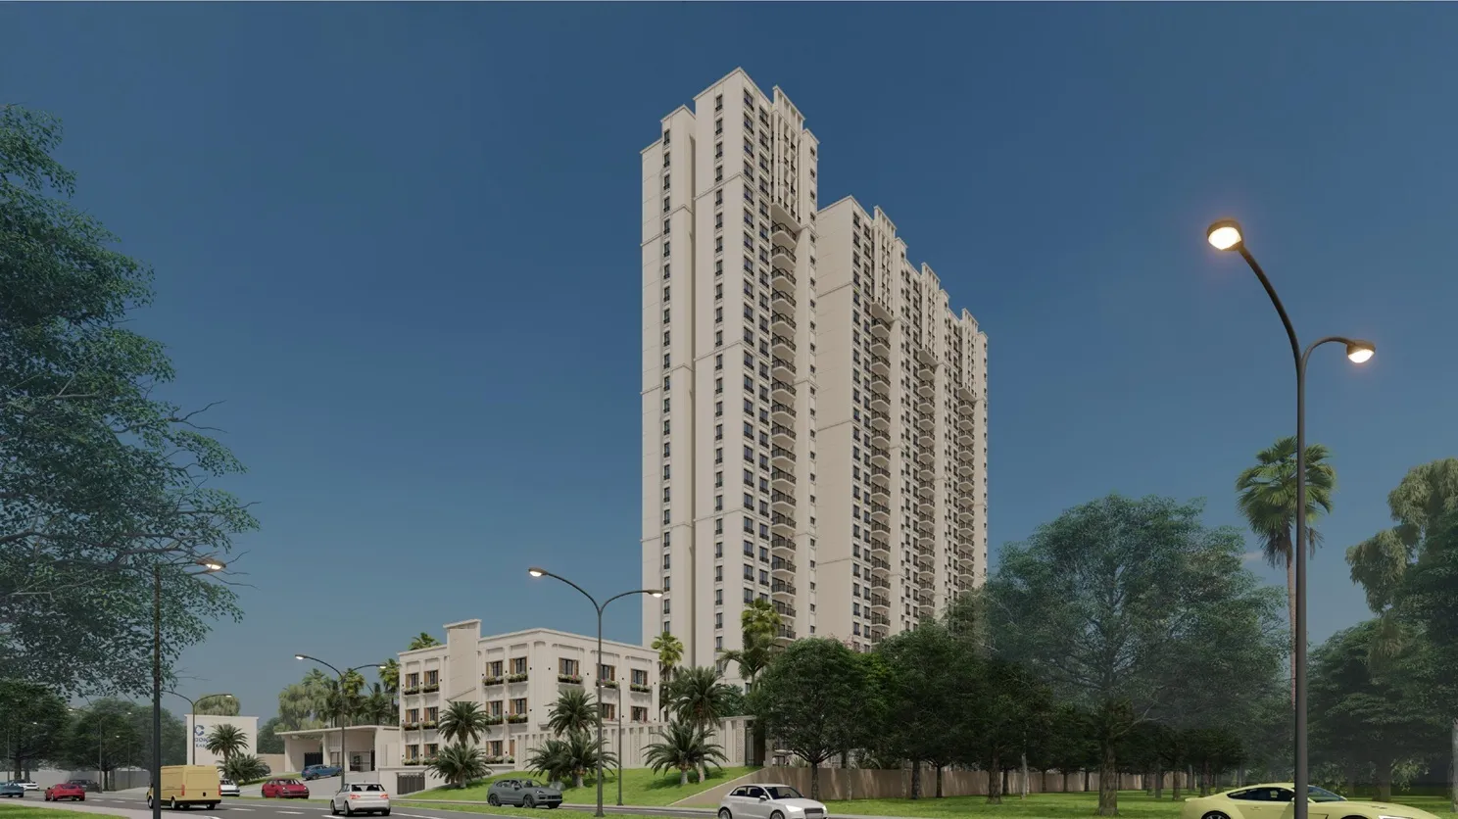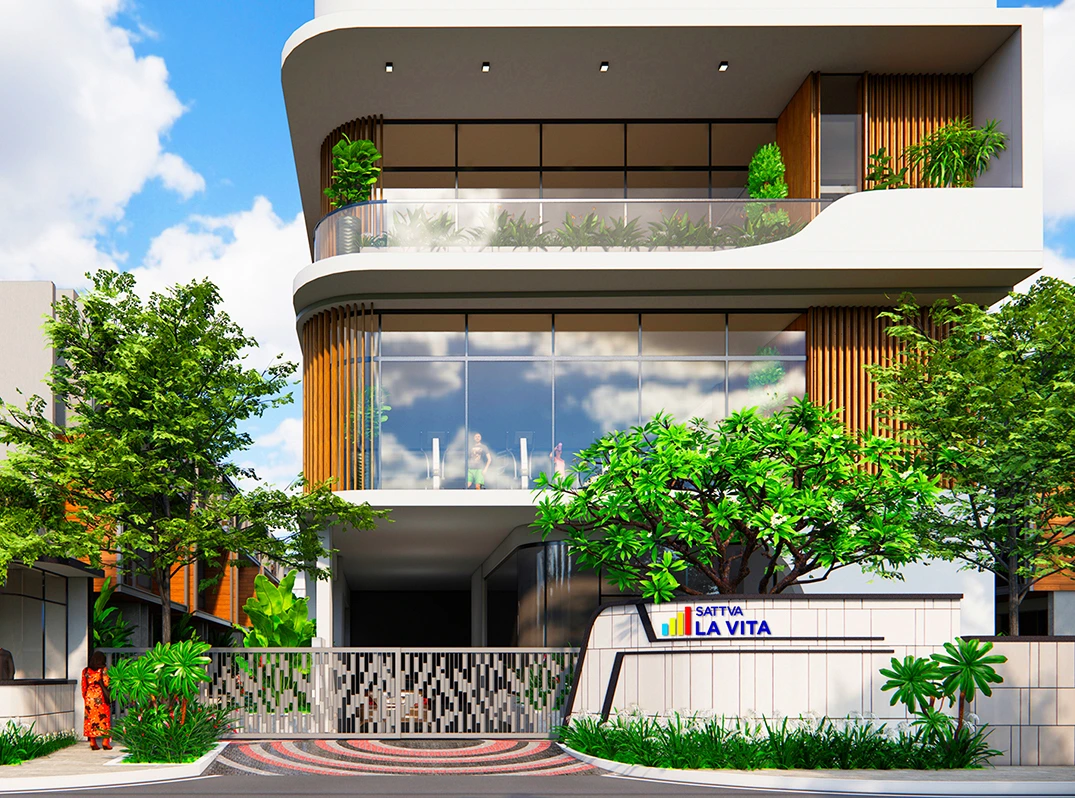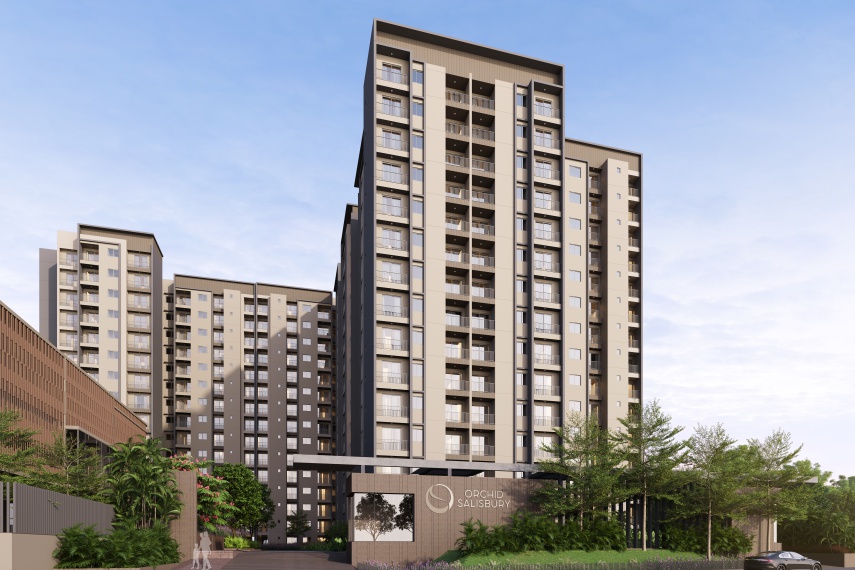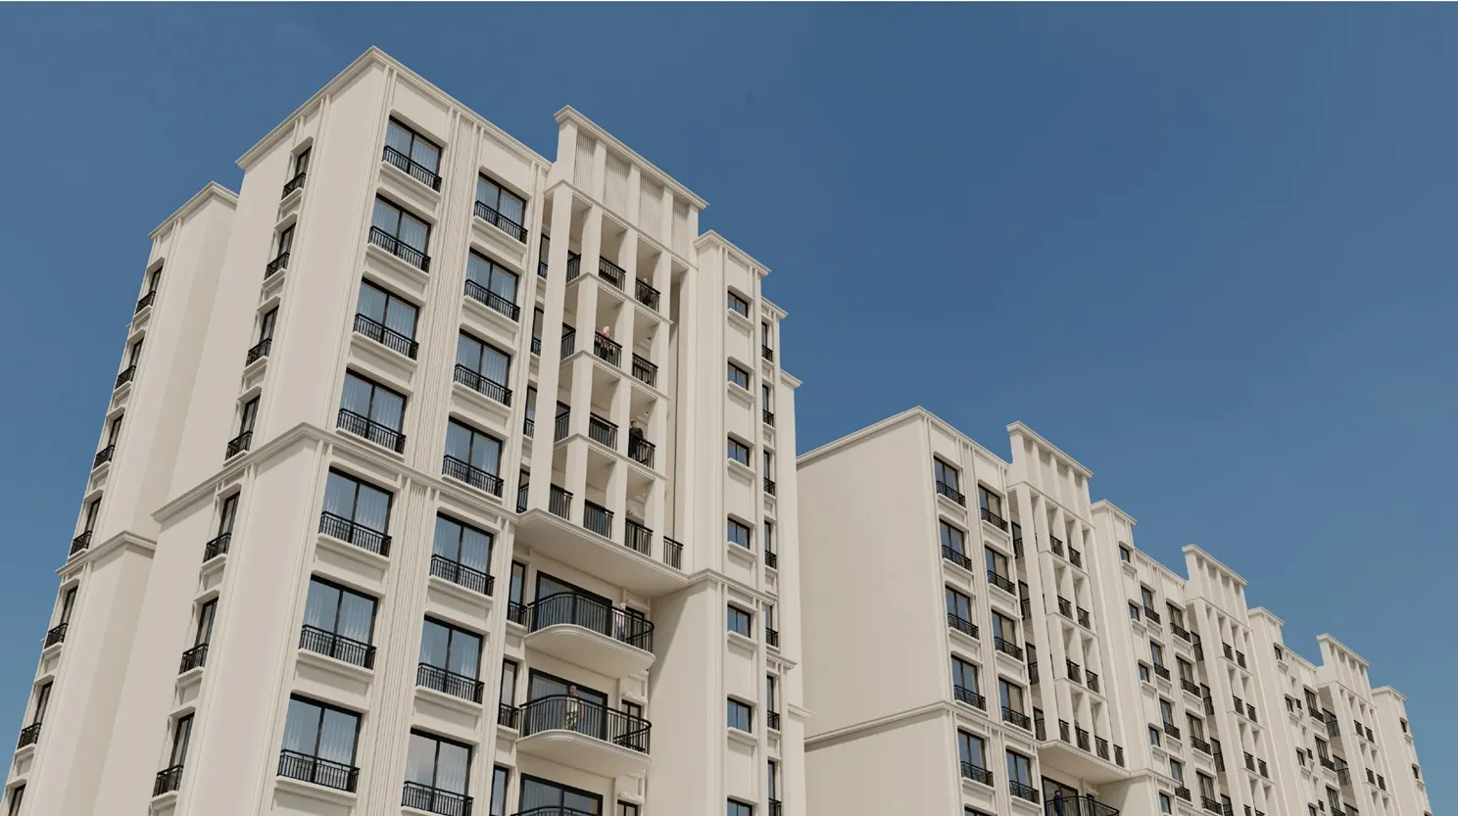
Concorde Sienna is a new pre-launch tower from Concorde Group on Hennur Main Road, Kannuru, the same North Bengaluru corridor that's home to Sattva La Vita and Goyal Orchid Salisbury. Unlike most of its neighbours, Sienna is a single vertical tower rather than a multi-block layout, a design choice that shapes almost everything about how it will look, live, and price. Here's what the numbers and floor plans actually say.
1. Project Snapshot
| Parameter | Detail |
|---|---|
| Developer | Concorde Group |
| Location | Hennur Main Road, Kannuru Village, Bangalore East |
| Land Area | 3.05 Acres |
| Format | Single tower, 2 Basements + Ground + 28/29 Floors (~92m) |
| Total Units | Approximately 269–270 |
| Open Space | Up to 70% of the land parcel |
| Configurations | 2 & 3 BHK, 1,200–1,870 sq ft (Super Built-Up) |
| Carpet Area (Approx.) | 2 BHK: 816–830 sq ft · 3 BHK: 1,055–1,271 sq ft |
| Density | 6 apartments per floor, 2 lifts and 2 staircases |
| Status | Pre-Launch |
| Possession (Est.) | July 2030, per market listings, unconfirmed by RERA filing |
| Est. Monthly Maintenance | ₹4,800–₹4,900 (2 BHK) · ₹6,200–₹7,500 (3 BHK) |
| RERA Number | PRM/KA/RERA/1251/446/PR/220626/008740 |
2. Floor Plans & Pricing, Unit by Unit
Sienna's floor plan lineup is compact and deliberately simple: four configurations, no filler variants.
| Configuration | Super Built-Up Area | Carpet Area (Approx.) | Indicative Price |
|---|---|---|---|
| 2 BHK | 1,200 – 1,221 sq ft | 816 – 830 sq ft | ₹1.26 Cr* onwards |
| 3 BHK (2 Toilet) | 1,552 – 1,578 sq ft | 1,055 – 1,271 sq ft | ₹1.63 Cr* onwards |
| 3 BHK (3 Toilet Compact) | ~1,680 sq ft | 1,055 – 1,271 sq ft | ₹1.76 Cr* onwards |
| 3 BHK (3 Toilet Large) | 1,870 sq ft | 1,055 – 1,271 sq ft | ₹1.96 Cr* onwards |
Working the numbers backward, the 2 BHK prices out at roughly ₹10,300–10,500 per sq ft, while the largest 3 BHK comes in closer to ₹10,500 per sq ft, a fairly tight, consistent per-sq-ft band across the whole line-up, which is typical of a single-tower project where every unit shares the same structure, lobby and amenity access rather than varying by block or phase. Note the carpet area figures above cover the full 3 BHK range rather than a per-variant split, since that's how the pre-booking sheets circulating for this project break it down; confirm the exact carpet area for your specific unit before booking.
3. Carpet Area, Density & Maintenance
Concorde Sienna's own material has, so far, quoted only super built-up sizes. Carpet area figures now circulating alongside pre-booking sheets for the project put the 2 BHK at roughly 816–830 sq ft and the 3 BHK line-up at 1,055–1,271 sq ft, useful reference points for working out actual usable space rather than the larger super built-up number that includes common areas and wall thickness. Treat these as market figures pending the developer's own RERA-filed carpet area declaration.
On density and layout, each floor of the tower is planned with 6 apartments served by 2 lifts and 2 staircases, a reasonably low unit-to-lift ratio for a single-tower high-rise that should mean shorter waiting times during peak hours compared with towers running a higher units-per-lift count. The same pre-booking sheets quote estimated monthly maintenance of roughly ₹4,800–₹4,900 for a 2 BHK and ₹6,200–₹7,500 for a 3 BHK. These are useful for early budgeting, but maintenance charges on pre-launch projects are routinely revised once the owners' association is formed, so don't treat them as final.
4. Why a Single Tower Changes the Math
Most large layouts in this price band spread units across several 12–16 storey blocks, which lets a developer stage construction and phase amenities. Concorde Sienna instead concentrates roughly 269–270 homes into one ~92-metre tower on a comparatively compact 3.05-acre plot. The upside is density-efficient open space: up to 70% of the plot stays free for landscaping, the sky-deck clubhouse and sports courts, which is a high ratio for a plot this size. The trade-off is that a single-tower format means one shared lift core, one construction timeline with no phase buffer, and a smaller total unit count than most nearby multi-block projects, worth factoring in if liquidity (i.e. how many comparable resale units exist nearby) matters to your exit plan.
5. Amenities Worth Actually Weighing
Beyond the standard clubhouse-and-gym checklist, the amenity list runs deeper than most single-tower launches on this corridor. The headline piece is a genuine sky-deck infinity pool rather than a ground-level pool, paired with a separate kids' pool so families aren't sharing one water body across age groups. Fitness and wellness gets its own cluster: a full gymnasium, a dedicated yoga and meditation studio, and a spa with sauna and steam room, which is a level of wellness infrastructure that's still uncommon at this price band on Hennur Main Road.
The second cluster worth calling out is built around how people actually spend their downtime rather than a generic "recreation zone": indoor and outdoor sports courts, a banquet hall for functions, and an indoor amphitheatre for community events. Then there's the amenity that matters most if you or a future tenant works hybrid, a dedicated co-working space within the tower itself, still not a universal inclusion even in premium projects. Smart-home features and EV charging provisions round out the list, both increasingly table-stakes for buyers under 40 evaluating a tower launch in 2026.
The master plan also shows the site backing onto a lake and nala buffer on its western edge, which should keep that side of the tower's views open longer-term. That said, buyers should independently verify the buffer's exact status and any setback requirements with the developer before relying on it as a permanent view guarantee, since buffer zones can be affected by future civic infrastructure work along the corridor.
6. Location & Connectivity
Concorde Sienna sits on Hennur Main Road in Kannuru village, part of the broader Hennur-Thanisandra corridor that has become one of North Bengaluru's busiest residential growth belts over the past several years. The corridor's core investment thesis rests on its proximity to Manyata Tech Park, one of Bengaluru's largest IT and business-park clusters, along with reasonably direct access to the Outer Ring Road and onward to Kempegowda International Airport. For a working professional employed in the Manyata-Hebbal-ORR belt, that combination keeps the daily commute realistic without requiring a move deep into the city core.
Because it's a single tower on a comparatively small footprint rather than a sprawling township, Sienna doesn't come with its own captive retail or school campus the way some larger integrated townships in Devanahalli or Sarjapur do. Buyers should factor in a short drive for day-to-day retail and schooling needs, weighed against the corridor's established civic infrastructure, since Hennur-Thanisandra is a mature residential belt rather than a greenfield location still waiting on basic infrastructure to catch up.
7. RERA & Legal Status
Concorde Sienna is registered under Karnataka RERA number PRM/KA/RERA/1251/446/PR/220626/008740. As a pre-launch project, the developer's own RERA filing had not yet published an exact possession date in the material we originally reviewed; major listing platforms now cite July 2030 as the target possession date, though that figure comes from market listings rather than a confirmed RERA filing. Buyers should request the RERA-registered possession date directly and confirm it against the state RERA portal before booking, standard practice for any pre-launch purchase. RERA registration itself is worth understanding in practical terms: it means buyer collections for this project are legally required to sit in a project-specific account released against verified construction progress, rather than being freely usable by the developer for other projects, and it gives buyers a formal, enforceable delivery timeline rather than an informal sales promise.
As with any pre-launch purchase, we recommend treating the RERA number, the layout approval and the title documentation as three separate things to verify, not one. A registered RERA number confirms the project is on record with the regulator; it doesn't by itself confirm every representation in the sales brochure, which is why an independent review before booking remains worthwhile even for a Tier-1-adjacent developer like Concorde.
Our Honest Assessment
Concorde Sienna is a straightforward, well-specified single-tower project in a corridor, Hennur Main Road, that already has credible Tier-1 competition from Sattva and Goyal. Its case rests on three things: a genuinely high open-space ratio for its plot size, pre-launch pricing that undercuts what nearby resale or near-completion inventory typically commands, and an amenity set (sky-deck pool, co-working space, dedicated wellness zone) that leans toward working professionals and young families rather than large joint families needing sprawling common areas.
It suits a buyer prioritising a compact, well-amenitised 2 or 3 BHK over sheer scale. But because it's a single tower with a comparatively small unit count of roughly 269 to 270 apartments, it's worth comparing rental and resale liquidity against larger, more established neighbours on the same corridor, such as Sattva La Vita (note: La Vita is a 4 BHK row-villa community rather than a directly comparable apartment product, so the comparison is really about corridor fundamentals, not a like-for-like unit match), before committing at the pre-launch stage.