Get Project Details

Direct Contact

Pre-Launch

Concorde Sienna, Hennur: Premium 2 & 3 BHK Apartments on Hennur Main Road

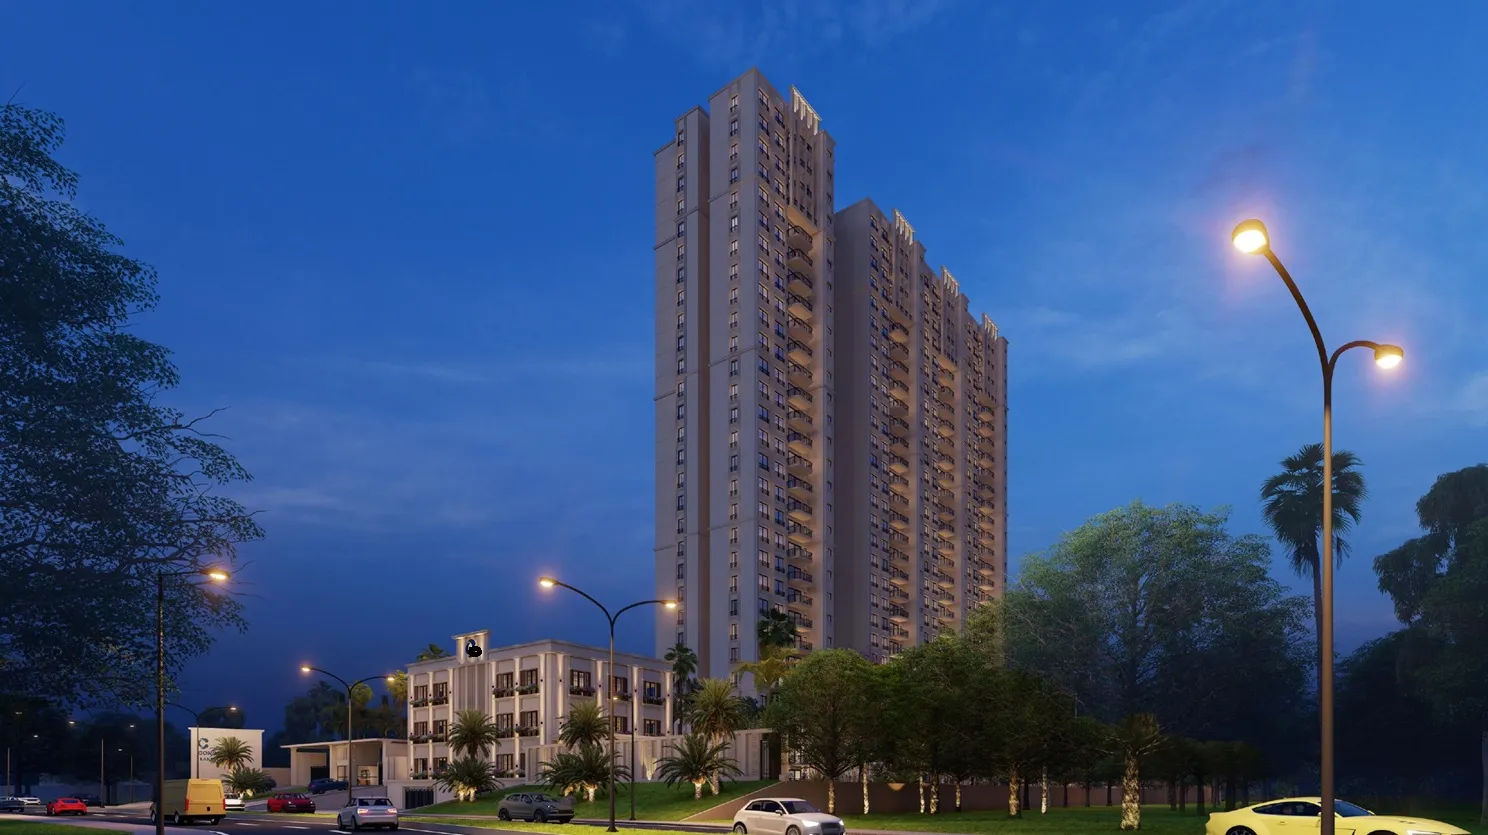
A single 92-metre landmark tower on Hennur Main Road, Kannuru: 2 & 3 BHK residences across 3.05 acres with 70% open space, a sky-deck clubhouse, infinity pool and co-working space.

2 & 3 BHK
~269 Residences
Hennur Main Rd
Kannuru, Bengaluru
Starting From ₹1.26 Cr 2 BHK onwards · pre-launch pricing
Express Your Interest

Register now for exclusive pre-launch offers & floor plans.
RERA Approved
Single 92m Tower
70% Open Space
~4.25L Sq.Ft Saleable
Trusted Concorde Group

Concorde Sienna Overview

An iconic vertical landmark on Hennur Main Road, designed for elevated living.

Iconic high-rise living on Hennur Main Road

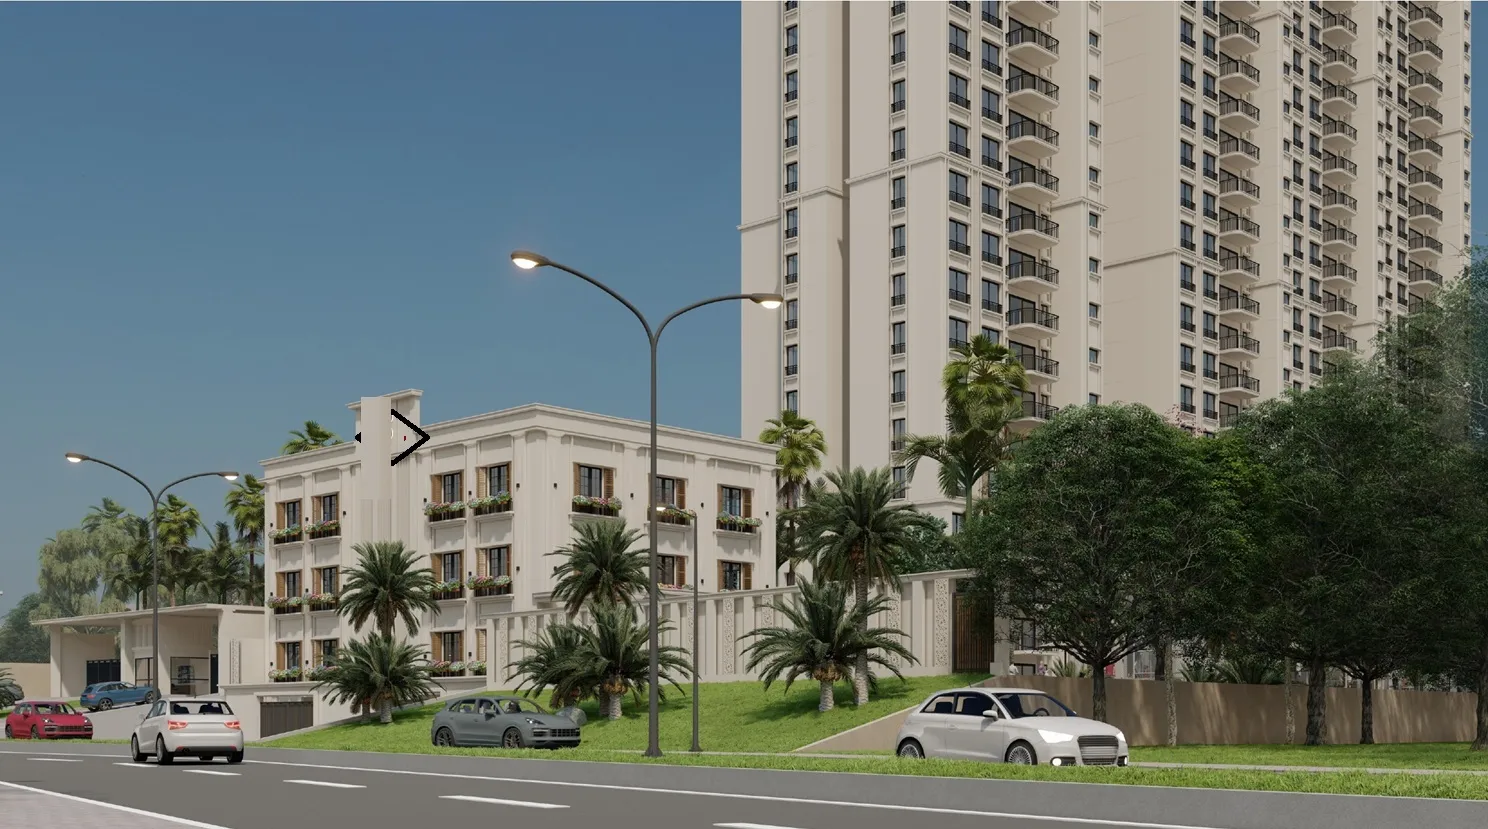
Concorde Sienna is a pre-launch residential project by Concorde Group on Hennur Main Road, Kannuru, North Bengaluru. Spread across 3.05 acres, it uses a single vertical tower format, rising to approximately 92 metres, to leave up to 70% of the surface area open for landscaped greenery, sports zones and community spaces.

The project offers exclusively 2 BHK and 3 BHK smart residences, with a limited inventory of approximately 269 to 270 units. Layouts are optimised for privacy, natural light and cross-ventilation, backed by a sky-deck clubhouse, infinity pool and co-working space for the new-age professional.

Single Iconic Tower

~92m, 2 basements + ground + 28/29 floors.

70% Open Space

3.05 acres with landscaped greenery & sports zones.

Sky-Deck Clubhouse

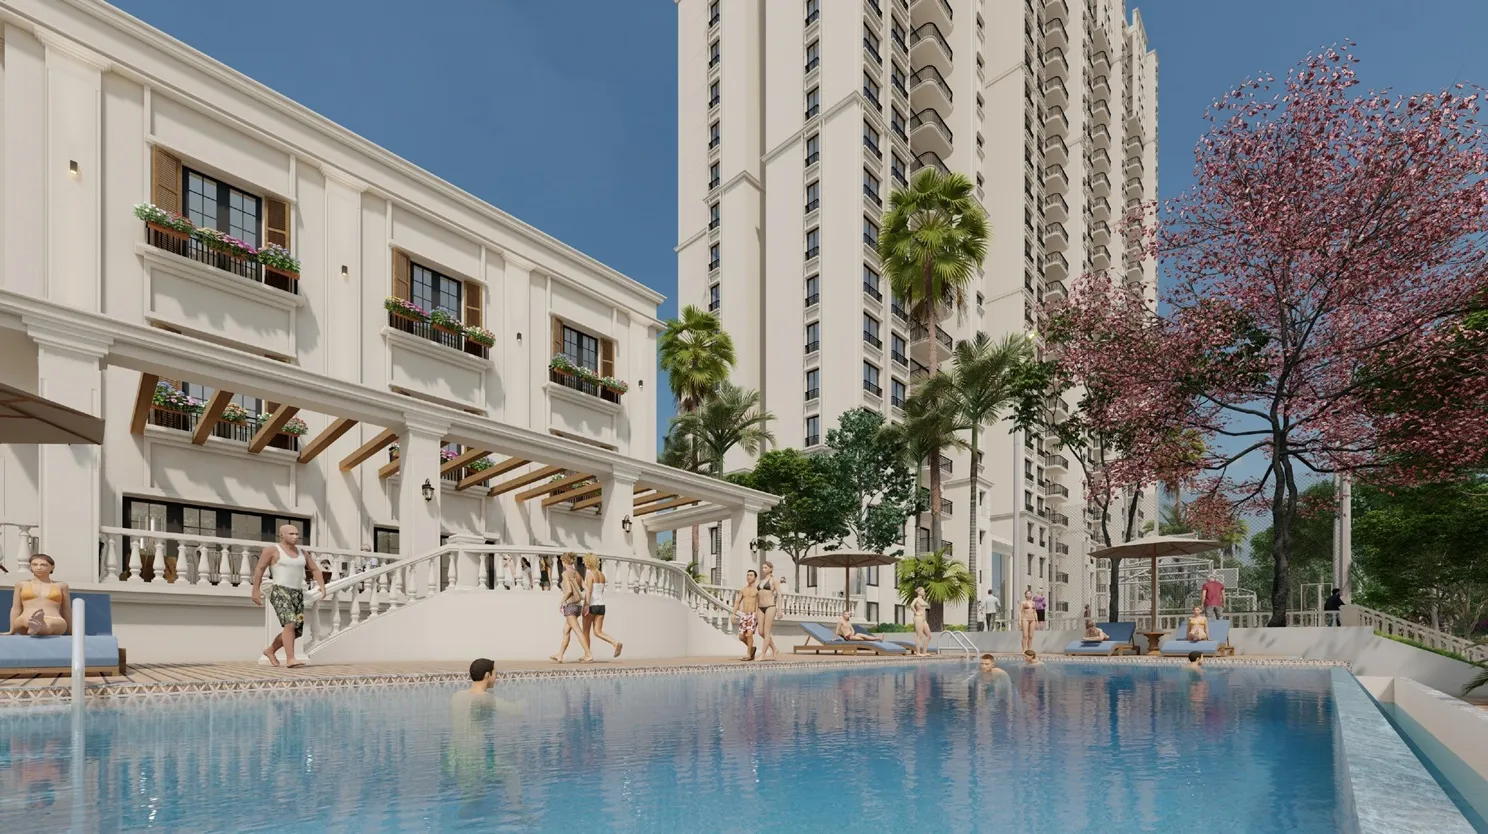
Infinity pool, kids' pool & poolside lounge.

Prime Hennur Location

Quick access to Manyata Tech Park & the airport.

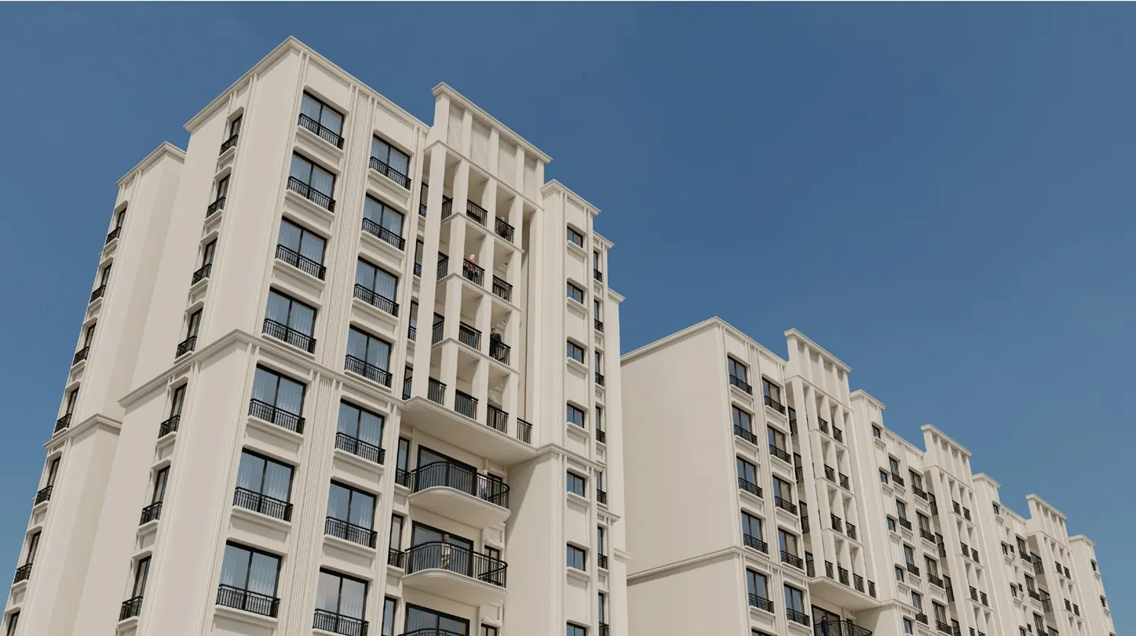
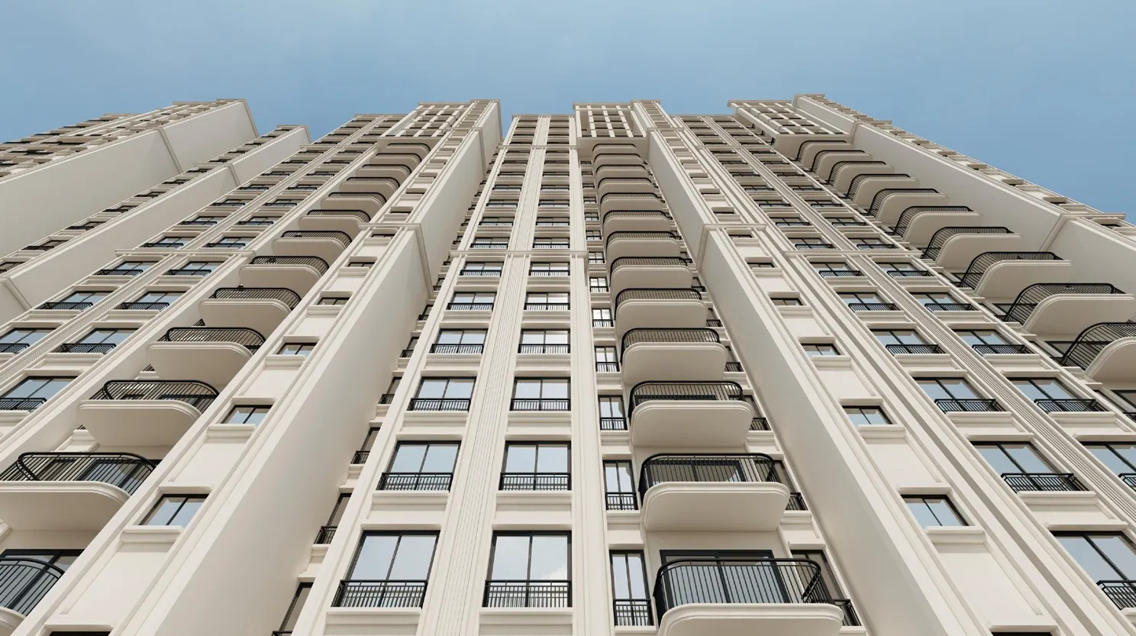
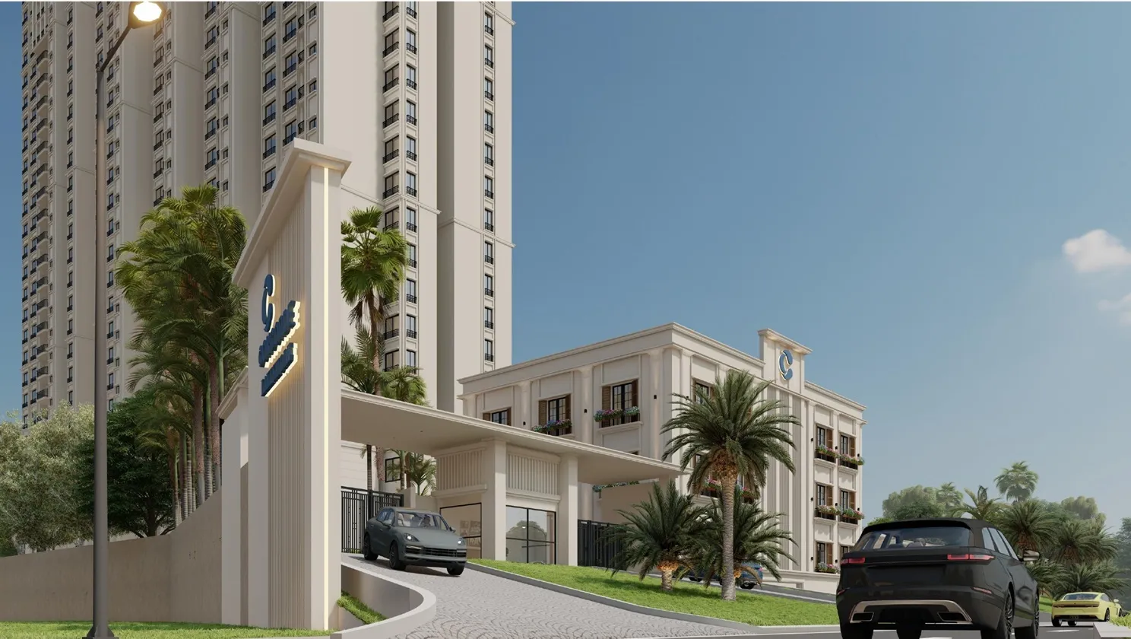
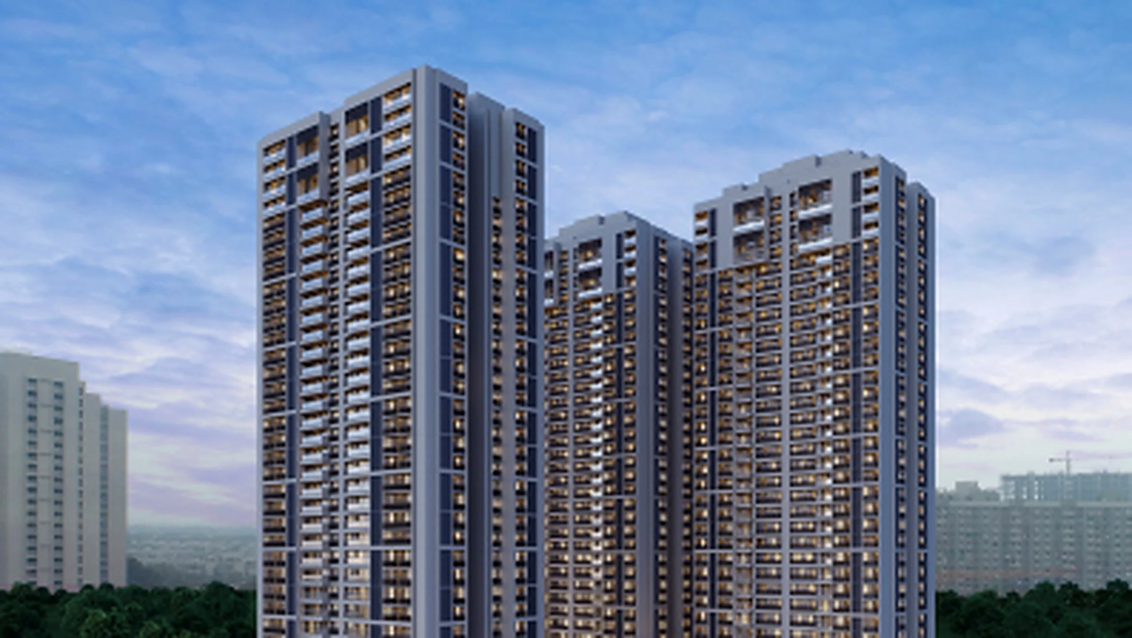
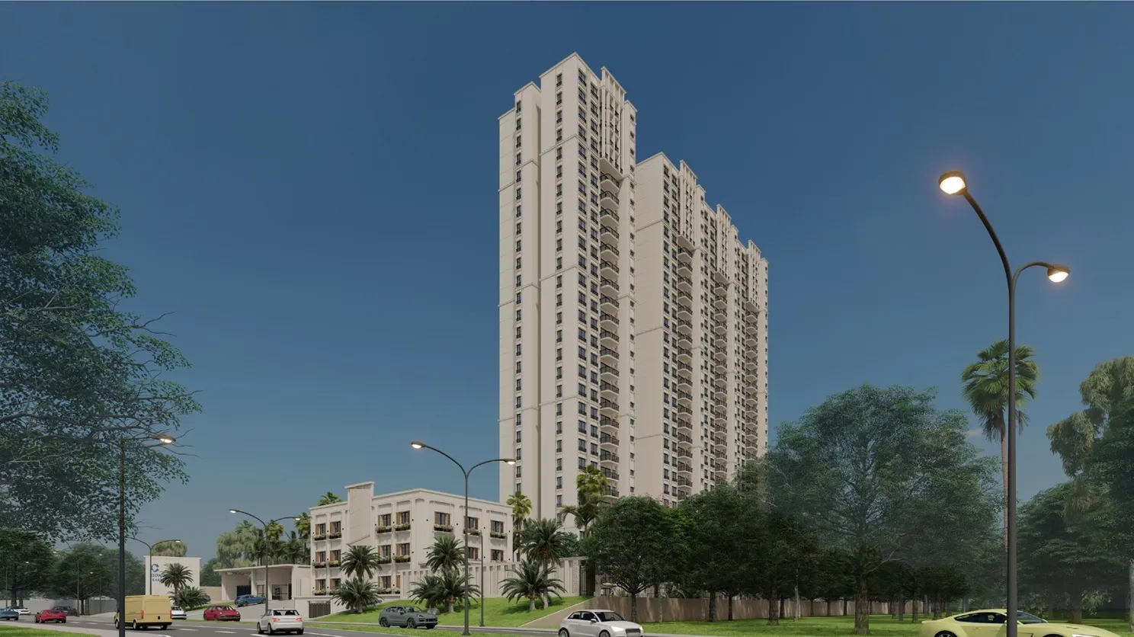
Concorde Sienna tower facade close-up architectural view
One Tower, Not a Township Concorde Sienna is built around one clean idea: a single iconic tower on a 3.05-acre parcel, with the surface freed up for landscape and amenity instead of additional blocks. A two-basement parking podium keeps cars off the ground plane, and a multi-tier sky-deck clubhouse stacks wellness, sports, social and work-from-home floors above the residences, adding up to roughly 4.25 lakh sq.ft. of saleable area across the tower's 2 BHK and 3 BHK homes. 3+ acre parcels on a corridor like Hennur Main Road typically deliver as two or three mid-rise blocks with a small surface clubhouse and a shared driveway; Concorde Sienna trades that horizontal spread for one vertical mass. The trade is honest — every household gives up a few surface neighbours and accepts a longer lift wait, in exchange for a quieter ground plane, more daylight inside the apartment, and a sky-deck amenity stack that mid-rise siblings on the same road cannot offer. Buyers who prize ground-level privacy and short vertical circulation should weigh a low-rise scheme instead; those who read the city skyline as part of daily living will read this brief favourably.
Why Demand on This Corridor Is Diversified Demand sources on the Hennur Main Road belt are spread rather than concentrated in one employer cluster. Manyata Tech Park anchors the IT salary base to the south, the Hebbal-Nagawara employment node sits inside the same drive radius, the Yelahanka aerospace and defence cluster lies to the north, and Kempegowda International Airport draws aviation and hospitality households via the Hennur-Bagaluru Cross link. Premium single-tower supply on this stretch has historically been thin — most launches here have been mid-rise gated communities — which is the gap this pre-launch is built to fill.
What Publishes at K-RERA Filing For buyers tracking the RERA filing, the items that publish at registration are the sanctioned tower footprint and floor-plate, the carpet and saleable area break-up by configuration, the final unit count, the agreed possession date with its construction-cycle schedule, the bank-approved escrow account for receivables, and the developer's title chain on the parcel. Pre-launch literature is indicative until those numbers publish, and the brochure can still change in form, finish and amenity scope before the filing locks — standard pre-launch risk for any premium high-rise on a Bengaluru corridor, and the single largest factor to weigh before a pre-launch commitment.

Project Highlights

Key details for Concorde Sienna, ready for quick comparison and easy discovery.

Attribute Details
Also Known AsConcorde Hennur
DeveloperConcorde Group
LocationHennur Main Road, Kannuru Village, Bangalore East
Land Area3.05 Acres
Saleable Area~4.25 Lakh Sq.Ft across 2 BHK & 3 BHK homes
Total UnitsApproximately 269–270 Apartments
Building StructureSingle Tower, 2 Basements + Ground + 28/29 Floors (~92m)
Open SpaceUp to 70% of the land parcel
Configurations2 BHK & 3 BHK, 1,200 – 1,870 Sq.Ft (Super Built-Up)
Carpet Area (Approx.)2 BHK: 816 – 830 Sq.Ft · 3 BHK: 1,055 – 1,271 Sq.Ft
Density6 apartments per floor, served by 2 lifts and 2 staircases
Project StatusPre-Launch
Possession (Est.)July 2030, as listed by market platforms. Confirm the RERA-registered date before booking.
Est. Monthly Maintenance₹4,800 – ₹4,900 (2 BHK) · ₹6,200 – ₹7,500 (3 BHK), per circulating pre-booking sheets
RERA NumberPRM/KA/RERA/1251/446/PR/220626/008740
Carpet area, density and maintenance figures reflect the latest market listings and pre-booking sheets circulating for this pre-launch project, not yet confirmed by the developer’s own RERA filing. Please verify against the official RERA-registered documents before booking.

Amenities & Specifications

An expansive array of contemporary lifestyle amenities designed for all age groups.

Sky-Deck Clubhouse & Pool

  • Infinity pool
  • Kids' pool
  • Poolside lounge
  • Sky-deck views

Wellness & Sports

  • Fully equipped gymnasium
  • Yoga / meditation studio
  • Spa, sauna & steam room
  • Jogging loops

Indoor & Outdoor Courts

  • Multi-sport outdoor court
  • Dedicated pickleball/badminton zone
  • Kids' play area
  • Landscaped parks

Work & Community

  • Co-working space & business lounge
  • Banquet hall
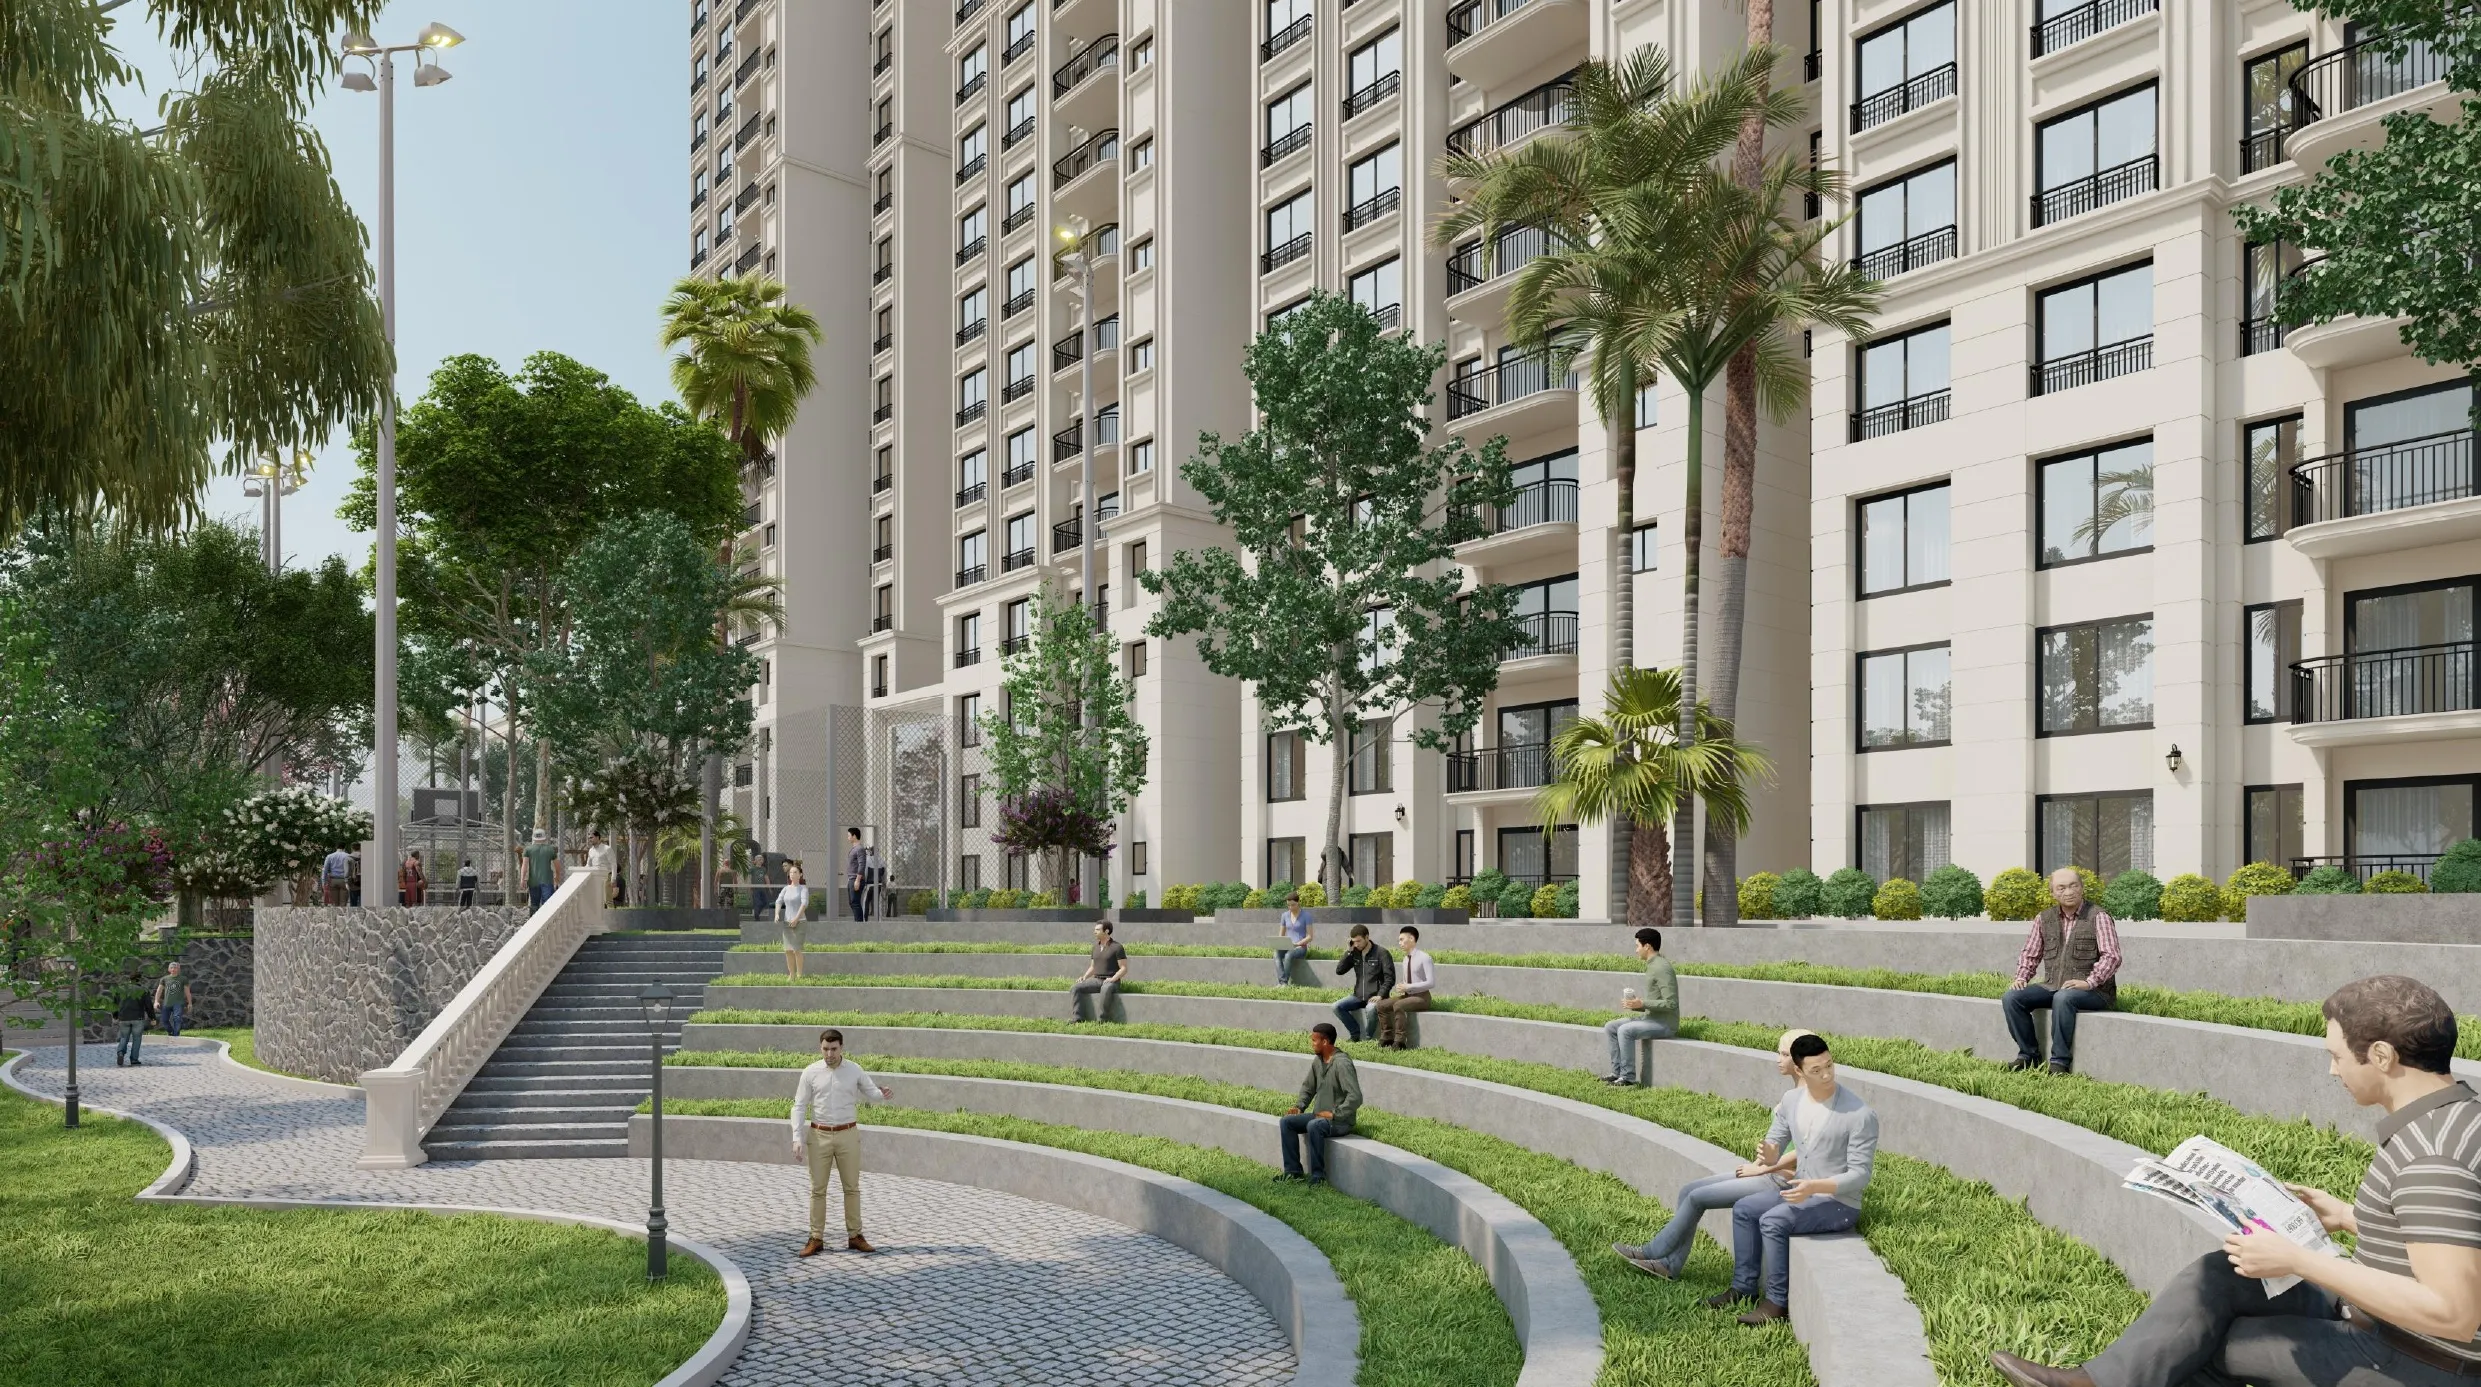
  • Indoor amphitheatre
  • Smart home & EV charging

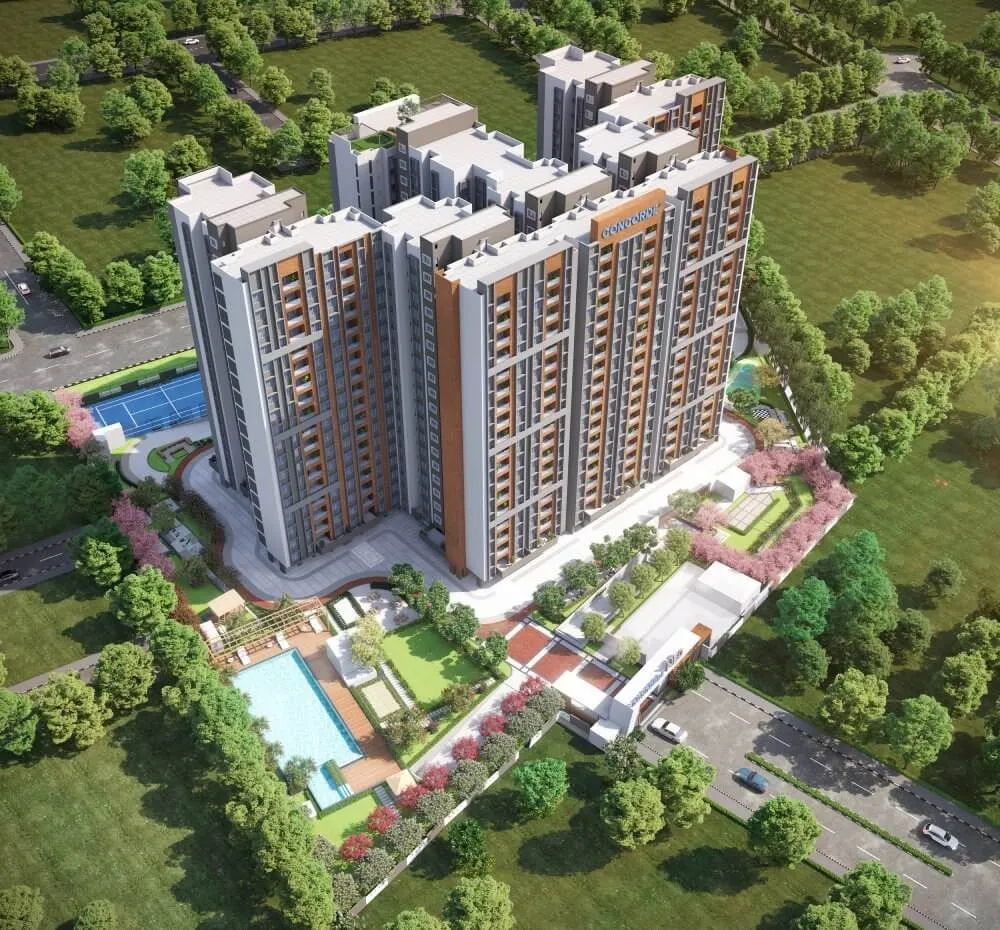
Concorde Sienna Master Plan

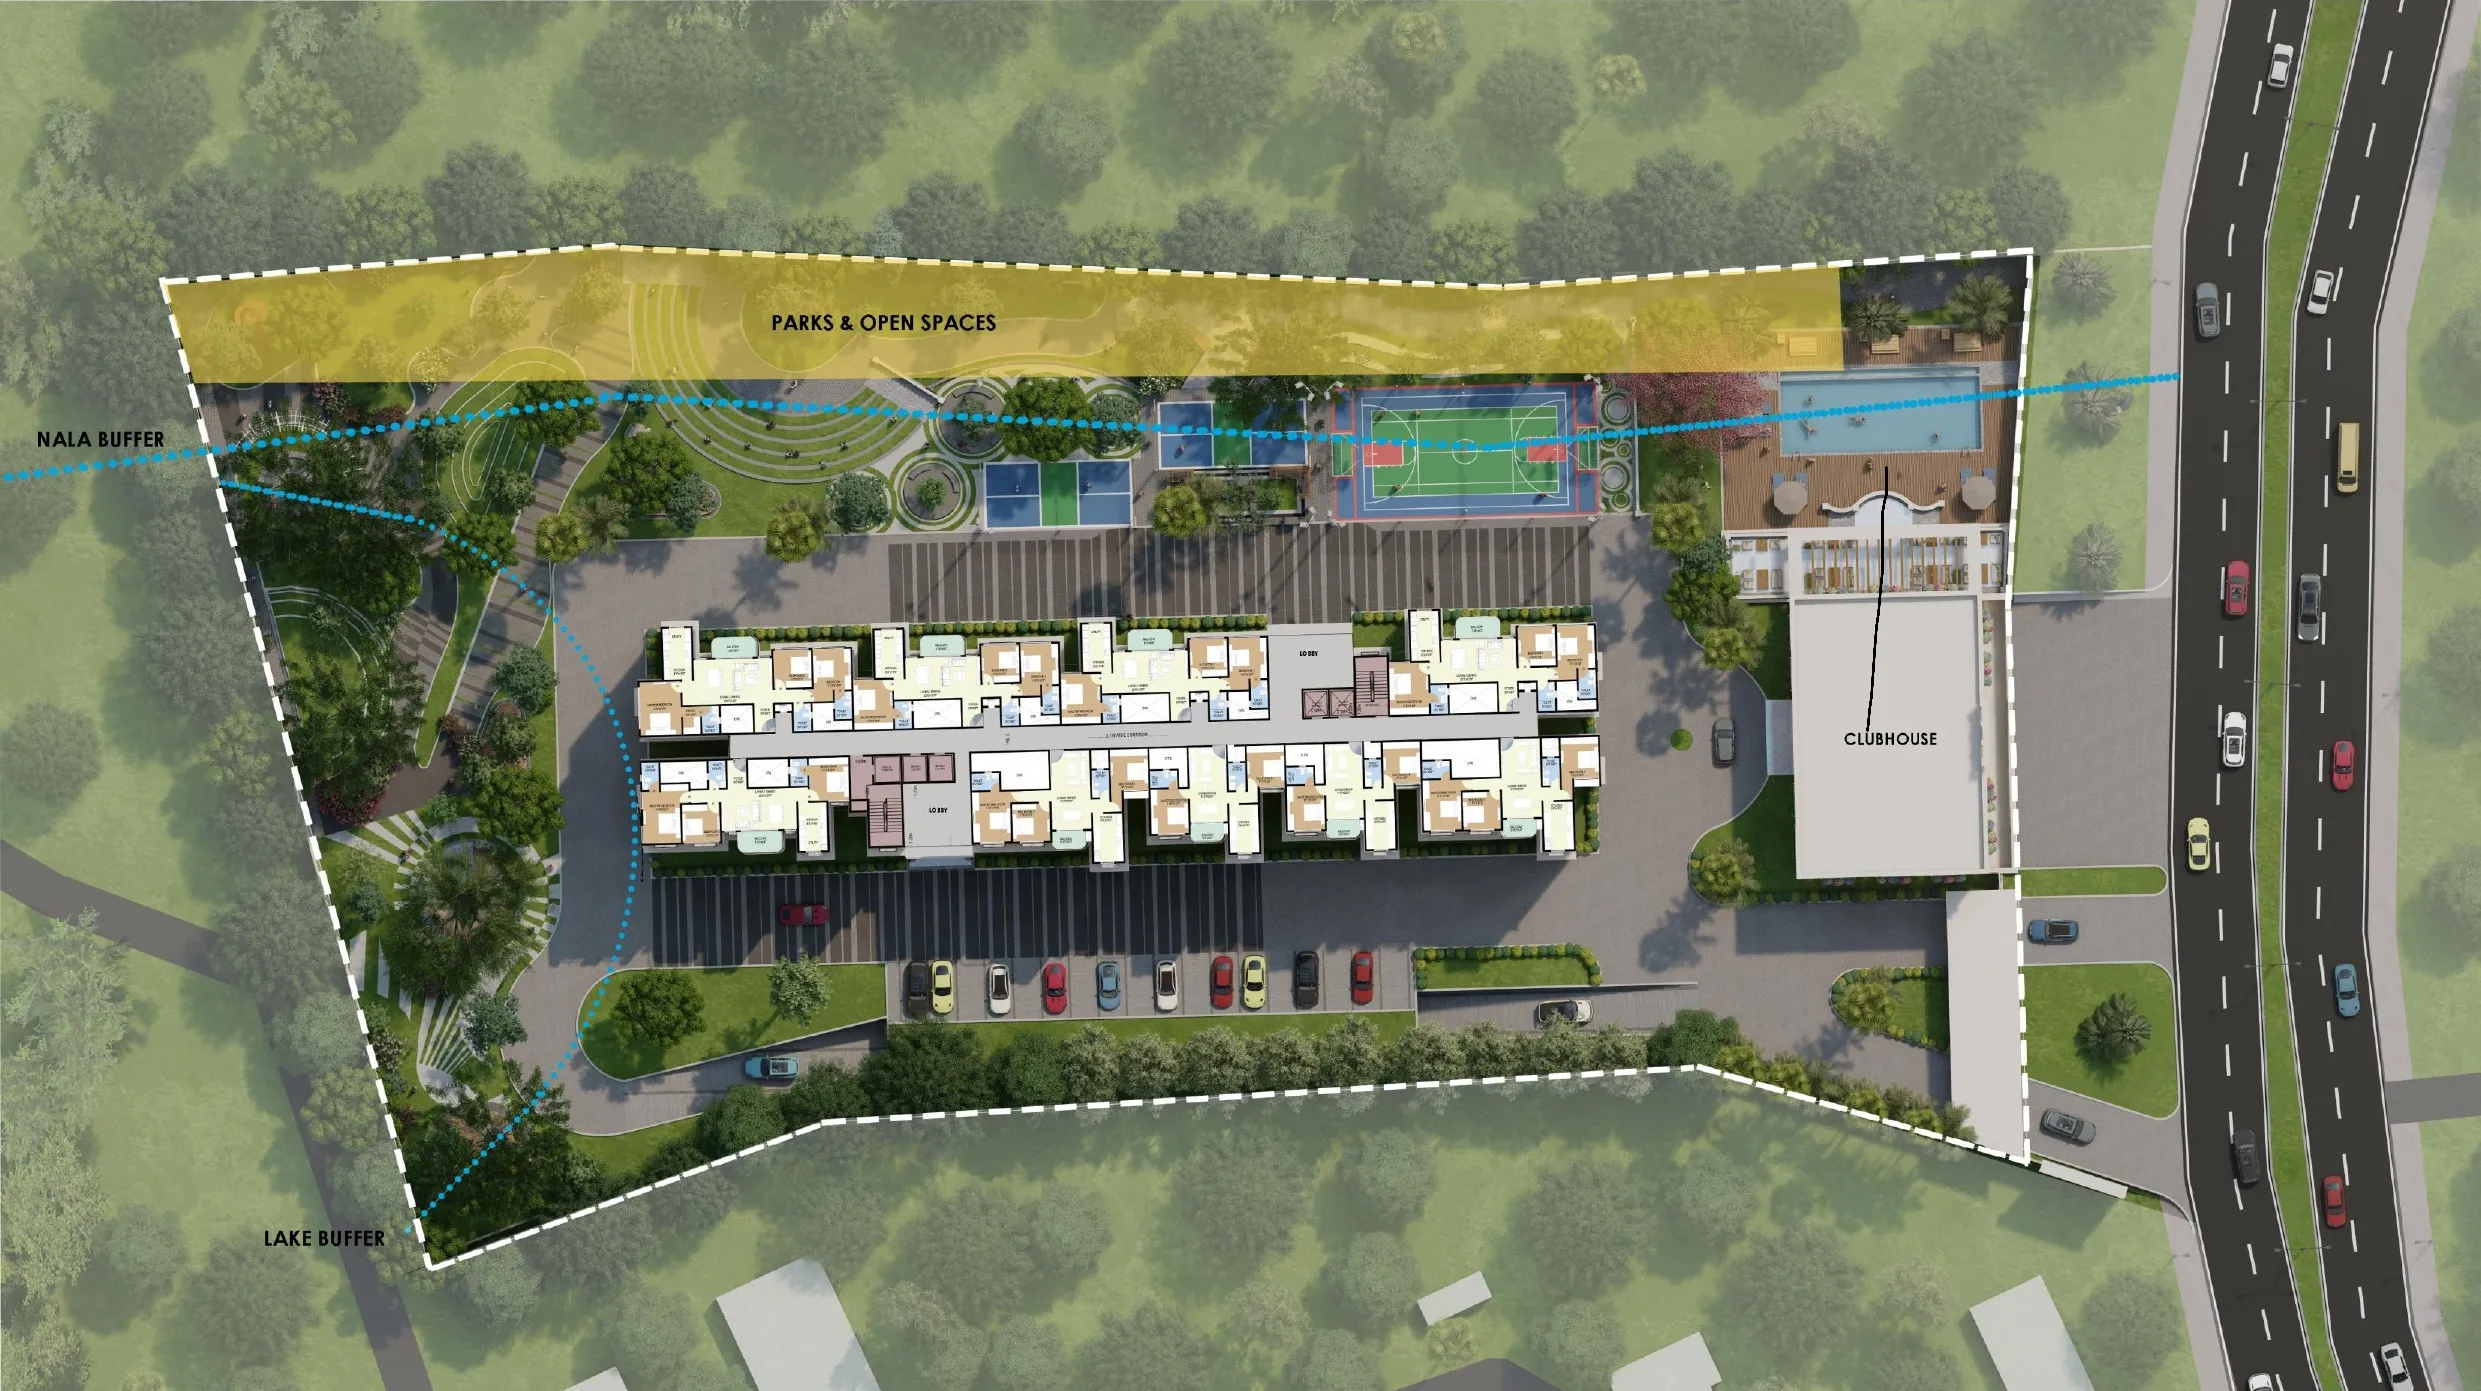
How the single tower footprint and two-basement parking podium free up the 3.05-acre parcel for landscape, sport and the amenity podium. The sanctioned drawing publishes at K-RERA filing.

Concorde Sienna master plan layout showing tower, clubhouse and parks
Single Iconic Tower A vertical landmark format, leaving most of the 3.05-acre plot open for greenery and sport.
Sky-Deck & Sports Zone Clubhouse, infinity pool and multi-sport courts positioned at the northern end of the site.
Lake & Nala Buffer The layout backs onto a lake and nala buffer, keeping the western edge naturally green.
Enquire for Details Get brochure, availability and pre-launch offer information instantly.
Call Now WhatsApp Us

Concorde Sienna Floor Plans

Two configurations — 2 BHK and 3 BHK — across the tower. Final carpet area, super built-up area and inventory lock at K-RERA filing; the references below are pre-launch indicative bands.

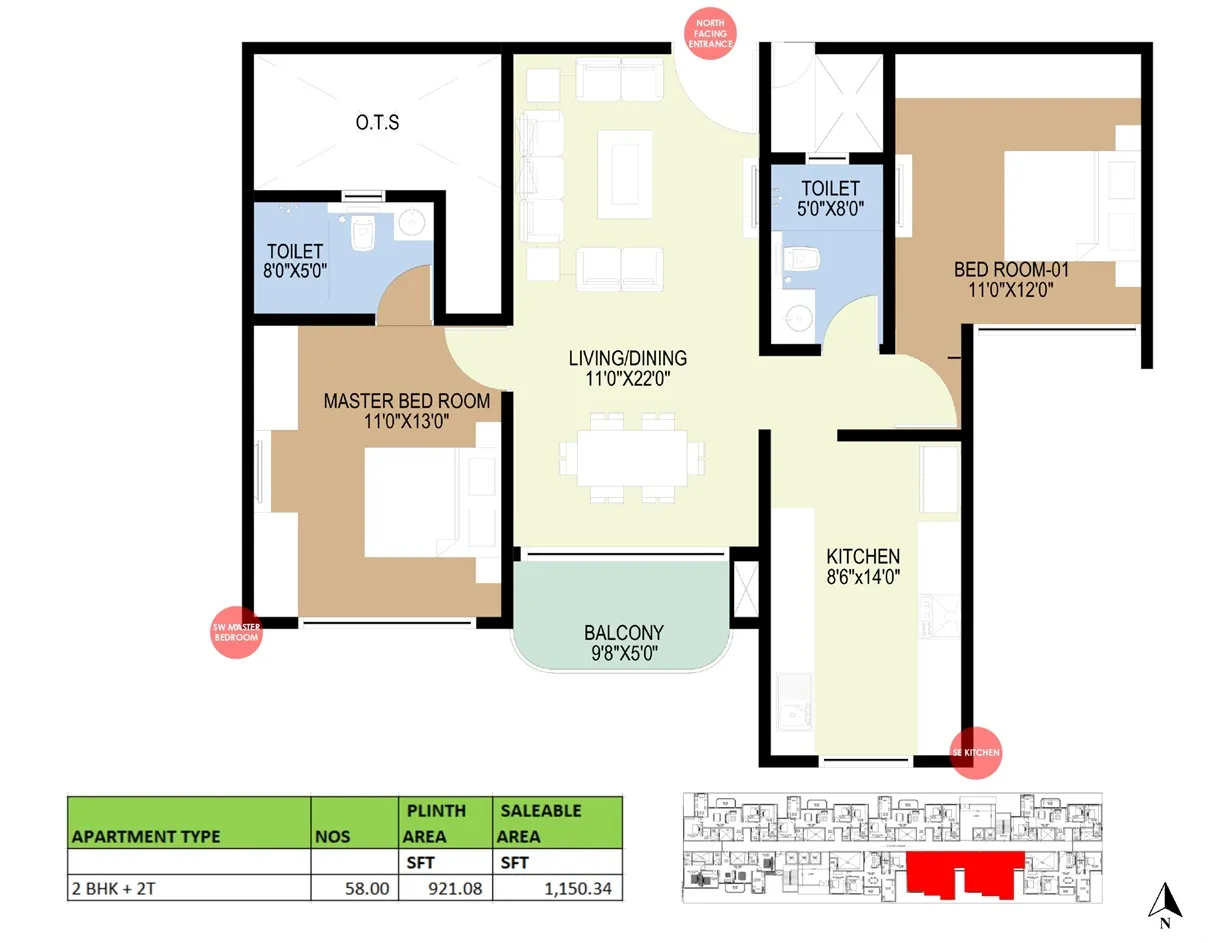
Concorde Sienna 2 BHK 1200 to 1221 sq ft floor plan layout

2 BHK (2 Toilet)

1,200 – 1,221 sq.ft. · 60 units

₹1.26 Cr onwards*
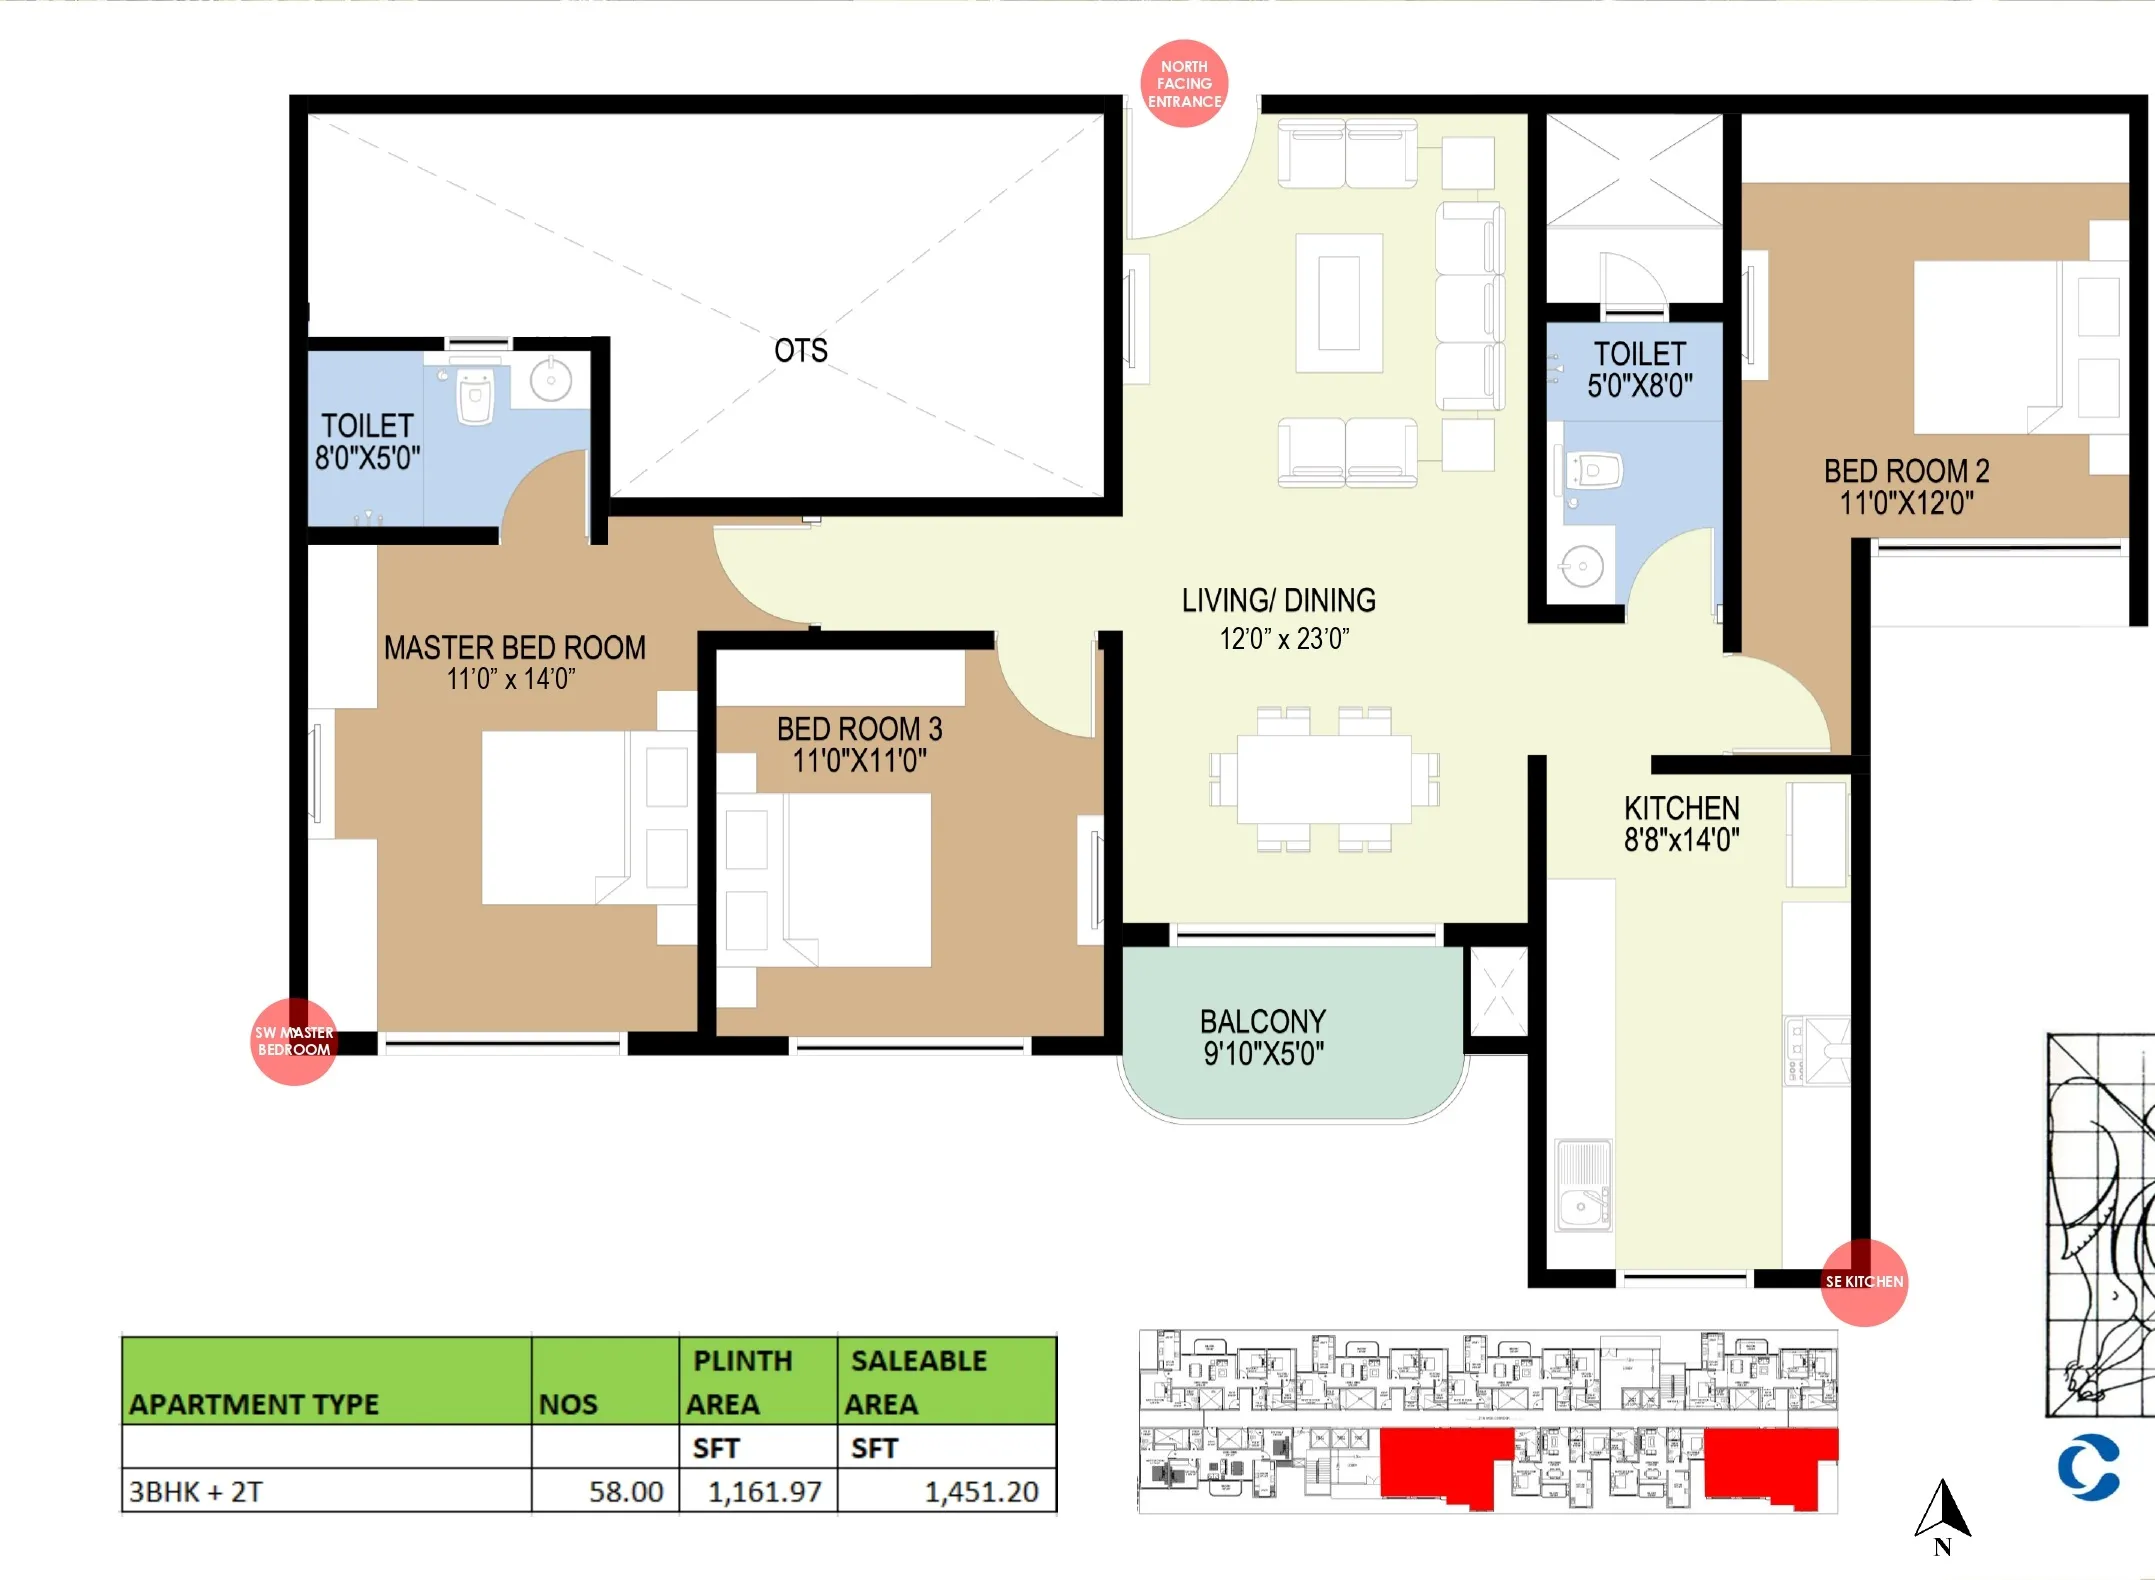
Concorde Sienna 3 BHK 2 toilet 1552 to 1578 sq ft floor plan layout

3 BHK (2 Toilet)

1,552 – 1,578 sq.ft. · 60 units

₹1.63 Cr onwards*
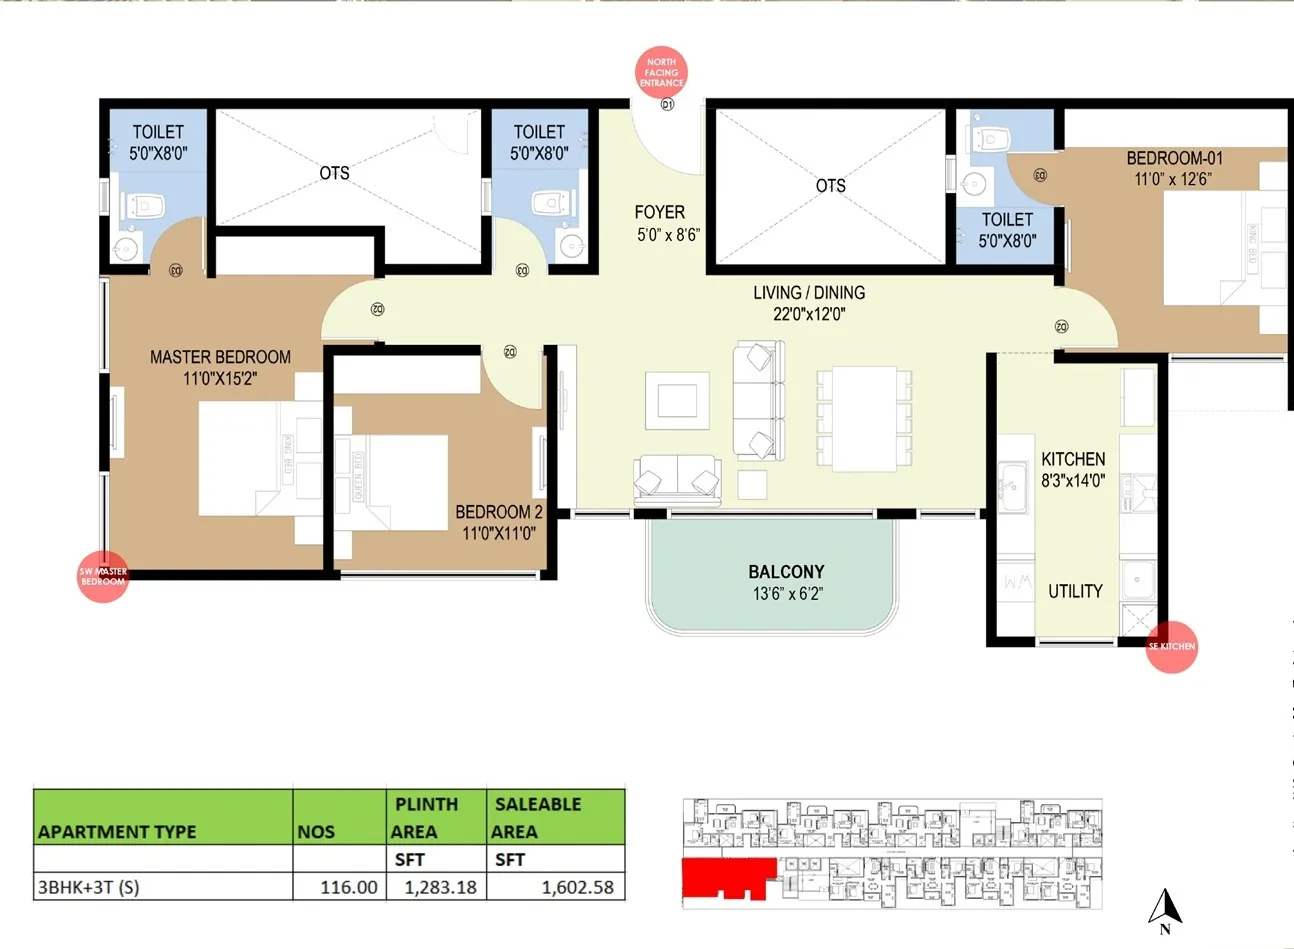
Concorde Sienna 3 BHK 3 toilet compact 1680 to 1694 sq ft floor plan layout

3 BHK (3 Toilet Compact)

1,680 – 1,694 sq.ft. · 120 units

₹1.76 Cr onwards*
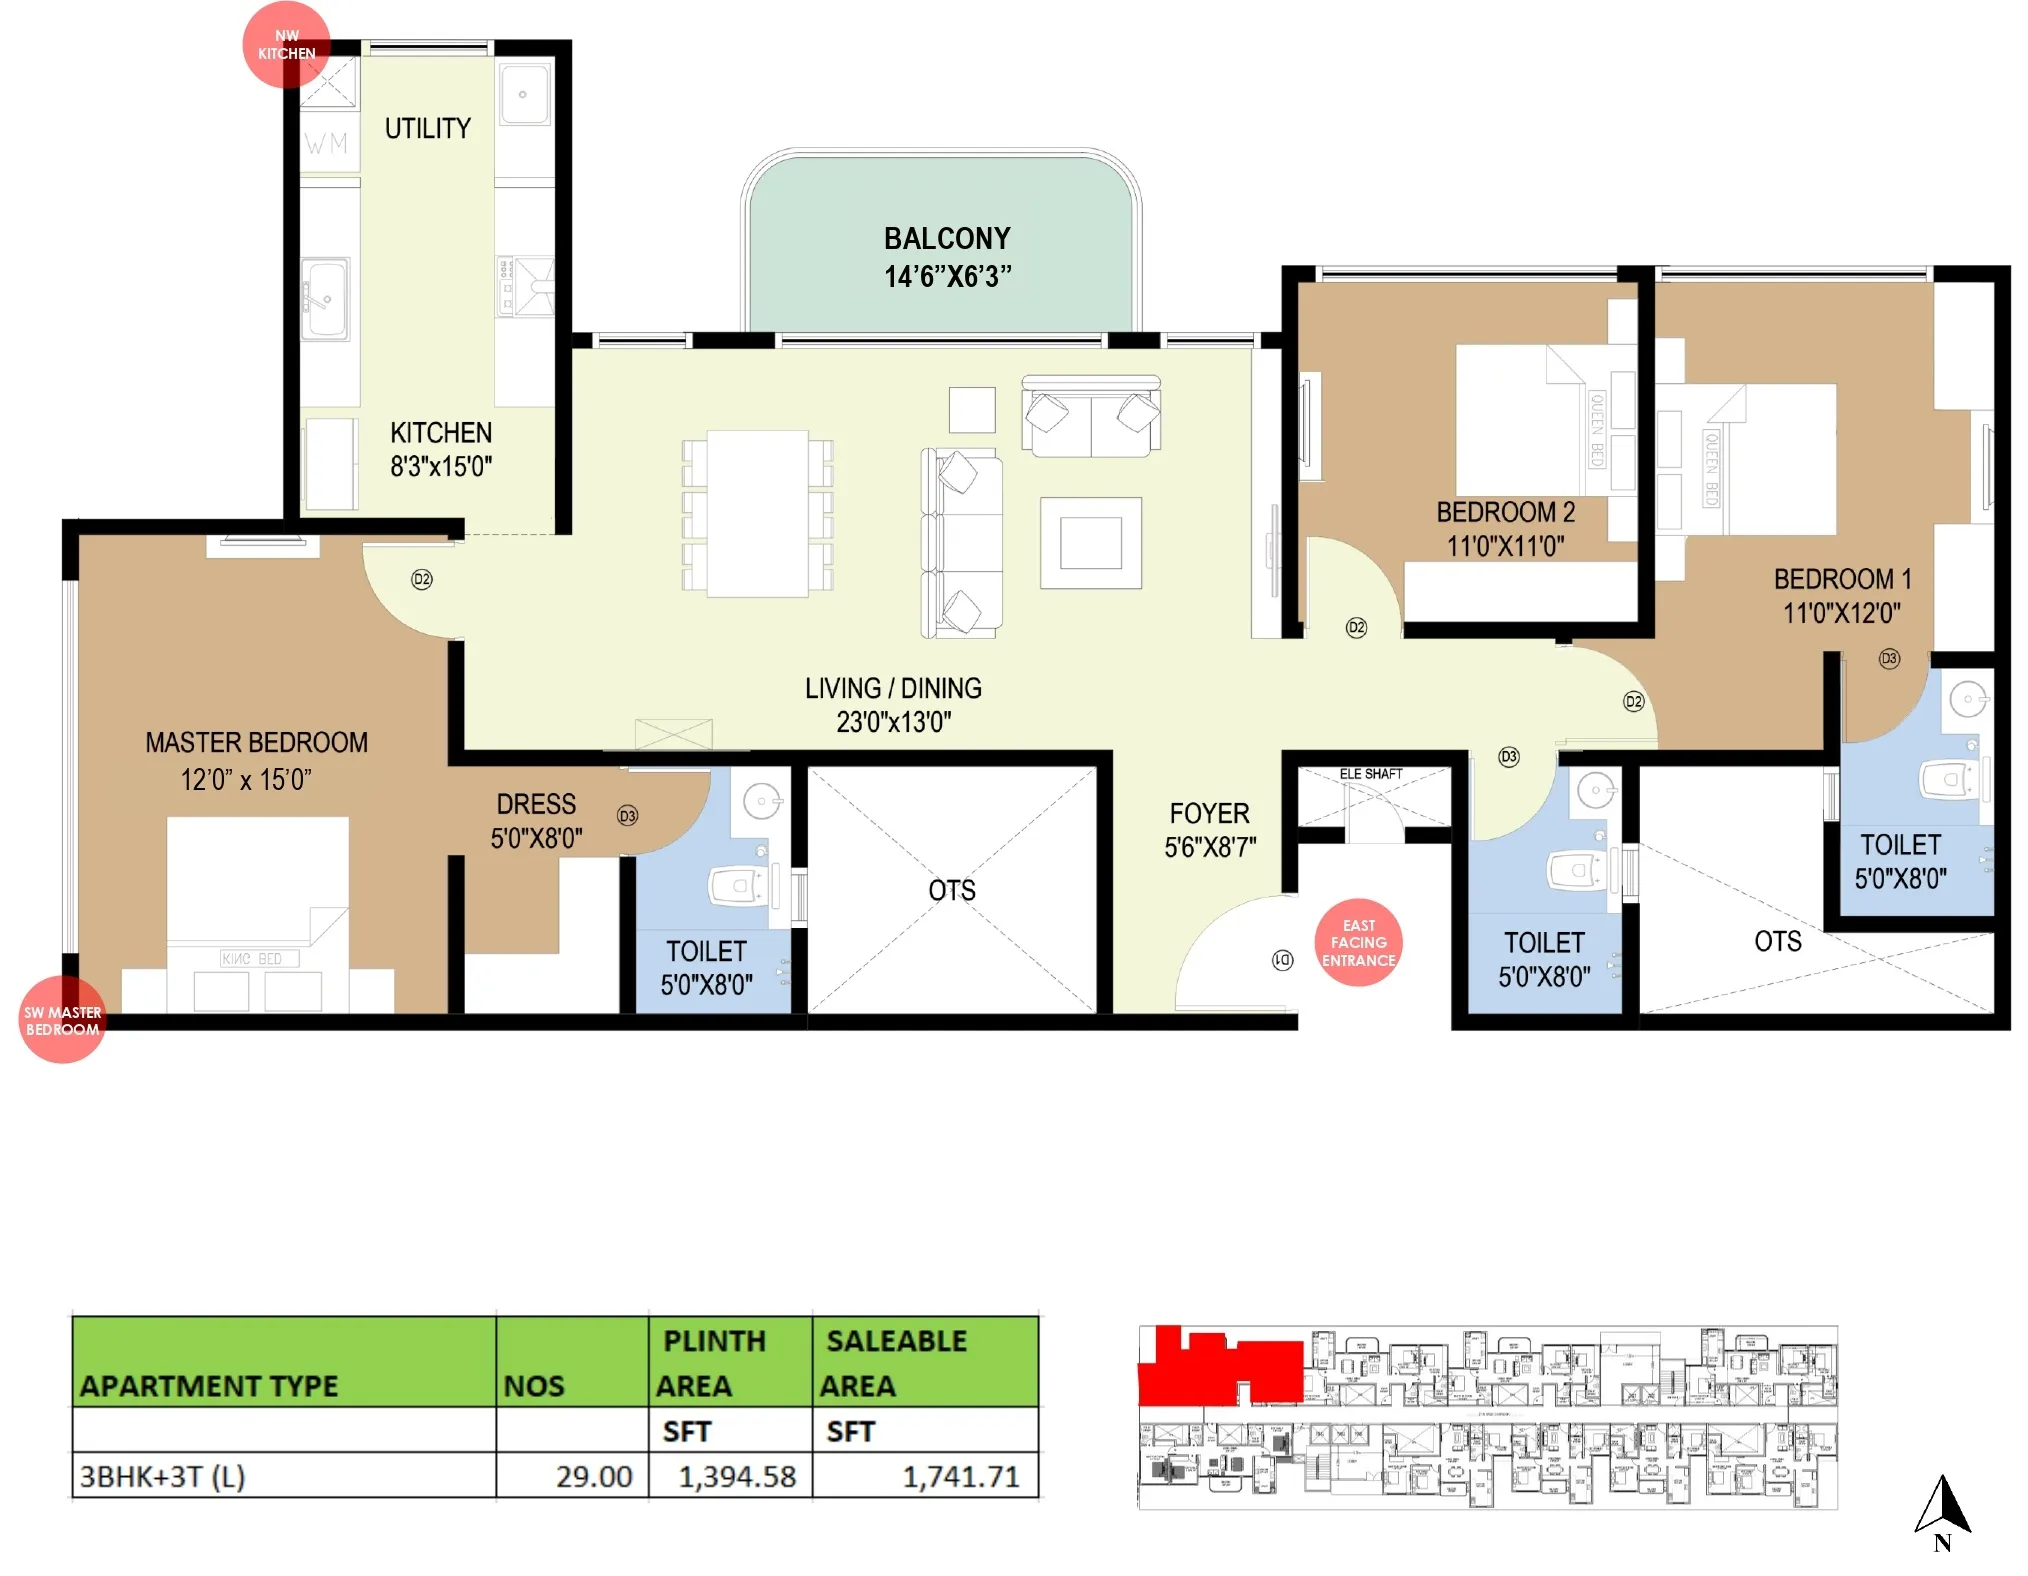
Concorde Sienna 3 BHK 3 toilet large 1870 sq ft floor plan layout

3 BHK (3 Toilet Large)

1,870 sq.ft. · 30 units

₹1.96 Cr onwards*
*Indicative pre-launch pricing at ₹10,500 per sq.ft all-inclusive. The 3 Toilet Compact configuration mirrors across unit numbers at 1,680 sq.ft. and 1,687–1,694 sq.ft. Please enquire for the current, verified price list and availability.
Call Now WhatsApp Us

Concorde Sienna Price & Configuration

Transparent pre-launch pricing for your dream home.
Apartment Type Super Built-Up Area Carpet Area (Approx.)† Units Starting Price
2 BHK 1,200 – 1,221 sq. ft. 816 – 830 sq. ft. 60 ₹1.26 Cr*
3 BHK (2 Toilet) 1,552 – 1,578 sq. ft. 1,055 – 1,271 sq. ft. 60 ₹1.63 Cr*
3 BHK (3 Toilet Compact) 1,680 – 1,694 sq. ft. 1,055 – 1,271 sq. ft. 120 ₹1.76 Cr*
3 BHK (3 Toilet Large) 1,870 sq. ft. 1,055 – 1,271 sq. ft. 30 ₹1.96 Cr*
*Indicative pre-launch pricing at ₹10,500 per sq.ft all-inclusive (base, floor-rise, PLC and amenity charges; GST, stamp duty and registration are additional). Please enquire for the latest offer and availability. †Carpet area figures reflect circulating pre-booking sheets and cover the full 3 BHK range rather than a per-variant split; confirm the exact RERA-declared carpet area for your specific unit before booking.
Reading the Rate Honestly Every configuration is priced off the same ₹10,500 per sq.ft. all-inclusive rate — that's the arithmetic behind each starting price above. This sits at the upper end of the Hennur Main Road launch range but isn't an outlier: comparable Bengaluru high-rises on metro corridors with similar amenity stacks have transacted in the ₹9,500–12,000 per sq.ft. band over the last twelve months. The premium over the corridor average reflects the single-tower positioning, the multi-tier sky-deck clubhouse and the metro adjacency. When comparing against mid-rise launches on the same road, normalise on the per-sq.ft. rate rather than the sticker price.
All-In Budget, Not Just the Sticker Price For a typical 3 BHK (2 Toilet) buyer at ₹1.63 Cr all-inclusive: statutory GST at 5% on under-construction inventory, plus stamp duty and registration at roughly 7.6% in Karnataka, add about ₹21 lakh — taking the all-in outlay to approximately ₹1.84 Cr. On an 80% loan-to-value at current bank rates, the indicative monthly EMI works out to roughly ₹1.15 lakh over a twenty-year tenor. Run the full all-in number rather than the headline price, and hold a buffer for the price-list revision that typically follows K-RERA registration.

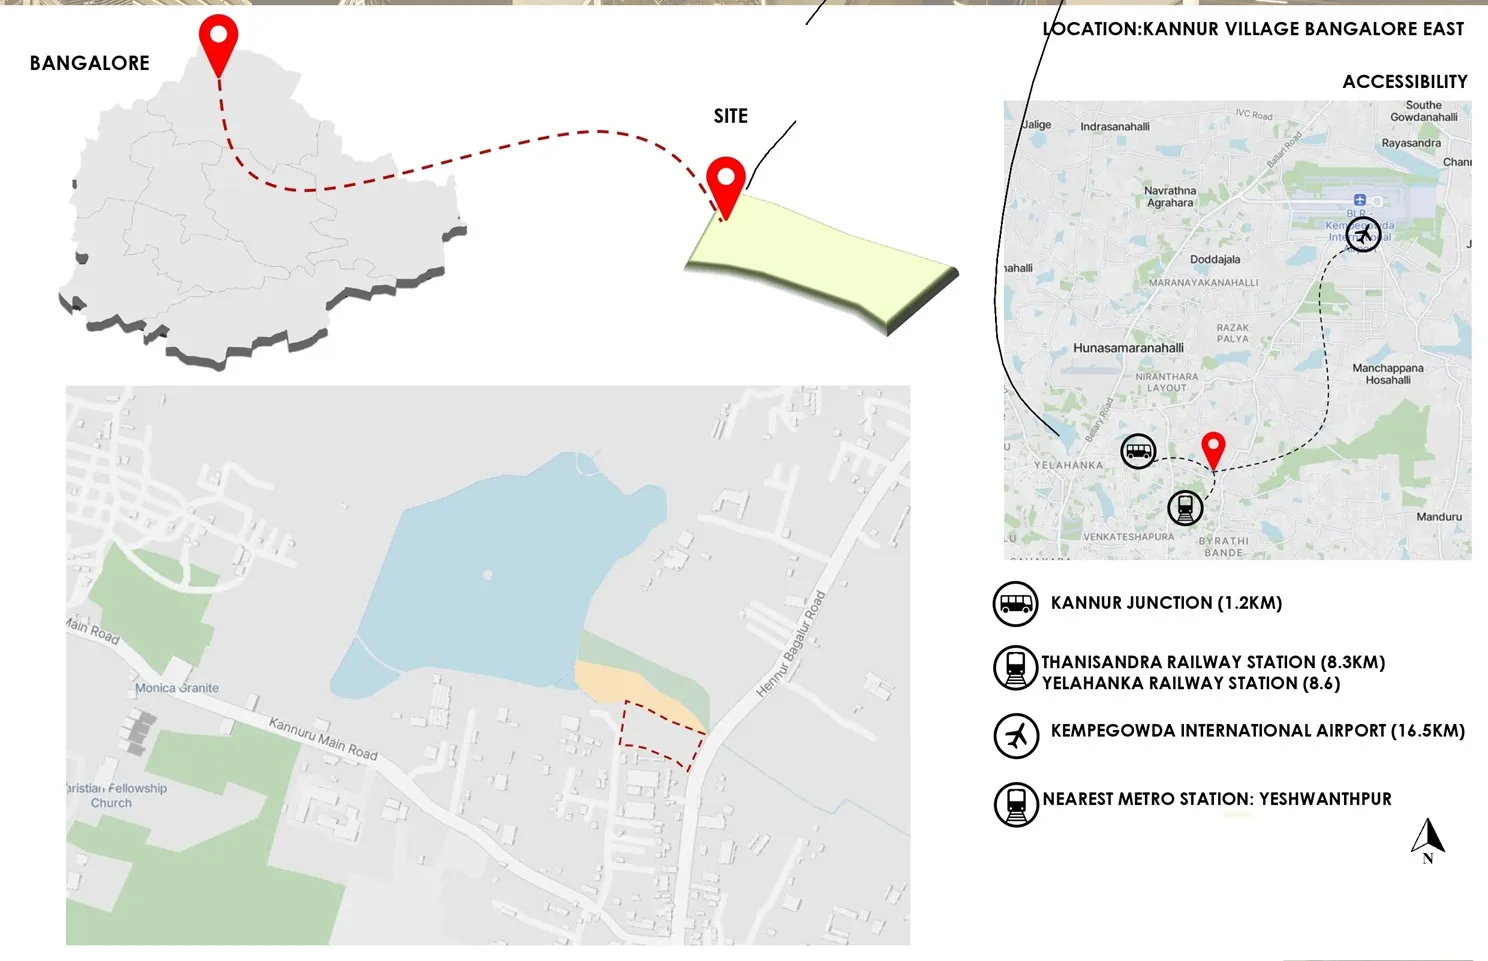
Location Advantages & Connectivity

Nestled in the high-growth corridor of Hennur Main Road, Kannuru, with effortless access to the city's landmarks.

Concorde Sienna Hennur Main Road Kannuru location map
Distance to Key Hubs
  • Kannur Junction: 1.2 km
  • Manyata Tech Park: ~7–10 km
  • Thanisandra Railway Station: 8.3 km
  • Yelahanka Railway Station: 8.6 km
  • Metro (Phase 2B Blue Line, Nagawara/Hennur Cross): Under construction
  • Kempegowda Int'l Airport: 16.5 km
Business & Transport Hubs Quick access to Manyata Tech Park, the Outer Ring Road / Hebbal, and Kempegowda International Airport via major arterial roads.
Phase 2B Blue Line Metro The single biggest infrastructure trigger on this belt is Namma Metro's Phase 2B Blue Line from KR Pura to the airport, with confirmed stations at Nagawara and Hennur Cross and an interchange at Hebbal. Once operational — the current window is 2027-28 — it cuts the airport commute from today's ~55-minute road drive to a metro alternative inside 35-40 minutes, and gives Hennur residents a one-seat ride to KR Pura on the east side and the airport on the north. That timeline lines up reasonably well with Concorde Sienna's own construction cycle.
Corridor Price Trend Hennur Main Road has matured from a peripheral residential stretch into a properly served North Bengaluru sub-market: Lumbini Gardens lake, the HBR Layout and Kalyan Nagar retail strips, Manyata Tech Park and the Hebbal flyover/ORR interchange all sit within a daily-life radius, alongside schools such as Vibgyor and Legacy and hospitals including Aster CMI and Manipal Hebbal. The corridor's reported 3-year price appreciation runs at around 49%, with trailing-twelve-month appreciation between roughly 10% and 28% — among the better-performing North Bengaluru sub-markets on a like-for-like basis. Treat these as market-reported ranges, not a guaranteed return.
Education & Healthcare Close to Legacy School and Vibgyor High; near Aster CMI Hospital and Manipal Hospital Hebbal.
Shopping & Lifestyle Bhartiya Mall of Bengaluru (3.2 km) and Decathlon (3.6 km) are both a short drive away.

The Investment Advantage

Why Concorde Sienna is a compelling choice for home buyers and investors alike.

Why Invest On Hennur Main Road Hennur Main Road has emerged as one of North Bengaluru's most closely watched residential corridors, sitting between the established Hebbal/Manyata belt and the fast-developing Thanisandra-Bagalur stretch. Concorde Sienna is positioned right on this corridor in Kannuru, giving early pre-launch buyers a foothold in a locality with strong upside as surrounding infrastructure matures. The area already combines established residential neighbourhoods with newer gated communities, a lake and nala buffer that keeps the immediate surroundings green, and steadily improving retail and social infrastructure.
Connectivity to Employment Hubs Hennur Main Road offers practical daily access to Manyata Tech Park, one of Bengaluru's largest IT employment clusters, as well as the Outer Ring Road and Hebbal interchange, both key arteries for commuting across North and Central Bengaluru. Kempegowda International Airport is roughly 16.5 km away, making Concorde Sienna a realistic option for frequent flyers and IT professionals who want a shorter, more predictable commute than the more congested inner-city corridors.
Pre-Launch Entry Advantage Buying at the pre-launch stage typically offers the most competitive per-square-foot pricing in a project's lifecycle, before prices step up at each subsequent construction milestone. With a single-tower format, 70% open space and a sky-deck clubhouse positioned to appeal to both end-users and investors, Concorde Sienna is well placed to see steady demand from professionals working along the Hennur-Manyata-Hebbal belt, supporting both rental income and long-term capital appreciation.

About Concorde Group

"Experiences for life": a Bangalore-based developer with a growing North Bengaluru portfolio.

Concorde Group is a Bangalore-based real estate developer with residential projects across the city, built around the brand promise "Experiences for life." Concorde Sienna extends the developer's presence in North Bengaluru, joining Concorde Mayfair in Yelahanka as part of the group's growing footprint along the Hennur-Yelahanka-Bellary Road belt.

With Concorde Sienna, the developer has opted for a single, vertically-landmarked tower rather than a sprawling low-rise layout, a design choice aimed at maximising open, green and amenity space on a compact 3.05-acre plot on Hennur Main Road. The sky-deck clubhouse, co-working space and indoor amphitheatre reflect a positioning toward professionals and young families looking for a lifestyle-first home in a well-connected part of North Bengaluru.

Founded in 1998 in Bengaluru, Concorde Group has delivered over 18 million sq.ft. of residential space across 29 completed projects, including Concorde Napa Valley, Mist Valley, Manhattans and Amber. The developer sits in the Tier-2 Bengaluru builder band with mature operations and a current pipeline value of approximately ₹750 crore.

Concorde Sienna Reviews

Concorde Sienna is pre-launch and has not handed over, so there are no resident reviews for this project yet. Use Concorde Group's delivered portfolio as a buyer-perspective proxy on track record.

Portfolio Track Record: 4.2/5 Across 180 Reviews Concorde Group's aggregate rating across its delivered portfolio stands at 4.2/5 across 180 reviews on Google. Those portfolio reviews cluster around delivery discipline at Concorde Napa Valley and Mist Valley, livability at Concorde Manhattans, and post-handover community feedback at Concorde Amber. Buyers using portfolio reviews as a proxy for a pre-launch project should weight delivery-track signal and post-handover maintenance discipline above amenity completeness, since the Concorde Sienna brief itself locks at K-RERA filing rather than at the present pre-launch literature.

Frequently Asked Questions

Common questions about Concorde Sienna, Hennur.

Yes. Concorde Sienna is the project's official marketing name, used on the RERA certificate and brochure. Concorde Hennur is the developer-plus-locality name buyers commonly search for. Both refer to the same single 92-metre tower on Hennur Main Road, Kannuru.

Concorde Sienna is a pre-launch residential project by Concorde Group, a single 92-metre landmark tower (2 basements + ground + 28/29 floors) offering premium 2 and 3 BHK apartments on Hennur Main Road, Kannuru, North Bengaluru.

The project sits on Hennur Main Road in Kannuru Village, Bangalore East, about 1.2 km from Kannur Junction, with Kempegowda International Airport around 16.5 km away.

Concorde Sienna offers 2 BHK homes (1,200–1,221 sq ft), 3 BHK with 2 toilets (1,552–1,578 sq ft), 3 BHK compact with 3 toilets (~1,680 sq ft), and a larger 3 BHK with 3 toilets (1,870 sq ft).

Prices start from ₹1.26 Cr onwards for a 2 BHK, going up to around ₹1.96 Cr for the largest 3 BHK layout. Please enquire for the latest pre-launch price list.

Yes, the project is registered under Karnataka RERA with registration number PRM/KA/RERA/1251/446/PR/220626/008740.

Concorde Sienna is spread across 3.05 acres with approximately 269 to 270 units in a single tower, leaving up to 70% of the land as open space.

Amenities include a sky-deck clubhouse with an infinity pool and kids' pool, a gymnasium, yoga and meditation studio, spa/sauna/steam room, indoor and outdoor sports courts, a co-working space, banquet hall, indoor amphitheatre, and smart-home features including EV charging provisions.

It is a single iconic tower rising to approximately 92 metres, configured as 2 basements plus ground plus 28 or 29 floors depending on the block.

Hennur Main Road is a fast-growing North Bengaluru corridor with quick access to Manyata Tech Park, the Outer Ring Road and the airport, which supports both rental demand and long-term capital appreciation for early pre-launch buyers.

Manyata Tech Park is approximately 7 to 10 km away, with quick access via the Outer Ring Road and Hebbal.

Concorde Sienna is developed by Concorde Group, a Bangalore-based real estate developer known for residential projects across the city, including the nearby Concorde Mayfair in Yelahanka.

Concorde Sienna is currently in pre-launch. Major listing platforms cite July 2030 as the target possession date, but this is a market-reported figure rather than the developer's own RERA filing; confirm the RERA-registered possession date before booking.

Alongside the super built-up sizes (1,200 to 1,870 sq ft), carpet area figures now circulating for the project work out to roughly 816 to 830 sq ft for the 2 BHK and 1,055 to 1,271 sq ft across the 3 BHK line-up. These are figures from pre-booking sheets rather than the developer's official filing, so confirm the exact RERA-declared carpet area for your chosen unit before booking.

Each floor of the tower is planned with 6 apartments served by 2 lifts and 2 staircases. Circulating pre-booking sheets quote estimated monthly maintenance of roughly ₹4,800 to ₹4,900 for a 2 BHK and ₹6,200 to ₹7,500 for a 3 BHK; treat these as indicative until the developer publishes final maintenance charges.

You can register your interest, request the brochure and latest price list, or book a site visit using the enquiry form, WhatsApp button or call button on this page.

The project's total saleable area works out to approximately 4.25 lakh sq.ft. across its 2 BHK and 3 BHK homes, spread across the single 29-floor tower.

Namma Metro's Phase 2B Blue Line, from KR Pura to Kempegowda International Airport, is under construction with confirmed stations at Nagawara and Hennur Cross and an interchange at Hebbal. Its current operational window is 2027-28, which would cut the airport commute from around 55 minutes by road to a 35-40 minute metro alternative.

Pre-launch pricing works out to roughly ₹10,500 per sq.ft. all-inclusive (base, floor-rise, PLC and amenity charges), before statutory GST, stamp duty and registration. For a typical 3 BHK (2 Toilet) at ₹1.63 Cr all-inclusive, GST and stamp duty/registration add roughly ₹21 lakh, taking the all-in outlay to about ₹1.84 Cr; on an 80% loan-to-value over a 20-year tenor, the indicative EMI works out to around ₹1.15 lakh a month. Confirm current bank rates and the formal price sheet before budgeting.

Enquire for Pre-Launch Offers & Availability

Schedule a call or request the brochure for Concorde Sienna.

Pre-Launch: Limited Inventory
Get Best Pre-Launch Pricing · Book Site Visit Today
Disclaimer: Luxura Habitat is a real estate marketing initiative owned and operated by Narayanan Rajesh, an independent RERA-registered real estate facilitator. We are not developers or builders. Images and information are for representation purpose. Pricing and availability are subject to change. Please enquire for the latest offer and unit availability details.