Get Project Details

Direct Contact

CONCORDE NEO
RERA Registered · Under Construction

Concorde Neo, Thanisandra: 2 & 3 BHK Apartments on Thanisandra Main Road

424 homes in 6 towers on 4.02 acres with ~78% open space, a 7,000 sq ft Evoolve sky clubhouse and 7 floor plans from 1,125 to 1,539 sq ft. Target possession October to December 2028 (October 2029 on Concorde's own project page).

2 & 3 BHK
1,125 to 1,539 sq ft · 424 homes
Thanisandra Main Rd
Bellahalli, Bengaluru
Starting From ₹1.25 Cr* 2 BHK onwards · 3 BHK from ₹1.53 Cr*
View All 7 Floor Plans & Prices →

Express Your Interest

Get the latest price sheet, floor plans & availability.
RERA Registered
6 Towers · 424 Homes
~78% Open Space
Target Possession Oct to Dec 2028

Concorde Neo Overview

A 6-tower, 424-home community by Concorde Group on Thanisandra Main Road, North Bengaluru.

Mid-market 2 & 3 BHK homes on a fast-growing corridor

Concorde Neo sits on Thanisandra Main Road at RK Hegde Nagar / Bellahalli, a corridor that has become one of North Bengaluru's busiest new-launch stretches over the last two years. Manyata Tech Park, Hebbal and the Bellary Road (NH 44) approach to the airport are all within reasonable reach, and REVA University is close by.

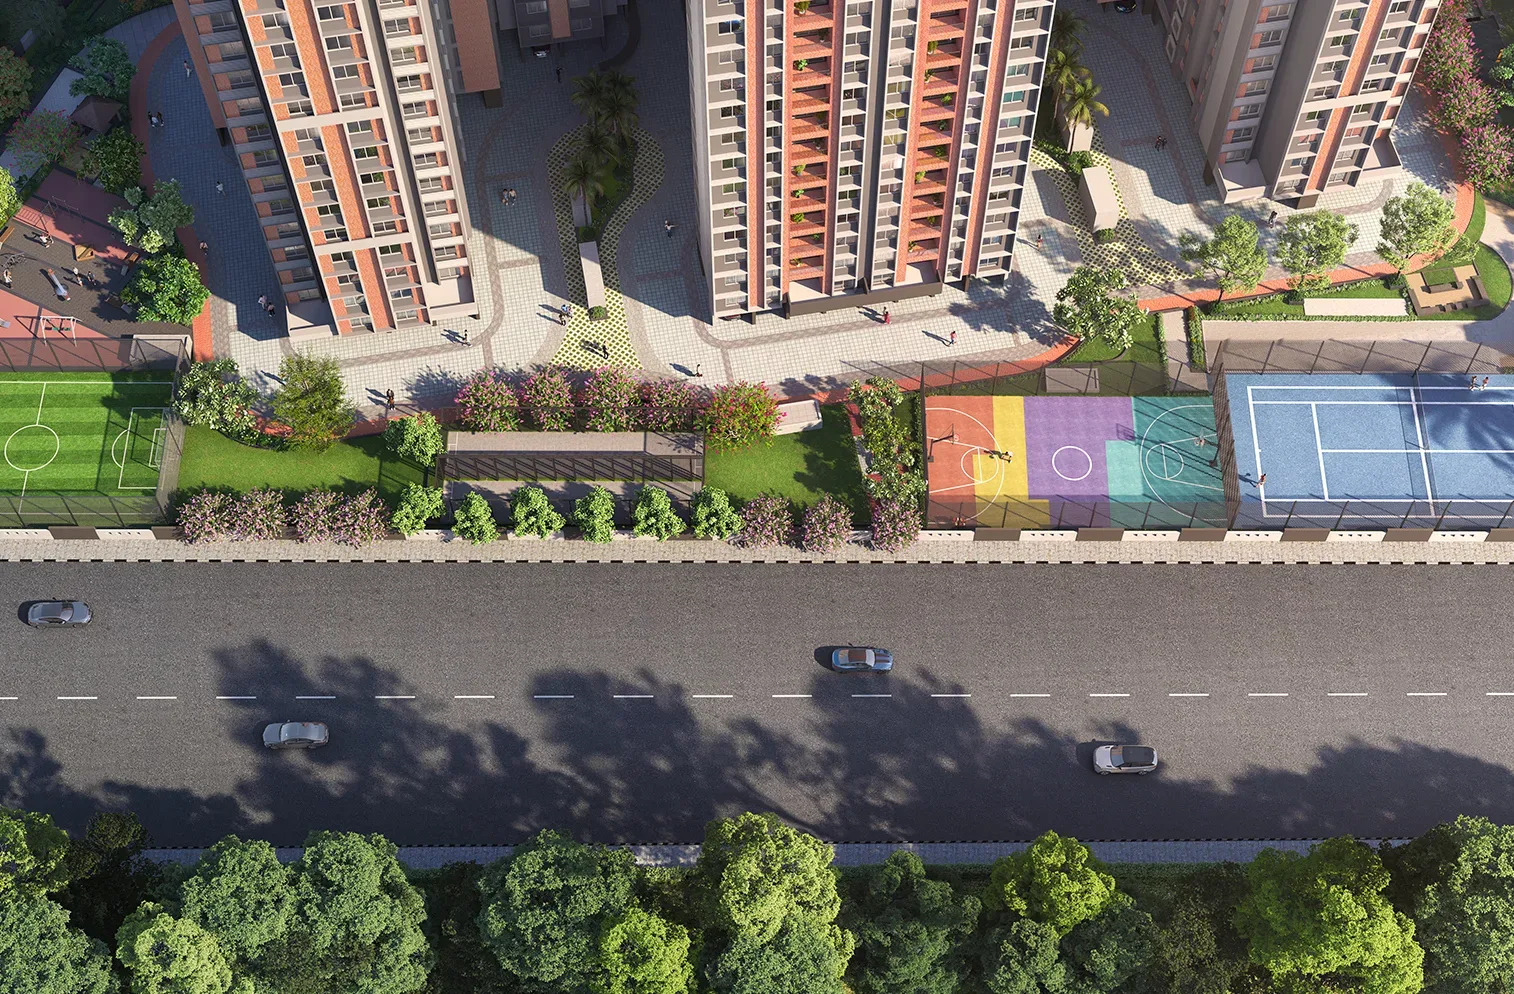
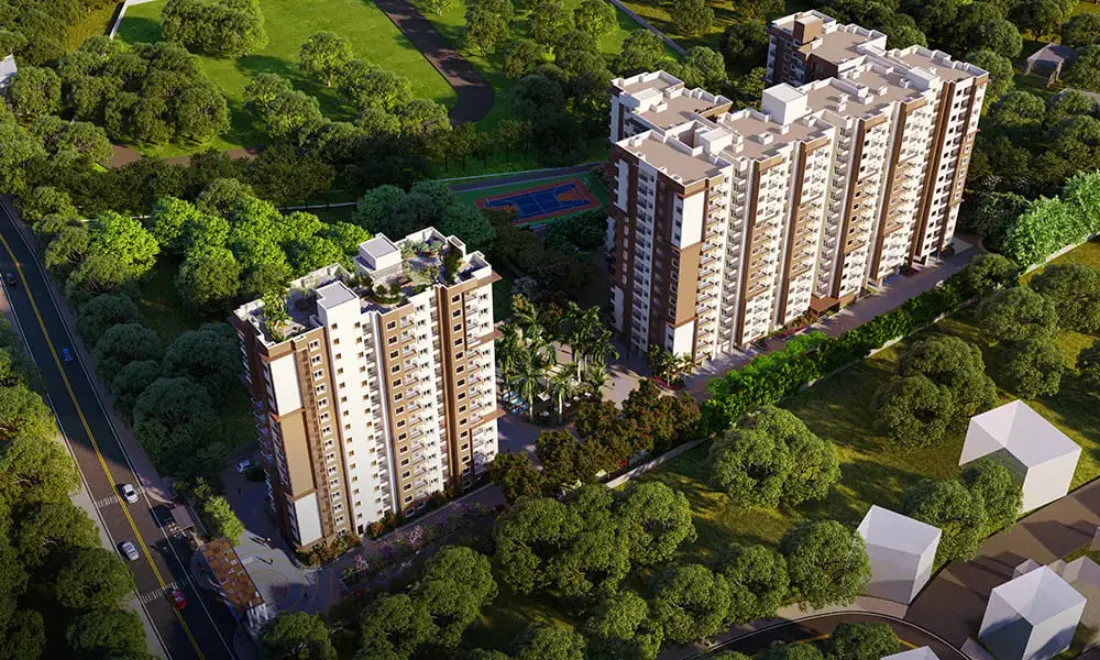
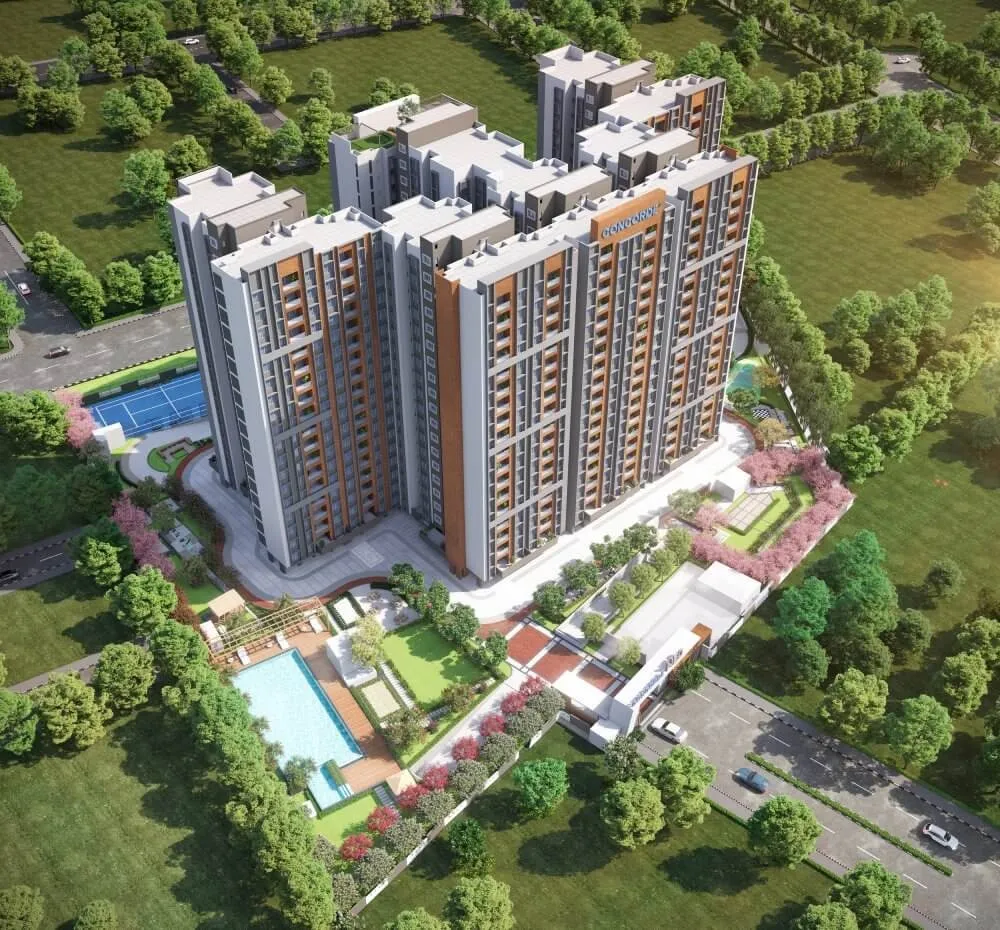
The project places 424 homes in six towers (A to F), each 2 basements + ground + 18 floors, on about 4.02 acres. Keeping the towers in a compact central cluster leaves roughly 78% of the site open for a pool, sports courts, play areas and gardens. Homes are 2 BHK and 3 BHK only, in seven floor plans from 1,125 to 1,539 sq ft super built-up (727 to 1,024 sq ft carpet). The project was RERA registered in September 2024, launched in October 2024 and targets possession between October and December 2028, while Concorde's own project page now shows October 2029.

6 Towers, 424 Homes

Towers A to F, 2B + G + 18 floors each.

~78% Open Space

33 landscaped and sports zones on 4.02 acres.

Evoolve Sky Clubhouse

7,000 sq ft, 169 ft above ground.

RERA Registered

Registered 27 September 2024.

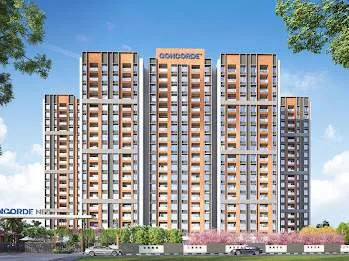
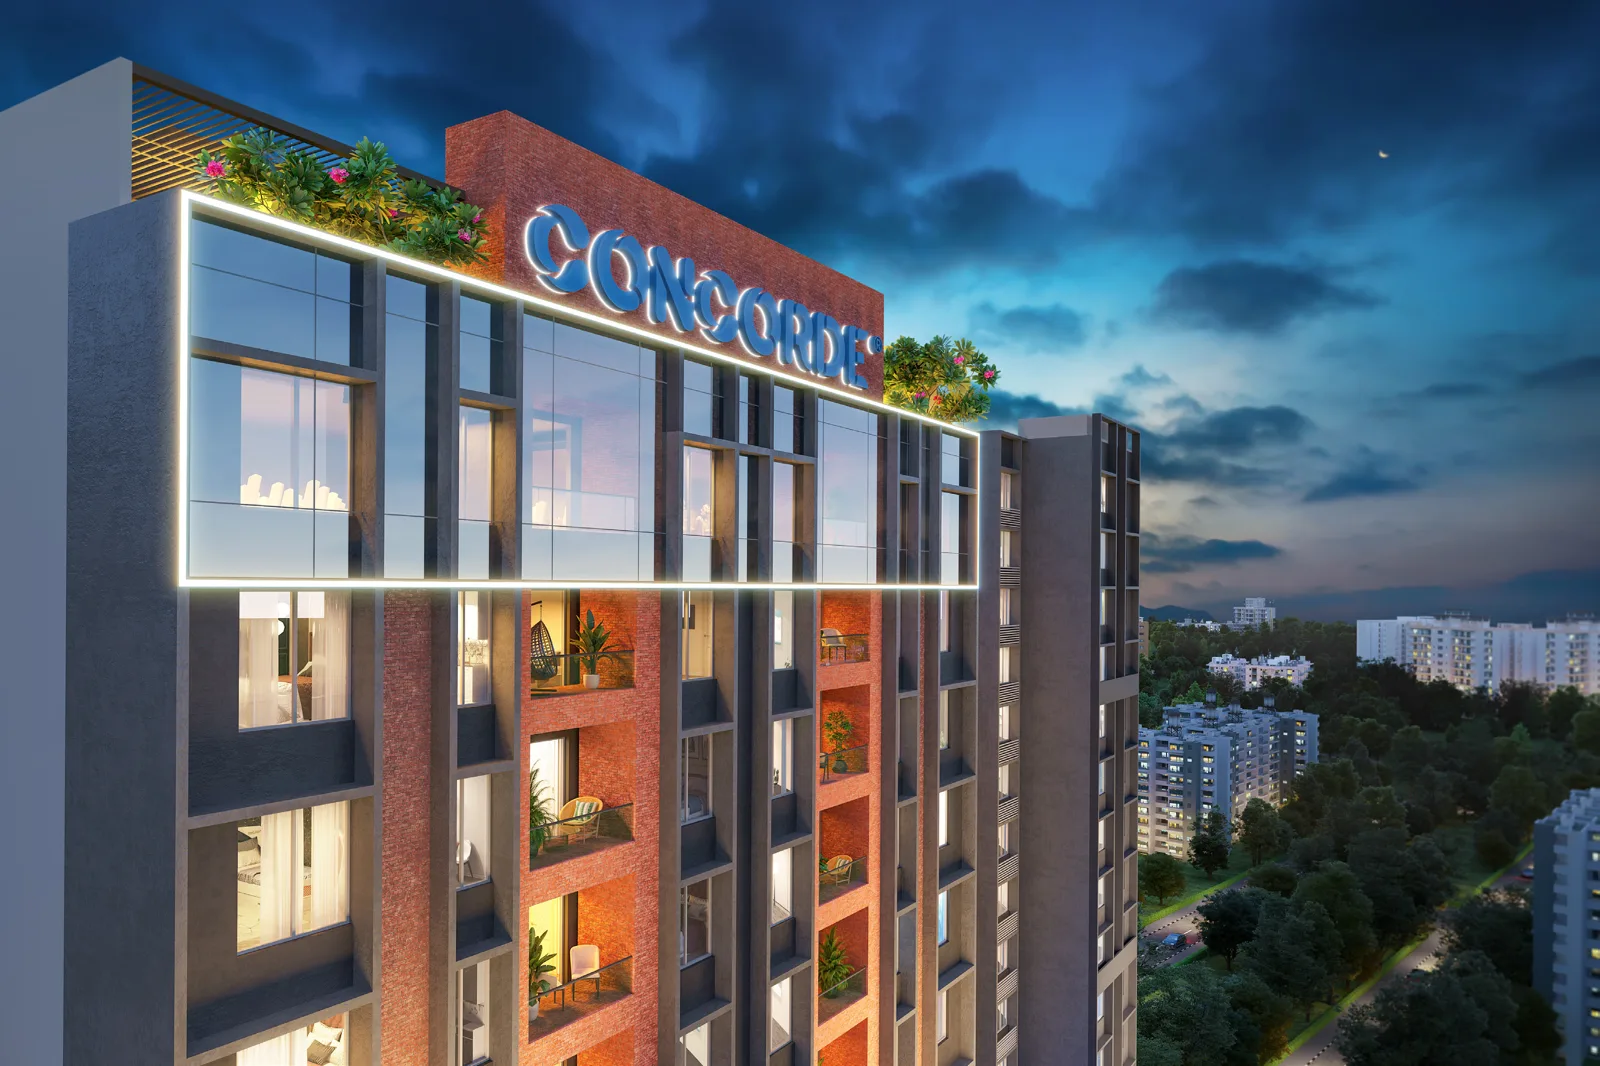
Concorde Neo aerial render showing the six towers, pool and sports courts

Project Highlights

Every key Concorde Neo fact in one place. Sizes are read from the builder's own floor plans.

Attribute Details
DeveloperConcorde Group (Bengaluru, est. 1998)
LocationThanisandra Main Road, RK Hegde Nagar / Bellahalli, North Bengaluru, PIN 560064
Land Area4.02 acres (one listing quotes 4.34 acres and a research portal 4.00 acres; confirm against the RERA filing)
Total Homes424 apartments
Towers6 towers (A to F), 2 basements + ground + 18 floors (one property portal writes 2B + stilt + 18)
Open SpaceAbout 78% of the site (a research portal lists 80%)
Configurations2 BHK 2T, 3 BHK 2T and 3 BHK 3T (7 floor plans)
Super Built-up Area2 BHK 1,125 to 1,241 sq ft · 3 BHK 1,482 to 1,539 sq ft (Concorde's website also shows 3 BHK 2T plans of 1,477, 1,481 and 1,490 sq ft)
Carpet Area2 BHK 727 to 818 sq ft · 3 BHK 978 to 1,024 sq ft
Carpet EfficiencyAbout 65% to 66.5% (about 69% to 70% with balcony)
Starting Price2 BHK ₹1.25 Cr* · 3 BHK ₹1.53 Cr* (Concorde's own project page shows from ₹1.35 Cr*; see other prices from Concorde)
ClubhouseEvoolve, 7,000 sq ft sky-level multi-tier clubhouse on the 17th and 18th floors
Amenities40+ indoor and outdoor amenities
LaunchOctober 2024 (one portal says September 2024)
Expected PossessionTarget October to December 2028 · possession October 2029 on Concorde's own project page (see status and timeline)
RERA NumberPRM/KA/RERA/1251/309/PR/270924/007088 (registered 27 September 2024)
Project FinanceReported as financed by and mortgaged to Aditya Birla Housing Finance
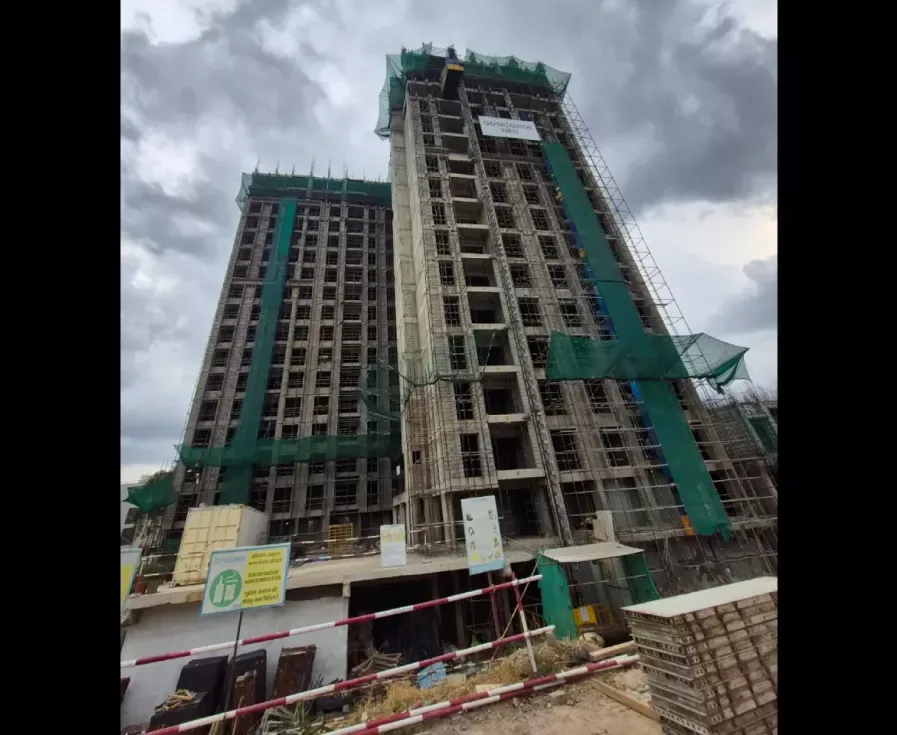
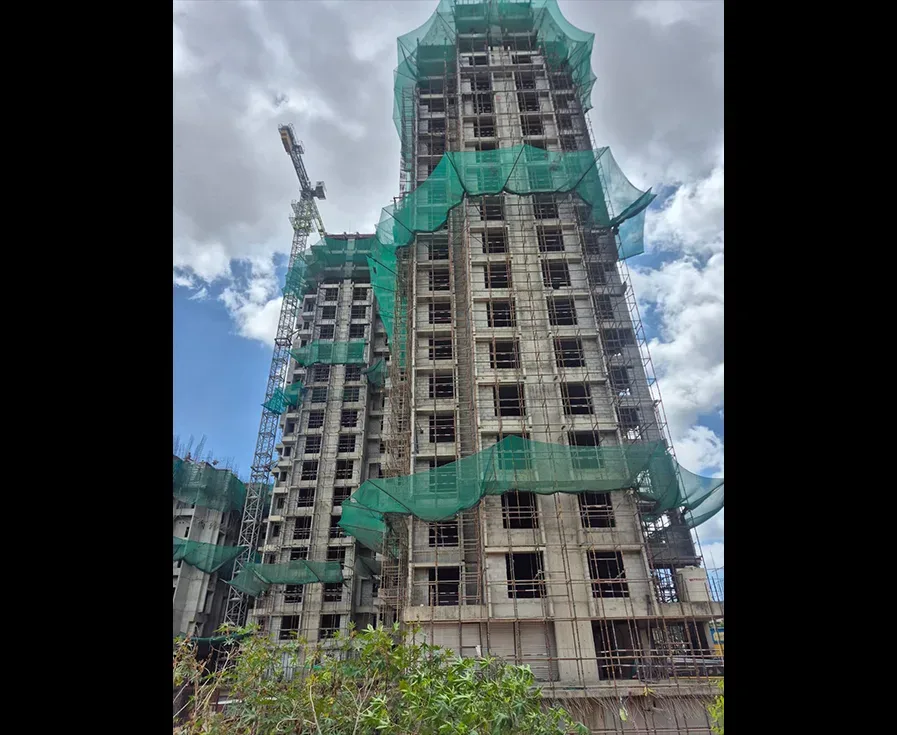
Construction StatusAbout 30% complete in December 2025 per a property portal; Concorde posted site photos in June and October 2026
Approvals7 of 7 key approvals listed by a research portal (Khata, BDA plan, BWSSB water, pollution, building plan, HAL/AAI height, fire NOC)
StructureRCC frame for Blocks A and B, shear walls for Blocks C to F, designed for Seismic Zone 2
Density & Approach RoadAbout 106 homes per acre (local average 79) and an 18 m approach road, per a research portal

Configurations & Floor Plans

All seven Concorde Neo layouts, with super built-up (SBA) and carpet areas listed separately so you can compare like for like. Room sizes are taken from the builder's unit plans.

Compact 2 BHK

2 BHK 2T

1,125 to 1,134 sq ft SBA · 3 mirror variants

Super built-up
1,125 to 1,134 sq ft
Carpet area
727 to 733 sq ft
Balcony
47 to 48 sq ft
Toilets
2
Facing
East (C-03, C-04) / West (D-03)
Floors
2nd to 18th
  • Living + dining 11'9" x 18'4"
  • Master bedroom 11'9" x 14'4"
  • Bedroom 2: 12'4" x 9'10"
  • Kitchen + utility 11'1" x 7'11"
  • Balcony 5'7" x 7'10"
₹1.25 Cr*Onwards
WhatsApp
Mid-size 2 BHK

2 BHK 2T

1,199 sq ft SBA · Tower D, 02 stack

Super built-up
1,199 sq ft
Carpet area
784 sq ft
Balcony
51 sq ft
Toilets
2
Facing
West (D-02)
Floors
2nd to 18th
  • Living 10'5" x 14'5" + separate dining 9'10" x 13'0"
  • Master bedroom 11'6" x 11'4"
  • Bedroom 2: 9'11" x 10'11"
  • Kitchen + utility 8'7" x 14'10"
  • Balcony 9'10" x 4'11"
On requestAsk for the price sheet
WhatsApp
Largest 2 BHK

2 BHK 2T

1,241 sq ft SBA · Tower C, 01 stack

Super built-up
1,241 sq ft
Carpet area
818 sq ft
Balcony
49 sq ft
Toilets
2
Facing
West (C-01)
Floors
2nd to 18th
  • Living 10'5" x 14'5" + separate dining 9'10" x 13'0"
  • Master bedroom 11'6" x 11'4"
  • Bedroom 2: 10'7" x 14'6"
  • Kitchen + utility 9'11" x 10'11"
  • Balcony 9'10" x 4'11"
On requestAsk for the price sheet
WhatsApp
Most popular 3 BHK

3 BHK 2T

1,482 to 1,486 sq ft SBA · Towers E and F

Super built-up
1,482 to 1,486 sq ft
Carpet area
978 to 983 sq ft
Balcony
56 to 57 sq ft
Toilets
2
Facing
East (E-04) / West (F-01)
Floors
2nd to 18th / 16th
  • Living + dining 11'9" x 20'10"
  • Master bedroom 11'9" x 17'0"
  • Bedrooms 2 and 3: 12'8" x 10'9", 11'3" x 11'1"
  • Kitchen 9'6" x 7'10" + utility 3'8" x 5'11"
  • Balcony 5'9" x 9'3"
₹1.53 Cr*Onwards
WhatsApp
Largest home

3 BHK 3T

1,539 sq ft SBA · Tower E, 01 stack

Super built-up
1,539 sq ft
Carpet area
1,024 sq ft
Balcony
52 sq ft
Toilets
3
Facing
West (E-01)
Floors
2nd to 18th
  • Living 10'5" x 11'1" + dining 10'0" x 13'10"
  • Master bedroom 14'10" x 11'4"
  • Bedrooms 2 and 3: 10'10" x 12'10", 9'11" x 10'7"
  • Kitchen + utility 8'6" x 14'7"
  • Foyer 7'9" x 3'9", balcony 9'10" x 5'1"
On requestAsk for the price sheet
WhatsApp

*Starting prices from Concorde's current advertising, before GST, stamp duty and registration. Prices vary by tower, floor and facing. Some portals list Concorde Neo at 710 to 1,023 sq ft: those are carpet areas, not a smaller unit type. Concorde's website also shows 3 BHK 2T plans of 1,477, 1,481 and 1,490 sq ft that differ slightly from the plans above. Get the RERA-registered plan and a written price sheet for your exact unit before booking.

Concorde Neo Specifications

From Concorde's own specification sheet, with the power load figure as quoted by a broker. Attach the full sheet to your agreement.

Structure

RCC framed structure for Blocks A and B and a shear wall system for Blocks C, D, E and F, all designed for Seismic Zone 2.

Floors, doors and windows

Vitrified tiles in the living room, bedrooms and kitchen, ceramic tiles in the balcony, utility and toilets. Teak-frame main door with a digital lock, sliding UPVC windows with mosquito mesh and invisible grills. Staircases are granite up to the third floor only.

Power and backup

Sanctioned load of 3 kW for the 2 BHK and 3 BHK 2T and 4 kW for the 3 BHK 3T. Generator backup covers common areas fully but only 500 W per 2 BHK and 750 W per 3 BHK, enough for lights and fans, not air conditioners.

Lifts and services

Johnson, Usha, Kone or equivalent lifts, treated STP water for flushing and landscaping through dual piping, an organic waste converter, sprinkler-based fire safety and Jaguar or equivalent fittings with wall-hung toilets.

Amenities & Evoolve Clubhouse

40+ amenities split between a sky-level clubhouse and 33 landscaped zones at ground level.

Concorde Neo Evoolve clubhouse: 7,000 sq ft sky-level multi-tier clubhouse 169 ft above ground

Evoolve: a clubhouse 169 ft up

Evoolve is Concorde's clubhouse brand. At Neo it is a 7,000 sq ft, multi-tier clubhouse on the 17th and 18th floors, about 169 ft above the ground, so residents get city views from the gym and lounges rather than a ground-floor box.

Indoor facilities listed for the clubhouse:

Multipurpose hallBusiness loungeWork stationsGymnasiumYoga roomZumba & dance roomIndoor gamesVirtual golfBilliardsTable tennisHealth club / salonOpen-air theatre

Sports & Fitness

  • Cricket practice pitch
  • Futsal court
  • Mini tennis & mini basketball courts
  • Skating rink
  • Rock-climbing wall
  • Outdoor gymnasium

Pool & Leisure

  • Swimming pool & kids' pool
  • Pool deck & cabana
  • Change rooms for pool
  • Party deck & barbecue corner
  • Amphitheatre with stage

Kids, Elders & Pets

  • Kids' play zone & sand pit
  • Nanny's corner
  • Elders' seating court
  • Reflexology pathway court
  • Pet park
  • Hobby court

Green & Wellness

  • Yoga deck & lawn
  • Floral garden
  • Seating gallery
  • Jogging track & cycle track
  • ~78% open space

Arrival & Safety

  • Entry portal with security kiosk
  • Arrival & drop-off plazas
  • Waiting bay & bicycle bay
  • 4-level security
  • 24x7 CCTV surveillance
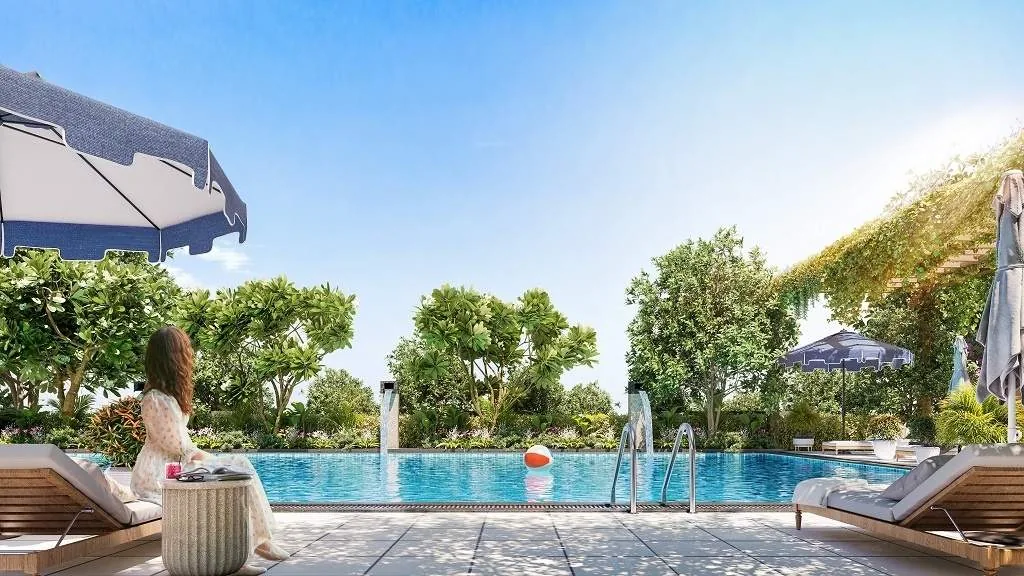
Concorde Neo pool deck render
Pool deckArtist's impression
Gymnasium, representative image
GymnasiumRepresentative image
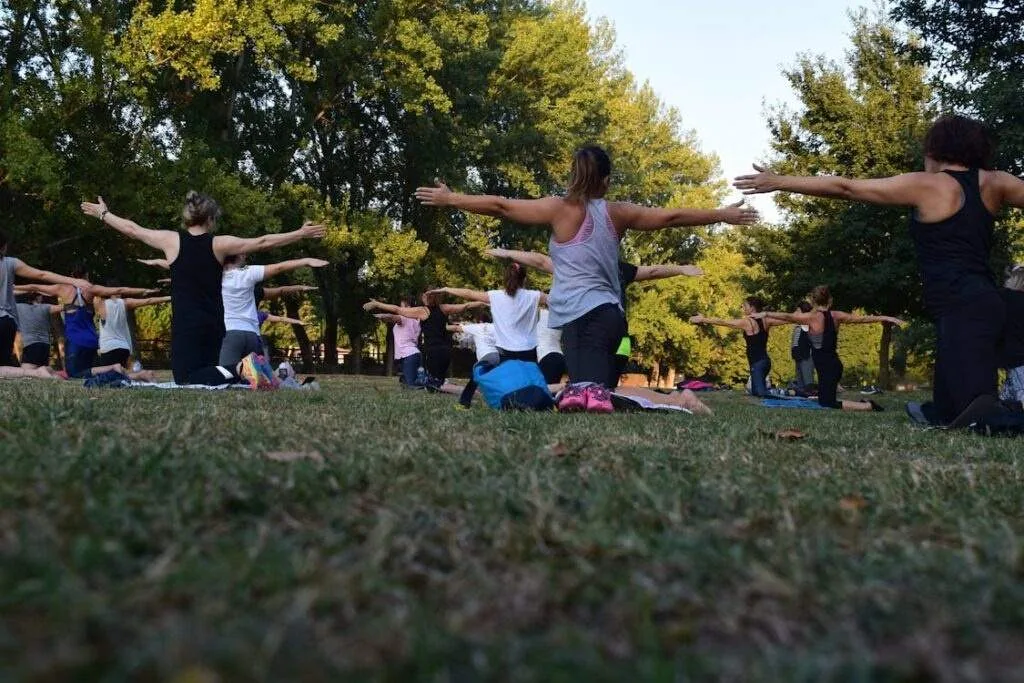
Yoga deck and lawn, representative image
Yoga deck & lawnRepresentative image
Jogging track, representative image
Jogging trackRepresentative image
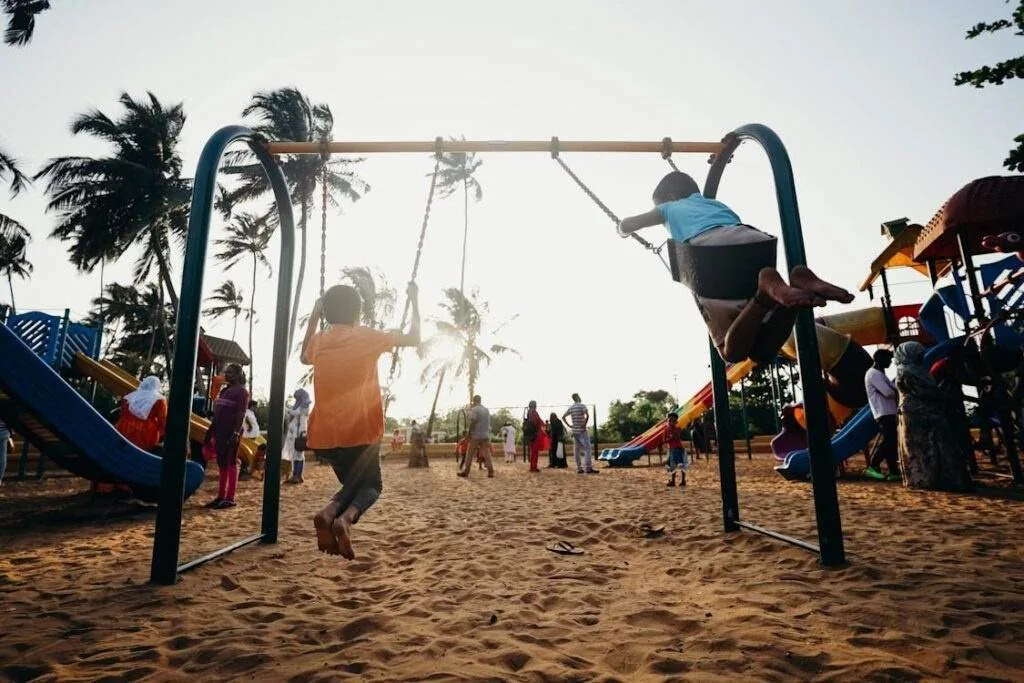
Kids' play zone, representative image
Kids' play zoneRepresentative image
Tech-integrated homesSmart-home features marketed as standard.
7 ft tall windowsMore daylight in living rooms and bedrooms.
4-level securityFrom the gate kiosk to the apartment door.
~70% efficiencyCarpet plus balcony as a share of SBA.

Master Plan & Site Layout

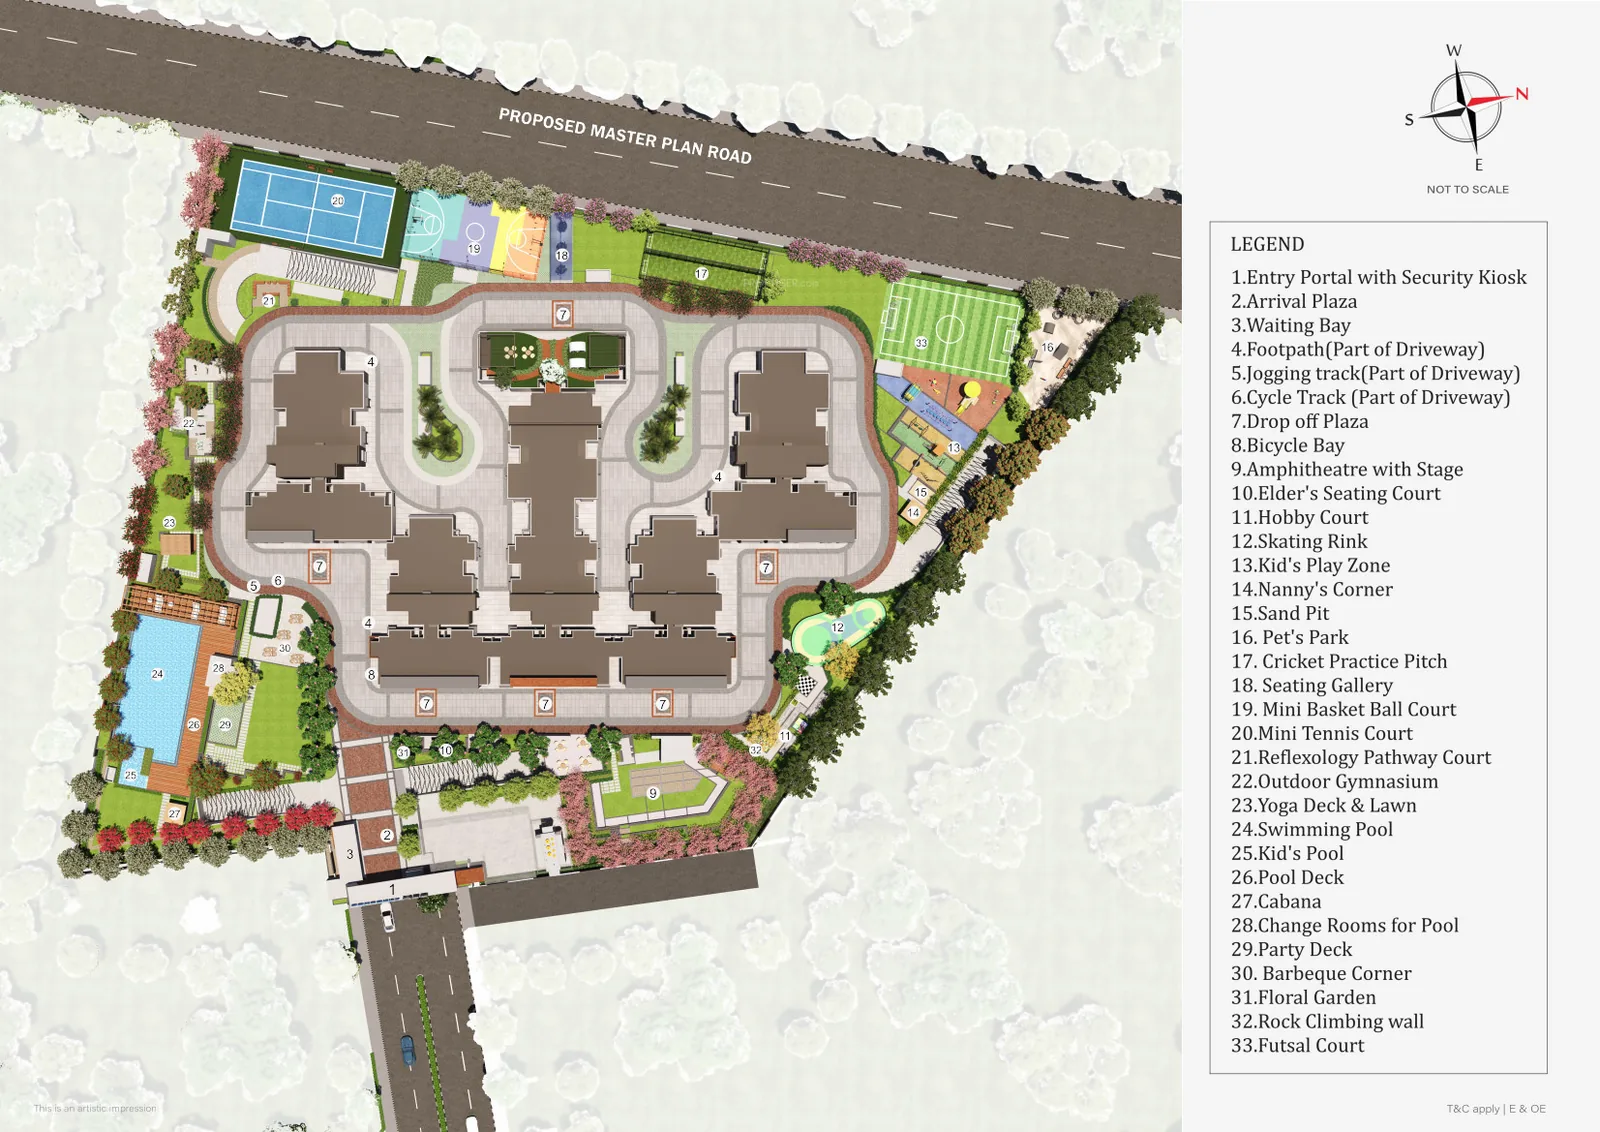
Six towers in a central cluster, with 33 numbered amenity zones around the edge of the 4.02-acre plot.

Concorde Neo site layout plan with 33-point amenity legend, six towers and proposed master plan road
How the site works The entry portal, arrival plaza and drop-off sit at the narrow end of the site, reached by an access road. A loop driveway with a built-in jogging and cycle track rings the six-tower cluster, and a proposed master plan road runs along the opposite boundary.
Sports along the master plan road Mini tennis, mini basketball, the skating rink and the cricket practice pitch line the boundary along the proposed road, with the kids' zone, sand pit, pet park and rock-climbing wall along the adjoining side.
Pool zone on the far side The swimming pool, kids' pool, pool deck, cabana and party deck are grouped together on the opposite side of the tower cluster from the sports courts.
Get the full plan set Tap the plan to request the high-resolution master plan, key plan and all floor plans.
Master plan legend
  1. Entry portal with security kiosk
  2. Arrival plaza
  3. Waiting bay
  4. Footpath (part of driveway)
  5. Jogging track (part of driveway)
  6. Cycle track (part of driveway)
  7. Drop-off plaza
  8. Bicycle bay
  9. Amphitheatre with stage
  10. Elders' seating court
  11. Hobby court
  12. Skating rink
  13. Kids' play zone
  14. Nanny's corner
  15. Sand pit
  16. Pet park
  17. Cricket practice pitch
  18. Seating gallery
  19. Mini basketball court
  20. Mini tennis court
  21. Reflexology pathway court
  22. Outdoor gymnasium
  23. Yoga deck and lawn
  24. Swimming pool
  25. Kids' pool
  26. Pool deck
  27. Cabana
  28. Change rooms for pool
  29. Party deck
  30. Barbecue corner
  31. Floral garden
  32. Rock-climbing wall
  33. Futsal court
More floor plans Builder plans for the 1,125 and 1,134 sq ft 2 BHKs and the 1,486 sq ft 3 BHK 2T. Tap a plan to request the full set.

Concorde Neo Price List

Starting prices from Concorde's current advertising, with the real rate per sq ft on both super built-up and carpet area.

Unit type SBA / Carpet Starting price Rate (SBA / carpet)
2 BHK 2T Compact1,125 to 1,134 / 727 to 733 sq ft₹1.25 Cr*~₹11,100 / ~₹17,200 per sq ft
2 BHK 2T1,199 / 784 sq ftOn requestOn request
2 BHK 2T Large1,241 / 818 sq ftOn requestOn request
3 BHK 2T1,482 to 1,486 / 978 to 983 sq ft₹1.53 Cr*~₹10,300 / ~₹15,600 per sq ft
3 BHK 3T1,539 / 1,024 sq ftOn requestOn request
*Base price before GST (5%), stamp duty (~5.6%), registration (1%), parking and deposits. Rates are worked out from the advertised starting price and the smallest unit of each type. Launch-era listings in late 2024 quoted 2 BHKs from about ₹99 lakh at ₹8,800 to ₹10,700 per sq ft, so older figures you see online are out of date.
Other prices from ConcordeWhat it quotesBasis
Concorde's own project pageFrom ₹1.35 Cr*Starting price, unit type not stated
Concorde Freedom offer creativeNo floor-rise charges, save up to ₹4.5 lakh*Valid till 15 November 2026, T&C apply
Both from Concorde's own material. The project page does not say which unit the ₹1.35 Cr* applies to or whether it includes GST, so ask for a stamped cost sheet for your exact unit.
All-in cost estimate (2 BHK at ₹1.25 Cr)Typical rateAmount
Base price₹1.25 Cr
GST (under construction)5%~₹6.3 lakh
Stamp duty with surcharge and cess~5.6%~₹7 lakh
Registration fee1%~₹1.25 lakh
Parking, deposits and utility charges (if billed separately)Varies~₹3 to 6 lakh
All-in before interiors~₹1.43 to 1.46 Cr
Our estimate for budgeting only. Ask for a stamped cost sheet that lists every charge for your unit.

Status, Booking & Payment Plan

Where construction stands, what the timeline looks like, and what to settle before you pay a booking amount.

MilestoneDateSource
RERA registration27 September 2024RERA number
LaunchOctober 2024 (one portal says September 2024)Listings
Construction progressAbout 30% complete, December 2025Property portal
Latest site photosJune and October 2026Concorde's own project page
Target possessionOctober to December 2028Concorde advertising
Possession on Concorde's project pageOctober 2029Concorde's own project page

Payment plan

A property portal describes a construction-linked, slab-wise plan with a home loan of up to 90% possible and a minimum down payment of about ₹13 to 14 lakh including taxes. Concorde does not publish the schedule, so get it in writing.

Current offer

Concorde's Concorde Freedom creative advertises no floor-rise charges and savings of up to ₹4.5 lakh*, valid till 15 November 2026. Ask for it on your cost sheet and check what replaces it after that date.

Show flat and maintenance

A property portal says a 3 BHK show flat is open at the site and quotes maintenance of about ₹4,500 to 5,000 a month for a 2 BHK and ₹5,900 to 6,200 for a 3 BHK.

Legal checks

A research portal lists 7 of 7 key approvals and a property portal reports no pending litigation. Both are portal claims: ask for the title report, approvals and the lender's NOC and have your lawyer read them.

Questions to ask before you pay
  • What is the booking amount, and what is the refund policy if I cancel?
  • Which floor plan applies to my unit (for example 1,477 or 1,482 sq ft), and what is its carpet area on the RERA plan?
  • What floor-rise and PLC charges apply once the current offer ends?
  • What completion date is declared on the RERA registration, and are towers handed over in phases?
  • How many car parks come with the unit, what does an extra one cost, and is EV charging included?
  • Is water from Cauvery (BWSSB) or borewells?
  • What corpus fund, club membership and advance maintenance are charged at possession?
  • How have Concorde's recent launches done on promised versus actual handover dates?

Location Advantages & Connectivity

Thanisandra Main Road links Hebbal and Manyata in the south with Jakkur, Yelahanka and the airport road to the north.

Concorde Neo Thanisandra Main Road location map
Distance to Key Hubs
  • Manyata Embassy Business Park: 5.5 km, about 15 min (6 to 7 km by road per a research portal)
  • BCIT / North Gate Tech Park: 2.2 km / 6.3 km
  • Hebbal: 11.5 km
  • Metro (none open yet): Nagawara 5 to 6 km per Concorde's FAQ; Yelahanka-side station 4.7 km; Blue Line about 3.3 km per a property portal
  • Yelahanka Junction Railway Station: 6.1 km
  • Proposed Peripheral Ring Road: 1.4 km
  • Kempegowda Int'l Airport: ~26 km by road (35 to 40 min off-peak via NH 44); Concorde's list says 20 km
Commute reality check Thanisandra Main Road carries heavy peak-hour traffic after two years of new launches. Judge your commute by rush-hour drive time, not straight-line distance. On a buyer forum, one commenter put the trip to Marathahalli and the Outer Ring Road at about 1.5 hours each way. Distances above are from Concorde's own location list unless marked.
Education & Healthcare EuroSchool North 2.0 km, Millennium World School and National Public School North 2.4 km, REVA University 2.6 km, Delhi Public School North 5.0 km. Regal Hospital 1.8 km, Cloudnine 4.5 km, Sparsh Hospital 5.5 km, Aster CMI 10.3 km, Manipal Hospital Hebbal 11.5 km.
Shopping & Lifestyle LULU Hypermart 1.2 km, Bhartiya Mall of Bengaluru 2.8 km, Decathlon and The Galleria Mall 6.0 km, Phoenix Mall of Asia 9.1 km. Kannur Road is about 850 m and Kogilu Main Road about 1 km away, per a property portal.

Our Honest Take on Concorde Neo

What works, what to check, and how it stacks up against the corridor. Read the full Concorde Neo review.

Listings disagree, so get it in writing

Unit sizes and prices vary across portals more than the usual base-vs-all-in gap. Much of it is carpet area being quoted as if it were SBA, plus launch-era prices that are now out of date. Ask for the RERA-registered floor plan and a written price sheet for your exact tower and floor before paying a booking amount.

Lots of new supply on the road

Thanisandra Main Road has seen a wave of launches in the last two years. That helps buyers on price competition, but construction traffic is heavy and social infrastructure such as schools and hospitals is still catching up with the pace of new towers.

Construction finance is standard

The project is reported as financed by and mortgaged to Aditya Birla Housing Finance. That is normal for under-construction projects and not a red flag on its own, but have your lawyer check it against the RERA filing and get the lender's NOC for your unit.

Check the landfill question yourself

A buyer on a forum thread names the Mittaganahalli landfill as not far from the project, and a research portal lists a possible stench from a nearby garbage dump as a resident concern. We have not verified it. Visit on a weekday evening and ask residents of nearby completed projects.

Tower spacing and backup

A property portal's view is that the layouts and balconies are generous, but tower placement can block garden views and light for lower-floor, garden-facing flats. Generator backup is only 500 W (2 BHK) or 750 W (3 BHK) per flat. Pick your floor and stack with both in mind.

Why does Mayfair cost more?

A forum post from about two years ago noted that Concorde Mayfair, within about 5 km, was priced at roughly double Neo, and asked whether location or construction method explained the gap. Ask the sales team the same question and compare the specification sheets side by side.

Shop the comparables

On the same corridor, Sobha Athena and TVS Emerald Auralis are recent launches worth cross-shopping on rate and possession date. Also compare Goyal Orchid Salisbury (from ₹1.06 Cr, target possession Feb 2027, RERA Dec 2028) and Concorde's own Concorde Sienna in Hennur (from ₹1.26 Cr).

Verdict Concorde Neo is a sensible mid-market 2 and 3 BHK option for buyers who prioritise Thanisandra and Manyata Tech Park access over ultra-low density, with a strong amenity set and a 2028 target handover (October 2029 on Concorde's own project page). The 3 BHK 2T, with its 17 ft master bedroom and roughly 66% carpet efficiency, is the best-value layout. Run down the unit-specific size and price in writing, and compare it with the projects above before you decide.

The Investment View

Why Concorde Neo appeals to end users, and what investors should expect.

Employment-led demand Thanisandra Main Road sits between the established Hebbal and Manyata belt and the fast-growing Yelahanka and Bellary Road stretch. Manyata Tech Park, one of Bengaluru's largest IT employment clusters, is a short drive away, which keeps end-user and rental demand steady for well-planned 2 and 3 BHK homes like those at Concorde Neo.
Competitive pricing, slower flips Heavy new supply on the corridor keeps prices competitive, which favours buyers today. The flip side is that short-term appreciation may be slower than in supply-constrained areas, so treat Neo as a medium-term hold. Rental yields on new Bengaluru apartments typically run at about 3% gross; one research portal models 3.5% to 4% for Neo.
A 2028 to 2029 timeline Concorde targets possession between October and December 2028, but its own project page now shows October 2029, so plan for up to three more years before you can move in or rent out. That is still earlier than the 2030 to 2032 handovers at several newer North Bengaluru launches.

About Concorde Group

"Experiences for life": a Bengaluru developer with a growing North Bengaluru portfolio.

Concorde Group was founded in Bengaluru in 1998 and has delivered about 18 million sq ft across 29 completed projects, including Concorde Napa Valley, Mist Valley, Manhattans and Amber (property portals quote higher totals of 20 to 22 million sq ft, so ask for the current delivered figure). Concorde Neo extends its North Bengaluru presence alongside Concorde Sienna in Hennur and Concorde Mayfair on Bellary Road, Yelahanka.

Neo uses the group's Evoolve clubhouse format, a sky-level club with work lounges and fitness spaces, placed on a six-tower plan that frees up most of the ground for landscaping and sport. Before booking, visit a completed Concorde project and ask for the promised and actual handover dates of its recent launches.

Concorde Neo FAQs

64 answers on floor plans, carpet areas, price, RERA, amenities, location and how Concorde Neo compares.

Project basics

Concorde Neo is a 6-tower high-rise apartment project by Concorde Group on Thanisandra Main Road, North Bengaluru. It has 424 homes in 2 BHK and 3 BHK layouts on about 4.02 acres, with each tower rising 2 basements + ground + 18 floors. It was RERA registered in September 2024, launched in October 2024, and Concorde targets possession between October and December 2028, while its own project page now shows possession in October 2029.

On Thanisandra Main Road at RK Hegde Nagar / Bellahalli in North Bengaluru, between Jakkur and Hennur. Manyata Tech Park, Hebbal and the Bellary Road (NH 44) approach to the airport are all within reasonable reach, and REVA University is close by. Concorde's address gives PIN 560064.

Concorde Group, a Bengaluru developer founded in 1998 that has delivered about 18 million sq ft across 29 completed projects, including Concorde Napa Valley, Mist Valley, Manhattans and Amber. Its current North Bengaluru projects also include Concorde Sienna in Hennur and Concorde Mayfair in Yelahanka. Property portals quote higher totals of 20 to 22 million sq ft, so ask Concorde for its current delivered figure.

Most sources, including the project's own material, give 4.02 acres. One listing quotes 4.34 acres. The gap is small enough to be a rounding or setback-inclusion difference, but ask the sales team which figure is on the RERA filing and check the approved plan on the Karnataka RERA portal. A research portal rounds it to 4.00 acres.

Six towers, lettered A to F on the builder's key plan. Each is 2 basements + ground + 18 floors. On the floor plans, homes in Towers C, D and E run from the 2nd to the 18th floor, while Tower F homes run from the 2nd to the 16th floor, with the Evoolve clubhouse on the 17th and 18th floors. One property portal writes 2 basements + stilt + 18 floors, which is most likely a labelling difference.

424 apartments in total, split between 2 BHK and 3 BHK homes across the six towers.

It is past the pre-launch stage. The project was RERA registered on 27 September 2024 and launched in October 2024, and it is now under construction with possession expected between October and December 2028.

Concorde says about 78% of the 4.02-acre site is open space. Keeping the six towers in a compact central cluster frees up the edges of the plot for the pool, sports courts, play areas and gardens shown on the master plan. A research portal lists 80% open area.

Floor plans and sizes

2 BHK 2T homes from 1,125 to 1,241 sq ft super built-up (727 to 818 sq ft carpet), 3 BHK 2T homes of 1,482 to 1,486 sq ft (978 to 983 sq ft carpet) and a 3 BHK 3T of 1,539 sq ft (1,024 sq ft carpet). There are no 1 BHK, 4 BHK or villa units.

The builder's floor plans show five 2 BHK 2T variants: 1,125 sq ft (727 carpet, East, C-04 stack), 1,130 sq ft (733 carpet, East, C-03 stack), 1,134 sq ft (732 carpet, West, D-03 stack), 1,199 sq ft (784 carpet, West, D-02 stack) and 1,241 sq ft (818 carpet, West, C-01 stack).

Three 3 BHK plans: a 3 BHK 2T of 1,482 sq ft (978 sq ft carpet, East, E-04 stack), a 3 BHK 2T of 1,486 sq ft (983 sq ft carpet, West, F-01 stack) and a 3 BHK 3T of 1,539 sq ft (1,024 sq ft carpet, West, E-01 stack). Concorde's own website also shows 3 BHK 2T plans of 1,477 sq ft (978 carpet, Tower F, West), 1,481 sq ft (984 carpet, Tower E, West) and 1,490 sq ft (983 carpet, Tower E, East), so ask which plan applies to your unit.

Carpet areas on the builder's floor plans range from 727 sq ft for the smallest 2 BHK to 1,024 sq ft for the 3 BHK 3T. Balconies are listed separately and add 47 to 57 sq ft.

Those figures are carpet areas, not a data error or a smaller unit type. The floor plans show 727 to 1,024 sq ft of carpet for the same homes that are 1,125 to 1,539 sq ft super built-up. Always compare projects on the same measure, and get the carpet area of your specific unit in the agreement.

About 65% to 66.5% carpet to super built-up across all seven plans, or roughly 69% to 70% if you count the balcony. That is around average to slightly above average for a high-rise with a sky-level clubhouse.

Yes. The 3 BHK 3T is 1,539 sq ft super built-up with 1,024 sq ft carpet, a 14'10" x 11'4" master bedroom, a separate foyer and a 9'10" x 5'1" balcony. The floor plan shows it in the E-01 stack, West facing.

On the floor plans we have seen, the East-facing homes are the 1,125 and 1,130 sq ft 2 BHKs in Tower C and the 1,482 sq ft 3 BHK 2T in Tower E. The 1,134, 1,199 and 1,241 sq ft 2 BHKs, the 1,486 sq ft 3 BHK 2T and the 1,539 sq ft 3 BHK 3T are West facing. Confirm the facing of your exact unit on the allotment letter.

Each home has one balcony of 47 to 57 sq ft. In the 2 BHKs it measures about 5'7" x 7'10" to 9'10" x 4'11", and in the 3 BHKs about 5'9" x 9'3" to 9'10" x 5'1".

Master bedrooms run from 11'6" x 11'4" (in the 1,199 and 1,241 sq ft plans) to 11'9" x 14'4" (in the 1,125 to 1,134 sq ft plans). Second bedrooms are about 9'11" x 10'11" to 12'4" x 9'10".

11'9" x 17'0" in the 1,482 sq ft 3 BHK 2T, which is long enough for a sitting area, and 14'10" x 11'4" in the 1,539 sq ft 3 BHK 3T.

No. The project only has 2 BHK and 3 BHK apartments. If you need a 4 BHK in this corridor, look at Meenakshi High Life in Rachenahalli.

Price and payments

Concorde's current advertising quotes 2 BHK homes from ₹1.25 Cr* and 3 BHK homes from ₹1.53 Cr*. Prices vary by tower, floor and facing, and exclude GST, stamp duty and registration, so ask for a written price sheet for the exact unit you are considering. Concorde's own project page currently shows a starting price of ₹1.35 Cr*.

At the advertised starting prices, the 2 BHK works out to about ₹11,100 per sq ft on super built-up area (about ₹17,200 per sq ft of carpet) and the 3 BHK to about ₹10,300 per sq ft (about ₹15,600 per sq ft of carpet). Launch-era listings in 2024 quoted ₹8,800 to ₹10,700 per sq ft.

Those are launch-era listings from late 2024, when 2 BHK homes were quoted from about ₹99 lakh to ₹1.09 Cr. Prices have moved up since, and different portals also mix base prices with all-in prices. Rely on a written, unit-specific quote rather than the lowest figure you find online.

On a ₹1.25 Cr base price, add about ₹6.3 lakh GST (5%), about ₹7 lakh stamp duty with surcharge and cess, about ₹1.25 lakh registration and ₹3 to 6 lakh for parking, deposits and utility charges if billed separately. That comes to roughly ₹1.43 to 1.46 Cr before interiors.

Yes. As an under-construction project, Concorde Neo attracts 5% GST on the agreement value (without input tax credit). GST does not apply to resale or completed homes with an occupancy certificate.

The project is reported as financed by and mortgaged to Aditya Birla Housing Finance. That is standard practice for under-construction projects and not a red flag on its own, but ask your lawyer to check the mortgage details against the RERA filing and make sure the lender's NOC is issued for your unit.

Ask the sales team for the list of banks that have approved the project. Most major lenders fund RERA-registered projects from established developers, and the project's construction finance comes from Aditya Birla Housing Finance. Compare rates in our home loan rate comparison before you choose.

Concorde does not publish a schedule on its own site. A property portal describes a construction-linked, slab-wise plan with a home loan of up to 90% possible, and shows a minimum down payment of about ₹13 to 14 lakh including taxes. Get the schedule in writing, check that each instalment is tied to a verifiable construction milestone, and confirm the booking amount and refund terms before paying.

A property portal quotes about ₹4,500 to ₹5,000 a month for a 2 BHK and ₹5,900 to ₹6,200 for a 3 BHK. Final charges are confirmed at possession, so get the rate per sq ft in writing.

Concorde's current Concorde Freedom creative advertises no floor-rise charges and savings of up to ₹4.5 lakh, valid till 15 November 2026, with terms and conditions applying. Ask for the offer in writing on your cost sheet and check whether it still applies after that date.

Yes, NRIs can buy under FEMA rules, paying from NRE or NRO accounts. Home loans from Indian banks usually need a co-applicant, and documentation can be done remotely through a Power of Attorney.

RERA and possession

Yes. It is registered with Karnataka RERA under PRM/KA/RERA/1251/309/PR/270924/007088. The number decodes to a registration date of 27 September 2024, which lines up with the October 2024 launch.

Go to rera.karnataka.gov.in, open the project search, and enter the registration number PRM/KA/RERA/1251/309/PR/270924/007088. Check the approved plan, land area, unit count, the declared completion date and the quarterly progress updates.

Concorde's advertised target is October to December 2028. Concorde's own project page now shows possession in October 2029. Plan your move or rental income around October 2029, and confirm the completion date declared on the RERA registration, since that is the date the developer is legally bound to.

A property portal reported about 30% complete in December 2025, and Concorde has posted site photos dated June and October 2026 on its project page. Ask for the latest quarterly progress filed with Karnataka RERA.

A research portal lists seven of seven key approvals: Khata, development plan, water NOC, pollution NOC, building plan, height NOC and fire NOC. Check the documents on the RERA portal rather than relying on any listing.

A property portal reports no pending litigation and says the commencement certificate, title report and layout plan can be reviewed. Ask for the legal title report and have your lawyer read it.

A property portal says a 3 BHK show flat is ready and can be visited. Ask the sales team to confirm it is open and which layout it shows before you travel.

Amenities

Evoolve is Concorde's clubhouse brand. At Neo it is a 7,000 sq ft, sky-level, multi-tier clubhouse on the 17th and 18th floors, about 169 ft above the ground, with indoor games, a gym, a yoga room, a dance and Zumba studio, a business lounge and a multipurpose hall.

Over 40, including a swimming pool and kids' pool, gym, yoga room, indoor games, Zumba and dance studio, business lounge and work stations, multipurpose hall, virtual golf, billiards, table tennis, a cricket practice pitch, futsal court, mini tennis and basketball courts, skating rink, rock-climbing wall, jogging and cycle tracks, an amphitheatre, outdoor gym, pet park and reflexology pathway.

Yes. The master plan shows a swimming pool with a separate kids' pool, a pool deck, a cabana, change rooms and a party deck with a barbecue corner beside it.

A cricket practice pitch, a futsal court, a mini tennis court, a mini basketball court, a skating rink and a rock-climbing wall outdoors, plus virtual golf, table tennis and billiards indoors. A jogging track and a cycle track run along the internal driveway.

The master plan includes a dedicated pet park. Ask for the association's draft bye-laws on pets in lifts and common areas.

For children: a kids' play zone, a sand pit, a nanny's corner and a kids' pool. For older residents: an elders' seating court, a reflexology pathway, a floral garden and a yoga deck and lawn.

Yes. The clubhouse has a business lounge and work stations, which is useful for hybrid workers who want a quiet space outside the flat.

Concorde markets tech-integrated smart homes, four-level security and 7 ft tall windows. Ask for the detailed specification sheet, including flooring, sanitaryware, electrical brands and the smart-home kit, and attach it to your agreement.

Specifications and construction

Blocks A and B use an RCC framed structure and blocks C to F use a shear wall system, all designed for Seismic Zone 2 according to Concorde's specification sheet.

Sanctioned load is 3 kW for the 2 BHK and 3 BHK 2T and 4 kW for the 3 BHK 3T. Generator backup covers common areas fully but only 500 W per 2 BHK and 750 W per 3 BHK, so air conditioners will not run on backup.

Lifts are Johnson, Usha, Kone or equivalent. Windows are sliding UPVC with mosquito mesh, and the main door is a teak-frame door with a digital lock, per the builder's specification sheet.

A property portal says parking is split between basement and ground-level bays, with one car park shown per unit on its price sheet. Confirm your slot and any extra-parking charge on the cost sheet.

Location and connectivity

Concorde's list puts Manyata Embassy Business Park at 5.5 km, about 15 minutes, and a research portal estimates 6 to 7 km by road, 15 to 25 minutes depending on traffic. Thanisandra Main Road carries heavy peak-hour traffic, so judge the commute by drive time at rush hour, not by straight-line distance.

About 26 km by road, roughly 35 to 40 minutes off-peak via Bellary Road (NH 44). Concorde's location list gives 20 km and its FAQ 25 to 30 km, and a research portal gives 19.55 km in a straight line, so expect 25 km or more on the road.

None is open yet. Concorde's FAQ names Nagawara, an upcoming interchange, at about 5 to 6 km. Its location list also shows an upcoming Yelahanka-side station at 4.7 km, and a property portal puts the under-construction Blue Line about 3.3 km away. The nearest working rail link is Yelahanka Junction, 6.1 km on Concorde's list.

On Concorde's location list: EuroSchool North 2.0 km, Millennium World School and National Public School North 2.4 km each, REVA University 2.6 km and Delhi Public School North 5.0 km. For healthcare, Regal Hospital is 1.8 km, Cloudnine 4.5 km, Sparsh Hospital 5.5 km, Aster CMI 10.3 km and Manipal Hospital Hebbal 11.5 km.

Yes, at peak hours. The road has seen a wave of new launches in the last two years, and construction traffic and social infrastructure such as schools and hospitals are still catching up with the pace of new towers. Visit at rush hour before you decide.

A forum thread names the Mittaganahalli landfill as not far from the project, and a research portal lists a possible stench from a nearby garbage dump as a resident concern. We have not verified it, so visit on a weekday evening and ask residents of nearby completed projects.

Comparison and investment

It is a reasonable mid-market buy for end users who work around Manyata, Hebbal or the airport corridor, with a 2028 target handover and October 2029 on Concorde's own project page. The heavy new supply on Thanisandra Main Road keeps prices competitive, which helps buyers but may slow short-term appreciation, so treat it as a medium-term hold rather than a quick flip.

Both are on Thanisandra Main Road. Orchid Salisbury is larger (660 homes in 7 towers on 6.03 acres), with prices from ₹1.06 Cr on a seller listing and a target possession of February 2027, against a RERA date of December 2028. Neo has 424 homes, a sky-level clubhouse, 3 BHK 3T options and possession between October and December 2028. Compare carpet area and the price of the exact unit, not the headline rate.

They are by the same developer. Sienna is a single 92 m tower on Hennur Main Road with 2 and 3 BHK homes from about ₹1.26 Cr. Neo spreads 424 homes over six towers on Thanisandra Main Road, so it has more open space around the towers and a larger community.

On the same corridor, Sobha Athena and TVS Emerald Auralis are recent launches worth cross-shopping on price per sq ft and possession dates. Goyal Orchid Salisbury and Meenakshi High Life (Rachenahalli) are nearby alternatives we cover in detail.

Buyers who work at Manyata Tech Park, Hebbal or along the airport corridor, small families who want a 2 BHK or 3 BHK with a full amenity set, and buyers who value a sky-level clubhouse and a lot of ground-level open space.

Anyone who needs a 4 BHK, buyers who want possession before 2028, people working in South or East Bengaluru, and anyone who wants a quiet, low-traffic approach road.

The RERA-registered floor plan and carpet area of your unit, a written price sheet for your exact tower and floor, the RERA completion date, the lender's NOC for the Aditya Birla Housing Finance mortgage, the specification sheet and the payment plan.

Use the enquiry form, WhatsApp or call button on the Concorde Neo project page. We will share the latest price sheet and floor plans and arrange a visit to the sales office.

Enquire for Prices & Availability

Schedule a call or request the brochure for Concorde Neo.

Limited Inventory in Select Towers
Get the Latest Price Sheet · Book a Site Visit Today
Disclaimer: Luxura Habitat is a real estate marketing initiative owned and operated by Narayanan Rajesh, an independent RERA-registered real estate facilitator. We are not developers or builders. Images and information are for representation purpose. Pricing and availability are subject to change. Please enquire for the latest offer and unit availability details.