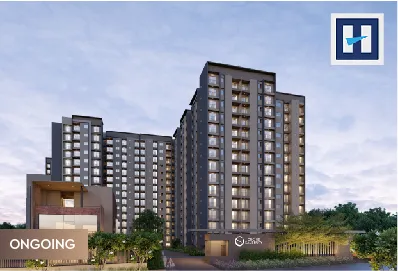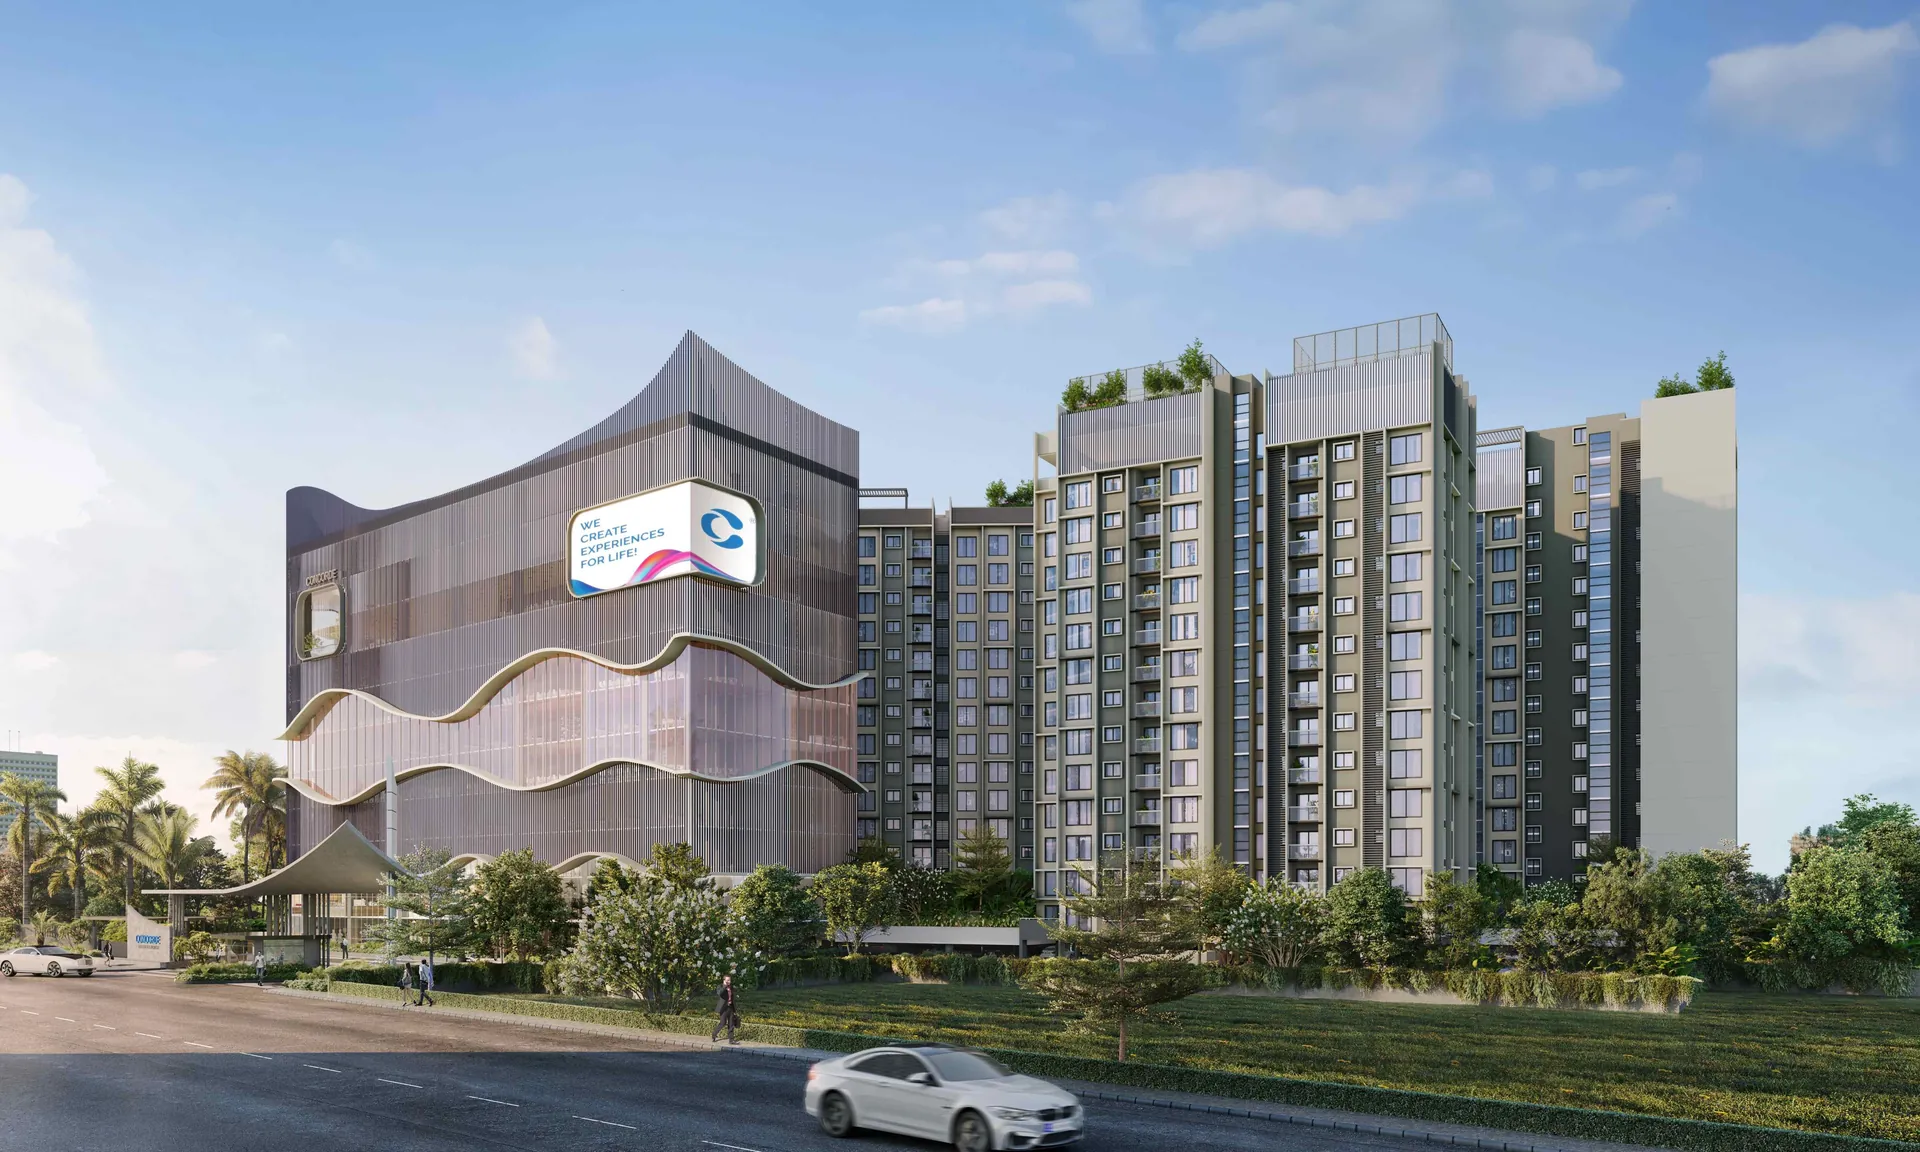
Thanisandra Main Road has turned into one of North Bengaluru's busiest new-launch corridors over the last two years. It links Hebbal and Manyata Tech Park in the south with Jakkur, Yelahanka and the Bellary Road approach to the airport, and new towers seem to go up along it every quarter. Concorde Neo is Concorde Group's entry here: 424 homes in six towers on about 4.02 acres, with a sky-level clubhouse and 2 BHK and 3 BHK homes only.
Listings for Neo disagree with each other more than usual, on sizes, prices and even possession dates. So for this review we went back to the builder's own floor plans and read every unit's super built-up area, carpet area, balcony and room sizes straight off them. That clears up most of the confusion, and it gives you the numbers you need to compare Neo fairly with the rest of the corridor.
Concorde Neo at a glance
- Developer: Concorde Group (est. 1998, 29 completed projects)
- Location: Thanisandra Main Road, RK Hegde Nagar / Bellahalli, North Bengaluru
- Land: 4.02 acres (one listing says 4.34), about 78% open space
- Towers: 6 (A to F), each 2 basements + ground + 18 floors
- Homes: 424 apartments, 2 BHK and 3 BHK
- Sizes: 1,125 to 1,539 sq ft super built-up; 727 to 1,024 sq ft carpet
- Price: 2 BHK from ₹1.25 Cr*, 3 BHK from ₹1.53 Cr* (Concorde's own project page: from ₹1.35 Cr*)
- Clubhouse: Evoolve, 7,000 sq ft on the 17th and 18th floors, 40+ amenities
- RERA: PRM/KA/RERA/1251/309/PR/270924/007088 (registered 27 September 2024)
- Launch: October 2024
- Possession: target October to December 2028; October 2029 on Concorde's own project page
Latest update (10 November 2026)
We re-checked Neo against the builder's current website and the main listings in November 2026. Here is what has changed or come to light. Where sources disagree, we show every figure and do not pick a winner.
- Possession: Concorde's advertising still targets October to December 2028, but Concorde's own project page now shows possession in October 2029. Plan around October 2029. See the status and timeline table.
- Price: we keep the advertised 2 BHK ₹1.25 Cr* and 3 BHK ₹1.53 Cr* as the headline, but Concorde's own project page shows from ₹1.35 Cr*. Both are in the price section, with the current Concorde Freedom offer.
- Current offer: Concorde's Concorde Freedom creative advertises no floor-rise charges and savings of up to ₹4.5 lakh*, valid till 15 November 2026.
- Booking and payment: a property portal describes a construction-linked, slab-wise plan with up to 90% loan and a minimum down payment of about ₹13 to 14 lakh including taxes, a 3 BHK show flat on site and maintenance of about ₹4,500 to 6,200 a month.
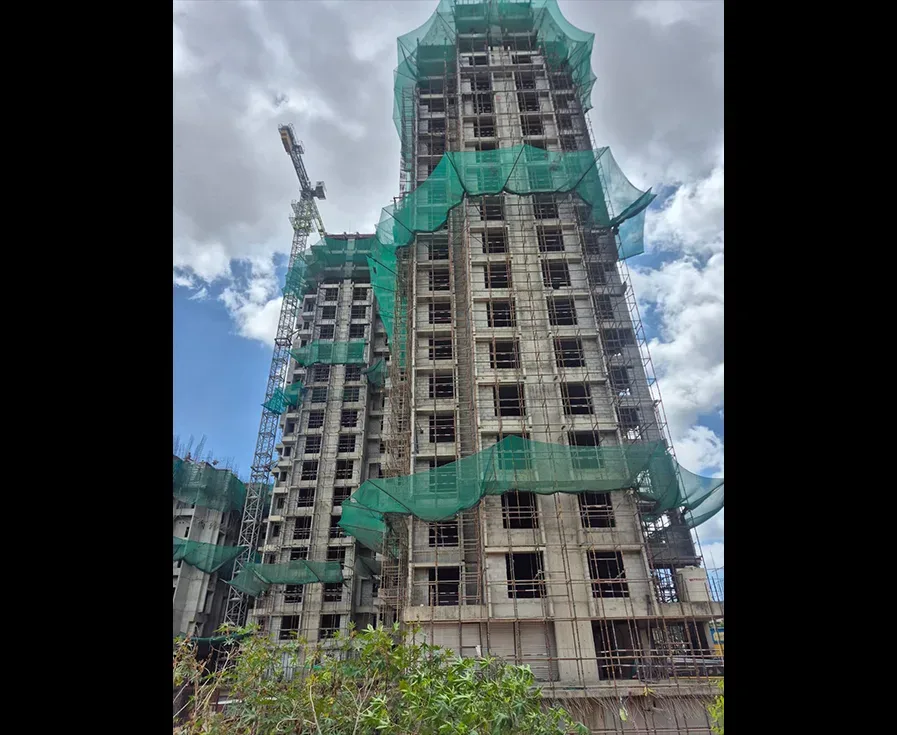
- Construction: about 30% complete in December 2025 per a property portal; Concorde posted site photos in June and October 2026.
- Floor plans: Concorde's website also shows 3 BHK 2T plans of 1,477, 1,481 and 1,490 sq ft, slightly different from the 1,482 and 1,486 sq ft plans in this review. Ask which plan applies to your unit.
- Specifications: Concorde has now published a spec sheet: RCC frame for Blocks A and B, shear walls for C to F, UPVC windows, a teak main door with digital lock, and generator backup of only 500 W (2 BHK) or 750 W (3 BHK) per flat. See the specifications.
- Location: Concorde's list puts Manyata Embassy Business Park at 5.5 km, Yelahanka Junction at 6.1 km and the airport at 20 km (about 26 km by road on our check). A forum thread and a research portal raise possible odour from a landfill to the north; we have not verified it, so visit on a weekday evening. Full distances are in the location section.
1. The developer: Concorde Group
Concorde Group was founded in Bengaluru in 1998. It has delivered about 18 million sq ft of homes across 29 completed projects, including Concorde Napa Valley, Mist Valley, Manhattans and Amber, and sits in the city's mid-tier band: established and active, but not one of the listed giants. Its North Bengaluru pipeline now includes Concorde Sienna on Hennur Main Road and Concorde Mayfair on Bellary Road alongside Neo.
Mid-tier developers with a long record are often a good balance of price and accountability. Before you book:
- Visit a finished Concorde project to see real build quality and how maintenance was handed over.
- Ask for promised and actual handover dates for Concorde's last few launches.
- Search the Karnataka RERA portal for complaints or extensions on the developer's recent registrations.
2. Location and connectivity
Neo is on Thanisandra Main Road at RK Hegde Nagar / Bellahalli, between Jakkur to the west and Hennur to the east. On the builder's location map it sits close to REVA University, Bhartiya City and the Hennur-Bagalur Main Road, with Manyata Tech Park and the Outer Ring Road a short drive south.

Connectivity, with honest timings
- Manyata Tech Park: 5.5 km and about 15 minutes on Concorde's list, 6 to 7 km by road per a research portal; allow extra time at peak hours.
- Hebbal and the Outer Ring Road: via Nagavara.
- Kempegowda International Airport: about 26 km by road, 35 to 40 minutes off-peak via Bellary Road (NH 44); Concorde's list says 20 km.
- Metro: none open yet. Concorde's FAQ names Nagawara at about 5 to 6 km, and its location list shows a Yelahanka-side station at 4.7 km. Yelahanka Junction railway station is 6.1 km away.
The catch is traffic. Thanisandra Main Road carries heavy peak-hour volumes because so much has been built along it recently, and construction traffic from new launches adds to it. Judge your commute by rush-hour drive time, not straight-line distance, and do a trial run at 9 am before you commit.
Social infrastructure
REVA University, EuroSchool North Campus and Manipal Global Education are nearby, with Rainbow Hospital for Children in Jakkur and the Manipal and Aster CMI hospitals along the Hebbal and ORR belt. Bhartiya Mall of Bengaluru and Elements Mall are a short drive away. Schools and hospitals on the corridor are still catching up with the pace of new towers, so check admission availability at your preferred school early.
3. Master plan and site layout
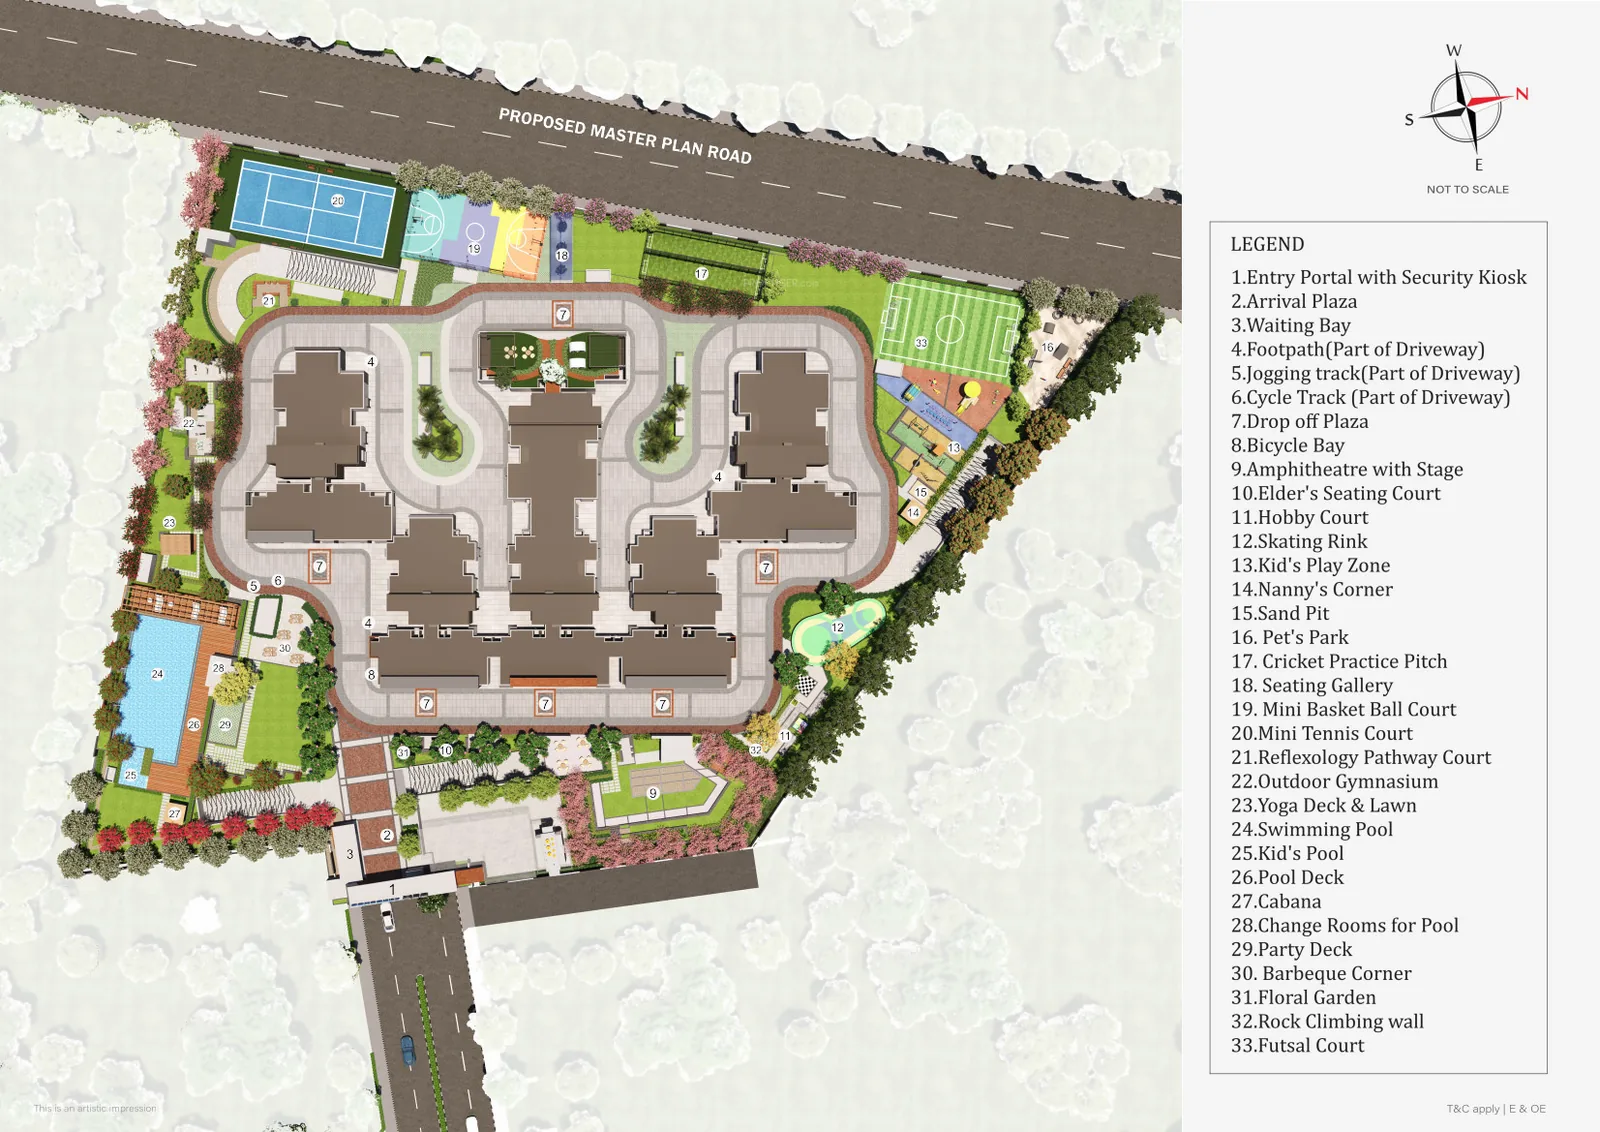
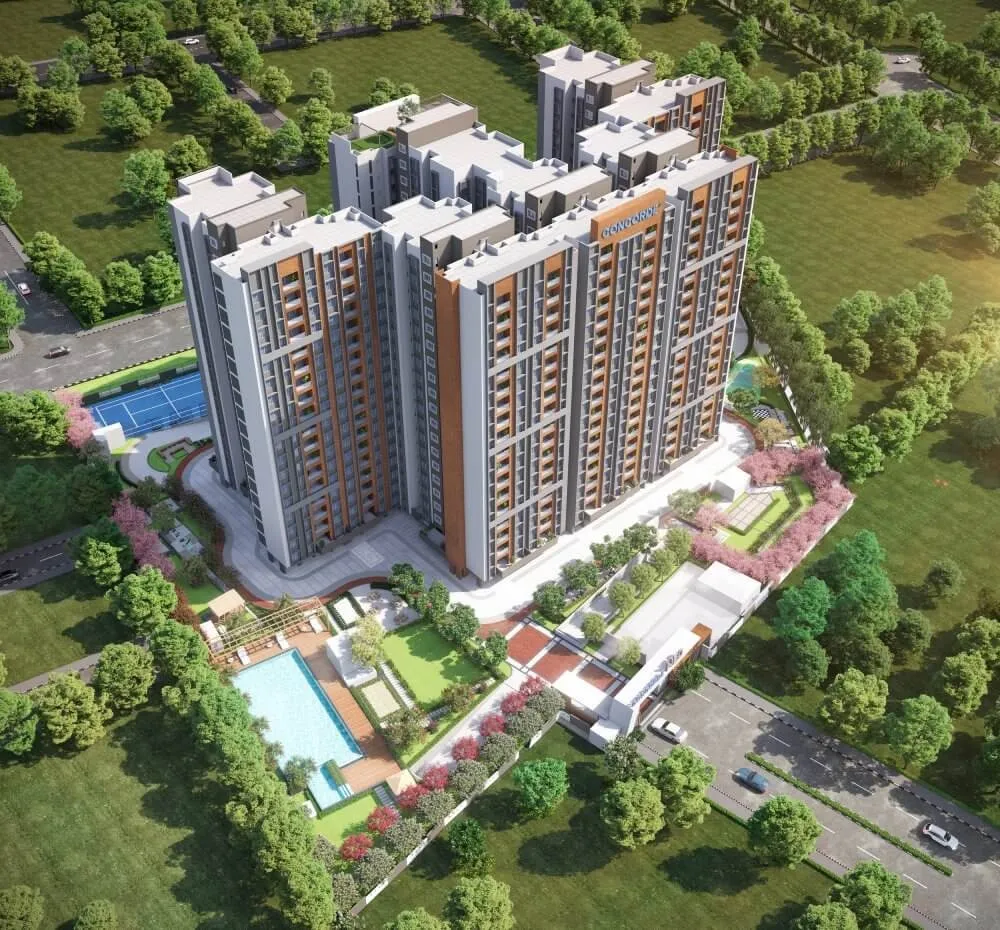
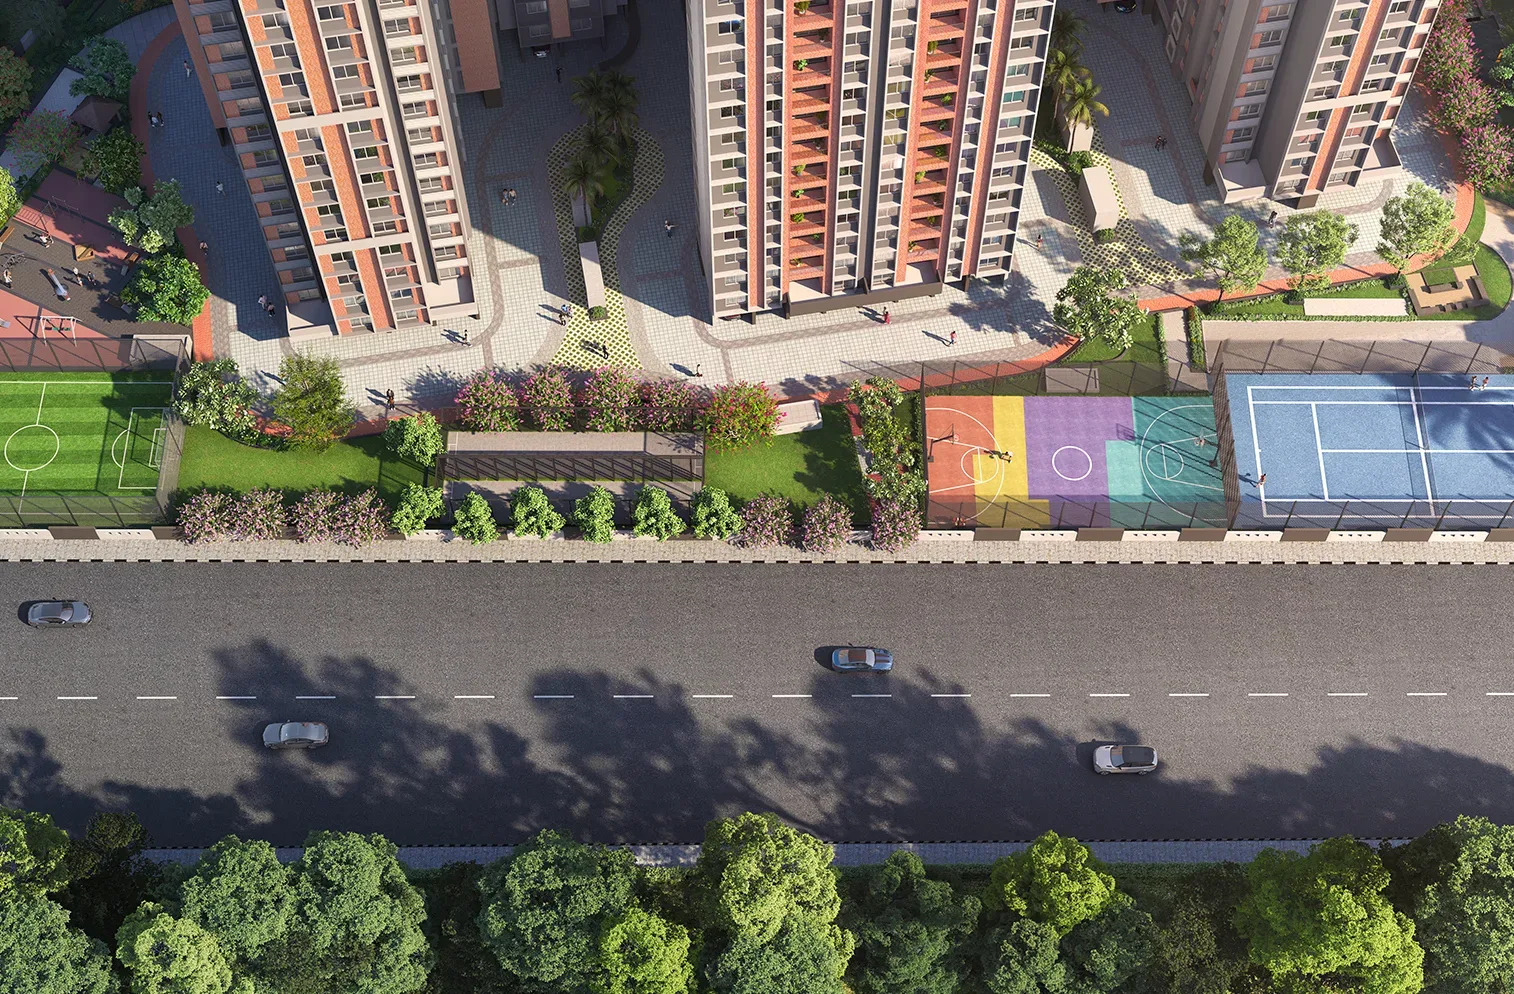
The plan is simple and works well. The six towers sit in a compact cluster in the middle of the plot, ringed by a loop driveway that doubles as a jogging track and cycle track. That leaves the edges free for 33 numbered amenity zones and gives the project its claimed 78% open space.
- Arrival: an entry portal with a security kiosk, an arrival plaza, a waiting bay, a drop-off plaza and a bicycle bay at the narrow end of the site.
- Sports edge: mini tennis and mini basketball courts, a skating rink, a cricket practice pitch and a futsal court along the boundary with the proposed master plan road.
- Family zone: a kids' play zone, sand pit, nanny's corner, pet park, hobby court and a rock-climbing wall.
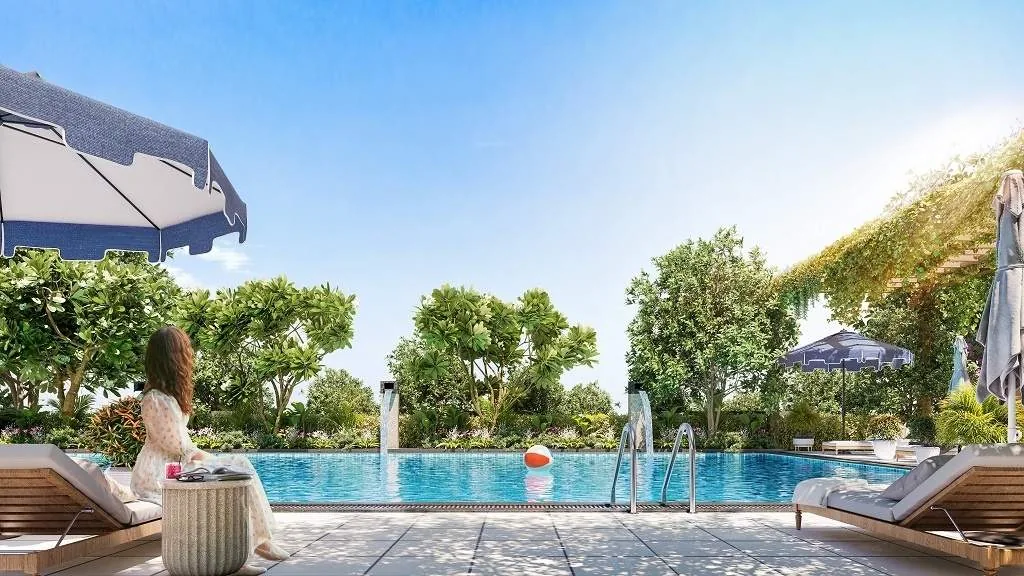
- Pool zone: a swimming pool, kids' pool, pool deck, cabana, change rooms, party deck and barbecue corner grouped together.
- Quiet zones: an amphitheatre with stage, an elders' seating court, a reflexology pathway, a yoga deck and lawn, and a floral garden.
The builder's key plan labels the towers A to F. Units in Towers C, D and E run from the 2nd to the 18th floor, while Tower F homes stop at the 16th floor because the Evoolve clubhouse takes the 17th and 18th floors. Ask which tower and stack a unit is in, since views and exposure to the road differ between them.
4. All 7 floor plans, with carpet areas
Here is every layout on the builder's plans, with the unit stack it belongs to. "SBA" is super built-up area, which is what prices are quoted on; carpet area is the usable floor inside your walls.
| Type | Stack and facing | SBA | Carpet | Balcony | Efficiency |
|---|---|---|---|---|---|
| 2 BHK 2T | C-04, East | 1,125 sq ft | 727 sq ft | 48 sq ft | 64.6% |
| 2 BHK 2T | C-03, East | 1,130 sq ft | 733 sq ft | 47 sq ft | 64.9% |
| 2 BHK 2T | D-03, West | 1,134 sq ft | 732 sq ft | 47 sq ft | 64.6% |
| 2 BHK 2T | D-02, West | 1,199 sq ft | 784 sq ft | 51 sq ft | 65.4% |
| 2 BHK 2T | C-01, West | 1,241 sq ft | 818 sq ft | 49 sq ft | 65.9% |
| 3 BHK 2T | E-04, East | 1,482 sq ft | 978 sq ft | 56 sq ft | 66.0% |
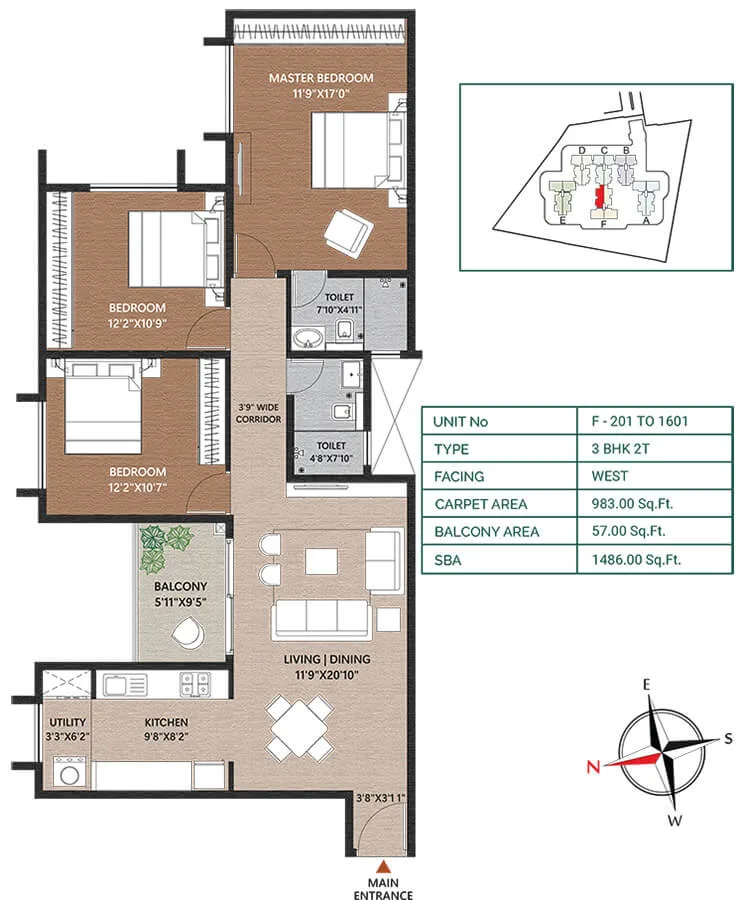
| 3 BHK 2T | F-01, West | 1,486 sq ft | 983 sq ft | 57 sq ft | 66.2% |
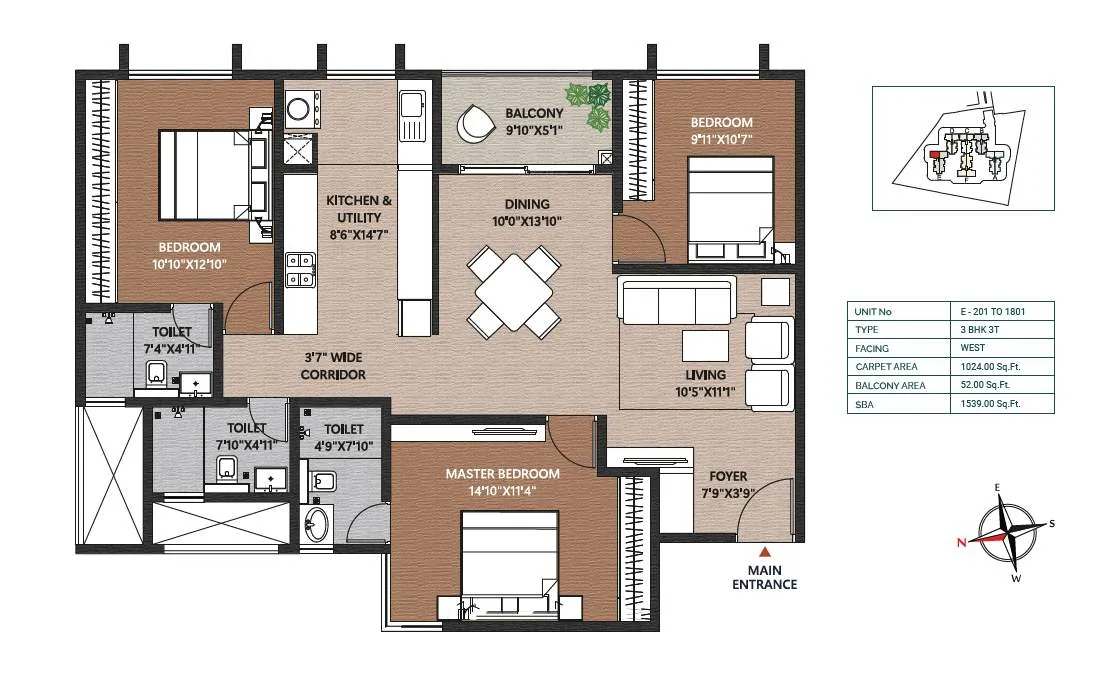
| 3 BHK 3T | E-01, West | 1,539 sq ft | 1,024 sq ft | 52 sq ft | 66.5% |
Carpet efficiency of 65% to 66.5% (about 69% to 70% with the balcony) is around average for a high-rise of this type. The larger the unit, the slightly better the efficiency, which is one more reason the 3 BHKs are the better value here.
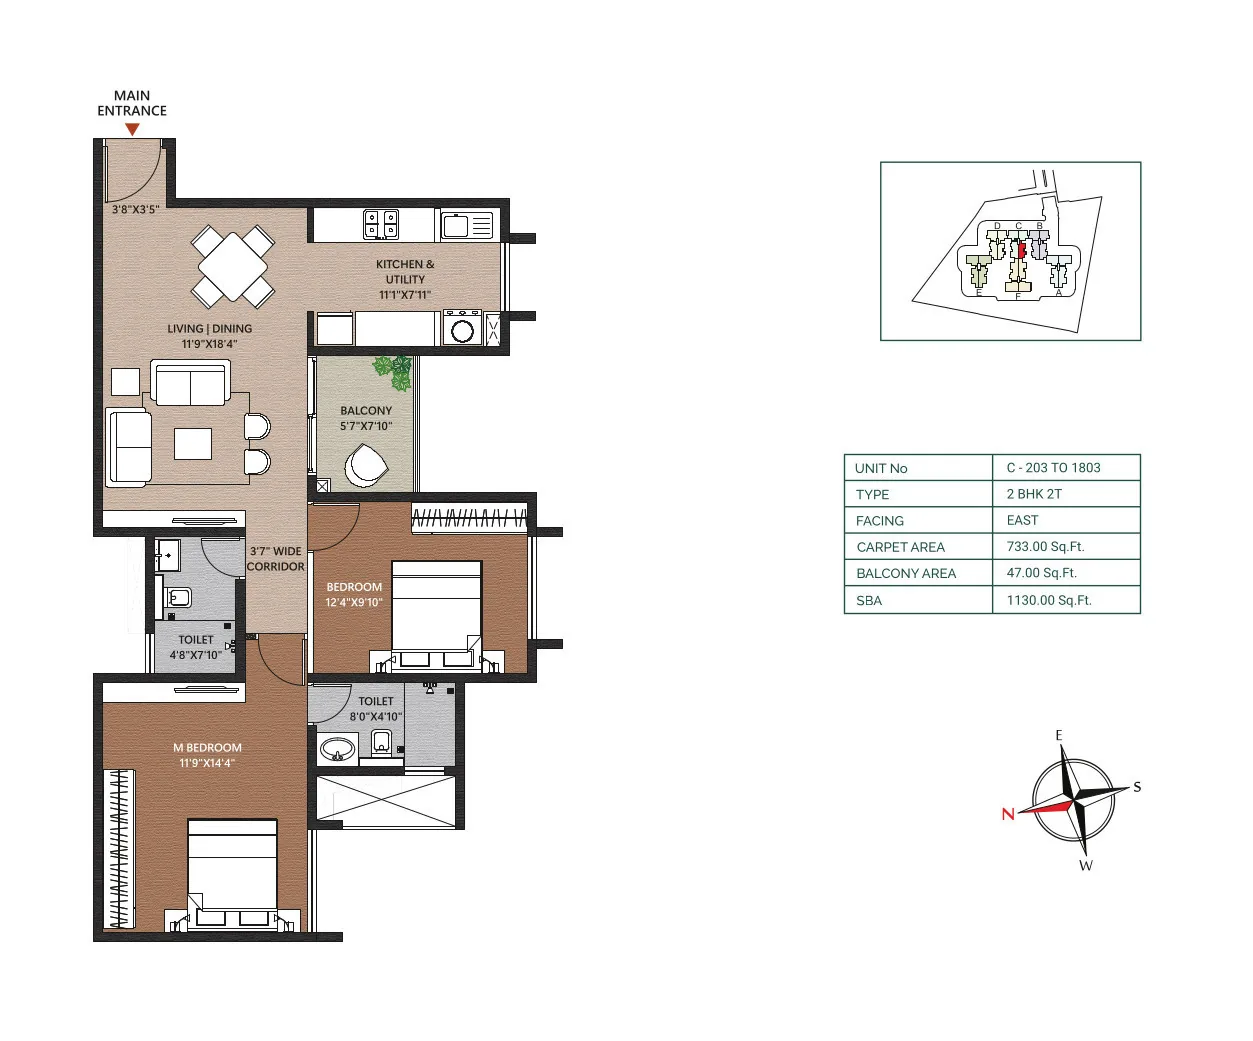
Compact 2 BHK (1,125 to 1,134 sq ft): the big-master-bedroom plan
The three compact 2 BHKs are mirror variants of one design. You enter into an L-shaped living and dining room of 11'9" x 18'4", with the kitchen and utility (11'1" x 7'11") along one side and a 5'7" x 7'10" balcony off the living area. A 3'7" corridor leads to the bedrooms. The master bedroom is a generous 11'9" x 14'4", and the second bedroom is 12'4" x 9'10". The weakness is the balcony: it is functional, not a sit-out you will spend evenings on.
Larger 2 BHK (1,199 and 1,241 sq ft): separate dining, smaller master
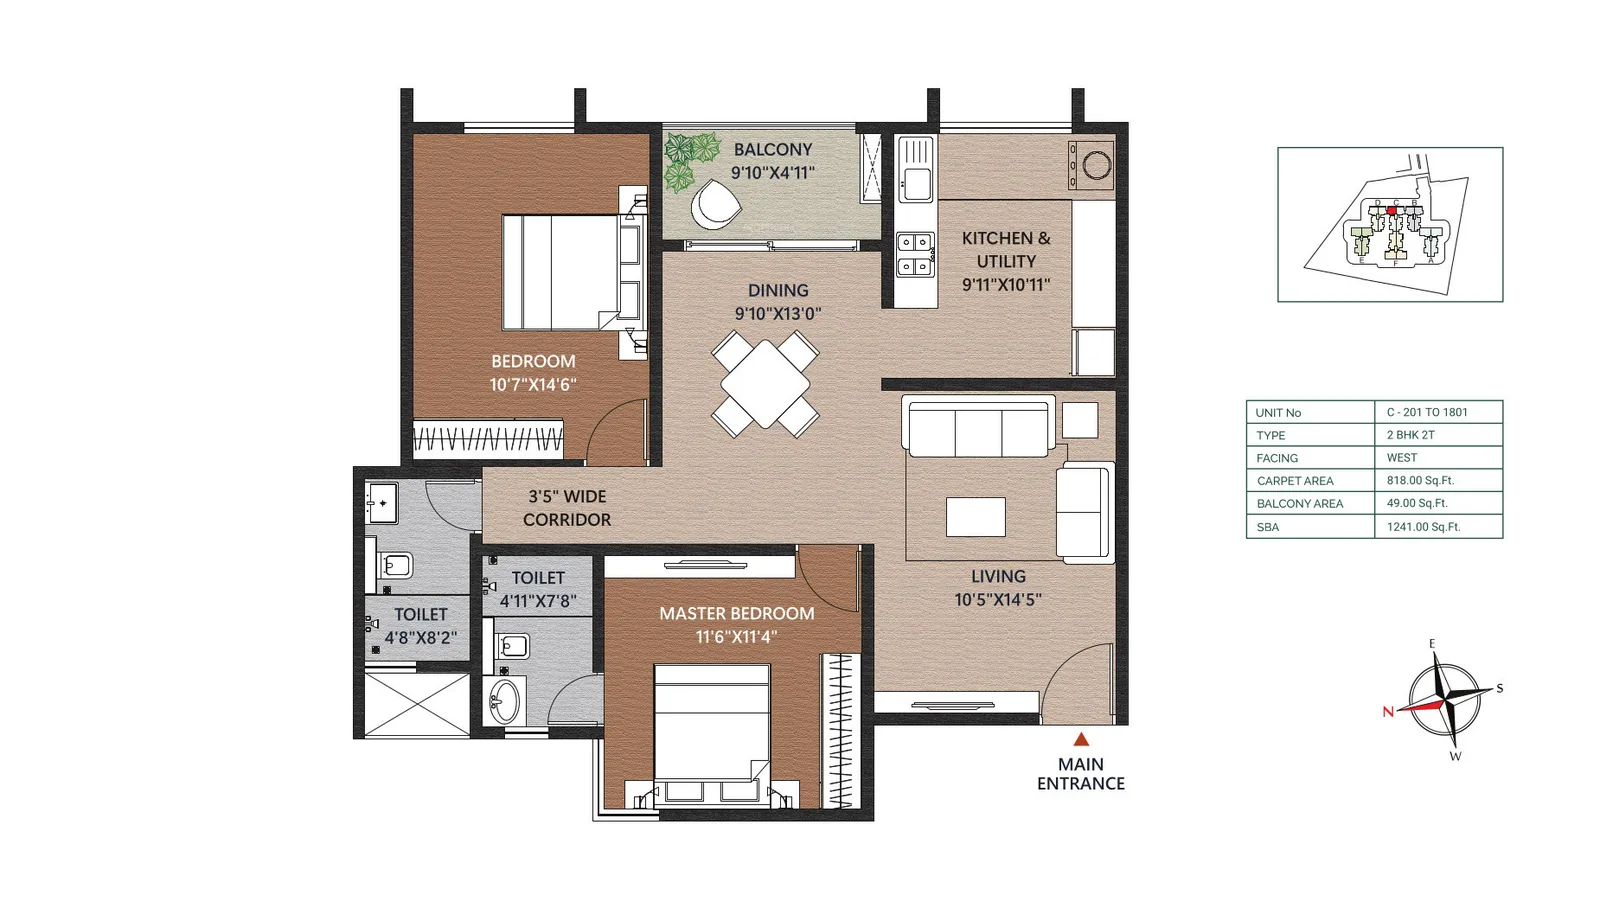
The two West-facing larger 2 BHKs change the layout rather than just adding area. They split the living room (10'5" x 14'5") from a separate dining zone (9'10" x 13'0") that opens onto a wider 9'10" x 4'11" balcony. The trade-off surprises many buyers: the master bedroom shrinks to 11'6" x 11'4", smaller than in the compact plan. In the 1,241 sq ft version, most of the extra area goes into a much larger second bedroom (10'7" x 14'6"). If you entertain a lot, these plans suit you; if you want the biggest master bedroom, the compact plan is better.
3 BHK 2T (1,482 to 1,486 sq ft): the value layout
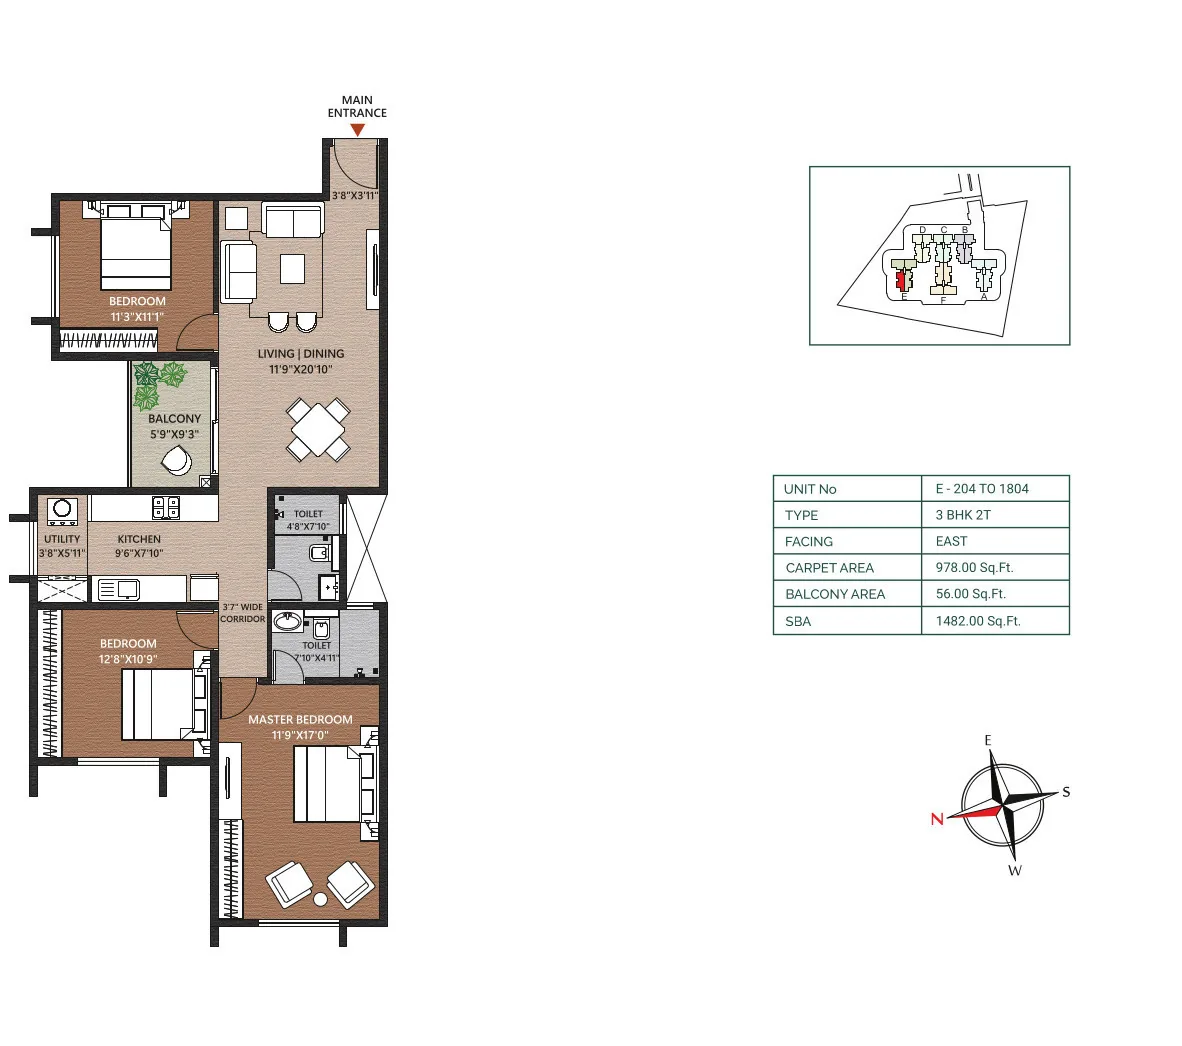
This is the plan we would shortlist first. A long 11'9" x 20'10" living and dining room runs through the middle, and the master bedroom is an unusually large 11'9" x 17'0", enough for a sitting area or a work desk. The other two bedrooms are 12'8" x 10'9" and 11'3" x 11'1". The compromise is the kitchen: 9'6" x 7'10" plus a 3'8" x 5'11" utility, which is tight for a three-bedroom home. Two toilets serve three bedrooms.
3 BHK 3T (1,539 sq ft): three bathrooms, smaller living room
The 3T adds only 46 sq ft of carpet over the 3 BHK 2T, but uses it for a third toilet and a proper 7'9" x 3'9" foyer. The kitchen and utility grow to 8'6" x 14'7" and the master bedroom is 14'10" x 11'4". In exchange, the living room shrinks to 10'5" x 11'1", with a separate 10'0" x 13'10" dining area. Pick this one if a bathroom per bedroom matters more to you than a large living room.
5. The 710 to 1,023 sq ft mystery, solved
A couple of portals list Neo's 2 and 3 BHKs at roughly 710 to 1,023 sq ft, which looks like a different, much smaller product. It is not. Those numbers line up almost exactly with the carpet areas on the builder's floor plans (727 to 1,024 sq ft). Other listings quote the super built-up area of the same homes (1,125 to 1,539 sq ft).
6. Price and the real rate per sq ft
| Configuration | Starting price | Per sq ft (SBA) | Per sq ft (carpet) |
|---|---|---|---|
| 2 BHK 2T (1,125 sq ft) | ₹1.25 Cr* | ~₹11,100 | ~₹17,200 |
| 2 BHK 2T (1,199 to 1,241 sq ft) | On request | On request | On request |
| 3 BHK 2T (1,482 sq ft) | ₹1.53 Cr* | ~₹10,300 | ~₹15,600 |
| 3 BHK 3T (1,539 sq ft) | On request | On request | On request |
*Starting prices are from Concorde's current advertising and exclude GST, stamp duty and registration. We have worked the rates out against the smallest unit of each type, so treat them as a guide. Check the current price sheet before you compare.
What the numbers tell you
The 3 BHK is the cheaper home per square foot. At about ₹15,600 per sq ft of carpet against about ₹17,200 for the compact 2 BHK, the 3 BHK costs roughly 10% less for each square foot you actually use. If your budget can stretch to ₹1.53 Cr, it is the better buy.
Old prices are everywhere. When Neo launched in late 2024, listings quoted 2 BHKs from about ₹99 lakh to ₹1.09 Cr and 3 BHKs from about ₹1.35 Cr, at ₹8,800 to ₹10,700 per sq ft. Some portals still show those numbers, and others mix base prices with all-in prices. The spread is wider than unit sizes alone explain, so do not budget off the lowest figure you have seen.
Get it in writing. Ask for a written price sheet for the specific tower, floor and facing you want, with floor-rise and preferential location charges listed separately.
7. What you will actually pay
| Item | Typical rate | 2 BHK at ₹1.25 Cr | 3 BHK at ₹1.53 Cr |
|---|---|---|---|
| GST (under construction) | 5% | ~₹6.3 Lakh | ~₹7.7 Lakh |
| Stamp duty with surcharge and cess | ~5.6% | ~₹7 Lakh | ~₹8.6 Lakh |
| Registration fee | 1% | ~₹1.25 Lakh | ~₹1.5 Lakh |
| Parking, deposits and utility charges (if billed separately) | Varies | ~₹3 to 6 Lakh | ~₹3 to 6 Lakh |
| All-in before interiors | ~₹1.43 to 1.46 Cr | ~₹1.74 to 1.77 Cr | |
| Interiors | Your choice | ~₹10 to 20 Lakh | ~₹15 to 25 Lakh |
These are our budgeting estimates. Ask for a stamped cost sheet that lists every charge, and see our home loan rate comparison if you are financing the purchase.
Want the stamped cost sheet for a specific Concorde Neo unit?
WhatsApp our advisor8. Evoolve clubhouse and amenities

Evoolve is Concorde's clubhouse brand. At Neo it is a 7,000 sq ft multi-tier clubhouse on the 17th and 18th floors, about 169 ft off the ground. For 424 homes that is about 16.5 sq ft of clubhouse per home, less generous than smaller projects, but backed by a large outdoor amenity set at ground level. The full list runs to 40+:
- Clubhouse: gym, yoga room, Zumba and dance studio, indoor games, virtual golf simulator, billiards, table tennis, multipurpose hall, health club and salon
- Work: a business lounge and work stations for hybrid workers
- Sport: cricket practice pitch, futsal court, mini tennis and mini basketball courts, skating rink, rock-climbing wall, outdoor gym, and jogging and cycle tracks
- Leisure: swimming pool, kids' pool, pool deck, cabana, party deck, barbecue corner and an amphitheatre with stage
- Family: kids' play zone, sand pit, nanny's corner, elders' seating court, reflexology pathway and a pet park
Concorde also markets tech-integrated homes, four-level security and 7 ft tall windows. Concorde has since published a specification sheet (vitrified tiles, UPVC windows, teak main door with digital lock, Johnson, Usha or Kone lifts, and 500 W or 750 W of generator backup per flat), summarised on the project page. Attach the full sheet to your agreement.
Our take: the amenity list is one of the more complete ones on the corridor, especially for families with children. The sky clubhouse depends on lifts, so ask how many lifts serve the 17th and 18th floors and whether residents of other towers reach it through Tower F.
9. RERA, finance and legal
Neo is registered with Karnataka RERA under PRM/KA/RERA/1251/309/PR/270924/007088. The "270924" in the number decodes to a registration date of 27 September 2024, which lines up with the October 2024 launch. Concorde's advertising targets October to December 2028, while Concorde's own project page now shows possession in October 2029. The completion date declared on the RERA registration is the one the developer is legally bound to, so check it on the portal.
The project is reported as financed by and mortgaged to Aditya Birla Housing Finance. That is standard for under-construction projects and not a red flag on its own. Ask your lawyer to check the mortgage against the RERA filing and make sure the lender issues a no-objection certificate for your unit, so it can be released from the mortgage at registration.
10. How it compares with nearby projects
| Project | Location | Homes | Starting price | Possession |
|---|---|---|---|---|
| Concorde Neo | Thanisandra Main Road | 424; 2 & 3 BHK | ₹1.25 Cr* | Target Oct to Dec 2028 (Oct 2029 on Concorde's site) |
| Goyal Orchid Salisbury | Thanisandra Main Road | 660; 1, 2 & 3 BHK | ₹1.06 Cr* | Target Feb 2027 (RERA Dec 2028) |
| Concorde Sienna | Hennur Main Road | Single tower; 2 & 3 BHK | ~₹1.26 Cr | Check RERA |
| Meenakshi High Life | Rachenahalli | 313; 2 to 4 BHK | ~₹1.37 Cr* | Check RERA |
| Sobha Athena | Thanisandra corridor | Recent launch | Ask for quote | Check RERA |
| TVS Emerald Auralis | Thanisandra corridor | Recent launch | Ask for quote | Check RERA |
On headline price, Neo sits slightly above Orchid Salisbury on the same road and close to Concorde's own Sienna in Hennur. Its edges are the sky clubhouse, the three-bathroom 3 BHK option and a big ground-level amenity set. Sobha Athena and TVS Emerald Auralis are the two recent corridor launches to cross-shop on price per sq ft and possession date. For a deeper head-to-head, read Concorde Neo vs Orchid Salisbury.
11. Pros and cons
Pros
- Short drive to Manyata Tech Park and Hebbal
- About 78% open space with 33 amenity zones
- A 7,000 sq ft sky-level clubhouse
- A 3 BHK with a 17 ft master bedroom
- A three-bathroom 3 BHK option
- RERA registered, with a 2028 target handover (October 2029 on Concorde's own project page)
- An established mid-tier developer with 29 completed projects
Cons
- Heavy peak-hour traffic on Thanisandra Main Road
- Lots of competing supply on the corridor
- Small balconies (47 to 57 sq ft)
- A tight kitchen in the 3 BHK 2T
- Price and size data inconsistent across listings
- Less clubhouse space per home than smaller projects
- No 4 BHK
12. Investment view
Capital growth. The corridor's appeal is employment: Manyata Tech Park, Hebbal and the airport-side belt keep end-user demand steady. The flip side is the volume of new supply on Thanisandra Main Road, which keeps prices competitive. That is good news for buyers, but it may slow short-term appreciation, so Neo is better as a medium-term hold than a quick flip.
Rental income. Expect gross yields of about 3%, typical of new Bengaluru apartments. Proximity to Manyata helps keep vacancy low for 2 BHKs.
Timeline. Concorde targets October to December 2028, but Concorde's own project page now shows October 2029, so plan to commit capital for up to three more years before you can move in or rent out.
13. Who should buy, and who should skip
Good fit: people working at Manyata Tech Park, Hebbal or along the airport corridor; small families who want a full amenity set for their children; and buyers who value a sky clubhouse and lots of open ground-level space.
Look elsewhere if: you need a 4 BHK; you want possession before 2028; you work in South or East Bengaluru; or you want a quiet approach road. Our Hennur-Thanisandra area guide lists the alternatives.
14. Due-diligence checklist before you pay
- Check RERA PRM/KA/RERA/1251/309/PR/270924/007088 on the Karnataka RERA portal: the approved plan, land area (4.02 or 4.34 acres), unit count and completion date.
- Get the RERA-registered floor plan of your exact unit, with carpet area, balcony area, facing and floor, attached to the agreement.
- Get a written, stamped price sheet for your tower, floor and facing, listing every charge.
- Confirm the Aditya Birla Housing Finance mortgage details and get the lender's NOC for your unit.
- Ask for the material specification sheet in writing.
- Ask for the construction-linked payment plan and check each stage against the RERA progress updates.
- Drive the route to your office at peak hours.
- Ask which banks have approved the project for home loans.
Our verdict
Concorde Neo is a sensible mid-market 2 and 3 BHK option in a corridor with a lot of fresh supply. That works in your favour on price, but it also means you should shop the comparables before deciding. Most of the confusing size and price data online comes down to carpet area being quoted as super built-up area, and old launch prices that have since moved, so get the tower-specific numbers in writing rather than trusting an advertised range.
For someone who prioritises Thanisandra and Manyata Tech Park access over ultra-low density, Neo is a reasonable project to shortlist, provided a late-2028 target, with October 2029 on Concorde's own project page, works for your plans. The 3 BHK 2T is the pick: the lowest rate per usable square foot and a master bedroom few projects at this price can match. See availability on the Concorde Neo project page.
Get the stamped cost sheet and unit availability for Concorde Neo.
WhatsApp our advisor