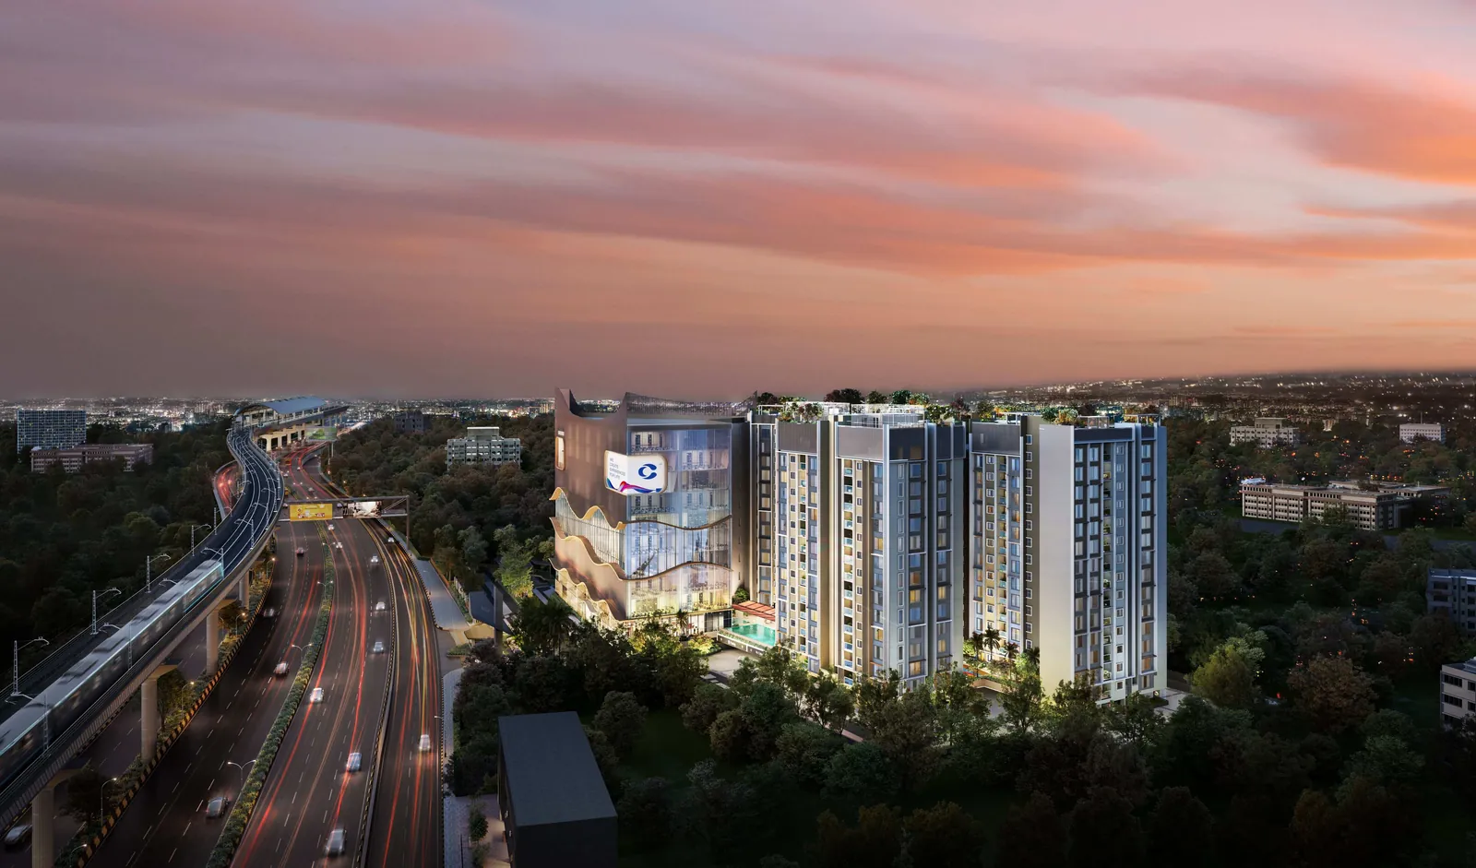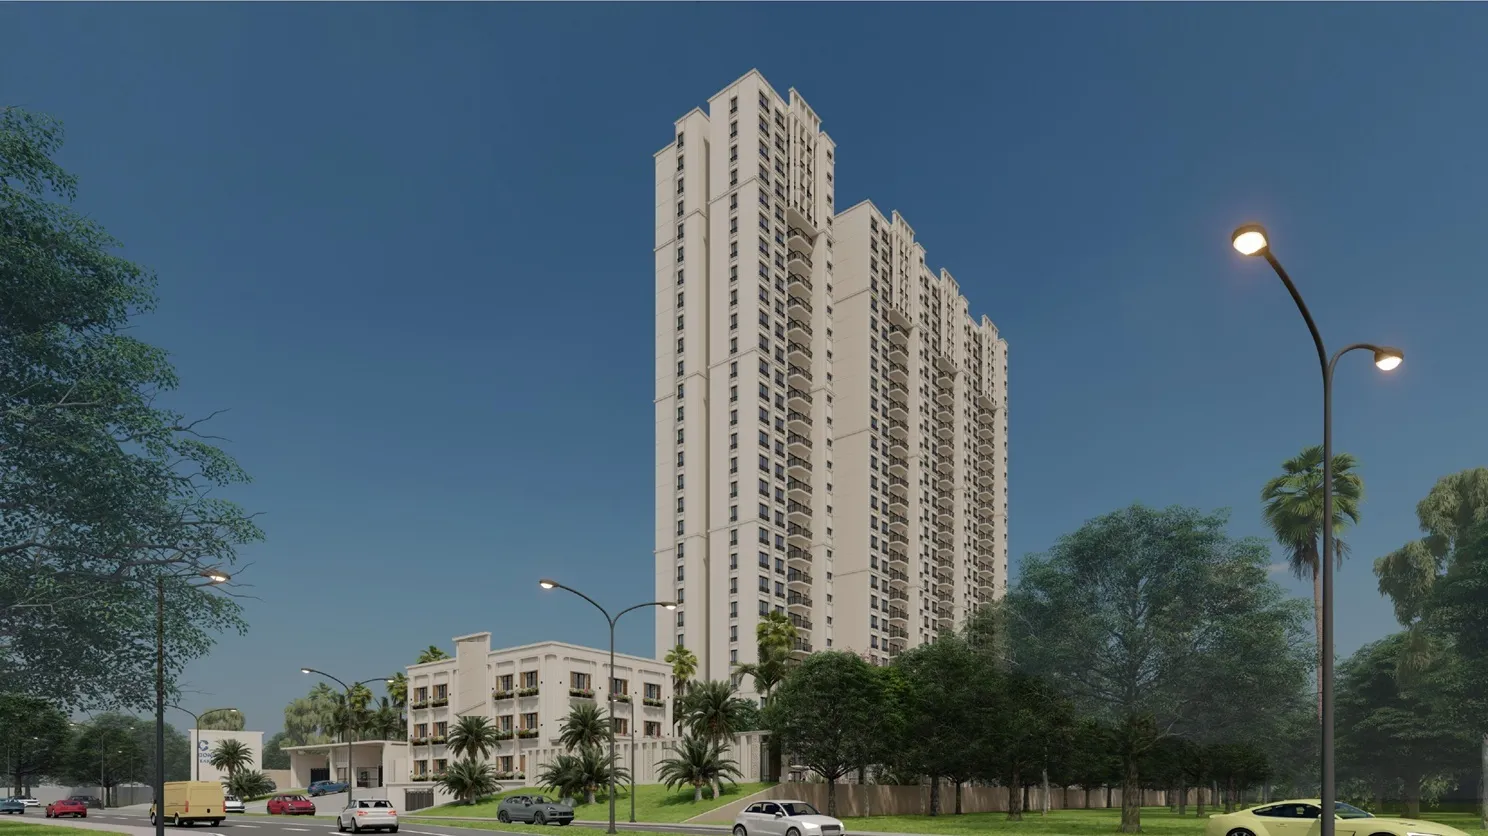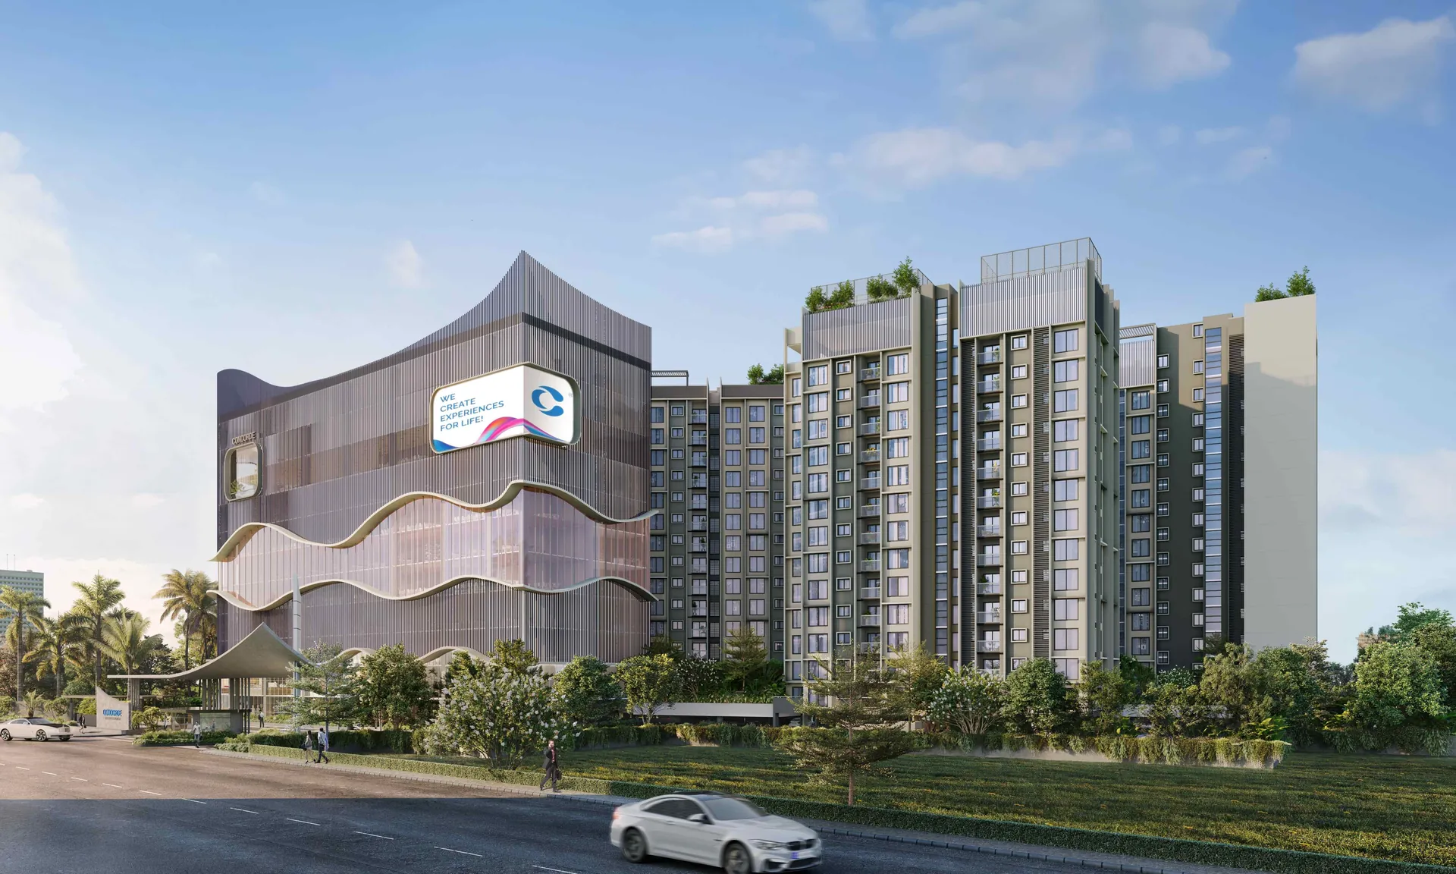
Bellary Road is the spine of North Bangalore. It carries traffic from Hebbal to the airport, it is lined with the area's best-known schools and hospitals, and every new metro and road project in the north seems to touch it. Land with a frontage on this road rarely comes up for housing, which is why Concorde Mayfair is worth a close look. It is a compact, 3.17-acre mixed-use project in Yelahanka that puts 217 apartments, a retail block and a sky clubhouse on one site.
This review sets out what you actually get. We read the unit sizes, carpet areas and room dimensions straight off the builder's floor plans, work out the real per-square-foot rate and the all-in cost, look at the master plan and amenities, and are candid about the compromises. If you are deciding between Mayfair and other Yelahanka launches, the aim is to give you the numbers to decide with.
Concorde Mayfair at a glance
- Developer: Concorde Group (est. 1998, 29 completed projects)
- Location: Bellary Road (NH 44), Yelahanka, North Bangalore
- Type: Mixed use: apartments, commercial space and high-street retail
- Land: 3.17 acres, about 61% open space
- Towers: 4 (A to D), each 2 basements + ground + 14 floors
- Homes: 217 apartments, 2 BHK and 3 BHK
- Sizes: 1,170 to 1,667 sq ft super built-up (787 to 1,123 sq ft carpet on sample plans)
- Price: 3 BHK about ₹1.99 Cr to ₹2.28 Cr; 2 BHK on request
- Clubhouse: Evolve, 7,900 sq ft on the 14th floor, 40+ amenities
- RERA: PRM/KA/RERA/1251/309/PR/030524/006839
- Possession: November 2028
1. The developer: Concorde Group
Concorde Group was founded in Bengaluru in 1998. It has delivered about 18 million sq ft of homes across 29 completed projects, including Concorde Napa Valley, Mist Valley, Manhattans and Amber, and sits in the city's mid-tier band of developers: established and active, but not one of the listed giants. Its current North Bangalore pipeline includes Concorde Sienna on Hennur Main Road and Concorde Neo in Thanisandra, so Mayfair is part of a deliberate push into the north.
A mid-tier developer with a long track record is often a sweet spot: lower prices than the big brands, but a history you can check. Before you book:
- Visit a finished Concorde project: Napa Valley or Manhattans will show you real build quality and how maintenance was handed over.
- Ask for delivery dates: request promised and actual handover dates for Concorde's last few projects.
- Search the Karnataka RERA portal: look for complaints or extensions on the developer's recent registrations.
2. Location: why Bellary Road matters
Mayfair sits directly on Bellary Road in Yelahanka, between Yelahanka New Town and Jakkur on the builder's location map, beside the six-lane elevated corridor to Kempegowda International Airport. That gives it two things that are hard to get together in North Bangalore: a fast road to the airport and an established neighbourhood with schools, hospitals and malls already in place.
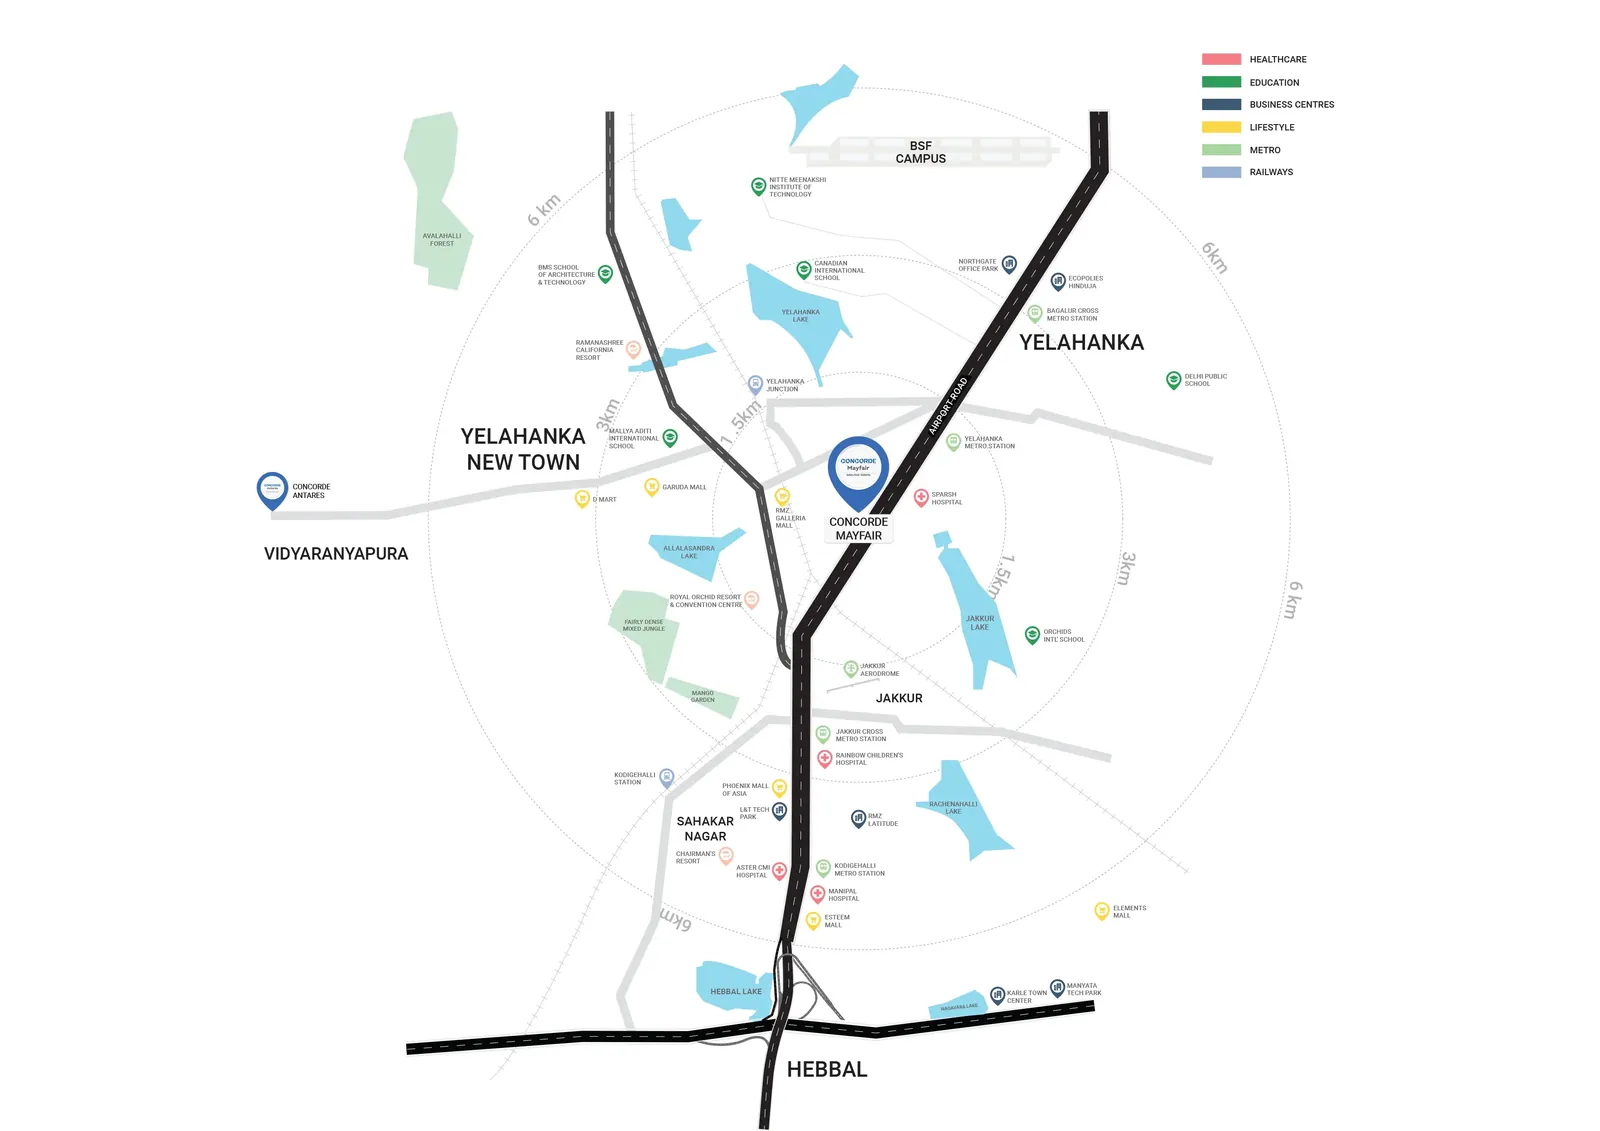
Connectivity, with honest timings
| Destination | Developer's claim | What to plan for |
|---|---|---|
| Kempegowda International Airport | ~15 min via the elevated corridor | 15 to 20 min off-peak, 25 to 35 min at busy times |
| Yelahanka metro station (Blue Line) | ~5 min | Station not open yet; the Hebbal to Airport section is targeted for September 2027 |
| Schools, hospitals and malls | Within ~12 min | Fair for Yelahanka options; Hebbal-side malls take longer at peak |
| Manyata Tech Park | Within 30 km | The most practical major office commute from here |
| Whitefield / ITPL, Bagmane | Via the Outer Ring Road | A long daily drive; not a realistic everyday commute |
Social infrastructure already in place
Schools: Delhi Public School, Presidency School, Ryan International and Nitte International, plus BMS Institute of Technology and Srishti School of Art, Design and Technology. Hospitals: Columbia Asia, Aster CMI, Bangalore Baptist, Sparsh and Manipal. Malls: RMZ Galleria and Phoenix Mall of Asia are the closest, with Elements and Esteem towards Nagavara and Hebbal.
That is the real advantage over projects further up the airport road in Devanahalli: you are buying into a finished suburb, not waiting for one to grow. The planned Peripheral Ring Road and the Aerospace SEZ are upside on top, but we would not pay extra for them today. Our Bellary Road connectivity guide covers commutes in more detail.
Want the tower-wise availability and today's price sheet for Concorde Mayfair?
Get it on WhatsApp3. Master plan and the mixed-use question
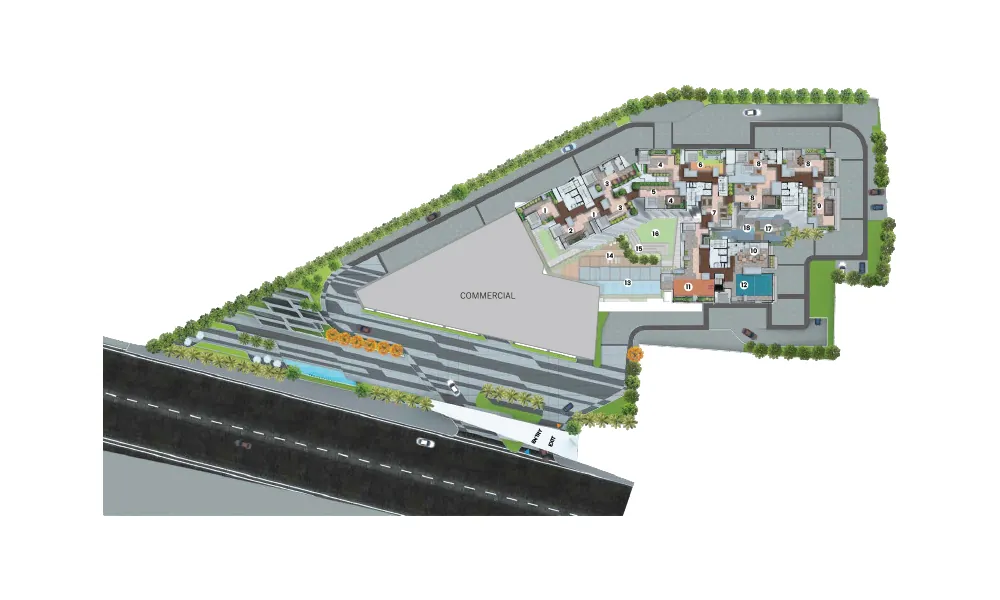
The site is a wedge with its long side on Bellary Road. Concorde has put the commercial and retail building on that frontage and set the four residential towers at the back, staggered so that most homes look across courtyards rather than straight at a neighbour. Between the towers are the pool deck, courts and play areas, and the Evolve clubhouse sits on the 14th floor. Parking is in two basements, served by a driveway around the edge and separate entry and exit gates off the main road.
Is mixed use a plus or a minus? Mostly a plus. Having shops, a café and services downstairs is a real convenience, and the commercial block acts as a buffer between the homes and the highway. The risks are visitor footfall and parking spill-over, and how the commercial owners and the residents' association share costs after handover. Ask how resident and retail entries are separated, whether residents and shoppers share basement levels, and how common-area maintenance will be split.
Density: 217 homes on 3.17 acres works out to about 68 homes per acre, before counting the commercial block. That is moderate for a Bangalore high-rise and far below the 100+ per acre of many towers. With only around 54 homes per tower, lift waits and crowded amenities should not be a problem.
4. Floor plans and carpet areas
Portals list Mayfair's sizes as ranges: 1,170 to 1,278 sq ft for 2 BHK and 1,452 to 1,667 sq ft for 3 BHK. The builder's own unit plans give the exact figures for three typical layouts in Tower A (units A-201 to 1401, A-202 to 1402 and A-203 to 1403), and they are the best guide to what you will live in.
| Type | Super built-up (sq ft) | Carpet (sq ft) | Sit-out (sq ft) | Carpet share | Facing |
|---|---|---|---|---|---|
| 2 BHK 2T (Type 1) | 1,181 | 787 | 29.5 | 67% | West |
| 3 BHK 2T (Type 1) | 1,457 | 987 | 29.7 | 68% | East |
| 3 BHK 3T (Type 3) | 1,667 | 1,123 | 39.1 | 67% | East |
The headline is efficiency. Carpet area runs at 67% to 68% of super built-up. Many new North Bangalore high-rises sit at 60% to 65%, and large townships with big amenity areas often lower still. In practice, a 1,457 sq ft Mayfair 3 BHK has about as much usable floor as a 1,550 to 1,600 sq ft home elsewhere.
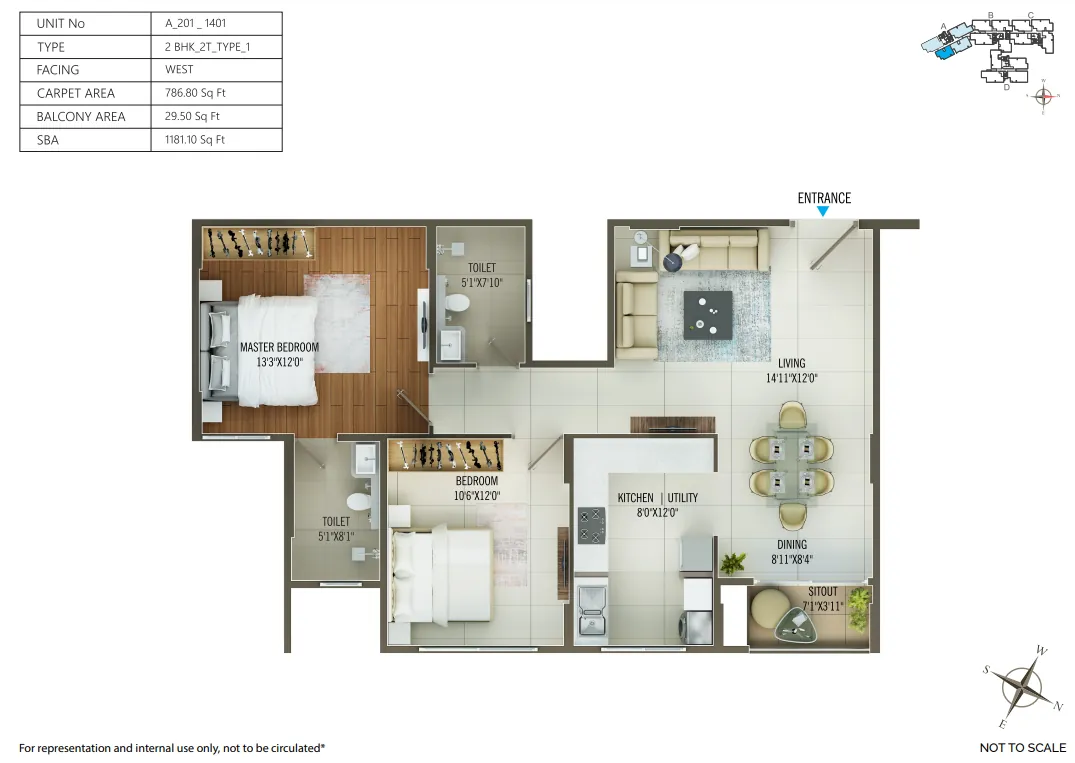
2 BHK 2T: a compact, well-zoned plan
The entrance opens into a 14'11" x 12'0" living room that runs into an 8'11" x 8'4" dining area, with the 7'1" x 3'11" sit-out off the dining. The kitchen and utility (8'0" x 12'0") are closed off from the living area. The two bedrooms measure 13'3" x 12'0" and 10'6" x 12'0", with one toilet next to the master bedroom and a second common toilet. It is a good layout for a couple or a small family, but there is no study corner.
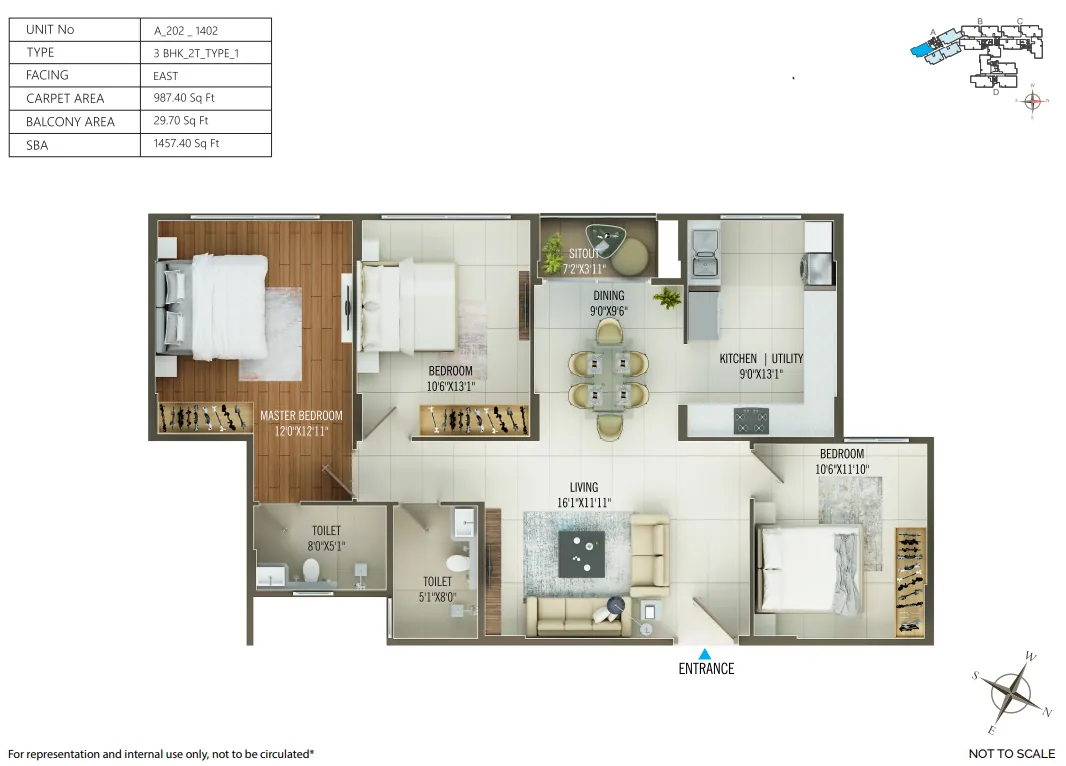
3 BHK 2T: the value layout
This is the home Concorde advertises from ₹1.99 Cr. The living room is 16'1" x 11'11", the dining 9'0" x 9'6" and the kitchen with utility a generous 9'0" x 13'1". The master bedroom (12'0" x 12'11") has an attached toilet, and the two other bedrooms (10'6" x 13'1" and 10'6" x 11'10") share the second one. The third bedroom works well as a study or guest room.
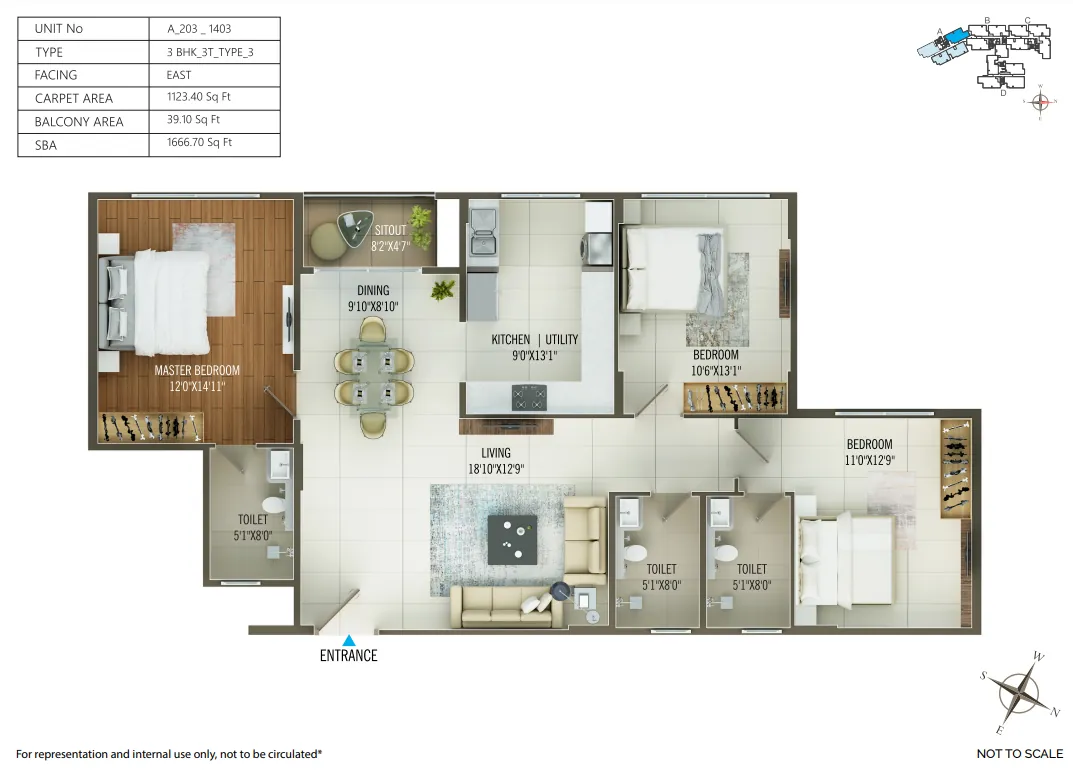
3 BHK 3T: the family layout
For about 210 sq ft more, the 3T fixes the 2T's main weakness: every bedroom gets its own toilet. It also gets the best living room in the project, 18'10" x 12'9", a bigger master bedroom (12'0" x 14'11"), an 11'0" x 12'9" third bedroom and a deeper 8'2" x 4'7" sit-out. For a family with teenagers or visiting parents, it is the one to buy.
5. Price and the real rate per sq ft
| Configuration | Indicative price | Per sq ft (SBA) | Per sq ft (carpet) |
|---|---|---|---|
| 2 BHK 2T (1,170 to 1,278 sq ft) | On request | On request | On request |
| 3 BHK 2T (1,457 sq ft) | ₹1.99 Cr onwards | ~₹13,650 | ~₹20,150 |
| 3 BHK 3T (1,667 sq ft) | ₹2.28 Cr onwards | ~₹13,680 | ~₹20,300 |
Prices are before GST, stamp duty and registration, and vary by tower, floor and facing. Check the current price sheet before you compare.
What the numbers tell you
The two 3 BHKs are priced at the same rate. Both work out to about ₹13,650 to ₹13,700 per sq ft, so the 3T is not a premium product. You pay for the extra area and get the third bathroom at no rate penalty, which makes the 3T the better value if your budget stretches.
Compare on carpet area. At about ₹20,150 per sq ft of carpet, Mayfair looks more expensive than its super built-up rate suggests. Because its carpet efficiency is high, though, a project quoting ₹12,500 per sq ft SBA at 60% efficiency costs about ₹20,800 per sq ft of carpet. On that basis Mayfair is fairly priced for a Bellary Road address.
2 BHK pricing is not public. At the 3 BHK rate, a 1,181 sq ft 2 BHK would be roughly ₹1.6 Cr, but that is our estimate, not a quote. Concorde's current ads only feature 3 BHK homes, so ask early if you want a 2 BHK.
6. What you will actually pay
The base price is only the start. For the ₹1.99 Cr 3 BHK 2T, a realistic budget looks like this:
| Item | Typical rate | On ₹1.99 Cr |
|---|---|---|
| GST (under construction) | 5% | ~₹10 Lakh |
| Stamp duty with surcharge and cess | ~5.6% | ~₹11 Lakh |
| Registration fee | 1% | ~₹2 Lakh |
| Parking, maintenance deposit and utility charges (if billed separately) | Varies | ~₹3 to 7 Lakh |
| All-in before interiors | ~₹2.25 to 2.29 Cr | |
| Interiors | Your choice | ~₹15 to 30 Lakh |
| Move-in ready | ~₹2.4 to 2.6 Cr |
Club Evolve membership is included with the home, so check that the cost sheet does not add a separate club fee. See our home loan rate comparison if you are financing the purchase.
7. Evolve clubhouse and amenities
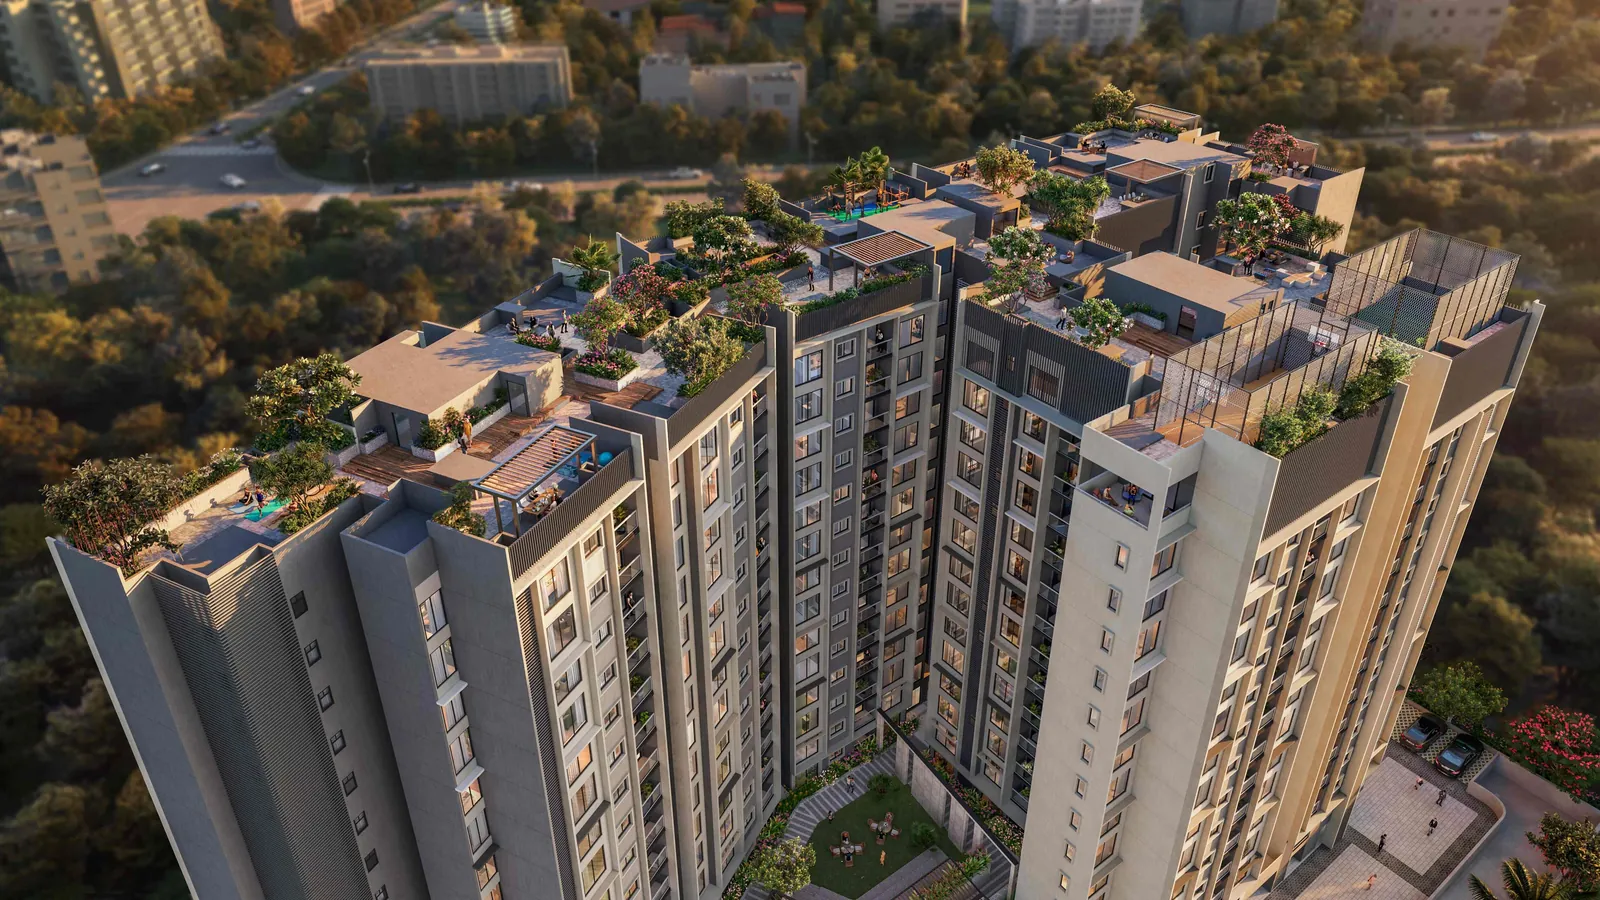
Evolve is Concorde's own clubhouse brand. At Mayfair it is about 7,900 sq ft on the 14th floor, with terrace amenities on the level above, roughly 150 ft off the ground. Every home comes with membership and a share of ownership of the club. For a 217-home project, that is about 36 sq ft of clubhouse per home, which is generous.
The amenity list runs to 40+. The ones that matter day to day:
- Fitness: a sky gym, yoga lawn and reflexology path
- Leisure: an infinity pool, sky bar with party deck, outdoor café, party lawn, barbecue nook and pergola seating
- Children: a kids' play area, mini futsal with strike net, mini basketball dribble court and mini amphitheatre
- Work: working and reading pods for calls and focused work
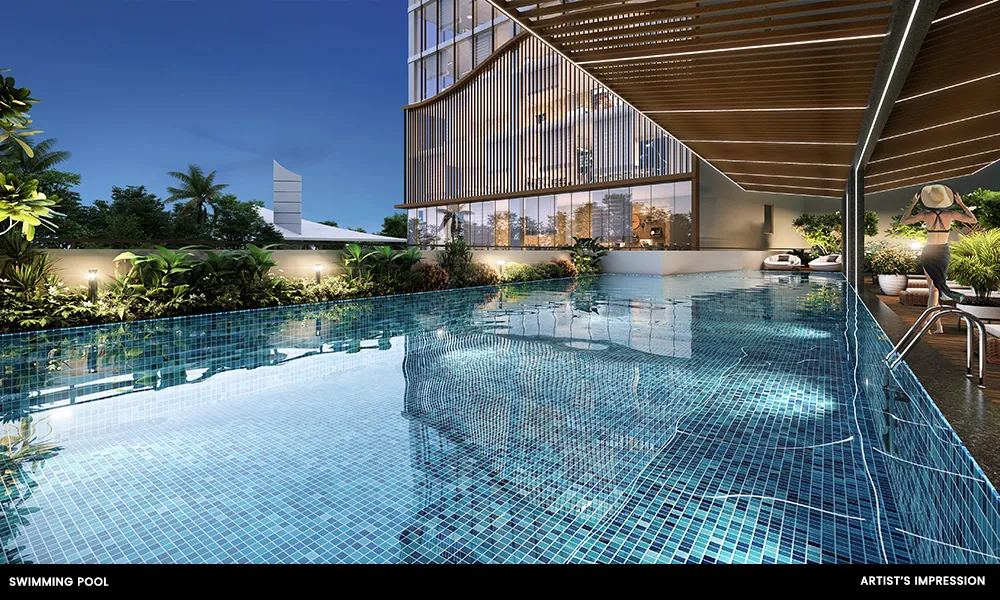
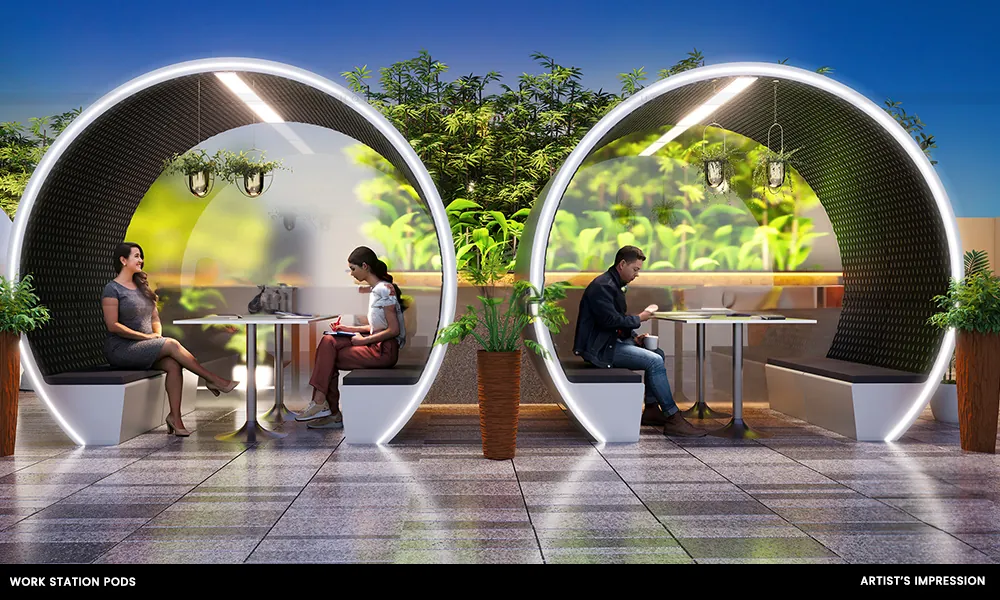
Our take: the amenities are urban, not resort-style. You will not find a jogging track through acres of parkland or a full-size sports precinct; 3.17 acres cannot hold them. What you get is a good-quality, well-used set of facilities with views, which suits working professionals more than families who want big open lawns. The sky-level clubhouse depends on lifts, so ask about the number of lifts serving it and whether there is a dedicated clubhouse lift.
8. Smart home and build features
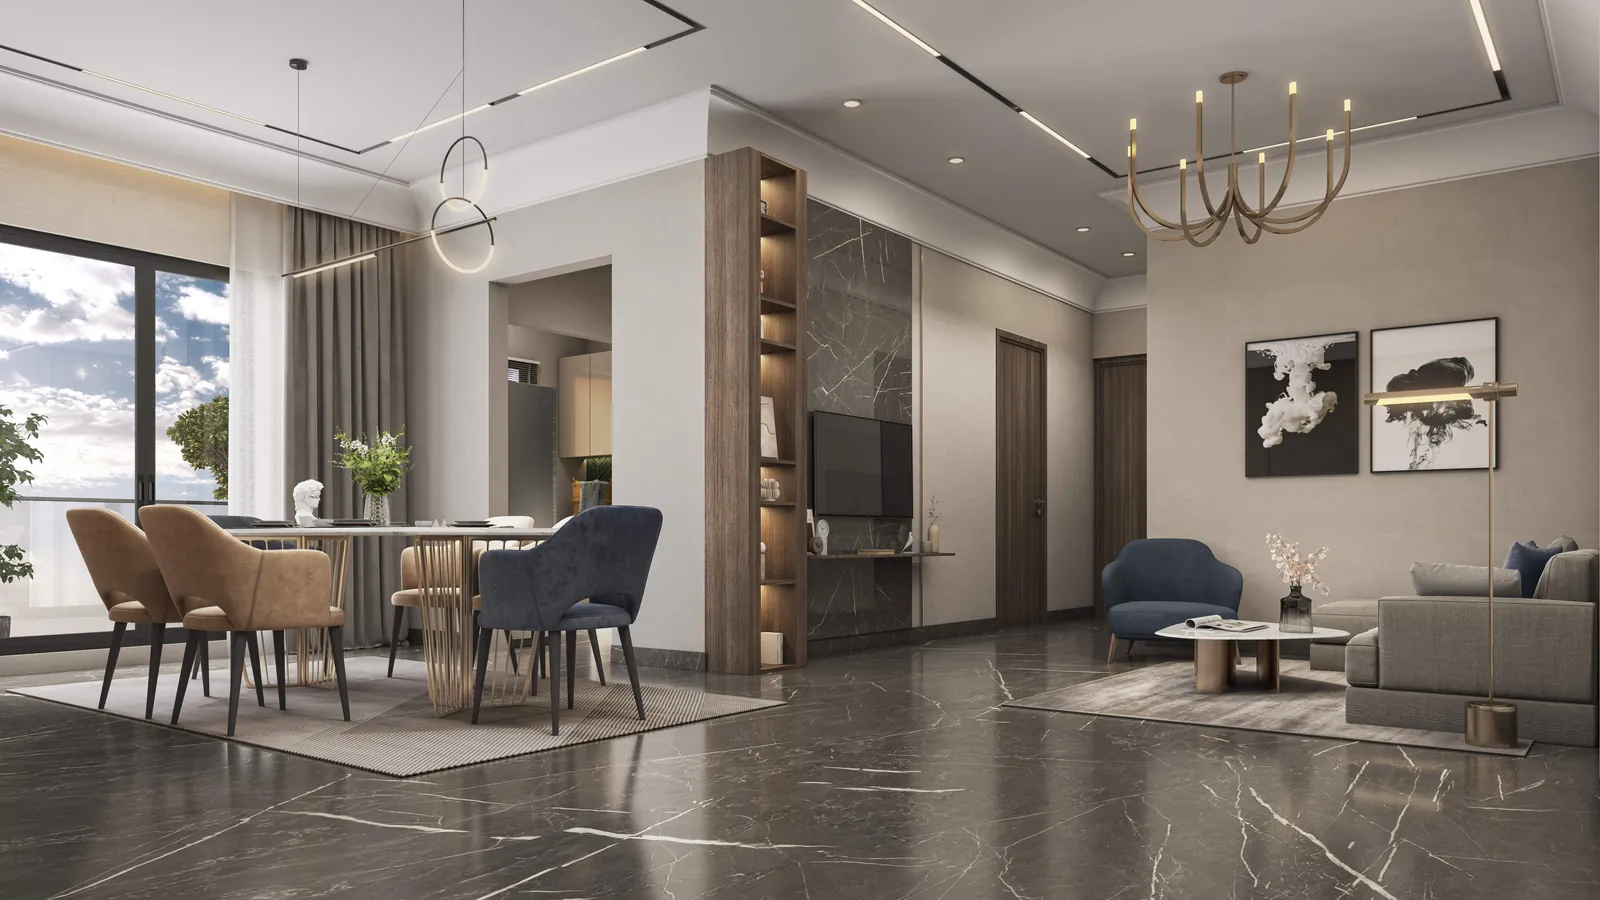
- Space: 9.7 ft ceilings, an 8 ft entrance door and 7 ft tall windows
- Glazing: double-glazed windows for noise reduction and insulation, which matters on Bellary Road
- Smart home: Alexa-enabled homes with remote control of lights and appliances, and digital door locks
- Security: four-level security and invisible grills
- Water: rainwater harvesting, STP water for flushing, aerated filters and smart water meters
- Green: 25+ native tree and plant species, and EV charging on request
- Access: ramps and railings for elderly and differently abled residents
Concorde has not published a detailed material specification (flooring, sanitaryware and electrical brands). Ask for it in writing and attach it to your agreement for sale, so that the finishes you are shown at the sales office are the ones you receive.
9. How it compares with nearby projects
| Project | Location | Homes | Starting price |
|---|---|---|---|
| Concorde Mayfair | Bellary Road, Yelahanka | 2 & 3 BHK | ₹1.99 Cr (3 BHK) |
| Century Kindle | Yelahanka New Town | 2, 3 & 4 BHK | ~₹1.18 Cr |
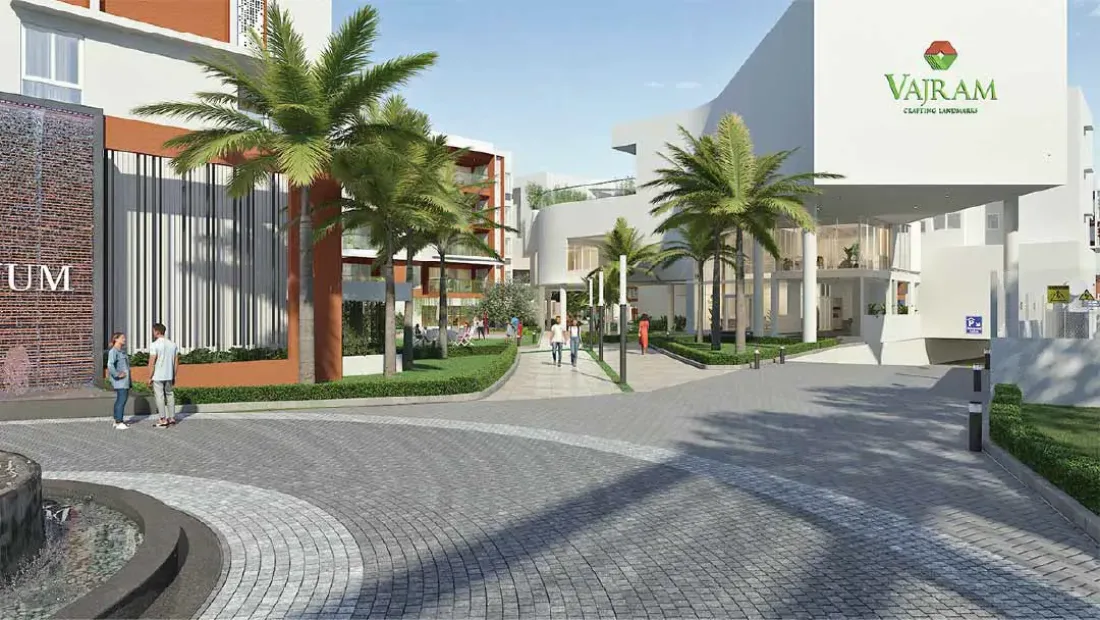
| Vajram Chrysanthemum | Avalahalli, Yelahanka | 3 & 3.5 BHK | ~₹1.96 Cr |
| Concorde Sienna | Hennur Main Road | 2 & 3 BHK | ~₹1.26 Cr |
| Divyasree The Quiet Side | Yelahanka New Town | 3, 3.5 BHK & penthouse | ~₹2.65 Cr |
Mayfair sits in the middle of the Yelahanka market. It costs more than Century Kindle in Yelahanka New Town, but you pay for the Bellary Road frontage. It is close to Vajram Chrysanthemum on ticket size and well below the luxury tier on the same road. Within Concorde's own portfolio, Sienna is cheaper and better placed for Manyata and the ORR, while Mayfair is the pick for airport access.
10. Pros and cons
Pros
- Rare Bellary Road frontage beside the airport corridor
- An upcoming Blue Line station about 5 minutes away
- Only 217 homes, about 54 per tower
- About 67% carpet efficiency, well above average
- Retail and services on site
- 9.7 ft ceilings, double glazing and smart-home features as standard
- Club Evolve membership and part ownership included
- An established neighbourhood with schools and hospitals in place
Cons
- Small sit-outs (about 30 to 39 sq ft), not real balconies
- Highway noise for road-facing units
- A shared site with retail footfall
- Limited ground-level open space on a 3.17-acre plot
- The clubhouse depends on lifts
- No 4 BHK, and 2 BHK stock appears limited
- A detailed material specification is not yet public
11. Investment view
Capital growth. Bellary Road has been one of North Bangalore's steadier markets because demand from the airport, the Aerospace Park and Manyata keeps coming. The metro, once open, should help further. Mayfair's small size and on-site retail are both positives for resale, since buyers in this segment like quieter communities with conveniences close by.
Rental income. Expect modest yields. A 3 BHK here might rent for roughly ₹40,000 to ₹50,000 a month after handover, based on current rents along the corridor. That is about 2.4% to 3% gross on ₹1.99 Cr, before maintenance and vacancy, which is typical for new Bangalore apartments.
Timeline. With possession in November 2028, you are committing capital for about two more years with no income from it. That is a far shorter wait than the 2031 and 2032 handovers at several airport-road launches.
12. Who should buy, and who should skip
Good fit: airport and aviation professionals and frequent flyers; people who work at Manyata, Hebbal or the Aerospace Park; small families who want a quieter, low-density building; and buyers who like having shops and a café downstairs.
Look elsewhere if: you want a large balcony or terrace; you need a 4 BHK; you work in Whitefield, Electronic City or on the southern ORR; or you want a big township with acres of ground-level greenery. Our Yelahanka area guide lists the alternatives.
13. Due-diligence checklist before you pay
- Check RERA PRM/KA/RERA/1251/309/PR/030524/006839 on the Karnataka RERA portal: approved plan, completion date and quarterly progress.
- Confirm the land area (3.17 acres) and the unit count against the approved plan.
- Get the floor plan of your exact unit, with carpet area, facing and floor, attached to the agreement.
- Ask for the material specification sheet in writing.
- Find out how residential and commercial access, parking and maintenance are separated.
- Visit at peak hours to judge traffic noise from Bellary Road for your tower and floor.
- Confirm that Club Evolve membership carries no separate fee on the cost sheet.
- Get a stamped cost sheet listing every charge: parking, deposits and utilities.
- Ask which banks have approved the project for home loans.
Our verdict
Concorde Mayfair is a well-planned, efficient project on one of North Bangalore's best roads. You get more usable space per rupee than the headline rate suggests, a quieter community than the big towers, and a 2028 handover in an area where daily life already works. The compromises are real but specific: small sit-outs, highway frontage and a compact site. If those do not bother you and your work is north of Hebbal, the 3 BHK 3T is the pick. If outdoor space at home matters, look at a larger-site project instead.
To see availability or arrange a visit, go to the Concorde Mayfair project page or message us on WhatsApp.
Get the stamped cost sheet and unit availability for Concorde Mayfair.
WhatsApp our advisor