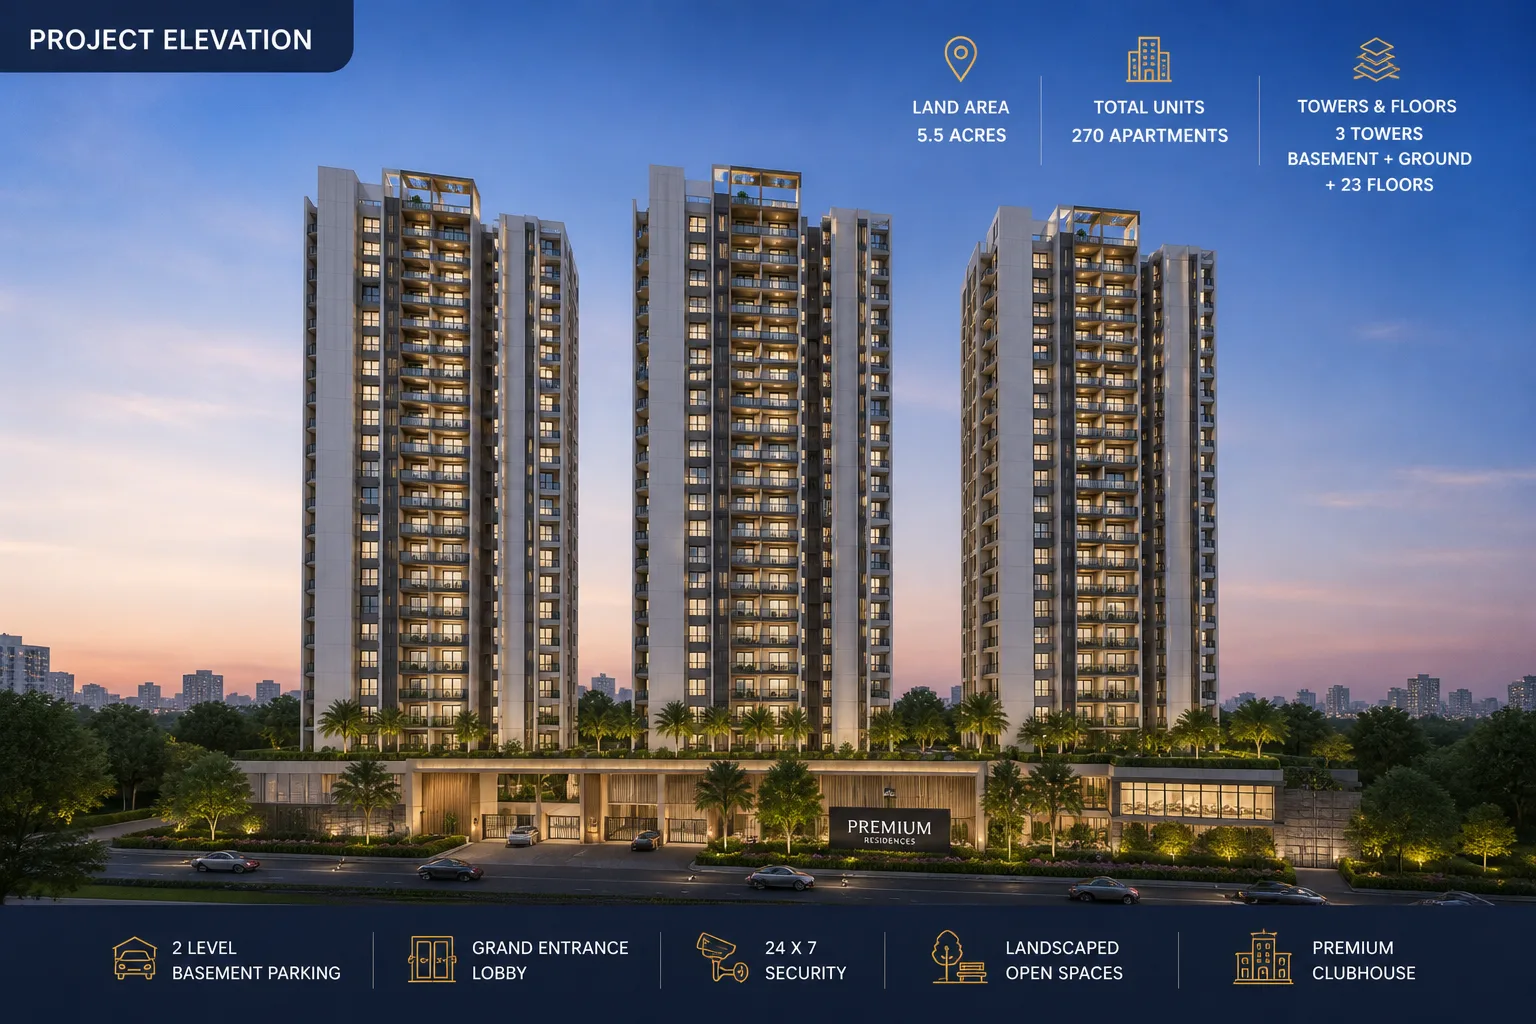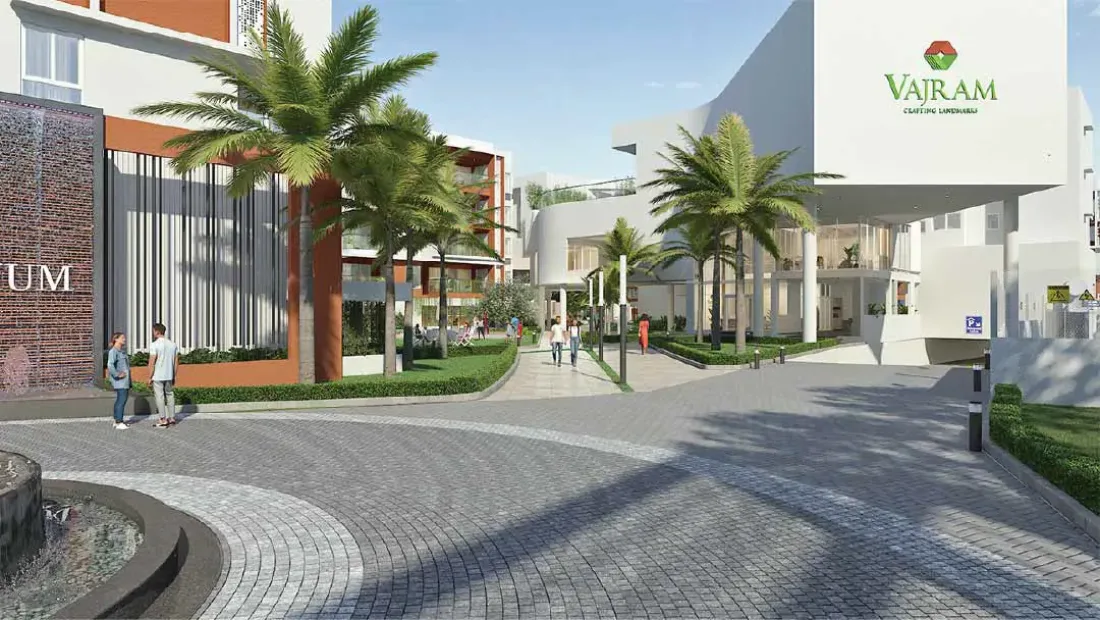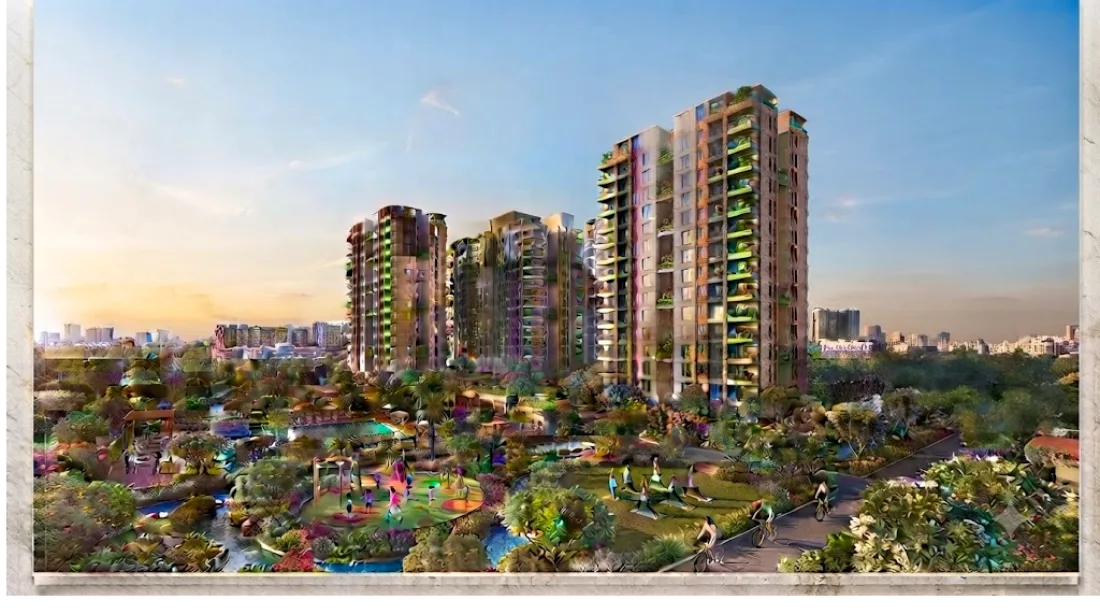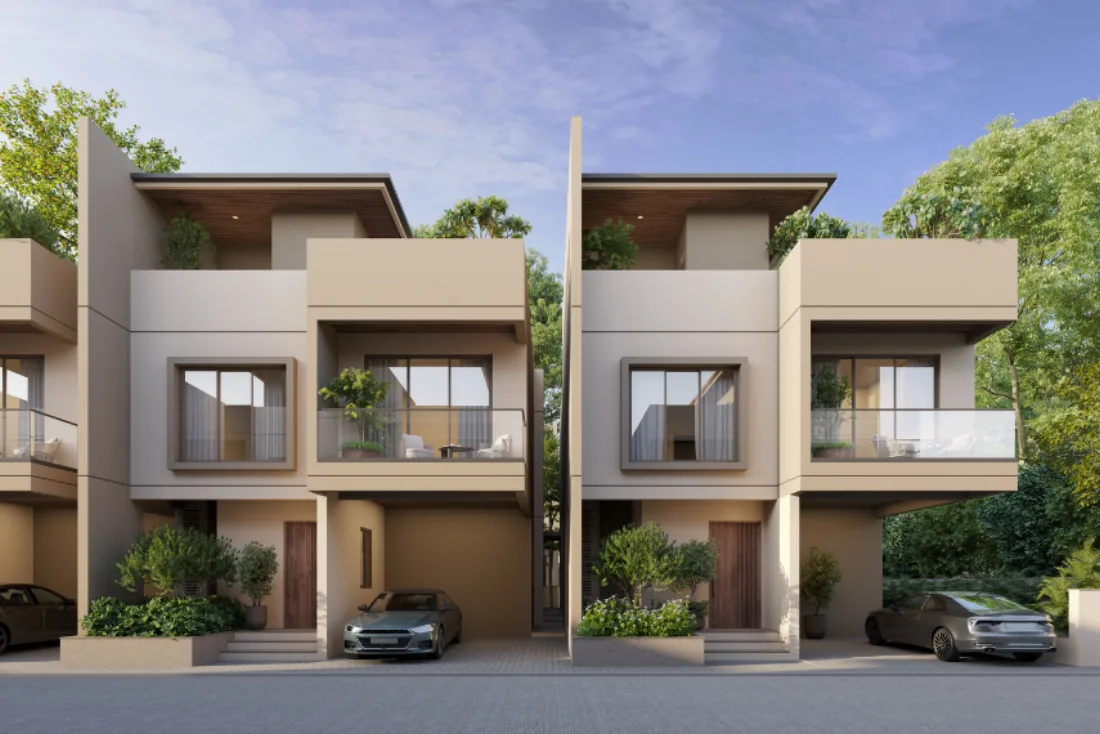
A 5.5-acre, 3-tower community by Divyasree on the Bellary Road (NH-44) corridor near Vidyaranyapura and Kristu Jayanti College, minutes from Hebbal and Manyata Tech Park. 270 apartments across 3 BHK, 3.5 BHK and Penthouse layouts are coming soon. Register today to be the first to know pricing, floor plans and RERA details.
A quiet, low-density address on the Bellary Road corridor, coming soon from Divyasree.
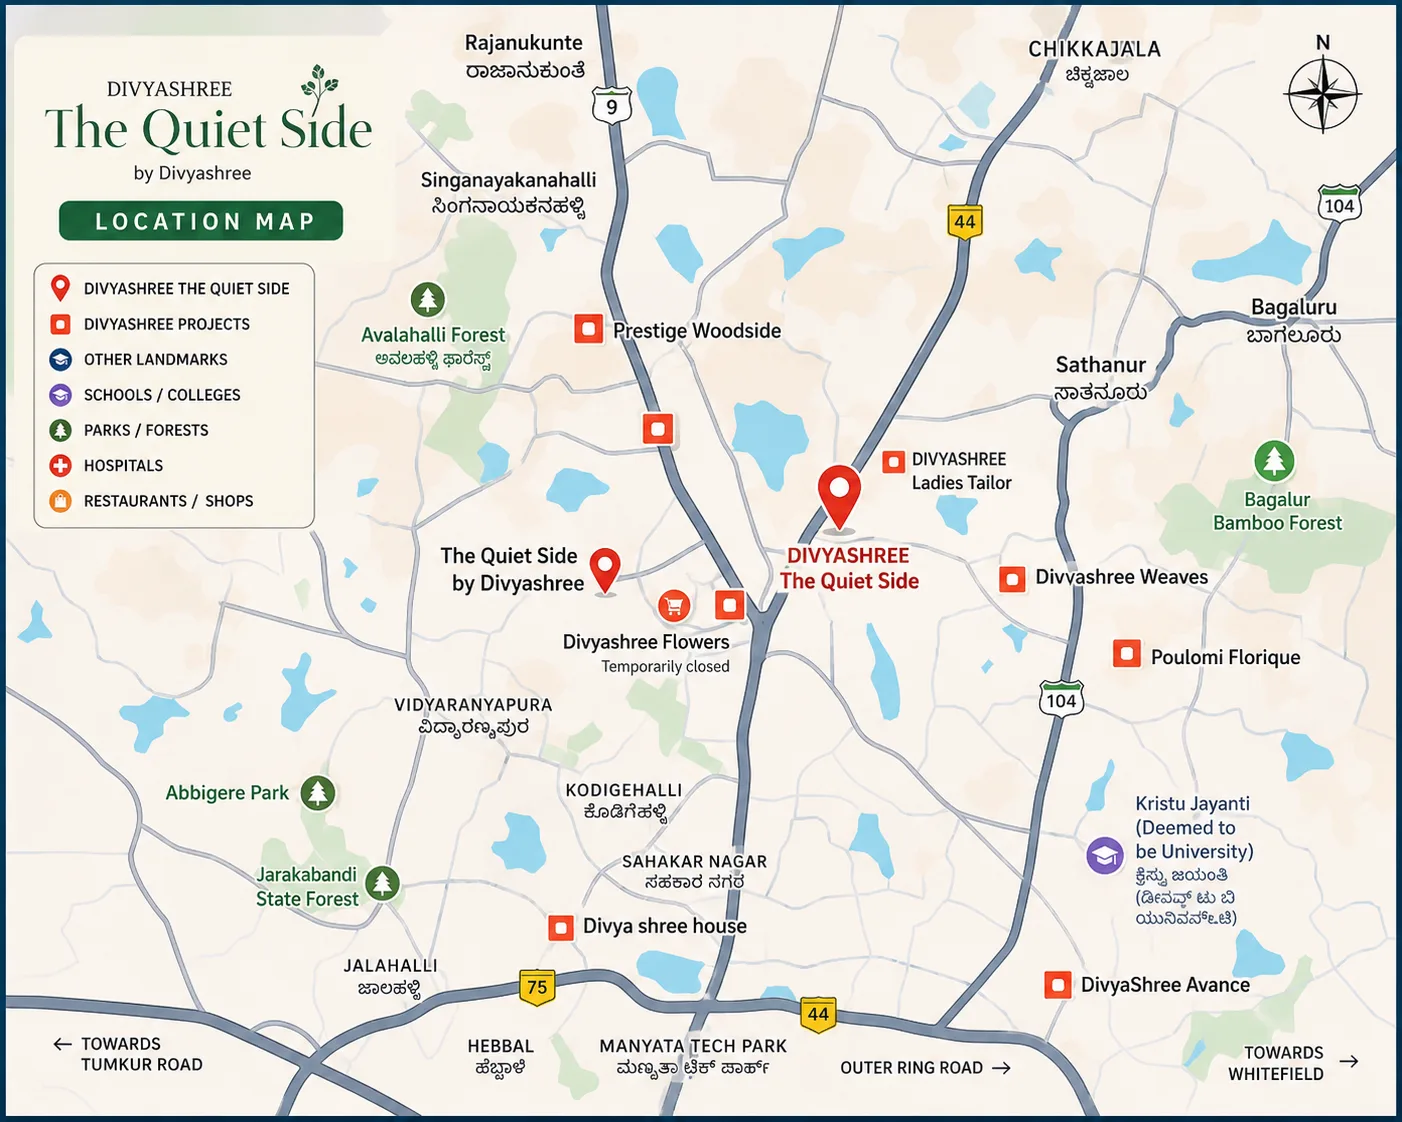
Divyasree The Quiet Side is a pre-launch residential development by Divyasree spread across 5.5 acres in Yelahanka New Town, North Bangalore. The project comprises 3 towers with a Basement + Ground + 23 floor structure and 270 apartments, positioned on the Bellary Road (NH-44) stretch near Vidyaranyapura, Kodigehalli and Sathanur, between Hebbal and Yelahanka, close to Kristu Jayanti (Deemed to be University) and Manyata Tech Park.
True to the developer's own positioning, “A Life of Peace. A World of Comfort,” the project is designed around low-density living, with just 4 units per floor and no common wall, doubling ventilation and natural light into every home. The developer describes the philosophy simply: “Live in Quiet. Live in Harmony.”
The project is currently at the coming-soon, pre-launch stage. Floor plans, exact pricing and RERA registration are yet to be released; this page will be updated as official details are confirmed. Register your interest below to be notified first.
5.5 acres, B+G+23 floors each.
4 units/floor, double-side ventilation.
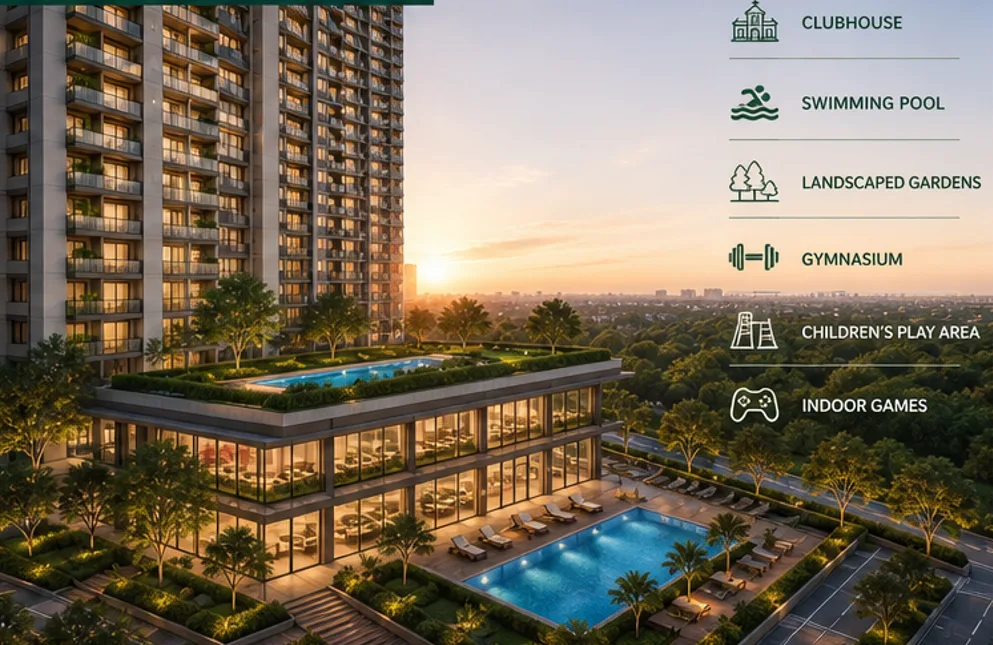
Clubhouse, pool, jogging track & more.
Be first to know pricing & RERA status.
Key details for Divyasree The Quiet Side, ready for quick comparison.
| Attribute | Details |
|---|---|
| Developer | Divyasree |
| Location | Bellary Road (NH-44), Yelahanka New Town, near Vidyaranyapura, Kodigehalli & Kristu Jayanti College, North Bangalore |
| Land Area | 5.5 Acres |
| Total Units | 270 Apartments |
| Towers / Floors | 3 Towers, Basement + Ground + 23 Floors (B+G+23) |
| Units per Floor | 4 (No Common Wall) |
| Configurations | 3 BHK + 3WR, 3.5 BHK, Penthouse |
| Unit Sizes | 1,970 – 2,700 sq ft (+600 sq ft Penthouse terrace) |
| Price | ₹15,000 / sq ft, all-inclusive (excl. registration) |
| Project Status | Pre-Launch / Coming Soon |
| Expected Possession | To be announced |
| RERA Registration | To be advised (pre-launch, registration in progress) |
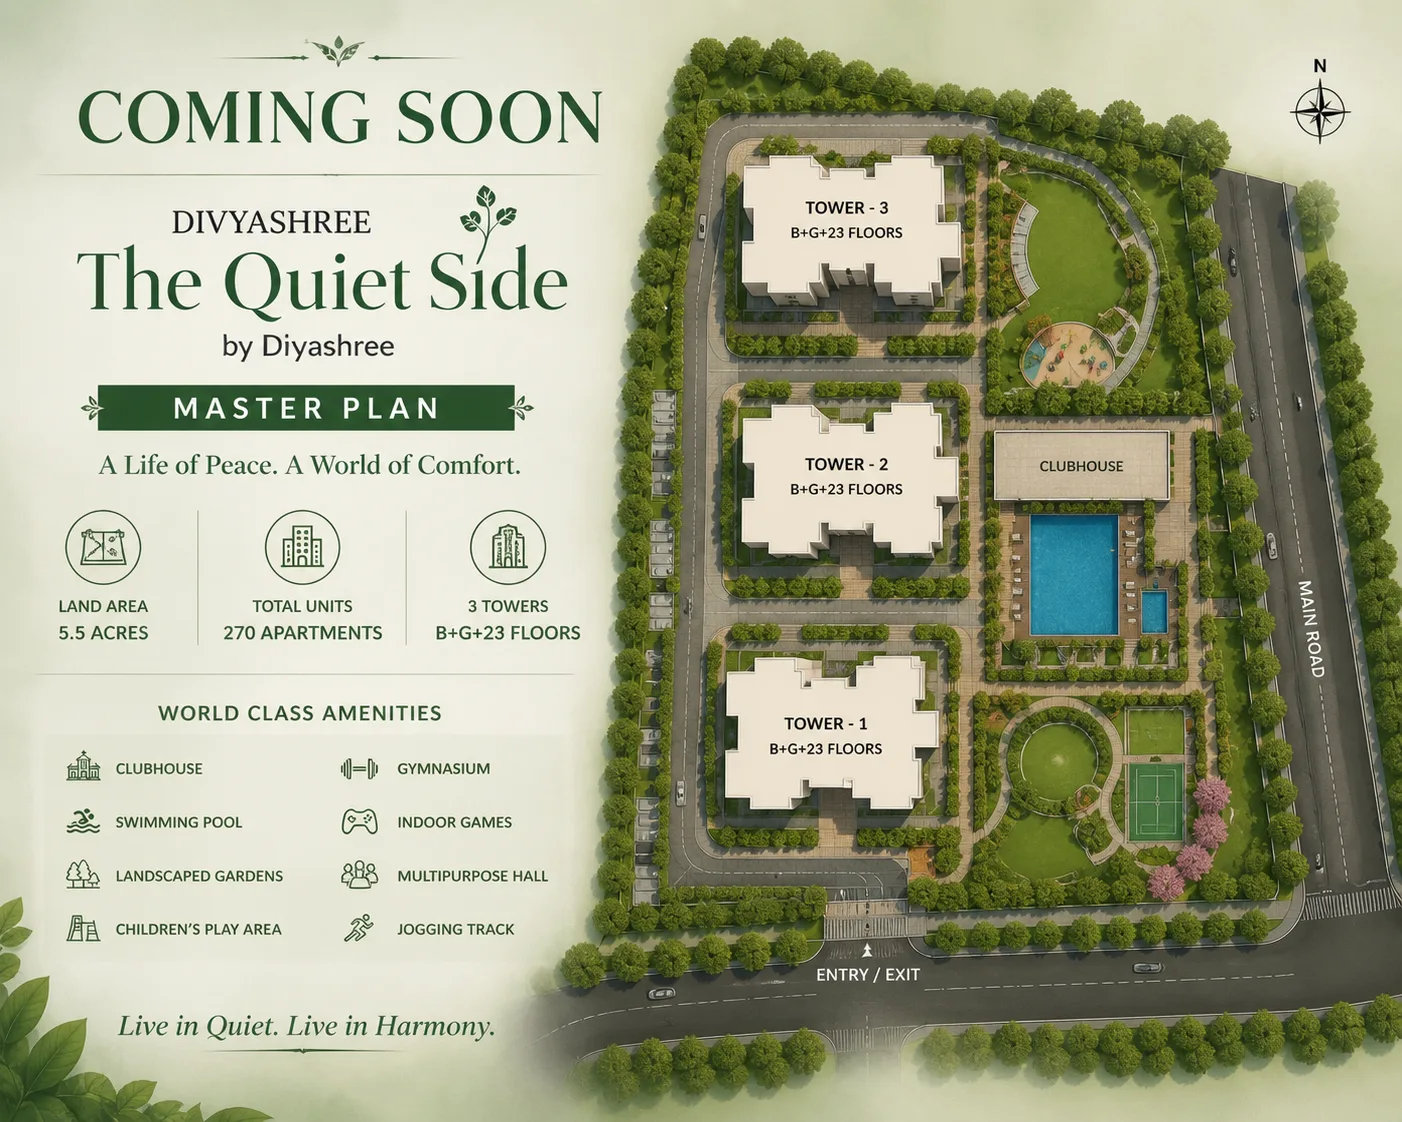
Amenities transcribed from the developer's own master plan legend; 40+ total amenities are planned.


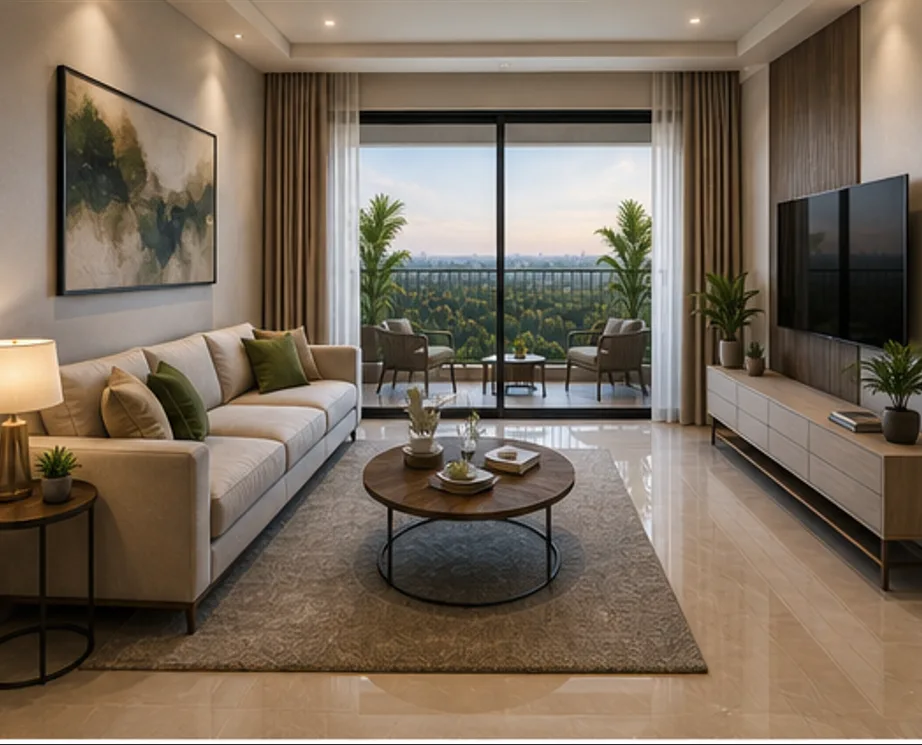
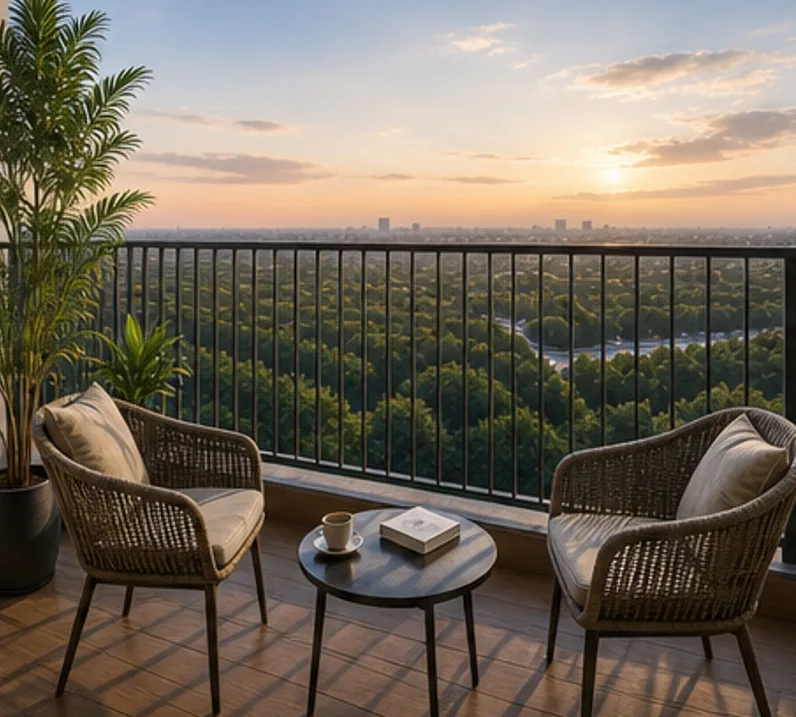
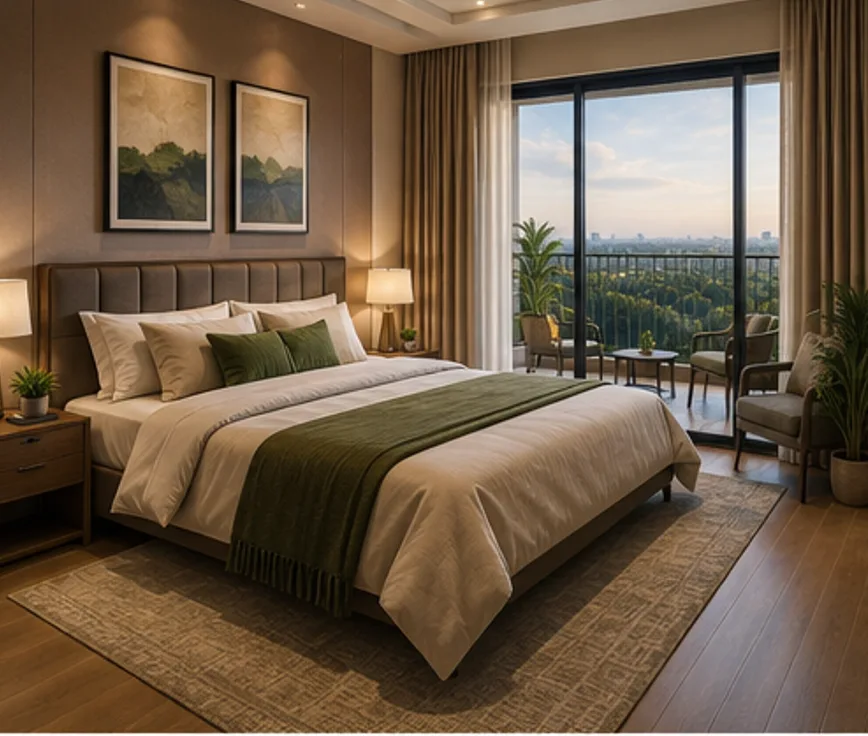
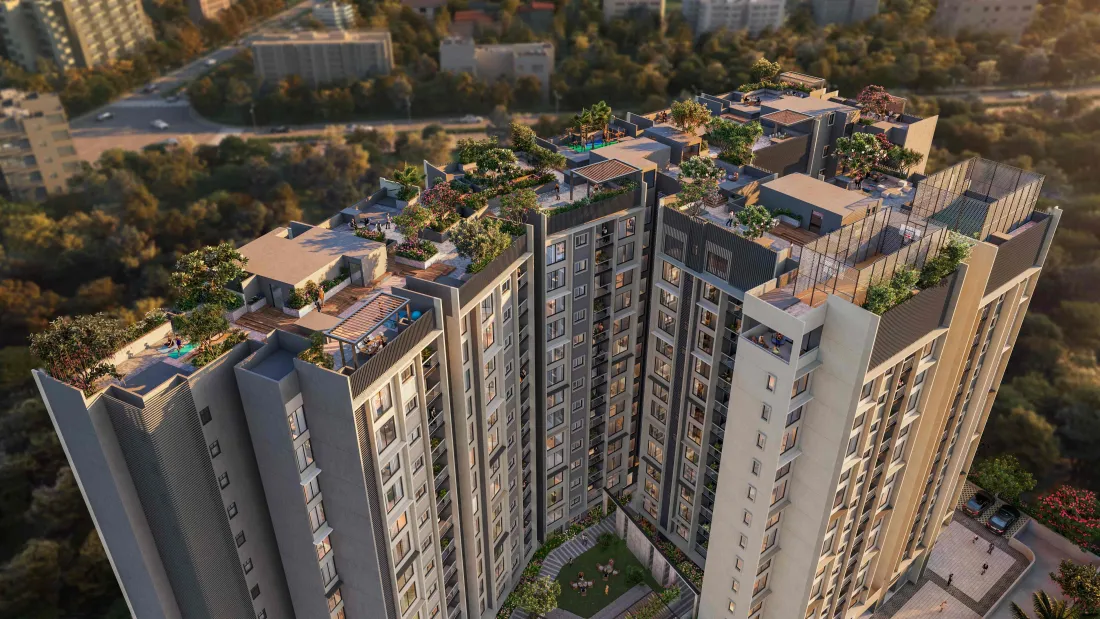
Explore renders and interiors from Divyasree The Quiet Side, Yelahanka.


Explore the Divyasree The Quiet Side master plan; detailed unit floor plans are coming soon.


Pre-launch configurations and the developer's stated per sq ft rate. Actual floor plans and total pricing to be confirmed at official launch.
| Configuration | Area | Rate | |
|---|---|---|---|
| 3 BHK + 3WR | 1,970 sq. ft. | ₹15,000 / sq. ft.* | |
| 3.5 BHK (Model Flat Available) | 2,300 sq. ft. | ₹15,000 / sq. ft.* | |
| Penthouse | 2,700 sq. ft. + 600 sq. ft. terrace | ₹15,000 / sq. ft.* |
Positioned on the Bellary Road (NH-44) corridor between Hebbal and Yelahanka, North Bangalore.
Why the Bellary Road stretch near Hebbal and Yelahanka matters for early registrants.
The developer behind The Quiet Side's low-density, wellness-first design philosophy.
Divyasree is the developer behind The Quiet Side, positioning the project around its own stated philosophy: “A Life of Peace. A World of Comfort.” and “Live in Quiet. Live in Harmony.” The Quiet Side reflects that positioning directly in its design choices: just 4 apartments per floor with no common wall, double-side ventilation in every room, 9.7 ft ceilings and 8 ft St. Gobain glazed windows, all aimed at a calmer, more spacious everyday living experience than typical high-density towers on the same stretch of Bellary Road.
As this is a pre-launch project, detailed corporate history and past-project information for Divyasree were not included in the developer's own pre-launch marketing material supplied for this page. We recommend independently verifying the developer's track record and RERA registration status before booking, and will update this page with additional developer information as it becomes available.
Common questions about Divyasree The Quiet Side, Yelahanka.
Divyasree The Quiet Side is a pre-launch residential project by Divyasree in Yelahanka New Town, North Bangalore, spread across 5.5 acres with 3 towers and 270 apartments in 3 BHK, 3.5 BHK and Penthouse configurations.
The project sits on the Bellary Road (NH-44) stretch near Vidyaranyapura, Kodigehalli and Sathanur, between Hebbal and Yelahanka/Rajanukunte, close to Kristu Jayanti College and Manyata Tech Park.
The project is developed by Divyasree.
3 BHK + 3WR (1,970 sq ft), 3.5 BHK (2,300 sq ft, model flat available) and Penthouse (2,700 sq ft plus 600 sq ft terrace).
The project is priced at Rs 15,000 per sq. ft., all-inclusive except registration charges. Please enquire for the latest offer, as this is a pre-launch project and pricing may be updated at official launch.
RERA registration for Divyasree The Quiet Side is yet to be advised by the developer, as the project is currently in the pre-launch stage. We will update this page as soon as the registration number is issued; please verify directly on the Karnataka RERA portal before booking.
The project spans 5.5 acres with a total of 270 apartments.
3 towers, each with a Basement plus Ground plus 23 floor (B+G+23) structure, with 4 units per floor and no common wall.
40+ amenities are planned, including a clubhouse, swimming pool, landscaped gardens, gymnasium, children's play area, indoor games, multipurpose hall, jogging track, 2-level basement parking, a grand entrance lobby and 24x7 security.
Divyasree The Quiet Side is currently at the pre-launch, coming-soon stage and an official possession date has not yet been announced. We will update this page once the developer confirms a timeline.
Yes, per the developer's marketing material a 3.5 BHK model flat is available. Please enquire to confirm current site-visit availability.
The project sits on the Bellary Road / NH-44 corridor, with Manyata Tech Park and Hebbal reachable via Outer Ring Road to the south, and Yelahanka and Rajanukunte further north on the same road.
Yes, Kristu Jayanti (Deemed to be University) is one of the nearby landmarks shown on the developer's own location map.
4 units per floor with no common wall, a 4x8 ft main door with 4-way digital access, Italian marble in the living, dining and 2 bedrooms with wooden flooring in the master bedroom, Kohler or equivalent fittings, 9.7 ft ceiling heights, double-side ventilation in all rooms, and 8 ft windows with St. Gobain glass.
You can register your interest using the enquiry form on this page, or reach out directly via phone or WhatsApp; we will notify you as soon as pricing, floor plans and RERA details are officially released.
The project is currently in its pre-launch, coming-soon phase. Formal bookings typically open once RERA registration is complete; register your interest now to be notified first.
Yes, per the developer's specifications every unit is designed with no common wall and double-side ventilation across all rooms.
Be the first to get pricing, floor plans and RERA updates for Divyasree The Quiet Side at launch.