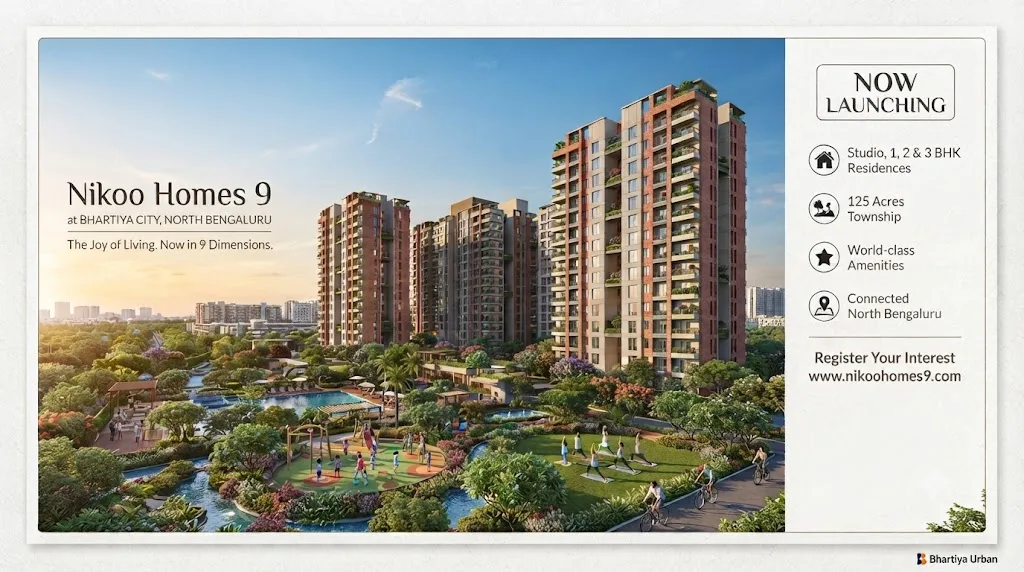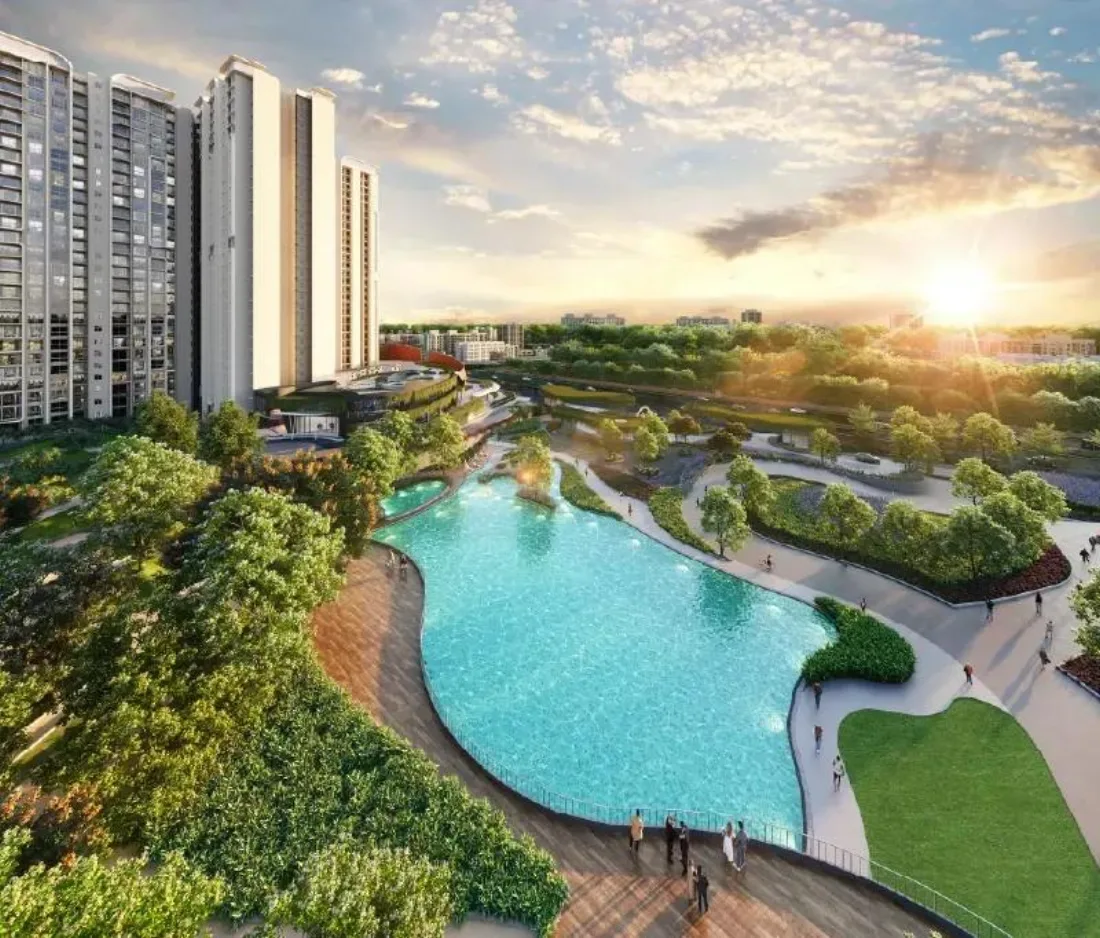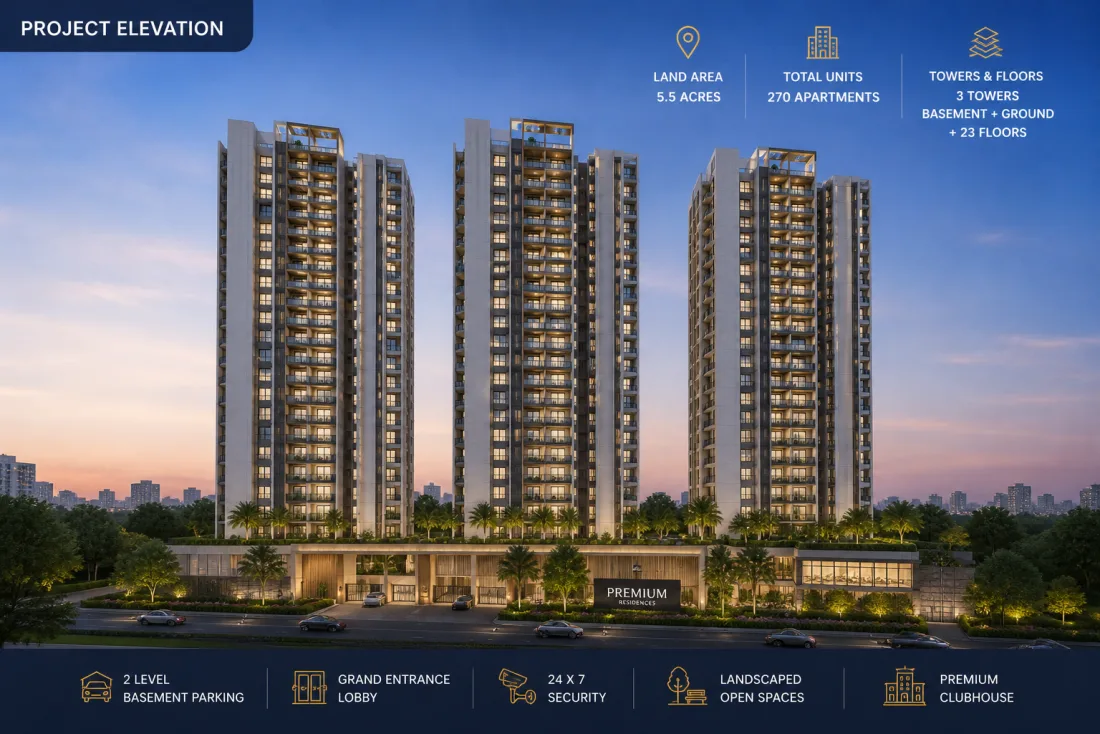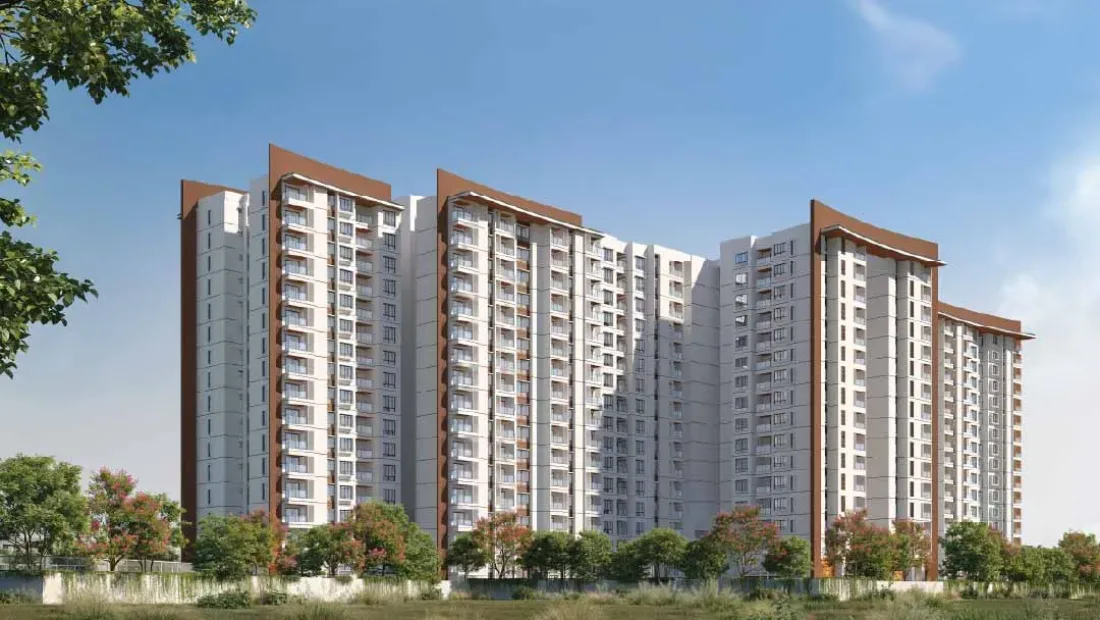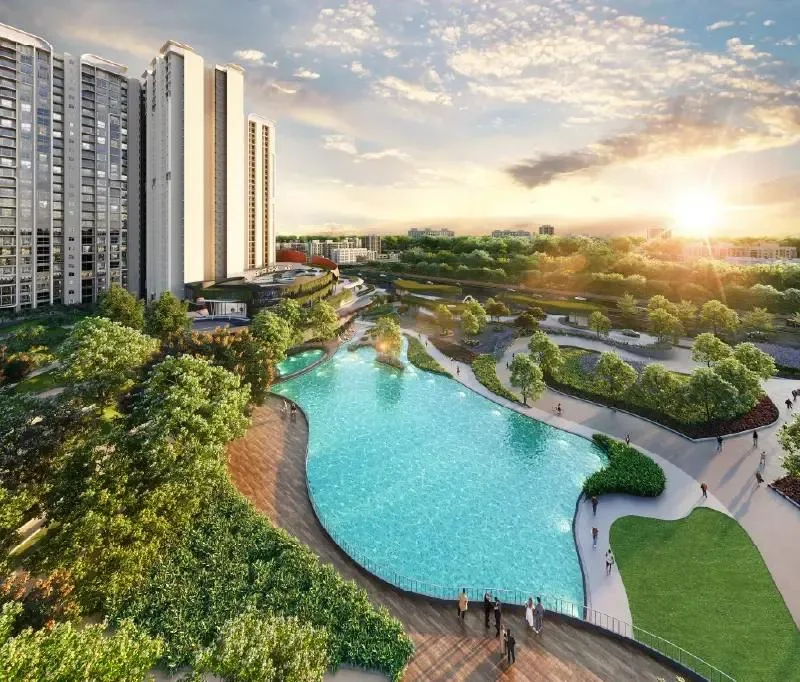
Nikoo Homes 9 is the newest residential phase inside Bhartiya City, a 125-acre integrated township in KIADB, Bagalur, North Bangalore. Spread across 16 acres and 8 towers, it offers 1,584 units from Studio to 3 BHK plus a Loft configuration, with direct access to the township's own mall, international school and tech park. RERA registered under PRM/KA/RERA/1251/309/PR/100926/008930. Enquire for the master plan, floor plans and current price list.
The newest phase inside Bhartiya City's 125-acre integrated township.
Bhartiya City Nikoo Homes 9, officially registered as "Nikoo Homes 9, Alpine, Bhartiya Garden Hill: Phase 1", is Bhartiya Urban's newest residential launch in KIADB, Bagalur, North Bangalore. It occupies roughly 16 acres within the larger 125-acre Bhartiya City township, an integrated development that already includes the Bhartiya Mall of Centre, Chaman Bhartiya International School, and the Bhartiya Centre of Information Technology (BCIT) commercial campus.
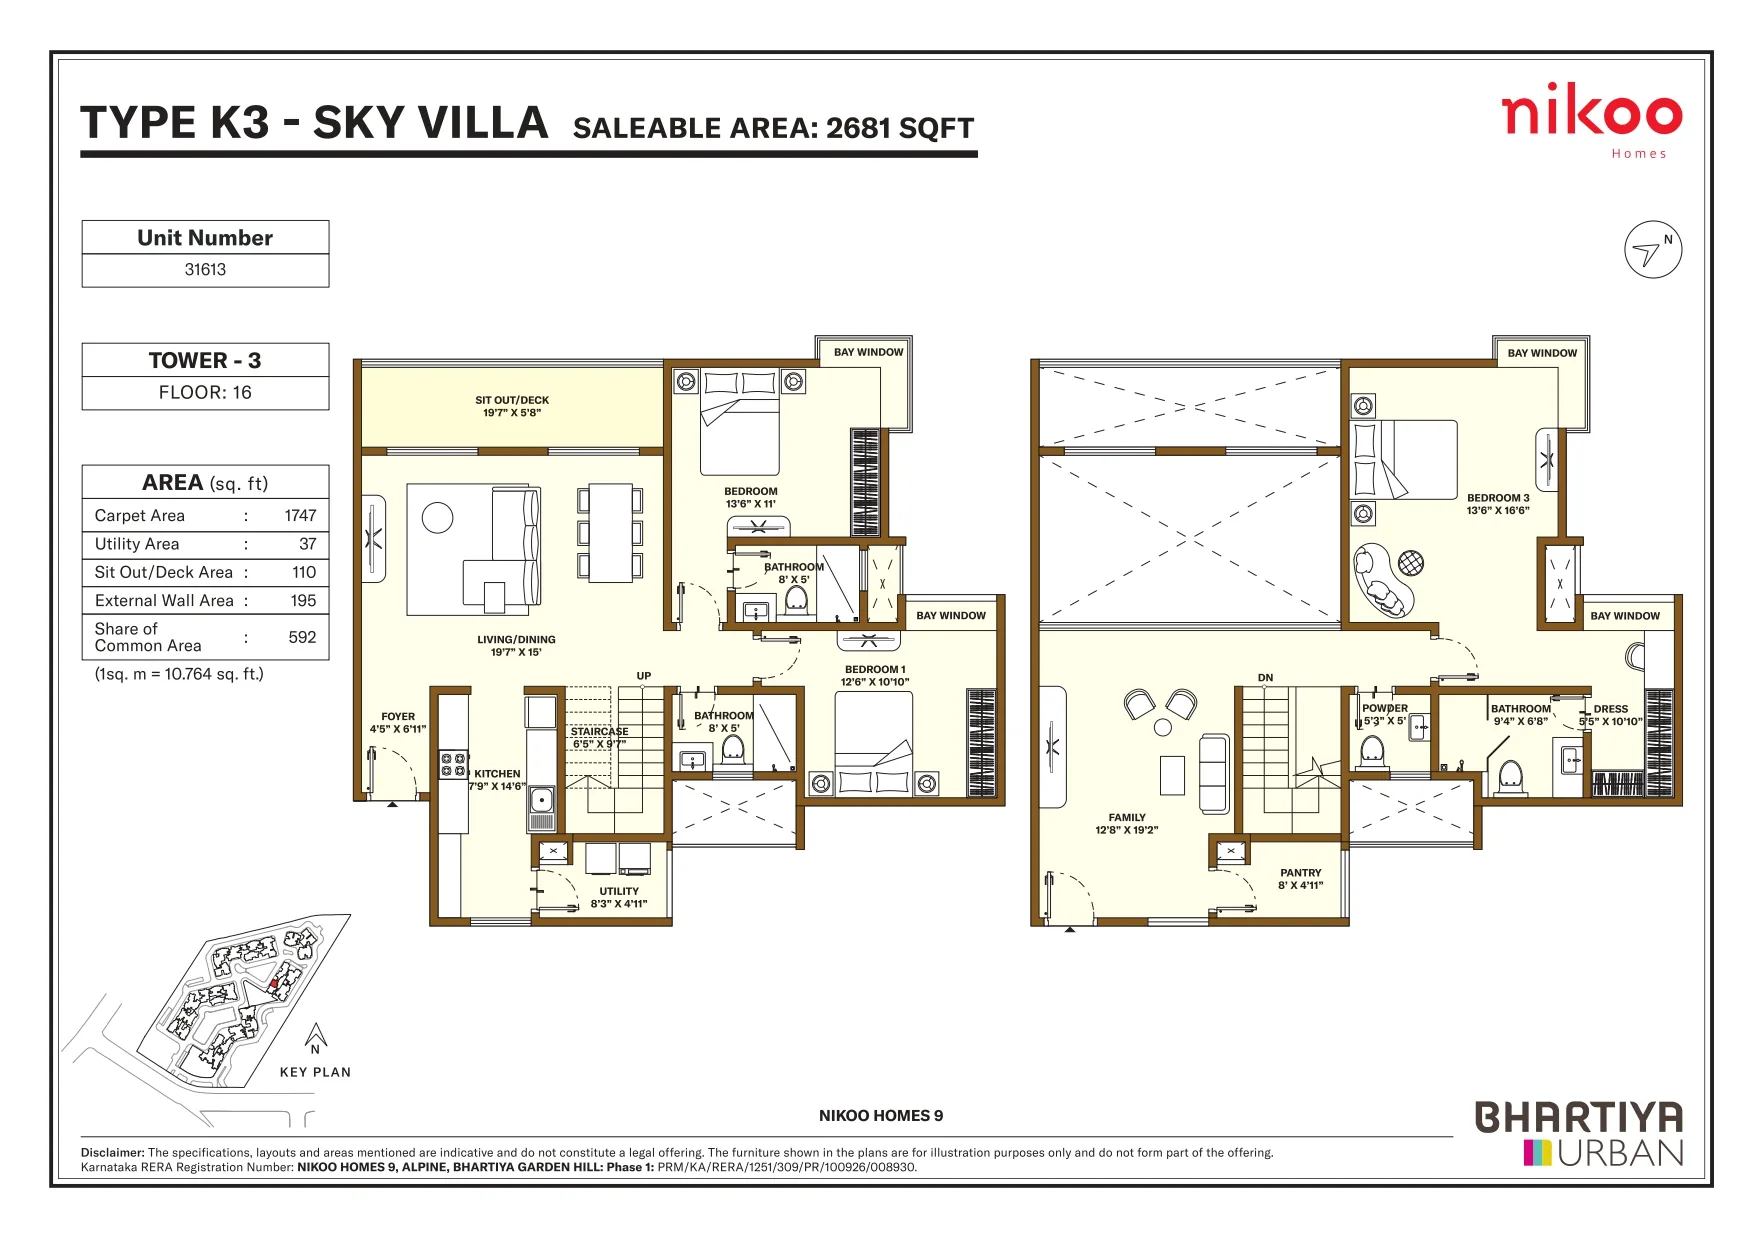
The phase is planned across 8 towers (2 basements plus Ground plus 17 to 20 upper floors) with 1,584 units, spanning eight configurations from a compact 506 sq ft Studio to a 2,190 sq ft 3 BHK Loft with double-height living. A limited number of larger Sky Villa duplex units (around 2,681 sq ft) also appear in the developer's floor plan set for Tower 3. Unlike a standalone apartment block, residents step directly into Bhartiya City's existing township infrastructure rather than waiting for amenities to be built out over time.
Nikoo Homes 9 is registered with Karnataka RERA under number PRM/KA/RERA/1251/309/PR/100926/008930. As with any new-launch project, we recommend verifying the current registration status directly on the Karnataka RERA portal before booking, and confirming the possession timeline with the sales team, since it was not disclosed in the material available to us.
Part of Bhartiya City's larger integrated development.
~75% open, landscaped green space.
~10 minutes to the Aerospace & Hardware Park.
PRM/KA/RERA/1251/309/PR/100926/008930
Key details for Bhartiya City Nikoo Homes 9, KIADB, Bagalur.
| Attribute | Details |
|---|---|
| Developer | Bhartiya Urban (Bhartiya City) |
| Project Name | Nikoo Homes 9, Alpine, Bhartiya Garden Hill: Phase 1 |
| Location | KIADB, Bagalur, North Bangalore (within Bhartiya City township) |
| Project Type | Studio, 1, 2 & 3 BHK Apartments and Loft, High-Rise |
| Phase Land Area | ~16 Acres (within the 125-acre Bhartiya City township) |
| Towers | 8 Towers, 2 Basements + Ground + 17 & 20 Floors |
| Total Units | 1,584 Units |
| Configurations | Studio, 1 BHK, 1 BHK + Study, 2 BHK, 2 BHK + Study, 3 BHK, 3 BHK + Study, 3 BHK Loft |
| Super Area Range | 506 Sq.Ft – 2,190 Sq.Ft |
| Clubhouse | The Black Swan Club, 60,000 Sq Ft, ~75% open landscaped space |
| Price Range | ₹60 Lakhs* – ₹2.56 Cr* (~₹11,500 – ₹12,000 per sq ft indicative) |
| Project Status | New Launch |
| Possession Date | Not disclosed; please enquire with the sales team |
| RERA Number | PRM/KA/RERA/1251/309/PR/100926/008930 |
A 60,000 sq ft clubhouse anchoring roughly 75% open, landscaped green space across four amenity zones.
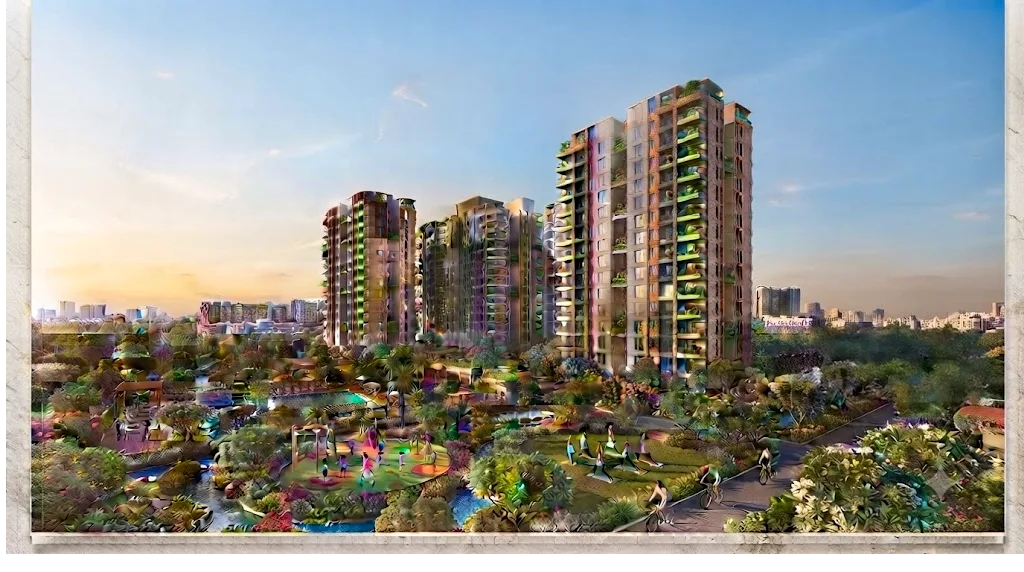
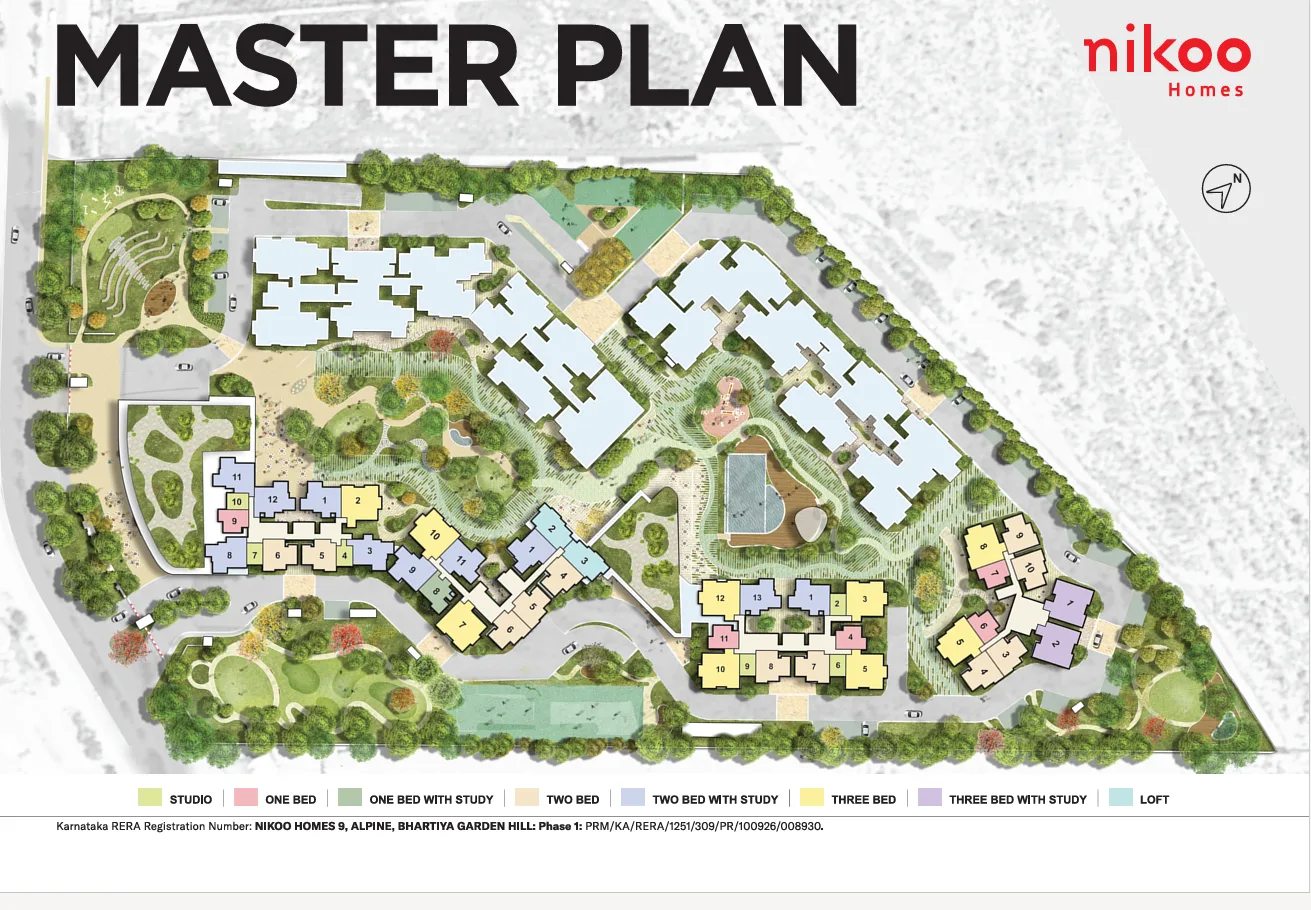
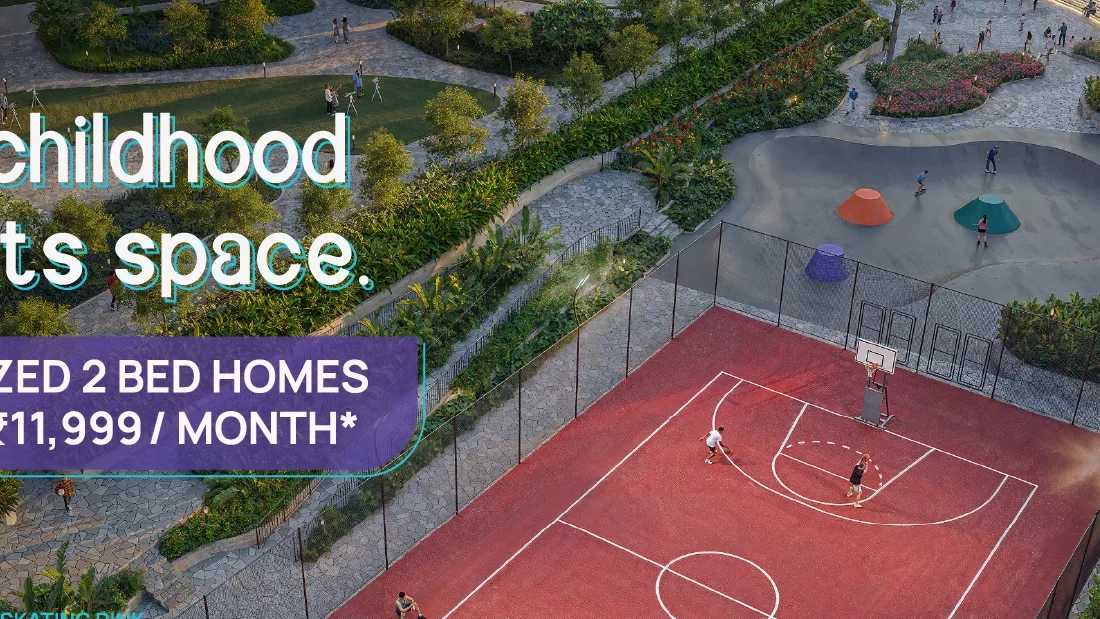
Renders, master plan and launch collateral for Bhartiya City Nikoo Homes 9, KIADB, Bagalur.


Explore the Nikoo Homes 9 master plan and verified unit floor plans, cross-checked against the developer's own floor plan sheets.
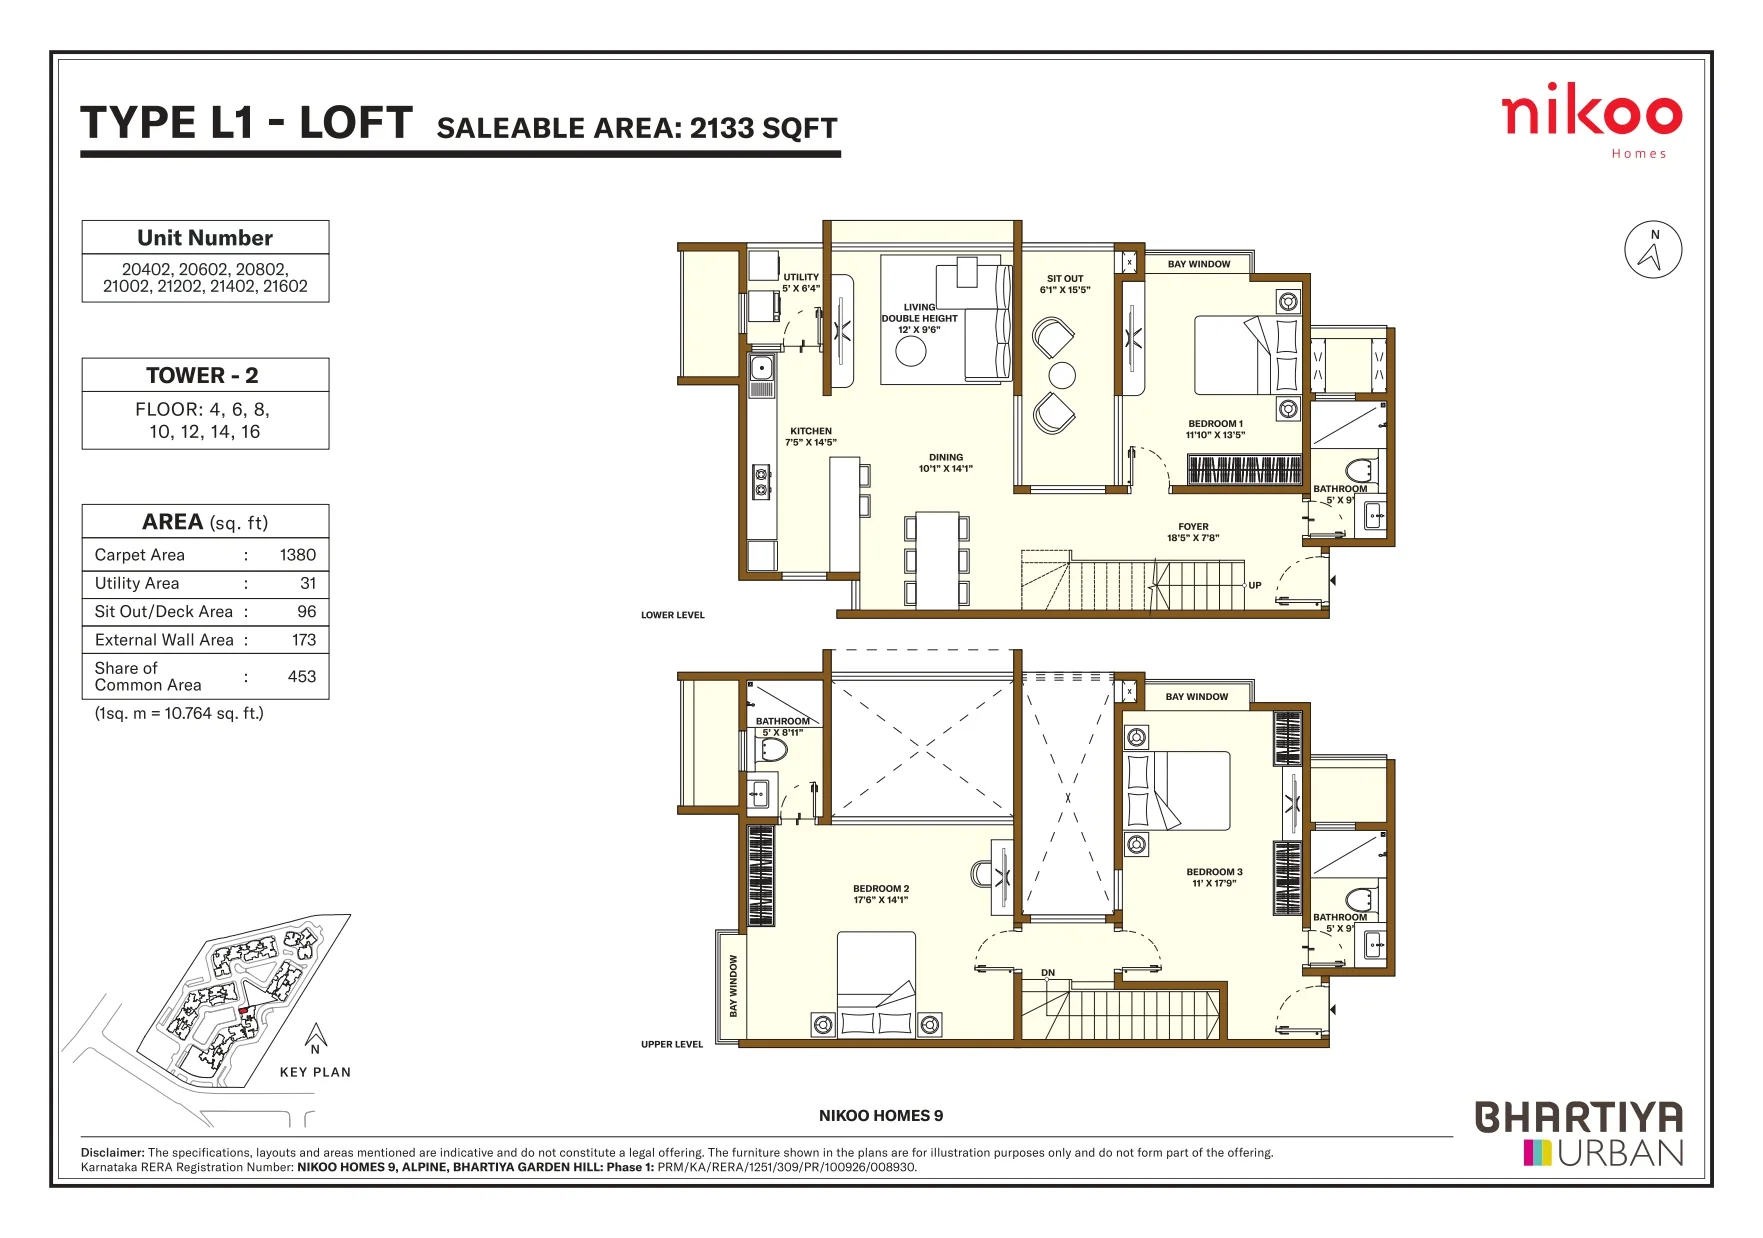
Sample floor plan sheets for each configuration, as issued by Bhartiya Urban for this phase.
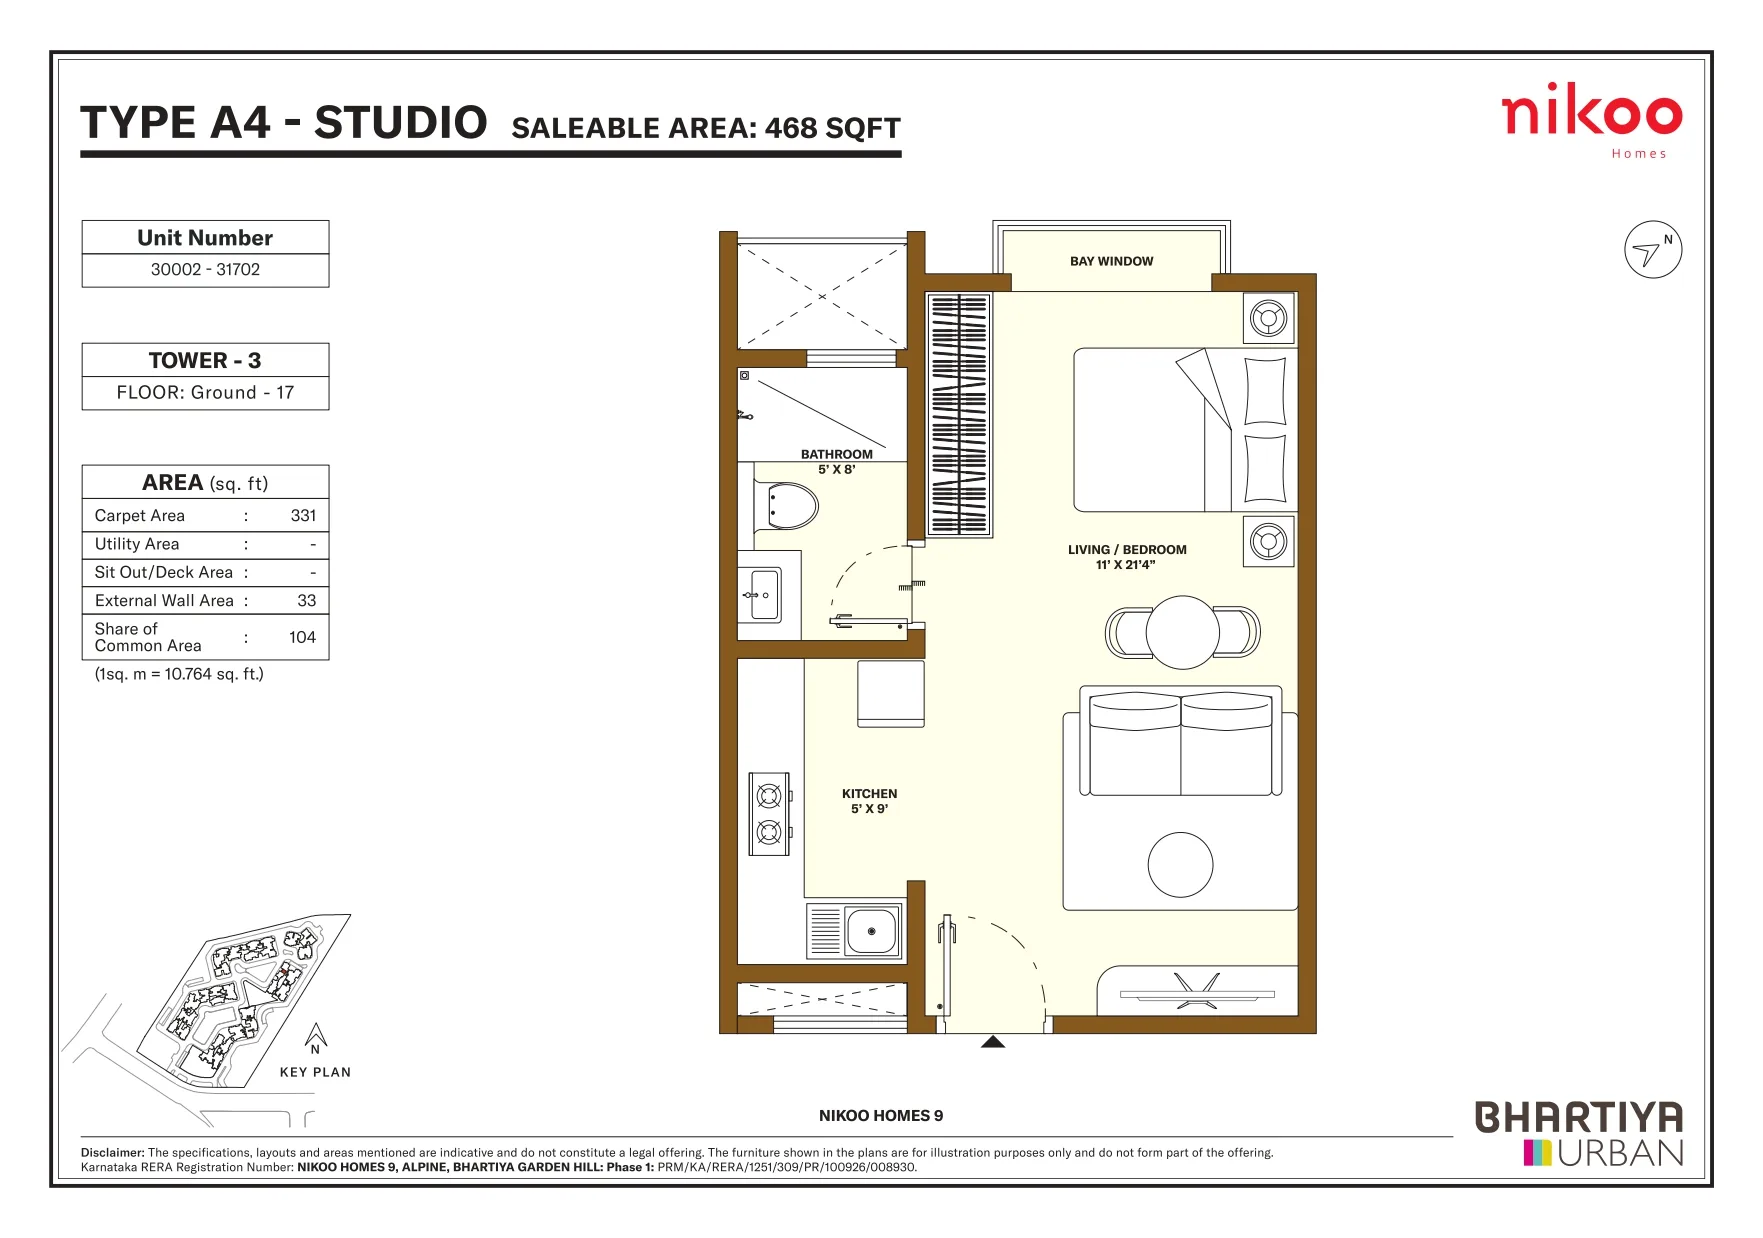
Marketed Size: ~506 sq. ft. (this sheet: 468 sq. ft.)
Price: ₹60 Lakhs* Onwards
Living/bedroom, kitchen, bathroom and bay window; Tower 3, floors Ground-17.
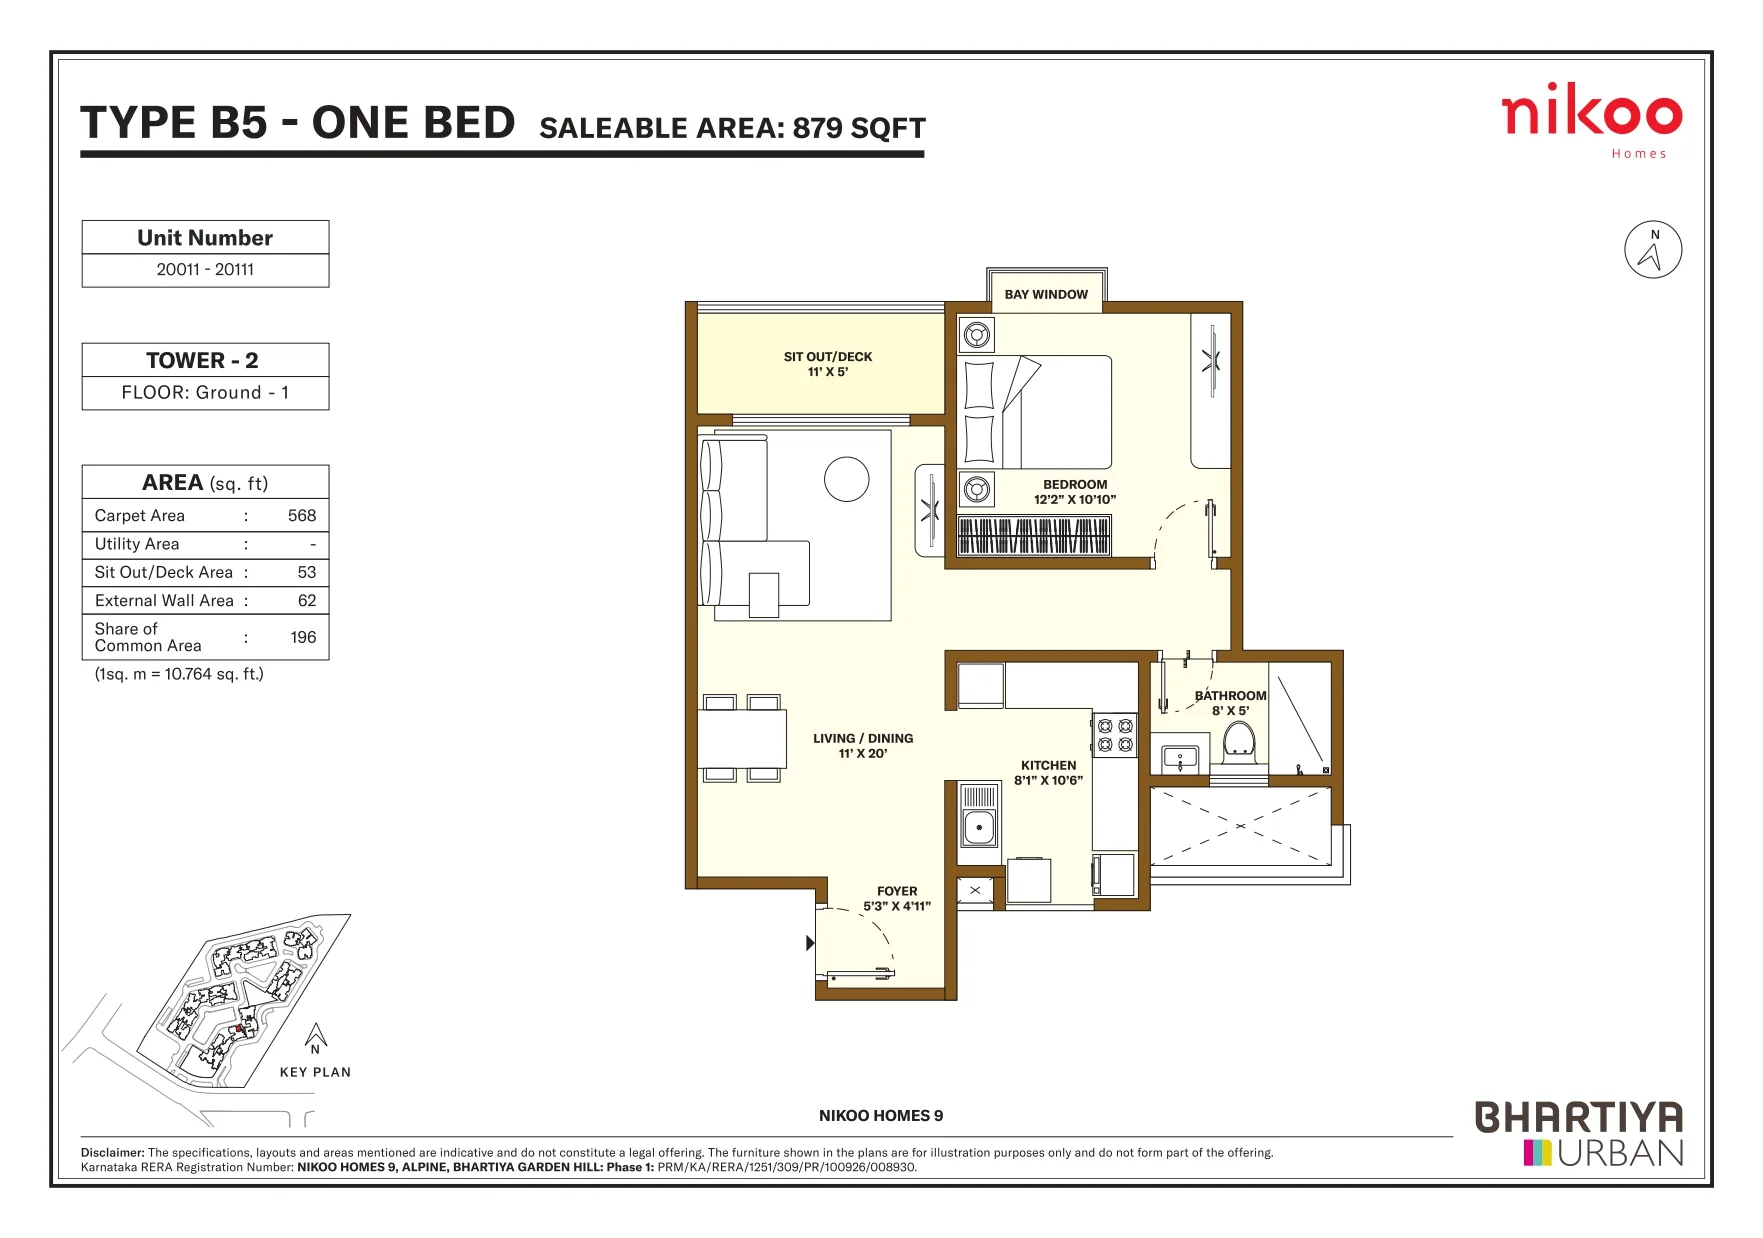
Size: 879 sq. ft. saleable (matches marketed size)
Price: ₹99 Lakhs* Onwards
Living/dining, bedroom, kitchen, bathroom and sit-out deck; Tower 2, floors Ground-1.
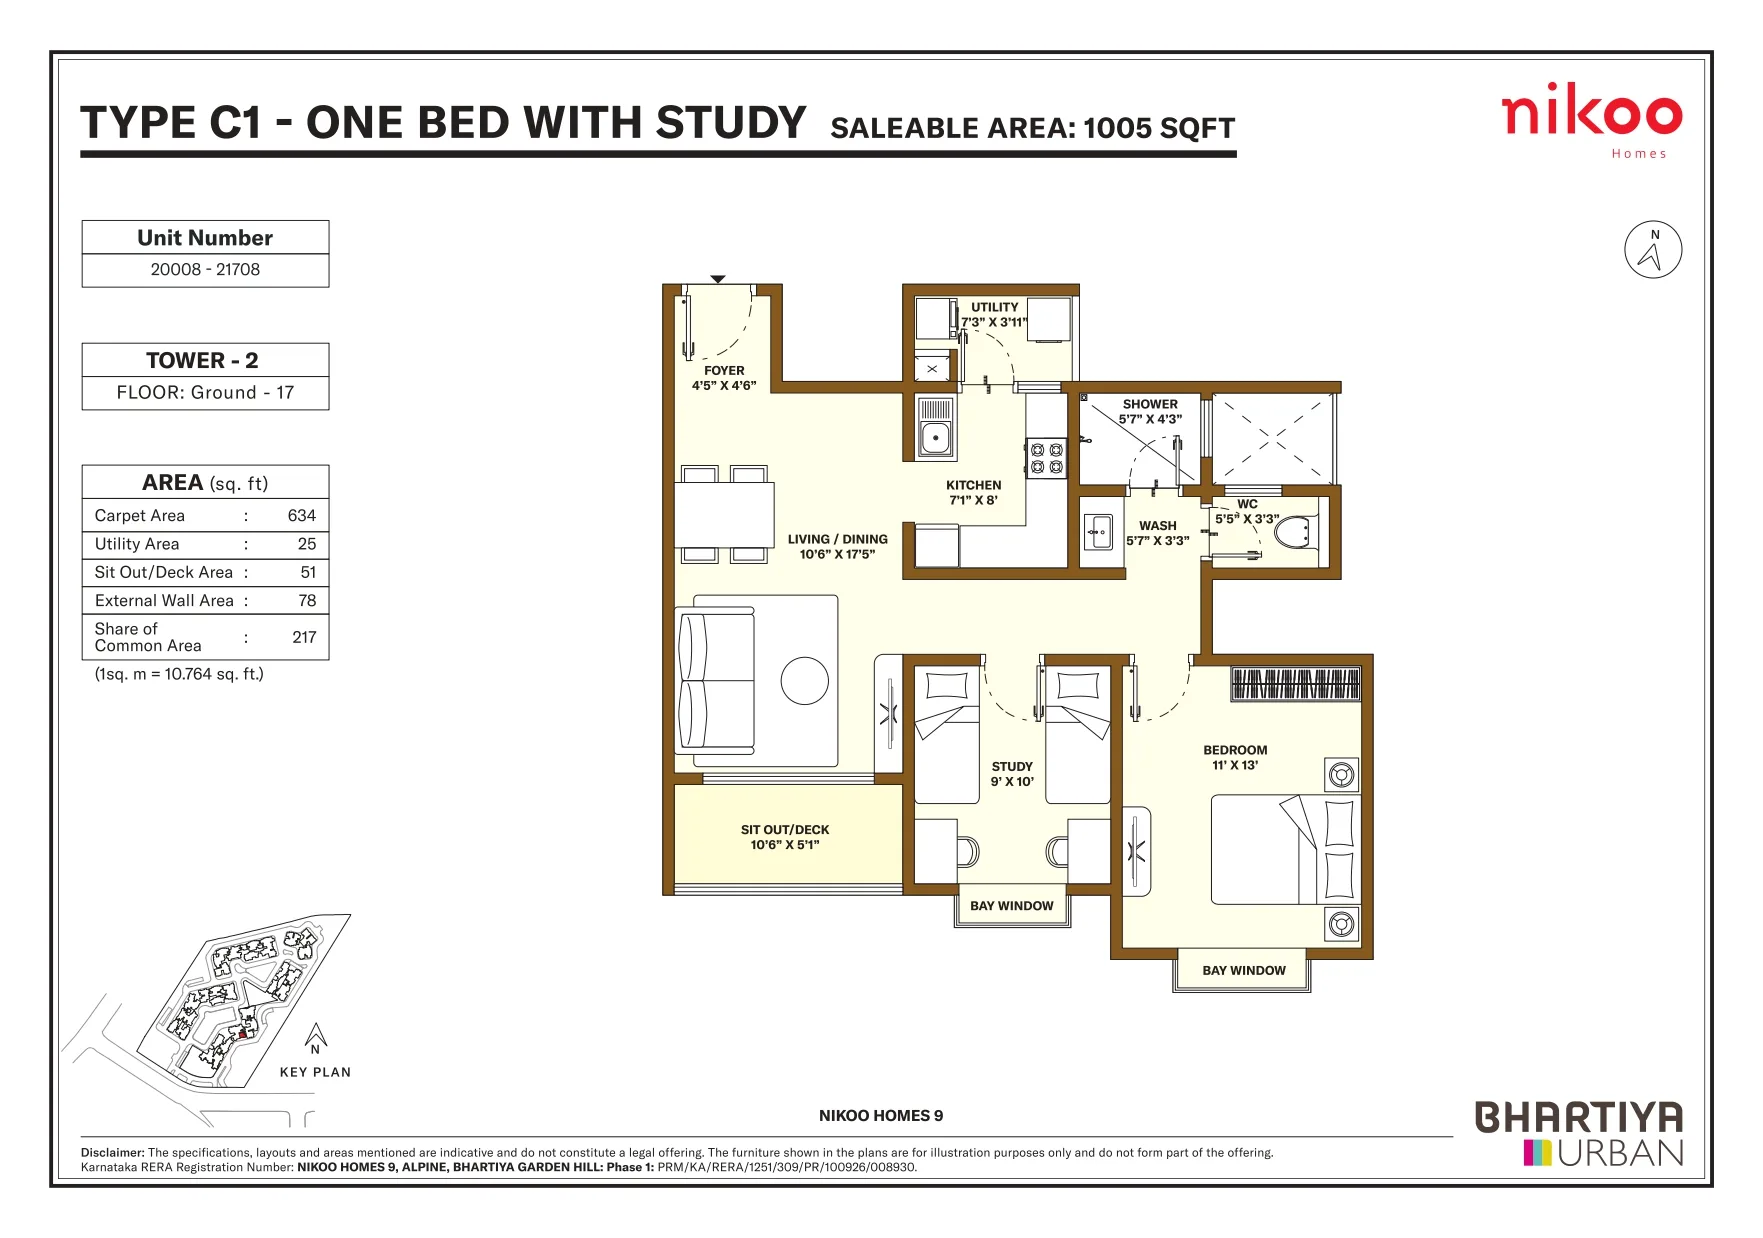
Marketed Size: ~1,016 sq. ft. (this sheet: 1,005 sq. ft.)
Price: ₹1.12 Cr* Onwards
Living/dining, bedroom, dedicated study, kitchen and 2 toilets; Tower 2, floors Ground-17.
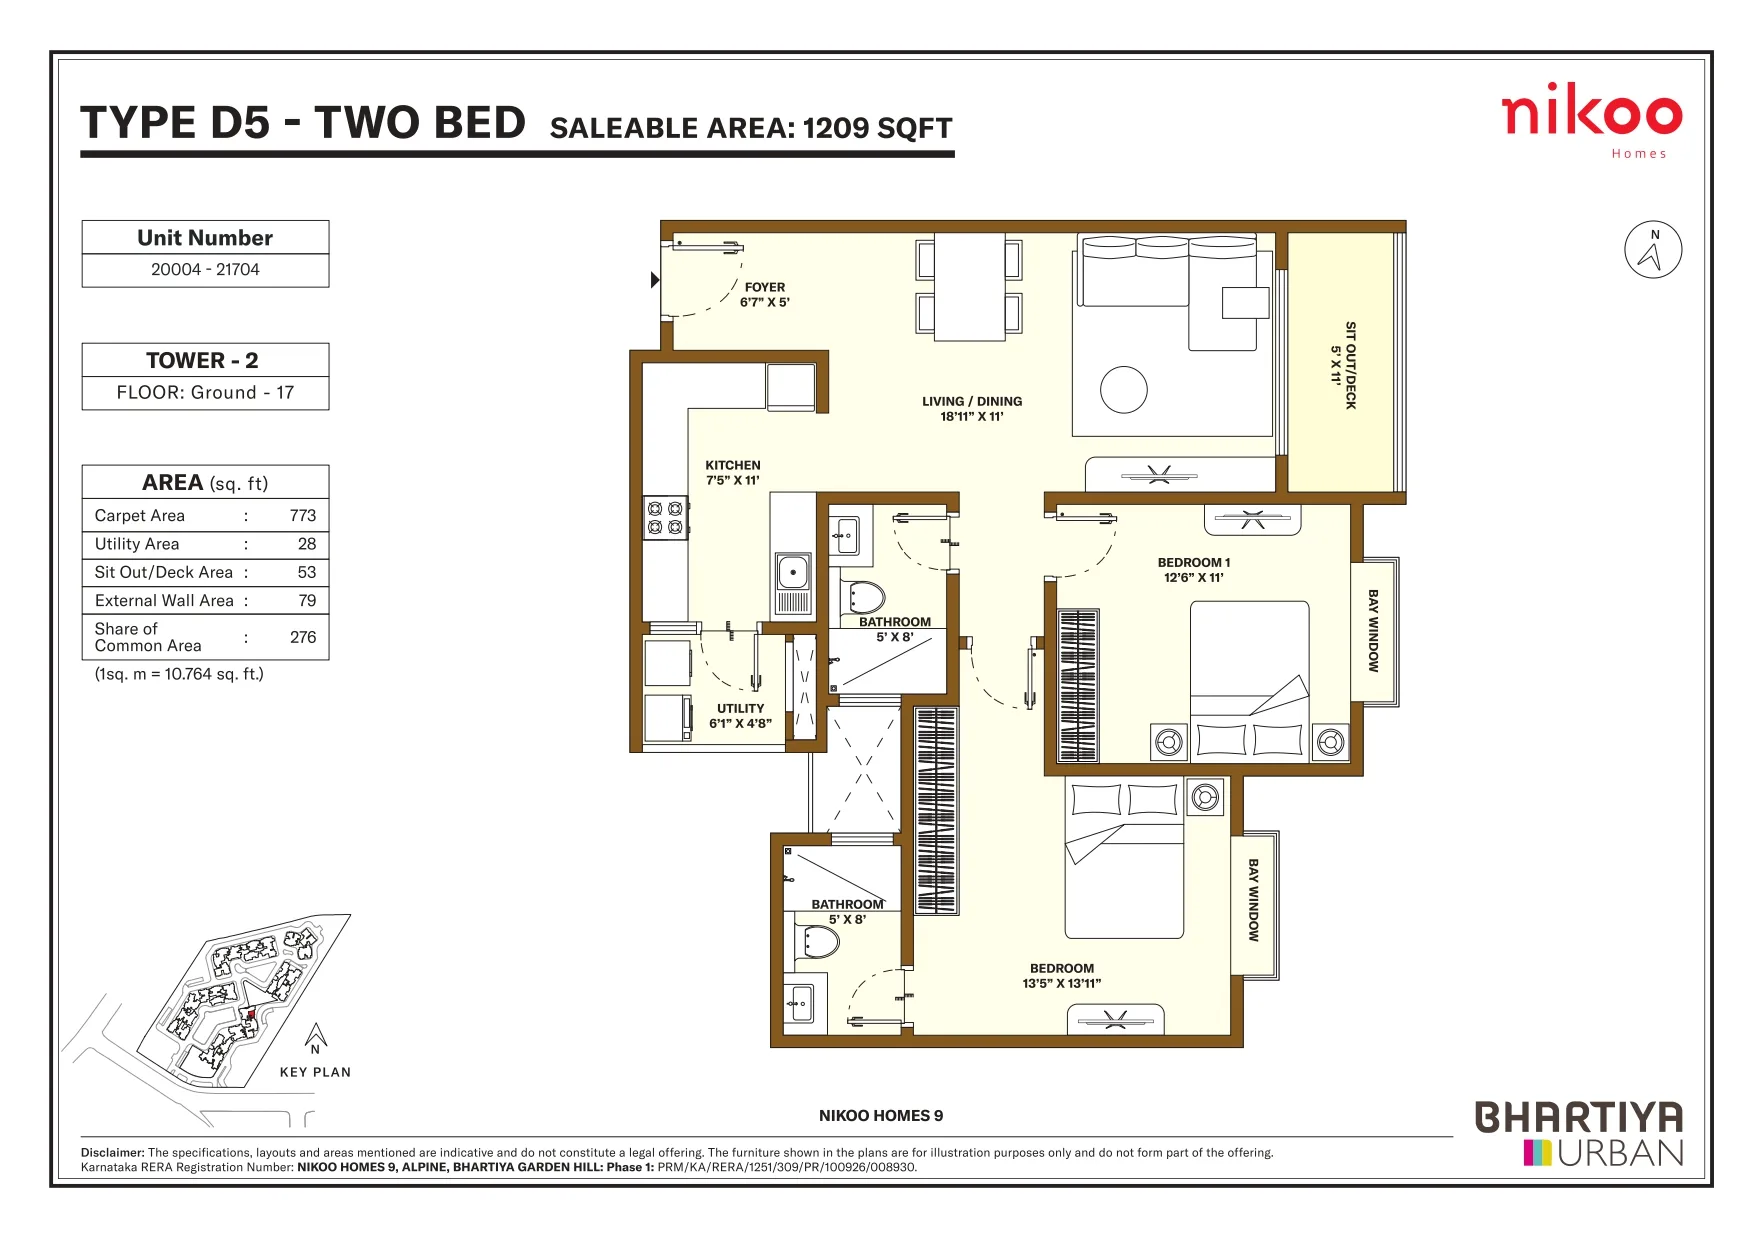
Marketed Size: ~1,257 sq. ft. (this sheet: 1,209 sq. ft.)
Price: ₹1.43 Cr* Onwards
Living/dining, 2 bedrooms, 2 bathrooms, kitchen with utility and sit-out deck; Tower 2, floors Ground-17.
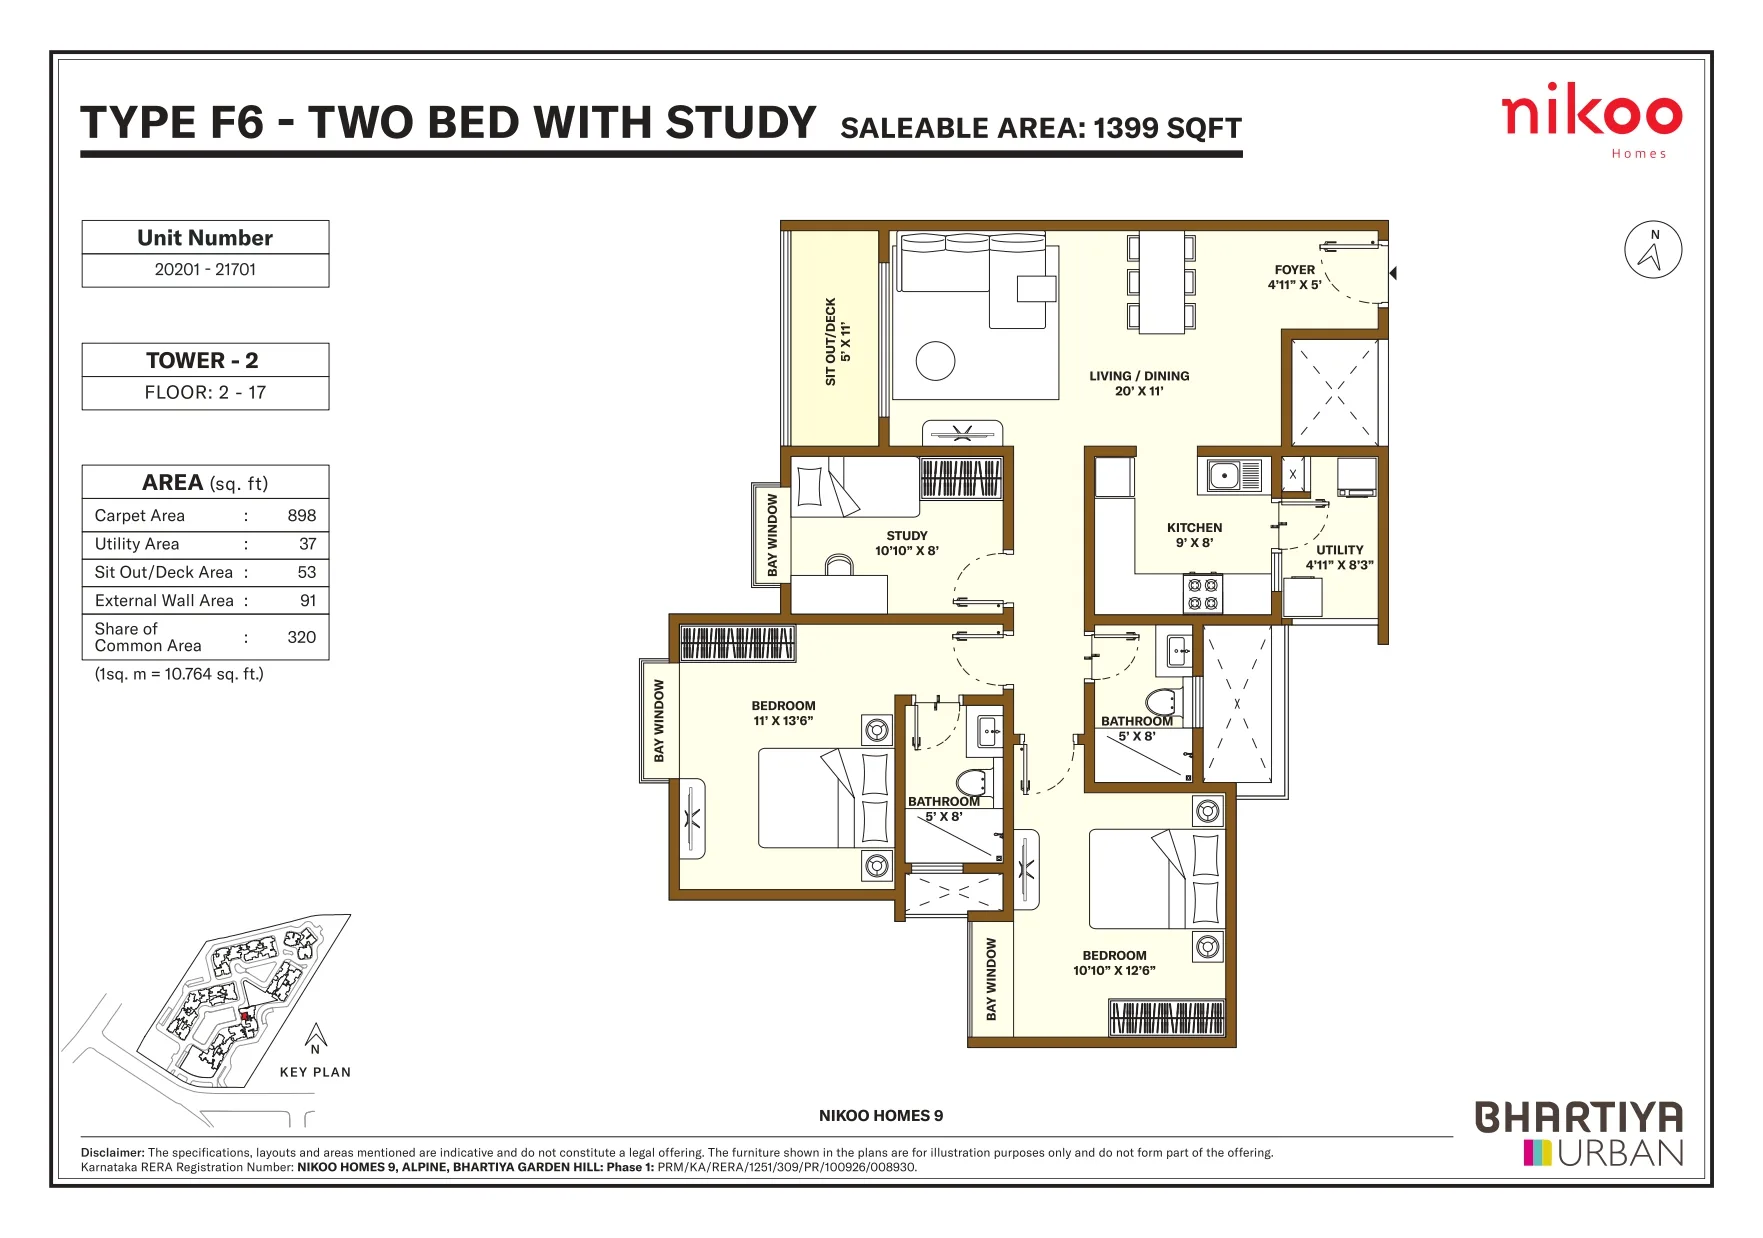
Marketed Size: ~1,428 sq. ft. (this sheet: 1,399 sq. ft.)
Price: ₹1.59 Cr* Onwards
Living/dining, 2 bedrooms, dedicated study, kitchen with utility and 2 bathrooms; Tower 2, floors 2-17.
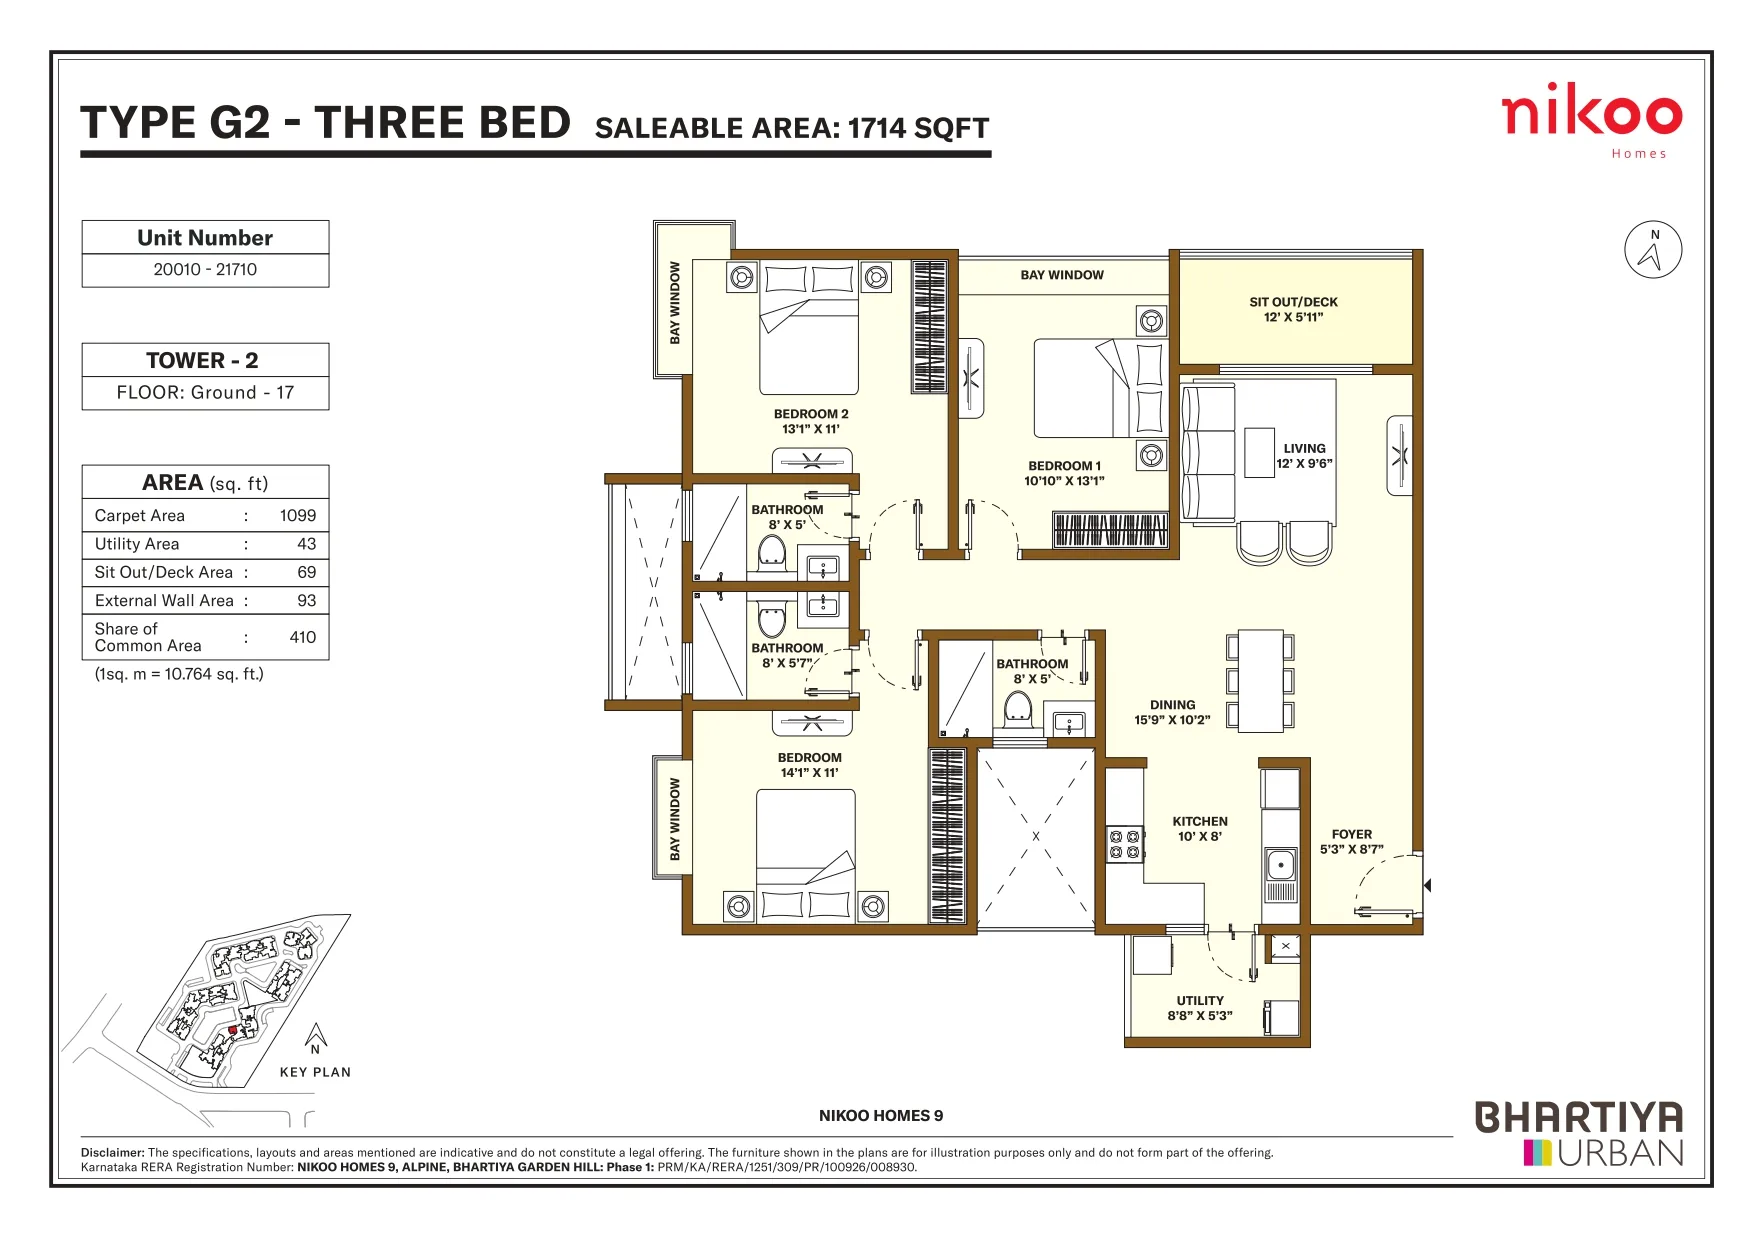
Size: 1,714 sq. ft. saleable (matches marketed size)
Price: ₹1.85 Cr* Onwards
Living, dining, 3 bedrooms, 3 bathrooms, kitchen with utility and sit-out deck; Tower 2, floors Ground-17.
Marketed Size: ~2,190 sq. ft. (this sheet: 2,133 sq. ft.)
Price: ₹2.56 Cr* Onwards
Double-height living, 3 bedrooms across lower and upper levels; Tower 2, alternate floors 4-16.
Size: 2,681 sq. ft. saleable
Price: On Request
3 bedrooms including a sky-lit double-height family area across two levels; Tower 3. Not on the standard 8-configuration price list; enquire for availability.
Indicative new-launch pricing at approximately ₹11,500 – ₹12,000 per sq. ft. Actual prices are subject to floor rise, taxes and updates; enquire for the current offer.
| Configuration | Super Area | Indicative Price | |
|---|---|---|---|
| Studio | ~506 Sq.Ft | ₹60 Lakhs* Onwards | |
| 1 BHK | 879 Sq.Ft | ₹99 Lakhs* Onwards | |
| 1 BHK + Study | ~1,016 Sq.Ft | ₹1.12 Cr* Onwards | |
| 2 BHK | ~1,257 Sq.Ft | ₹1.43 Cr* Onwards | |
| 2 BHK + Study | ~1,428 Sq.Ft | ₹1.59 Cr* Onwards | |
| 3 BHK | 1,714 Sq.Ft | ₹1.85 Cr* Onwards | |
| 3 BHK + Study | ~1,911 Sq.Ft | ₹2.11 Cr* Onwards | |
| 3 BHK Loft | ~2,190 Sq.Ft | ₹2.56 Cr* Onwards |
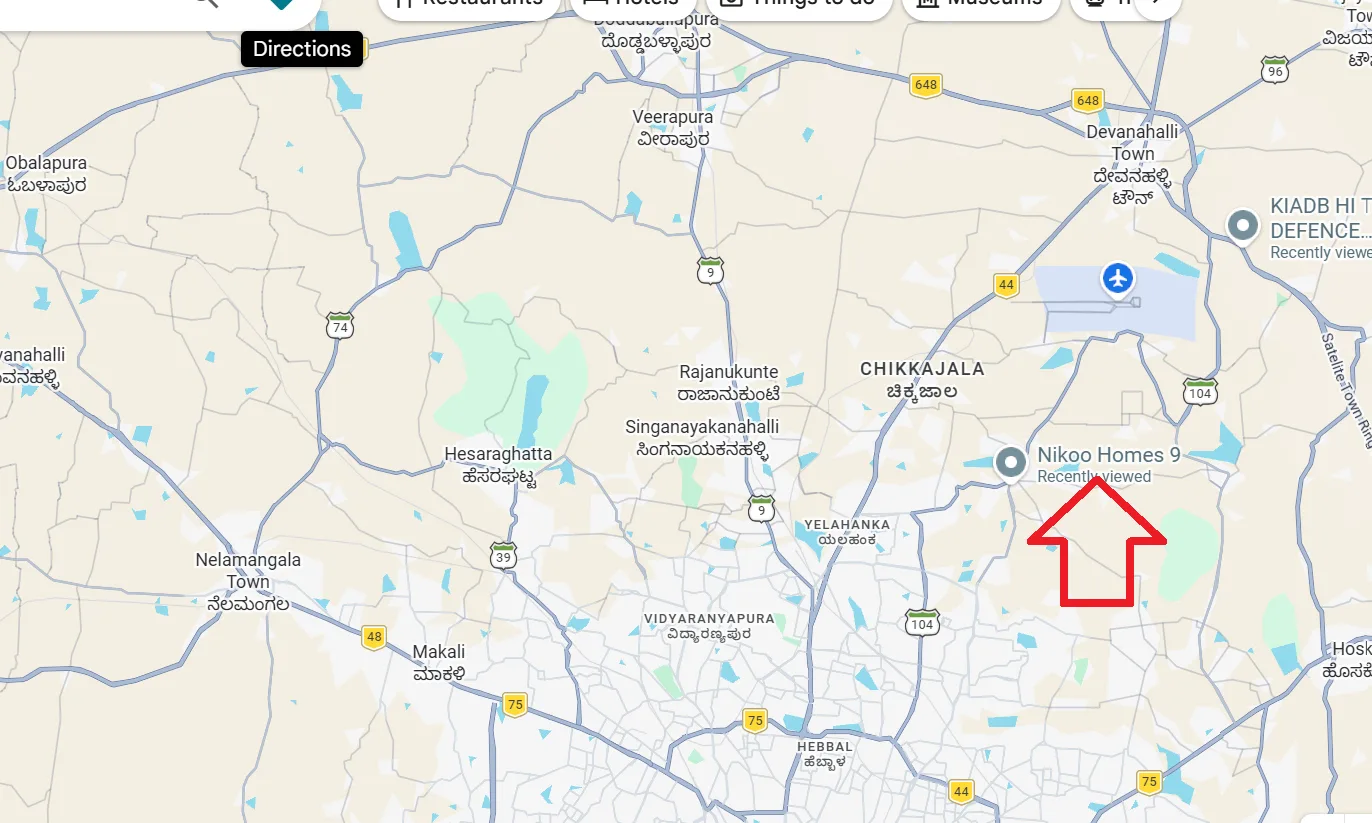
In the KIADB Aerospace Park corridor at Bagalur, North Bangalore, close to the airport, NH 44 and the upcoming STRR.
Drive times are approximate and vary with traffic and route; we recommend independently verifying current connectivity, road access and commute times relevant to your own routine before booking.
Why a township-integrated launch on the KIADB Bagalur corridor matters for buyers and investors.
How this phase compares with earlier Nikoo Homes launches and standalone KIADB Bagalur projects.
| Parameter | Nikoo Homes 9 (This Phase) | Earlier Nikoo Homes Phases | Standalone KIADB Bagalur Projects |
|---|---|---|---|
| Township Integration | Inside the 125-acre Bhartiya City township | Same 125-acre township | Standalone, no township infrastructure |
| Configurations | Studio to 3 BHK + Loft (8 types) | Varies by phase | Typically 2-3 BHK only |
| Starting Price | ₹60 Lakhs* Onwards | Varies; largely sold out or resale-only | Market dependent |
| Clubhouse | The Black Swan Club, 60,000 Sq Ft | Shared amenities across phases | Standalone, smaller clubhouse typical |
| RERA Status | Registered: PRM/KA/RERA/1251/309/PR/100926/008930 | Registered under earlier phase numbers | Verify independently per project |
| Availability | New Launch, fresh inventory | Limited to resale in most phases | Varies by project stage |
Figures for earlier Nikoo Homes phases are indicative and not independently re-verified for this comparison; please confirm current status of any specific earlier phase directly with the developer.
How Nikoo Homes 9 compares with other new launches in the same airport-corridor micro-market.
| Project | Developer | Unit Types | Key Advantage |
|---|---|---|---|
| Nikoo Homes 9 | Bhartiya City | Studio to 3 BHK Loft | Wide size range, 60,000 sq ft clubhouse, pre-launch pricing |
| Purva Esplanade | Puravankara | Studio to 4 BHK (as marketed) | Established brand, inside the KIADB Aerospace Park |
| Sattva KIADB | Sattva Group | Varies by phase | Balanced value and community amenities |
| Kalyani Living Tree | Kalyani Developers | 2, 2.5 & 3 BHK | Large land parcel with green, nature-led planning |
| Godrej Ananda Phase 2 | Godrej Properties | 1, 2 & 3 BHK | Brand credibility and resale recognition |
Details for other projects are taken from market listings and have not been independently verified; confirm configurations, pricing and RERA status with each developer. Also in this corridor on Luxura Habitat: Purva Northern Lights and Brigade KIADB Phase 2.
The developer behind Bhartiya City and its multi-phase Nikoo Homes residential series.
Bhartiya Urban is the developer behind Bhartiya City, a 125-acre integrated township in KIADB, Bagalur, North Bangalore, that combines residential towers with its own mall (Bhartiya Mall of Centre), an international school (Chaman Bhartiya International School) and a commercial technology campus (Bhartiya Centre of Information Technology, BCIT). Nikoo Homes 9 is the ninth residential phase the developer has launched at this address under the Nikoo Homes brand.
Nikoo Homes 9 is registered with Karnataka RERA under number PRM/KA/RERA/1251/309/PR/100926/008930. As with any new-launch project, we recommend independently verifying the developer's track record on earlier Nikoo Homes phases and confirming current RERA status, construction milestones and the possession timeline directly with the sales team before booking.
Common questions about Bhartiya City Nikoo Homes 9, KIADB, Bagalur.
Bhartiya City Nikoo Homes 9, officially registered as Nikoo Homes 9, Alpine, Bhartiya Garden Hill: Phase 1, is the newest residential phase inside Bhartiya City, a 125-acre integrated township in KIADB, Bagalur, North Bangalore. It offers Studio, 1, 2 and 3 BHK apartments plus a Loft configuration across 8 towers on a 16-acre footprint.
Nikoo Homes 9 is located in KIADB, Bagalur, North Bangalore, inside the Bhartiya City integrated township, on the airport-road corridor between Yelahanka and Chikkajala.
Studio, 1 BHK, 1 BHK + Study, 2 BHK, 2 BHK + Study, 3 BHK, 3 BHK + Study and a 3 BHK Loft, ranging from 506 sq ft to 2,190 sq ft on the developer's official price list. A larger Sky Villa duplex layout (about 2,681 sq ft) also appears in the developer's floor plan set outside the standard price list.
Nikoo Homes 9 starts from ₹60 Lakhs* for a Studio and goes up to ₹2.56 Cr* for the Loft, at an indicative pre-launch rate of approximately ₹11,500 to ₹12,000 per sq ft.
Nikoo Homes 9 is planned across 8 towers (2 basements plus Ground plus 17 and 20 upper floors) with 1,584 units on about 16 acres. Some earlier marketing material for this phase mentioned 10 towers, so please confirm the final tower count with the sales team before booking.
Nikoo Homes 9 spans approximately 16 acres, within Bhartiya City's larger 125-acre integrated township in KIADB, Bagalur.
506 sq ft (Studio) to 2,190 sq ft (3 BHK Loft) across the 8 configurations on the developer's official price list.
Yes. Nikoo Homes 9, Alpine, Bhartiya Garden Hill: Phase 1 carries Karnataka RERA registration number PRM/KA/RERA/1251/309/PR/100926/008930, as printed on the developer's own master plan and floor plan documents. We recommend independently verifying this number on the Karnataka RERA portal (rera.karnataka.gov.in) before booking.
A possession date was not disclosed in the developer material available to us. Please enquire with the sales team or check the RERA registration for the official completion timeline before booking.
The centrepiece is The Black Swan Club, a 60,000 sq ft clubhouse set within roughly 75% open, landscaped green space. Amenities include a heated indoor swimming pool and lap pool, gymnasium, yoga pavilion, squash and badminton courts, tennis and pickleball courts, a cricket pitch, a skating rink, a mini-theatre, an amphitheatre, children's play zones, a creche, library, art and music rooms, party halls, co-working lounges, pet parks and senior citizen relaxation pavilions.
Yes, Studio apartments start at approximately 506 sq ft with prices from ₹60 Lakhs* onwards.
The 2 BHK is approximately 1,257 sq ft, priced from ₹1.43 Cr* onwards; a 2 BHK + Study option is also available at approximately 1,428 sq ft from ₹1.59 Cr*.
The official price list tops out at the 3 BHK + Study (1,911 sq ft) and the 3 BHK Loft (2,190 sq ft, a duplex-style unit with double-height living). The developer's floor plan set for this phase also includes a larger Sky Villa duplex layout (about 2,681 sq ft, 3 bedrooms) in Tower 3, though it does not appear on the standard 8-configuration price list; please enquire for availability and pricing.
About 10 minutes by road per the developer's marketing material, depending on traffic and the route through the KIADB Aerospace Park corridor.
The project sits in the KIADB Aerospace Park corridor, next to campuses of Shell, Boeing, Rolls-Royce and the Infosys SEZ. Manyata Tech Park is about 30 minutes away. Bhartiya City's own commercial campus, BCIT, is inside the township.
Yes. The Studio and 1 BHK configurations, combined with proximity to KIADB Aerospace Park, Manyata Tech Park and the township's own BCIT commercial space, suit working professionals well.
Yes. The 2 and 3 BHK configurations, the Chaman Bhartiya International School inside the township, and the amenity-rich clubhouse and play zones make it family-friendly.
Parking is provided across the towers' 2 basement levels. Exact allotment per configuration should be confirmed with the sales team at the time of booking.
Bhartiya City's township infrastructure includes multi-stage sewage treatment plants, rainwater harvesting and water recycling systems; exact daily supply arrangements should be confirmed with the developer.
Common areas, lifts and essential services typically carry power backup in Bhartiya City's towers; the exact backup percentage for individual apartments should be confirmed with the sales team before booking.
A construction-linked payment plan is available, along with home loan assistance from partner banks.
HDFC, SBI and ICICI are named as lending partners in the developer's material; other banks may also be available on enquiry.
This depends on the construction stage of your specific unit and tower; some developers allow limited fitting customization before a certain milestone. Please confirm directly with the Nikoo Homes 9 sales team.
The Bhartiya Mall of Centre, a high-street retail promenade, and financial centres are all part of the township, alongside the Bhartiya Centre of Information Technology (BCIT).
Aster CMI Hospital and Manipal Hospital are both roughly 18 minutes away by road.
Rental demand in this corridor is influenced by ongoing IT and aerospace employment growth; exact yield figures vary by configuration and market conditions, so we recommend verifying current rental rates independently with local brokers before treating any number as guaranteed.
Visitor parking policy for this phase has not been detailed in the material available to us; please confirm with the sales team.
Use the enquiry form on this page, or contact us directly by phone or WhatsApp to schedule a site visit.
The booking amount was not specified in the material shared with us. Please enquire with the sales desk for the current booking amount and payment schedule.
Submit an enquiry through this page's form, and we will share the latest price sheet, floor plans and RERA disclosures directly from the Nikoo Homes 9 sales desk.
Yes. Nikoo Homes 9 is currently in its pre-launch phase, and early buyers can get introductory pricing and a wider choice of units. Ask the sales team for the current offer, since pre-launch terms change as inventory moves.
Pre-launch buying usually gets you lower prices, better unit choice and more room for appreciation than later stages. The trade-off is a longer wait for possession and more dependence on the developer's delivery, so check the RERA completion date and the developer's track record first.
Bagalur is one of the fastest-growing areas in North Bangalore, helped by the airport, the KIADB Aerospace Park and upcoming roads such as STRR. It offers good long-term potential, though social infrastructure is still catching up with the more established parts of the city.
Demand for quality housing in North Bangalore has been strong because of airport connectivity, infrastructure growth and new employment zones, which supports both rental income and capital appreciation. Returns are never guaranteed, so compare price per sq ft, developer record and possession timelines across projects.
Look at developer reputation, the status of infrastructure projects like STRR and the metro, connectivity to your workplace or tenant pool, future supply in the corridor and how pre-launch pricing compares with nearby launches.
Yes. Under RBI and FEMA rules, Non-Resident Indians can buy residential apartments in India without prior approval, as long as the transaction follows the applicable regulations, including payment through proper banking channels.
NRIs can benefit from potential capital appreciation, rental demand from the nearby aerospace and tech employers, a reputed developer and the option of professional property management while living abroad.
Schedule a call or request the brochure for Bhartiya City Nikoo Homes 9, KIADB, Bagalur.