Nikoo Homes 9 price is the first thing most buyers search for once this new Bhartiya City launch comes up, closely followed by "is it actually RERA registered?" and "how many towers does this phase really have?" This review works through the developer, the KIADB Bagalur location, all eight marketed configurations and their pricing, amenities, the RERA status we could verify directly from the developer's own documents, a comparison against earlier Nikoo Homes phases, and our honest read on who this project suits, so you can judge the fit before contacting the sales team or paying a booking amount.
1. The Developer: Bhartiya Urban
Nikoo Homes 9 is developed by Bhartiya Urban, the company behind Bhartiya City, a 125-acre integrated township in KIADB, Bagalur, North Bangalore. Unlike a standalone apartment project, Bhartiya City already operates its own mall (Bhartiya Mall of Centre), an international school (Chaman Bhartiya International School) and a commercial technology campus (Bhartiya Centre of Information Technology, BCIT). Nikoo Homes 9 is the ninth residential phase the developer has launched under the Nikoo Homes brand at this address, which means the township infrastructure a buyer is paying for already exists rather than being a future promise tied to this specific phase's construction.
2. Location: KIADB, Bagalur
The project sits inside Bhartiya City township in KIADB, Bagalur, on the airport-road corridor between Yelahanka and Chikkajala, North Bangalore. Based on the developer's latest location material, here is the proximity profile, though we'd treat drive times as approximate and traffic-dependent:
- Airport & highway: Kempegowda International Airport ~10 minutes; NH 44 (Bellary Road) ~15 minutes
- Employment hubs: next to the Shell, Boeing, Rolls-Royce and Infosys SEZ campuses in the KIADB Aerospace Park corridor; Manyata Tech Park ~30 minutes
- Hebbal & Yelahanka: both roughly 25 minutes away
- Upcoming infrastructure: the Satellite Town Ring Road (STRR), Peripheral Ring Road (PRR) and a planned Namma Metro extension; timelines are not fixed, so verify their status before relying on them
- Retail & healthcare: Bhartiya Mall of Centre is inside the township; Aster CMI Hospital and Manipal Hospital are both roughly 18 minutes away
For a broader read on why this corridor has drawn early-stage investors, see our Why Invest in Bagalur Main Road Real Estate guide.
3. The Project: 16 Acres, 8 Towers, 1,584 Units
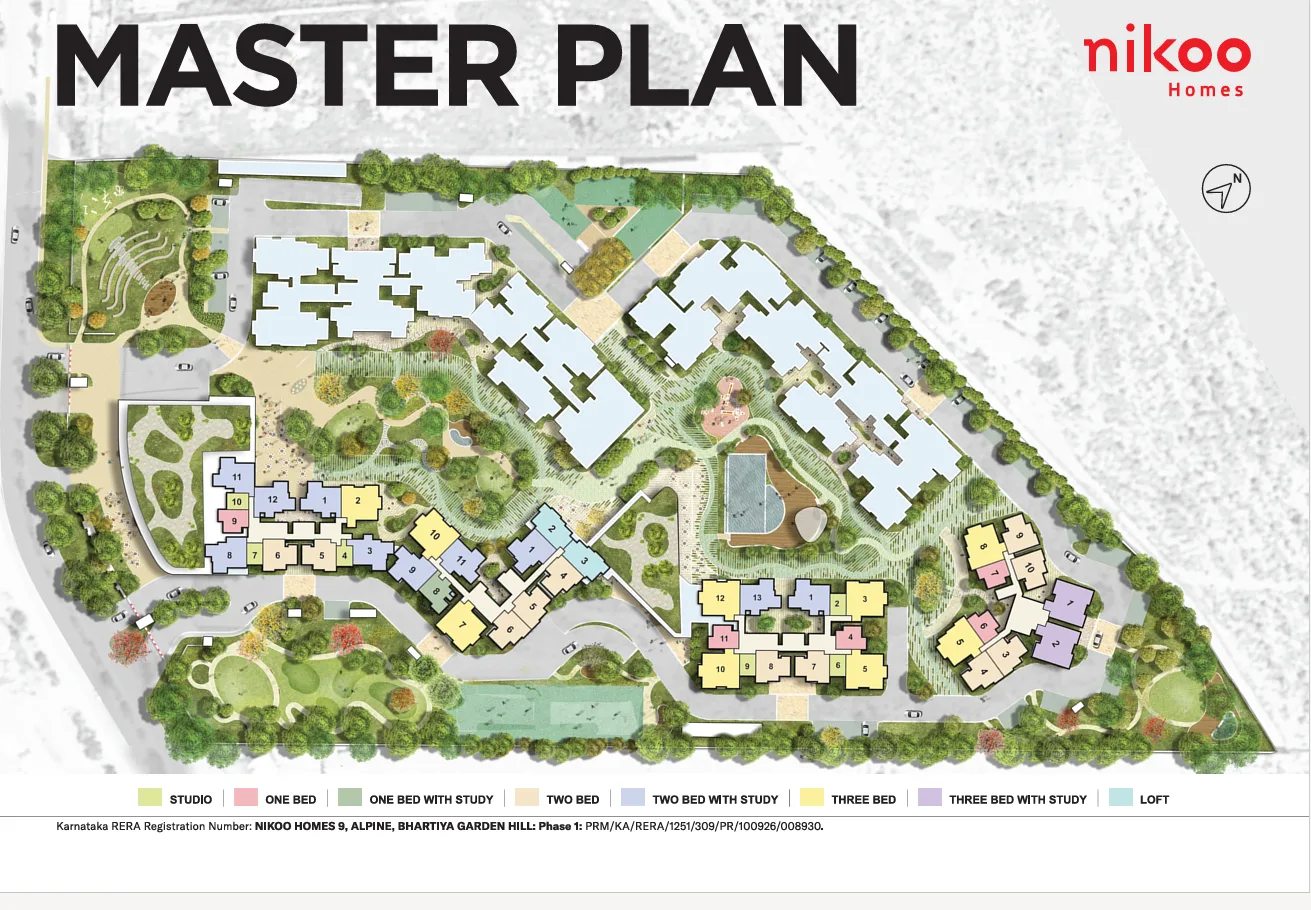
Nikoo Homes 9, officially registered as "Nikoo Homes 9, Alpine, Bhartiya Garden Hill: Phase 1", occupies approximately 16 acres within Bhartiya City's larger 125-acre township footprint. The phase is planned across 8 towers (2 basements plus Ground plus 17 and 20 upper floors) with 1,584 units. One discrepancy is worth flagging: when we first wrote this review, parts of the developer's overview copy said 10 towers, while a summary panel said 8 and another source said "8 to 9 towers." The latest project details we have received list 8 towers, so we have updated this review to match. Confirm the final tower count with the sales team before booking.
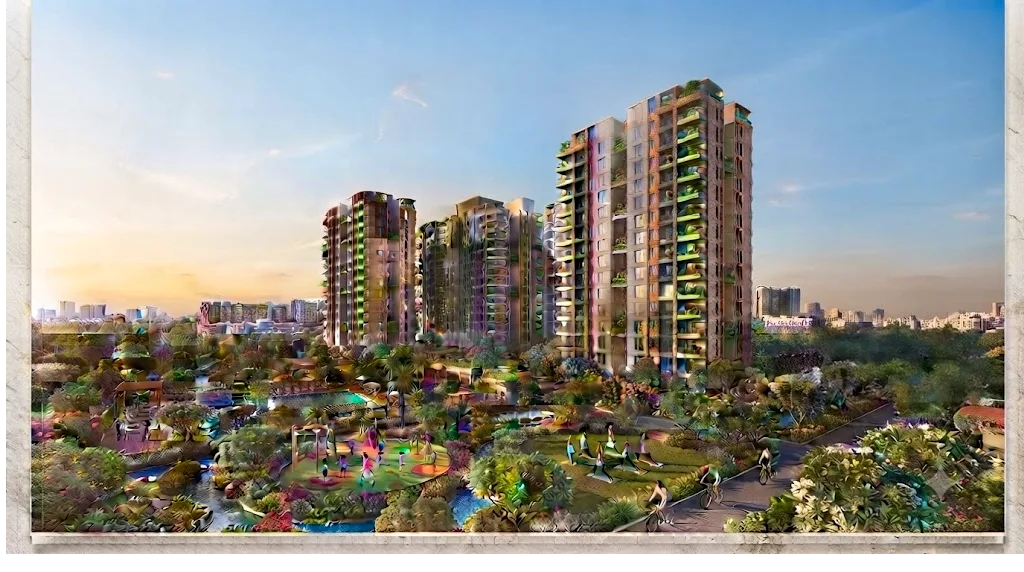
Towers are arranged around The Black Swan Club, a 60,000 sq ft clubhouse, with roughly 75% of the site kept as open, landscaped green space.
4. Configurations & Floor Plans
Nikoo Homes 9 offers eight configurations on its official price list, from a 506 sq ft Studio to a 2,190 sq ft 3 BHK Loft with double-height living. We cross-checked the marketed sizes against the developer's own floor plan sheets for each unit type, and found that individual unit types carry their own exact saleable area, which can differ slightly from the marketed headline size for that configuration, normal for a multi-tower phase with several layout variants per configuration:
- Studio (Type A4): marketed ~506 sq ft, this sheet 468 sq ft, from ₹60 Lakhs*
- 1 BHK (Type B5): 879 sq ft, matches marketed size, from ₹99 Lakhs*
- 1 BHK + Study (Type C1): marketed ~1,016 sq ft, this sheet 1,005 sq ft, from ₹1.12 Cr*
- 2 BHK (Type D5): marketed ~1,257 sq ft, this sheet 1,209 sq ft, from ₹1.43 Cr*
- 2 BHK + Study (Type F6): marketed ~1,428 sq ft, this sheet 1,399 sq ft, from ₹1.59 Cr*
- 3 BHK (Type G2): 1,714 sq ft, matches marketed size, from ₹1.85 Cr*
- 3 BHK + Study: marketed ~1,911 sq ft, from ₹2.11 Cr*; we could not locate a distinctly labelled floor plan sheet for this exact configuration in the material supplied to us
- 3 BHK Loft (Type L1, duplex): marketed ~2,190 sq ft, this sheet 2,133 sq ft, double-height living across two levels, from ₹2.56 Cr*
The developer's floor plan set for this phase also includes a larger Sky Villa duplex layout (Type K3, Tower 3, ~2,681 sq ft saleable, 3 bedrooms with a sky-lit double-height family area) that does not appear on the standard 8-configuration price list; enquire directly for availability and pricing if this larger format interests you.
5. Pricing
| Configuration | Super Area | Price |
|---|---|---|
| Studio | ~506 Sq.Ft | ₹60 Lakhs* Onwards |
| 1 BHK | 879 Sq.Ft | ₹99 Lakhs* Onwards |
| 1 BHK + Study | ~1,016 Sq.Ft | ₹1.12 Cr* Onwards |
| 2 BHK | ~1,257 Sq.Ft | ₹1.43 Cr* Onwards |
| 2 BHK + Study | ~1,428 Sq.Ft | ₹1.59 Cr* Onwards |
| 3 BHK | 1,714 Sq.Ft | ₹1.85 Cr* Onwards |
| 3 BHK + Study | ~1,911 Sq.Ft | ₹2.11 Cr* Onwards |
| 3 BHK Loft | ~2,190 Sq.Ft | ₹2.56 Cr* Onwards |
*Indicative pricing at an approximate new-launch rate of ₹11,500-12,000 per sq ft, subject to change. Please enquire for the current, verified price list.
Government taxes, stamp duty, registration charges, floor-rise fees, parking and maintenance are extra as applicable. A construction-linked payment plan is available, along with home loan assistance from HDFC, SBI and ICICI, per the developer's material.
6. Amenities
The Black Swan Club, a 60,000 sq ft clubhouse set within roughly 75% open, landscaped space, anchors the amenity offering. Grouped by category: a heated indoor swimming pool, lap pool, gymnasium, yoga pavilion, squash and indoor badminton courts, tennis and pickleball courts, and a jogging track (fitness & wellness); mini-theatre/movie pods, an amphitheatre, a cricket pitch, a skating rink, co-working soundproof lounges, a library, art and music rooms, and party halls (leisure & recreation); children's themed play zones, a creche, pet parks and senior citizen relaxation pavilions (family & community); and Mivan monolithic RCC shear-wall construction, rooftop solar water heating, a multi-stage sewage treatment plant, rainwater harvesting and water recycling, EV-charging readiness and smart home automation readiness (construction & sustainability).
7. Legal and RERA Verification
At Luxura Habitat, no project recommendation is made before legal verification. For Nikoo Homes 9, we found the Karnataka RERA registration number, PRM/KA/RERA/1251/309/PR/100926/008930, printed directly on the developer's own master plan and floor plan sheets, under the project name "Nikoo Homes 9, Alpine, Bhartiya Garden Hill: Phase 1". This is a stronger legal position than a typical pre-launch or Expression-of-Interest-stage project, where a RERA number has not yet been filed. That said, we still recommend independently verifying this number on the Karnataka RERA portal (rera.karnataka.gov.in) before booking, both to confirm it remains active and to check the RERA-mandated possession date, since a possession timeline was not disclosed in any of the developer material available to us.
8. Nikoo Homes 9 vs Earlier Bhartiya City Phases
Nikoo Homes 9 is the ninth residential phase Bhartiya Urban has launched at this township. Compared to earlier Nikoo Homes phases, this launch offers fresh inventory across all eight configurations, while most earlier phases are now largely limited to resale. All phases share the same township infrastructure (the mall, school and BCIT campus), so the practical difference for a buyer is mainly about available inventory, current pricing and each phase's own RERA registration, not the surrounding amenities. We cover this comparison in more depth in our Nikoo Homes 9 vs Nikoo Homes 8 guide.
9. Who This Project Actually Suits
Nikoo Homes 9 is a strong fit for a buyer who wants the convenience of an established, operational township (mall, school, commercial campus already built) rather than waiting years for amenities to materialise, and who values having a verifiable RERA number in hand at this stage of a new launch. It suits both entry-level buyers (Studio and 1 BHK, from ₹60 Lakhs) and larger families (3 BHK and Loft configurations). It's a weaker fit for a buyer who needs a confirmed possession date before committing, since none was disclosed in the material we reviewed, or someone who specifically wants the exact 3 BHK + Study floor plan sheet before booking, since we could not locate one in the source documents supplied to us despite it appearing on the official price list.
Our Honest Assessment
This project has genuine strengths: a verifiable RERA number already printed on the developer's own construction documents, rather than a vague "to be advised" placeholder; an already-operational 125-acre township with real amenities today, not just renders; and a genuinely wide configuration spread from Studio to Loft that suits both first-time buyers and larger families. Where we'd urge care: the tower count is inconsistently stated across the developer's own material (8 in one summary panel, 10 elsewhere), the possession date was not disclosed anywhere we could find, and individual floor-plan sheets show saleable areas that run 2-9% below the marketed headline size for several configurations. None of these are red flags on their own, but they're exactly the kind of detail worth pinning down in writing before you pay a booking amount. Verify the RERA number yourself on the Karnataka RERA portal, ask the sales team directly for the final tower count and a committed possession date, and request the exact floor plan sheet for whichever configuration you're considering. If you'd like to discuss whether this project fits your needs, message us on WhatsApp or use the enquiry form on the project page.