Get Project Details

Direct Contact

New Launch · RERA Approved · 8 Towers on 24.59 Acres

Purva Northern Lights, KIADB Aerospace Park: 1-4 BHK Apartments by Puravankara

Purva Northern Lights is Puravankara Limited's new-launch high-rise township inside the KIADB Aerospace Park, Bagalur, North Bangalore, a joint development with land partner KVN Property Holdings LLP. Spread over 24.59 acres with roughly 77-80% open space, it offers 2,973 apartments across 8 towers in 1, 2, 3 and 4 BHK layouts, 408 to 4,131 sq ft, anchored by a nearly 1 lakh sq ft dual clubhouse. Enquire for the master plan, floor plans and latest pricing.

24.59 Acres
8 Towers · 2,973 Homes
1, 2, 3 & 4 BHK
408 - 4,131 Sq Ft
Starting from ₹80 Lakhs* Onwards New Launch Pricing
Get Price & Brochure

Share your details and receive the brochure + pricing on WhatsApp.
Puravankara & KVN Development
Inside KIADB Aerospace Park
24.59 Acres · 2,973 Homes
RERA Approved 12 Mar 2026

Project Overview: Purva Northern Lights, KIADB Aerospace Park

A Bali-inspired, resort-style high-rise township for North Bangalore's tech and aerospace workforce.

8 Towers, 2,973 Homes, Built for a Walk-to-Work Lifestyle

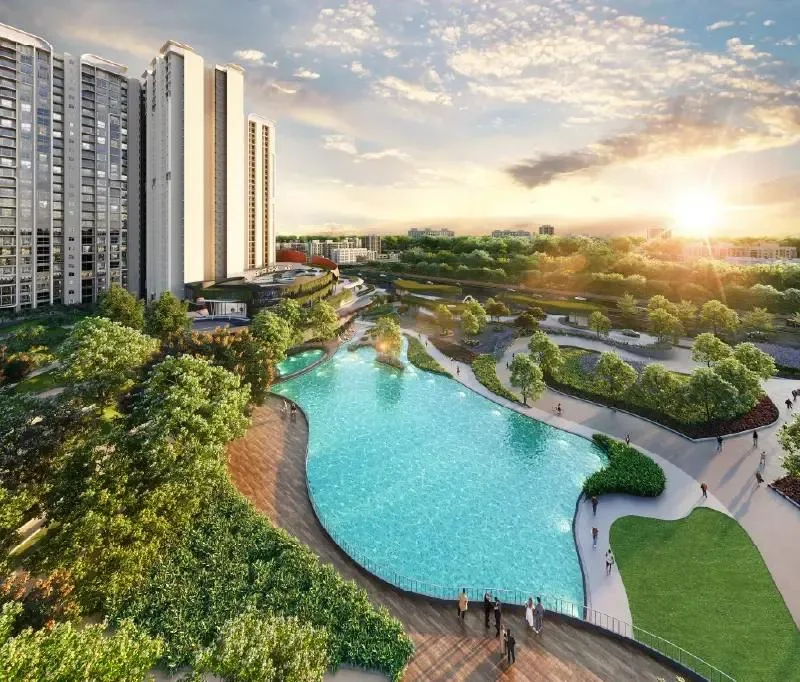
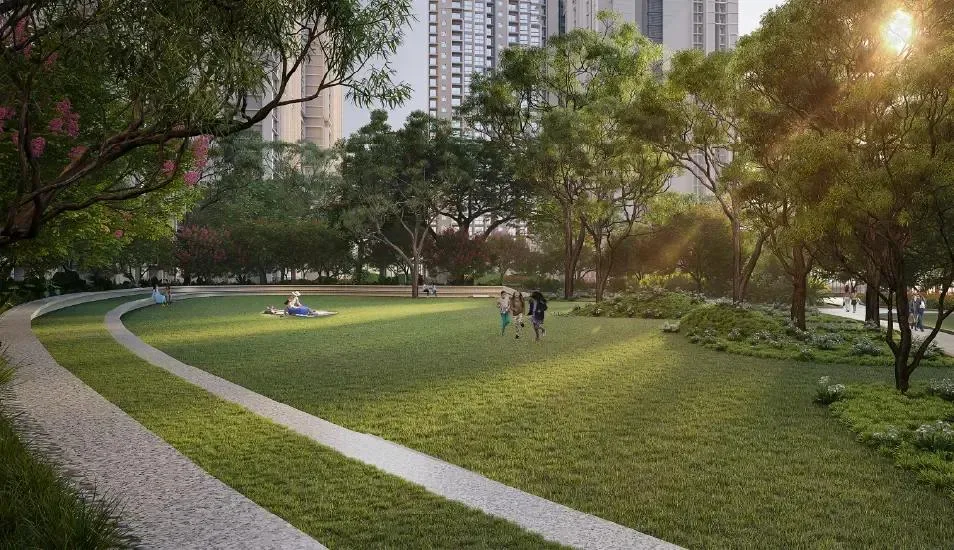
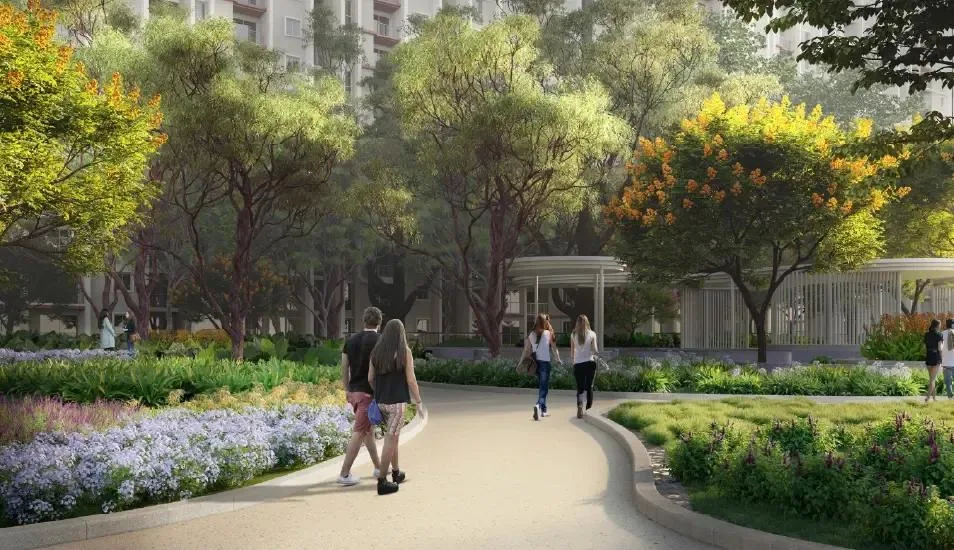
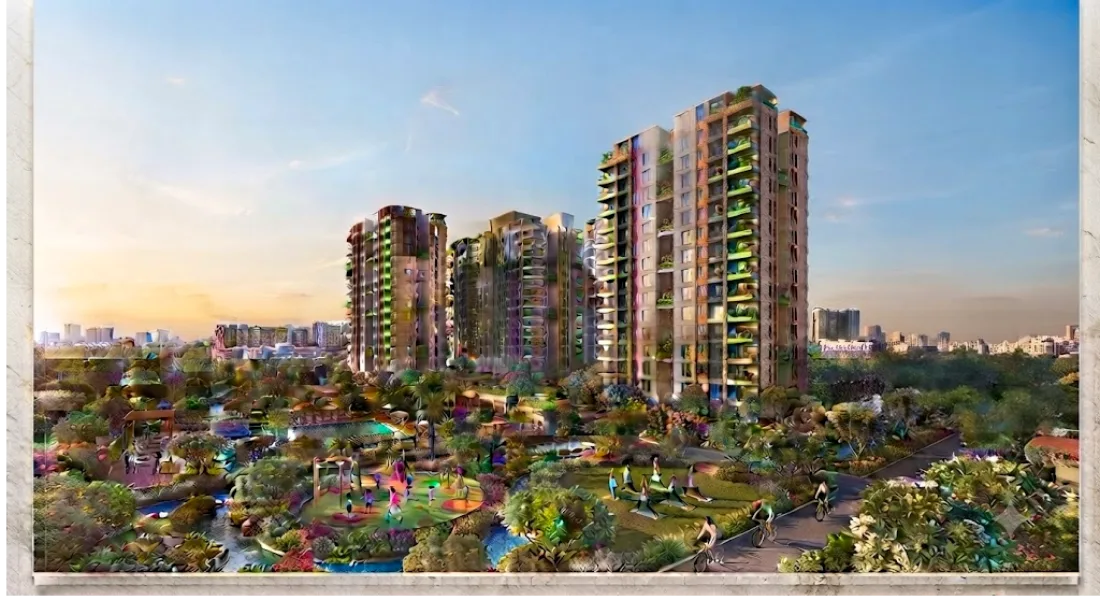
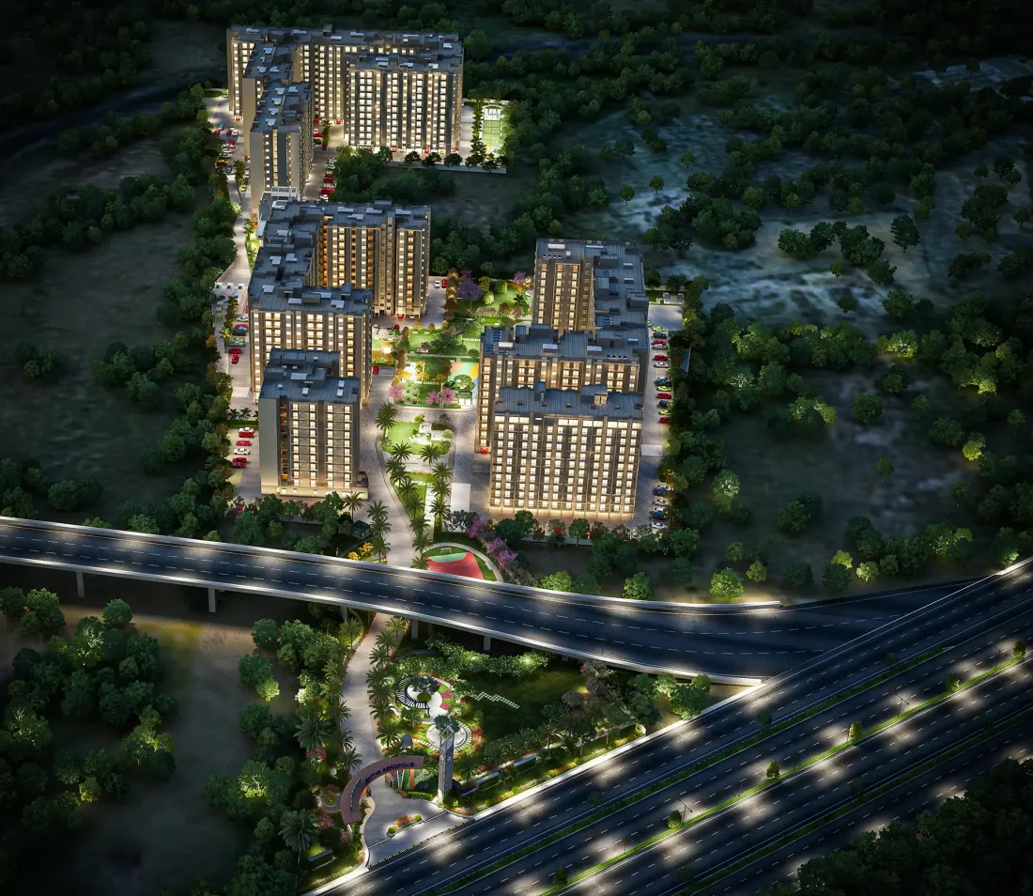
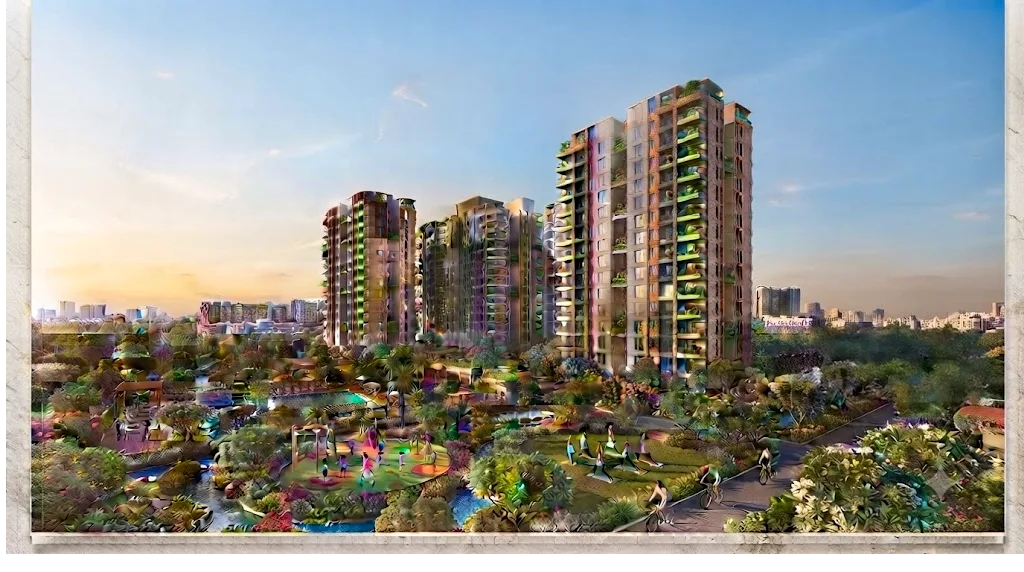
Purva Northern Lights is Puravankara Limited's newly launched high-rise residential township inside the KIADB Aerospace Park corridor of North Bangalore, developed jointly with land partner KVN Property Holdings LLP, which holds the 24.59-acre parcel. The masterplan is arranged around a Bali-inspired, terraced landscape, with roughly 77-80% of the total acreage reserved for open green space, botanical trails and central lawns, so towers sit apart rather than crowding each other's views.

Across 8 towers of B+G+29/30 floors, the project offers 1, 2, 3 and 4 BHK apartments from 408 sq ft studios to 4,131 sq ft Grand Duplex residences, engineered for 70-75% space efficiency with minimal shared walls for cross-ventilation. The township's centrepiece is a nearly 1 lakh sq ft dual clubhouse (a 75,000 sq ft Grand Clubhouse plus a 25,000 sq ft Poolside Clubhouse), alongside a 76,000 sq ft in-township retail boulevard for daily convenience shopping. RERA approval was granted on 12 March 2026 across three registered phases; verify current status independently before booking.

24.59-Acre Township

8 towers · 2,973 apartments across 3 RERA phases.

~1 Lakh Sq Ft Clubhouse

Dual clubhouse plus a 76,000 sq ft retail boulevard.

Inside KIADB Aerospace Park

Walk-to-work for Boeing, Airbus & Shell campuses.

~11 km to Kempegowda Airport

About 20 minutes via NH-44 and the airport corridor.

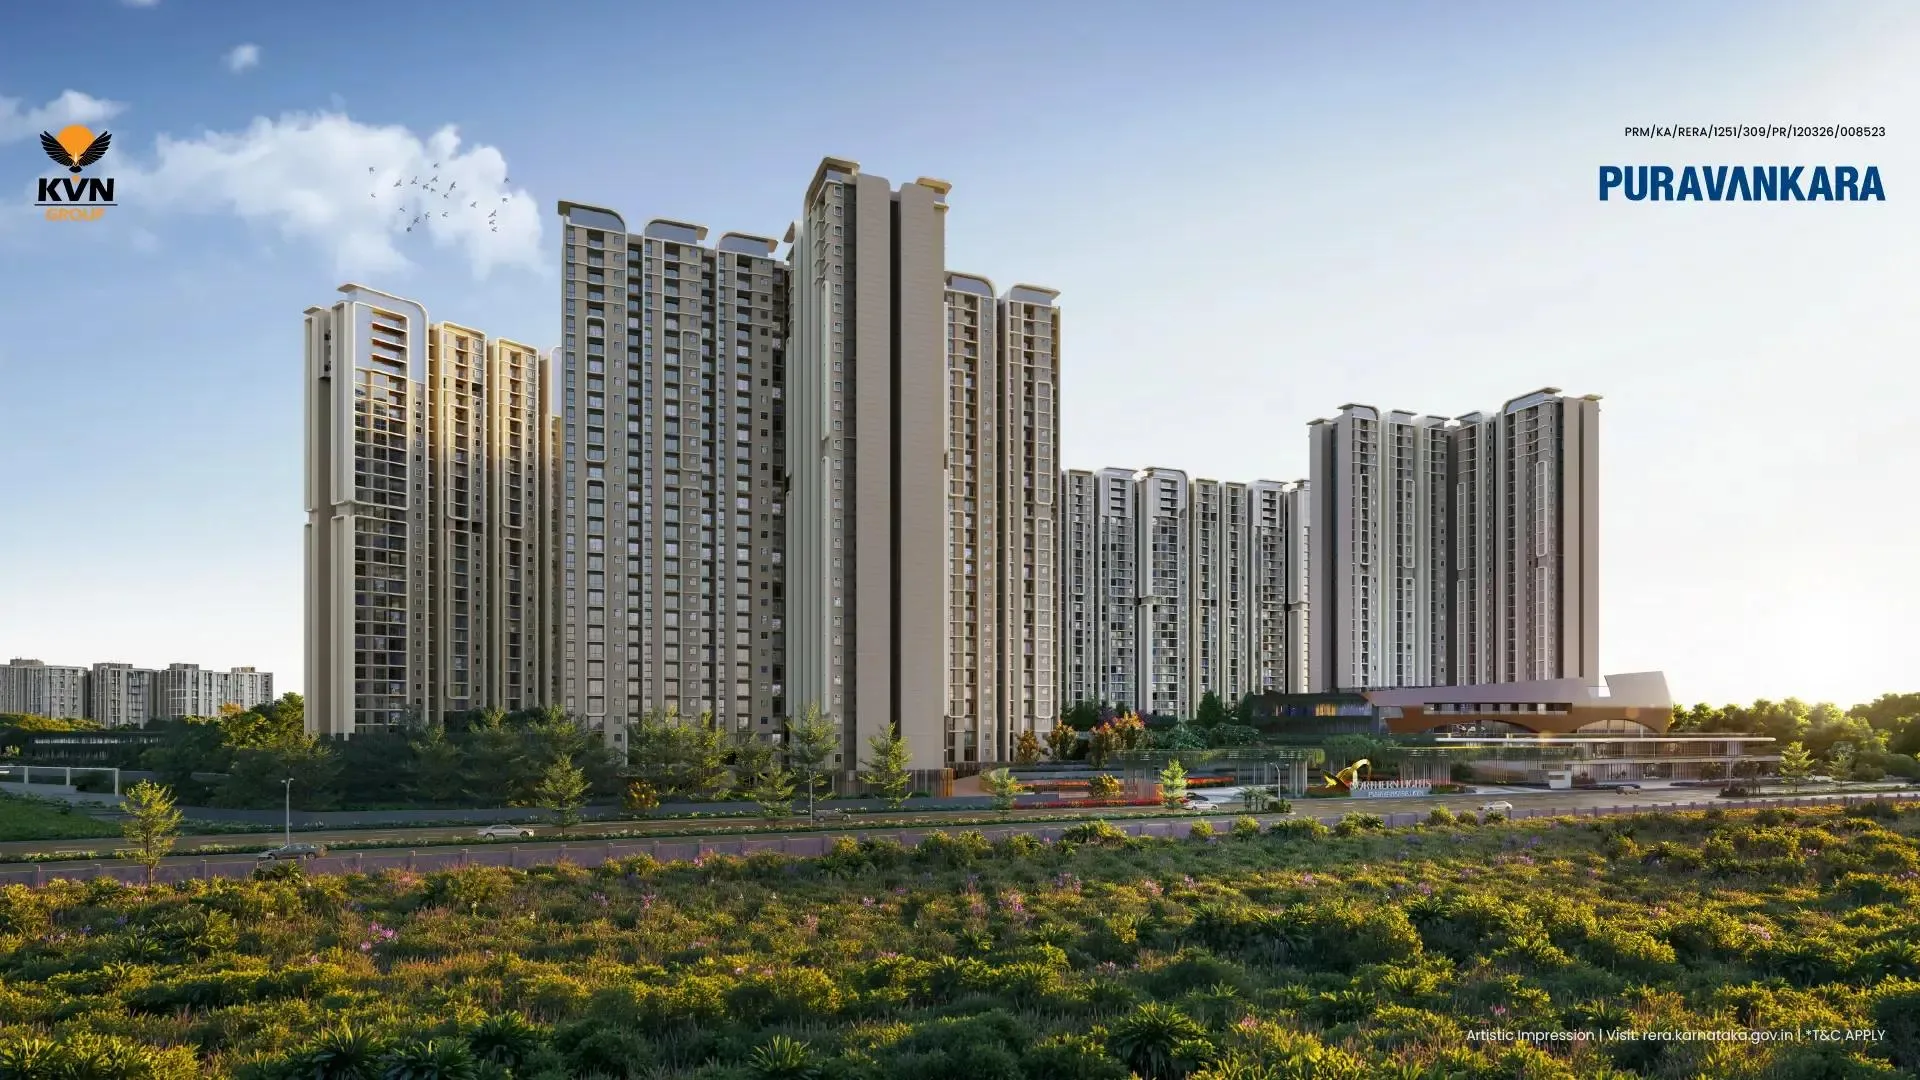
Purva Northern Lights high-rise tower exterior at night, KIADB Aerospace Park, Bagalur

Specifications & Sustainability

Smart Home Technology: Every apartment integrates BluNex™ smart home technology, enabling app- and voice-controlled lighting, security and entertainment.

Structure & Finishes: Seismic-resistant RCC frame and formwork construction, engineered wooden doors with veneer/laminate finishes, and 3-track UPVC windows with mosquito mesh.

Eco-Friendly Initiatives: Extensive rainwater harvesting, large organic waste converters, solar lighting for common areas, an advanced MBR Sewage Treatment Plant enabling dual-plumbing water reuse, and low-VOC paints throughout.

Project Highlights

Key details for Purva Northern Lights, KIADB Aerospace Park, Bagalur.

Attribute Details
DeveloperPuravankara Limited, with land partner KVN Property Holdings LLP
LocationKIADB Aerospace Park & Hardware Park, Bagalur Road, North Bangalore 562149
Project TypeHigh-Rise Apartment Township, 8 Towers, B+G+29/30 Floors
Land Area24.59 Acres (~77-80% open space)
Total Units2,973 Apartments across 3 RERA Phases
Configurations1 BHK (408 sq ft), 2 BHK (1,097-1,428 sq ft), 3 BHK (1,686-2,178 sq ft), 4 BHK Grand Duplex (4,017-4,131 sq ft)
Clubhouse~1 Lakh sq ft dual clubhouse + 76,000 sq ft retail boulevard
Price Range₹80 Lakhs* - ₹2.64 Cr* Onwards
Project StatusNew Launch (RERA Approved 12 March 2026)
Possession (Phase 1 / Phase 2)~15 Jan 2030 / ~15 Jan 2031 (expected)
RERA NumberPR/120326/008523 (Ph. 1) · 008524 (Ph. 2) · 008525 (Ph. 3)
ApprovalsKIADB & BIAAPA plan approval, E-Khata; SBI, HDFC, ICICI & Axis Bank approved

Apartment Configurations: 1, 2, 3 & 4 BHK

Four configuration families at Purva Northern Lights, engineered for 70-75% space efficiency with Vaastu-aligned layouts.

Purva Northern Lights 1 BHK apartment representative floor plan, KIADB Aerospace Park
1 BHK

1 BHK Suite

Size: 408 sq ft

Starting Price: ₹80 Lakhs* Onwards

  • LayoutCompact living-dining, one bedroom and kitchen, designed for single professionals and investors targeting rental yield from the Aerospace Park workforce.
Purva Northern Lights 2 BHK apartment floor plan, 1097 to 1428 square feet
2 BHK

2 BHK Comfort & Grand

Size: 1,097 - 1,428 sq ft

Starting Price: ₹1.1 Cr* Onwards

  • LayoutFoyer, two bedrooms with attached bathrooms and balconies; Comfort and Grand/Grand Corner variants available.
Purva Northern Lights 3 BHK apartment floor plan, 1686 to 2178 square feet
3 BHK

3 BHK Grand & Uber

Size: 1,686 - 2,178 sq ft

Starting Price: ₹1.9 Cr* Onwards

  • LayoutLarge master suite with extra balcony space; Grand, Grand Corner, Grand Study and Uber variants, several with EWS add-on area.
Purva Northern Lights 4 BHK Grand Duplex floor plan, 4017 to 4131 square feet
4 BHK · Duplex

4 BHK Grand Duplex

Size: 4,017 - 4,131 sq ft

Starting Price: ₹2.64 Cr* Onwards

  • LayoutGrand foyer, servant's room and large decks across lower and upper duplex levels; built for large families and senior executives.
Full floor plan set across all 11 layouts and current tower/floor availability on request, enquire below for complete details →

Amenities: 80+ Lifestyle, Sports & Wellness Features

Resort-style amenities across a ~1 lakh sq ft dual clubhouse and ~77-80% open, landscaped grounds.

Fitness & Wellness

  • Multi-Level Gymnasium
  • Olympic-Size Swimming Pool & Kids' Pool
  • Yoga & Meditation Deck
  • Reflexology Path & Forest Fitness Stations
  • ~2 km Walking & Jogging Tracks
  • Wellness Centre

Sports & Recreation

  • Indoor Sports Arena (Badminton, Squash, Table Tennis)
  • Tennis & Half-Basketball Courts
  • Skate Rink
  • Golf Simulator
  • Cricket Practice Area
  • Cycling Track

Leisure & Business

  • Grand Clubhouse (75,000 Sq Ft)
  • Poolside Clubhouse (25,000 Sq Ft)
  • 76,000 Sq Ft Retail Boulevard
  • Co-Working Spaces & Business Centre
  • Mini Theatre / Sky Cinema
  • Amphitheatre & Party Halls

Family & Community

  • Kids' Activity Zone
  • Multipurpose Hall
  • Senior Citizen Zone
  • Pet Corners & Pet Parks
  • Landscaped Gardens & Botanical Trails
  • Dance / Music Room

Safety, Utilities & Sustainability

  • 24/7 CCTV Monitoring & Multi-Layered Access Control
  • Video Door Phone & Intercom
  • 100% Power Backup
  • High-Speed Lifts & Segregated Parking
  • Rainwater Harvesting & MBR Sewage Treatment Plant
  • Eco-Friendly Waste Management

Master Plan & Detailed Floor Plans

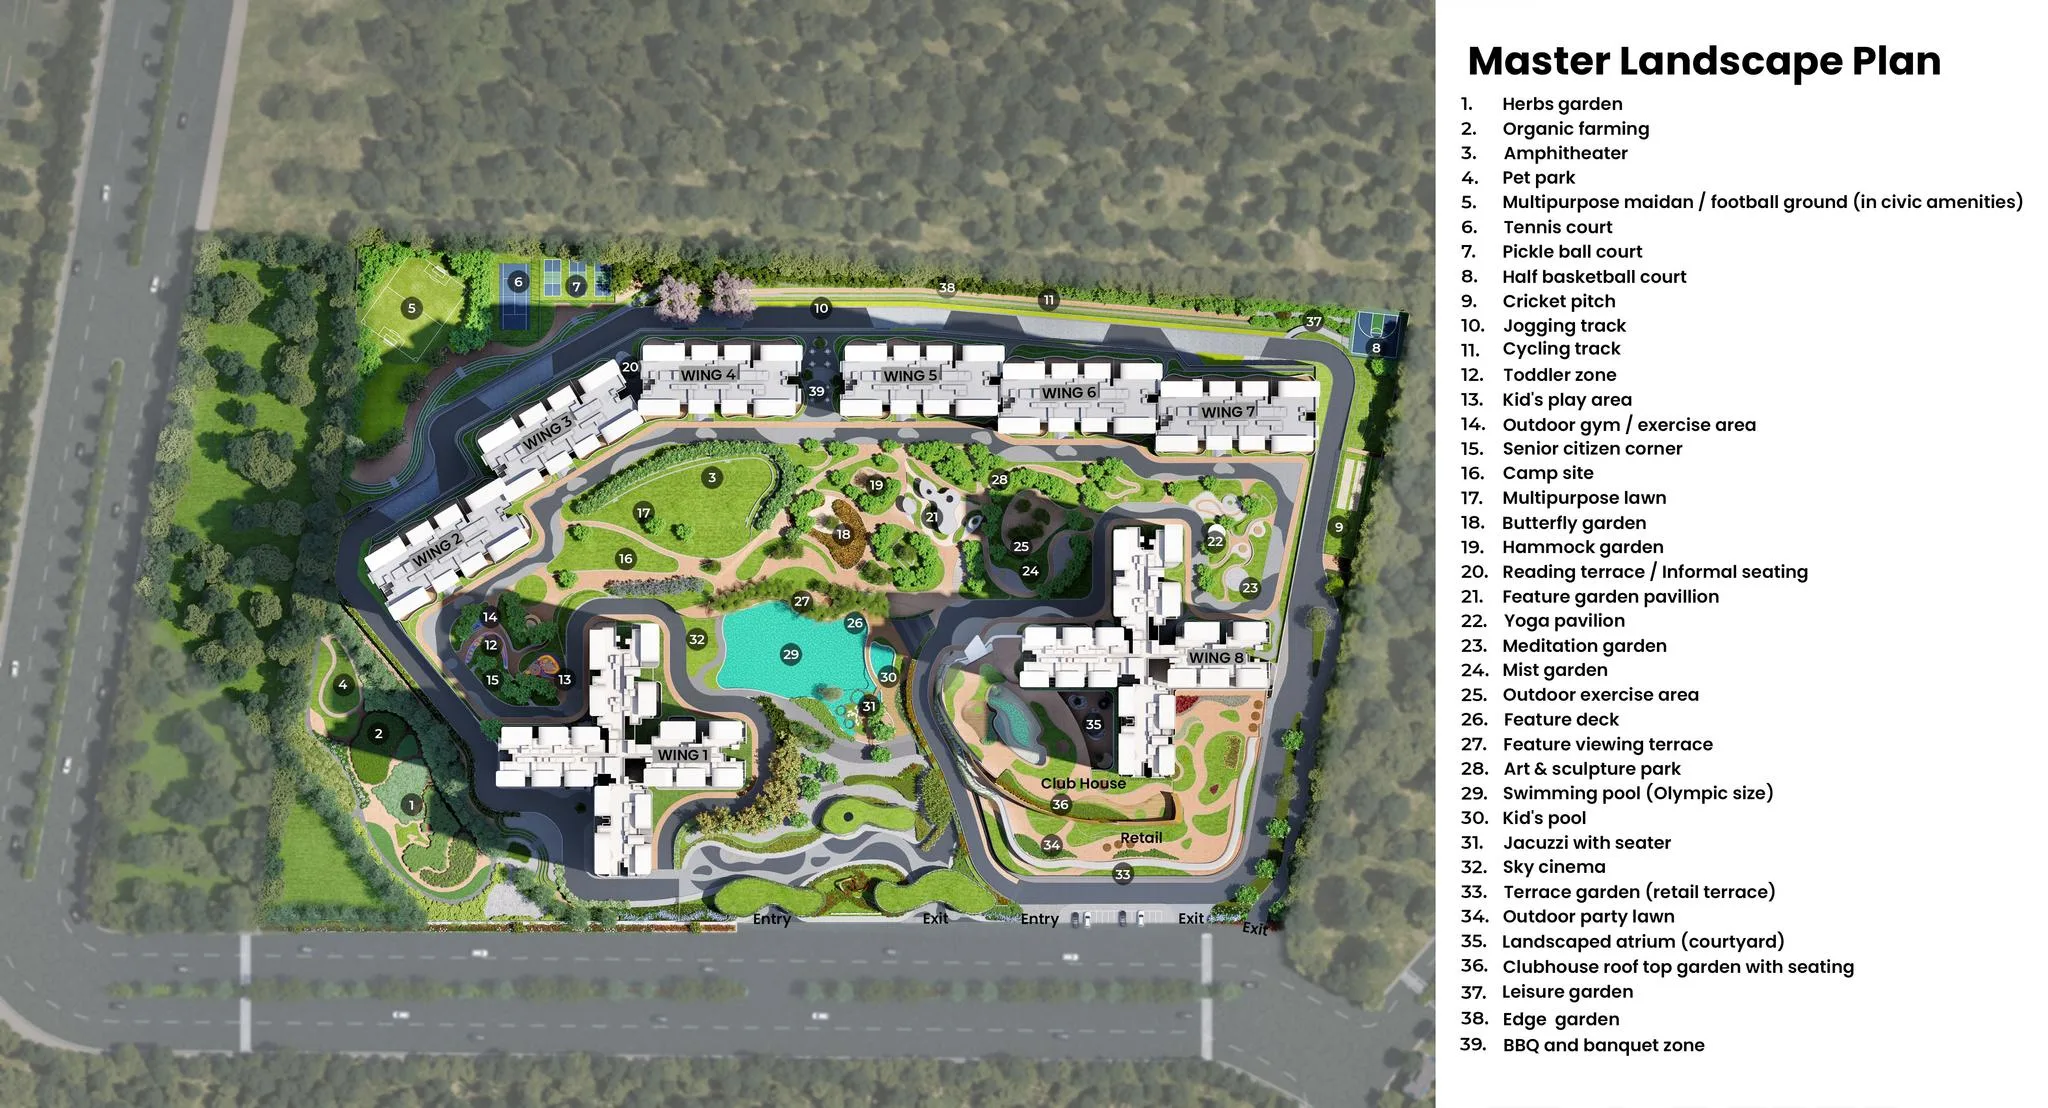
The Purva Northern Lights master plan spans 24.59 acres with 8 towers, each B+G+29/30 floors, plus all 11 named unit layouts across 1, 2, 3 & 4 BHK.

Purva Northern Lights master plan showing 8 towers on 24.59 acres, KIADB Aerospace Park
24.59-Acre Master Plan 8 high-rise towers (B+G+29/30 floors) arranged around a Bali-inspired terraced landscape, with ~77-80% open space, a central clubhouse zone and a 76,000 sq ft retail boulevard.
3 RERA-Registered Phases 2,973 apartments are being delivered across three registered phases (RERA 008523, 008524 and 008525), each with its own tower cluster and completion timeline.
Enquire for the Full Set Get the complete brochure, all 11 floor plan layouts and current tower/floor availability on request.
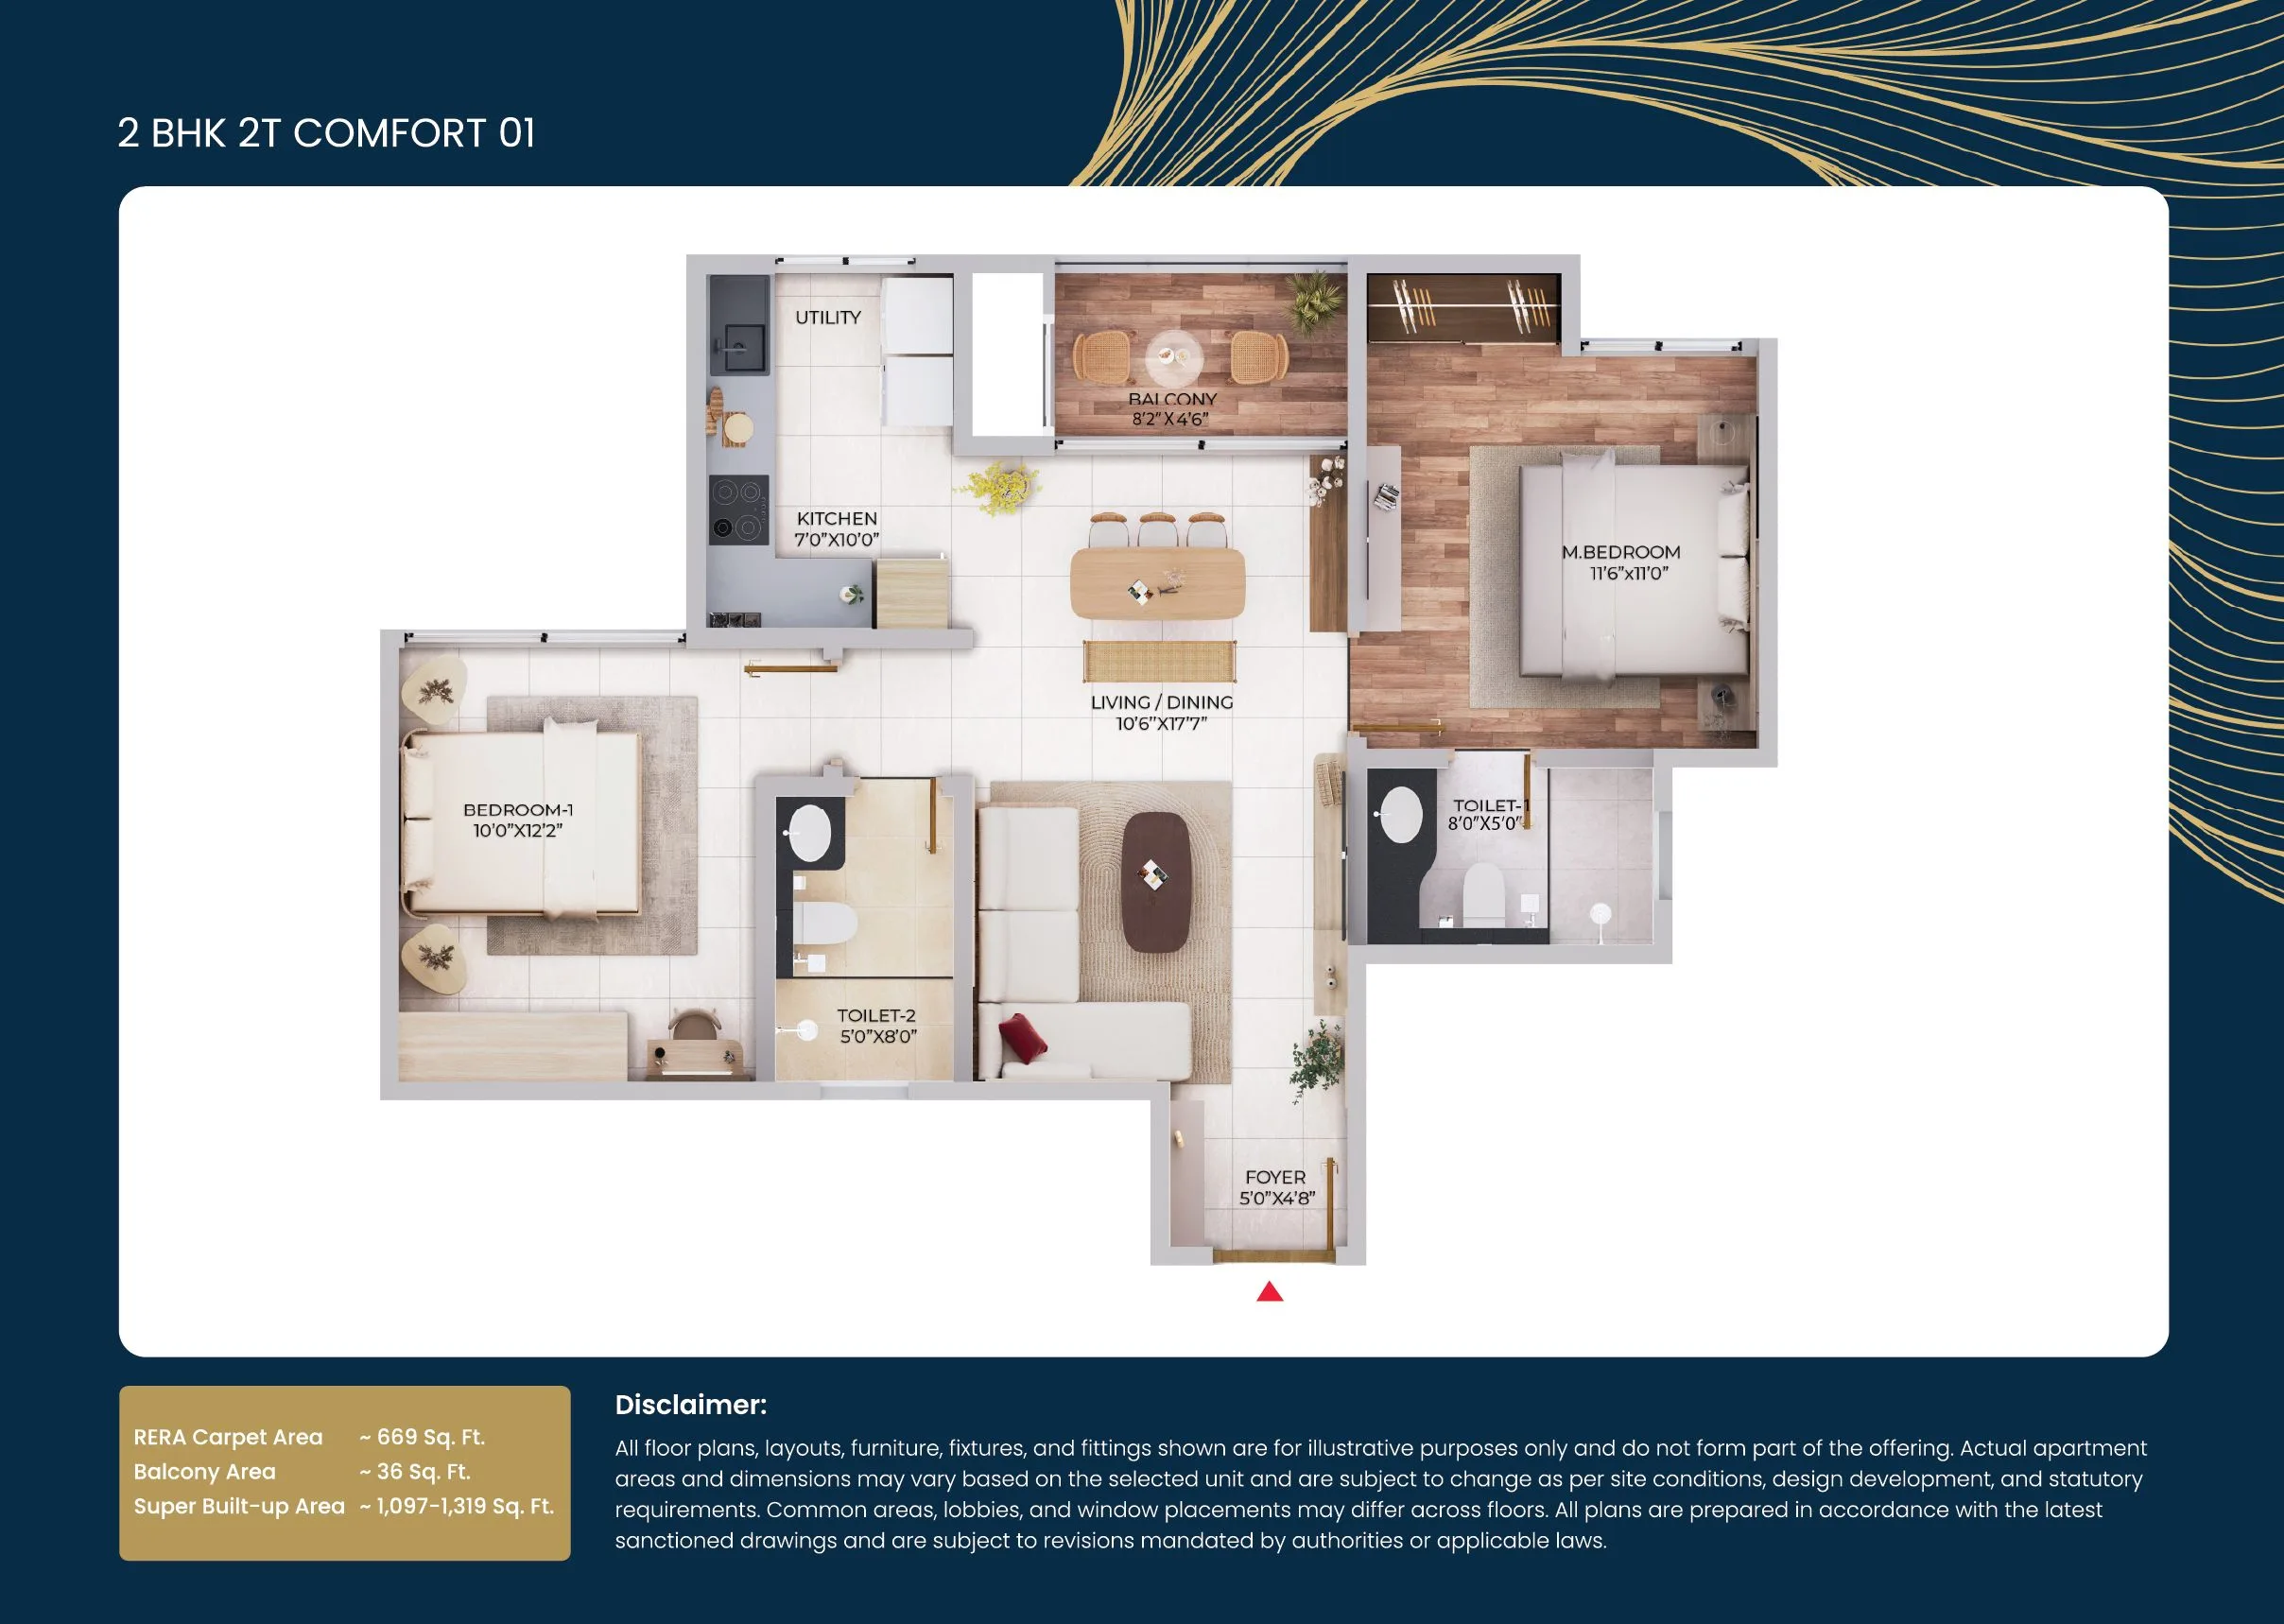
Purva Northern Lights 2 BHK 2T Comfort floor plan, 1097 square feet
2 BHK 2T Comfort
1,097 sq ft
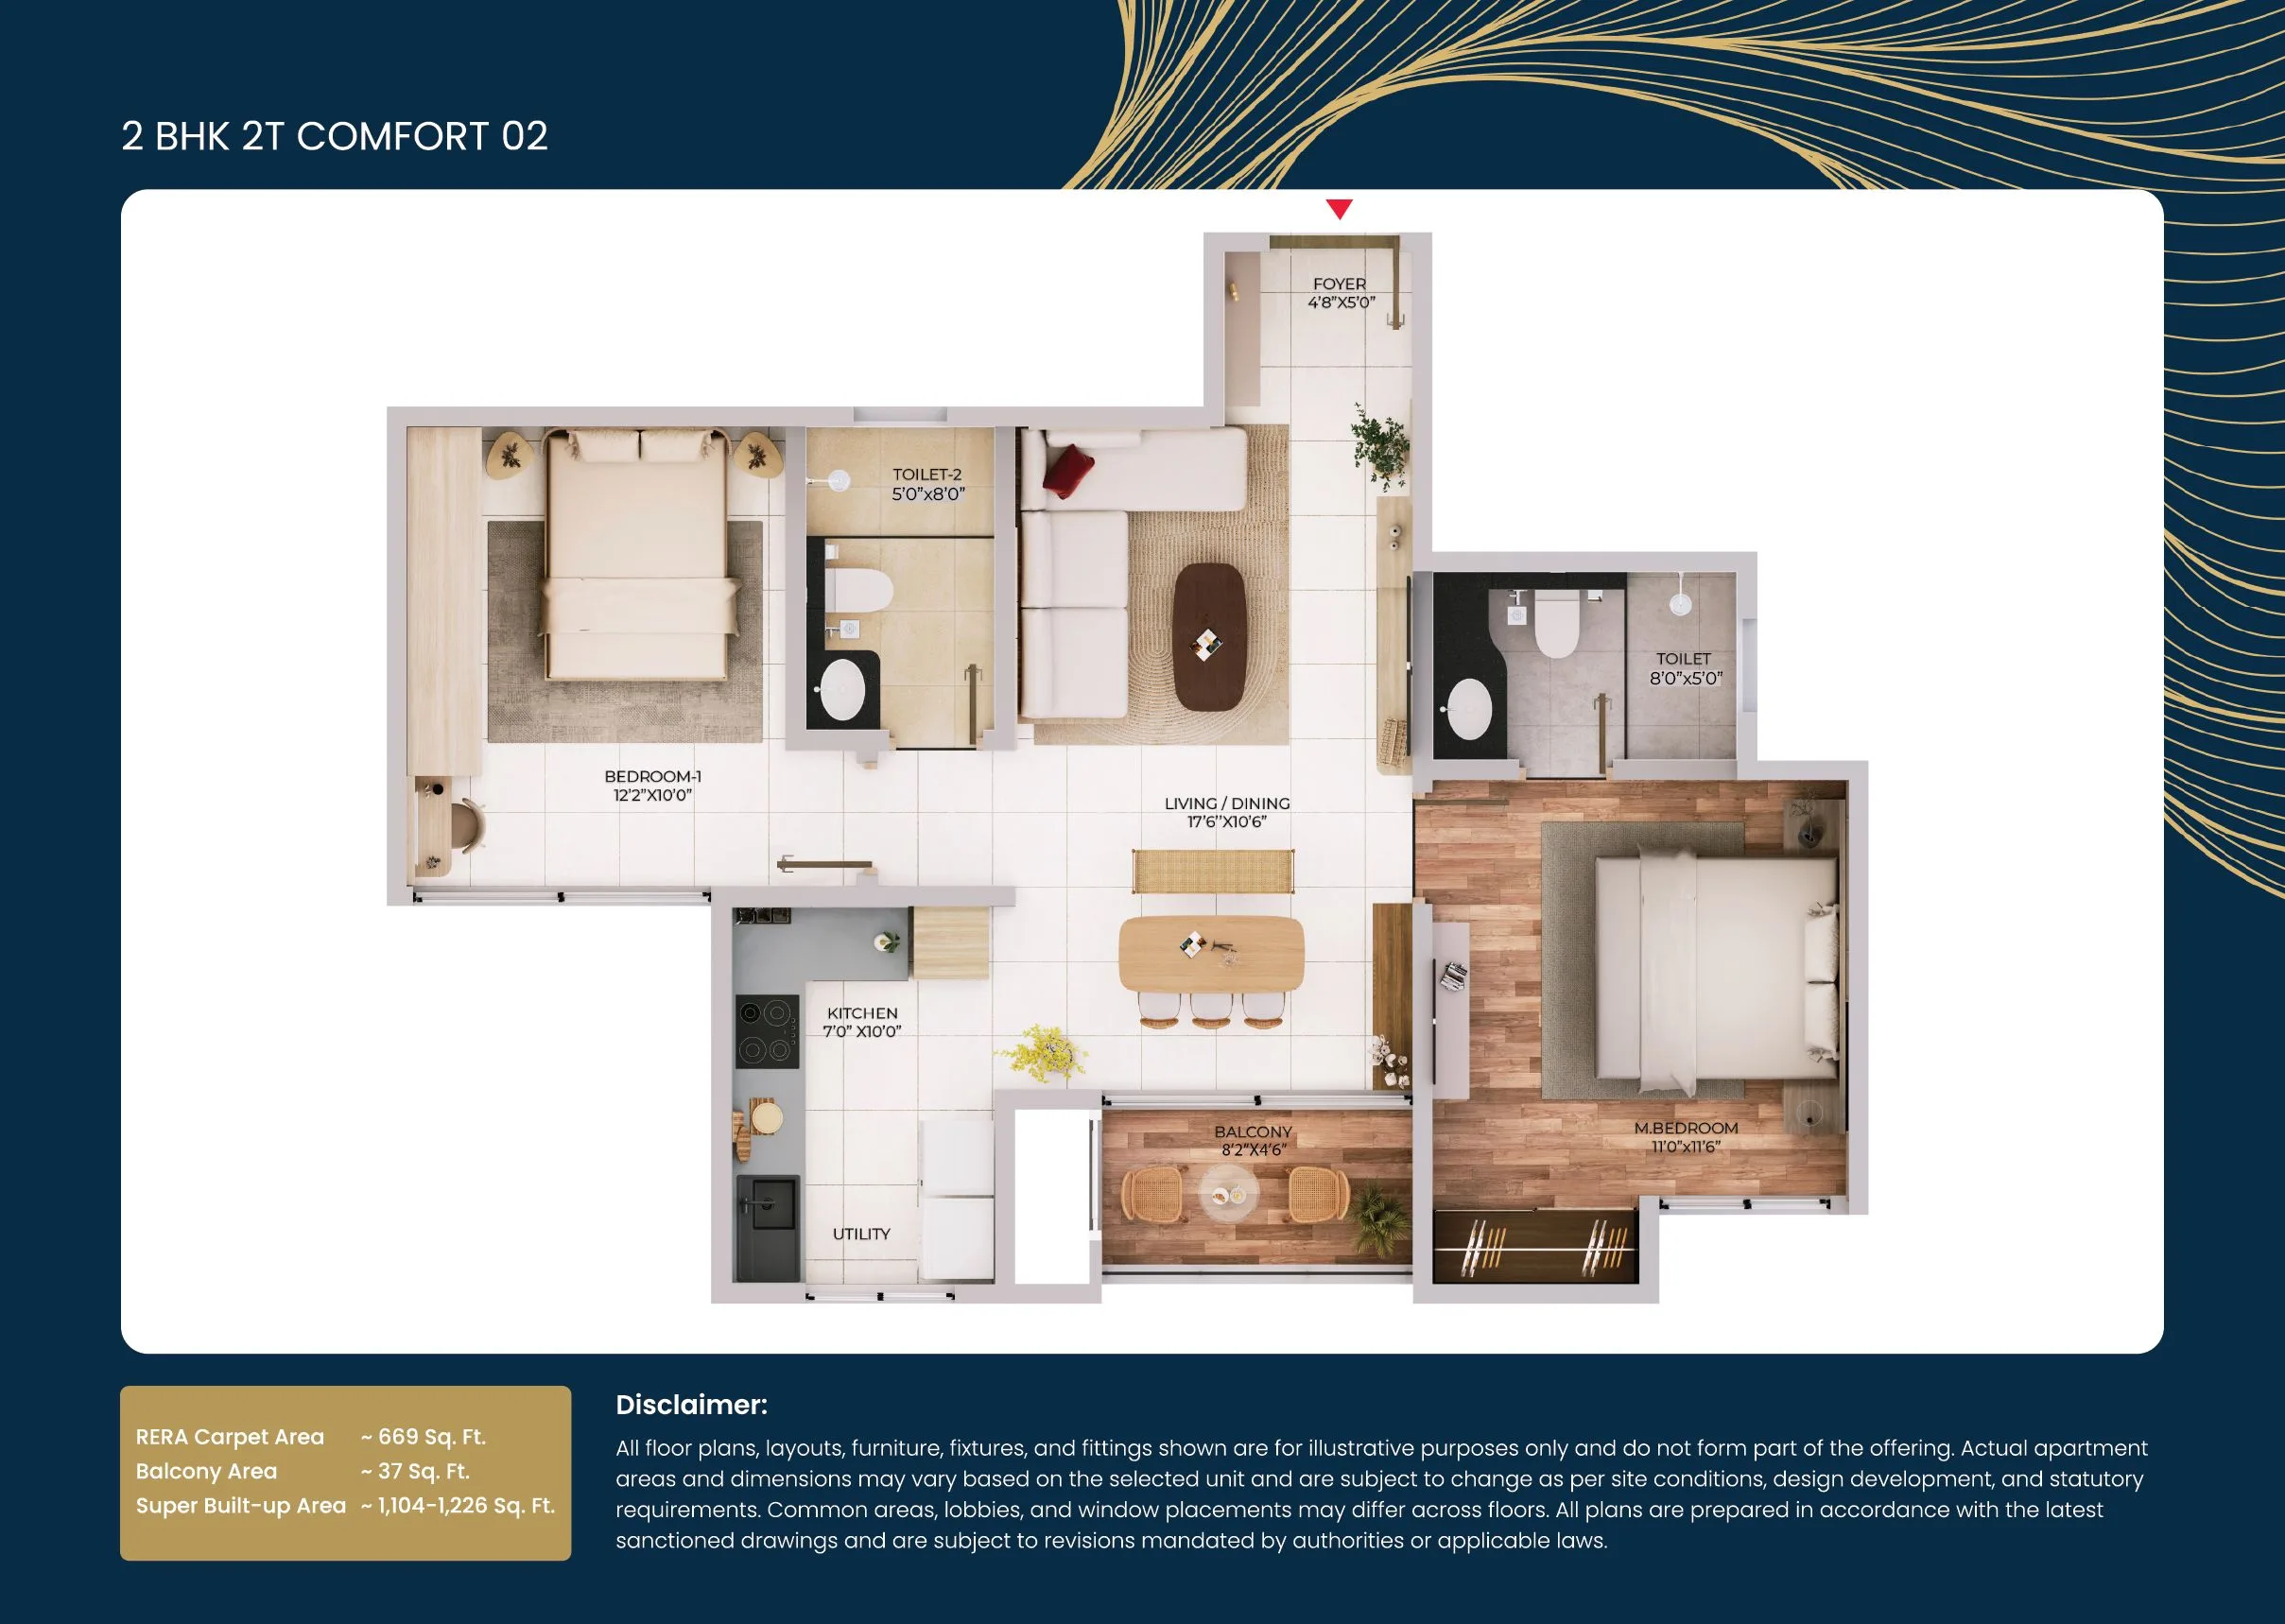
Purva Northern Lights 2 BHK 2T Comfort floor plan, 1104 square feet
2 BHK 2T Comfort
1,104 sq ft
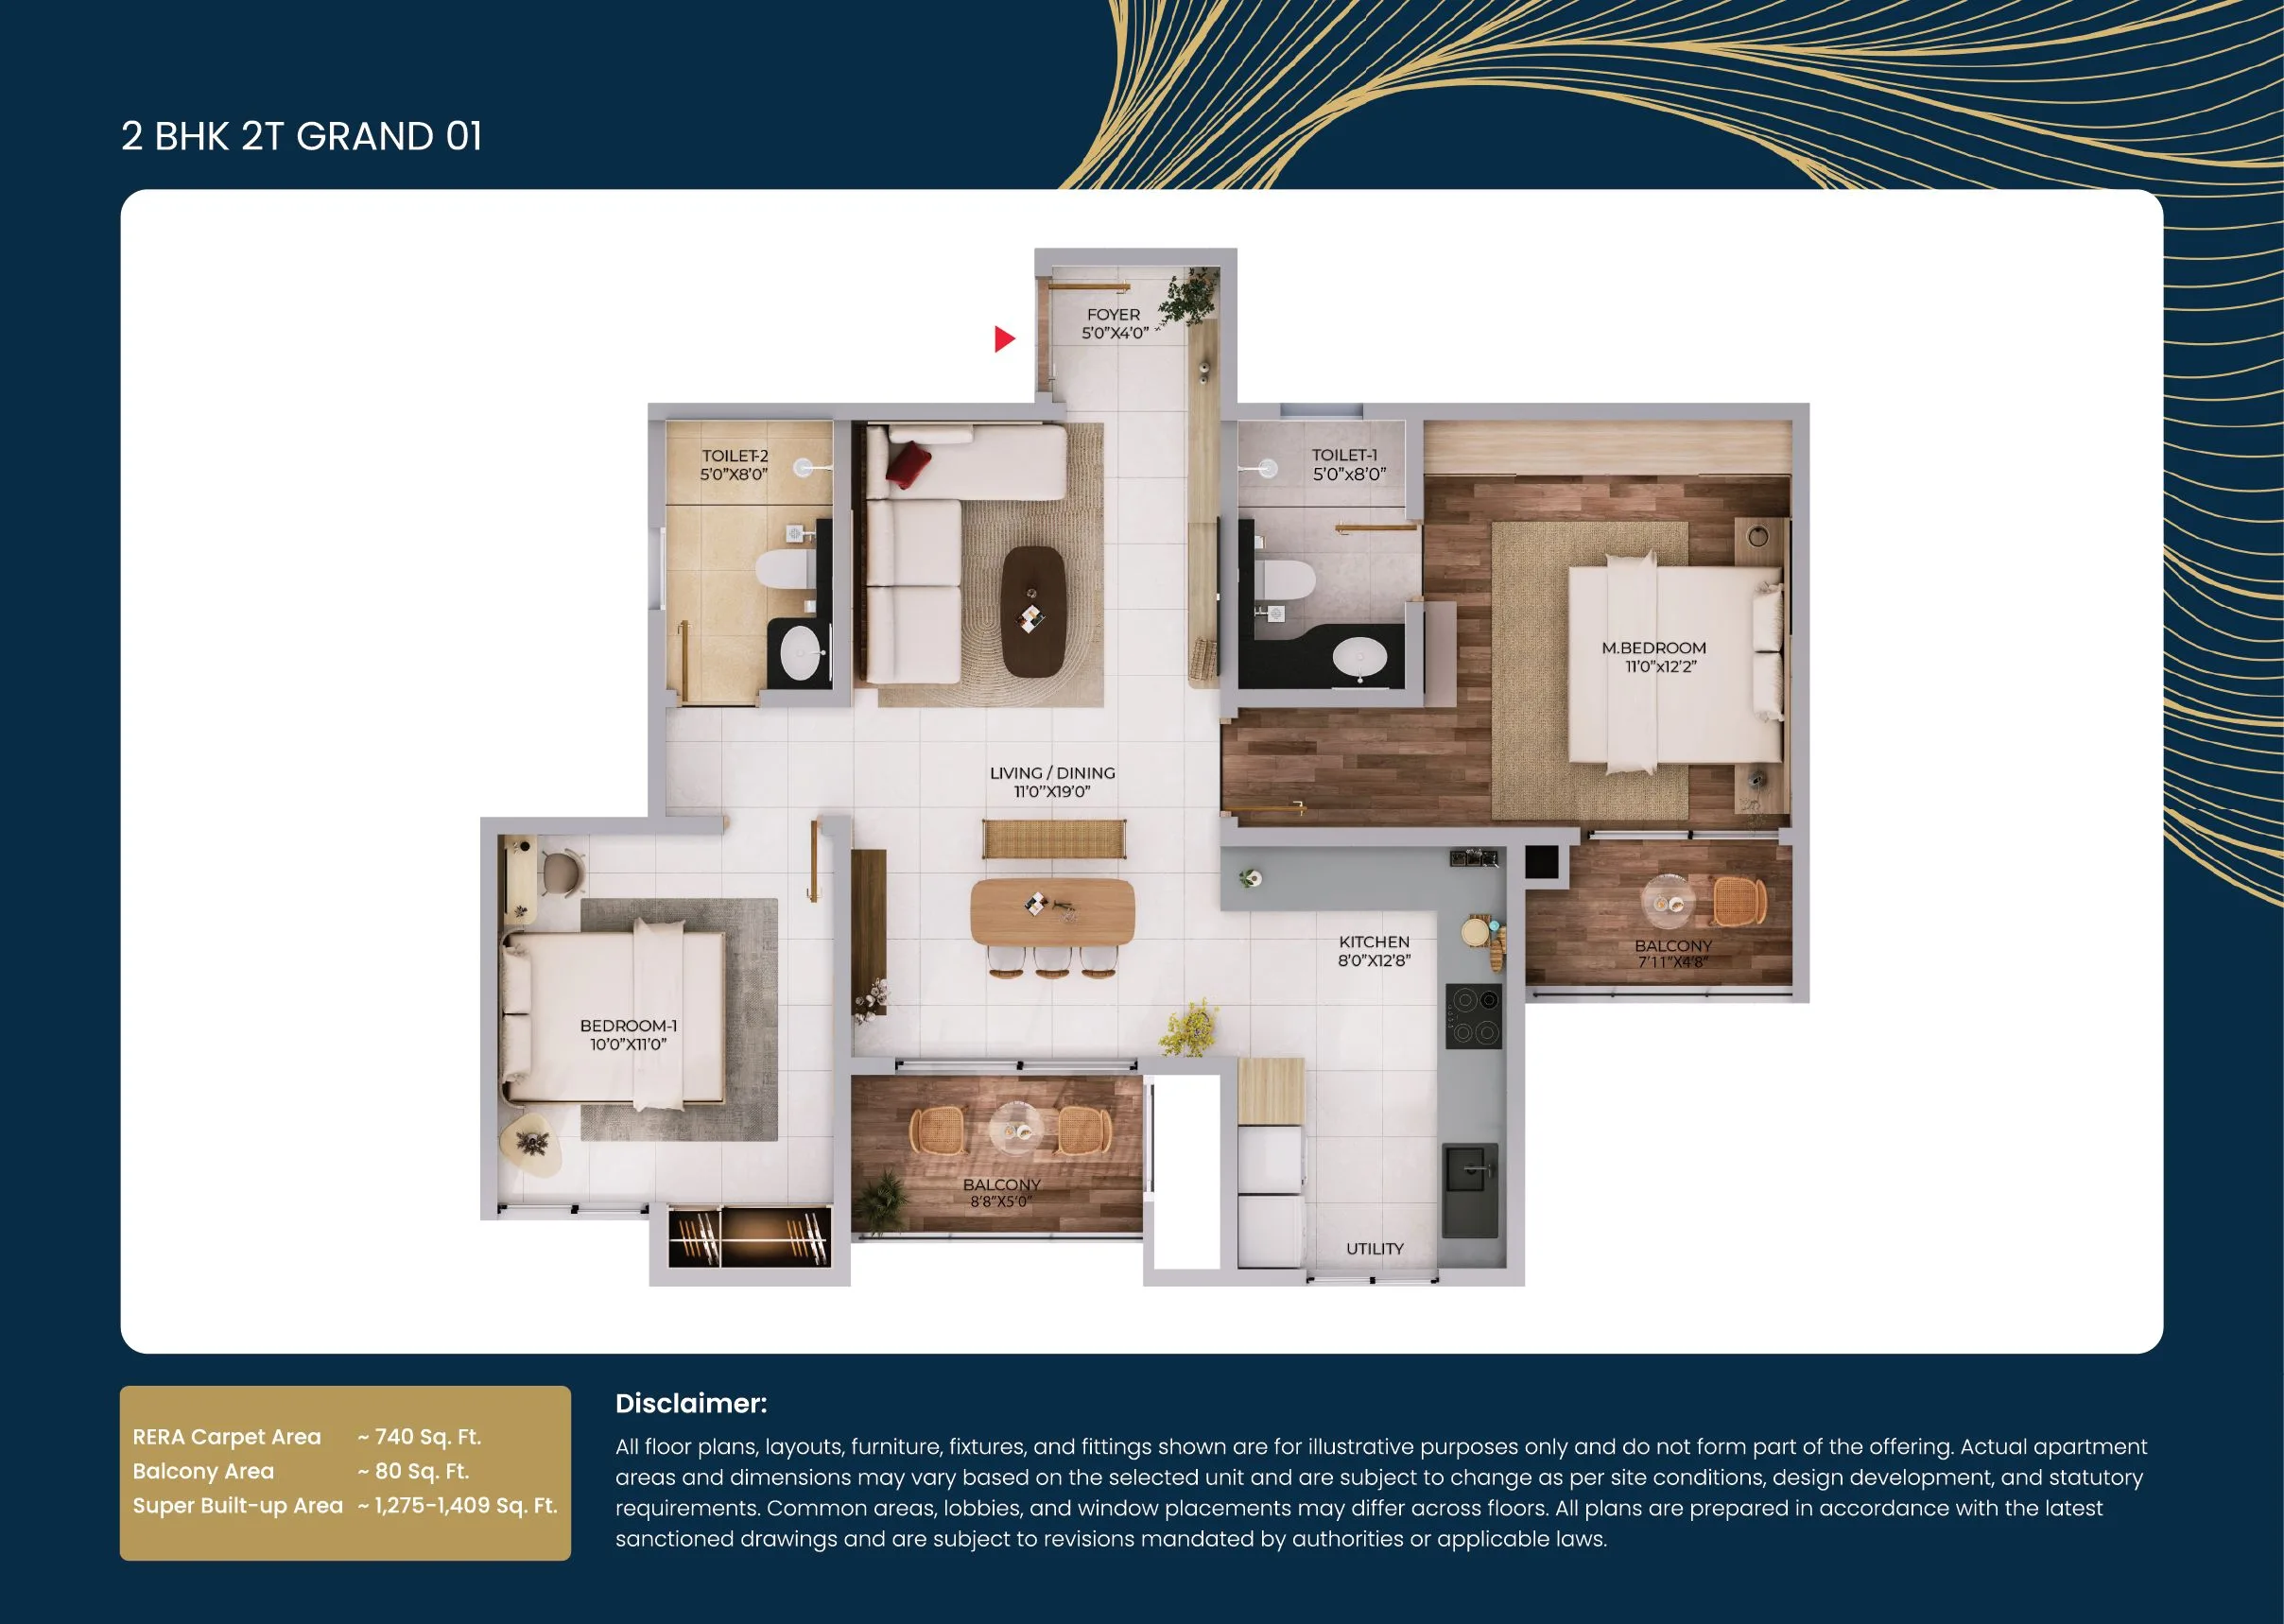
Purva Northern Lights 2 BHK 2T Grand floor plan, 1275 square feet
2 BHK 2T Grand
1,275 sq ft
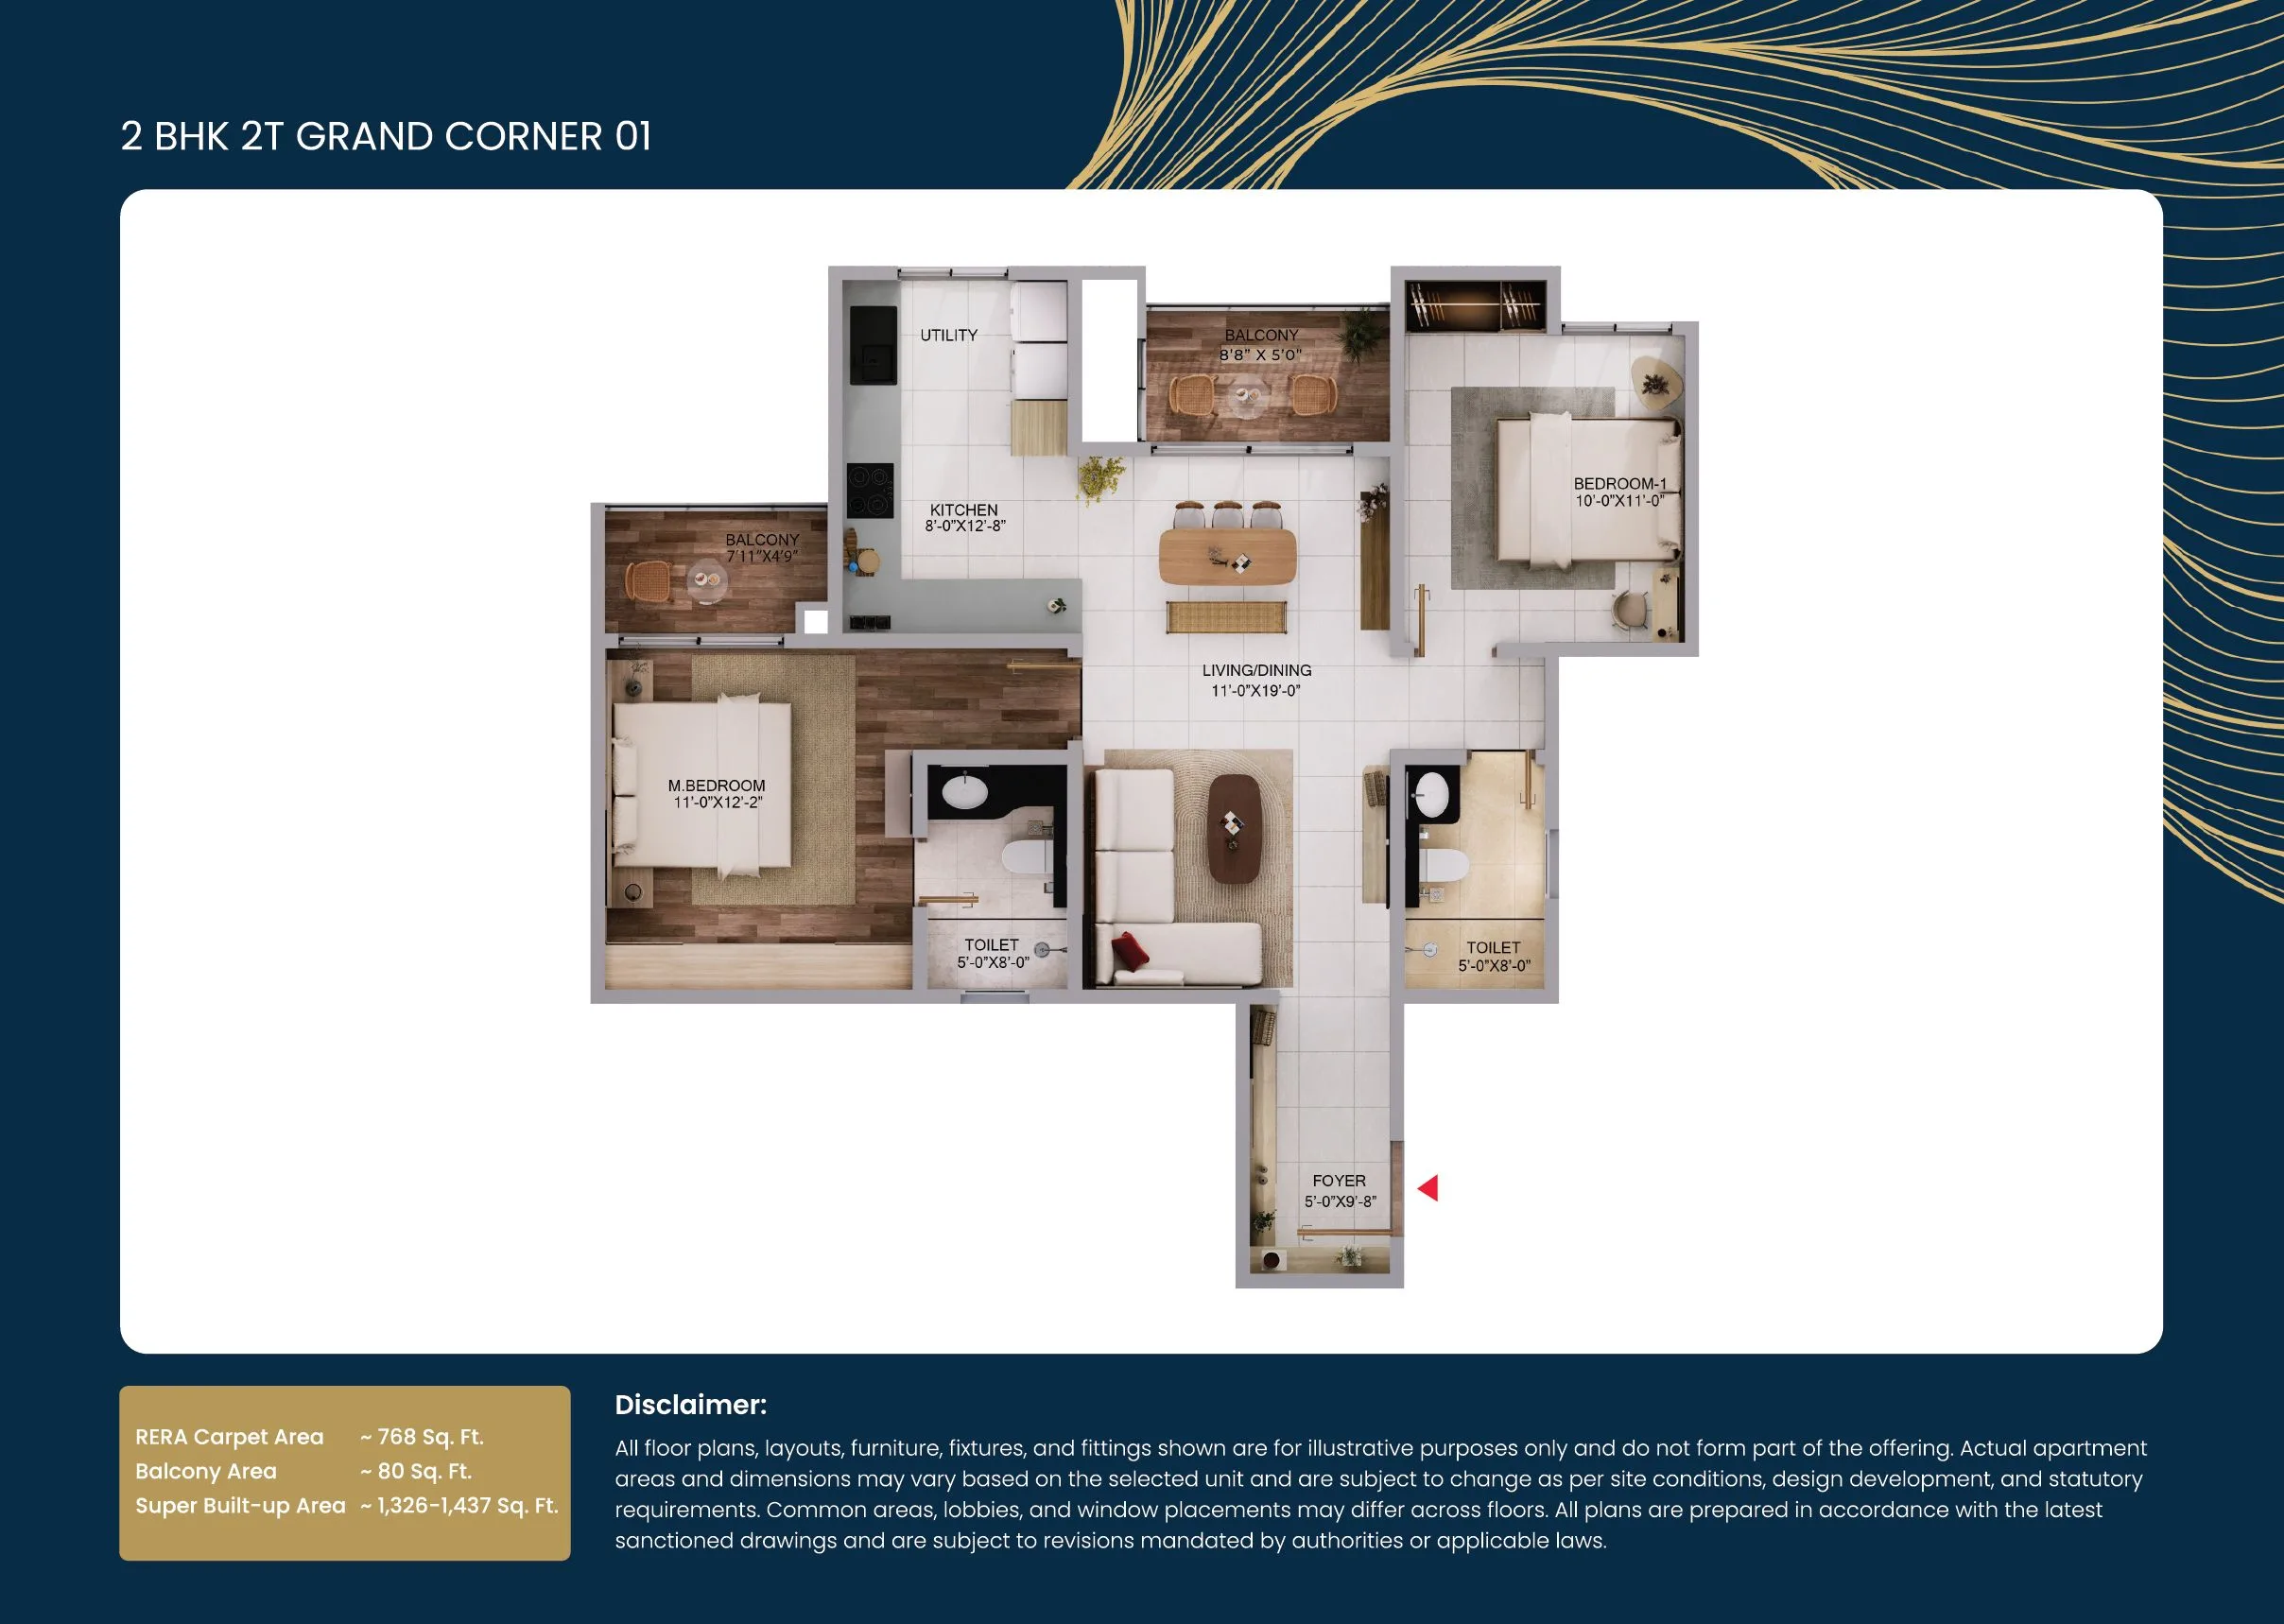
Purva Northern Lights 2 BHK 2T Grand Corner floor plan, 1326 square feet
2 BHK 2T Grand Corner
1,326 sq ft
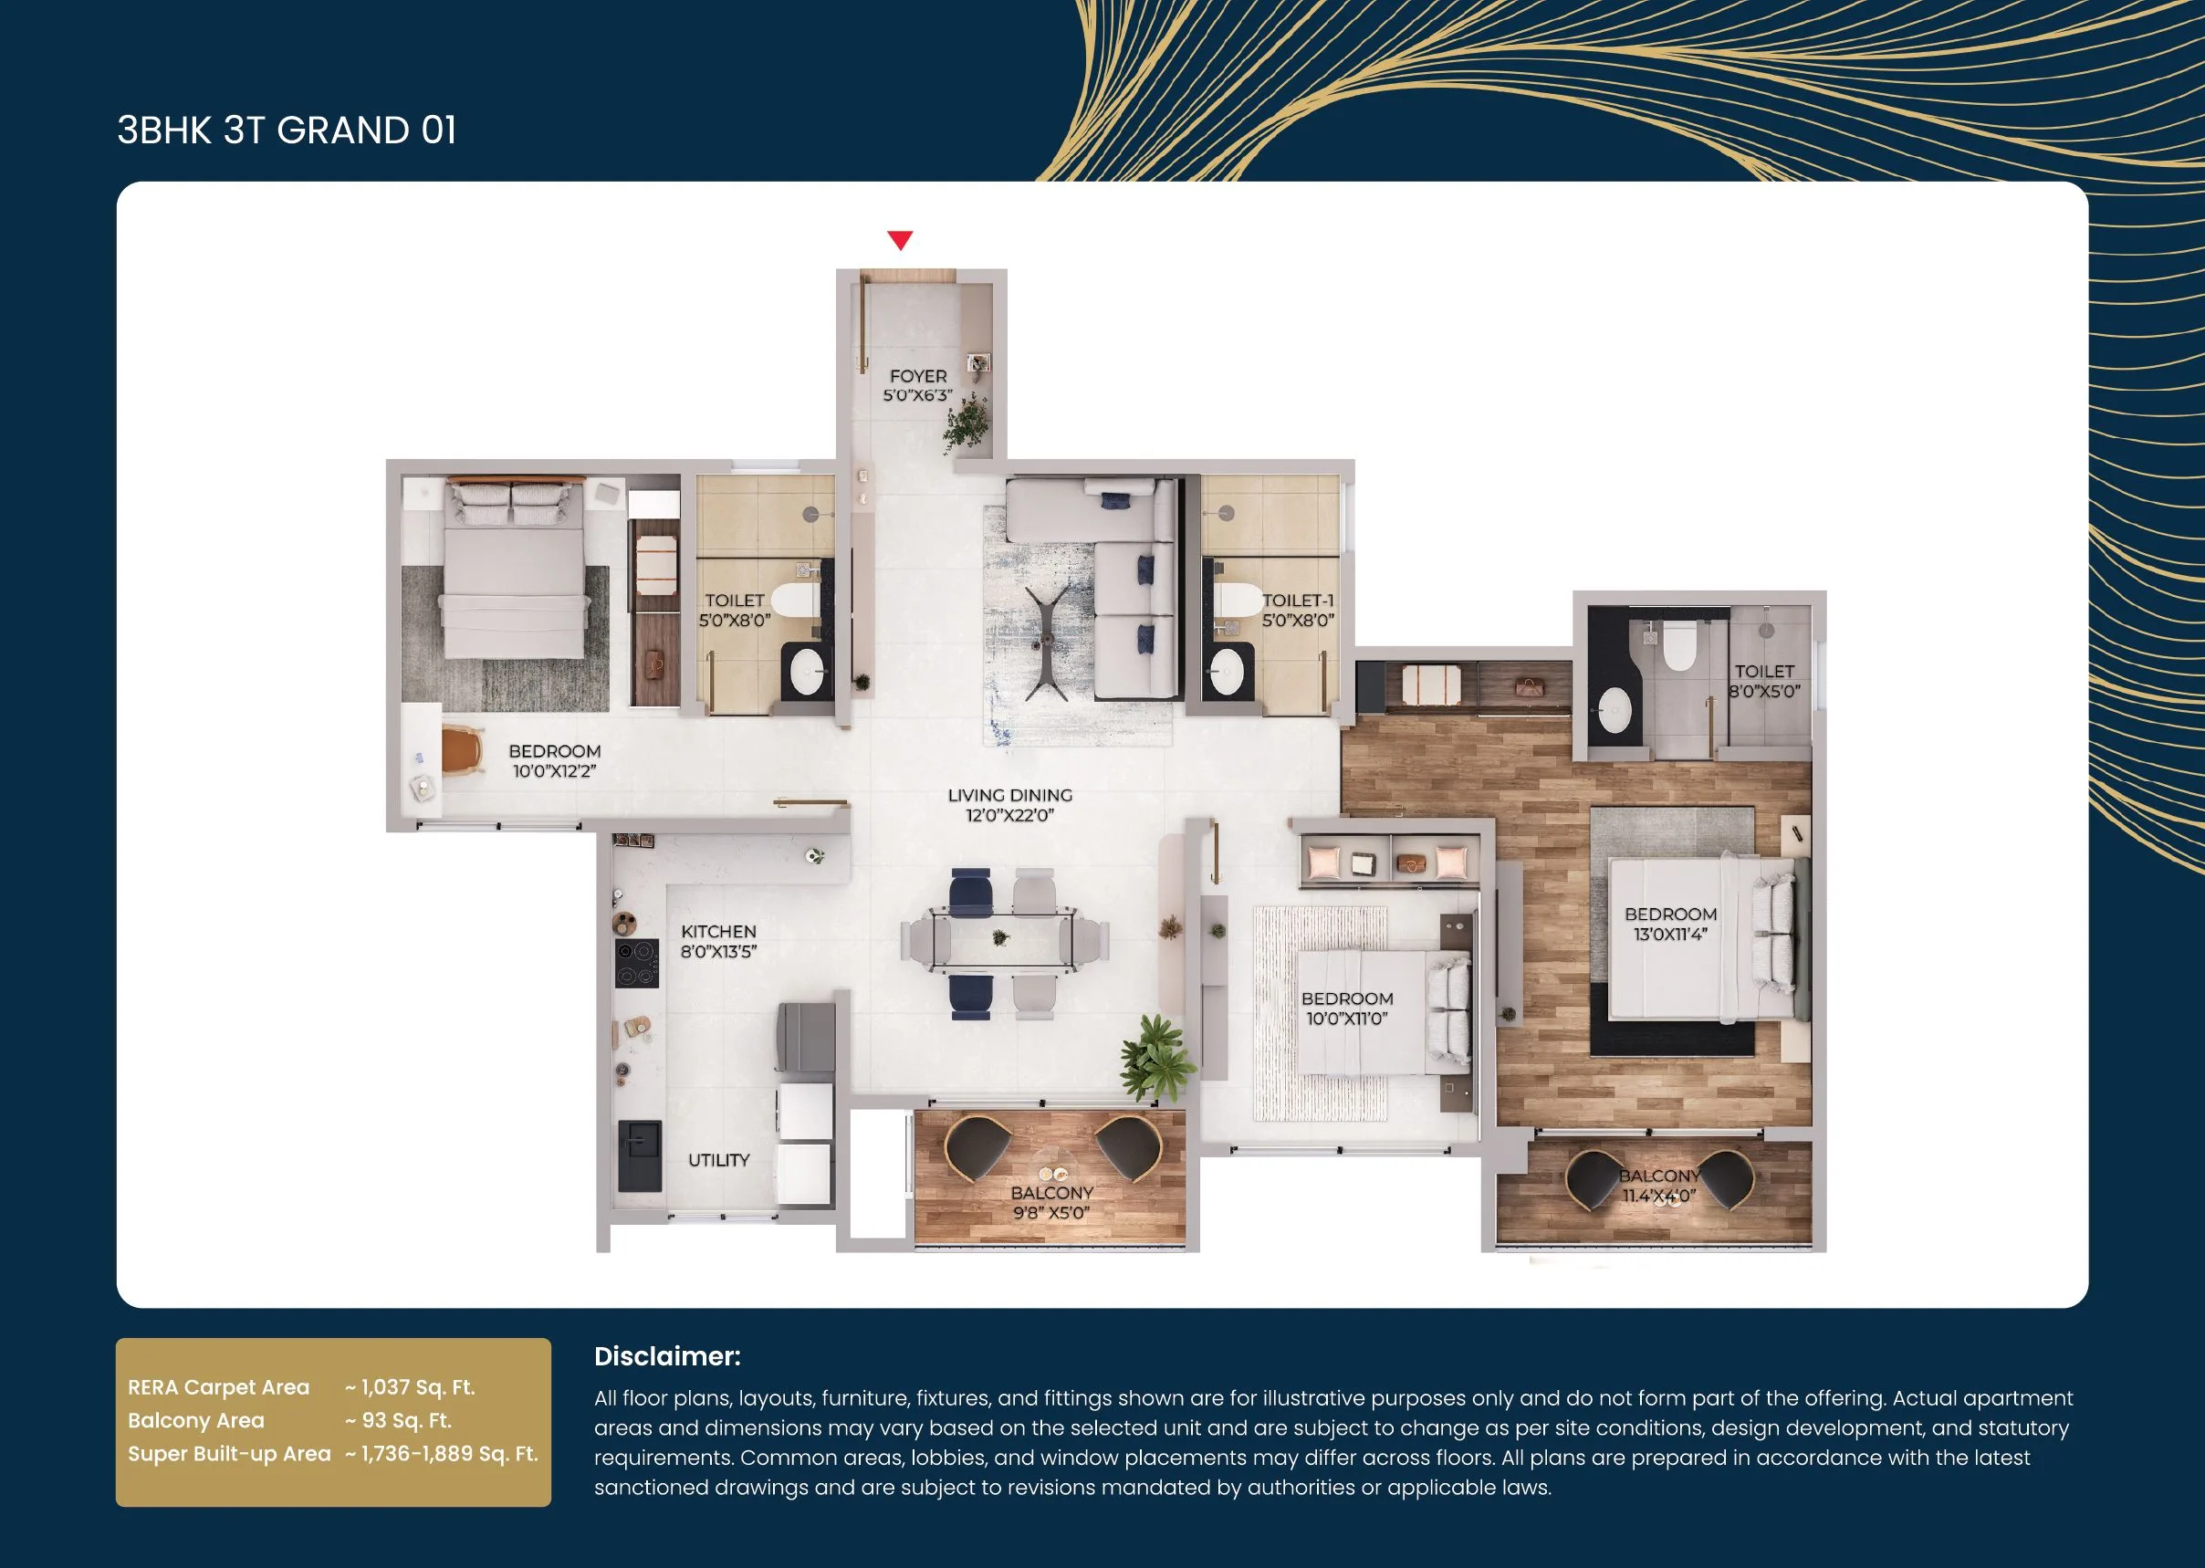
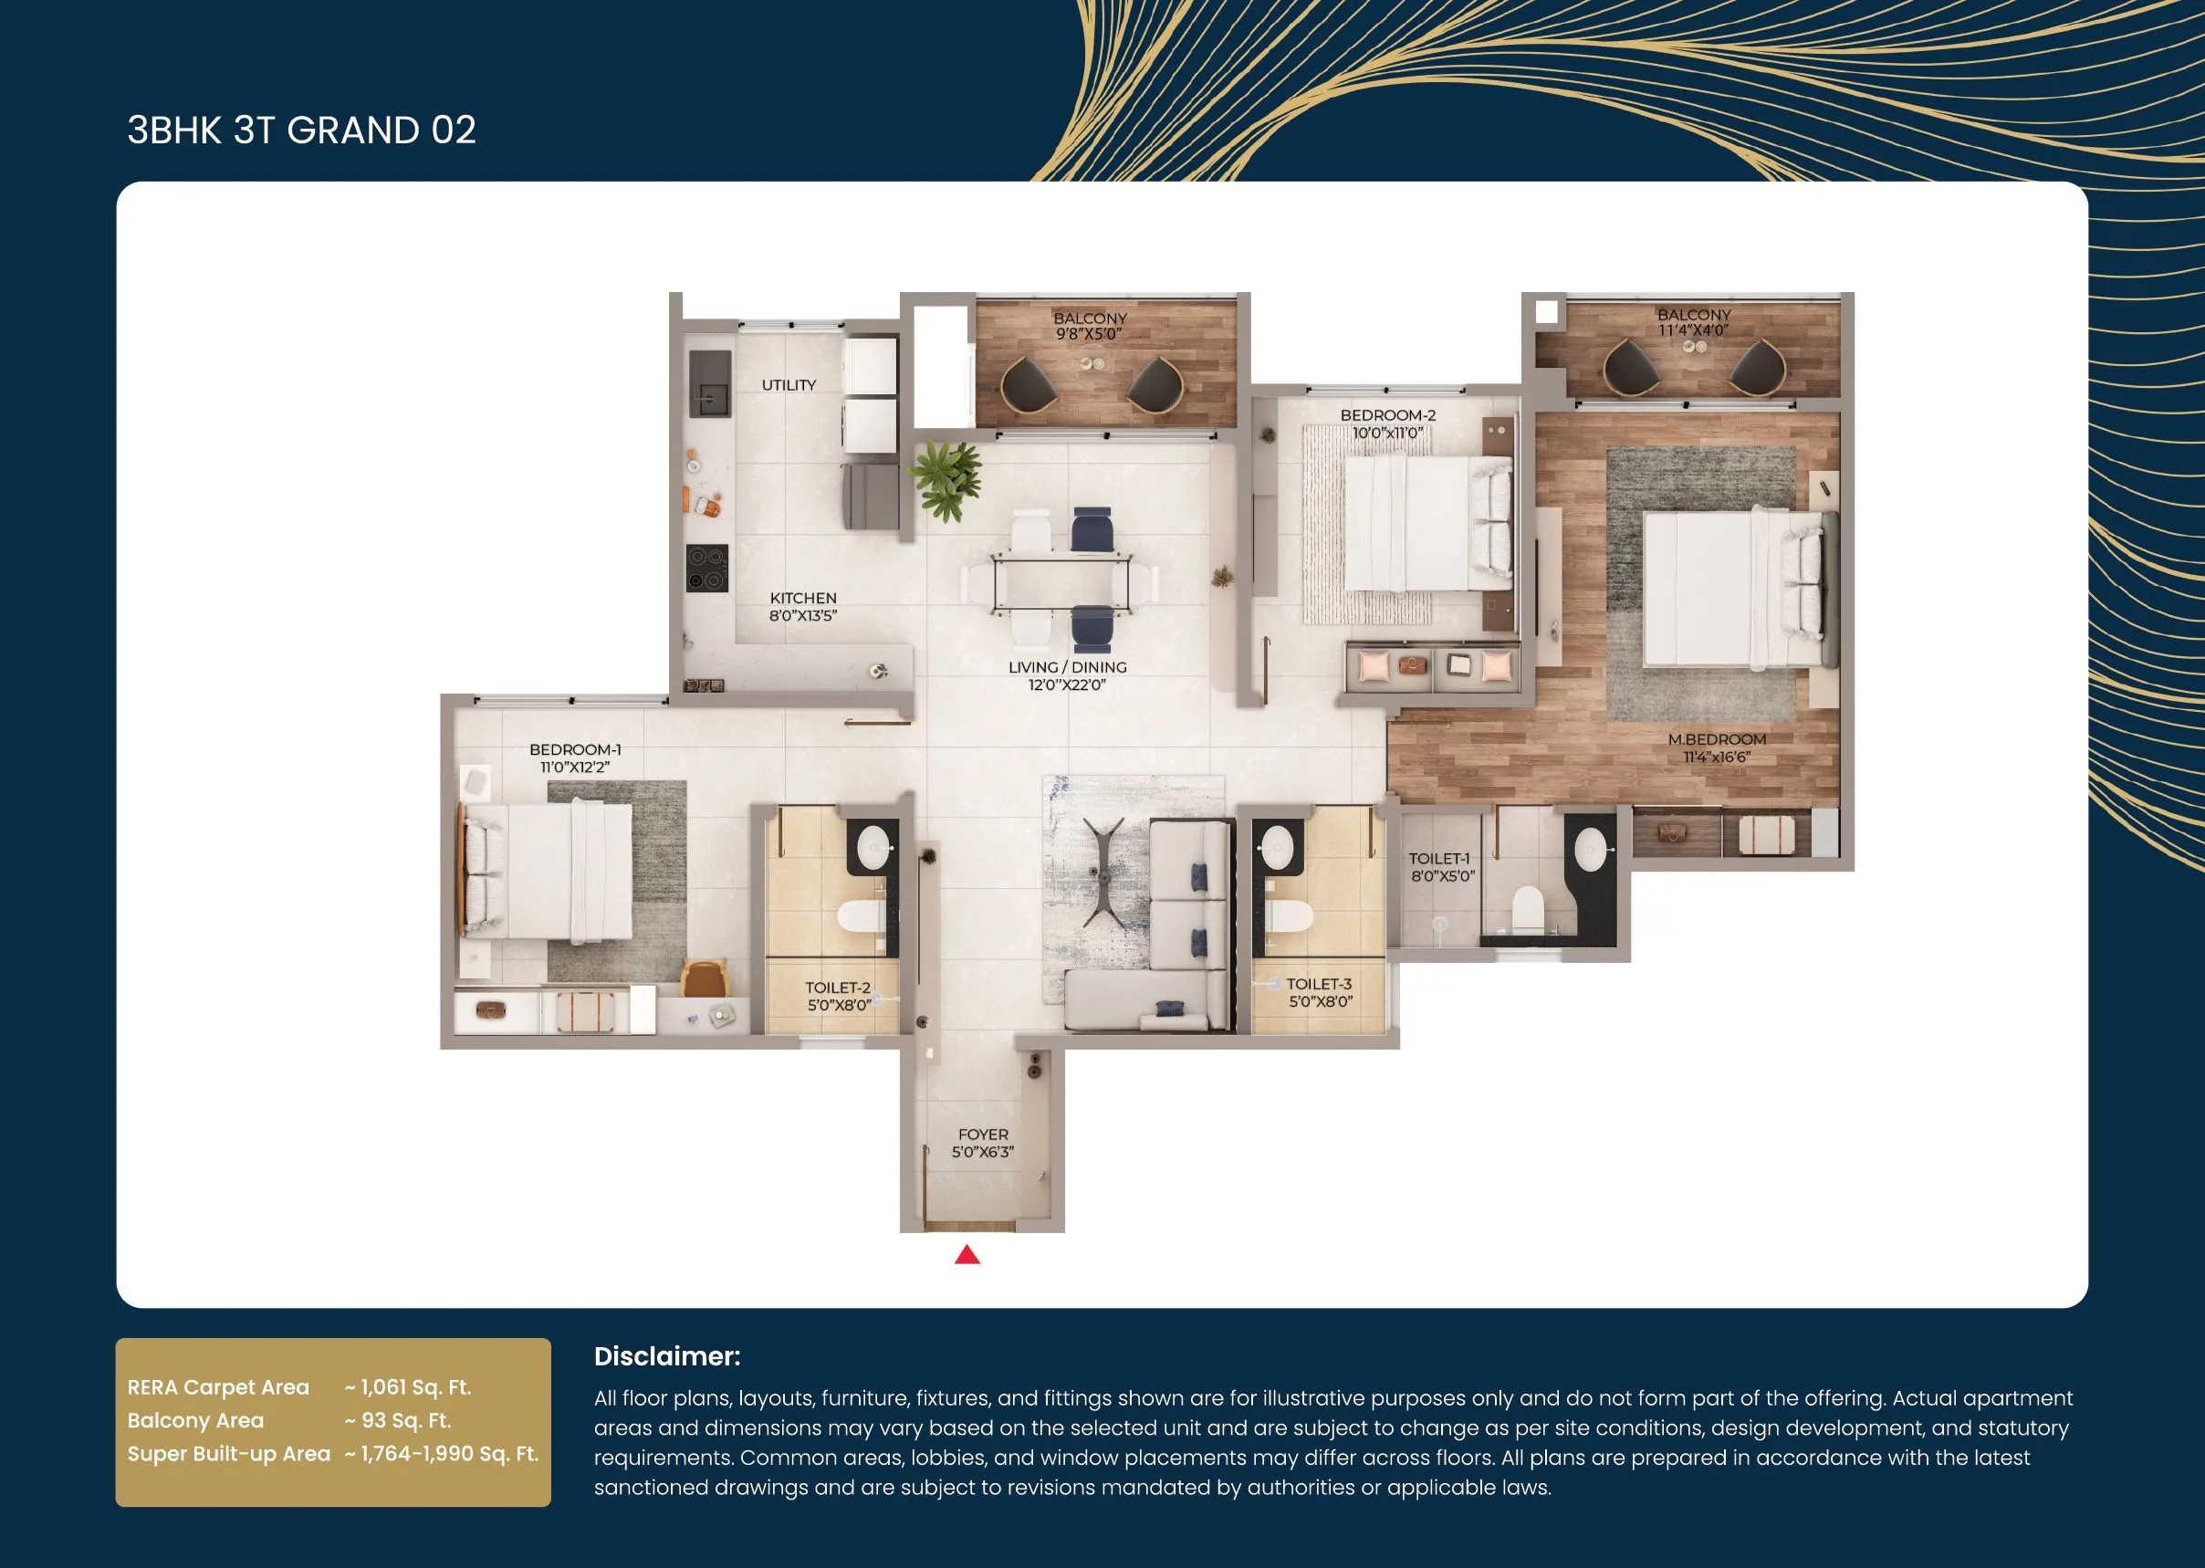
Purva Northern Lights 3 BHK 3T Grand floor plan, 1736 square feet
3 BHK 3T Grand
1,736 sq ft
Purva Northern Lights 3 BHK 3T Grand Corner floor plan, 1686 square feet
3 BHK 3T Grand Corner
1,686 sq ft
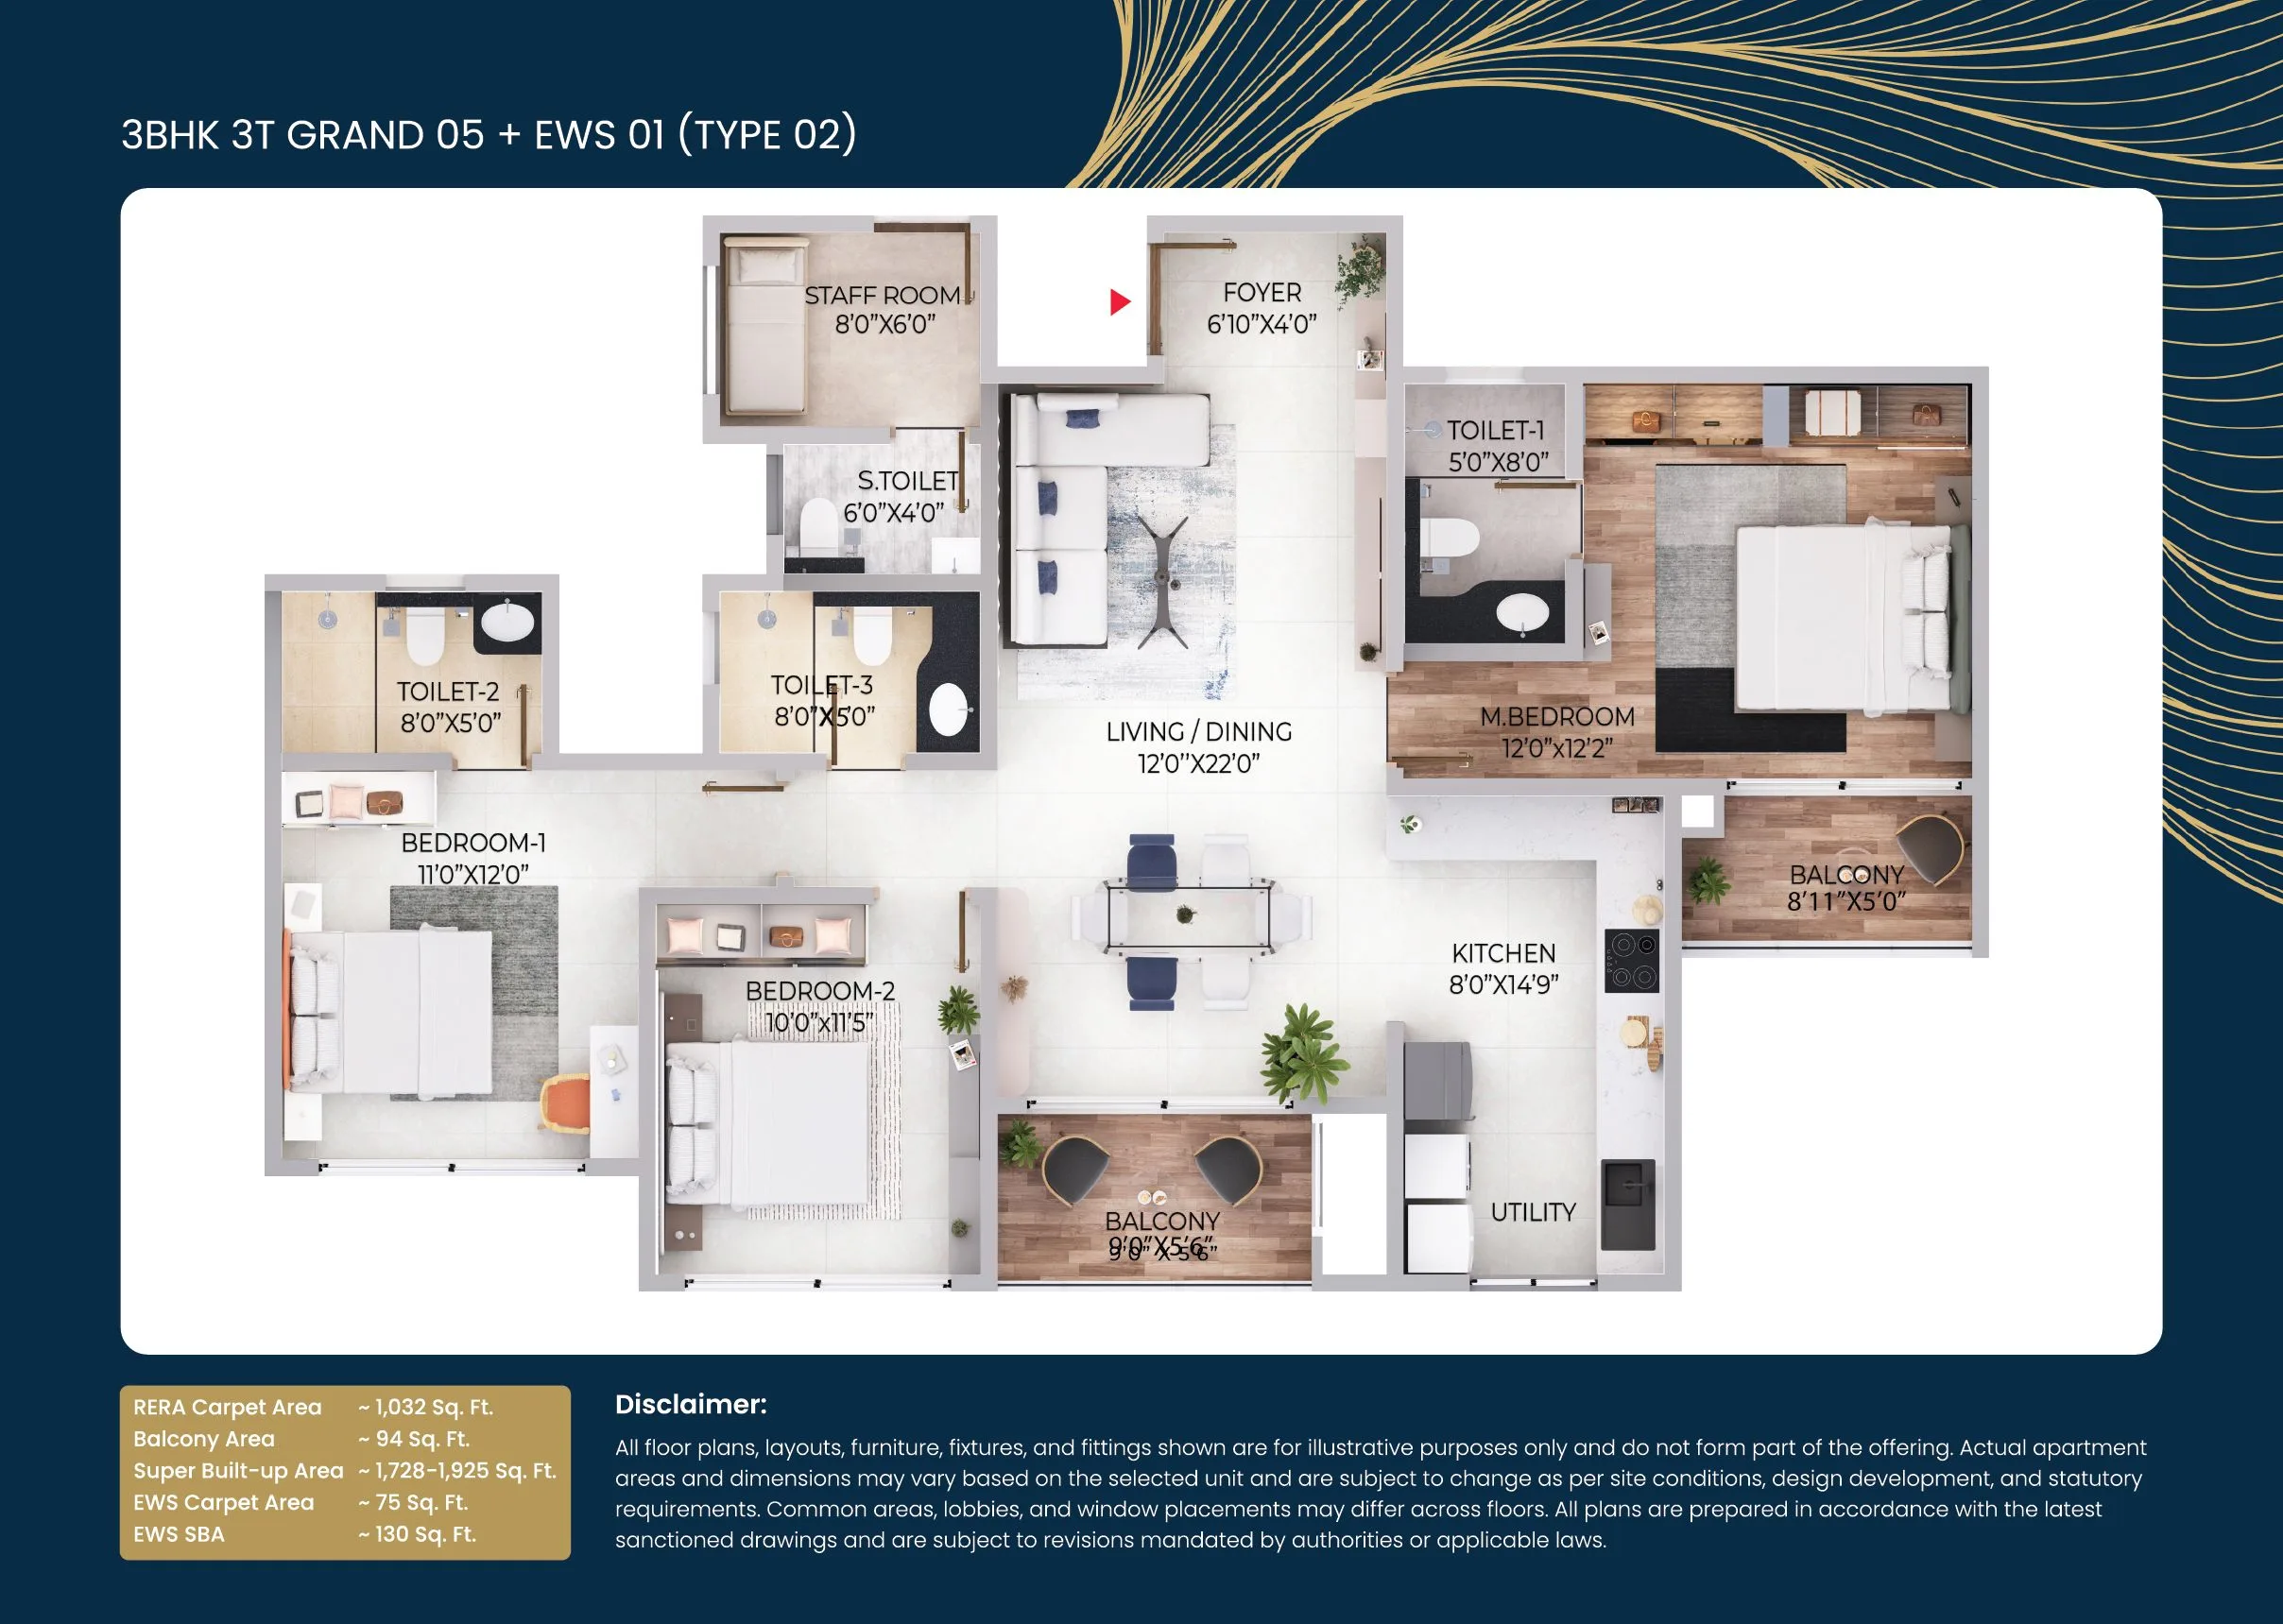
Purva Northern Lights 3 BHK 3T Grand floor plan with EWS area, 1728 plus 130 square feet
3 BHK 3T Grand (EWS)
1,728 sq ft + 130 sq ft EWS
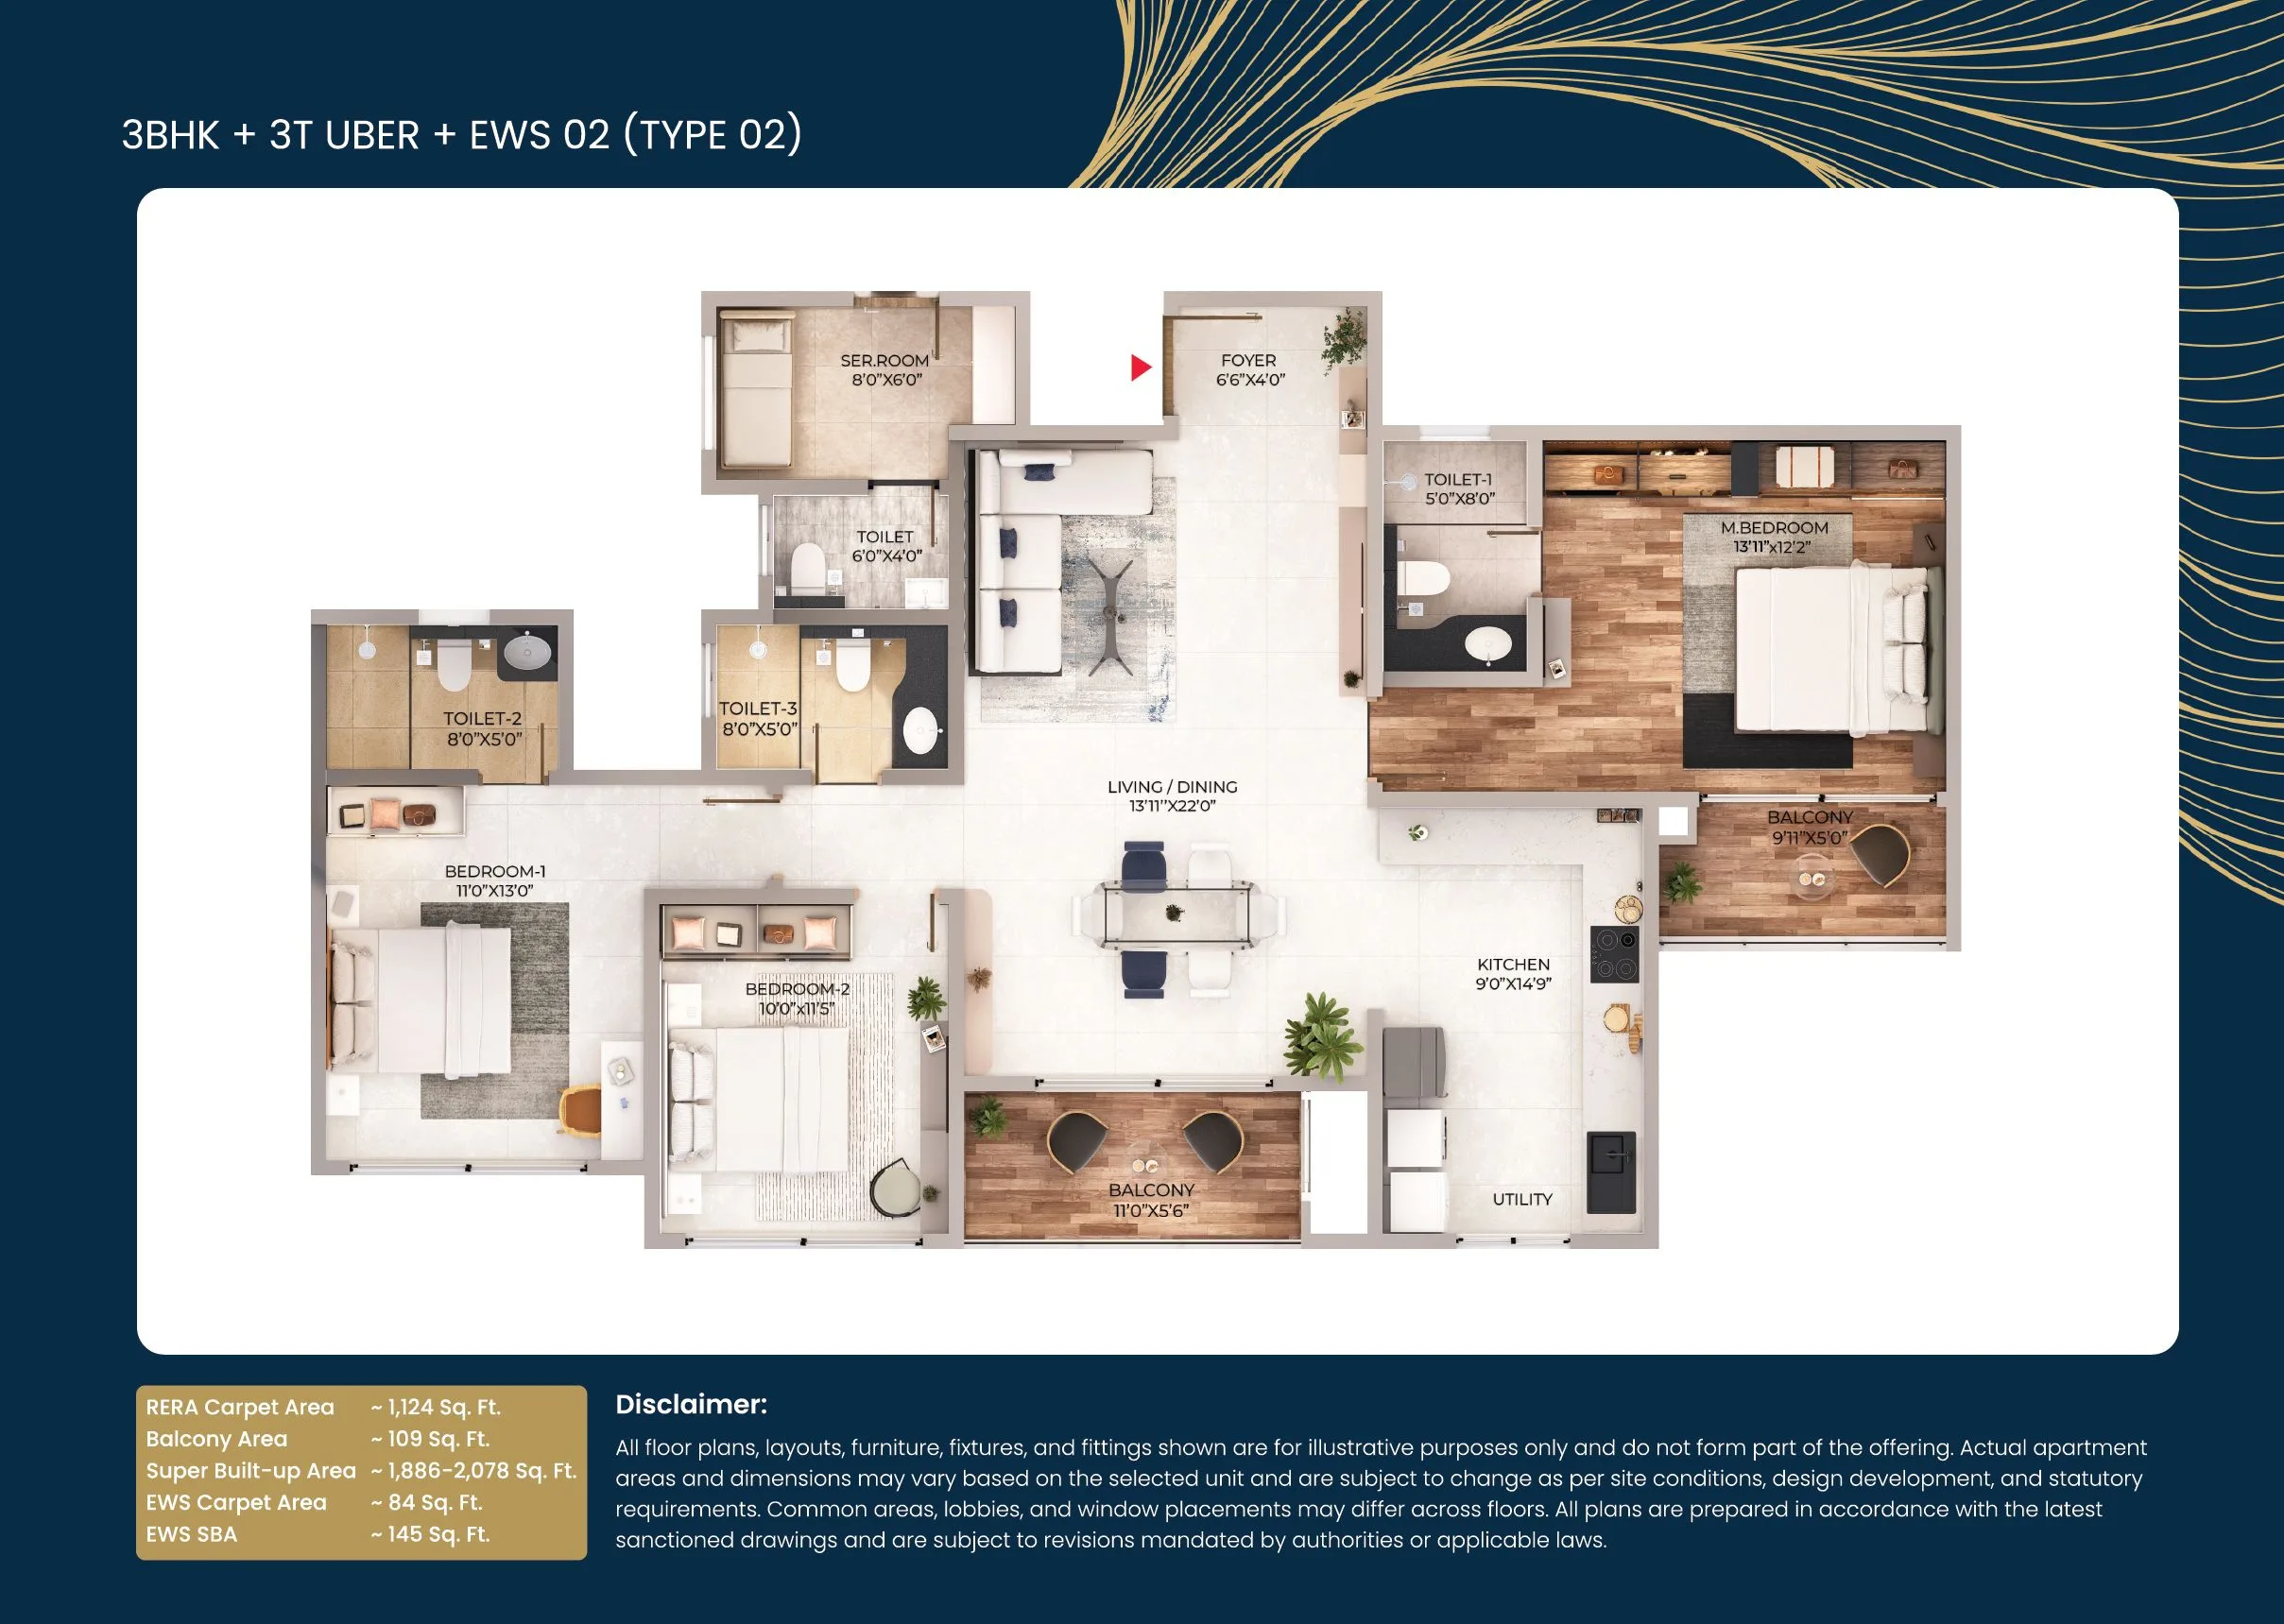
Purva Northern Lights 3 BHK 3T Uber floor plan with EWS area, 1886 plus 145 square feet
3 BHK 3T Uber (EWS)
1,886 sq ft + 145 sq ft EWS
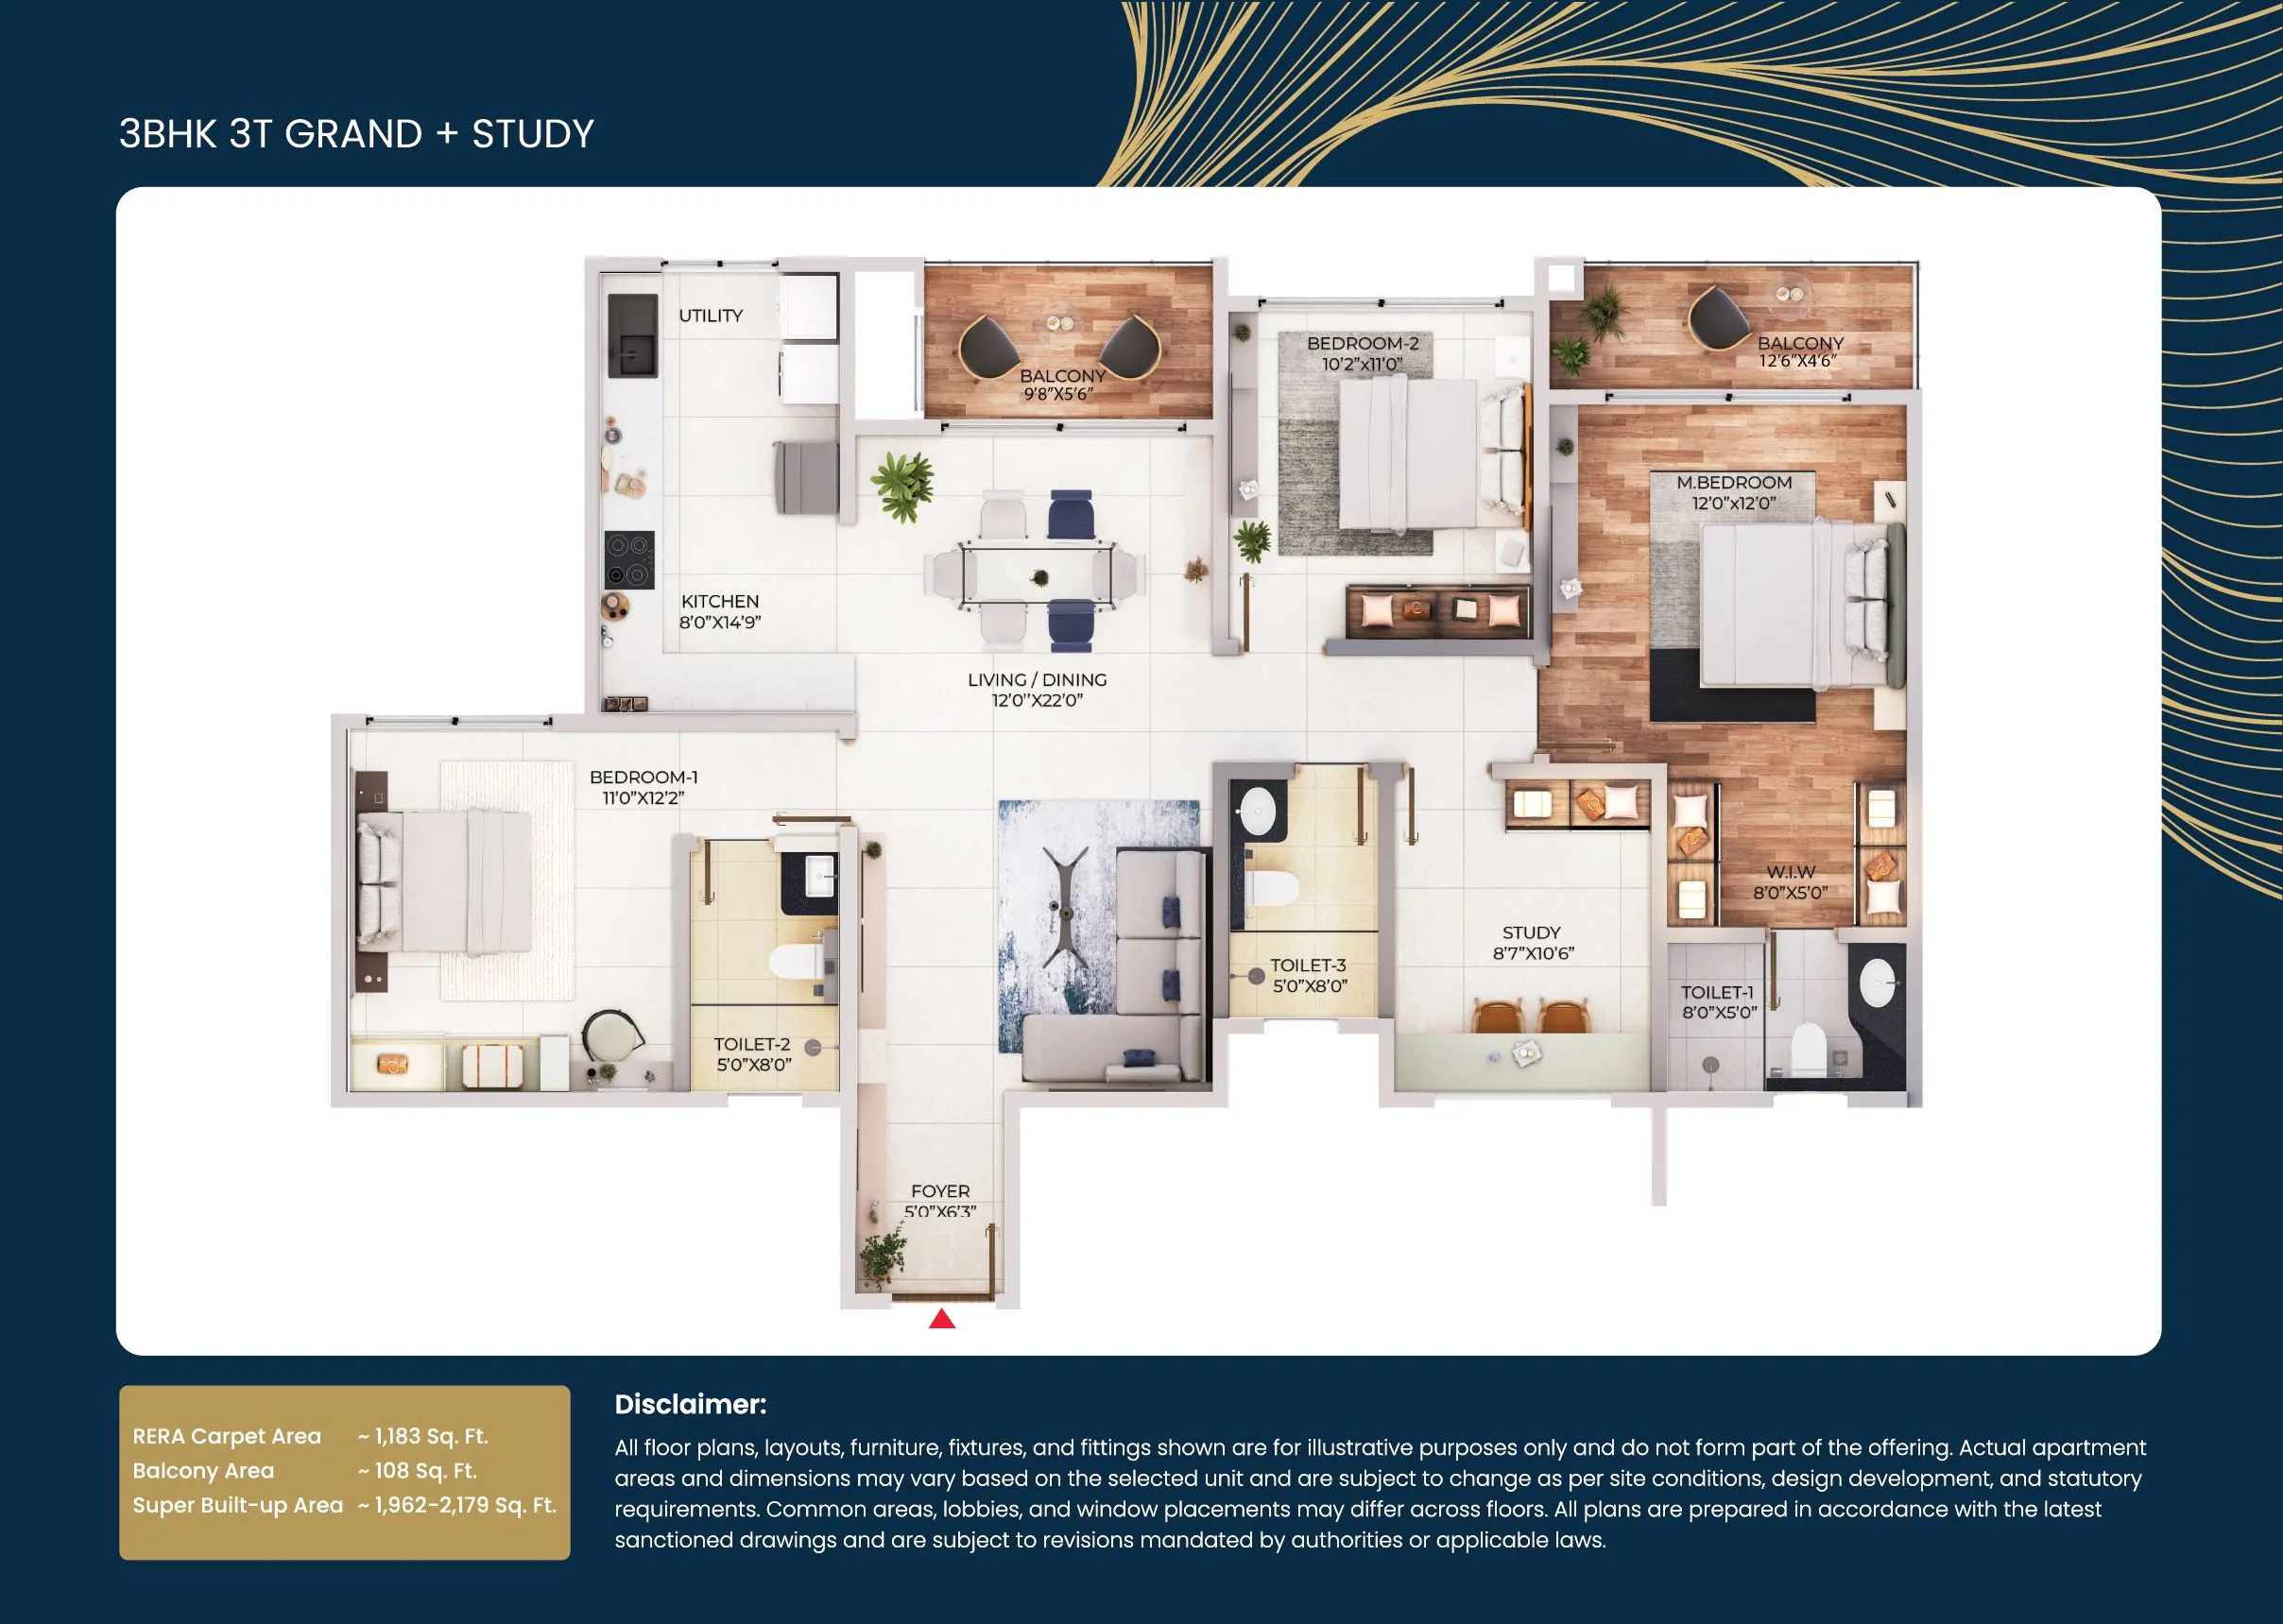
Purva Northern Lights 3 BHK 3T Grand Study floor plan, 1962 square feet
3 BHK 3T Grand Study
1,962 sq ft
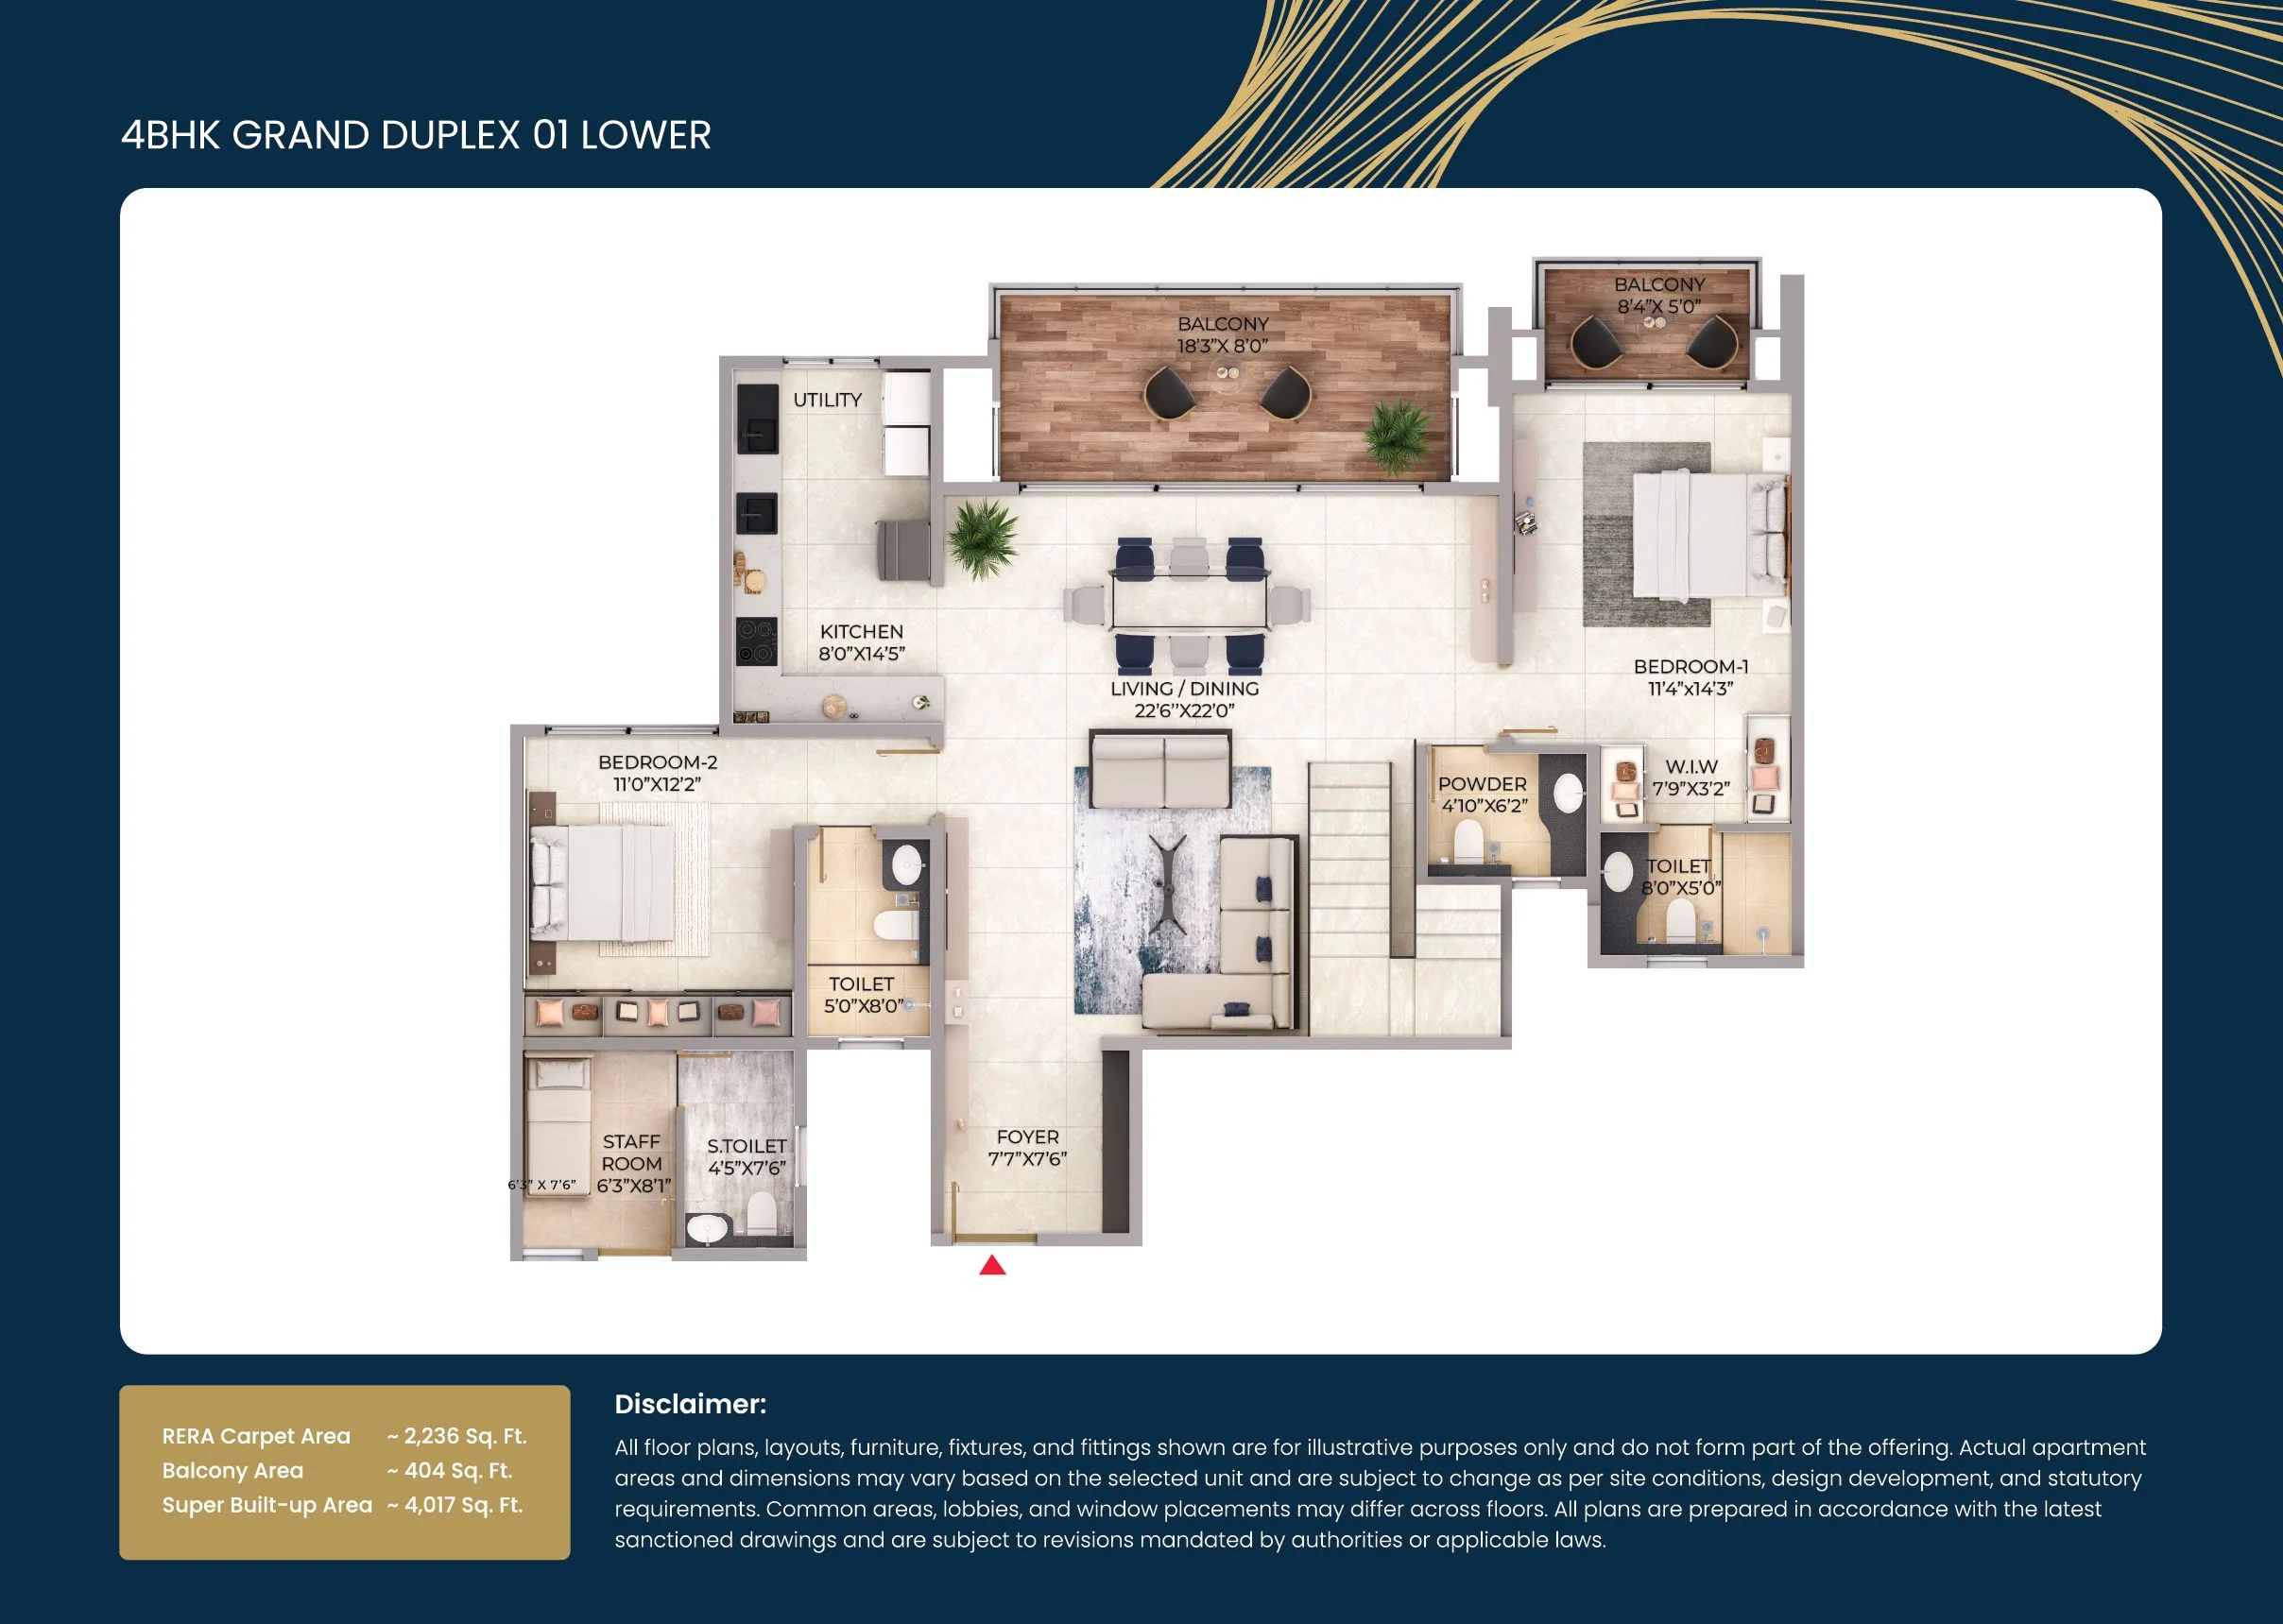
Purva Northern Lights 4 BHK Grand Duplex Lower floor plan, 4017 square feet
4 BHK Grand Duplex (Lower)
4,017 sq ft
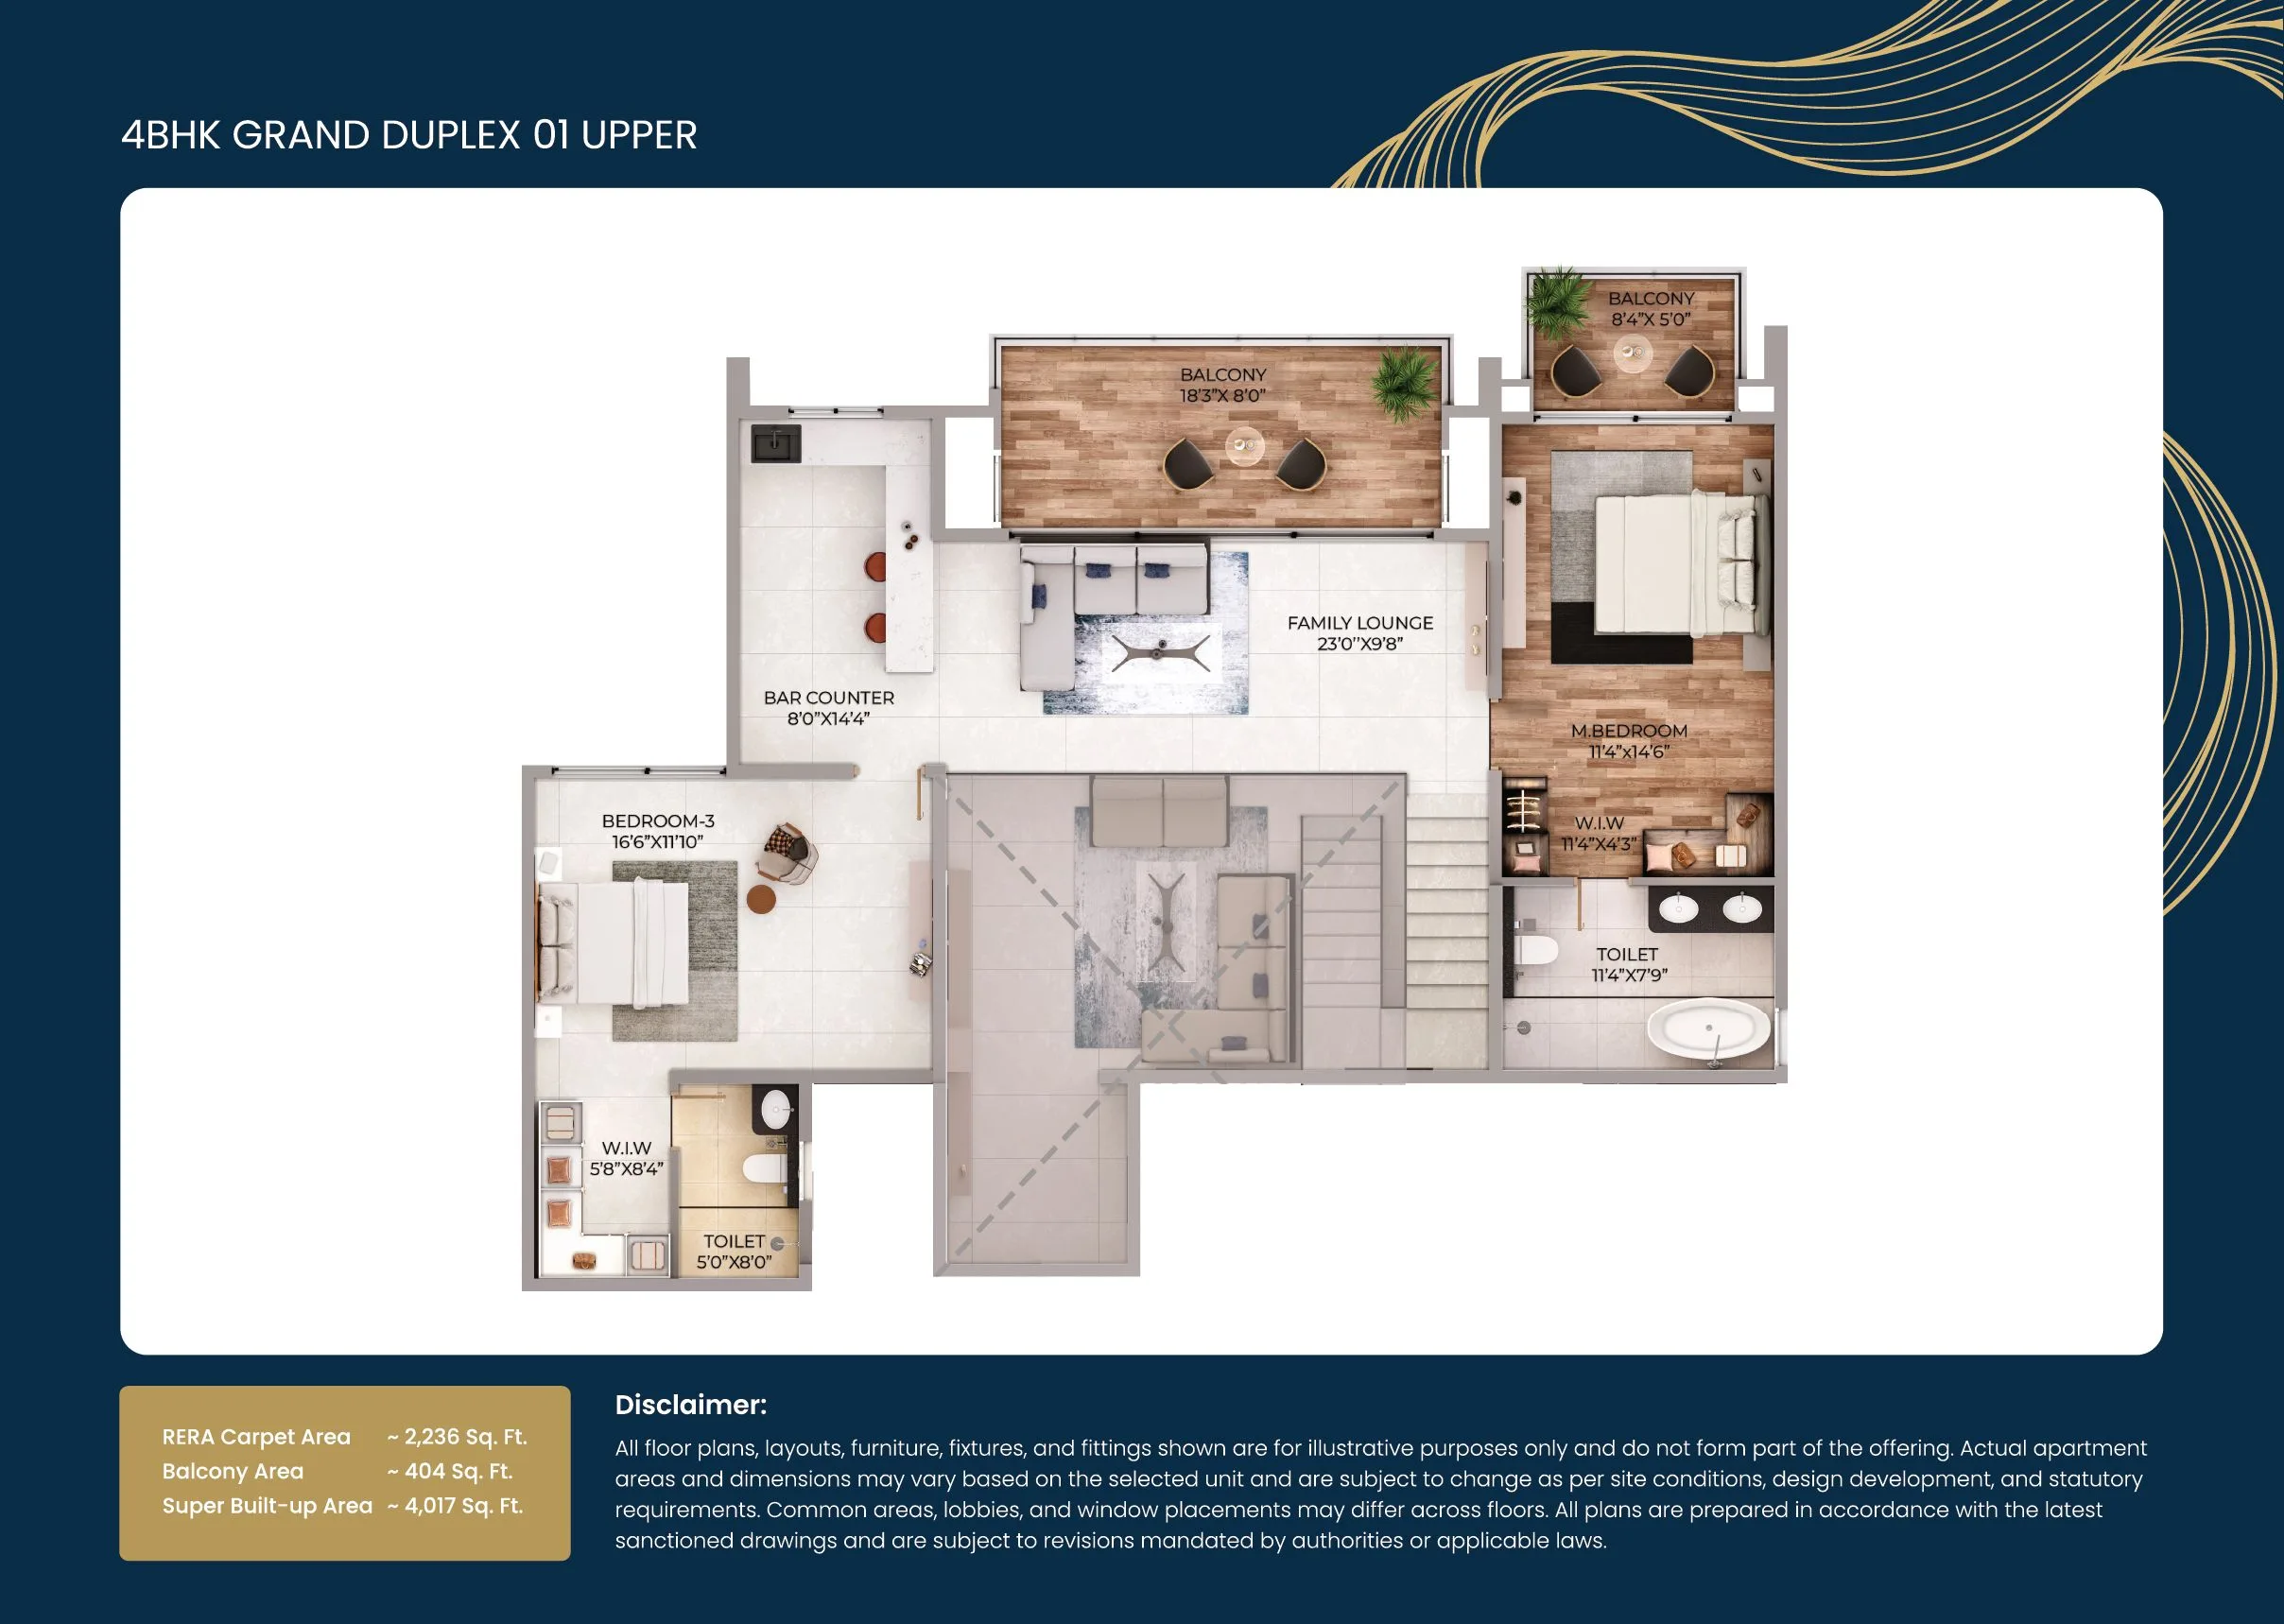
Purva Northern Lights 4 BHK Grand Duplex Upper floor plan, 4017 square feet
4 BHK Grand Duplex (Upper)
4,017 sq ft

Purva Northern Lights Price List

New-launch pricing for Purva Northern Lights, KIADB Aerospace Park. All prices are subject to change; enquire for the latest offer.

Configuration Size Price
1 BHK 408 sq ft ₹0.80 Cr* Onwards
2 BHK 1,097 - 1,428 sq ft ₹1.1 Cr* Onwards
3 BHK 1,686 - 2,178 sq ft ₹1.9 Cr* Onwards
4 BHK Grand Duplex 4,017 - 4,131 sq ft ₹2.64 Cr* Onwards
*Indicative new-launch pricing based on builder-shared pricing as of September 2026; final price varies by tower, floor and view. Prices, RERA status and availability are subject to change without notice; please enquire for the latest price list and offers. Payment plan: 10:10:70:10 — 10% on booking, 10% on agreement within 30 days, 70% linked to construction milestones, 10% at possession.

Location Advantages: KIADB Aerospace Park, Bagalur

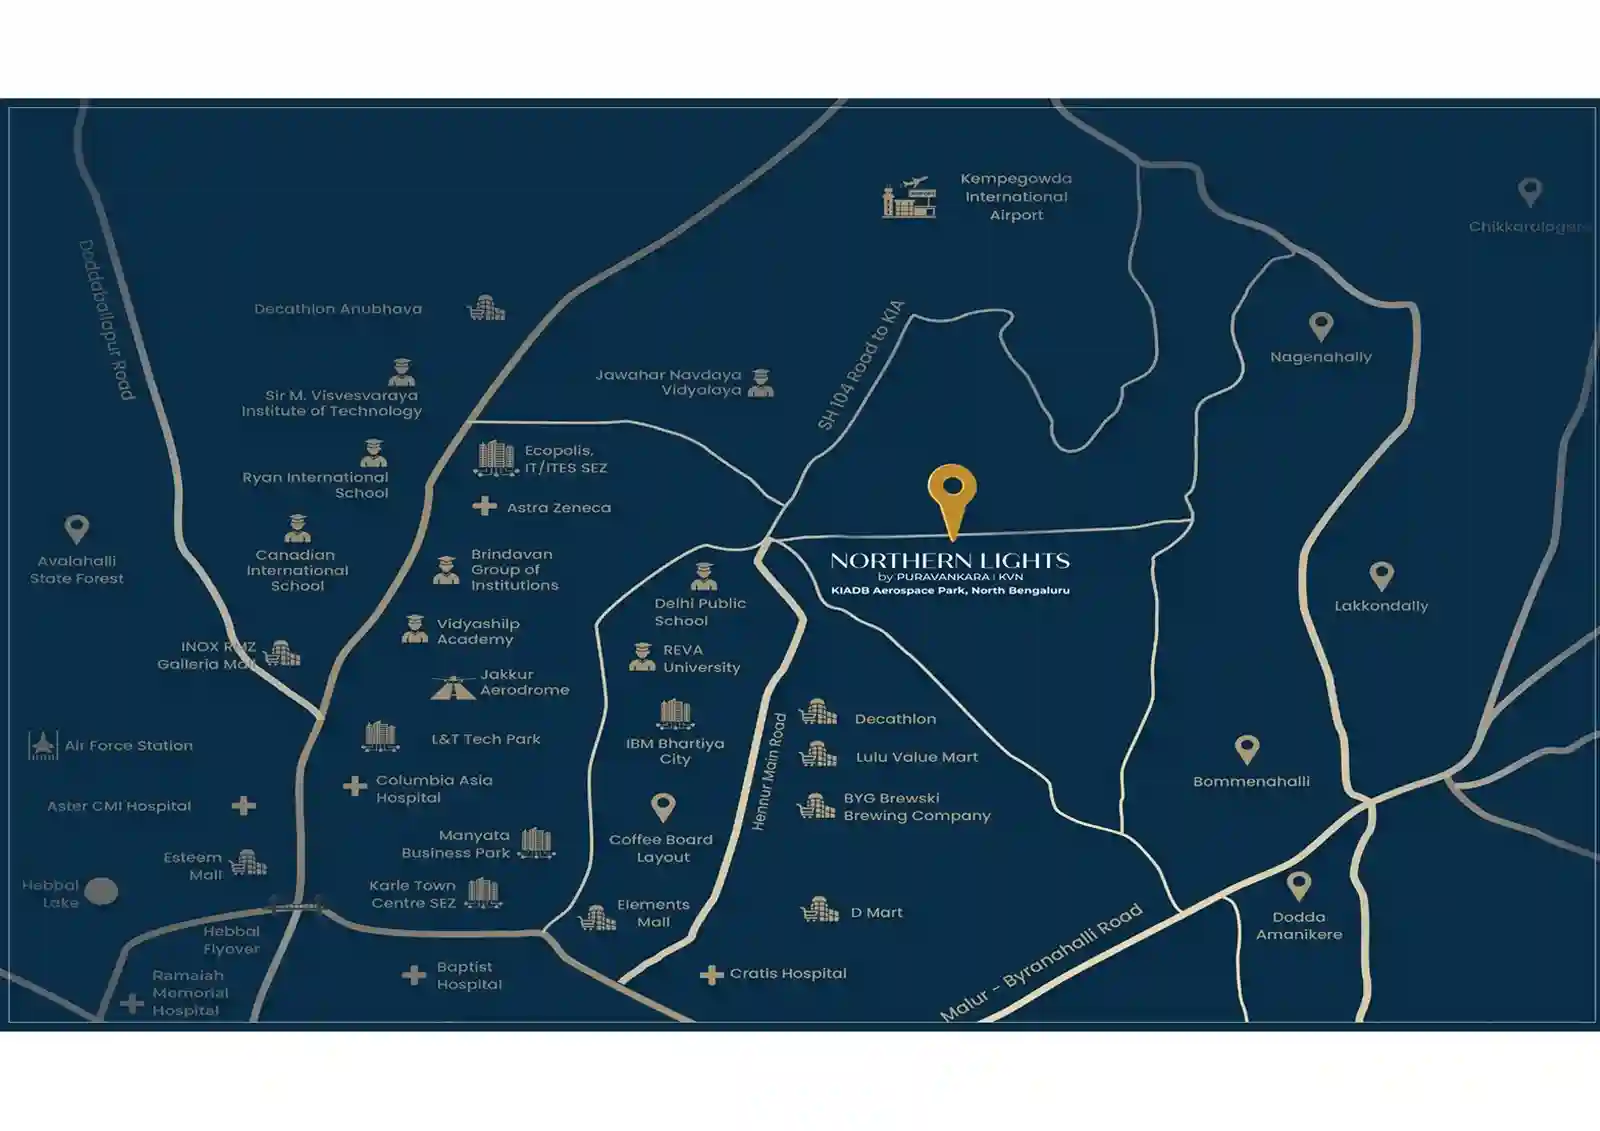
Inside the KIADB Aerospace & Hardware Park, ~11 km / ~20 minutes from Kempegowda International Airport.

Purva Northern Lights location map, KIADB Aerospace Park, Bagalur, North Bangalore
Aerospace & Tech Employers Inside the 980-acre KIADB Aerospace Park & Hardware Park; Boeing India HQ, Airbus Technology Centre, Shell R&D/Technology Centre (~4 minutes), Collins Aerospace, Thales, SAP Labs and the Foxconn factory are all within the same corridor.
Airport & Highway Access ~11 km / ~20 minutes to Kempegowda International Airport via NH-44; well connected to SH-104 and the upcoming Peripheral Ring Road (PRR).
Metro & Tech Parks Upcoming Doddajala Metro Station (Blue Line) ~2 km / ~10 minutes away; Manyata Tech Park ~16 km (~30 min off-peak, 45-55 min at peak hours); Devanahalli ~14 km (20-30 min).
Schools, Hospitals & Malls Stonehill International School, DPS North & Vidyashilp Academy nearby; Aster CMI (Hebbal) & Manipal Hospital (Hebbal) for healthcare; Bhartiya Mall of Bengaluru & Phoenix Mall of Asia for retail.

Yelahanka railway station is ~12 km away (~20 minutes). Travel times reflect off-peak conditions via NH-44/SH-104 and will vary with traffic.

The Investment Case for Purva Northern Lights

Why a large, RERA-approved township inside the KIADB Aerospace Park corridor matters for buyers and investors.

Employer-Anchored Rental Demand A concentrated tenant base from Boeing, Shell, Airbus, Foxconn and other Aerospace Park employers gives this corridor occupancy stability that few Bangalore micro-markets can match. Realistic gross rental yields here sit in the mid-single digits (roughly 3-4%), broadly in line with the Bangalore average; the case for renting out a unit rests more on occupancy stability than headline yield, and 2 BHK units typically lease fastest.
A Trusted, Large-Scale Joint Development Puravankara's ~50-year track record (about 92 completed projects, ~54 million sq ft, 80,000+ families served) combined with KVN Property Holdings' clear-titled, E-Khata-approved 24.59-acre land parcel reduces two of the biggest risks buyers face in a new-launch project: developer delivery risk and land-title risk.
Payment Plan & Aerospace Park Growth The 10:10:70:10 construction-linked payment plan spreads out upfront cash flow, while continued government investment in KIADB Aerospace Park (Boeing, Airbus, Foxconn's expanding factory) and the upcoming Blue Line Metro support both end-use demand and long-term resale value in this corridor.

About Puravankara Limited & KVN Property Holdings

A 50-year-old Bengaluru developer, in joint development with the Aerospace Park's own land-owning partner.

Puravankara Limited logo
1975
Founded
~92
Projects Completed
9+
Cities
54M+
Sq Ft Delivered
80,000+
Happy Families

Puravankara Limited was founded by Ravi Puravankara in 1975 and is headquartered in Bengaluru. The company has built homes and offices across 9+ Indian cities, completing around 92 projects spanning nearly 54 million sq ft and serving over 80,000 families. In 2025, Puravankara marked its 50th anniversary; India Post released a special commemorative postage stamp to mark the milestone.

KVN Property Holdings LLP is the Bengaluru-based land-owning partner for Purva Northern Lights, holding 100% ownership of the 24.59-acre parcel inside KIADB Aerospace Park. KVN partners with established developers like Puravankara to convert clear-titled Aerospace Park land into large-scale residential townships, handling land-title and government-approval groundwork so the developer can focus on construction and delivery.

Purva Northern Lights is a new-launch project; RERA registration has been granted in three phases (12 March 2026), while final possession timelines and pricing can still be revised by the developer ahead of full construction. Buyers should independently verify all details, including current RERA status, before booking.

Frequently Asked Questions

Common questions about Purva Northern Lights, KIADB Aerospace Park, Bagalur.

Purva Northern Lights is a new-launch high-rise residential township by Puravankara Limited, developed jointly with land partner KVN Property Holdings LLP, inside the KIADB Aerospace Park in Bagalur, North Bangalore. Spread across 24.59 acres, it offers 2,973 apartments in 1, 2, 3 and 4 BHK configurations across 8 towers.

Purva Northern Lights is located inside the KIADB Aerospace Park & Hardware Park on Bagalur Road, North Bangalore, Karnataka 562149, close to Boeing India, Airbus, Shell R&D and other aerospace and technology campuses.

The project is registered in three phases: Phase 1 is PRM/KA/RERA/1251/309/PR/120326/008523, Phase 2 is PRM/KA/RERA/1251/309/PR/120326/008524, and Phase 3 is PRM/KA/RERA/1251/309/PR/120326/008525. RERA approval was granted on 12 March 2026; verify current status on the Karnataka RERA portal (rera.karnataka.gov.in) before booking.

The project spans 24.59 acres and features 8 high-rise towers (B+G+29/30 floors). The township offers approximately 2,973 apartments across three RERA-registered phases.

The project offers four configurations: 1 BHK (408 sq ft), 2 BHK (1,097-1,428 sq ft), 3 BHK (1,686-2,178 sq ft) and 4 BHK Grand Duplex (4,017-4,131 sq ft), across 11 named floor plan layouts.

The project targets a high 70-75% usable internal (carpet) area relative to saleable area, with floor plans designed to minimise long corridors and wasted corners. Units follow Vaastu Shastra principles, with East- and West-facing entrances and bedrooms/kitchens positioned for natural light and airflow.

Prices start from approximately ₹80 Lakhs* for a 1 BHK and go up to around ₹2.64 Crores* for the largest 4 BHK Grand Duplex, with 2 BHK from about ₹1.1 Crore* and 3 BHK from about ₹1.9 Crore*. Prices are subject to change and vary by tower, floor and view; enquire for the latest price list.

The township offers 80+ amenities centred on a nearly 1 lakh sq ft dual clubhouse (a 75,000 sq ft Grand Clubhouse and a 25,000 sq ft Poolside Clubhouse), an Olympic-size pool, indoor sports arena, skate rink, golf simulator, co-working spaces, a 76,000 sq ft retail boulevard, and roughly 77-80% open, landscaped green space.

Purva Northern Lights is a joint development between Puravankara Limited, a Bengaluru-based developer founded in 1975 with around 92 completed projects and 54+ million sq ft delivered, and KVN Property Holdings LLP, the Bengaluru-based land-owning partner that holds the 24.59-acre parcel inside KIADB Aerospace Park.

Yes. The project has a clear-title land parcel with E-Khata approval, and has received land and plan approval from KIADB and the BIAAPA/Aerospace Park Planning Authority. It is approved for home loans by SBI, HDFC, ICICI Bank and Axis Bank.

The project follows a construction-linked 10:10:70:10 payment plan: 10% on booking, 10% on agreement within 30 days, 70% linked to construction milestones (slabs/flooring), and the final 10% at possession.

Phase 1 has an expected RERA completion date of 31 December 2029, with possession targeted by 15 January 2030. Phase 2 has an expected RERA completion date of 31 December 2030, with possession targeted by 15 January 2031, subject to RERA-mandated updates.

Purva Northern Lights is approximately 11 km from Kempegowda International Airport, roughly a 20-minute drive via NH-44 and the airport corridor.

The nearest is the upcoming Doddajala Metro Station on the Blue Line (Airport Metro, Namma Metro), approximately 2 km away, about a 10-minute drive from the project.

The project sits inside the 980-acre KIADB Aerospace Park & Hardware Park, home to Boeing India, Airbus, Shell's R&D/Technology Centre, Collins Aerospace, Thales, SAP Labs and the expanding Foxconn factory, giving the project a genuine walk-to-work catchment.

Purva Northern Lights features roughly 77-80% open, landscaped space, arranged as a Bali-inspired terraced landscape with botanical trails and central lawns, a key differentiator from denser apartment towers nearby.

Model apartments across 1, 2, 3 and 4 BHK configurations are planned on site for buyers to walk through and assess room sizes, interior finishes and light/ventilation. Contact us to confirm current site-visit and model-apartment availability.

It can be a reasonable NRI investment: the KIADB Aerospace Park location offers a stable, employer-anchored tenant base, RERA registration is in place, and Puravankara's 50-year delivery track record reduces execution risk. As with any pre-completion purchase, NRI buyers should independently verify RERA status, RBI/FEMA compliance and repatriation rules before committing.

Realistic gross rental yields in this corridor sit in the mid-single digits, roughly 3-4%, broadly in line with the Bangalore average. The stronger case for renting here is occupancy stability from the concentrated Boeing/Shell/Foxconn tenant base rather than headline yield; 2 BHK units typically lease fastest.

There are no hidden fees, but standard additional costs beyond the base price apply: clubhouse membership, car parking, statutory charges (5% GST on under-construction units, 5% stamp duty above ₹45 Lakhs, 1% registration), and an estimated maintenance charge of ₹4-6 per sq ft. These are detailed in the official cost sheet on request.

Enquire for Pricing & Brochure

Schedule a call or request the brochure for Purva Northern Lights, KIADB Aerospace Park, Bagalur.

New Launch · RERA Approved
2,973 Homes Across 8 Towers · Get Latest Price List & Floor Plans · Book Site Visit Today
Disclaimer: Luxura Habitat is a real estate marketing initiative owned and operated by Narayanan Rajesh, an independent RERA-registered real estate facilitator. We are not developers or builders. Images and information are for representation purposes. RERA registration, possession date, pricing and availability are all subject to change. Please enquire for the latest offer and details.