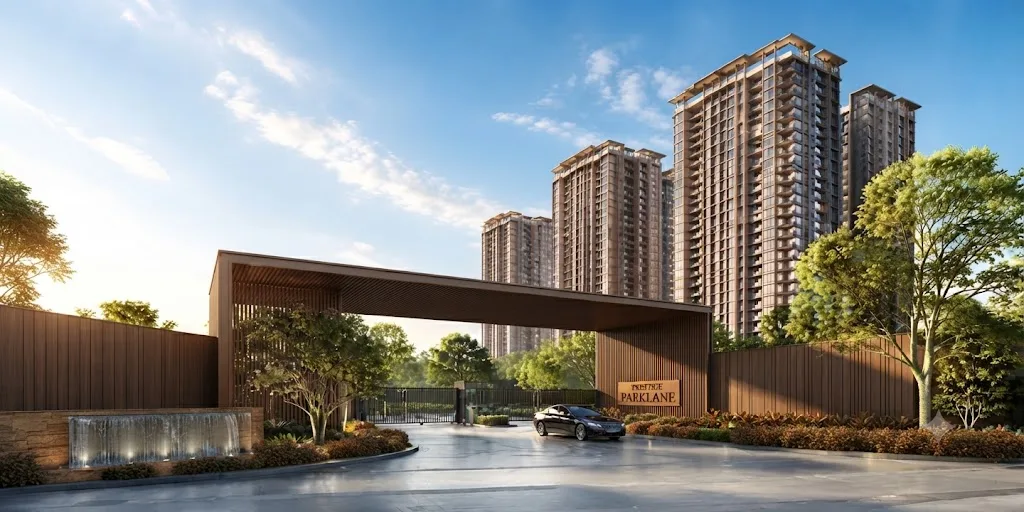
Prestige Parklane is Prestige Group's new mixed-use launch in KIADB Hi-Tech, Defence and Aerospace Park, Phase 2, Devanahalli, North Bengaluru. Spread across a 32.26-acre master plan, 11.91 acres of which is a 9-tower residential precinct arranged in an arc around a landscaped central park, it offers 1,788 apartments across six configurations from 1 BHK to 3 BHK. Launched 25 September 2026 and RERA registered under PRM/KA/RERA/1251/309/PR/150926/008941. Enquire for the price list, floor plans and EOI priority allotment.
A rare mixed residential and enterprise master plan on Devanahalli's aerospace corridor.
Prestige Parklane occupies 32.26 acres inside KIADB's Hi-Tech, Defence and Aerospace Park, Phase 2, at Muddenahalli Village, Channarayapatna Hobli, Devanahalli, North Bengaluru. Of this, 11.91 acres form the residential precinct: nine towers of 3 basements plus Ground plus 24 upper floors (76.55 m), arranged in an arc around a landscaped central park, with 1,788 apartments across six configurations, from a compact 1 BHK Classic to the largest 3 BHK Ultima layout.
The remaining 20.35 acres is a dedicated enterprise estate: three data centres (each B+GF+6UF, 46.20 m), a warehouse block, a manufacturing block, and a dedicated 220 KV on-site substation, separated from the towers by a main boulevard and tree-lined internal roads. It is an unusual pairing for a Devanahalli launch, and one we address directly in our FAQ below.
Prestige Parklane launched on 25 September 2026 and carries Karnataka RERA registration PRM/KA/RERA/1251/309/PR/150926/008941, granted 15 September 2026, with completion declared 31 December 2030 per the filing. As with any new launch, verify current status on the Karnataka RERA portal before booking, and treat the pricing below as indicative until Prestige Group publishes its formal price list.
11.91 acres residential, 20.35 acres enterprise estate.
Centred on the landscaped central park.
~12 km / 15 min to Kempegowda International Airport.
PRM/KA/RERA/1251/309/PR/150926/008941
Key details for Prestige Parklane, KIADB Hi-Tech, Defence & Aerospace Park, Devanahalli.
| Attribute | Details |
|---|---|
| Developer / Promoter | Prestige Group, promoted via Apex Realty Management Private Limited |
| Project Name | Prestige Parklane |
| Location | KIADB Hi-Tech, Defence & Aerospace Park, Phase 2, Muddenahalli Village, Channarayapatna Hobli, Devanahalli, North Bengaluru 562110 |
| Project Type | 1, 2 & 3 BHK Apartments, High-Rise, Mixed Residential + Enterprise Estate |
| Total Master Plan Area | 32.26 Acres (11.91 Acres Residential + 20.35 Acres Enterprise Estate) |
| Towers | 9 Towers, 3 Basements + Ground + 24 Floors, 76.55 m |
| Total Units | 1,788 Apartments |
| Configurations | 1 BHK Classic, 2 BHK Optima, 2 BHK Ultima, 3 BHK Aspire, 3 BHK Premia, 3 BHK Ultima |
| Saleable Area Range | 567 Sq.Ft – 1,801 Sq.Ft |
| Clubhouse & Amenities | 1 Large Clubhouse, 32 Amenities On The Central Park |
| Price Range | ₹56 Lakhs* – ₹1.64 Cr* Onwards (Indicative) |
| Launch Date | 25 September 2026 |
| Project Status | New Launch |
| Possession Date | 31 December 2030 (Per RERA Filing) |
| RERA Number | PRM/KA/RERA/1251/309/PR/150926/008941 (Granted 15 September 2026) |
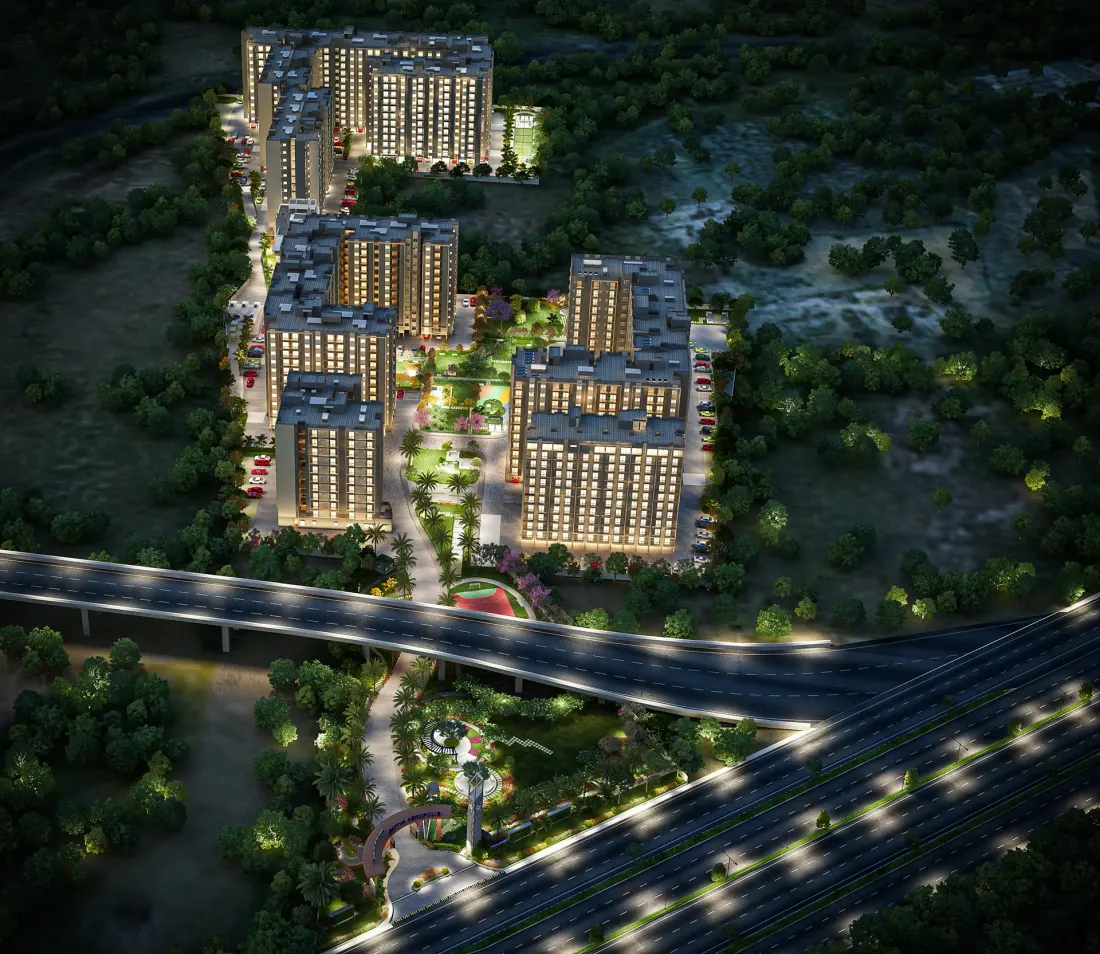
Nine residential towers and a dedicated enterprise estate, arranged around one landscaped central park and separated by a main boulevard.
11.91 acres, arranged in an arc so every tower faces inward onto the landscaped central park rather than the enterprise estate across the boulevard.
Basement + Ground + 6 Upper Floors, 46.20 m. A near-silent neighbour with minimal daily traffic.
Basement + Ground + 6 Upper Floors, 46.20 m, within the 20.35-acre enterprise estate.
Ground floor plus mezzanine, within the enterprise estate, across the boulevard from the towers.
A dedicated on-site substation serving the enterprise estate.
A main boulevard separates the residential precinct from the enterprise estate, with tree lines along every internal road. One controlled entry serves the full 32.26-acre estate, with a second, separate gate line at the residential boundary, so day-to-day movement through the towers stays apart from enterprise-estate traffic.
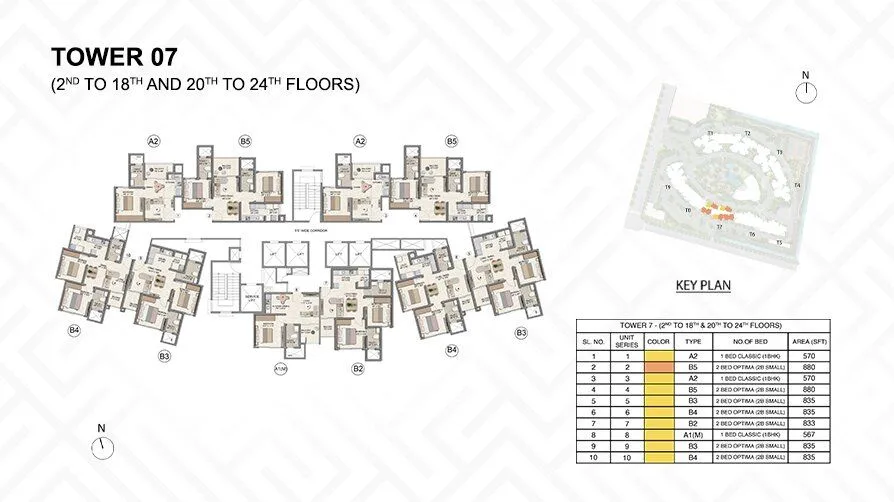
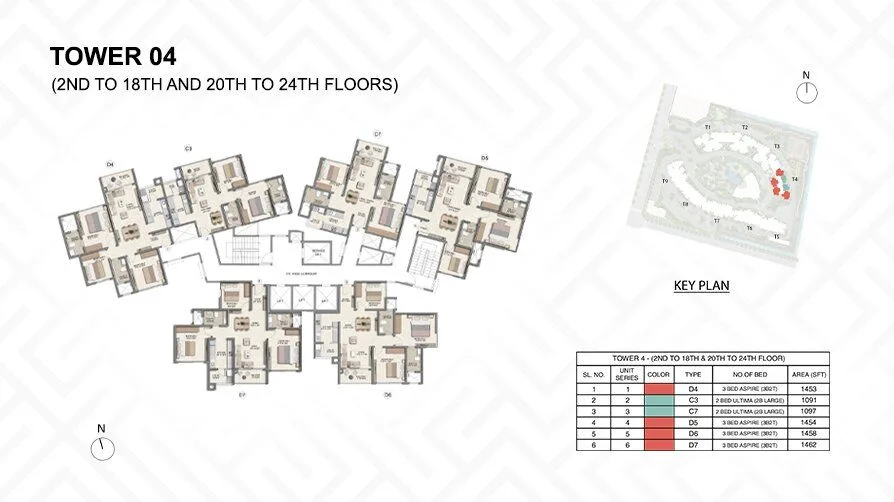
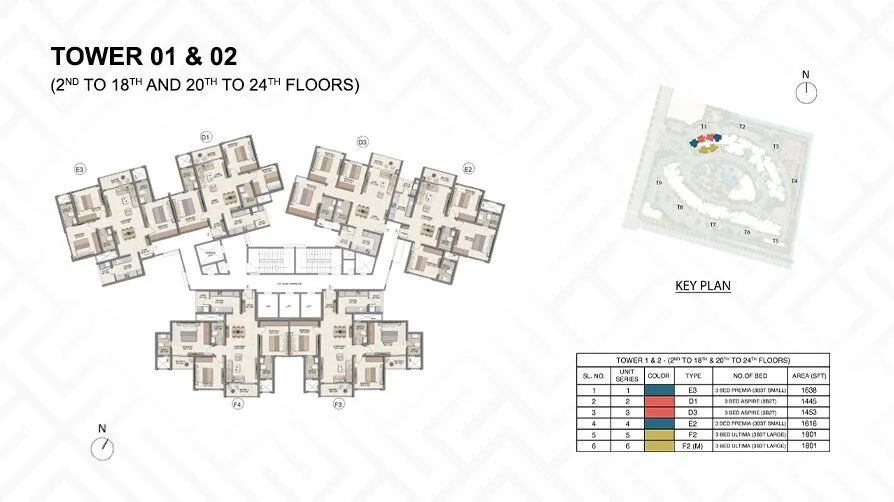
Six configurations across 32 distinct layouts in 9 towers, verified against the developer's own per-tower floor plan sheets.
Saleable Area: 567 – 571 sq. ft.
Price: ₹56 Lakhs* Onwards
Compact, efficient 1-bedroom layout repeated across multiple towers.
Saleable Area: 828 – 880 sq. ft.
Price: ₹82 Lakhs* Onwards
The smaller of two 2 BHK layouts, repeated across multiple towers.
Saleable Area: 1,087 – 1,103 sq. ft.
Price: ₹1.02 Cr* Onwards
The larger of two 2 BHK layouts, with an additional balcony/utility area.
Saleable Area: 1,445 – 1,469 sq. ft.
Price: ₹1.32 Cr* Onwards
Entry 3 BHK layout with 2 toilets, repeated across multiple towers.
Saleable Area: 1,597 – 1,662 sq. ft.
Price: ₹1.46 Cr* Onwards
3 BHK, 3 toilet layout, the smaller of two 3-toilet options.
Saleable Area: 1,757 – 1,801 sq. ft.
Price: ₹1.64 Cr* Onwards
The largest layout at Prestige Parklane, 3 BHK with 3 toilets.
Carpet area runs approximately 37.8% to 45% less than the saleable area shown above, depending on the specific layout and tower. Floor plan sheets shown are representative sample sheets (Towers 01/02, 04 and 07 of 9); each of the 9 towers carries its own detailed unit schedule across 32 distinct layouts in total.
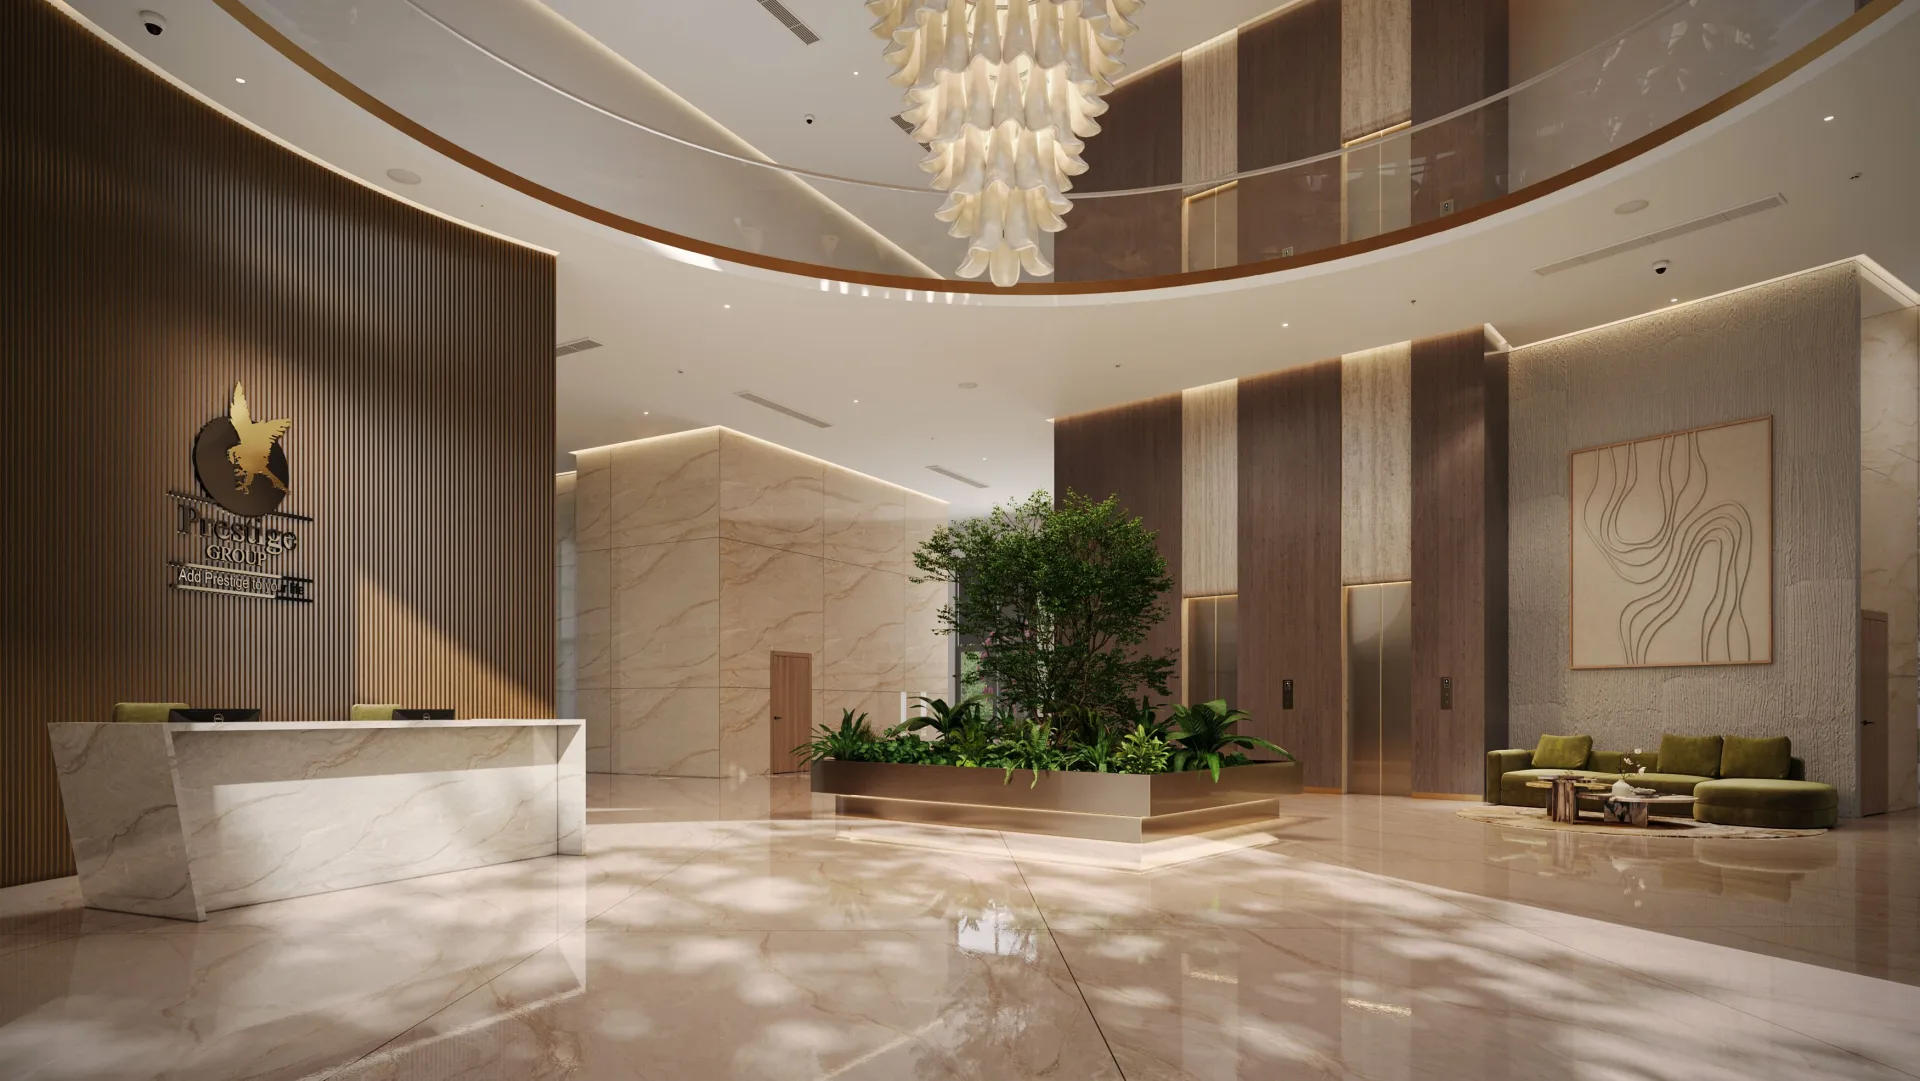
Every amenity is centred on a single large clubhouse facing the landscaped central park, rather than split across several smaller ones.
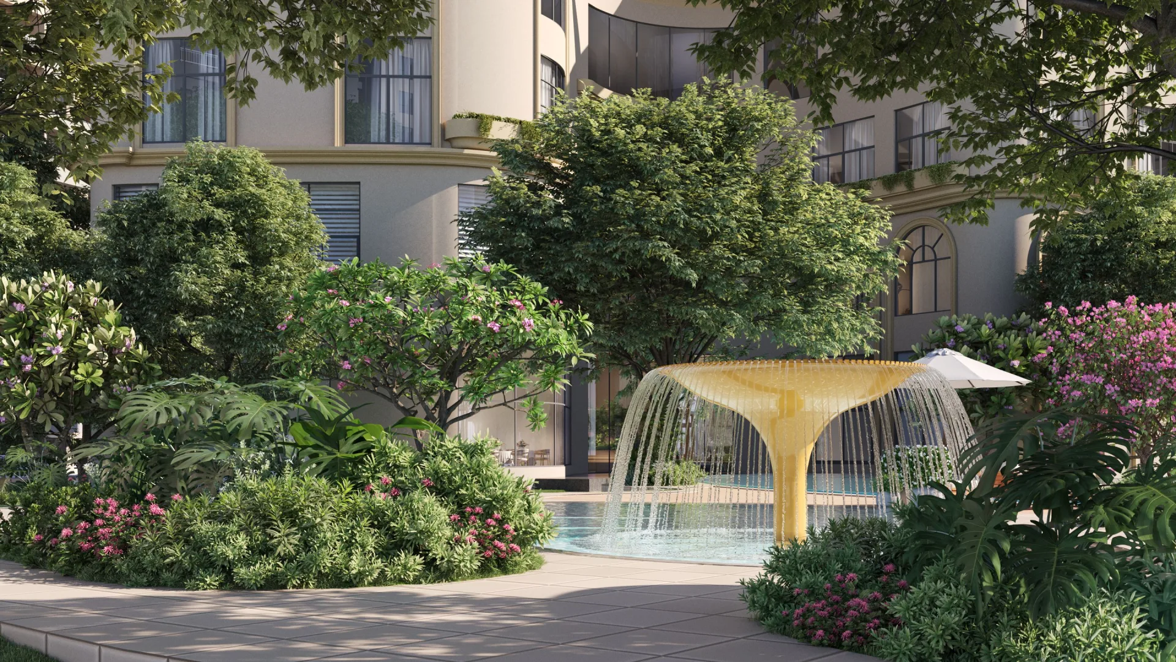
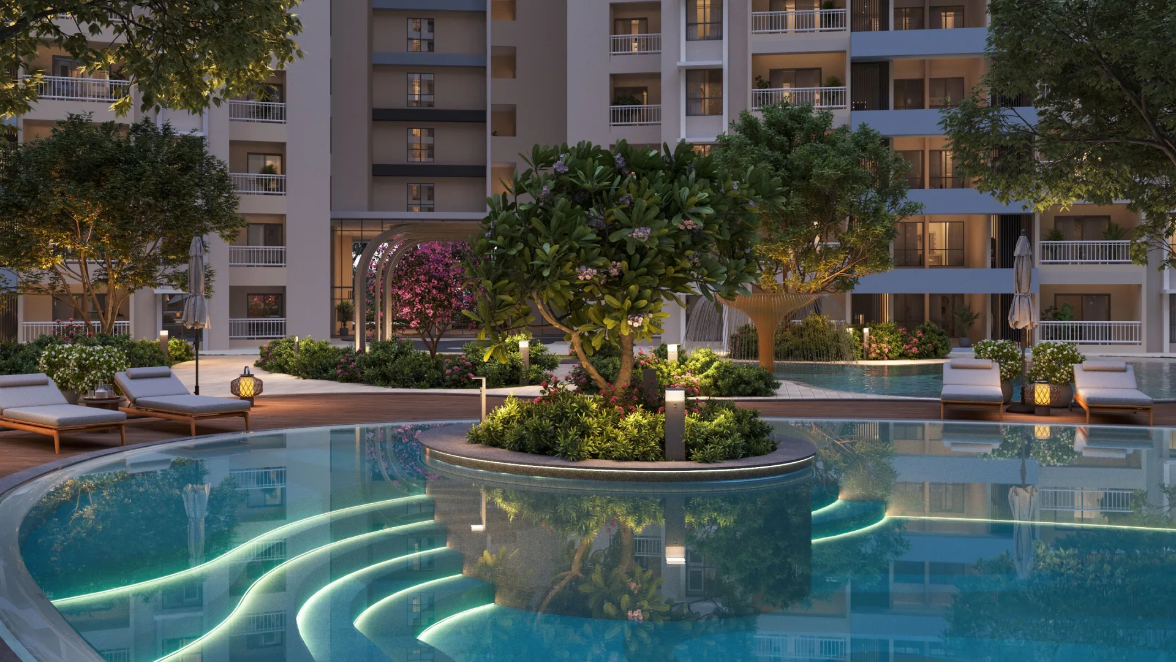
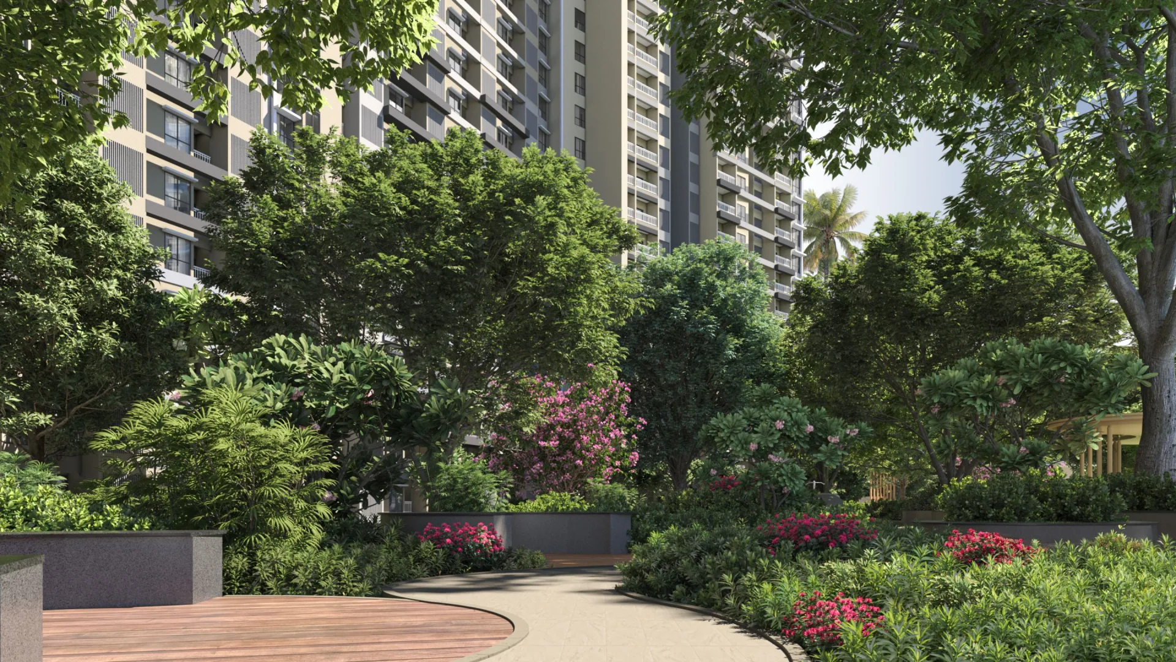
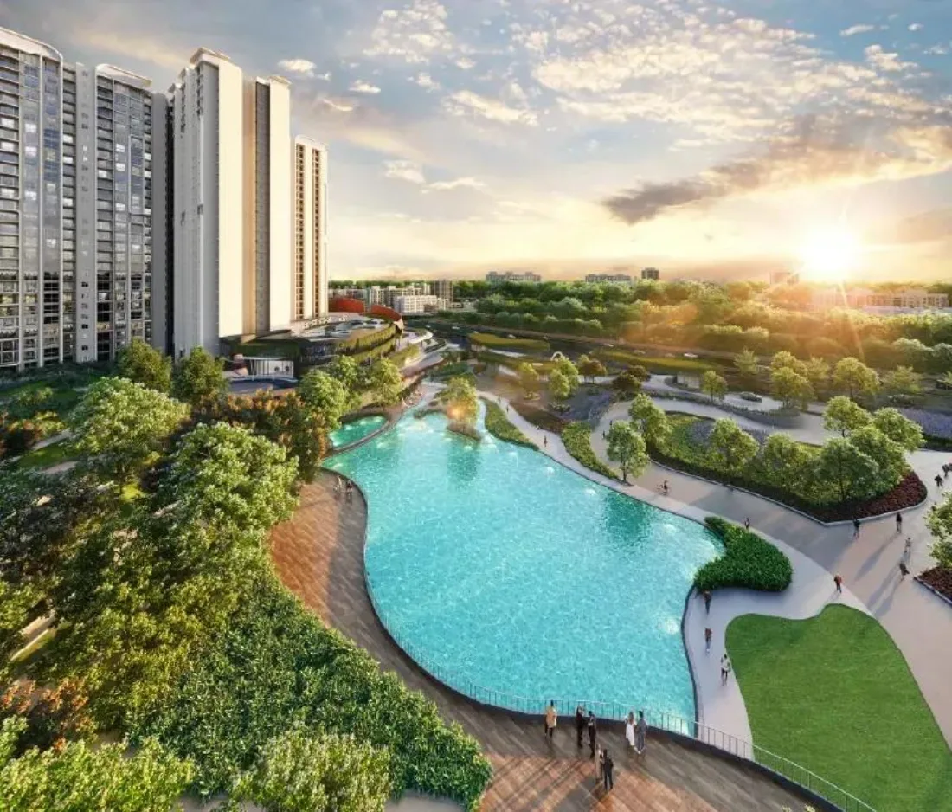
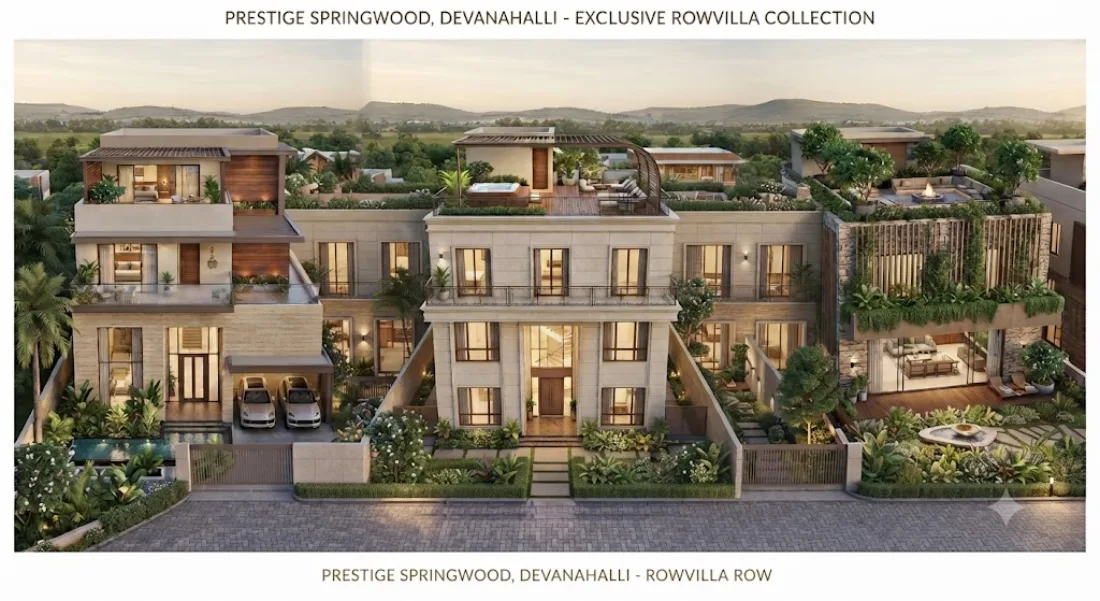
Verified renders of Prestige Parklane's clubhouse, gardens and tower facade, KIADB Hi-Tech, Defence & Aerospace Park, Devanahalli.


Indicative new-launch pricing. Actual prices are subject to floor rise, facing, taxes and updates; enquire for the current offer.
| Configuration | Saleable Area | Indicative Price | |
|---|---|---|---|
| 1 BHK Classic | 567 – 571 Sq.Ft | ₹56 Lakhs* Onwards | |
| 2 BHK Optima | 828 – 880 Sq.Ft | ₹82 Lakhs* Onwards | |
| 2 BHK Ultima | 1,087 – 1,103 Sq.Ft | ₹1.02 Cr* Onwards | |
| 3 BHK Aspire | 1,445 – 1,469 Sq.Ft | ₹1.32 Cr* Onwards | |
| 3 BHK Premia | 1,597 – 1,662 Sq.Ft | ₹1.46 Cr* Onwards | |
| 3 BHK Ultima | 1,757 – 1,801 Sq.Ft | ₹1.64 Cr* Onwards |
Muddenahalli Village, Channarayapatna Hobli, Devanahalli, North Bengaluru — on the NH-44 (Bellary Road / Airport Expressway) corridor.
| 2020 | 2021 | 2022 | 2023 | 2024 | 2025 | 2026 |
|---|---|---|---|---|---|---|
| 5,500 | 5,950 | 6,500 | 7,250 | 8,000 | 8,900 | 9,250 |
Devanahalli's average listing price is up 72.7% over 5 years on this series. Sources: NHAI; BIAL FY2025-26 traffic data (44.47 million passengers, two parallel runways); BMRCL (August 2026); Karnataka Department of Industries; 99acres/SquareYards listing-price series. Drive times are approximate and vary with traffic and route; independently verify current connectivity before booking.
Why a large-format, mixed-use launch on the KIADB aerospace corridor matters for buyers and investors.
The developer behind Prestige Parklane, promoted via Apex Realty Management Private Limited.
Prestige Group was founded in 1986 in Bengaluru by Razack Sattar, and has grown into one of India's largest listed real estate developers, trading on both the NSE and BSE. With 300+ completed projects and over 200 million sq ft delivered across residential, commercial, retail and hospitality segments, Prestige has held a CRISIL DA1+ developer rating continuously since 2012, the highest such rating awarded to any Indian developer.
On the Devanahalli corridor specifically, Prestige Group has already delivered Golfshire and Park Drive, and in June 2026 was signed to build the convention centre, hotels and offices inside Bengaluru Airport City, underlining its long-term commitment to this micro-market. Prestige Parklane is promoted via Apex Realty Management Private Limited, a Prestige Group special-purpose entity.
Prestige Parklane is registered with Karnataka RERA under number PRM/KA/RERA/1251/309/PR/150926/008941, granted 15 September 2026. As with any new-launch project, we recommend independently verifying current RERA status, construction milestones and the possession timeline directly with the sales team before booking.
Common questions about Prestige Parklane, KIADB Hi-Tech, Defence & Aerospace Park, Devanahalli.
Prestige Parklane is a new mixed-use launch by Prestige Group in KIADB Hi-Tech, Defence and Aerospace Park, Phase 2, Devanahalli, North Bengaluru. It is a 32.26-acre master plan combining a 11.91-acre residential precinct of 9 towers with 1,788 apartments, and a 20.35-acre enterprise estate with data centres, a warehouse block, a manufacturing block and a substation.
Prestige Parklane starts from approximately ₹56 Lakhs* onwards for a 1 BHK Classic, going up to around ₹1.64 Cr* onwards for the largest 3 BHK Ultima layout. Pricing is indicative until Prestige Group publishes its formal price list; enquire for the current offer.
Six configurations across the 9 towers: 1 BHK Classic (567-571 sq ft), 2 BHK Optima (828-880 sq ft), 2 BHK Ultima (1,087-1,103 sq ft), 3 BHK Aspire (1,445-1,469 sq ft), 3 BHK Premia (1,597-1,662 sq ft) and 3 BHK Ultima (1,757-1,801 sq ft), spread across 32 distinct layouts in total.
Prestige Parklane is located in KIADB Hi-Tech, Defence and Aerospace Park, Phase 2, at Muddenahalli Village, Channarayapatna Hobli, Devanahalli, North Bengaluru, Karnataka 562110 (coordinates 13°12'42.3"N 77°46'03.5"E), on the NH-44 (Bellary Road / Airport Expressway) corridor.
11.91 acres form the residential precinct: 9 towers arranged in an arc around a landscaped central park. The remaining 20.35 acres is a dedicated enterprise estate: three data centres (each B+GF+6UF, 46.20 m), a warehouse block, a manufacturing block and a dedicated 220 KV on-site substation. A main boulevard and tree-lined internal roads separate the two halves.
9 residential towers (3 basements + Ground + 24 upper floors, 76.55 m height) with 1,788 apartments in total.
The 20.35-acre enterprise estate holds three data centres, a warehouse block, a manufacturing block and a substation, all across the main boulevard from the residential towers and screened by tree-lined roads. The 9 towers themselves face inward onto the landscaped central park, not the enterprise estate, and one controlled entry serves the whole 32.26-acre estate with a separate, second gate line at the residential boundary. Data centres are generally near-silent neighbours with minimal daily traffic, but we recommend visiting the site and viewing the master plan directly before booking if this is a priority for you.
Use the enquiry form on this page or contact us directly by phone or WhatsApp, and we will share the master plan, floor plan set and current price list from the Prestige Parklane sales desk.
Prestige Parklane launched on 25 September 2026 at 10 AM. Early EOI registrants are queued for priority allotment of tower, floor and facing.
32 amenities centred on one large clubhouse on the central park, including a swimming pool with fountains, pergola and cabana deck, a gymnasium with a glazed wall, a padel court, a roof-top floodlit pickleball court, a business centre, a stepped open-air gathering arena, a fenced pet garden with agility equipment, a shaded children's play area with soft-fall surfacing, garden walks and water features, plus a broader schedule including a spa, steam and sauna, a yoga and meditation studio, a mini-theatre, squash, badminton and billiards, a senior citizen plaza, a jogging track, and tennis, basketball and cricket practice areas.
Yes. "Prestige KIADB Phase 2" is simply an internal/locality reference to the project's address inside KIADB Hi-Tech, Defence and Aerospace Park, Phase 2, Devanahalli. The project's actual marketed name is Prestige Parklane.
Yes. Prestige Parklane carries Karnataka RERA registration number PRM/KA/RERA/1251/309/PR/150926/008941, granted on 15 September 2026, with completion declared as 31 December 2030 per the filing. We recommend independently verifying this on the Karnataka RERA portal (rera.karnataka.gov.in) before booking.
31 December 2030, as declared in the project's RERA filing. As with any new launch, treat this as the RERA-mandated outer date rather than a guaranteed handover date, and confirm construction milestones with the sales team as the project progresses.
Carpet area runs approximately 37.8% to 45% less than the quoted saleable area, depending on the specific layout and tower. Always ask for the exact carpet area of your chosen unit type before booking.
Prestige Parklane is promoted by Apex Realty Management Private Limited, a Prestige Group SPV. Prestige Group (Prestige Estates Projects Ltd) was founded in 1986 in Bengaluru, is listed on the NSE and BSE, has completed 300+ projects and delivered 200+ million sq ft, and has held a CRISIL DA1+ developer rating continuously since 2012, the highest such rating in India.
Approximately 15 minutes or about 12 km to Kempegowda International Airport. The Satellite Town Ring Road (STRR), already open and tolled, is about 2 minutes or 1.5 km away, and the project sits on the NH-44 (Bellary Road / Airport Expressway) corridor.
Yes. The Namma Metro Blue Line is due by December 2027 (72% built as of August 2026), with Doddajala and Bettahalasuru as the nearest planned stations.
Yes. Prestige Group has already delivered Golfshire and Park Drive on the same Devanahalli corridor, and in June 2026 was signed to build the convention centre, hotels and offices inside Bengaluru Airport City.
Register for priority allotment or request the brochure for Prestige Parklane, KIADB Hi-Tech, Defence & Aerospace Park, Devanahalli.