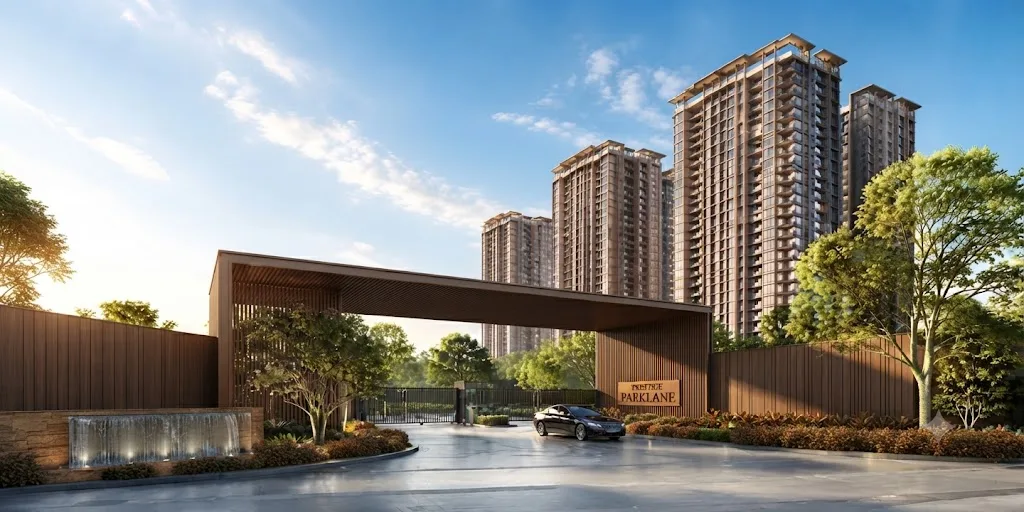
Prestige Parklane price is the first thing most people search once this new Devanahalli launch comes up, quickly followed by "is it really RERA registered?" and the more unusual question this project specifically invites: "why is a residential tower sitting next to three data centres and a factory?" This review goes through the developer, the exact KIADB Hi-Tech, Defence and Aerospace Park location, the full 32.26-acre master plan split, all six marketed configurations with verified per-tower floor plan data, pricing, amenities, RERA status, and a straight answer on the data-centre question, so you can judge the fit before you register an Expression of Interest or pay a booking amount.
1. The Developer: Prestige Group, via Apex Realty Management Private Limited
Prestige Parklane is promoted via Apex Realty Management Private Limited, a special-purpose entity of Prestige Group (Prestige Estates Projects Ltd). Prestige Group was founded in 1986 in Bengaluru, is listed on both the NSE and BSE, has completed 300+ projects and delivered over 200 million sq ft, and has held a CRISIL DA1+ developer rating continuously since 2012, the highest such rating awarded to any developer in India. On this exact Devanahalli corridor specifically, Prestige has already delivered Golfshire and Park Drive, and in June 2026 was signed to build the convention centre, hotels and offices inside Bengaluru Airport City, a meaningful signal of long-term commitment to this micro-market rather than a one-off launch.
2. Location: KIADB Hi-Tech, Defence & Aerospace Park, Phase 2
The project's full address is KIADB Hi-Tech, Defence and Aerospace Park, Phase 2, Muddenahalli Village, Channarayapatna Hobli, Devanahalli, North Bengaluru, Karnataka 562110 (coordinates 13°12'42.3"N 77°46'03.5"E), on the NH-44 (Bellary Road / Airport Expressway) corridor. Based on the material available to us, here is the proximity profile, though we'd treat drive times as approximate and traffic-dependent:
- Airport: Kempegowda International Airport ~15 minutes / ~12 km, with BIAL handling 44.47 million passengers in FY2025-26 across two parallel runways
- Satellite Town Ring Road (STRR): ~2 minutes / ~1.5 km, already open and tolled, connecting onward to Whitefield, Sarjapur and Electronic City without entering central Bangalore
- Metro: Namma Metro Blue Line due December 2027 (72% built as of August 2026); nearest planned stations are Doddajala and Bettahalasuru
- Employment: Foxconn has hired 30,000 people in just 8 months nearby; Boeing, Safran and Collins operate in the adjoining aerospace park
For more on Devanahalli's broader growth story, see our Prestige Springwood price, layout & RERA review, a sibling Prestige Group launch on the same corridor.
3. The Master Plan: 32.26 Acres, Split Between Homes and Enterprise
This is the detail that makes Prestige Parklane genuinely different from most Devanahalli launches. The full master plan spans 32.26 acres. Of that, only 11.91 acres is the residential precinct: 9 towers (3 basements + Ground + 24 upper floors, 76.55 m) arranged in an arc around a landscaped central park, holding 1,788 apartments in total. The remaining 20.35 acres is a dedicated enterprise estate: three data centres (each B+GF+6UF, 46.20 m), a warehouse block, a manufacturing block, and a dedicated 220 KV on-site substation. A main boulevard separates the two halves, tree lines run along every internal road, and one controlled entry serves the whole 32.26-acre estate with a second, separate gate line at the residential boundary.
We think this deserves its own section rather than a passing mention, because it's the single question a rational buyer should ask before anything else here: does a home next to a factory and three data centres actually feel like a residential address? We answer this directly in the FAQ and Honest Assessment below, but the short version is that the towers face inward onto the park, not outward onto the enterprise estate, and the physical separation (boulevard, tree lines, separate gates) is real and verifiable on the master plan, not just a marketing claim.
4. The Project: 9 Towers, 1,788 Units
Prestige Parklane's residential precinct comprises 9 towers, each rising 3 basements plus Ground plus 24 upper floors to 76.55 m, holding 1,788 apartments across six configurations. Prestige Group has already applied for and secured RERA registration ahead of its 25 September 2026 launch, which is a stronger starting position than most projects at this stage, where a "to be advised" placeholder is still common.
5. Configurations & Floor Plans (32 Layouts Across 9 Towers)
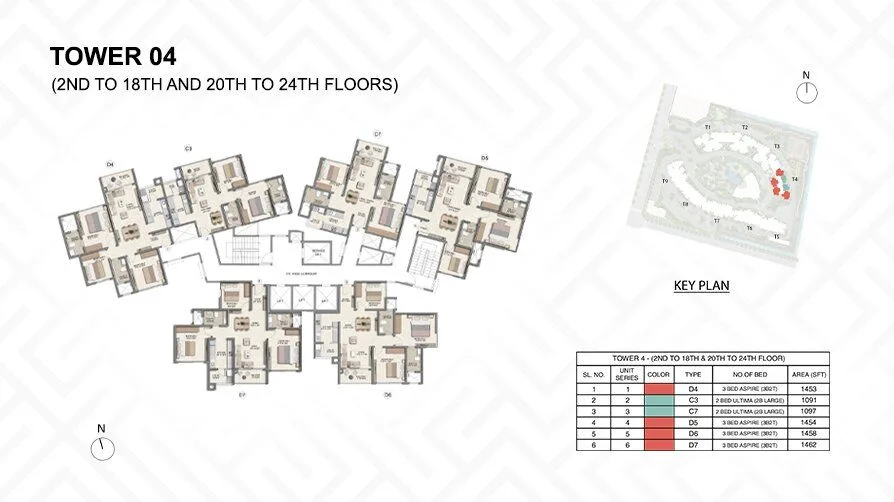
We cross-checked the marketed configuration names against the developer's own per-tower floor plan sheets for Towers 01/02, 04 and 07 of the 9, and the two sources matched exactly on unit-type naming and area ranges, a genuinely good sign for a brand-new launch:
- 1 BHK Classic (Types A1/A2): 567-571 sq ft, from ₹56 Lakhs*
- 2 BHK Optima ("2B Small", Types A2/B2-B5): 828-880 sq ft, from ₹82 Lakhs*
- 2 BHK Ultima ("2B Large", Types C1-C8): 1,087-1,103 sq ft, from ₹1.02 Cr*
- 3 BHK Aspire ("3B 2T", Types D1-D8): 1,445-1,469 sq ft, from ₹1.32 Cr*
- 3 BHK Premia ("3B 3T Small", Types E1-E4): 1,597-1,662 sq ft, from ₹1.46 Cr*
- 3 BHK Ultima ("3B 3T Large", Types F1-F2): 1,757-1,801 sq ft, from ₹1.64 Cr*
Note the naming overlap: both the second-largest 2 BHK and the largest 3 BHK use the "Ultima" name (2 BHK Ultima vs 3 BHK Ultima are two entirely different, non-adjacent configurations), so double-check which "Ultima" a price quote refers to when you're comparing notes with the sales team. Carpet area runs approximately 37.8% to 45% less than the saleable area shown above, depending on the specific layout and tower, a wide enough range that it's worth asking for the exact carpet figure of your chosen unit before booking. We compare the two 2 BHK options in more depth in our 2 BHK Optima vs Ultima comparison.
6. Pricing
| Configuration | Saleable Area | Indicative Price |
|---|---|---|
| 1 BHK Classic | 567-571 Sq.Ft | ₹56 Lakhs* Onwards |
| 2 BHK Optima | 828-880 Sq.Ft | ₹82 Lakhs* Onwards |
| 2 BHK Ultima | 1,087-1,103 Sq.Ft | ₹1.02 Cr* Onwards |
| 3 BHK Aspire | 1,445-1,469 Sq.Ft | ₹1.32 Cr* Onwards |
| 3 BHK Premia | 1,597-1,662 Sq.Ft | ₹1.46 Cr* Onwards |
| 3 BHK Ultima | 1,757-1,801 Sq.Ft | ₹1.64 Cr* Onwards |
*Indicative pricing, subject to change until Prestige Group publishes its formal price list. Please enquire for the current, verified price list.
We'll flag something worth knowing before you get too anchored on ₹56 Lakhs: several third-party aggregator listings for this same project quote a higher starting figure, in the ₹65-70 Lakhs range for the 1 BHK. Our ₹56 Lakhs figure comes directly from the per-tower floor plan sheets we reviewed and is the lowest verified base rate for the smallest, least-preferred floor and facing; aggregator listings often quote a more "typical" or currently-available unit's price instead. Neither figure is necessarily wrong, they may simply be describing different specific units. Treat ₹56 Lakhs as the floor, not the price you should expect on a random unit, and get a written, unit-specific quote before treating any number as final.
7. Amenities: One Large Clubhouse, 32 Features
Rather than splitting amenities across several small clubhouses, Prestige Parklane centres all 32 amenities on one large clubhouse facing the central park: a swimming pool with fountains, pergola and cabana deck; a gymnasium with a glazed wall; a padel court; a roof-top floodlit pickleball court; a business centre with shared desks and a meeting room; a stepped, open-air gathering arena; a fenced pet garden with agility equipment; a shaded children's play area with soft-fall surfacing; garden walks and water features. The broader schedule of 32 also includes a spa, steam and sauna, a yoga and meditation studio, a mini-theatre, squash, badminton and billiards, a senior citizen plaza, a jogging track, and tennis, basketball and cricket practice areas.
8. Legal and RERA Verification
At Luxura Habitat, no project recommendation is made before legal verification. For Prestige Parklane, Karnataka RERA registration PRM/KA/RERA/1251/309/PR/150926/008941 was granted on 15 September 2026, ten days before the project's own public launch on 25 September 2026, an unusually well-sequenced approach compared to projects that launch first and file for RERA later. The filing declares 31 December 2030 as the completion date. We recommend independently verifying this number and its current status on the Karnataka RERA portal (rera.karnataka.gov.in) before booking, and treating the 2030 date as the RERA-mandated outer limit rather than an expected handover date.
9. Straight Questions: What We'd Actually Ask Before Booking
This project's own marketing material poses some of its toughest questions itself, and we think that's worth taking at face value rather than dismissing as a checkbox exercise. Here are the three we'd want answered in writing before paying anything:
- Will it actually feel residential? The towers face the park, not the enterprise estate, and a boulevard plus tree lines separate the two halves, with independent gate lines. That is a genuine design choice, not just marketing copy, and it is verifiable on the master plan. What we can't verify from a desk review is real-world noise, traffic and construction-phase disruption once the data centres and manufacturing block are operational; a site visit at different times of day, once neighbouring blocks are live, is the only way to settle this for yourself.
- Is ₹56 Lakhs a real price or a vanishing teaser? It's a real, sourced figure from the floor plan sheets, for the smallest unit type and (likely) the least desirable floor/facing. It is not the price most buyers will actually pay for their preferred unit. Ask for a written quote tied to a specific tower, floor and facing before treating any headline number as your budget.
- Should I wait for the formal price list? An Expression of Interest typically costs nothing and commits nothing, it simply queues you for priority allotment of tower, floor and facing. There is limited downside to registering interest now while still waiting to see, and negotiate against, the formal price list before actually booking and paying a booking amount.
10. Who This Project Actually Suits
Prestige Parklane suits a buyer who values a repeat, highly-rated developer with a genuine track record on this exact corridor (Golfshire, Park Drive), who wants RERA registration already in hand at launch rather than "pending," and who is comfortable with a mixed-use master plan in exchange for the employment density (Foxconn, Boeing, Safran, Collins, plus the project's own enterprise estate) that density brings to the corridor's rental and resale story. It's a weaker fit for a buyer who wants a purely residential setting with zero adjacent commercial or industrial activity, or someone who needs an exact, final price locked in today rather than an indicative range pending the formal price list.
Our Honest Assessment
Prestige Parklane's genuine strengths: RERA registered ten days before its own public launch rather than after; a repeat developer with delivered projects on this exact corridor; per-tower floor plan sheets that match the marketed configuration names and sizes almost exactly, which is not always true of new launches; and a design that does put real, verifiable separation between the residential towers and the enterprise estate rather than simply hoping buyers won't notice the neighbours. Where we'd urge care: the ₹56 Lakhs headline price is the floor for the smallest unit and likely the least desirable floor/facing, not a realistic budget for most buyers, and it sits meaningfully below some aggregator listings' starting figures, so get a written, unit-specific quote before anchoring on it. The data-centre-and-factory question is real, and while the master plan's physical separation is genuine and verifiable, we have not measured on-site noise or traffic ourselves; if this is a priority, visit the site at different times of day before committing. And because this is a brand-new launch, treat the 31 December 2030 possession date as the RERA-mandated outer limit, not a guarantee. None of this makes the project a pass, but it does mean doing the verification yourself before paying a booking amount, rather than taking either the developer's brochure or a competing aggregator's number at face value. If you'd like to discuss whether this project fits your needs, message us on WhatsApp or use the enquiry form on the project page.
On Prestige's recent performance, see our note on its Q2 FY27 pre-sales of Rs 7,200 crore.