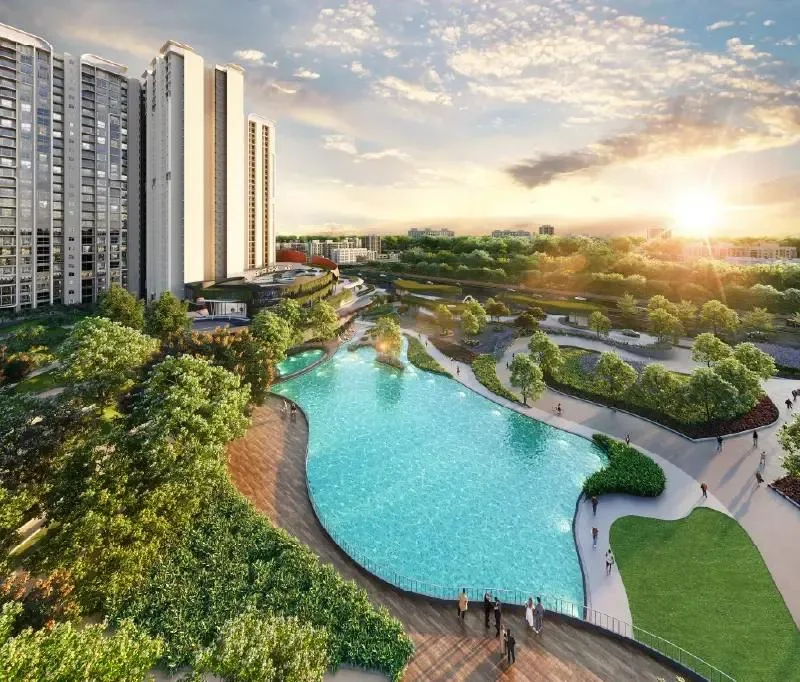
Purva Northern Lights price is the first thing most buyers search for once this Puravankara launch comes up, closely followed by "is it actually RERA registered?" and "which of the 11 floor plans do I actually qualify for at my budget?" This review works through the developer, the KIADB Aerospace Park location, every configuration and its verified pricing, the amenities, the RERA status across all three registered phases, a comparison against the nearest same-corridor sibling, and our honest read on who this project suits, so you can judge the fit before contacting the sales team or paying a booking amount.
1. The Developers: Puravankara Limited & KVN Property Holdings LLP
Purva Northern Lights is a joint development between Puravankara Limited and KVN Property Holdings LLP. Puravankara was founded by Ravi Puravankara in 1975 and is headquartered in Bengaluru; across roughly five decades the company has completed about 92 projects spanning nearly 54 million sq ft across 9+ Indian cities, and served over 80,000 families. In 2025 the company marked its 50th anniversary, an occasion India Post recognised with a commemorative postage stamp. KVN Property Holdings LLP is the Bengaluru-based land-owning partner, holding 100% ownership of the 24.59-acre parcel inside KIADB Aerospace Park; KVN's role is to bring clear-titled, government-approved Aerospace Park land to established developers like Puravankara, who then handle design, construction and delivery.
2. Location: Inside KIADB Aerospace Park, Bagalur
The project's defining feature is its address: it sits inside the KIADB Aerospace Park & Hardware Park itself, on Bagalur Road, North Bangalore, Karnataka 562149, not merely "near" it. This is a government-notified aerospace and technology SEZ that already hosts Boeing India, Airbus, Shell's R&D/Technology Centre, Collins Aerospace, Thales, SAP Labs and the expanding Foxconn factory. Based on the developer's own location material, here is the proximity profile, though we'd treat drive times as approximate and traffic-dependent, and flag that the developer's own material is not fully consistent across sections:
- Airport: Kempegowda International Airport ~11 km / ~20 minutes via NH-44, per the project's own FAQ; other sections of the same developer material quote figures ranging from 10 km/15 min to 18 km/30 min, so treat this as approximate
- Employment hubs: Shell Technology Centre ~4 minutes; Boeing India campus inside Hardware Park; Manyata Tech Park ~16 km (~30 min off-peak, 45-55 min at peak hours due to Thanisandra/Nagawara congestion)
- Metro: Upcoming Doddajala Metro Station (Blue Line) ~2 km / ~10 minutes, per the overview section; a separate FAQ in the same material quotes 12 km/23 minutes, which is geographically inconsistent with a project sited inside the same Aerospace Park as Doddajala — we've used the ~2 km figure as the more plausible one, but recommend confirming exact drive time with the sales team
- Retail & healthcare: Bhartiya Mall of Bengaluru & Phoenix Mall of Asia for shopping; Aster CMI (Hebbal) & Manipal Hospital (Hebbal) for healthcare; Stonehill International School, DPS North & Vidyashilp Academy for schooling
For a broader read on why this corridor has drawn early-stage investors, see our Why Invest in Bagalur Main Road Real Estate guide, and our review of a neighbouring KIADB launch in Bhartiya City Nikoo Homes 9: Price, Layout & RERA.
3. The Project: 24.59 Acres, 8 Towers, 2,973 Units
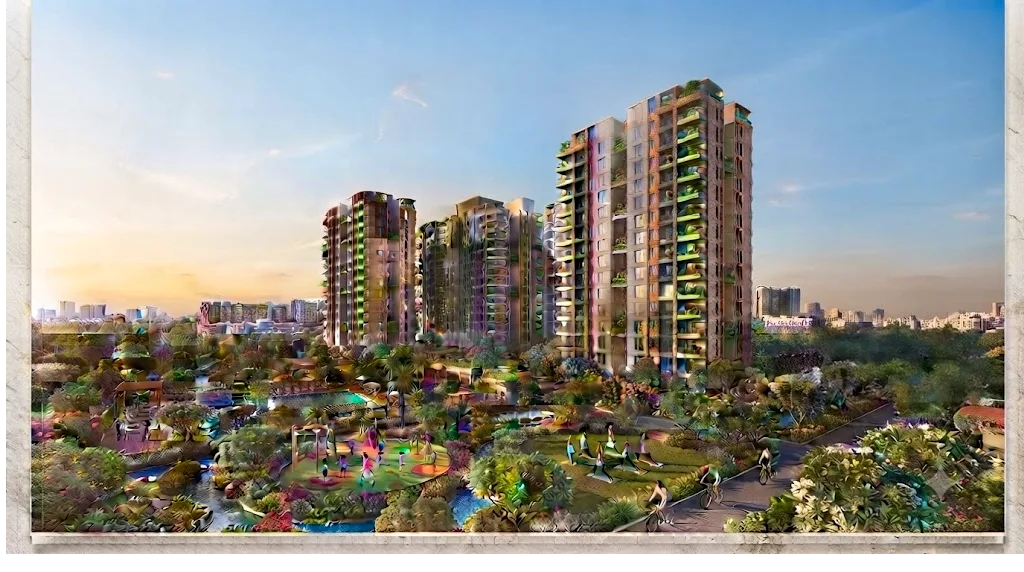
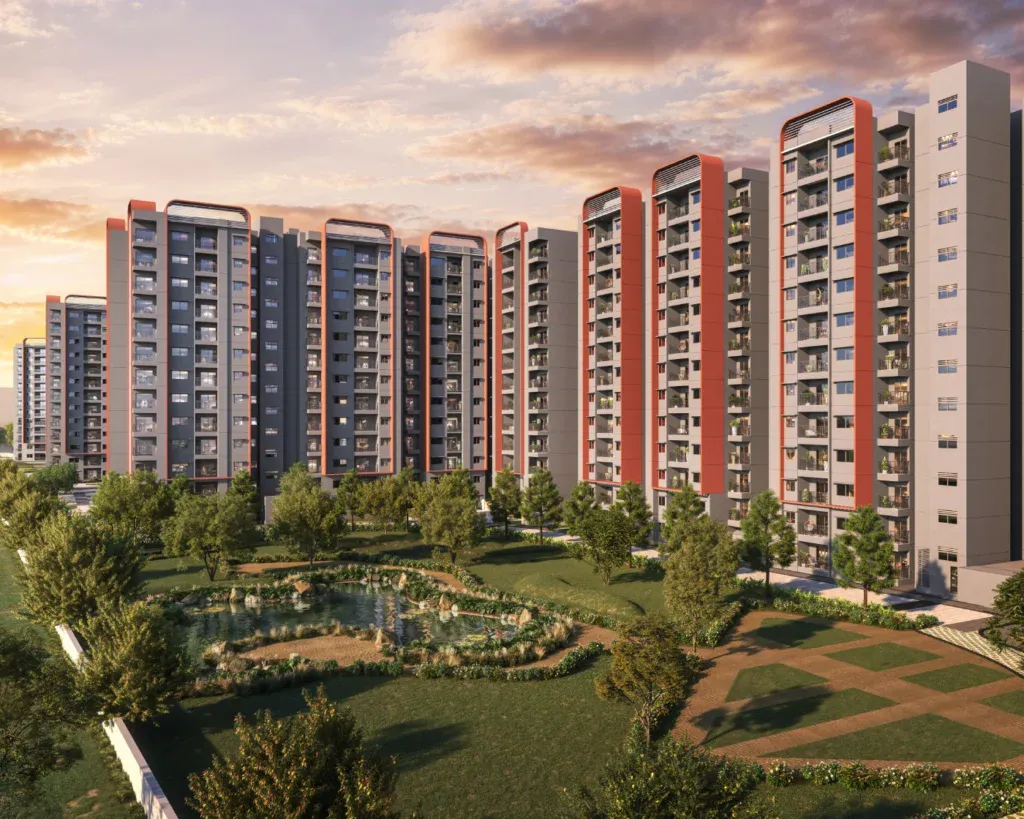
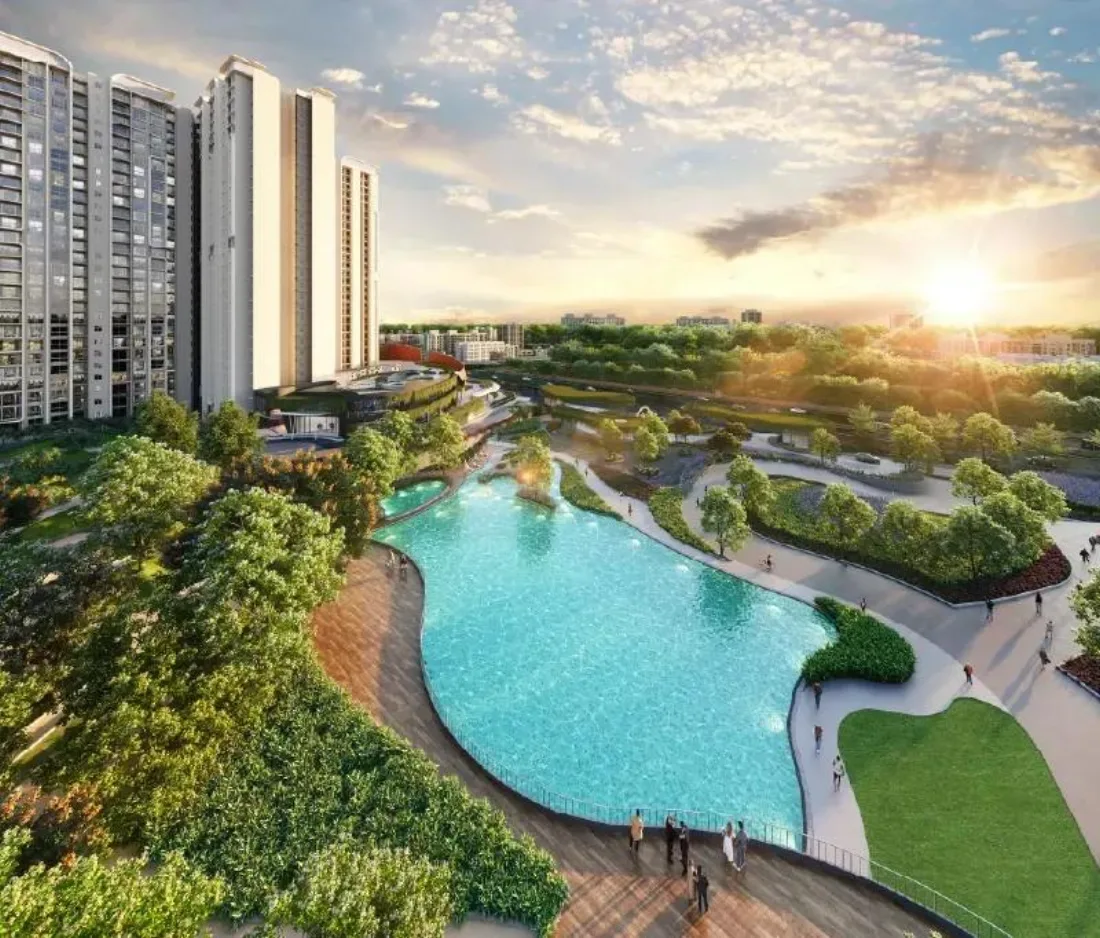
Purva Northern Lights is planned across 24.59 acres, arranged around a Bali-inspired terraced landscape, with roughly 77-80% of the site kept as open, landscaped green space, botanical trails and central lawns. The masterplan comprises 8 high-rise towers, most consistently described in the developer's overview and highlights table as B+G+29/30 floors; one FAQ elsewhere in the same material states B+G+31 floors, so we'd confirm the exact floor count per tower with the sales team before booking. Across these towers, 2,973 apartments are being delivered in three separately RERA-registered phases. The township's centrepiece is a nearly 1 lakh sq ft dual clubhouse — a 75,000 sq ft Grand Clubhouse plus a 25,000 sq ft Poolside Clubhouse — alongside a 76,000 sq ft in-township retail boulevard (a "high street" of cafes and daily-needs stores) so residents don't need to leave the gates for everyday shopping.
4. Configurations & All 11 Floor Plans
Purva Northern Lights offers four configuration families, engineered for 70-75% space efficiency with minimal shared walls for cross-ventilation, and follows Vaastu Shastra principles for entrance and room placement:
- 1 BHK: 408 sq ft, from ~₹80 Lakhs*
- 2 BHK: 1,097-1,428 sq ft across five named layouts — 2T Comfort (1,097 & 1,104 sq ft), 2T Grand (1,275 sq ft), and 2T Grand Corner (1,326 & 1,336 sq ft) — from ~₹1.1 Cr*
- 3 BHK: 1,686-2,178 sq ft across five named layouts — 3T Grand (1,736 sq ft), 3T Grand Corner (1,686 sq ft), 3T Grand with EWS (1,728 + 130 sq ft), 3T Uber with EWS (1,886 + 145 sq ft), and 3T Grand Study (1,962 sq ft) — from ~₹1.9 Cr*
- 4 BHK Grand Duplex: 4,017-4,131 sq ft across Lower and Upper duplex layouts, with a grand foyer, servant's room and large decks — from ~₹2.64 Cr*
The EWS (Economically Weaker Section) add-on area on two of the 3 BHK layouts is a statutory inclusion required under Karnataka's affordable-housing norms for large townships; it's listed separately from the main saleable area on the developer's own floor plan sheets, and we've kept that distinction here rather than folding it into the headline size.
5. Pricing
| Configuration | Size | Price |
|---|---|---|
| 1 BHK | 408 Sq.Ft | ₹0.80 Cr* Onwards |
| 2 BHK | 1,097 - 1,428 Sq.Ft | ₹1.1 Cr* Onwards |
| 3 BHK | 1,686 - 2,178 Sq.Ft | ₹1.9 Cr* Onwards |
| 4 BHK Grand Duplex | 4,017 - 4,131 Sq.Ft | ₹2.64 Cr* Onwards |
*Indicative new-launch pricing as of September 2026, subject to change; final price varies by tower, floor and view. We should flag one genuine inconsistency in the developer's own material: the 2 BHK starting price is quoted as ₹1.1 Cr in the main price table, but as ₹1.17 Cr and as "₹1.11 Cr to ₹1.40 Cr" elsewhere in the same document. Please enquire for the current, verified price list rather than relying on any single figure.
Government taxes, stamp duty (5% above ₹45 Lakhs), registration (1%), floor-rise fees, parking and an estimated ₹4-6 per sq ft maintenance charge are extra as applicable. A 10:10:70:10 construction-linked payment plan is available — 10% on booking, 10% on agreement within 30 days, 70% linked to construction milestones, and 10% at possession — along with home loan approval from SBI, HDFC, ICICI Bank and Axis Bank.
6. Amenities
The nearly 1 lakh sq ft dual clubhouse anchors an amenity list the developer counts at 80+ items. Grouped by category: an Olympic-size swimming pool, multi-level gymnasium, yoga and meditation deck, reflexology path, forest fitness stations and ~2 km of walking/jogging tracks (fitness & wellness); an indoor sports arena for badminton, squash and table tennis, tennis and half-basketball courts, a skate rink, a golf simulator and a cricket practice area (sports & recreation); the 76,000 sq ft retail boulevard, co-working spaces and a business centre, a mini theatre/sky cinema, and an amphitheatre with party halls (leisure & business); kids' activity zones, a multipurpose hall, a senior citizen zone, pet corners and landscaped botanical trails (family & community); and 24/7 CCTV with multi-layered access control, 100% power backup, rainwater harvesting and an MBR sewage treatment plant enabling dual-plumbing water reuse (safety, utilities & sustainability). Every apartment also integrates BluNex™ smart home technology for app- and voice-controlled lighting, security and entertainment.
7. Legal and RERA Verification
At Luxura Habitat, no project recommendation is made before legal verification. For Purva Northern Lights, the project carries three separate Karnataka RERA registrations, one per phase: PRM/KA/RERA/1251/309/PR/120326/008523 (Phase 1), .../008524 (Phase 2) and .../008525 (Phase 3), with approval granted on 12 March 2026. This is a stronger legal position than a typical pre-launch project with a "to be advised" RERA placeholder. That said, we found one internal inconsistency worth flagging: a "News Bulletin" section elsewhere in the same developer material describes RERA approvals as still being sought, which contradicts the specific registration numbers and approval date given in the project's own RERA section and FAQ. We've treated the specific, repeated registration numbers as the more reliable fact and would recommend independently verifying current status on the Karnataka RERA portal (rera.karnataka.gov.in) before booking, both to confirm the registration remains active and to check the RERA-mandated possession date for your specific phase.
8. Purva Northern Lights vs Prestige Parklane: Same Corridor, Different Scale
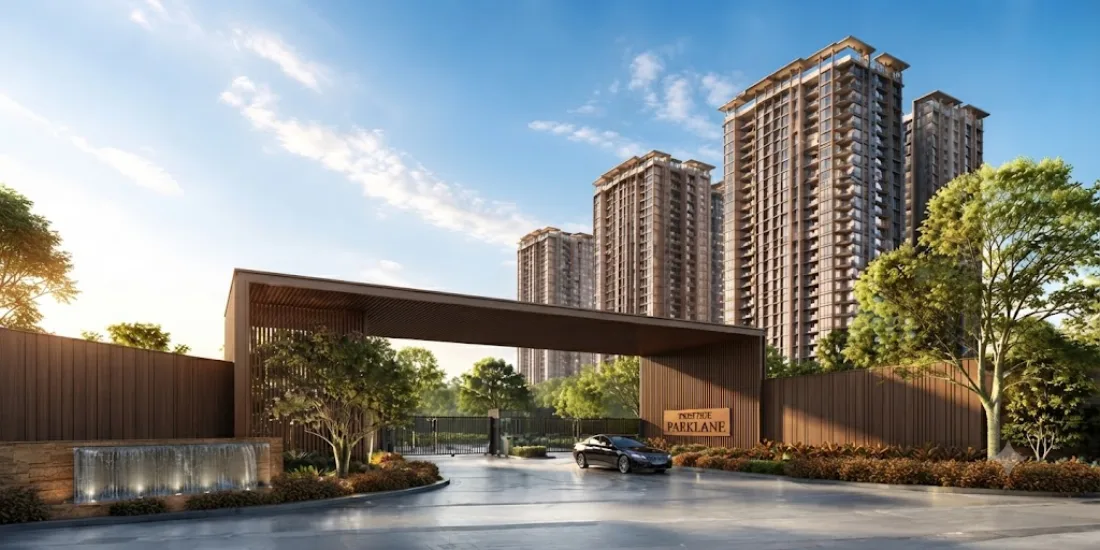
Prestige Parklane is the other major new launch inside the same KIADB Hi-Tech, Defence & Aerospace Park corridor, which makes it the most relevant comparison for a buyer choosing between the two rather than a generic city-wide comparison. Purva Northern Lights is the larger township by land and unit count (24.59 acres, 2,973 units across 8 towers) with a wider configuration spread running from a 408 sq ft 1 BHK up to a 4,131 sq ft 4 BHK Grand Duplex; Prestige Parklane's published range runs 1-3 BHK. Purva Northern Lights' entry price of roughly ₹80 Lakhs for a 1 BHK is also more accessible than Prestige Parklane's typical entry point, which matters for early-career tech and aerospace professionals wanting a foothold in the park without stretching to a 2 BHK budget immediately. For a side-by-side look at Prestige Parklane's own numbers, see our Prestige Parklane: Price, Floor Plans & RERA Review.
9. Who This Project Actually Suits
Purva Northern Lights is a strong fit for a buyer who wants a genuine walk-to-work commute to a Boeing, Shell, Airbus or Foxconn campus, values a large, amenity-dense township with 77-80% open space over a standalone tower, and is comfortable entering at the 1 BHK price point (~₹80 Lakhs) as a stepping stone or rental-focused purchase. It's a good fit for larger families too, given the 4 BHK Grand Duplex option, which is rare inventory in this specific corridor. It's a weaker fit for a buyer who needs a single, internally consistent set of numbers before engaging, since the developer's own marketing material shows real variance on 2 BHK pricing, metro distance and even RERA-approval status across different sections — exactly the kind of detail worth pinning down in writing rather than assuming.
Our Honest Assessment
This project has genuine strengths: three specific, verifiable RERA registration numbers with a stated approval date, rather than a vague placeholder; a genuinely large, employer-anchored location literally inside the SEZ it serves; an unusually wide configuration spread from a sub-₹1 Cr 1 BHK to a 4,000+ sq ft duplex; and a 50-year developer track record paired with a land partner holding clear title to the site. Where we'd urge care: the developer's own material is internally inconsistent on several numbers — 2 BHK pricing (₹1.1 Cr vs ₹1.17 Cr vs a ₹1.11-1.40 Cr range), tower floor count (29/30 vs 31), metro distance (2 km vs 12 km) and even whether RERA approval is complete or still being sought in different sections. None of these are red flags on their own for a large, phased township, where content is often assembled from multiple source documents over time, but they're exactly the kind of detail worth pinning down before you pay a booking amount. Verify the RERA numbers yourself on the Karnataka RERA portal, ask the sales team directly for the final tower/floor count and current 2 BHK price sheet, and request the exact floor plan for whichever of the 11 layouts you're considering. If you'd like to discuss whether this project fits your needs, message us on WhatsApp or use the enquiry form on the project page.
For the developer's wider plans, see our note on Puravankara's Delhi-NCR entry with a Greater Noida project.