Luxura Habitat Real Estate Advisory
Under Construction · Possession Nov 2028

Concorde Mayfair, Yelahanka: 2 & 3 BHK Smart Homes on Bellary Road

217 Alexa-enabled homes in four towers on 3.17 acres, with high-street retail on site and Concorde's Evolve clubhouse 150 ft above the city.

RERA: PRM/KA/RERA/1251/309/PR/030524/006839

📍
Location
Bellary Road, Yelahanka
📐
Land
3.17 Acres · 61% Open
🛏️
Homes
2 & 3 BHK · 1,181 to 1,667 sq ft
₹
3 BHK Price
₹1.99 Cr* Onwards

Get Price Sheet & Floor Plans

Current availability, payment plan and site-visit slots.

3.17Acres
61%Open space
217Homes
4Towers · 2B+G+14
40+Amenities
9.7 ftCeiling height
Nov 2028Possession

Concorde Mayfair Overview

A compact, mixed-use address on Bellary Road: homes, high-street retail and offices on one 3.17-acre site.

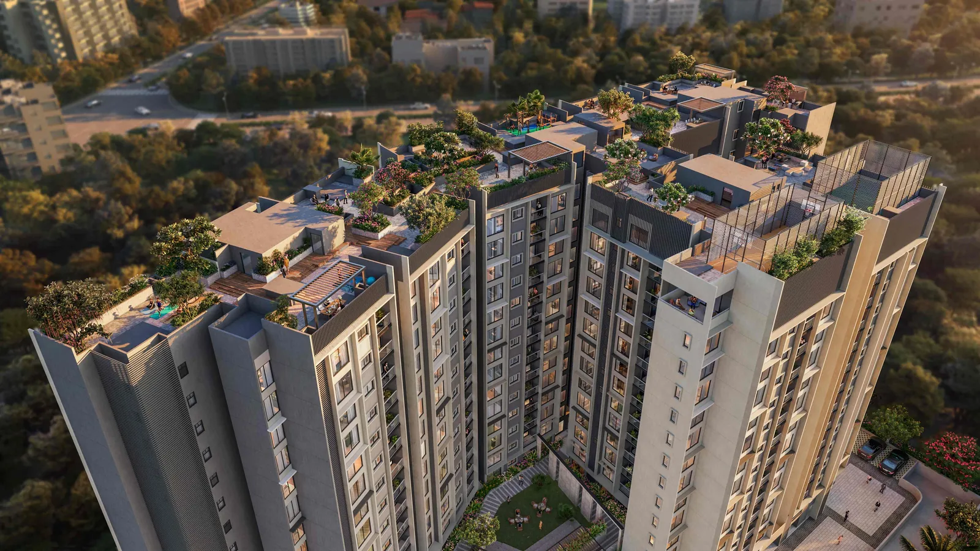
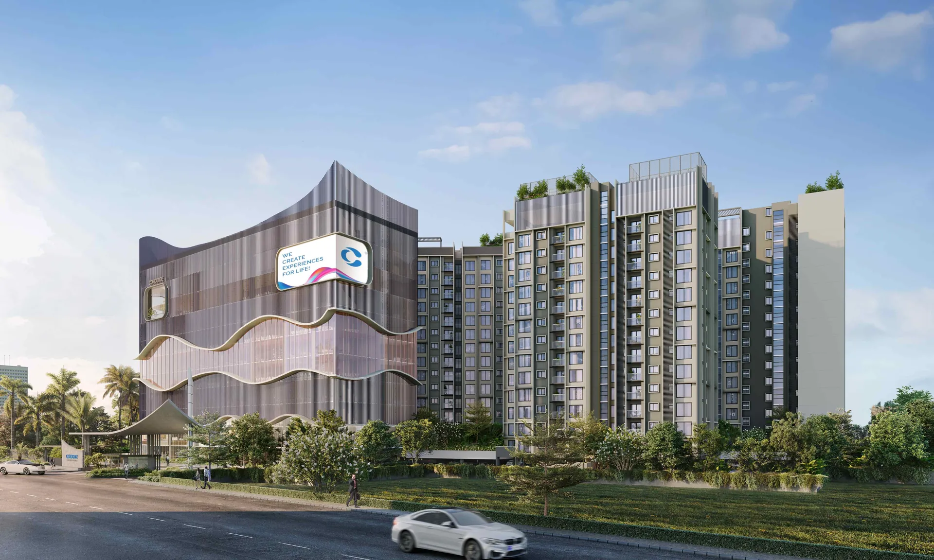
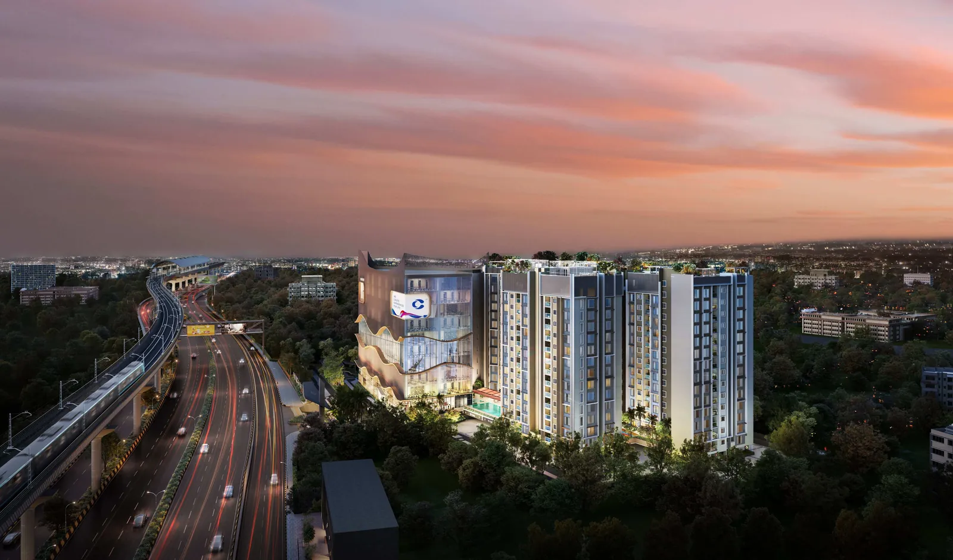
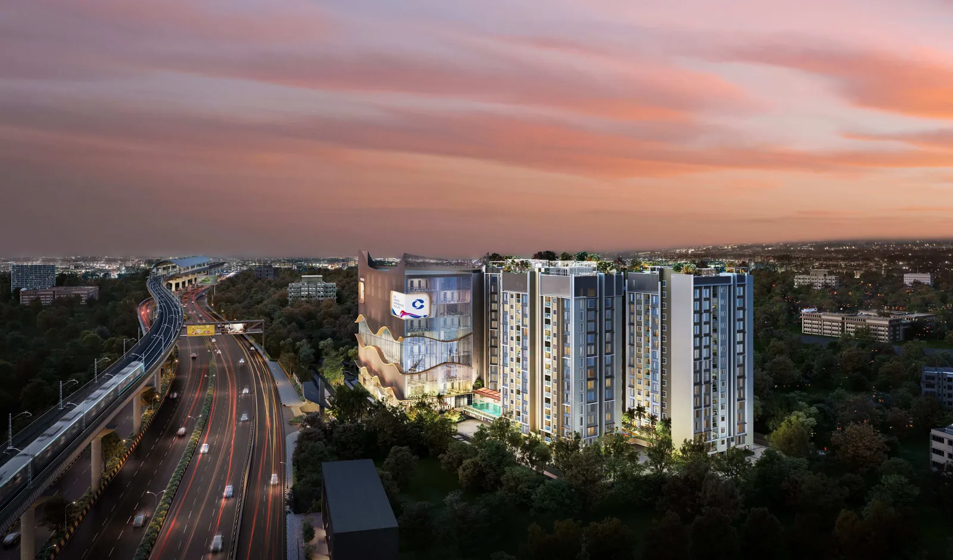
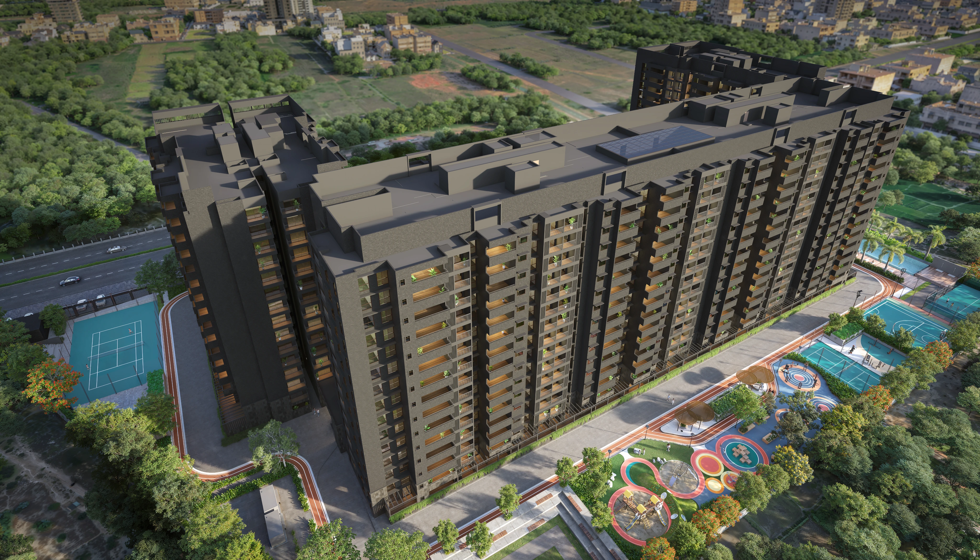
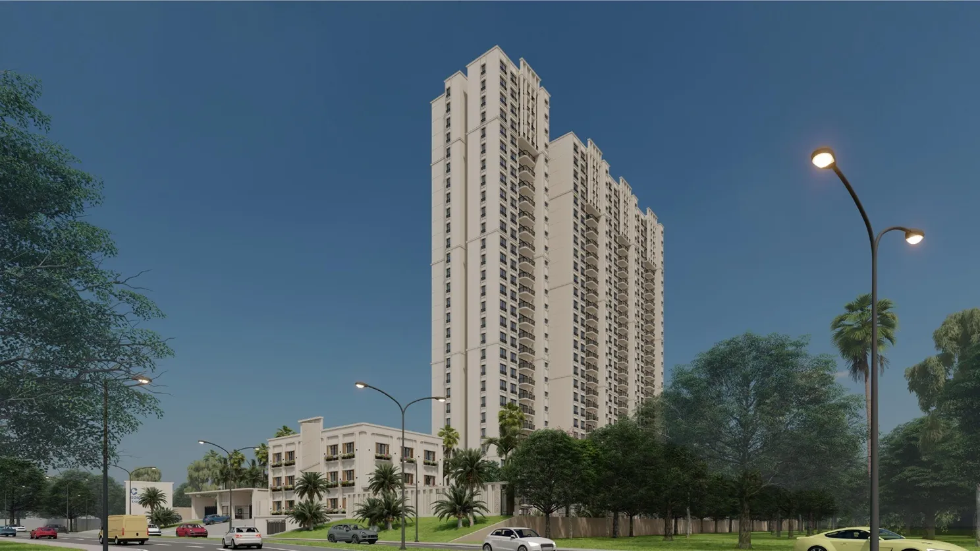
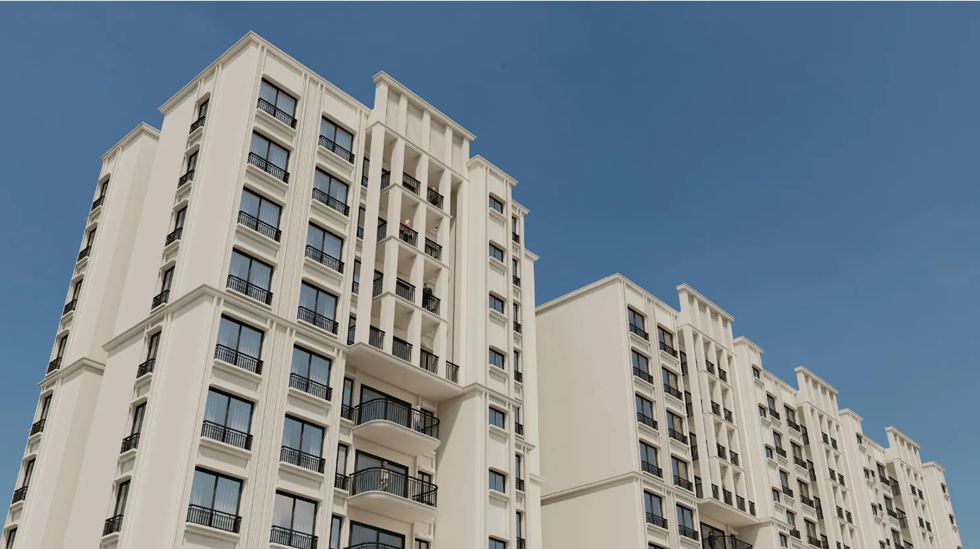
Aerial view of the four Concorde Mayfair towers with rooftop terrace amenities
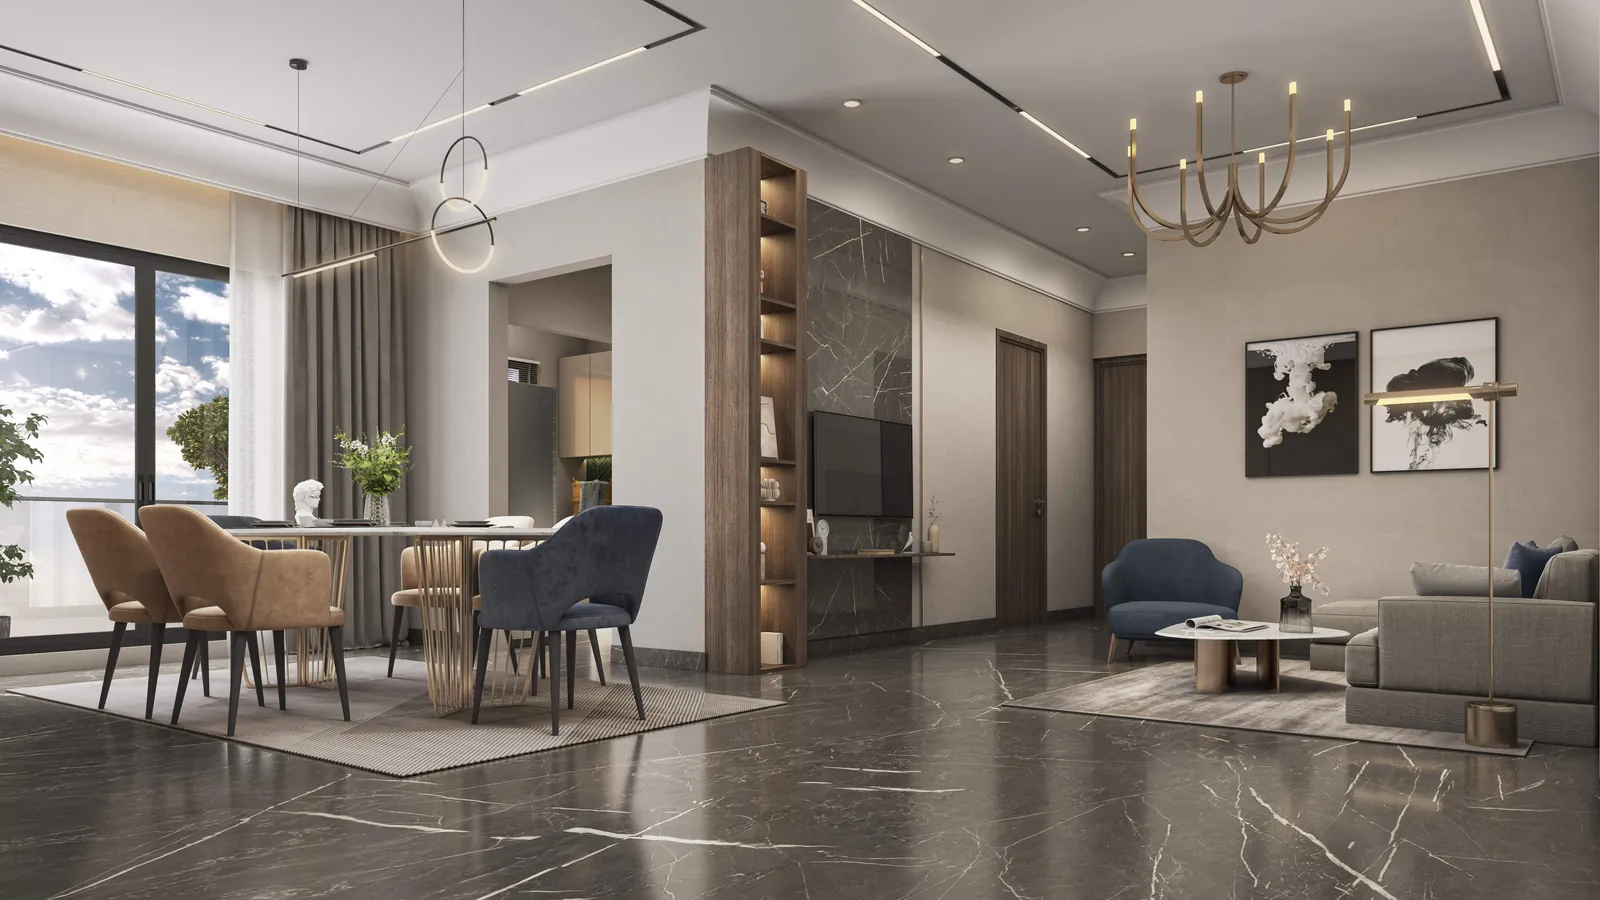
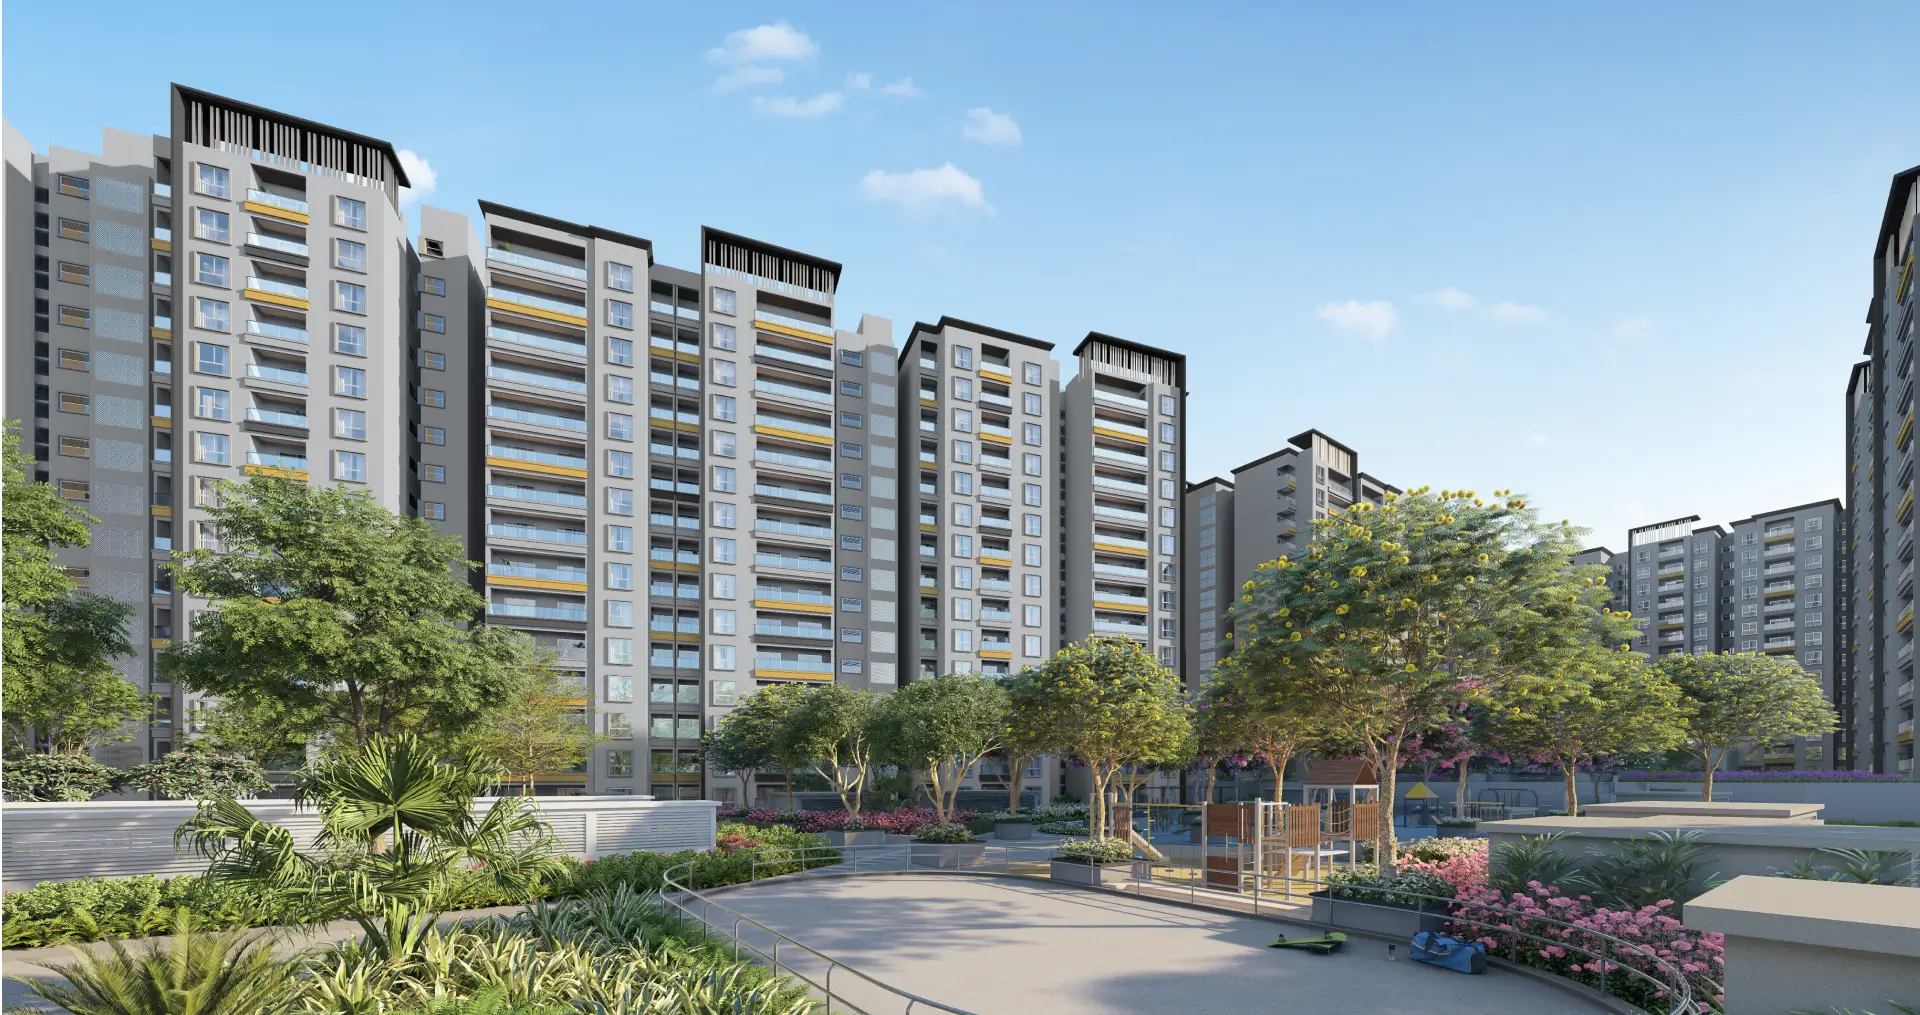
Concorde Mayfair living and dining room interior render

Downtown living on the airport road

Concorde Mayfair is Concorde Group's integrated development on Bellary Road in Yelahanka, North Bangalore. On a 3.17-acre site it combines 217 apartments in 2 BHK and 3 BHK layouts with commercial space and a high-street retail block, so everyday shopping and services are a short walk from your lift lobby.

The homes sit in four towers (A to D), each with two basements, a ground floor and 14 upper floors. About 61% of the land is left open, and the amenities are split between podium-level gardens and courts and the Evolve sky clubhouse on the 14th floor.

Built around smart, efficient homes

Every apartment has a 9.7 ft ceiling, an 8 ft entrance door and 7 ft double-glazed windows. Homes are Alexa enabled with digital door locks, and the plans are unusually efficient: about 67% of the super built-up area is usable carpet.

DeveloperConcorde Group (est. 1998)
LocationBellary Road (NH 44), Yelahanka, North Bangalore
Project typeMixed use: residential, commercial and high-street retail
Land area3.17 acres, about 61% open space
Towers4 (A to D), 2B + G + 14 floors
Total homes217
Configurations2 BHK, 3 BHK 2T, 3 BHK 3T
Sizes (SBA)2 BHK 1,170 to 1,278 sq ft · 3 BHK 1,452 to 1,667 sq ft
Price3 BHK ₹1.99 Cr to ₹2.28 Cr* · 2 BHK on request
ClubhouseEvolve, 7,900 sq ft, 40+ amenities
RERAPRM/KA/RERA/1251/309/PR/030524/006839
PossessionNovember 2028

Why Concorde Mayfair

Eight reasons it stands out on the Bellary Road corridor.

🏙️

Mixed-use address

High-street retail and commercial space on the same site as your home.

🌆

Sky clubhouse

7,900 sq ft Evolve clubhouse on the 14th floor, with terrace amenities about 150 ft up.

🗣️

Alexa-enabled homes

Voice and remote control of lights and appliances, plus digital door locks.

📏

9.7 ft ceilings

8 ft entrance doors and 7 ft double-glazed windows for light and quiet.

👥

Only 217 homes

A low-density community across four towers, not a crowded township.

✈️

Airport corridor

Beside the elevated airport road, quoted at about 15 minutes to KIA off-peak.

🚇

Metro on the way

The upcoming Yelahanka Blue Line station is about 5 minutes away.

🛡️

Four-level security

Layered access control, digital locks and invisible window grills.

Configurations & Floor Plans

Sizes and room dimensions are taken from the builder's own unit plans. Super built-up (SBA) and carpet areas are listed separately so you can compare like for like.

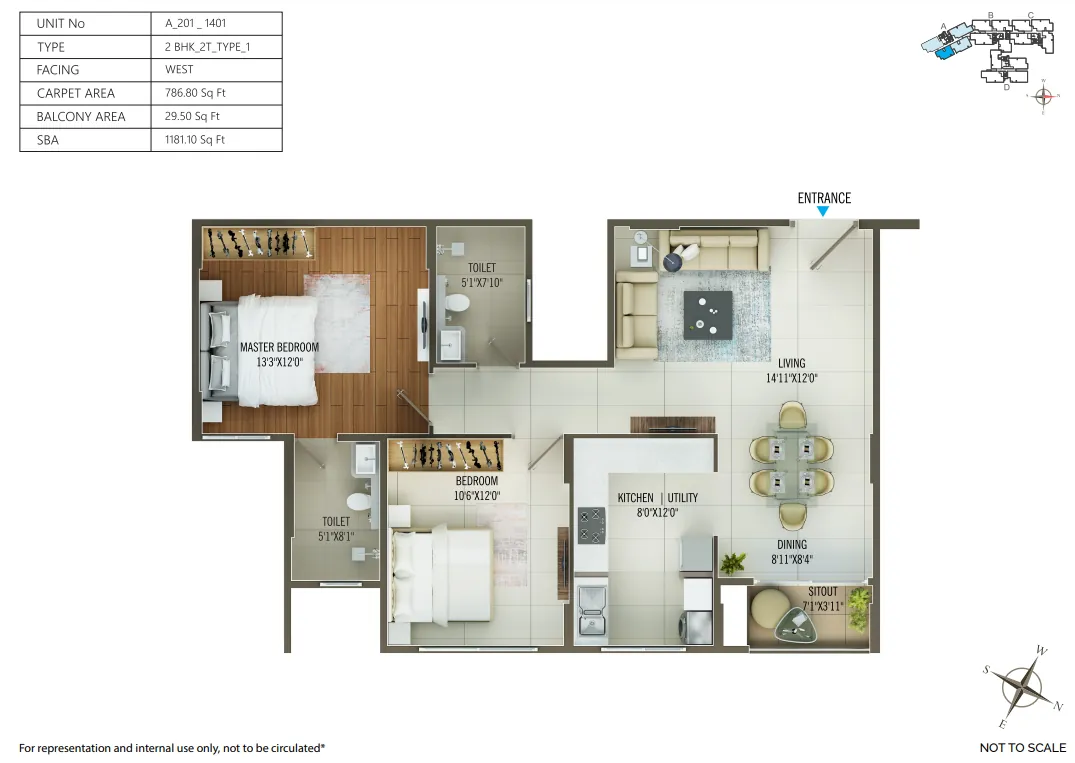
Concorde Mayfair 2 BHK 2T floor plan, 1,181 sq ft super built-up, 787 sq ft carpet Get full floor plan PDF
Compact

2 BHK 2T

1,170 to 1,278 sq ft SBA range

Super built-up
1,181 sq ft
Carpet area
787 sq ft
Sit-out
29.5 sq ft
Toilets
2
Facing
West (sample unit)
Ceiling
9.7 ft
  • Master bedroom 13'3" x 12'0"
  • Bedroom 2: 10'6" x 12'0"
  • Living 14'11" x 12'0"
  • Dining 8'11" x 8'4"
  • Kitchen + utility 8'0" x 12'0"
On request Limited availability
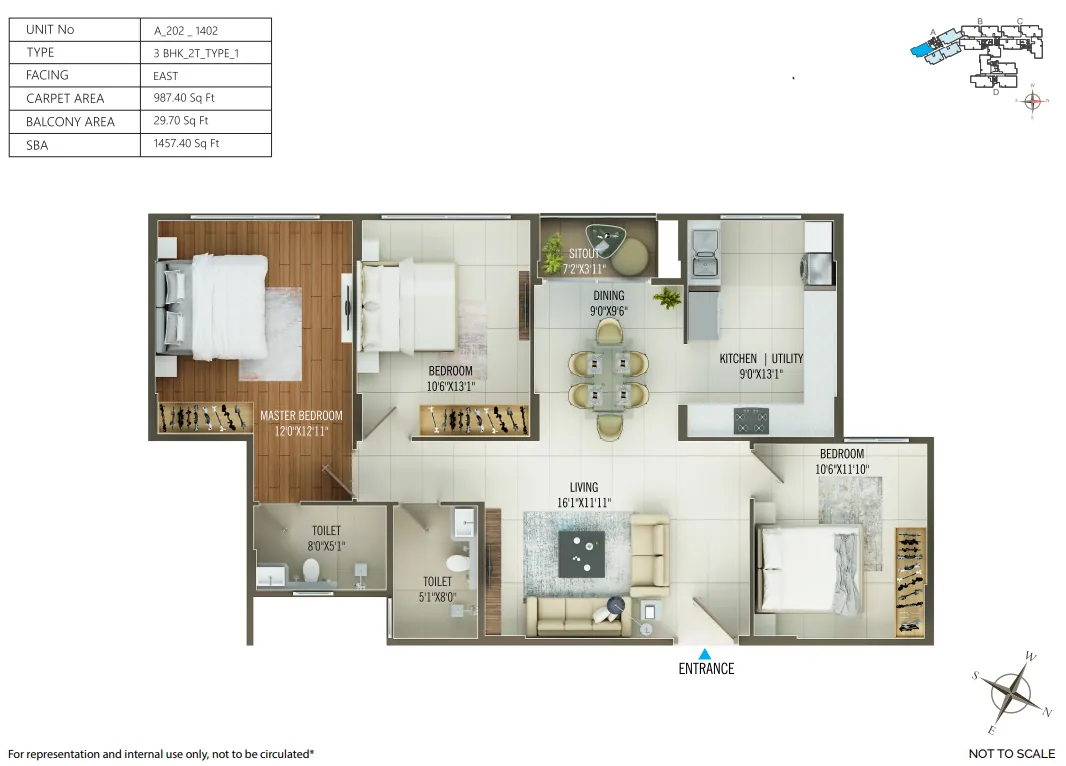
Concorde Mayfair 3 BHK 2T floor plan, 1,457 sq ft super built-up, 987 sq ft carpet Get full floor plan PDF
Most popular

3 BHK 2T

from 1,452 sq ft SBA

Super built-up
1,457 sq ft
Carpet area
987 sq ft
Sit-out
29.7 sq ft
Toilets
2
Facing
East (sample unit)
Ceiling
9.7 ft
  • Master bedroom 12'0" x 12'11"
  • Bedrooms 2 and 3: 10'6" x 13'1", 10'6" x 11'10"
  • Living 16'1" x 11'11"
  • Dining 9'0" x 9'6"
  • Kitchen + utility 9'0" x 13'1"
₹1.99 Cr* Onwards
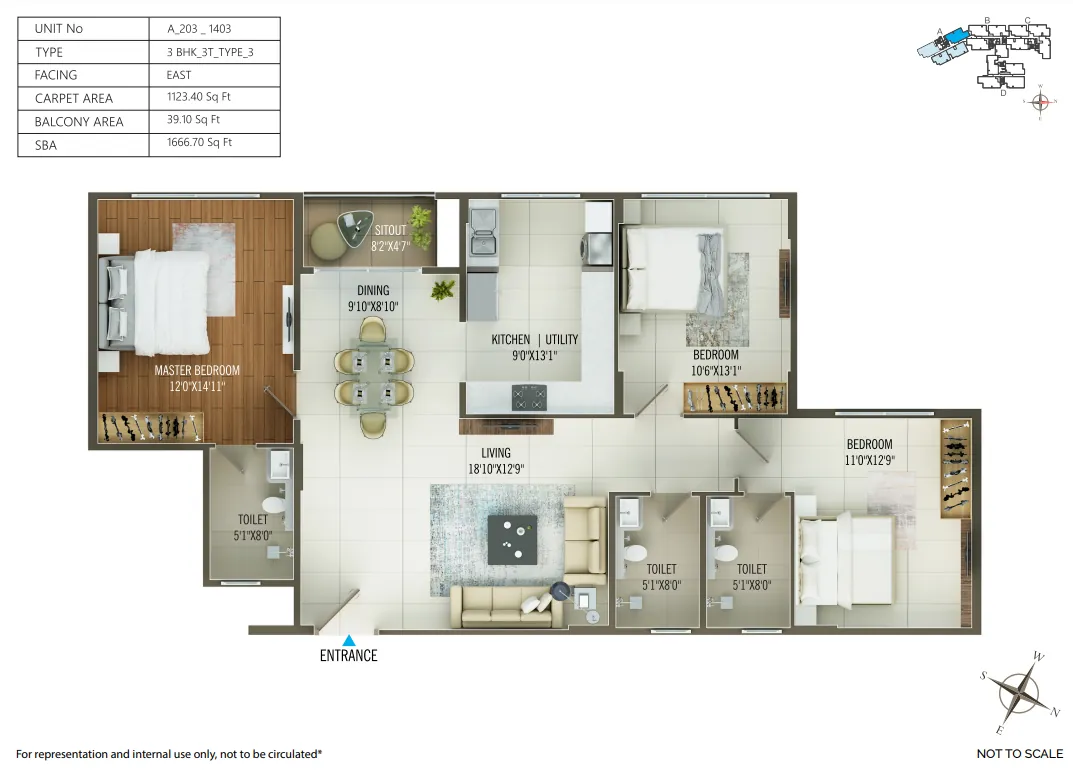
Concorde Mayfair 3 BHK 3T floor plan, 1,667 sq ft super built-up, 1,123 sq ft carpet Get full floor plan PDF
Largest

3 BHK 3T

up to 1,667 sq ft SBA

Super built-up
1,667 sq ft
Carpet area
1,123 sq ft
Sit-out
39.1 sq ft
Toilets
3
Facing
East (sample unit)
Ceiling
9.7 ft
  • Master bedroom 12'0" x 14'11"
  • Bedrooms 2 and 3: 10'6" x 13'1", 11'0" x 12'9"
  • Living 18'10" x 12'9"
  • Dining 9'10" x 8'10"
  • Kitchen + utility 9'0" x 13'1"
₹2.28 Cr* Onwards

*Prices are indicative, before GST, stamp duty and registration, and vary by tower, floor and facing. Sample units shown: A-201 to 1401 (2 BHK), A-202 to 1402 (3 BHK 2T), A-203 to 1403 (3 BHK 3T).

Concorde Mayfair Price List

What each home costs, and what that means per square foot.

TypeSuper built-upCarpetPrice*Per sq ft (SBA)Per sq ft (carpet)
2 BHK 2T1,170 to 1,278 sq ft787 sq ft (Type 1)On requestOn requestOn request
3 BHK 2T1,457 sq ft987 sq ft₹1.99 Cr onwards~₹13,650~₹20,150
3 BHK 3T1,667 sq ft1,123 sq ft₹2.28 Cr onwards~₹13,680~₹20,300

Estimated all-in cost

3 BHK 2T at ₹1.99 Cr, including 5% GST, ~5.6% stamp duty, 1% registration and typical extras

₹2.25 to 2.30 Cr before interiors
Request Cost Sheet

Club Evolve

Membership and part ownership of the clubhouse come with every home

Included with purchase
See Amenities

Master Plan

How 217 homes, a retail block and 40+ amenities fit on 3.17 acres.

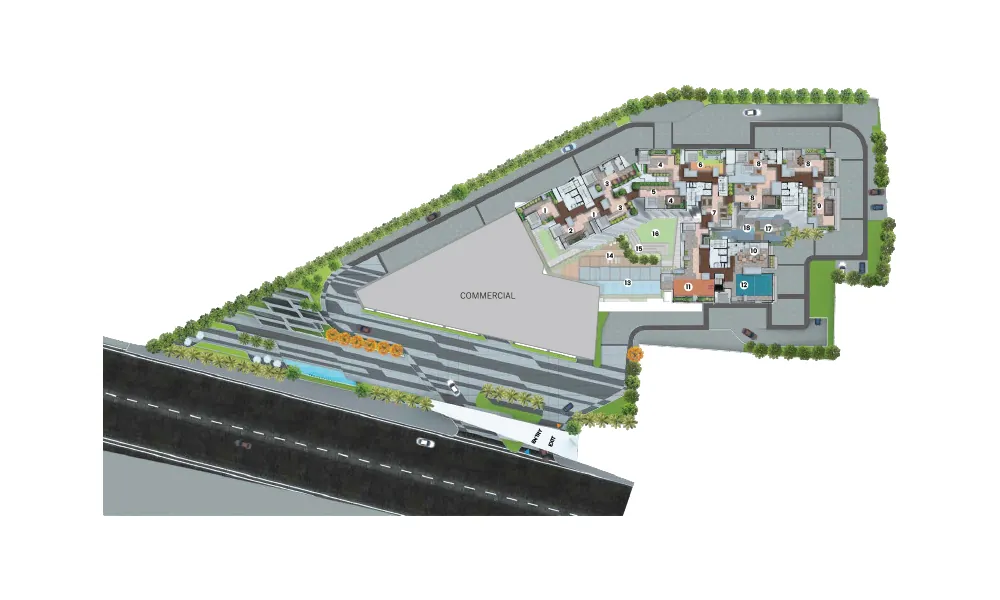
Concorde Mayfair master plan with commercial block on Bellary Road and four residential towers
  • Commercial block on the road. The retail and office building faces Bellary Road and shields the homes behind it from the highway.
  • Four residential towers. Towers A to D are arranged in a staggered row at the rear of the site.
  • Podium amenities between towers. Pool deck, courts, kids' play area and gardens sit in the courtyards.
  • Sky clubhouse on top. Evolve occupies the 14th floor, with terrace amenities on the level above.
  • Separate entry and exit. Dedicated in and out gates off Bellary Road, with a peripheral driveway and two levels of basement parking.
  • Green edges. A planted buffer along the boundary, using 25+ native species.

Evolve Clubhouse & Amenities

40+ amenities split between the sky clubhouse and the podium gardens.

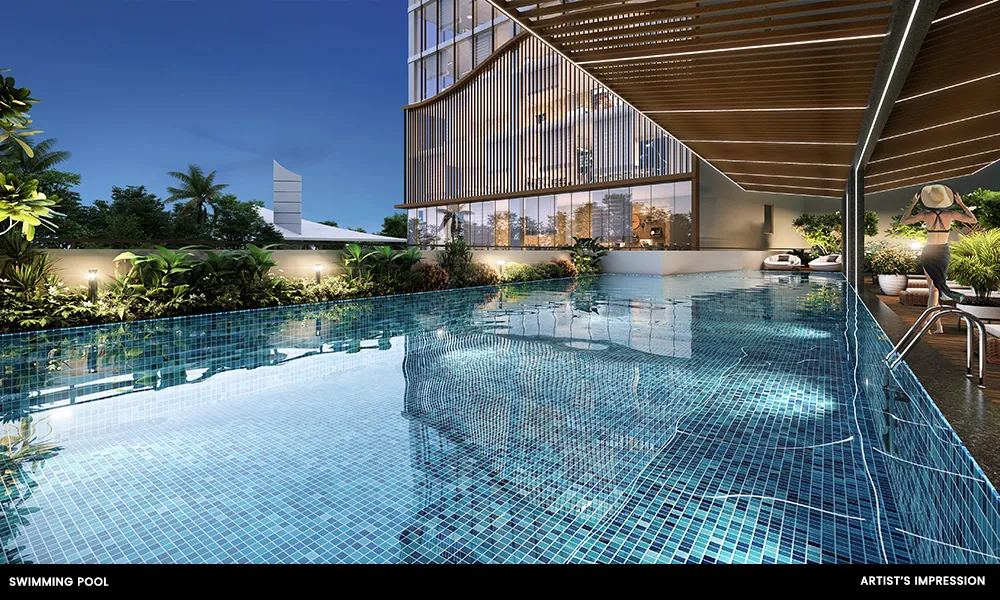
Concorde Mayfair swimming pool deck

Evolve by Concorde

Evolve is Concorde's signature clubhouse format. At Mayfair it spans about 7,900 sq ft on the 14th floor, with terrace amenities on the 15th level, roughly 150 ft above the ground. The setting gives the gym, sky bar and party deck open views over North Bangalore.

Every home includes Club Evolve membership and part ownership of the club, so there is no separate club joining fee to negotiate.

Get the Amenity Brochure
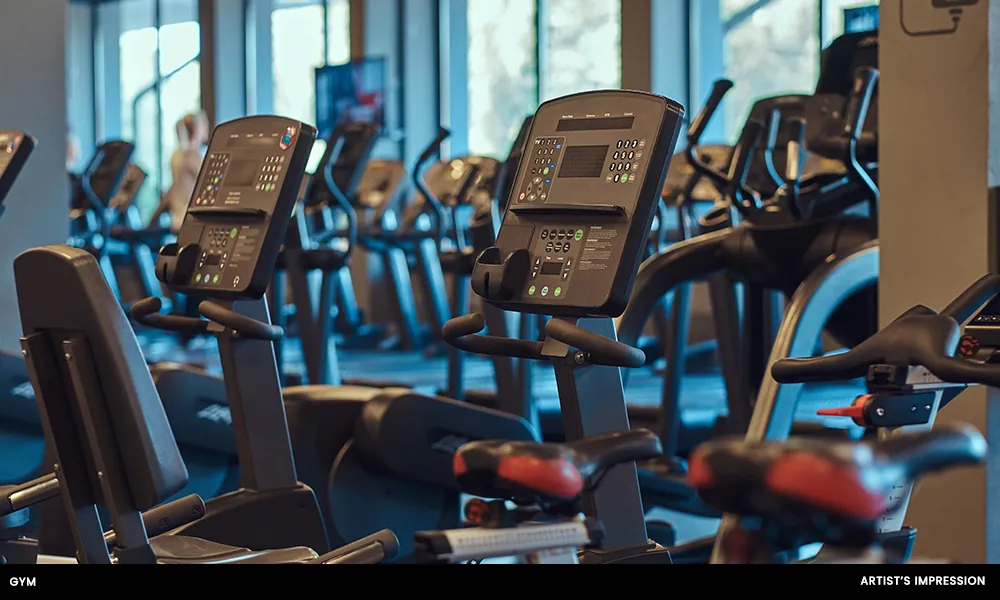
Concorde Mayfair gym

Sky Gym

Cardio and strength equipment with views from the clubhouse level.

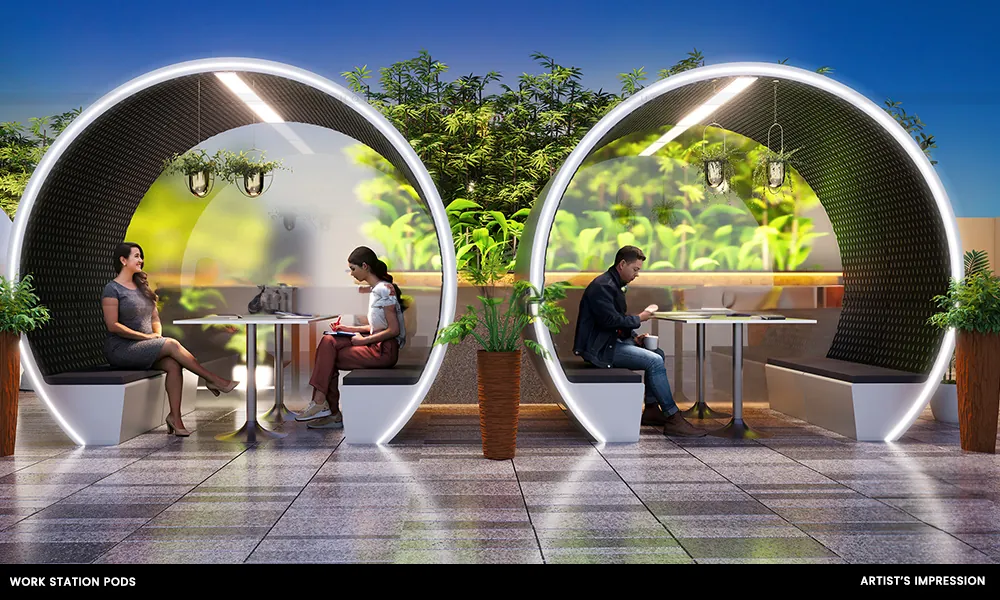
Concorde Mayfair work station pods

Working & Reading Pods

Semi-open pods for calls, focused work and reading.

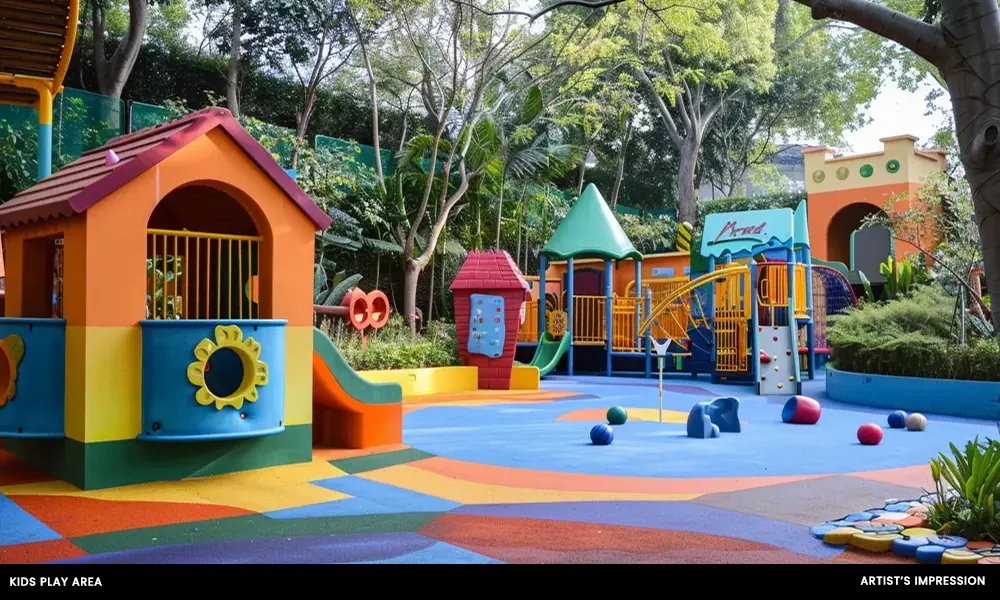
Concorde Mayfair kids' play area

Kids' Play Area

A soft-floored play zone with climbing frames and a play house.

Concorde Mayfair mini futsal court

Mini Futsal

A small-sided football court with a strike net.

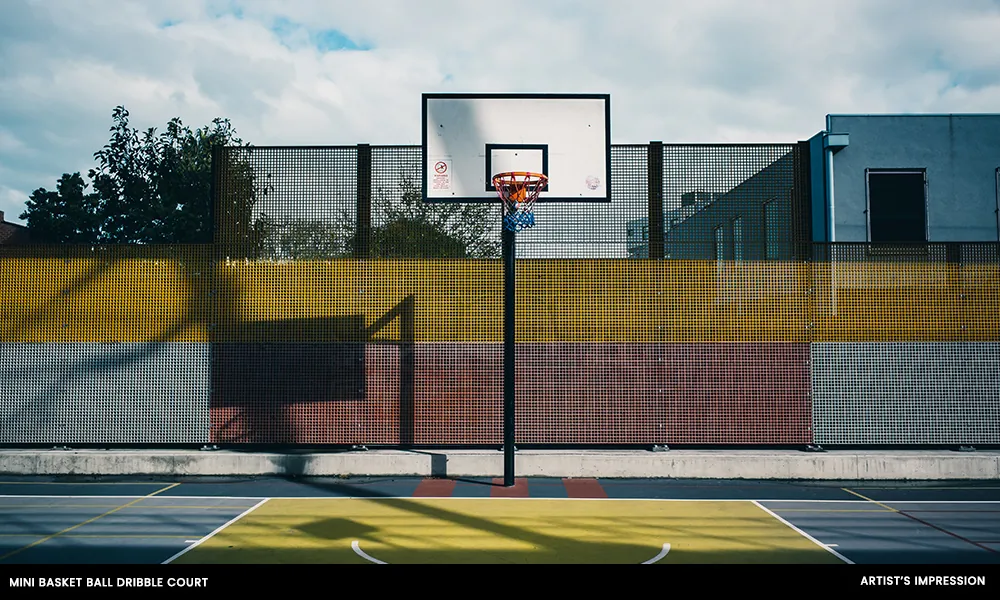
Concorde Mayfair mini basketball court

Mini Basketball

A dribble court for shooting practice and pick-up games.

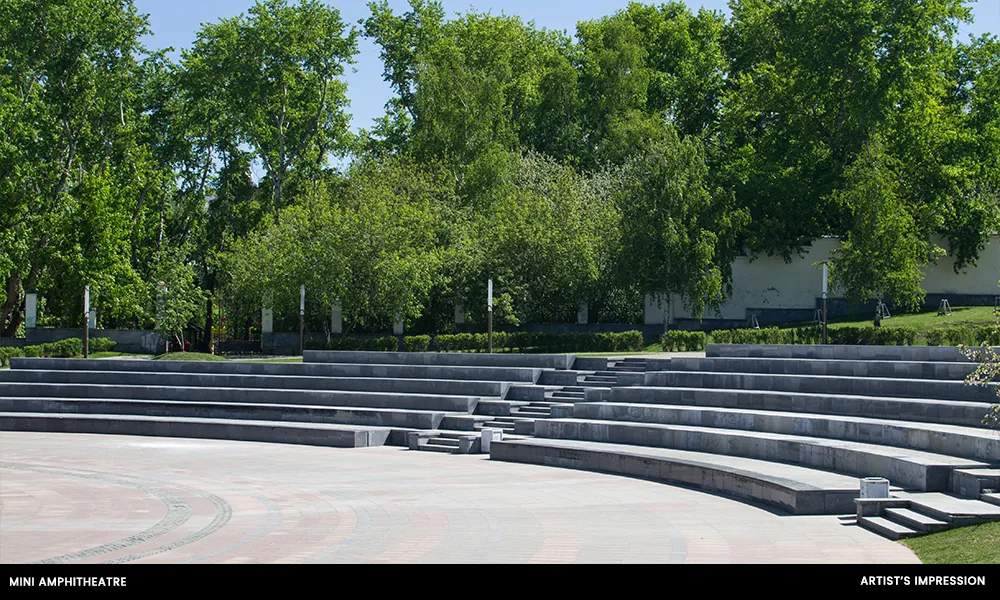
Concorde Mayfair mini amphitheatre

Mini Amphitheatre

Stepped seating for community events and performances.

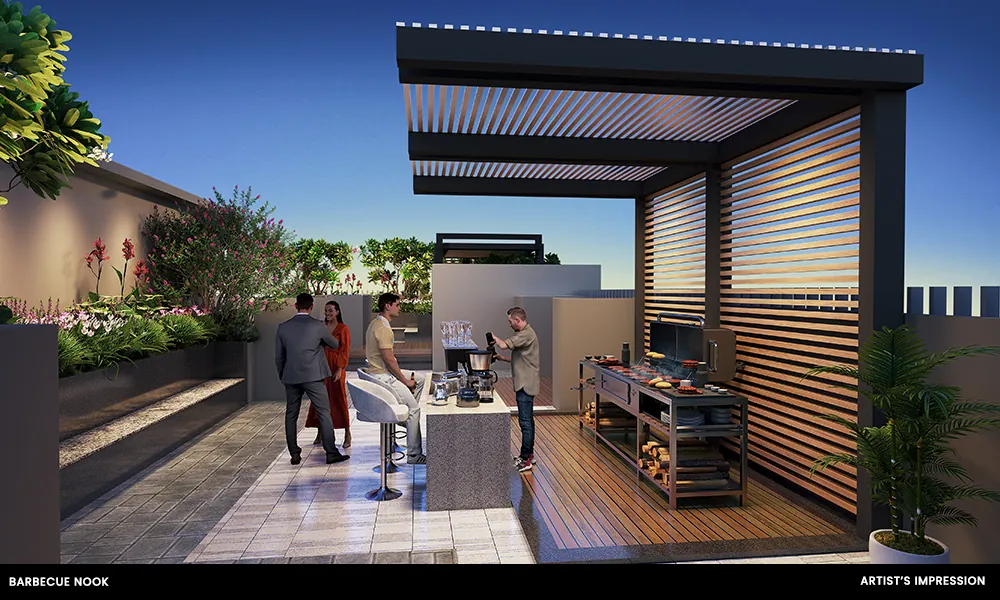
Concorde Mayfair barbecue nook

Barbecue Nook

An open-air grill counter for weekend get-togethers.

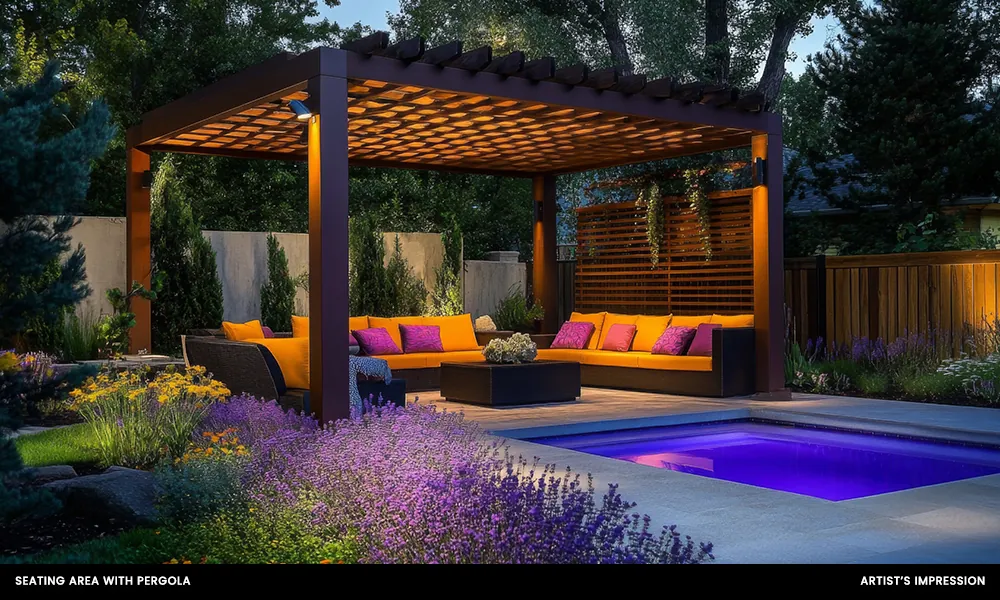
Concorde Mayfair pergola seating

Pergola Lounge

Shaded seating beside a plunge pool and planting.

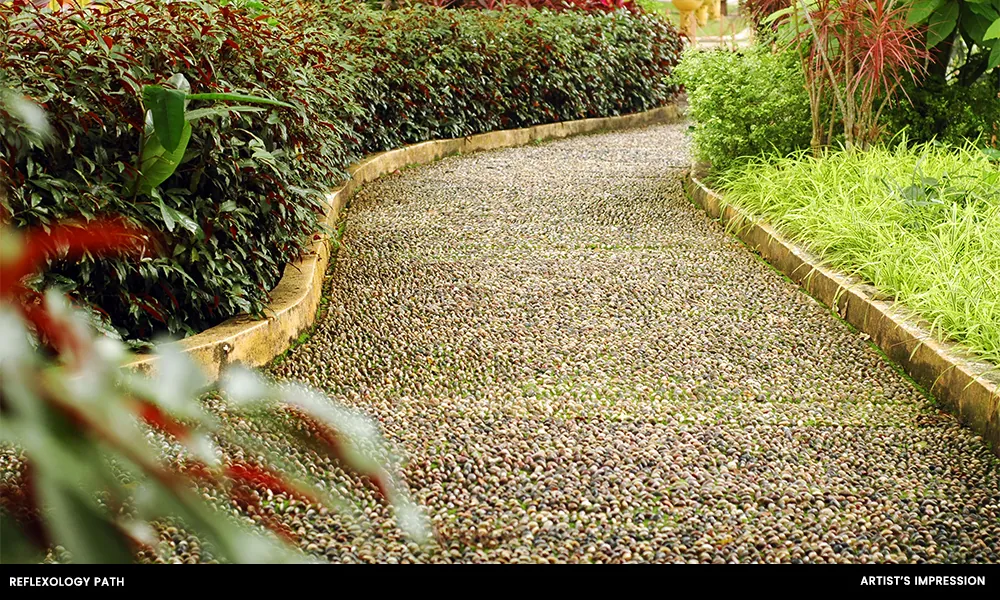
Concorde Mayfair reflexology path

Reflexology Path

A pebbled walking trail through the landscaped garden.

Infinity poolSky bar with party deckYoga lawnParty lawnOutdoor caféSky gymMini futsalMini basketballKids' play areaWorking & reading podsMini amphitheatreBarbecue nookReflexology pathPergola seatingEV charging (on request)

Smart Home & Building Features

What Concorde has committed to for every home. Ask for the detailed specification sheet for finishes and brands.

📏 Space & Light

  • 9.7 ft floor-to-ceiling height
  • 8 ft grand entrance door
  • 7 ft tall windows for light and ventilation
  • Double-glazed glass for noise reduction and insulation

🗣️ Smart Home

  • Alexa-enabled homes
  • Remote-controlled lighting and electrical appliances
  • Automation that adapts to daily routines
  • Digital door locks

🛡️ Safety

  • Four-level security
  • Invisible grills on windows
  • Ramps and railings for elderly and differently abled residents

💧 Water

  • Rainwater harvesting to recharge groundwater
  • STP-treated water for flushing
  • Aerated water filters
  • Smart water meters

🌳 Green Design

  • 61% open space
  • 25+ native tree and plant species
  • EV charging on request

🧭 Planning

  • Vastu-compliant layouts
  • About 67% carpet-to-SBA efficiency
  • Two basement parking levels

Location & Connectivity

On Bellary Road, the main artery between central Bangalore, Hebbal and Kempegowda International Airport.

  • ✈️ Airport

    Beside the six-lane elevated airport corridor. Concorde quotes about 15 minutes to KIA, which is realistic off-peak; allow 25 to 35 minutes at busy times.

  • 🚇 Metro

    About 5 minutes to the upcoming Yelahanka station on the Blue Line. The Hebbal to Airport section is targeted for September 2027.

  • 💼 Work

    Manyata Tech Park, Kirloskar Business Park, Brigade Magnum and BCIT are the nearest job hubs, with the Aerospace Park and Devanahalli Business Park towards the airport.

  • 🛣️ Coming up

    The planned Peripheral Ring Road and the Bangalore Aerospace SEZ should add connectivity and jobs to the area.

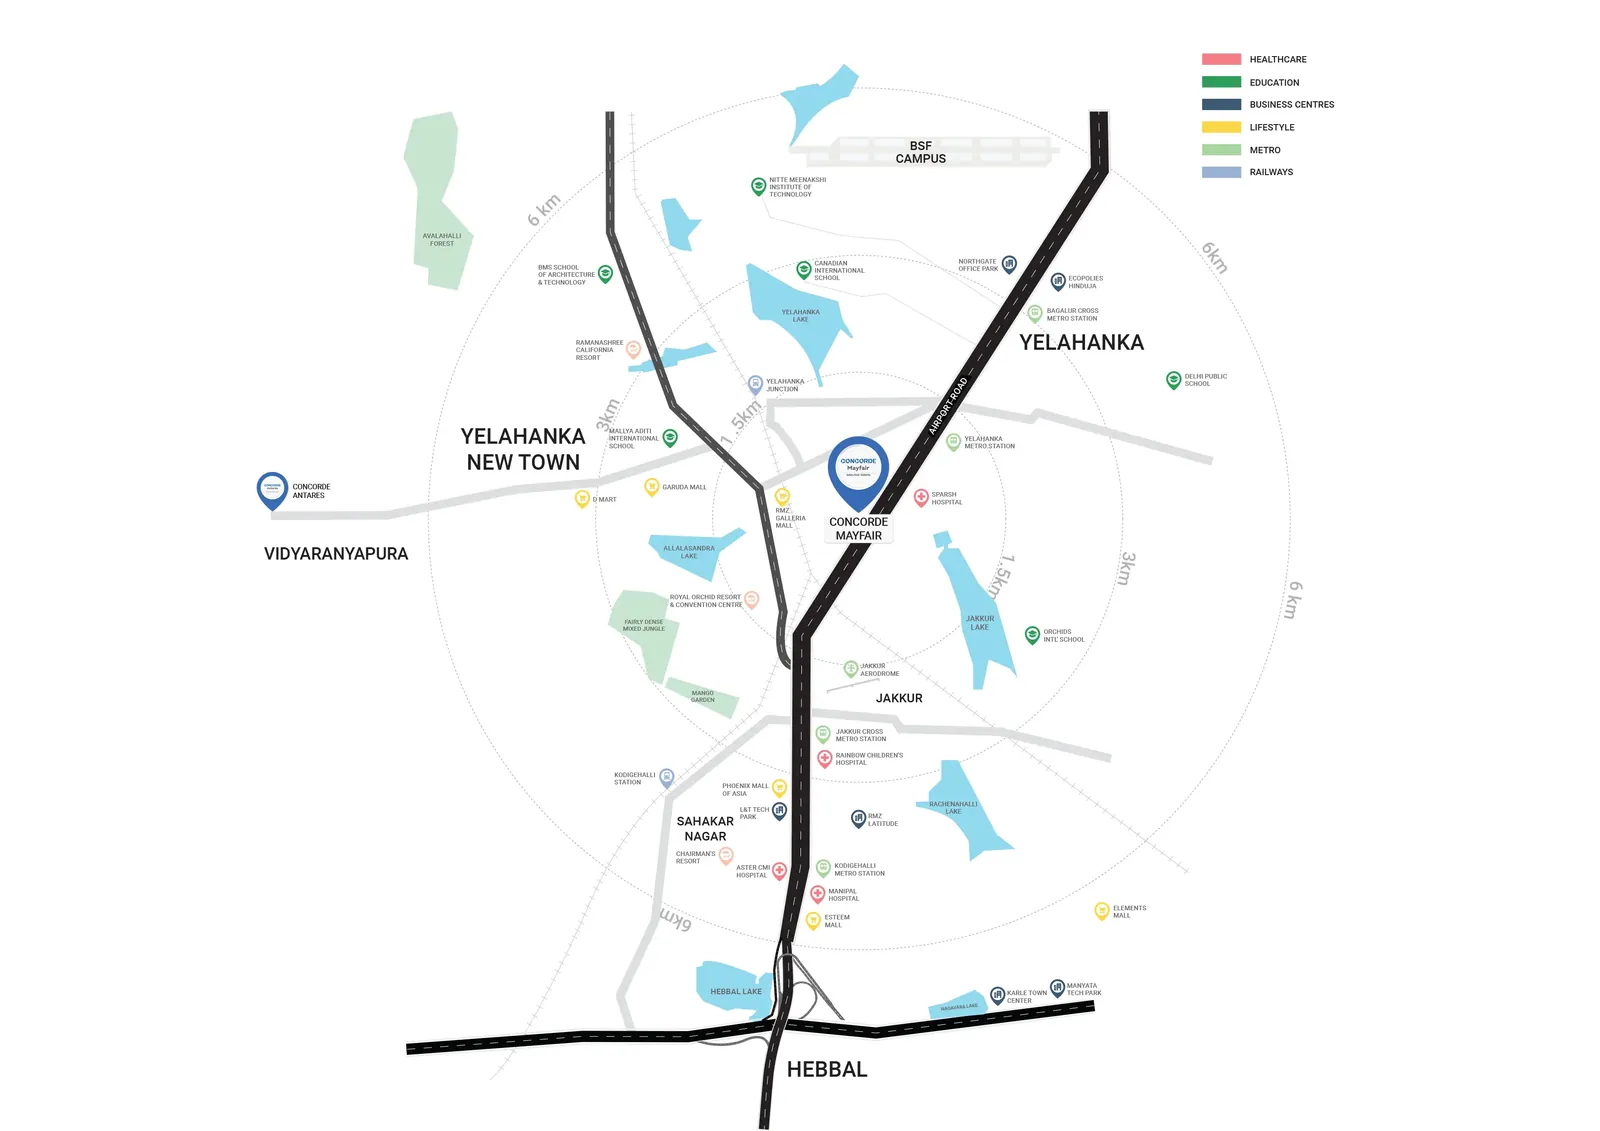
Concorde Mayfair location map on Bellary Road between Yelahanka and Hebbal

🎓 Schools & Colleges

  • Delhi Public School
  • Presidency School
  • Ryan International School
  • Nitte International School
  • BMS Institute of Technology and Management
  • Srishti School of Art, Design and Technology
  • Karnataka College of Nursing

🏥 Hospitals

  • Columbia Asia Hospital
  • Aster CMI Hospital
  • Bangalore Baptist Hospital
  • Sparsh Hospital
  • Manipal Hospital
  • V-Care Hospital
  • Neha Prakash Hospital

🛍️ Malls

  • RMZ Galleria Mall, Yelahanka
  • Phoenix Mall of Asia, Bellary Road
  • Elements Mall
  • Esteem Mall
  • Orion East Mall
  • Gopalan Grand Mall

🏢 Tech Parks & Business Hubs

  • Manyata Tech Park
  • Kirloskar Business Park
  • Brigade Magnum
  • Bhartiya Centre of Information Technology
  • KIADB Aerospace Park
  • Devanahalli Business Park
  • Prestige Tech Cloud · Purva Aerocity
  • Bagmane Tech Park · ITPL (via ORR)

Read our Bellary Road connectivity guide and Yelahanka area guide for commute times in more detail.

Pros & Considerations

Our independent read on where Concorde Mayfair is strong, and what to check before you book.

What works

  • Bellary Road frontage beside the airport corridor and an upcoming metro station
  • Only 217 homes, so lift lobbies and amenities are less crowded
  • About 67% carpet efficiency, above the North Bangalore norm
  • Retail and commercial on site for daily convenience
  • 9.7 ft ceilings, double-glazed windows and smart-home features as standard
  • Club Evolve membership and part ownership included
  • RERA registered, with a November 2028 completion date

What to check

  • Sit-outs are small (about 30 to 39 sq ft), with one per home
  • Highway frontage means traffic noise for road-facing units; prefer rear towers or higher floors
  • A shared site with retail brings visitor footfall; ask how residential access is separated
  • The clubhouse is on the 14th floor, so it depends on lifts for everyday use
  • 2 BHK stock appears limited, so confirm availability early
  • Airport and metro timings are best case; plan around peak-hour reality

Want the full analysis, with all-in cost, investment view and a due-diligence checklist?

Read our honest Concorde Mayfair review →

RERA & Legal Details

Karnataka RERA registration: PRM/KA/RERA/1251/309/PR/030524/006839

Registered in May 2024. Possession is expected in November 2028. Before booking, check the approved plan, promoter details, quarterly progress updates and any complaints on the Karnataka RERA portal, and make sure your tower's completion date is written into the agreement for sale.

Concorde Mayfair FAQs

46 answers on price, floor plans, amenities, location, RERA and possession.

Project basics

What is Concorde Mayfair?

Concorde Mayfair is a mixed-use project by Concorde Group on Bellary Road, Yelahanka, North Bangalore. It has 217 apartments in 2 BHK and 3 BHK layouts across four towers on 3.17 acres, plus commercial and high-street retail space on the same site. It is under construction, with possession expected in November 2028.

Who is the developer of Concorde Mayfair?

Concorde Group, a Bengaluru developer founded in 1998. It has delivered about 18 million sq ft across 29 completed projects, including Concorde Napa Valley, Mist Valley, Manhattans and Amber. In North Bangalore it is also building Concorde Sienna on Hennur Main Road.

Where exactly is Concorde Mayfair located?

On Bellary Road (NH 44, the Airport Road) in Yelahanka, North Bangalore, beside the six-lane elevated airport corridor. The builder's location map places it between Yelahanka New Town and Jakkur, a few minutes from the upcoming Yelahanka metro station.

How big is Concorde Mayfair?

The site is 3.17 acres, with about 61% left as open space. Some older listings, including an earlier version of this page, quoted 3.30 acres. We now use 3.17 acres, the figure from the detailed project disclosures.

How many towers and floors does Concorde Mayfair have?

Four towers, marked A to D on the builder's key plan. Each has two basements, a ground floor and 14 upper floors (2B+G+14). The Evolve clubhouse sits on the 14th floor, with terrace amenities above it.

How many apartments are there in Concorde Mayfair?

217 homes in total, across the four towers. That is a fairly low count for a Bellary Road high-rise, which means smaller lift lobbies and a quieter community than the large townships nearby.

Is Concorde Mayfair a residential or commercial project?

Both. It is an integrated development: residential towers plus a commercial block with high-street retail. The master plan places the commercial building along the Bellary Road frontage, with the four residential towers and podium amenities behind it.

Configurations and floor plans

What configurations are available at Concorde Mayfair?

2 BHK and 3 BHK apartments. The 3 BHK comes in two versions: with two toilets (3 BHK 2T) and with three toilets (3 BHK 3T). The builder's current campaign leads with the 3 BHK homes, so ask about 2 BHK availability when you enquire.

What is the size of a 2 BHK at Concorde Mayfair?

2 BHK homes range from about 1,170 to 1,278 sq ft super built-up. The builder's sample 2 BHK 2T (Type 1) is 1,181 sq ft super built-up with 787 sq ft of carpet area and a 29.5 sq ft sit-out.

What are the 3 BHK sizes at Concorde Mayfair?

3 BHK homes range from about 1,452 to 1,667 sq ft super built-up. The 3 BHK 2T (Type 1) is 1,457 sq ft with 987 sq ft carpet. The larger 3 BHK 3T (Type 3) is 1,667 sq ft with 1,123 sq ft carpet.

What is the carpet area efficiency at Concorde Mayfair?

About 67% across the three sample plans (787 of 1,181 sq ft, 987 of 1,457 sq ft and 1,123 of 1,667 sq ft). That is better than many new North Bangalore high-rises, where carpet often runs at 60% to 65% of super built-up area.

What is the difference between the 3 BHK 2T and 3 BHK 3T?

The 3 BHK 3T is about 210 sq ft larger. It adds a third toilet, so every bedroom has its own bathroom, and gets a bigger living room (18'10" x 12'9" against 16'1" x 11'11"), a larger master bedroom and a deeper sit-out.

Do Concorde Mayfair apartments have balconies?

Each sample plan has one sit-out off the dining area, of about 30 to 39 sq ft (for example 7'1" x 3'11" in the 2 BHK). They are small, so if a large balcony matters to you, check the exact unit plan before booking.

What is the ceiling height at Concorde Mayfair?

The apartments have a 9.7 ft ceiling height, an 8 ft main entrance door and 7 ft tall windows with double-glazed glass for noise reduction and better insulation.

Are Concorde Mayfair homes Vastu compliant?

The developer describes the homes as Vastu compliant. The sample 3 BHK plans are east facing and the sample 2 BHK is west facing. Confirm the facing and entrance direction of your specific unit.

Can I see the Concorde Mayfair floor plans?

Yes. The 2 BHK, 3 BHK 2T and 3 BHK 3T plans are in the configurations section of this page. Request the full brochure for the plans of every unit type and floor.

Price and payment

What is the price of Concorde Mayfair?

3 BHK homes are priced at about ₹1.99 Cr to ₹2.28 Cr. 2 BHK prices are shared on request. All prices are before GST, stamp duty and registration, and vary by tower, floor and facing.

What is the price of a 3 BHK at Concorde Mayfair?

The 1,457 sq ft 3 BHK 2T starts at about ₹1.99 Cr, the figure Concorde uses in its own advertising. The 1,667 sq ft 3 BHK 3T is quoted at about ₹2.28 Cr.

What is the price of a 2 BHK at Concorde Mayfair?

2 BHK prices are on request. Concorde's current campaign advertises only the 3 BHK homes, so 2 BHK stock may be limited. Call or WhatsApp us for live availability and the current cost sheet.

What is the price per sq ft at Concorde Mayfair?

About ₹13,650 to ₹13,700 per sq ft of super built-up area, based on ₹1.99 Cr for 1,457 sq ft and ₹2.28 Cr for 1,667 sq ft. On carpet area it works out to roughly ₹20,150 to ₹20,300 per sq ft.

What is the all-in cost of a Concorde Mayfair apartment?

Add 5% GST, Karnataka stamp duty of about 5.6% including surcharge and cess, a 1% registration fee, plus parking, maintenance deposit and other charges if billed separately. For a ₹1.99 Cr 3 BHK, budget roughly ₹2.25 Cr to ₹2.30 Cr before interiors.

Are there any offers or payment plans at Concorde Mayfair?

Concorde runs periodic launch and festive offers. Ask us for the current payment schedule and any offer in force, and get every commitment written into the booking form.

Can I get a home loan for Concorde Mayfair?

Yes. It is a RERA-registered project, so major banks generally lend on it. Ask which lenders have already approved the project, since that speeds up sanction and disbursal.

Amenities and features

What is the Evolve clubhouse at Concorde Mayfair?

Evolve is Concorde's signature clubhouse. At Mayfair it covers about 7,900 sq ft on the 14th floor, with terrace amenities on the 15th level, roughly 150 ft above the ground. Every home comes with Club Evolve membership and part ownership of the club.

What amenities does Concorde Mayfair offer?

40+ amenities, including an infinity pool, sky gym, sky bar with party deck, yoga lawn, party lawn, outdoor café, mini amphitheatre, mini basketball dribble court, mini futsal with strike net, kids' play area, working and reading pods, a reflexology path, a barbecue nook and pergola seating.

Does Concorde Mayfair have a swimming pool?

Yes. The amenity list includes an infinity pool, and the builder's renders show a landscaped pool deck between the towers.

What are the amenities for children at Concorde Mayfair?

A kids' play area, a mini futsal court with a strike net, a mini basketball dribble court and a mini amphitheatre for events and performances.

Is there a co-working space at Concorde Mayfair?

Yes. The project has working and reading pods, shown in the builder's renders as semi-open work station pods set in a landscaped court.

What smart home features does Concorde Mayfair have?

Homes are Alexa enabled, with voice and remote control of lighting and electrical appliances that adapt to your routine. Digital door locks are part of the package.

How secure is Concorde Mayfair?

The project has four-level security, digital door locks on every home and invisible grills on the windows, which add safety without blocking the view.

What green features does Concorde Mayfair have?

Rainwater harvesting to recharge groundwater, STP-treated water for flushing, aerated water filters, smart water meters and more than 25 species of native trees and plants in the landscaping.

Does Concorde Mayfair have EV charging?

Yes. EV charging is available on request from residents.

Is Concorde Mayfair suitable for senior citizens?

It is designed with ramps and railings for elderly and differently abled residents. The site is also within a short drive of hospitals such as Aster CMI, Columbia Asia and Sparsh.

Location and connectivity

How far is Concorde Mayfair from Bangalore Airport?

Concorde quotes about 15 minutes to Kempegowda International Airport via the elevated airport corridor next to the site. That is realistic off-peak. Allow 25 to 35 minutes at busy times.

What is the nearest metro station to Concorde Mayfair?

The upcoming Yelahanka station on the Namma Metro Blue Line, about 5 minutes away according to the developer. The Hebbal to Airport section of the Blue Line is currently targeted for September 2027. See our Blue Line update.

Which IT parks are near Concorde Mayfair?

Manyata Tech Park, Kirloskar Business Park, Brigade Magnum and the Bhartiya Centre of Information Technology are the closest. KIADB Aerospace Park, Devanahalli Business Park, Prestige Tech Cloud and Purva Aerocity are towards the airport, and Bagmane Tech Park and ITPL can be reached via the Outer Ring Road.

Which schools are near Concorde Mayfair?

Delhi Public School, Presidency School, Ryan International School and Nitte International School, plus BMS Institute of Technology and Management, Srishti School of Art, Design and Technology and Karnataka College of Nursing.

Which hospitals are near Concorde Mayfair?

Columbia Asia, Aster CMI, Bangalore Baptist Hospital, Sparsh, Manipal, V-Care and Neha Prakash Hospital.

Which malls are near Concorde Mayfair?

RMZ Galleria Mall in Yelahanka and Phoenix Mall of Asia on Bellary Road are the closest. Elements Mall and Esteem Mall are towards Nagavara and Hebbal. Orion East and Gopalan Grand Mall are a longer drive.

What upcoming infrastructure will benefit Concorde Mayfair?

The Blue Line metro to the airport, the planned Peripheral Ring Road and the Bangalore Aerospace SEZ near Devanahalli. All three should improve connectivity and jobs in the area. Treat them as upside rather than guaranteed timelines.

RERA, possession and buying

Is Concorde Mayfair RERA approved?

Yes. It is registered with Karnataka RERA under PRM/KA/RERA/1251/309/PR/030524/006839. You can check the approved plan, promoter details and committed completion date on the Karnataka RERA portal.

When is possession of Concorde Mayfair?

Possession is expected in November 2028. Make sure the tower-specific date is written into your agreement for sale.

What is the construction status of Concorde Mayfair?

The project is under construction. Ask us for the latest site photos or a site visit to see progress before you commit.

Is Concorde Mayfair a good investment?

It suits buyers who want a Bellary Road address near the airport at a sub-₹2.3 Cr ticket size, with a 2028 handover. The low unit count, efficient carpet area and on-site retail help. The trade-offs are small sit-outs and a busy highway frontage. Read our honest Concorde Mayfair review for the full analysis.

How does Concorde Mayfair compare with Concorde Sienna?

Mayfair is a four-tower, 14-floor mixed-use project on Bellary Road, Yelahanka, with 3 BHK from ₹1.99 Cr. Concorde Sienna is a single 28/29-floor tower on Hennur Main Road, with 2 and 3 BHK from about ₹1.26 Cr. Choose Mayfair for airport access and Sienna for proximity to Manyata and the ORR.

How can I book a site visit to Concorde Mayfair?

Call or WhatsApp us on +91 84383 44093, or fill in the form on this page. We will share the current price sheet and floor plans and arrange a site visit at a time that suits you.


Book a Site Visit

Talk to our advisor for the current price sheet, unit availability and a guided site visit.

📍

Site Address

Concorde Mayfair, Bellary Road, Yelahanka, North Bangalore, Karnataka

💬

Request a Call Back

Fill out the form below and we will contact you shortly.

Enquire Now
📞 Call Get details now