Pre-Launch • Rajanukunte, Yelahanka, North Bangalore
Sattva Lumina, Rajanukunte Yelahanka: Studio to 3 BHK Apartments on Doddaballapura Road
Updated on 30 September 2026
Sattva Lumina is for buyers who want Bengaluru to feel a little less demanding: shorter commutes, lighter evening traffic and a neighbourhood that settles into an easier rhythm. On Yelahanka Doddaballapura Main Road, this 13-acre Sattva Group township spans eight towers and 1,549 apartments in a Studio to 3 BHK+3T mix. It is not chasing ultra-luxury. It is built for the life most families actually want: comfortable, steady and predictable in a good way.
Get the cost sheet, floor-plan PDFs and the current launch offer on WhatsApp.
About the Project
Sattva Lumina Overview: Why Families Track It on Doddaballapura Road
A mid-size township that sits in the sweet spot: not too dense for comfort, not too small to support a full clubhouse.
Sattva Lumina offers Studio, 1 BHK, 2 BHK, 3 BHK+2T and 3 BHK+3T apartments. It suits families looking for a neighbourhood they can grow into, couples planning to stay long-term, and buyers who put comfort and developer reputation ahead of hype. If you want a home that supports everyday routines like school runs, office commutes, grocery trips and evening walks, Lumina is a natural fit.
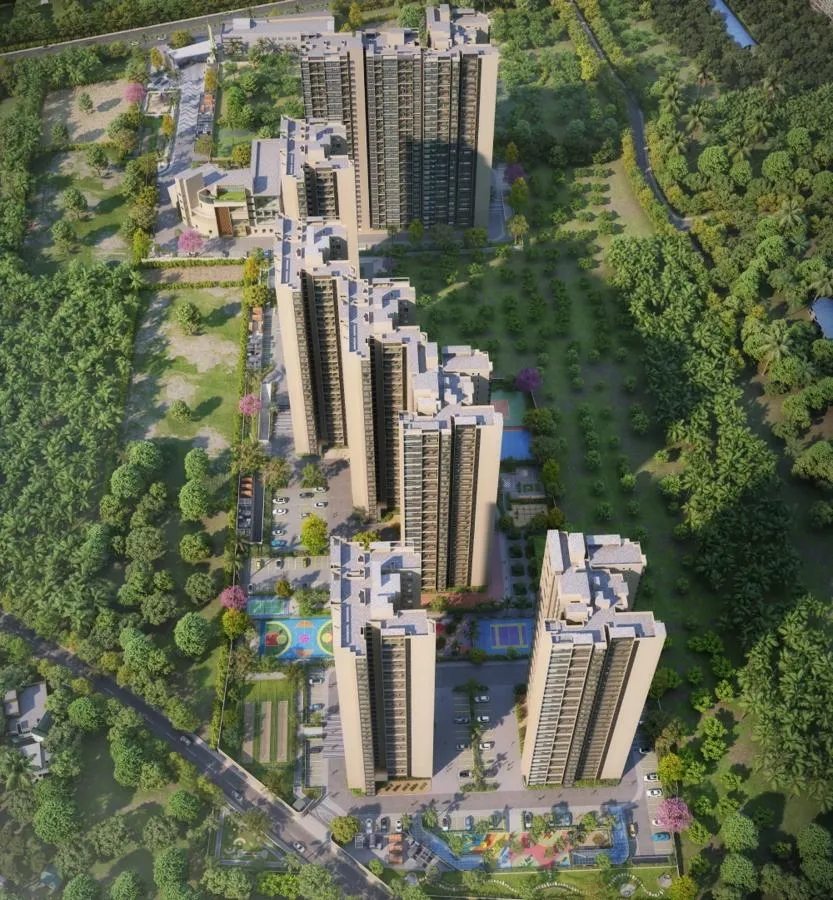
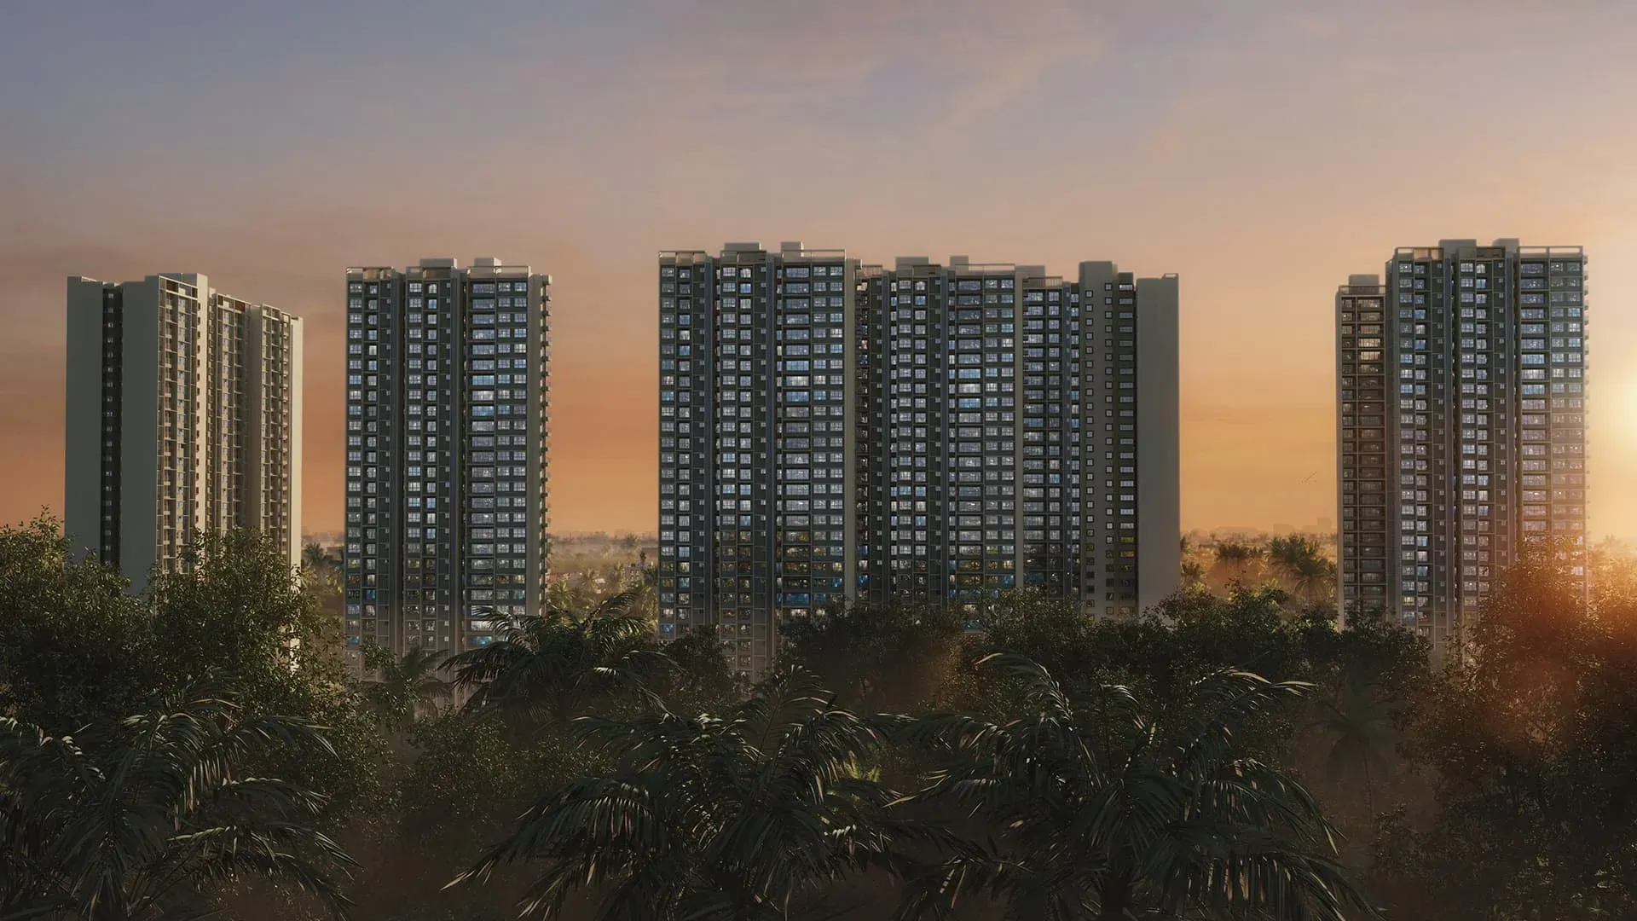
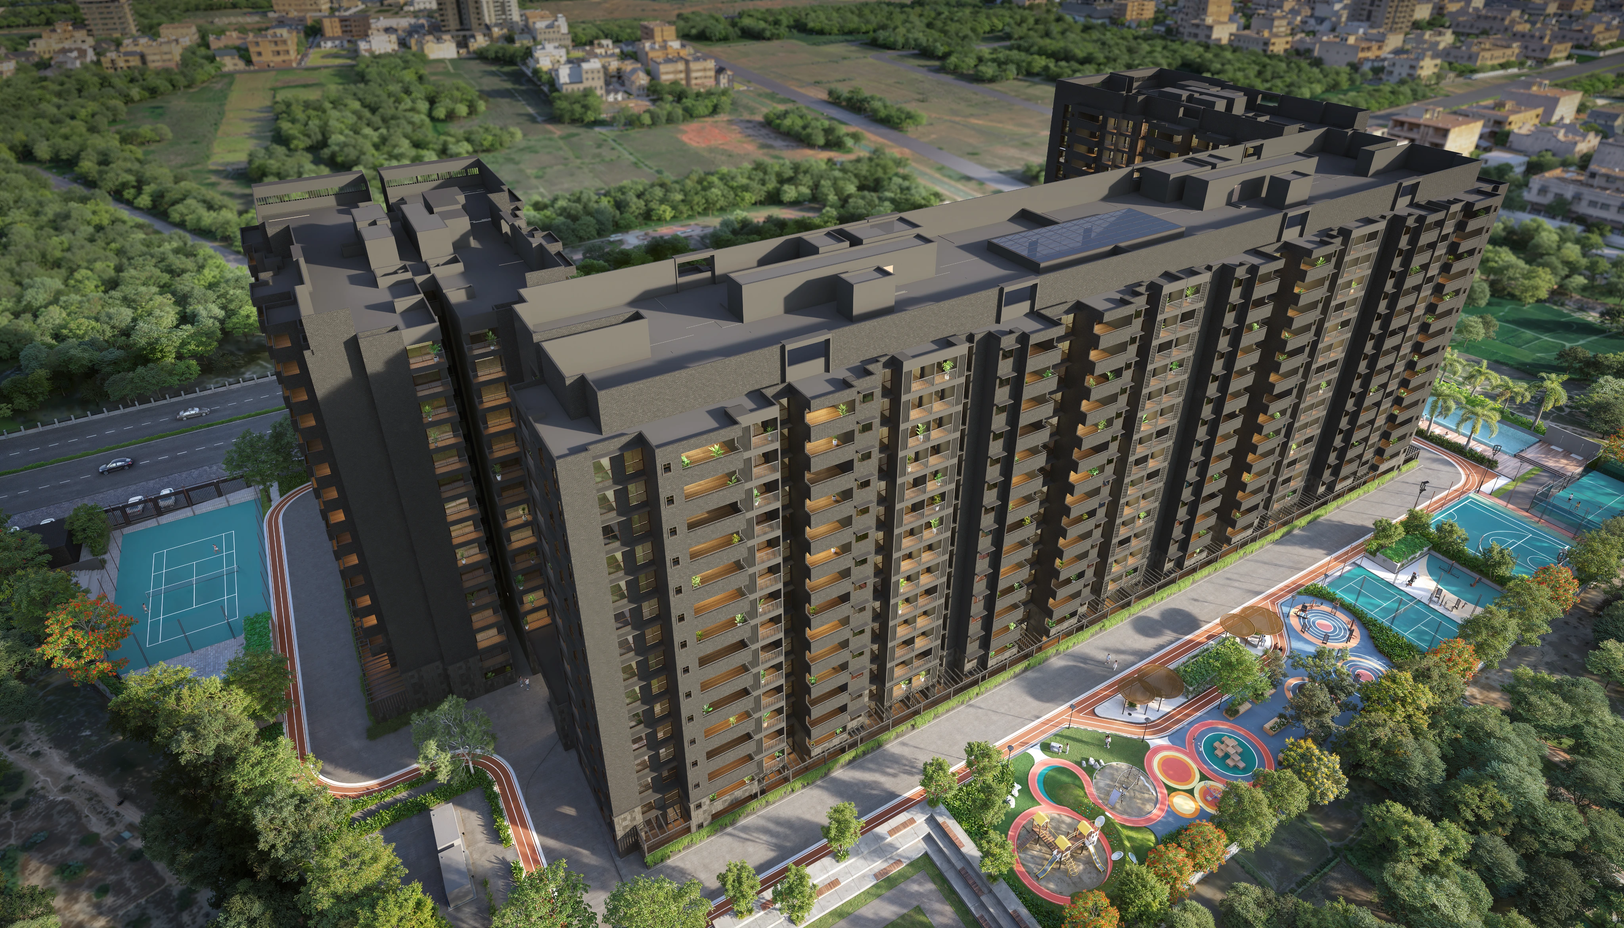
The site sits in Rajanukunte (often spelt Rajankunte) on the Yelahanka to Doddaballapura road, with a lake and mature tree cover around it. The master plan places the clubhouse right beside the single entry, keeps cars mostly in two basement levels, and runs green open space along the length of the plot between towers.
Unlike most North Bangalore launches, Lumina starts at a Studio format priced from about ₹38 Lakh. That opens the project to rental investors and first-time buyers as well as families shopping for a 3 BHK, which also tends to keep resale demand broad.
13 Acres (12.83 acres / 51,951 sq m per master plan)
Unit Variants
Studio, 1 BHK, 2 BHK, 3 BHK+2T and 3 BHK+3T
No. of Floors
2B + G + 30 (one tower 2B + G + 31)
No. of Towers
8 Towers (Wings A to H)
No. of Apartments
1,549
Possession Date
2027 onwards (RERA committed completion: January 2029)
Project Highlights
Why Sattva Lumina?
Six buyer-friendly read-outs on what Sattva Lumina offers: corridor, scale, open space, community, master plan logic and compliance.
🛣️
Doddaballapura Road frontage
The site sits on the Rajanukunte and Doddaballapura growth axis, with the airport corridor and the Hebbal and Manyata exits at a reasonable drive. Check live traffic at peak hours before you shortlist.
🏙️
Eight towers, 2B + G + 30
A high-rise format with eight towers and two basement levels for parking and services. Compare floor-wise premiums, orientation and tower position during unit selection.
🌳
Landscape-led 13-acre township
About 70 percent open space is quoted across the site, with pathways, gardens and amenity pockets planned around the towers. Walk the master plan to separate usable green from buffers and service strips.
🏛️
Multi-level clubhouse and 40+ amenities
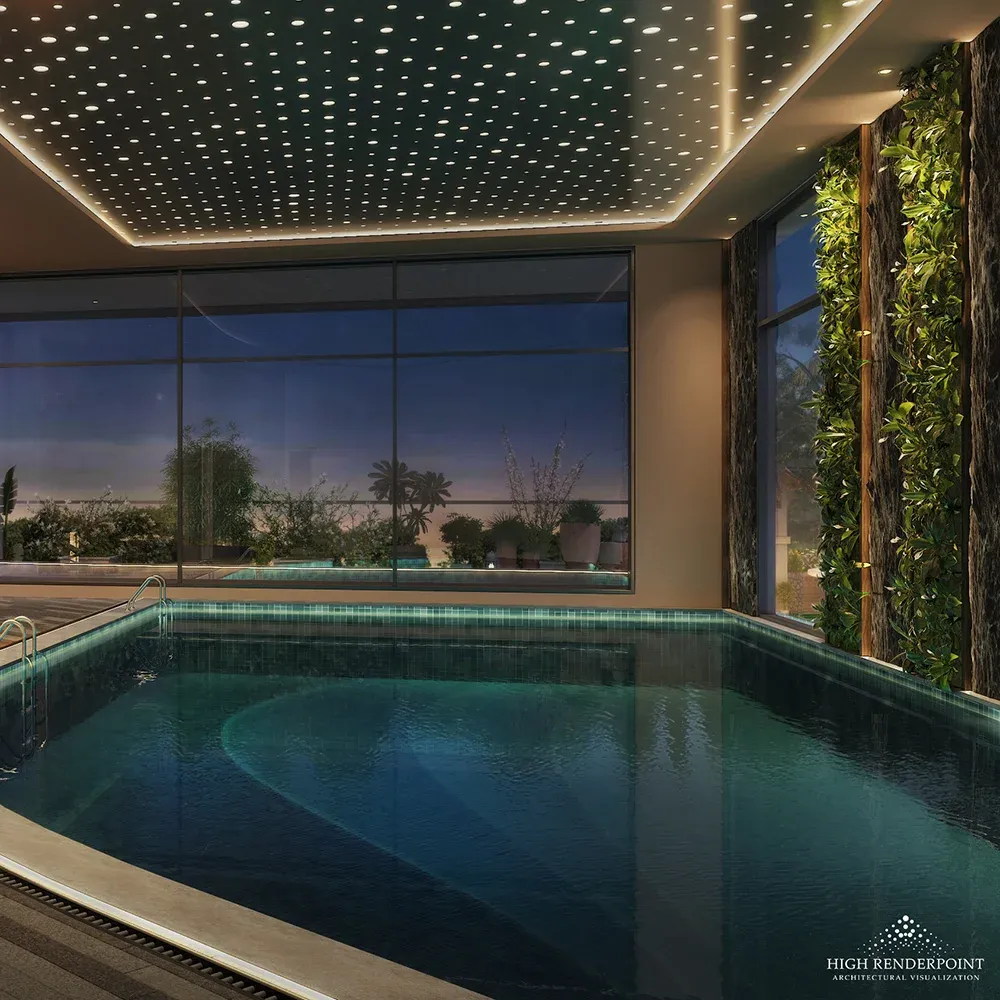
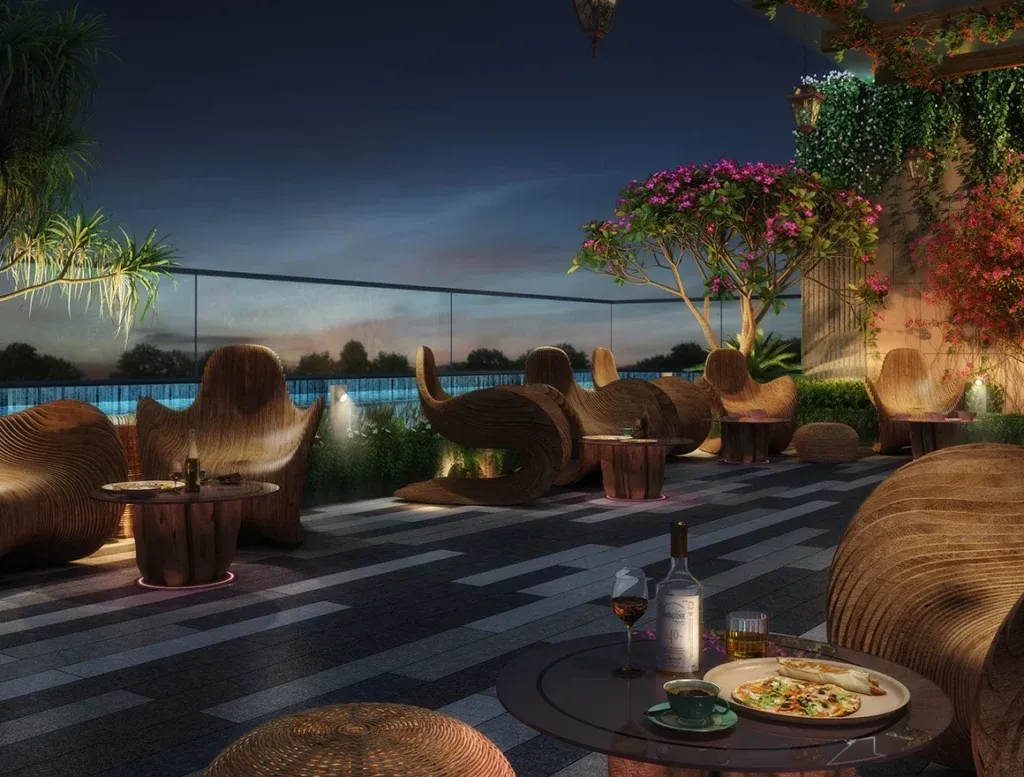
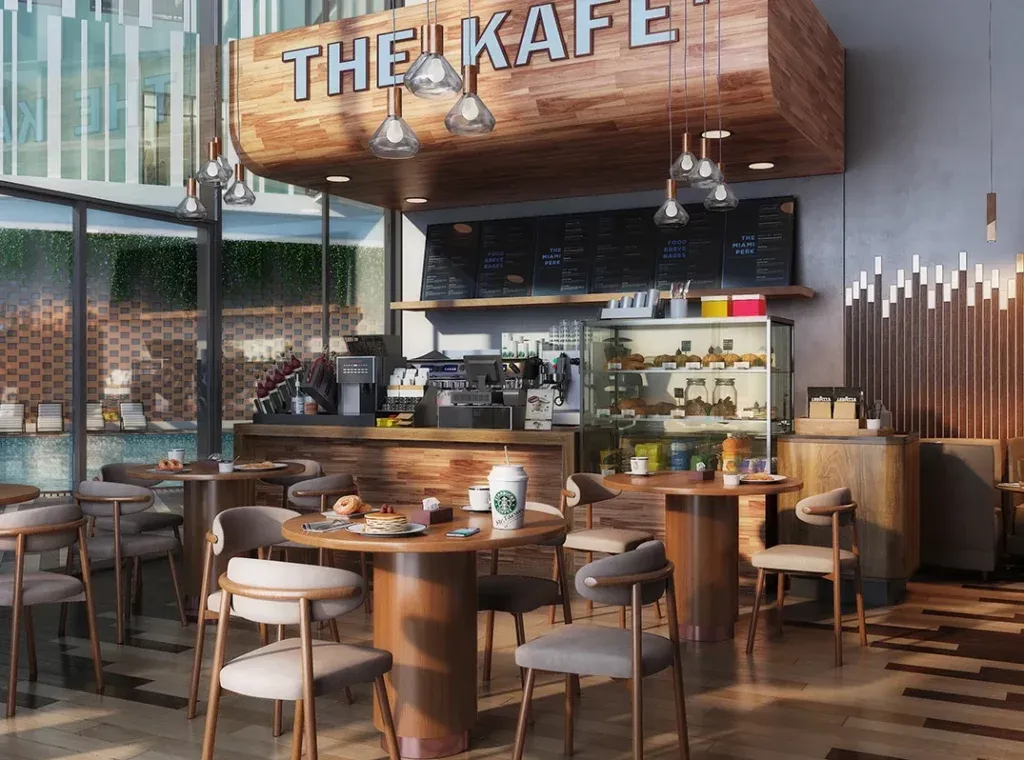
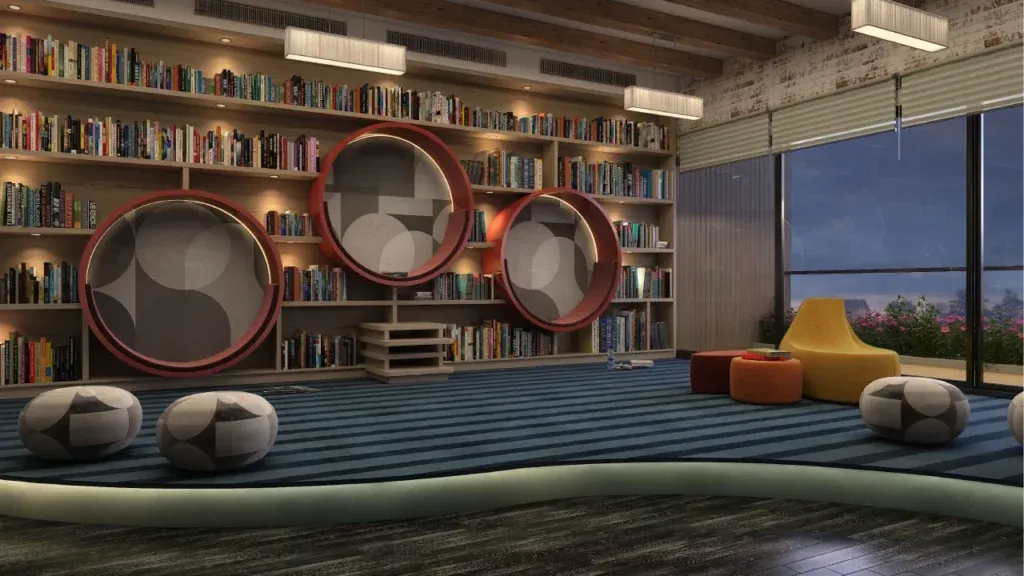
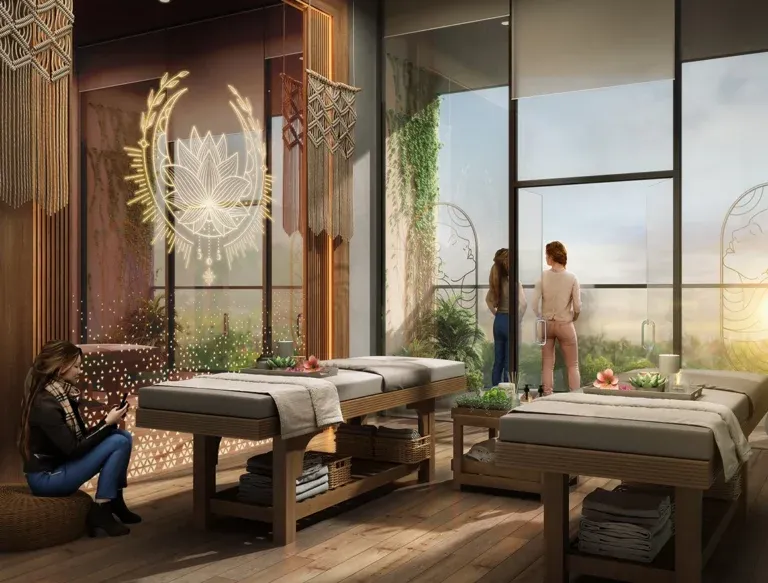
A multi-level clubhouse with pool, gym, spa, cafe, library and party terrace anchors the community. Confirm which amenities are delivered at handover and which follow in later phases.
🗺️
North Bangalore growth corridor
Rajanukunte sits between Yelahanka town and the airport belt. Road widening, the Satellite Town Ring Road and planned metro extensions underpin the medium-term appreciation story.
📄
RERA on record
RERA ID PRM/KA/RERA/1251/472/PR/060924/007009 is on the Karnataka portal. Cross-check the filings, escrow details and quarterly progress before paying any booking amount.
Floor Plans & Pricing
Sattva Lumina Configurations: Studio to 3 BHK+3T
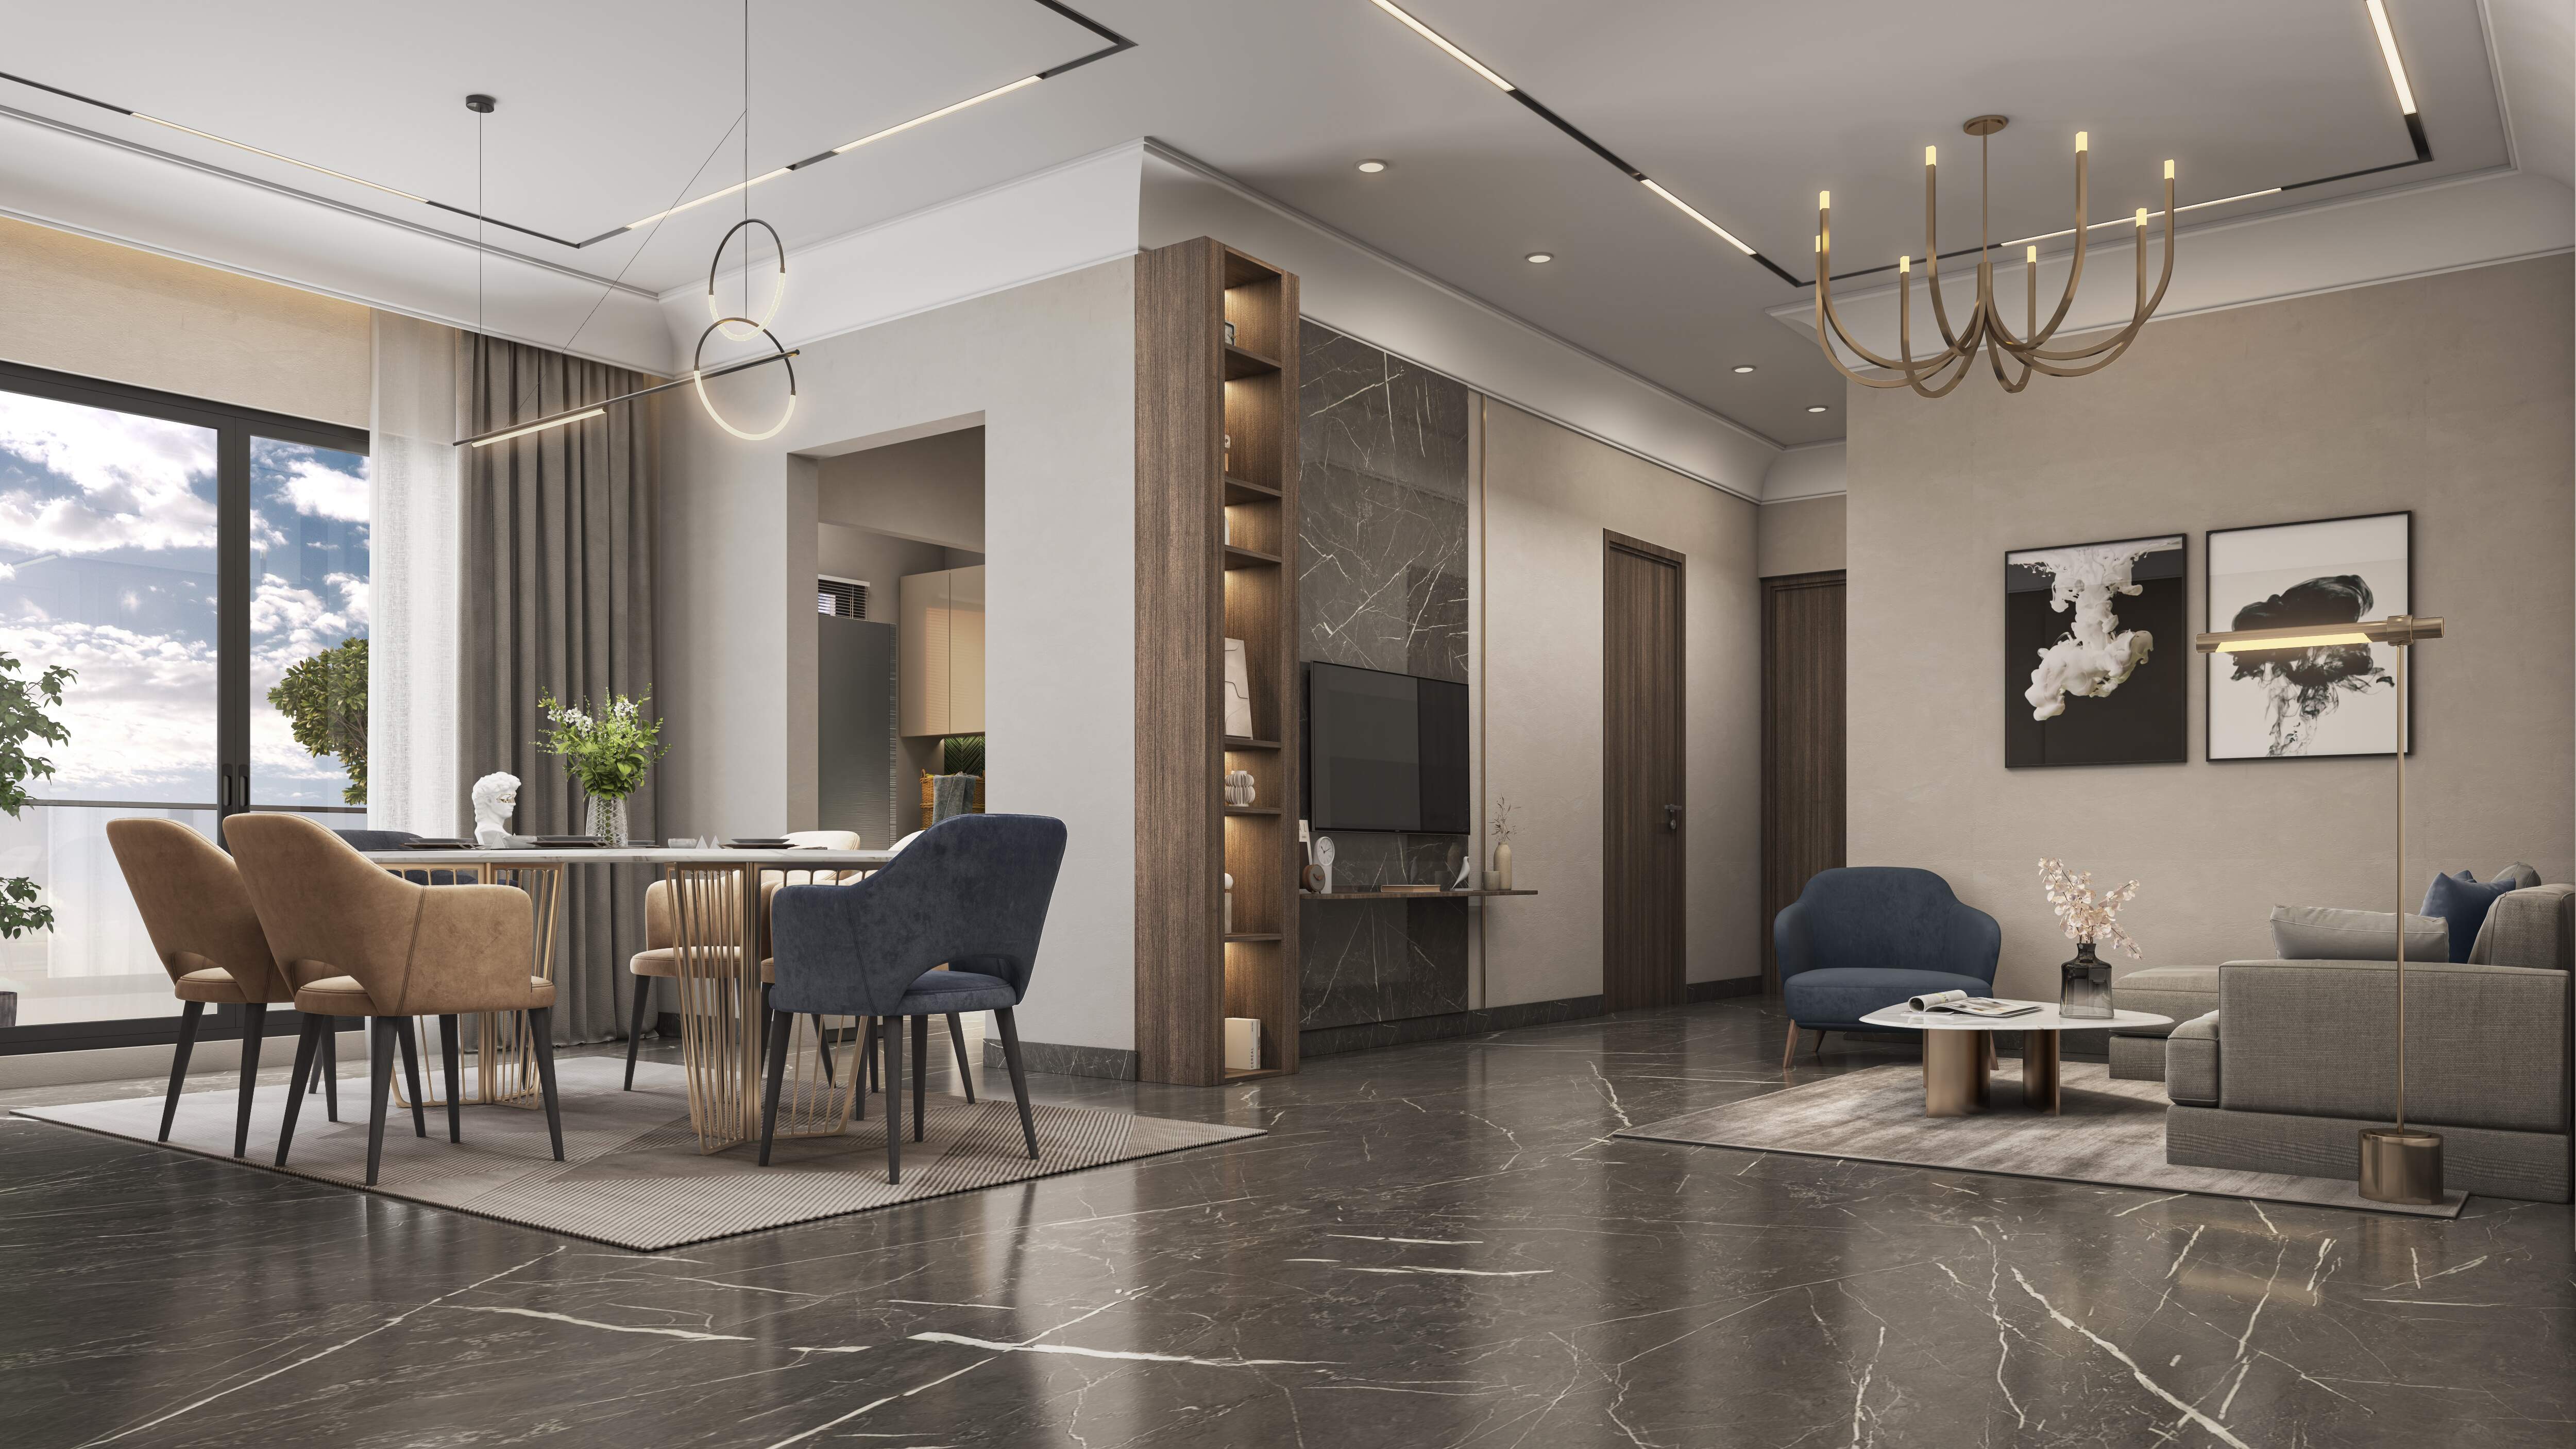
Inside the homes, the planning is sensible rather than experimental: rooms take real furniture, living spaces are proportioned for families and balconies make each home feel larger. Pricing sits in the mid-to-premium bracket, and you are paying for a known developer and a steady neighbourhood, not gimmicks. Tap any plan to receive the full-size PDF.
Entry format
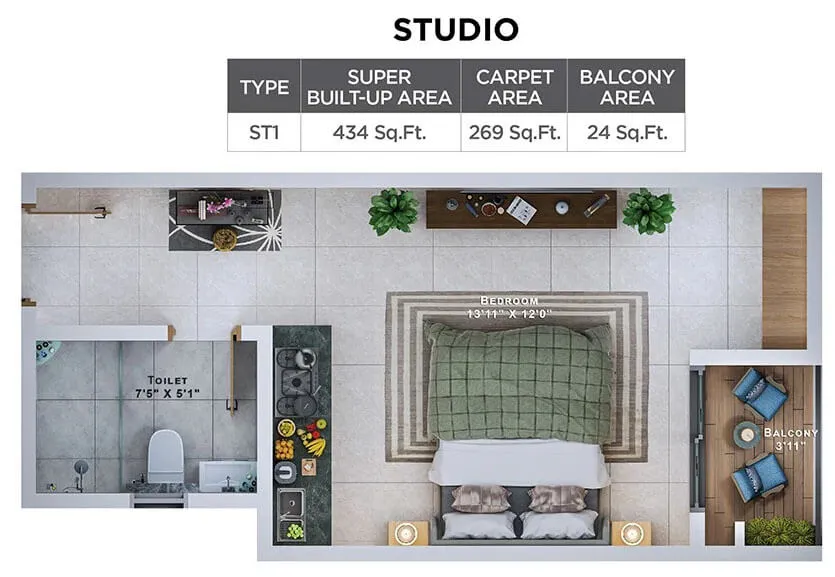
Studio
Tentative price₹38 - 42 Lakh+
Super built-up420 - 434 sq ft
Carpet (plan shown)269 sq ft
Balcony (plan shown)24 sq ft
Compact homes for rental income, first-time buyers, young professionals and aviation staff on the airport belt.
Starter home
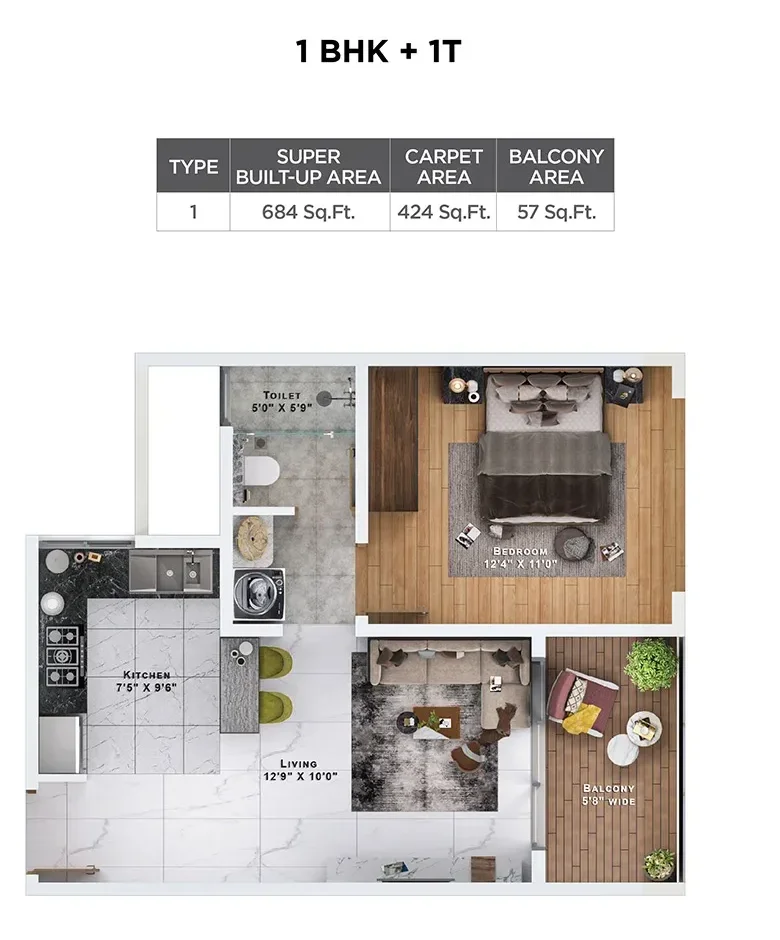
1 BHK
Tentative price₹57 - 63 Lakh+
Super built-up650 - 684 sq ft
Carpet (plan shown)424 sq ft
Balcony (plan shown)57 sq ft
A proper separate bedroom and kitchen for young professionals, couples and single tenants, with better rental depth than a studio.
Family entry
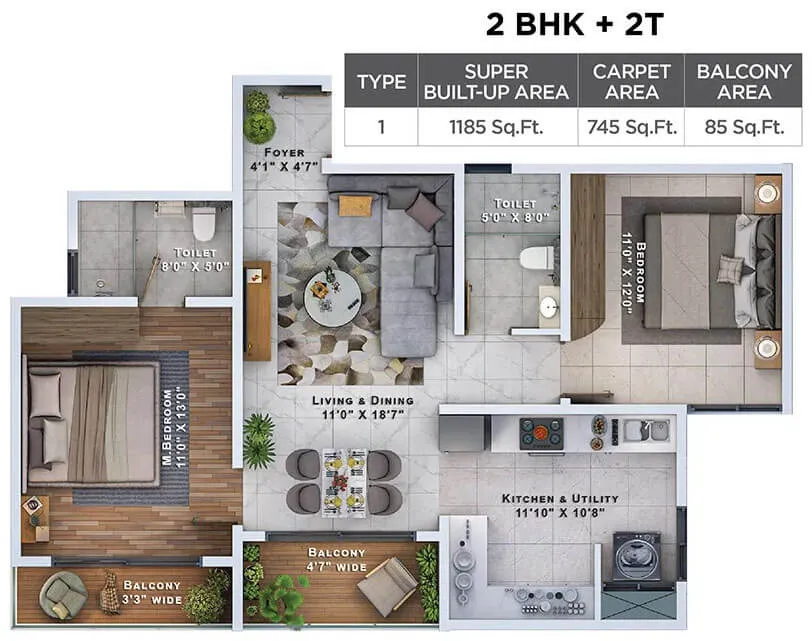
2 BHK + 2T
Tentative price₹93 - 99 Lakh+
Super built-up1,142 - 1,185 sq ft
Carpet741 - 745 sq ft
Balcony (plan shown)85 sq ft
The most versatile and liquid format, with the strongest resale demand in North Bangalore. Works for small families, couples and yield-focused investors.
Family format
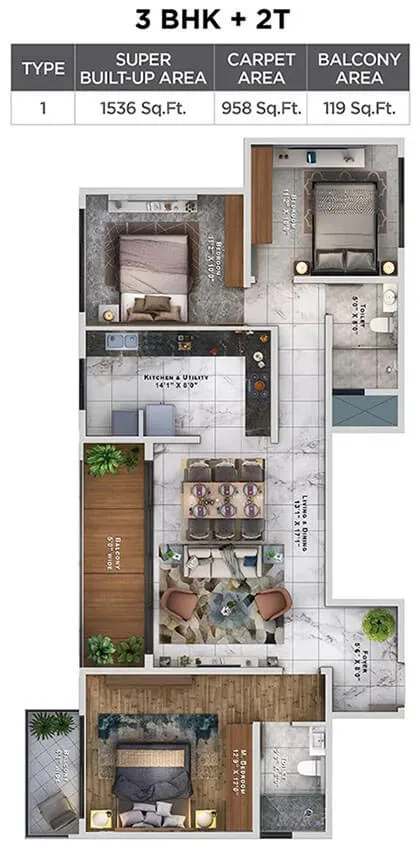
3 BHK + 2T Regular
Tentative price₹1.18 - 1.23 Cr+
Super built-up1,506 - 1,536 sq ft
Carpet (plan shown)958 sq ft
Balcony (plan shown)119 sq ft
Expanded living zones for end-users stepping up from a compact 2 BHK who value space, natural light and privacy. Corner units and higher floors hold value best.
Premium format
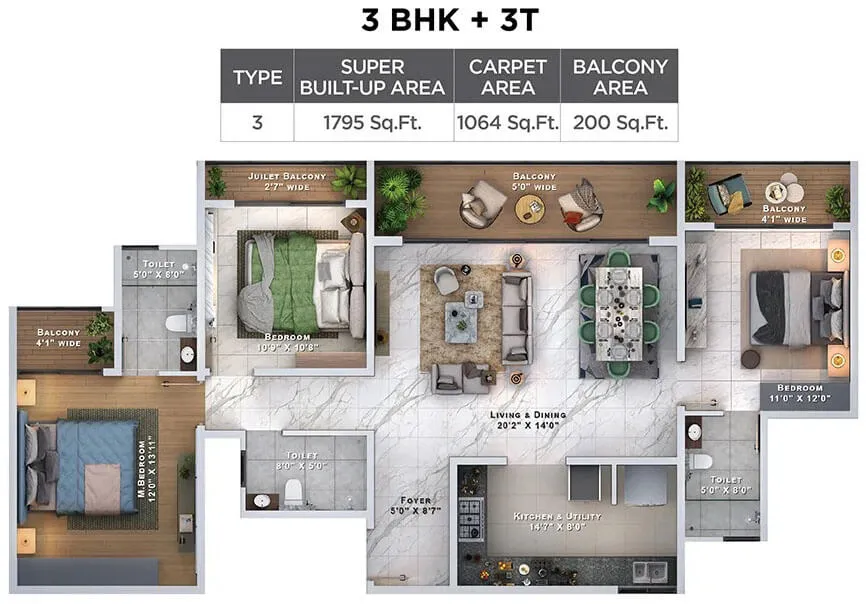
3 BHK + 3T Grand
Tentative price₹1.39 - 1.44 Cr+
Super built-up1,795 - 1,809 sq ft
Carpet (plan shown)1,064 sq ft
Balcony (plan shown)200 sq ft
The largest home, with three bathrooms and a 20 ft living and dining hall. Suits multi-generational families and has the strongest appreciation profile in the project.
Launch offer
Get the all-inclusive cost sheet
Quoted rates run from about ₹12,400 to ₹15,600 per sq ft of carpet area (roughly ₹7,700 to ₹10,000 per sq ft of super built-up area), depending on tower, floor and orientation. We will send the stamped cost sheet with GST, stamp duty, registration, parking, corpus and floor-rise, plus the current offer for the first few buyers.
How to read these numbers: sizes are super built-up ranges from published collateral; the carpet and balcony figures are printed on the floor plan shown for each type. Prices are tentative tickets before statutory charges, maintenance corpus, utilities and parking, so add those before comparing with other launches. Always insist on the latest area statement and the registered sale agreement schedule before committing to a stack or floor band.
Site Layout
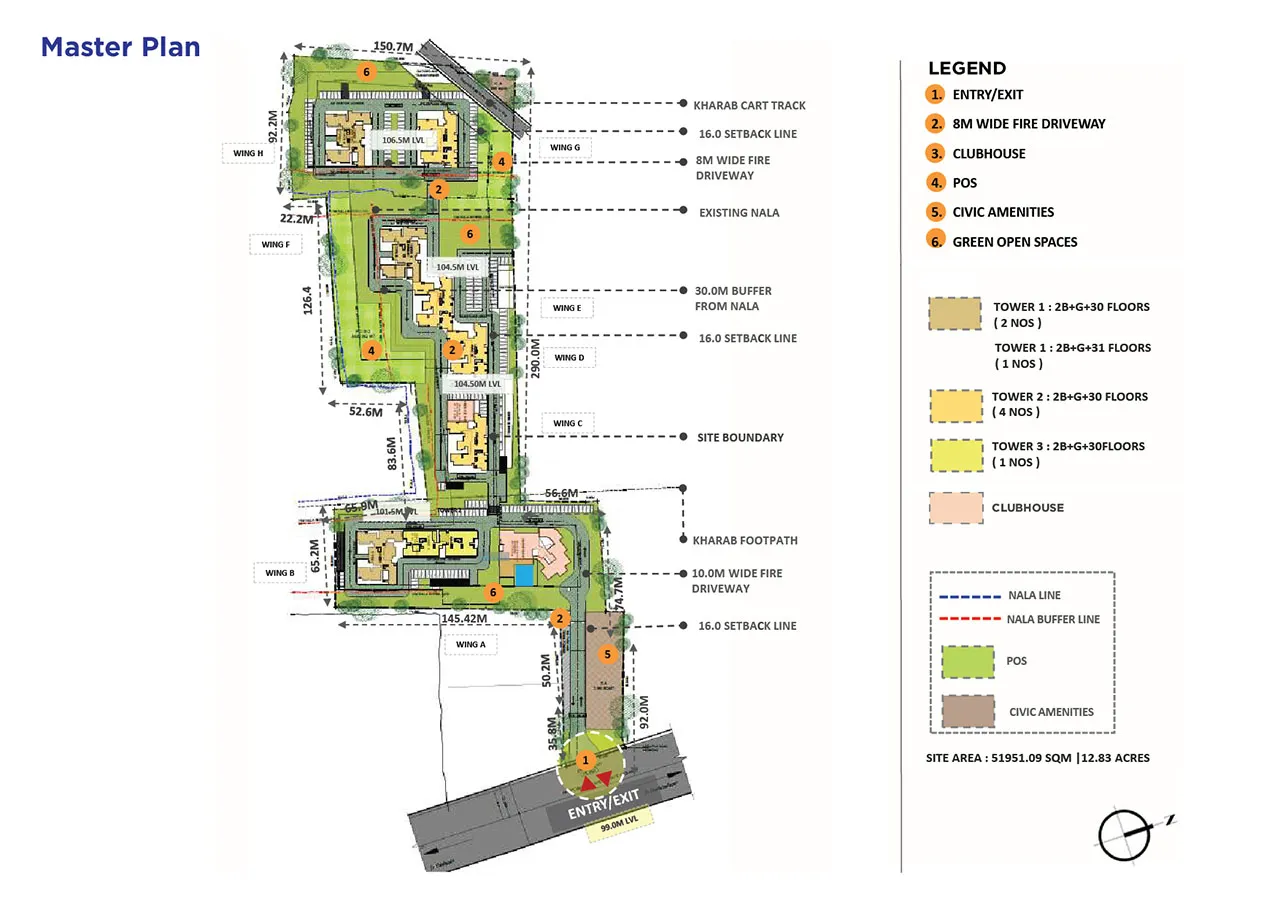
Sattva Lumina Master Plan
One look at the master plan shows the open spaces were planned first, not squeezed in later. Towers are not elbowing each other, common areas do not feel left over, and pathways let you move around without cutting through parking.
13Acres
8Towers
1,549Apartments
Eight-wing composition (A to H): towers step along the length of the plot. Check inter-tower spacing for privacy and view corridors.
Clubhouse at the entrance: the clubhouse and pool sit beside Wing B near the single entry and exit, so residents of every tower reach it without crossing the site.
Two-basement parking: keeps internal roads and surface areas pedestrian-friendly, with 8 m and 10 m fire driveways around the towers.
Green open spaces and park areas: the 70% open-space figure is spread across landscaped pockets and public open space. Map walkable green against the 30 m buffer along the existing nala.
Civic amenity block: a separate civic amenity parcel sits along the entry road.
Phase-wise development: ask which wings are delivered first and which follow.
Sattva Lumina Amenities: Everyday Usefulness, Not Checkbox Attractions
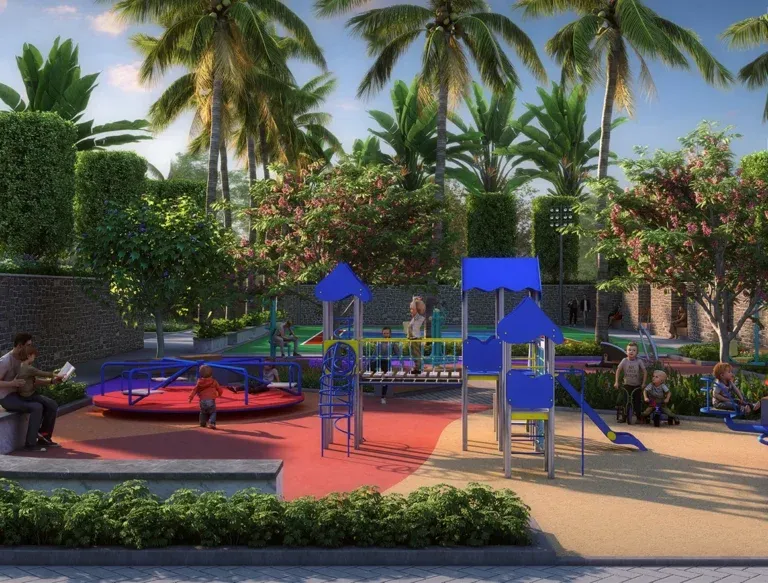
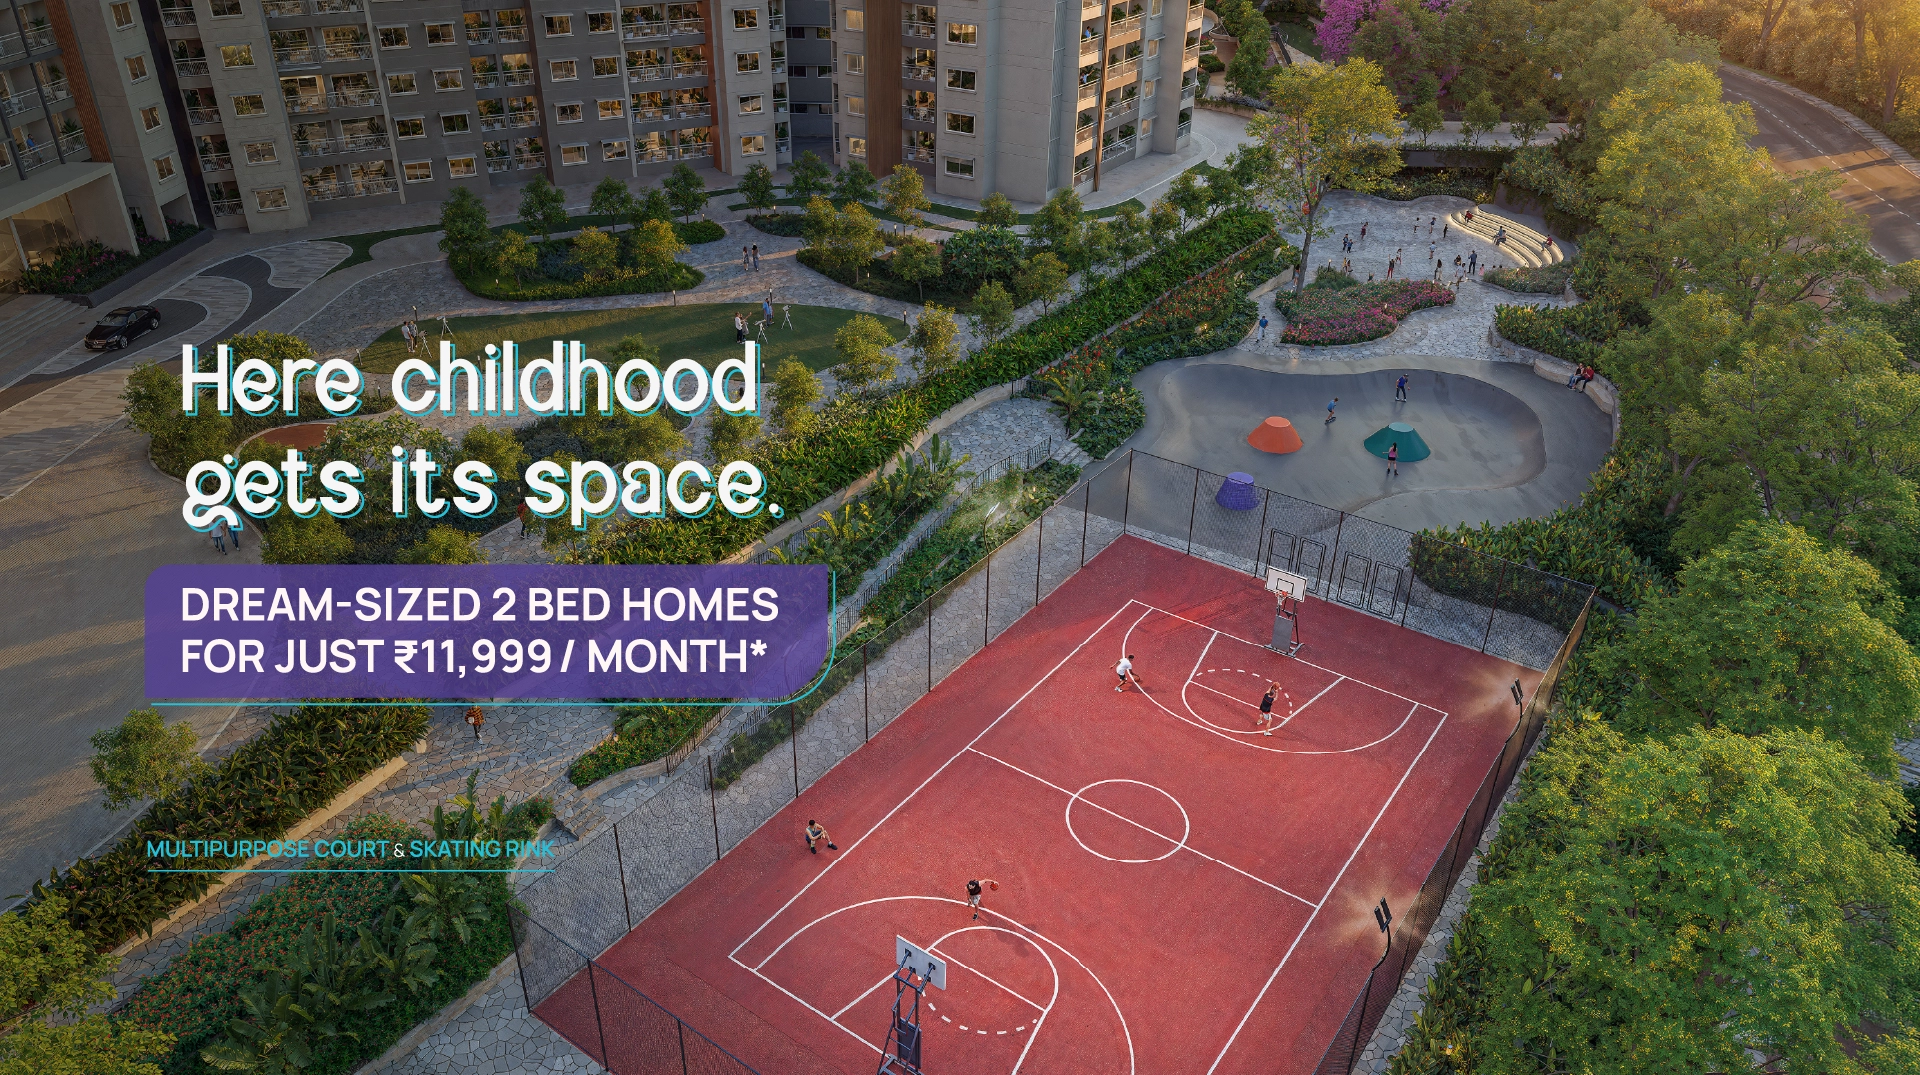
Lumina focuses on what daily life actually needs: space to walk and breathe, play areas where children stay visible and safe, fitness that does not need a commute, and shade and seating along the way. Over time the small differences add up: more walks, more outdoor time for kids, and neighbours who actually get to know each other.
🎉
Party Halls
🧒
Children's Play Area
🧘
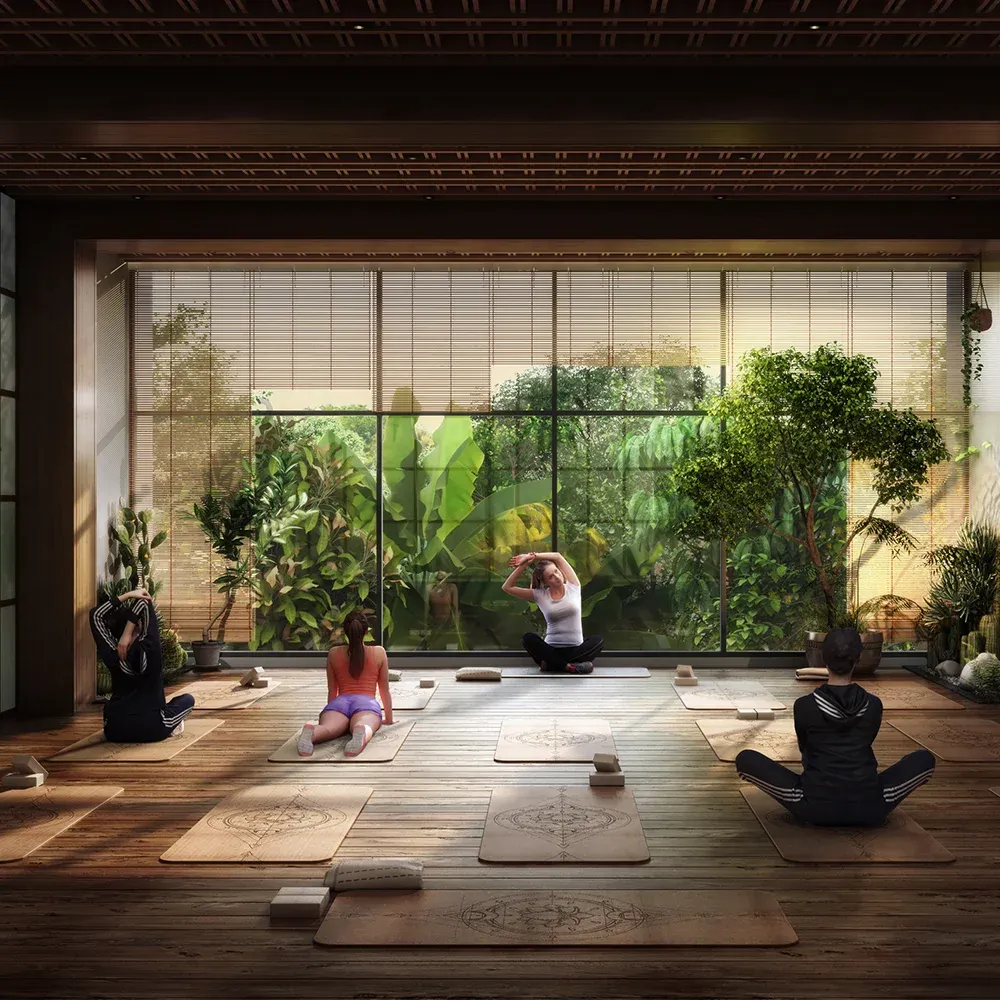
Yoga Deck
🚴
Cycling Track
🎾
Sports Court
🏃
Jogging Track
🌳
Landscape Gardens
🎭
Multi-Purpose Hall
🏞️
Curated Parks
🌲
Tree Lane Avenue
🏋️
World-Class Gym
🎲
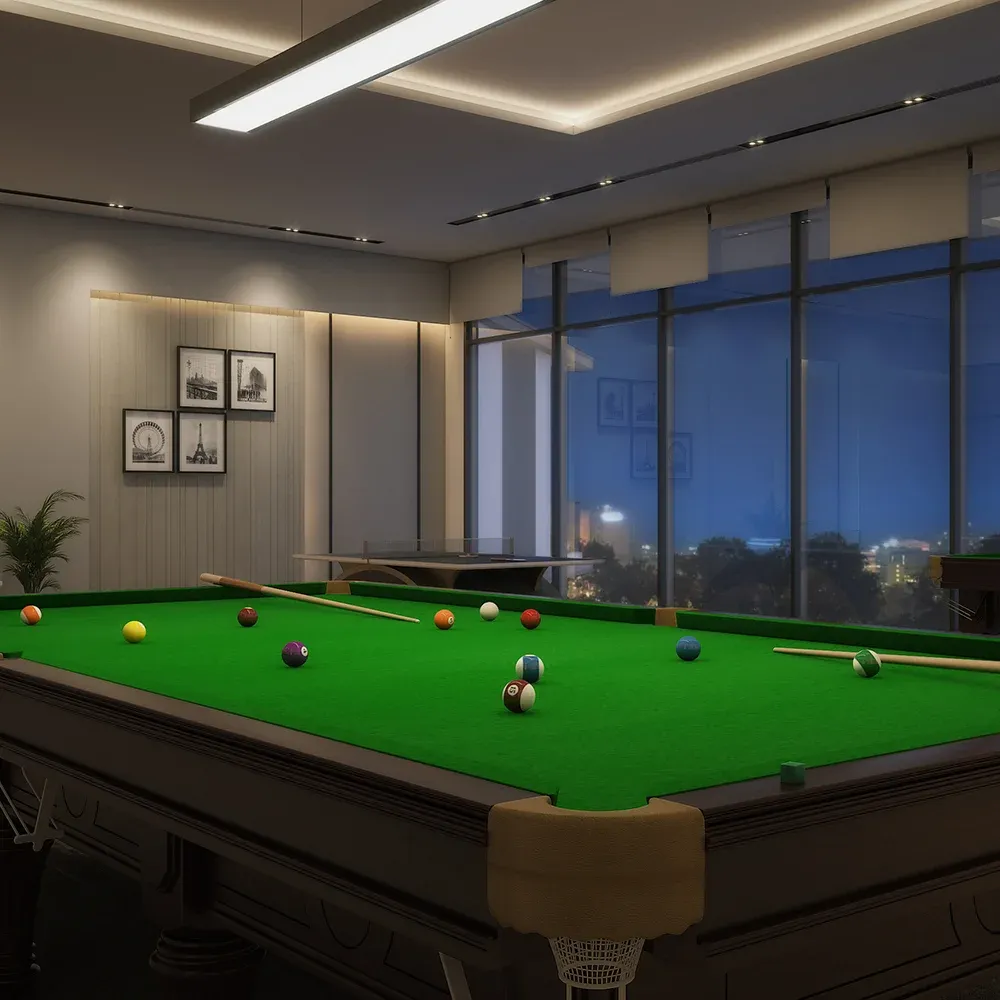
Games Room
Inside the multi-level clubhouse
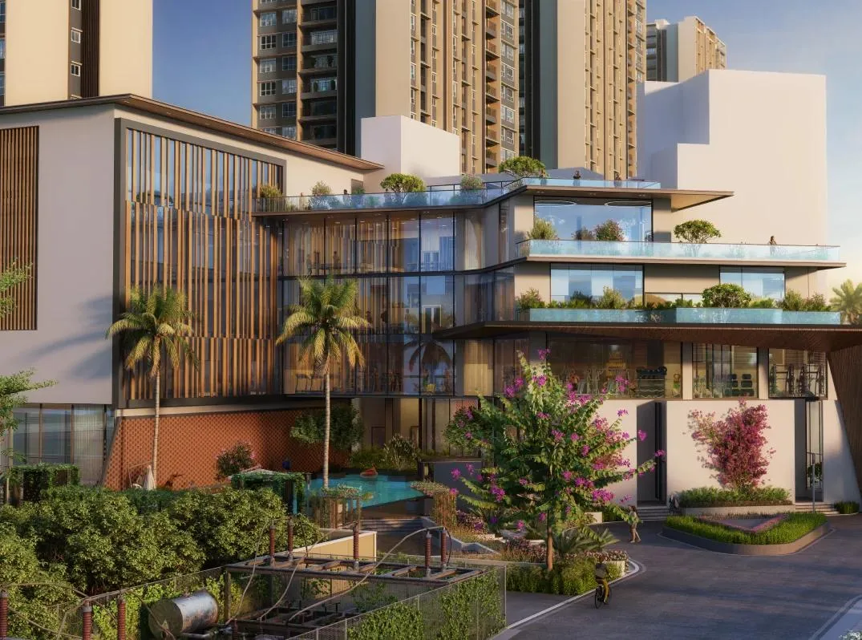
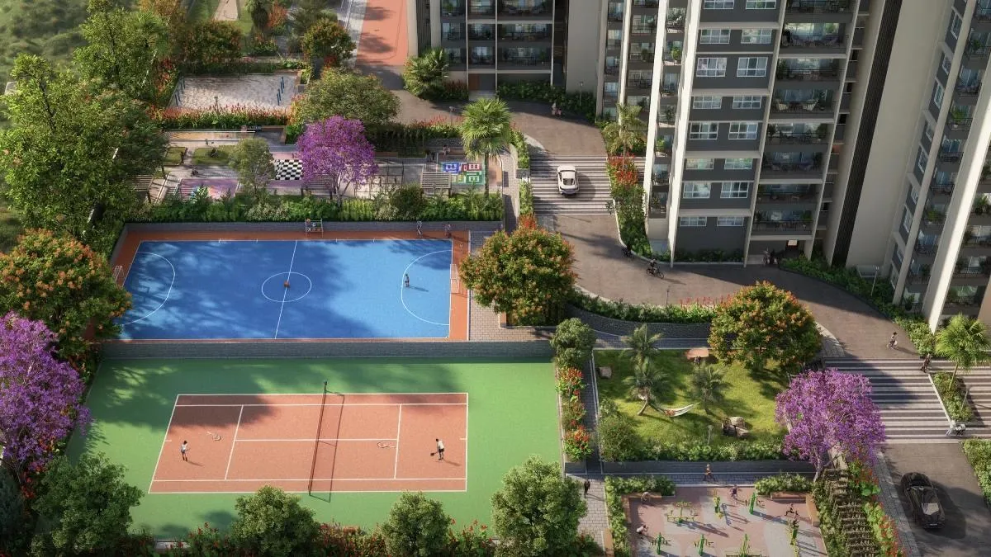
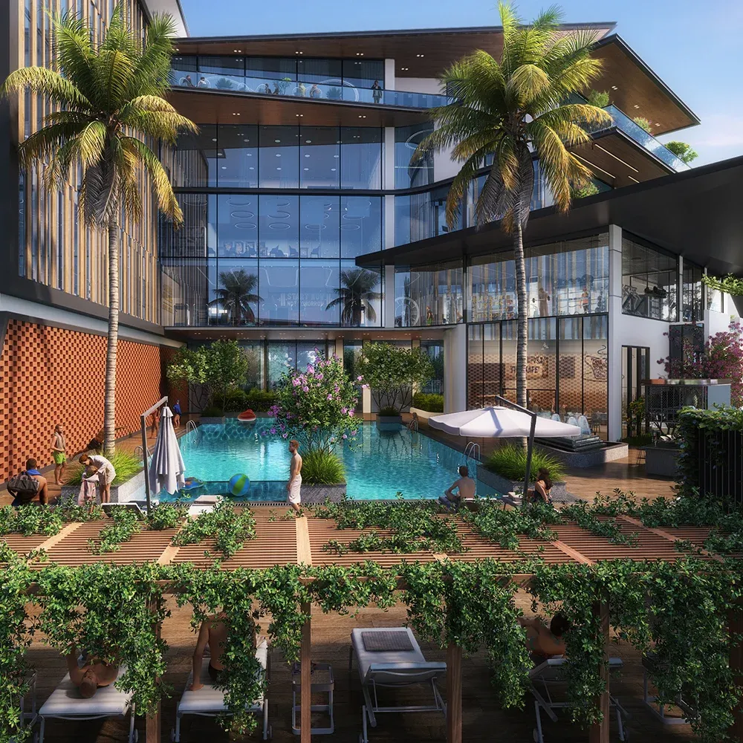
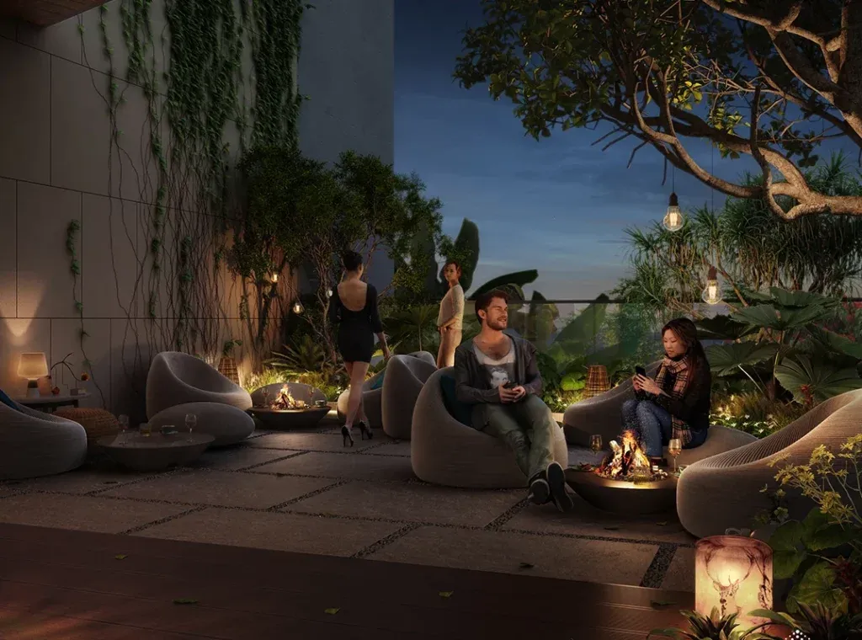
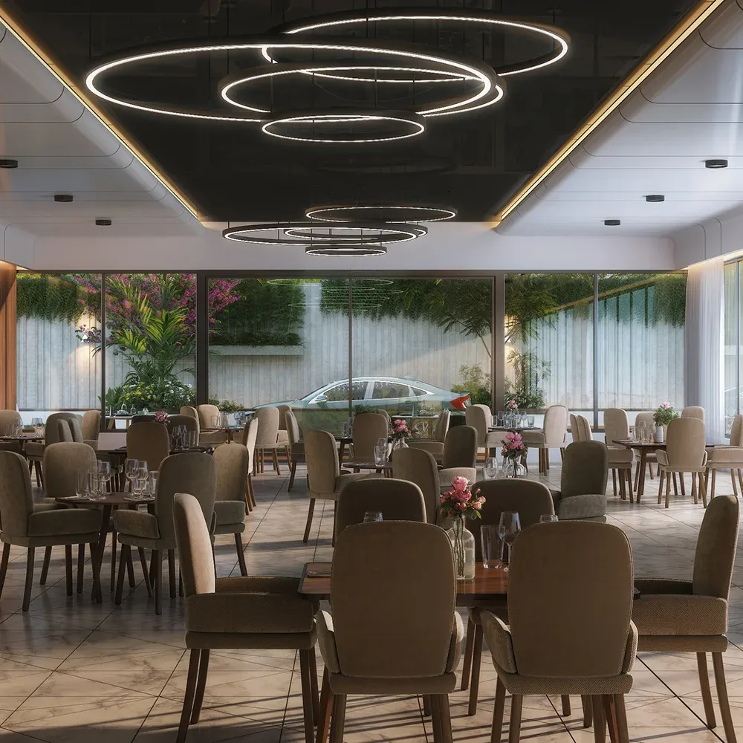
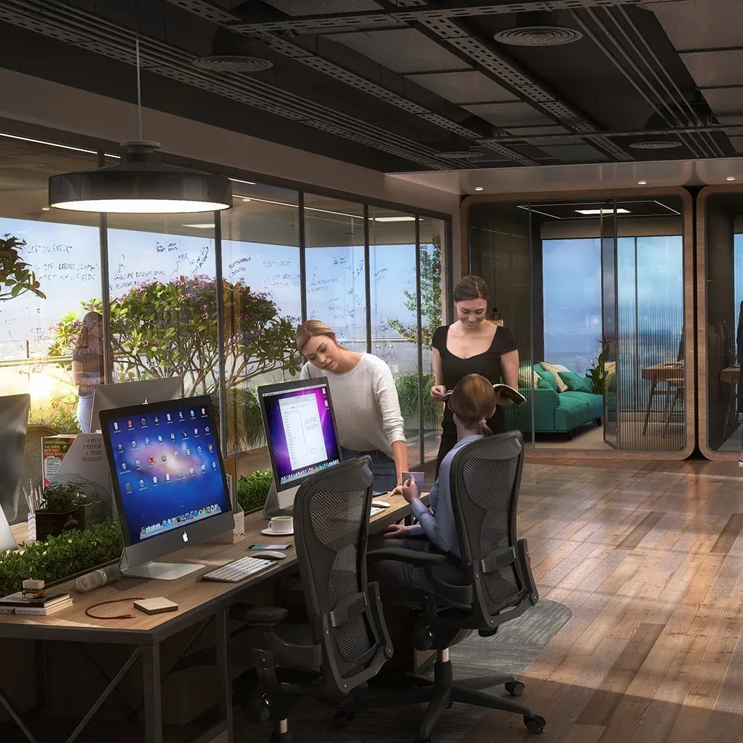
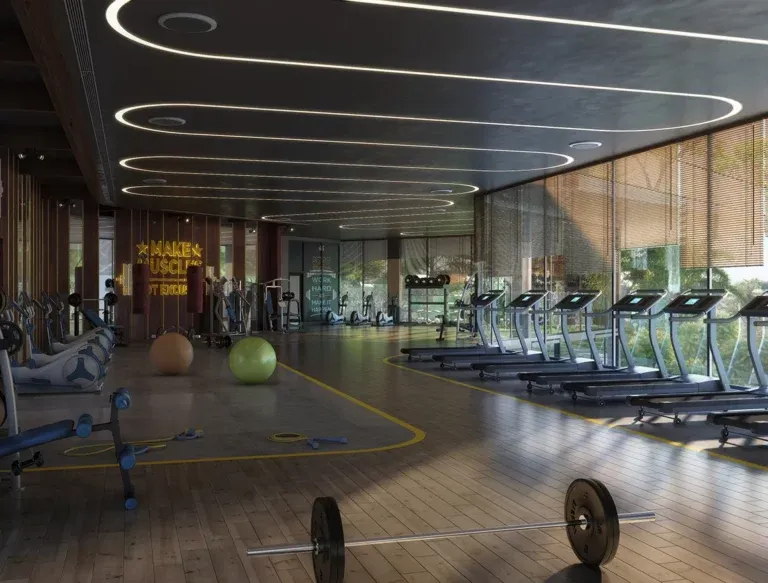
Swimming pool and pool deck, gymnasium, yoga room, spa, party hall and a party terrace, cafe, library, co-working office space, and table tennis and billiards. Outdoors, the plan adds a tennis court, a multi-sport court, an outdoor gym on the lawn, a kids' play and kabaddi zone, and landscaped gardens, for 40+ amenities in total. See the renders in the gallery below, and confirm in your agreement which amenities are delivered at handover.
Project Gallery
Sattva Lumina Gallery
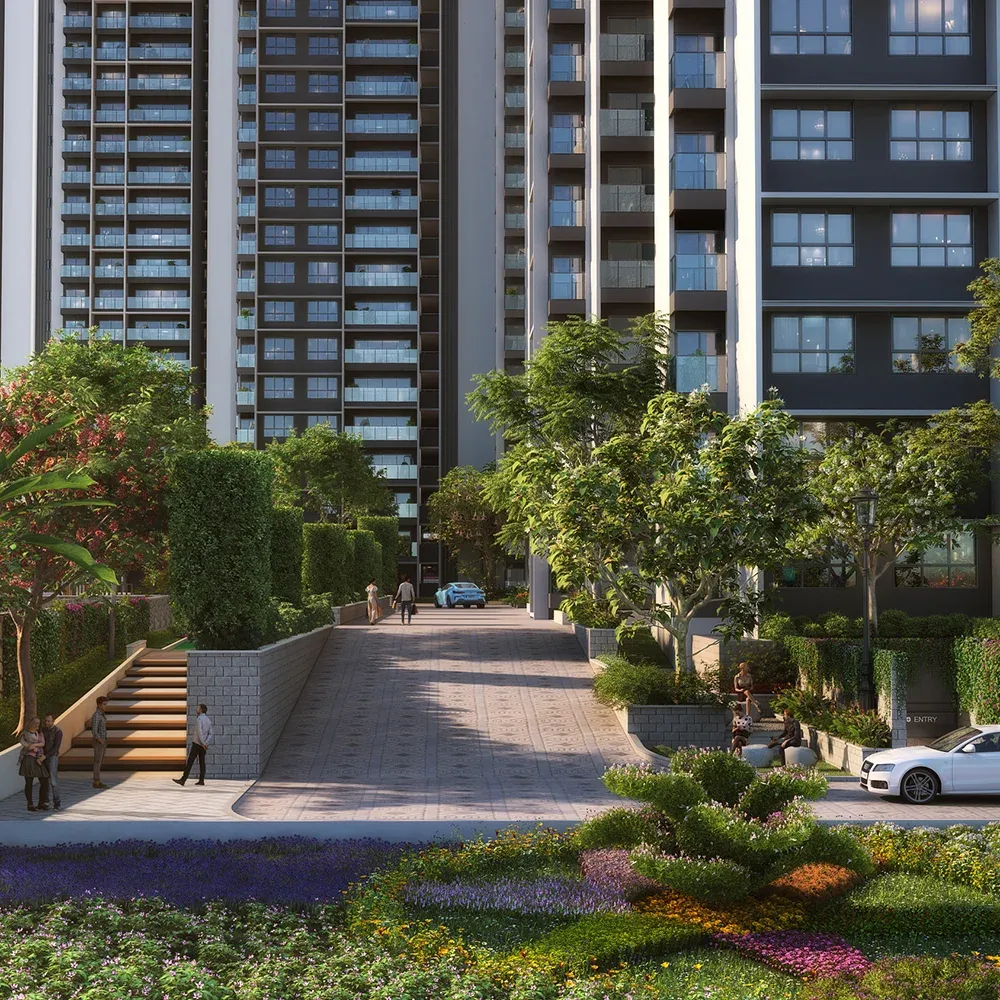
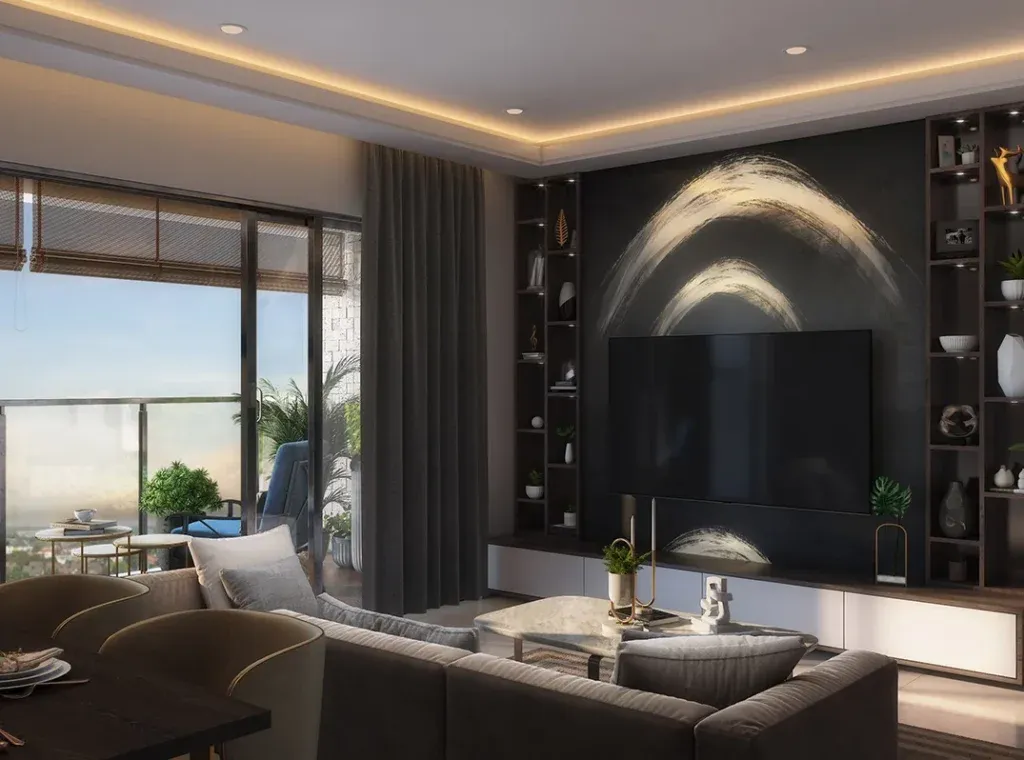
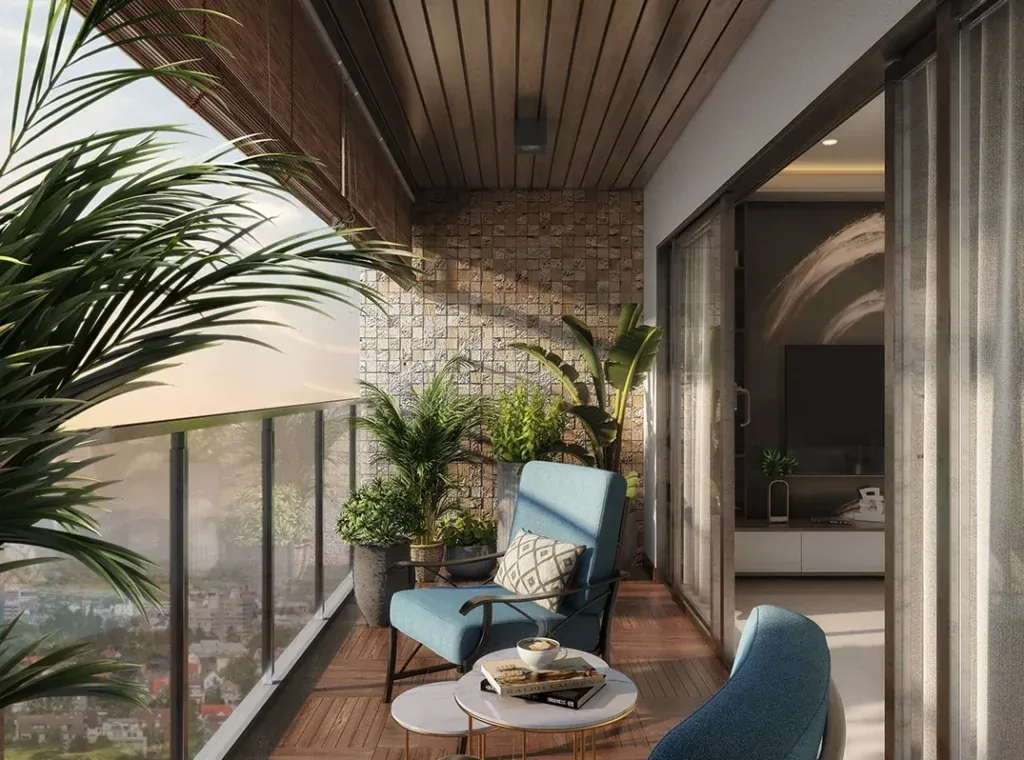
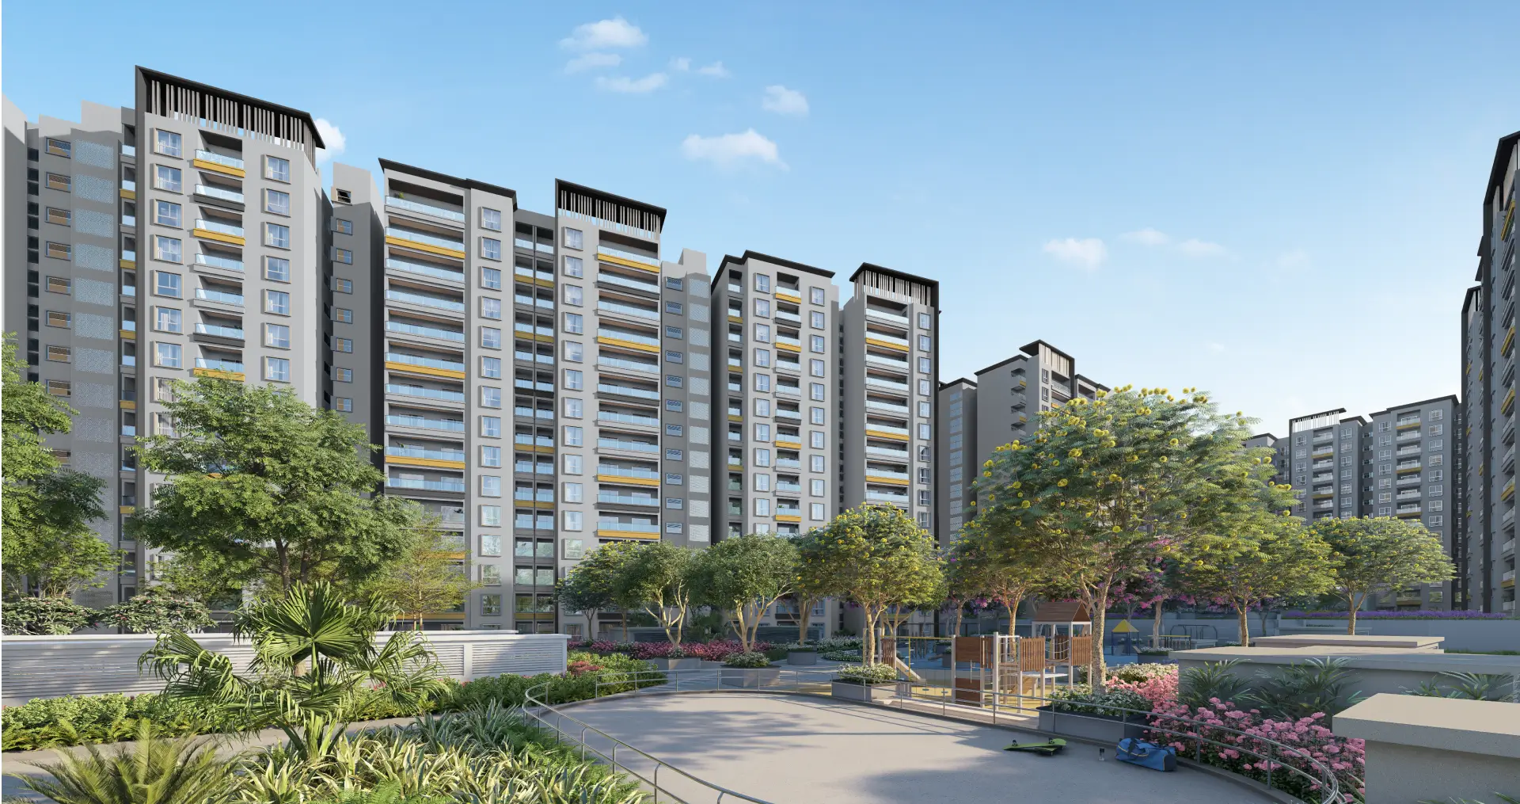
A feel for daily life here: greens, pathways, breathing room, modern towers and light-filled rooms. Renders are artist's impressions until sanctioned drawings and final finishes are released.
Where We Are
Sattva Lumina Location: Rajanukunte, Yelahanka, North Bangalore
Rajanukunte on Doddaballapura Road feels like North Bangalore's next logical step: far enough from Hebbal traffic, close enough for work commutes. Yelahanka's schools and hospitals are minutes away, the airport is a straight run, and the area is quieter and greener than the city core.
Stonehill International School, Canadian International School, Vidyashilp Academy and Ryan International School are within a short drive, along with several CBSE and state-board schools in Yelahanka.
Hospitals nearby
Aster CMI Hospital, Cytecare Cancer Hospitals, Manipal Hospital (Hebbal) and Prolife Hospital cover specialist and emergency care for the Yelahanka belt.
Why Rajanukunte
Lakes and tree cover, lower density than the city core, and steady demand from airport, aerospace and tech-park employees. Road widening and new ring roads keep improving access over time.
Buyer Reads
Sattva Lumina Reviews and Buyer Notes
Pre-handover positioning notes for buyers shortlisting in Yelahanka.
Sattva Lumina is a Sattva Group launch in Yelahanka, North Bengaluru. Since nobody lives here yet, a fair "review" today is about brand, master plan and paperwork rather than lived experience. The real question is whether the Rajanukunte address, the 70% open-space plan and the amenity programme justify the entry pricing against other North Bengaluru launches.
Early buyer sentiment leans on Sattva Group's Bengaluru track record and on the Yelahanka corridor's improving connectivity. The watchpoints are the project-specific RERA filing, the registered cost sheet, and how carpet area compares with saleable area for the exact tower and facing you are considering.
Close to four decades of building across residential, commercial and integrated communities.
Sattva Group is a Bengaluru-headquartered developer that began in 1986 as Salarpuria Sattva. Its portfolio covers residential apartments, plotted communities, office campuses, mixed-use and integrated townships, in Bangalore and in cities such as Hyderabad, Pune, Kolkata and Goa. At Lumina, the positioning rests on the Yelahanka address, the open-space master plan and a practical amenity set aimed at end-use families rather than investor-led small-unit churn.
Treat the Sattva Group name as a reason to look closely, not a substitute for project-level paperwork. Verify the project RERA registration, sanctioned plans, carpet-area statement, payment schedule and the registered agreement on their own before transferring any booking amount.
Answers to the most common questions about Sattva Lumina Yelahanka: location, configurations, possession, amenities, construction, pricing and booking.
Sattva Lumina is in Rajanukunte (also spelt Rajankunte), on Yelahanka Doddaballapura Road in North Bangalore. The site address is 5H88+44, Kalmi Factory, Rajanukunte, Yelahanka Doddaballapura Road, Bengaluru 560064. Yelahanka town is a short drive south and Kempegowda International Airport is roughly 20 to 30 minutes away depending on route and traffic.
It is a gated high-rise apartment township by Sattva Group on about 13 acres (the master plan lists 12.83 acres). Eight towers of 2 basements plus ground plus 30 floors (one tower goes to 31) hold 1,549 apartments, with about 70% of the land kept as open space and a multi-level clubhouse near the entrance.
Marketing material quotes possession from 2027 onwards, while the completion date committed in the RERA registration is January 2029. Large multi-tower projects usually hand over tower by tower, so ask for the committed date of your specific tower and make sure it is written into your agreement for sale.
There are five formats: Studio (420 to 434 sq ft), 1 BHK (650 to 684 sq ft), 2 BHK (1,142 to 1,185 sq ft), 3 BHK with 2 toilets (1,506 to 1,536 sq ft) and 3 BHK with 3 toilets (1,795 to 1,809 sq ft). All sizes are super built-up areas; the carpet area is roughly 60 to 65 percent of that figure.
Share your budget and preferred configuration through the enquiry form or WhatsApp, take a site and sample-flat visit, then shortlist a tower, floor band and facing. Ask for the stamped cost sheet and payment schedule, check the RERA registration on the Karnataka RERA portal, pay the booking amount by cheque or bank transfer to the developer's project account only, and sign the agreement for sale within the timeline RERA allows.
Sattva Lumina is a new launch in its pre-launch and early construction phase. It is registered with Karnataka RERA under PRM/KA/RERA/1251/472/PR/060924/007009, and its plan is approved by the Local Planning Authority (LPA).
The project is marketed at about 13 acres. The master plan drawing states the site area precisely as 51,951.09 square metres, which is 12.83 acres.
The project is RERA-registered and LPA-approved, and both require the promoter to file title and land documents with the authorities, which is a good starting signal. It is still not a substitute for your own check. Ask for the title deed, encumbrance certificate, land-conversion order and any joint development agreement, and have an independent property lawyer review them. Banks also run their own legal check before approving a home loan.
A launch offer is currently being extended to the first few buyers. Offers change quickly during a launch, so ask for the current offer to be printed on your stamped cost sheet rather than accepting a verbal promise.
It is worth shortlisting if you want a branded, amenity-rich community in North Bangalore at a lower ticket size than Hebbal or Thanisandra, with a Studio entry from ₹38 Lakh and family 3 BHKs up to about ₹1.44 Cr. It is less suited to buyers who want a low-density community, since 1,549 homes on 13 acres is a large neighbourhood, or who need to move in before 2027.
Sattva Lumina is a residential apartment project by Sattva Group, the Bengaluru developer that started in 1986 as Salarpuria Sattva. The group has built residential, commercial and plotted projects across Bangalore and cities such as Hyderabad, Pune, Kolkata and Goa.
Rajanukunte sits on the Doddaballapura Road growth axis between Yelahanka town and the airport belt. Daily needs such as schools and hospitals are available in Yelahanka, and employment hubs such as Bagmane Tech Park, Manyata Tech Park and the aerospace and airport-linked parks are within commuting range. Road widening, the Satellite Town Ring Road and planned metro extensions support the medium-term story, but these are future drivers, so buy for the location as it is today and treat infrastructure as upside.
Studios and 1 BHKs suit rental investors, first-time buyers and airport-belt professionals. The 2 BHK is the most liquid format for resale and suits small families. The 3 BHK+2T is a practical family home, and the 3 BHK+3T suits families that need a third bathroom for parents or help. Choose by who will live in the home over the next ten years, then compare carpet area and balcony area, not only the super built-up figure.
The plan includes a multi-level clubhouse with swimming pool, gym, yoga room, spa, party hall and party terrace, cafe, library, co-working space and indoor games, plus outdoor tennis and multi-sport courts, children's play areas, jogging and cycling tracks, landscaped gardens and a tree-lined avenue, with 40+ amenities in total. In practice this means kids play within the gated community, fitness does not need a commute, and evening walks happen inside the campus. Confirm which amenities are delivered at handover and which follow in later phases.
The towers are RCC-framed high-rises with two basement levels for parking and services. The detailed specification sheet covering flooring, doors and windows, bathroom fittings, electrical points and power backup is shared with the cost sheet, so ask for it in writing and check that it is attached to your agreement for sale. A visit to a completed Sattva project nearby is the best way to judge finish quality.
Quoted rates run between about ₹12,400 and ₹15,600 per sq ft of carpet area (roughly ₹7,700 to ₹10,000 per sq ft of super built-up area), depending on tower, floor and orientation, giving tentative tickets of ₹38 to 42 Lakh for a Studio, ₹57 to 63 Lakh for a 1 BHK, ₹93 to 99 Lakh for a 2 BHK, ₹1.18 to 1.23 Cr for a 3 BHK+2T and ₹1.39 to 1.44 Cr for a 3 BHK+3T. On top of this, plan for GST on under-construction homes, stamp duty and registration, car parking, floor-rise and preferred-location charges, the maintenance deposit and corpus, and utility connection charges.
The RERA-committed completion date of January 2029 is the legally binding one, and RERA requires the developer to pay interest if it misses it without a valid extension. The 2027 onwards date is a marketing target for early towers. Track quarterly progress updates on the Karnataka RERA portal and prefer a construction-linked payment plan so your money moves with the building.
Compared with branded launches around Hebbal, Thanisandra or Hennur, Sattva Lumina offers a lower entry price and a Studio format that most competitors skip. Compared with smaller projects in Yelahanka, it offers a far bigger amenity set but higher density. Its closest trade-off is distance: it is further out than Yelahanka New Town projects, which shows up in commute time to central Bengaluru.
The main watchpoints are density (1,549 homes means busy lifts and common areas at peak hours), a long construction period to 2029, the gap between super built-up and carpet area, phased delivery of amenities, and dependence on future infrastructure for the strongest appreciation. A nala runs through the site with a 30 metre buffer in the master plan, so check drainage and the position of your tower relative to it.
Drive the route to your workplace at peak hours, compare the all-inclusive cost per sq ft of carpet area with two or three nearby launches, and check rental demand for your chosen configuration in Yelahanka. Then verify the RERA registration, title documents and the tower-wise completion date. If the numbers work without assuming future metro or road upgrades, the project is a sound fit.
Request the latest cost sheet, RERA filing printout, floor-plan PDFs and payment schedule before you block an EOI. Our pre-launch desk is open for buyers shortlisting with documents in hand.