Sattva Lumina is Sattva Group's 13-acre apartment township in Rajanukunte (also spelt Rajankunte), on the Yelahanka to Doddaballapura road in North Bangalore. It packs 1,549 homes into eight high-rise towers and, unusually for this corridor, starts with a Studio at about ₹38 Lakh before running up to a three-bathroom 3 BHK at about ₹1.44 Cr. We get asked about it more than almost any other Yelahanka launch, usually by people trying to decide whether its entry price is a genuine opening or a trade-off they will regret.
This guide is our attempt to answer that properly. We go through the developer, the location, the master plan line by line, every configuration with carpet areas and room sizes read directly off the floor plans, the real per-square-foot rate, the full cost of ownership, the possession timeline and the risks. The FAQ section at the end covers more than 30 questions buyers have put to us.
Sattva Lumina at a glance
- Developer: Sattva Group (est. 1986, formerly Salarpuria Sattva)
- Location: 5H88+44, Kalmi Factory, Rajanukunte, Yelahanka Doddaballapura Road, Bengaluru 560064
- Land: 13 acres (12.83 acres / 51,951 sq m on the master plan), about 70% open space
- Towers: 8 (Wings A to H), 2 basements + ground + 30 floors, one tower at 31
- Homes: 1,549 apartments: Studio, 1 BHK, 2 BHK, 3 BHK+2T, 3 BHK+3T
- Price: about ₹38 Lakh to ₹1.44 Cr (tentative, before statutory charges)
- RERA: PRM/KA/RERA/1251/472/PR/060924/007009, plan approved by LPA
- Possession: 2027 onwards (marketing); RERA-committed completion January 2029
1. The developer: Sattva Group
Sattva Group started in 1986 as Salarpuria Sattva and is one of Bengaluru's longest-running developers, with close to four decades of residential, commercial office, plotted and integrated township work. Group collateral cites 140+ projects, over 80 million sq ft delivered and an A+ CRISIL rating, and its footprint now extends beyond Bangalore into Hyderabad, Pune, Kolkata and Goa. The RERA promoter entity for Lumina is listed as Trinayani Realtors Pvt. Ltd., which is common: large developers usually register each project through a separate company.
For a buyer, the practical value of a developer of this size is execution capacity. A 1,549-unit, eight-tower project needs steady cash flow and procurement strength for the four or so years it takes to build, and that is where a group with a long delivery record is less likely to stall than a first-time builder. It is not a guarantee, though, so treat the brand as a reason to evaluate carefully rather than a substitute for checking the project's own paperwork. Sattva is also active on the same corridor with Sattva Ekatra plots, a plotted development further up the Doddaballapura road.
2. Location: Rajanukunte on Doddaballapura Road
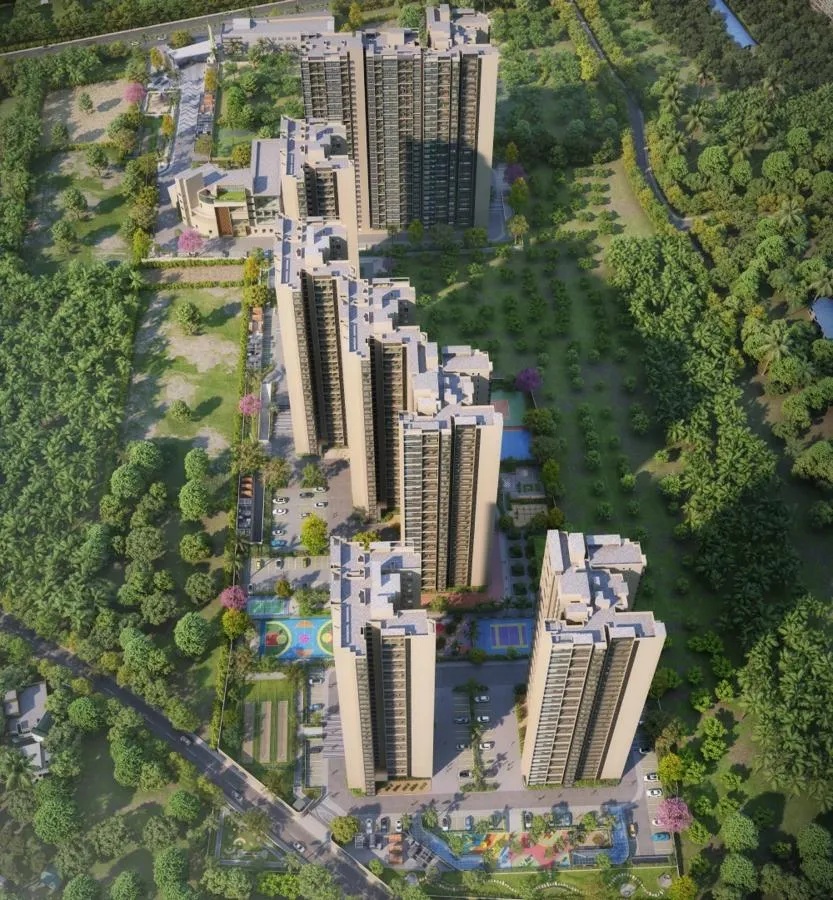
Rajanukunte sits north-west of Yelahanka on the road that runs to Doddaballapura. It is the kind of location North Bangalore buyers describe as "the next logical step": far enough from Hebbal to escape the worst traffic, close enough to Yelahanka for schools and hospitals, and a straight run to the airport. The area still has lakes and tree cover (the site render shows a lake beside the plot), and density is much lower than the city core.
Key distances
| Destination | Approximate access | Why it matters |
|---|---|---|
| Kempegowda International Airport | About 20 to 30 min, route dependent | Airport, aviation and logistics jobs; rental demand from airport staff |
| Bagmane Tech Park | About 10 to 15 km | Daily-commute distance for tech employees |
| Manyata Tech Park / Hebbal | A reasonable drive on northern routes | North Bangalore's biggest office cluster |
| Yelahanka town | Minutes away | Schools, hospitals, rail junction, daily shopping |
| Planned metro extension | Future | Long-term connectivity driver for the Rajanukunte axis |
Distances are indicative. Drive the route to your own workplace at 9 am and 6 pm before booking; that one exercise tells you more than any brochure.
Schools and hospitals
Families use Yelahanka's established social infrastructure. Stonehill International School, Canadian International School, Vidyashilp Academy and Ryan International School are within a short drive, along with many CBSE and state-board schools. For healthcare, Aster CMI Hospital, Cytecare Cancer Hospitals, Manipal Hospital (Hebbal) and Prolife Hospital cover the belt.
Infrastructure that could change the picture
The medium-term story here rests on road widening along Doddaballapura Road, the Satellite Town Ring Road (see our STRR explainer) and planned metro extensions into the north (our Yelahanka metro analysis covers timelines). These are real but future drivers. Buy for the location as it works today, and treat infrastructure as upside rather than as the reason the numbers work.
3. The master plan, decoded
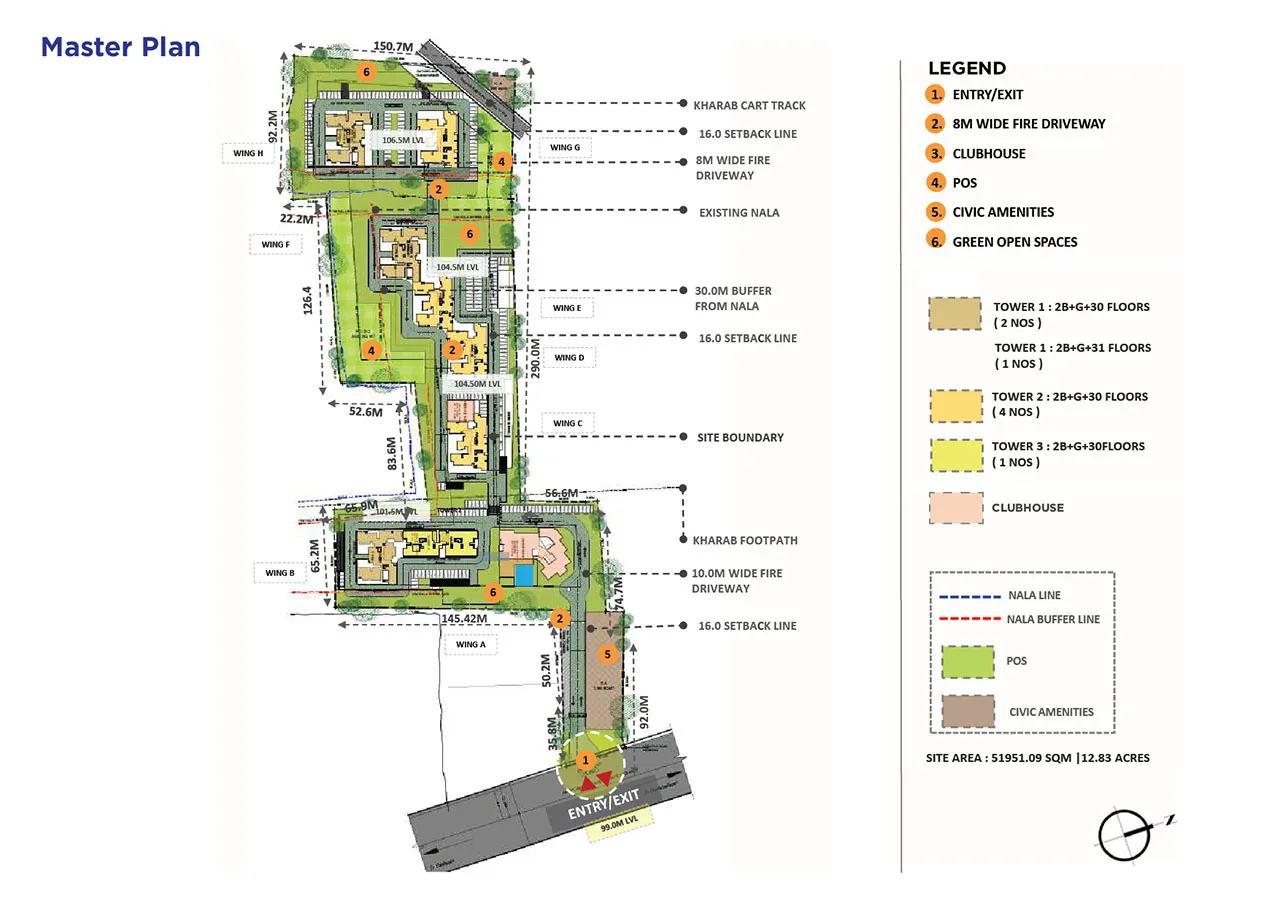
The plot is long and narrow, running roughly north from a single entry on the main road. Here is what the drawing tells you:
- Eight wings, A to H. The legend shows three tower types: two towers of 2B+G+30 plus one of 2B+G+31 (type 1), four towers of 2B+G+30 (type 2) and one of 2B+G+30 (type 3). Wings A and B sit nearest the gate; wings G and H are at the far end.
- Clubhouse at the front. The clubhouse and pool sit beside Wing B, close to the entry. Everyone passes it on the way in, which usually means it gets used more.
- Single entry and exit. One access point simplifies security, but with 1,549 homes it will be busy at school and office hours. Ask how the gate and the approach road are designed to handle peak traffic.
- Fire driveways. An 8 m fire driveway runs around the towers and a 10 m one near the entry. These double as internal roads, while most parking goes into the two basements.
- Existing nala with a 30 m buffer. A natural drain (nala) crosses the site between the middle and far wings, with a 30 m no-build buffer on it. That buffer adds green space, but it also means some towers face it. Check which wings sit closest and how storm-water is handled.
- Civic amenities parcel. A separate civic amenity block runs along the entry road, as required by planning rules.
- Kharab land on the edges. The plan marks a kharab cart track and a kharab footpath at the boundaries: government land not part of the project. Nothing unusual, but it confirms the site boundary.
4. Floor plans, room by room
All the areas below are taken directly from the builder's floor-plan sheets. The super built-up area (SBA) is what the price is quoted on; the carpet area is the usable floor inside your walls; the balcony is listed separately. Across the project, carpet area is about 59 to 65 percent of SBA, which is normal for a high-rise with a big clubhouse.
| Type | Super built-up | Carpet | Balcony | Carpet ÷ SBA |
|---|---|---|---|---|
| Studio (ST1) | 434 sq ft | 269 sq ft | 24 sq ft | 62% |
| 1 BHK + 1T (type 1) | 684 sq ft | 424 sq ft | 57 sq ft | 62% |
| 2 BHK + 2T (type 2) | 1,142 sq ft | 741 sq ft | 58 sq ft | 65% |
| 2 BHK + 2T (type 1) | 1,185 sq ft | 745 sq ft | 85 sq ft | 63% |
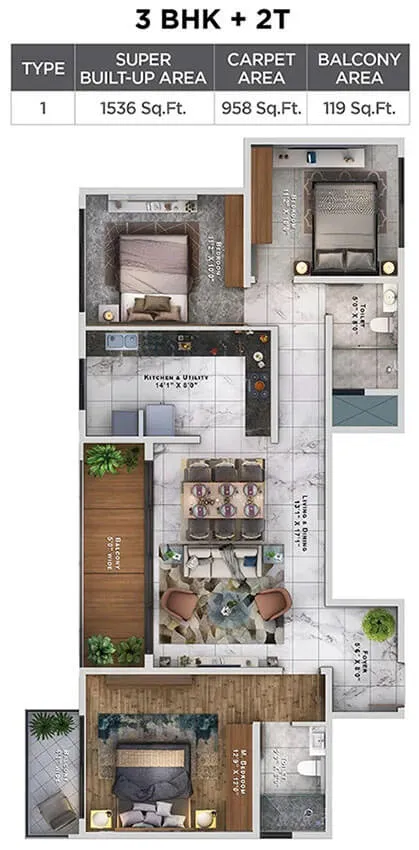
| 3 BHK + 2T (type 1) | 1,536 sq ft | 958 sq ft | 119 sq ft | 62% |
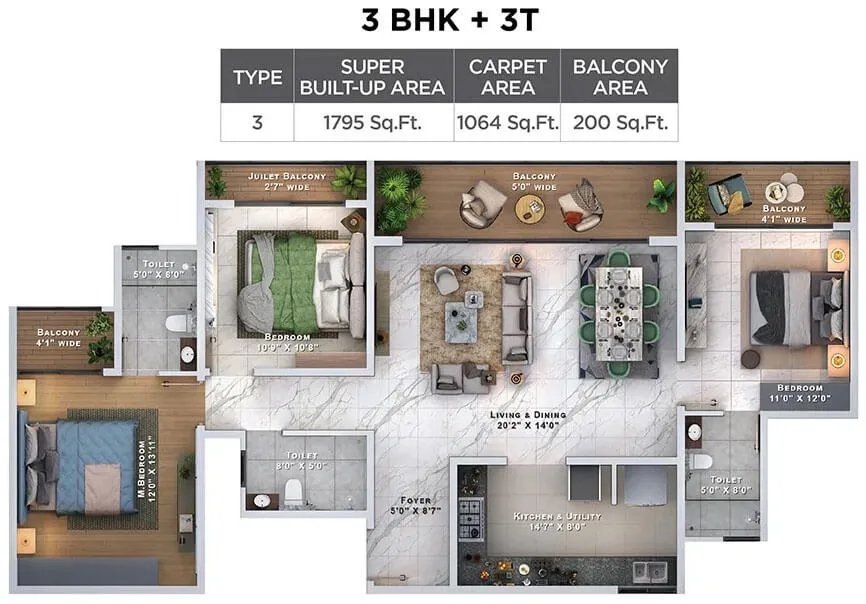
| 3 BHK + 3T (type 3) | 1,795 sq ft | 1,064 sq ft | 200 sq ft | 59% |
Published size ranges run slightly wider (Studio 420 to 434, 1 BHK 650 to 684, 3 BHK+2T 1,506 to 1,536 and 3 BHK+3T 1,795 to 1,809 sq ft) because each configuration has more than one unit type. Ask for the exact type number of the unit you are offered.
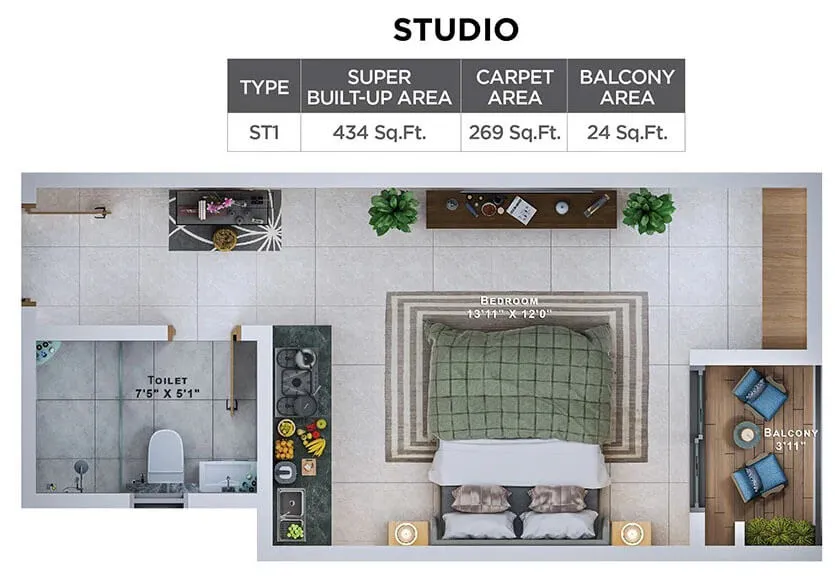
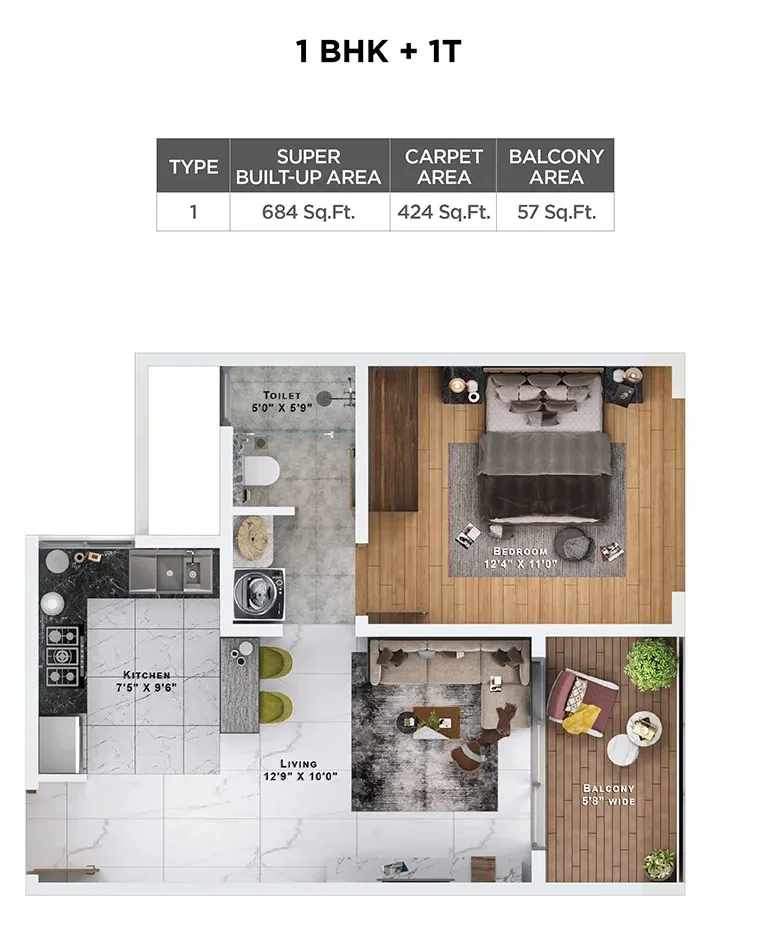
Studio (₹38 to 42 Lakh)
A single 13'11" x 12'0" room holds the bed and a small sitting zone, with a galley kitchen counter along one wall, a 7'5" x 5'1" bathroom by the entrance and a small balcony (3'11" deep) at the far end. It works as a rental unit for single professionals, as a pied-à-terre for someone who travels through the airport often, or as a first purchase that gets you onto the property ladder in a branded project. It is not a family home.
1 BHK (₹57 to 63 Lakh)
The 684 sq ft type gives a real separate bedroom (12'4" x 11'0"), a 12'9" x 10'0" living area, a 7'5" x 9'6" kitchen with space for a washing machine near the bathroom, and a 5'8" wide balcony off the living room. It rents to a wider pool than a studio (couples as well as singles) and is a sensible starter home for a couple who will upgrade later.
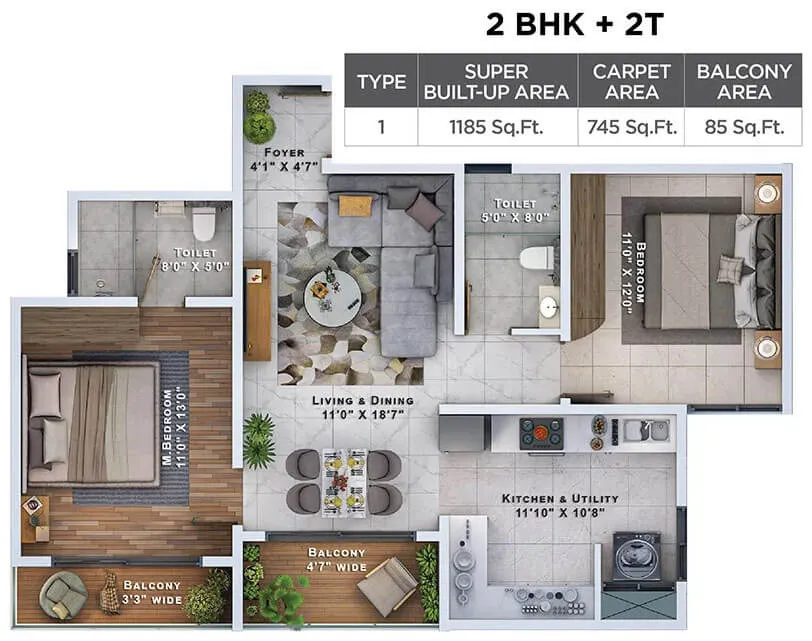
2 BHK + 2T (₹93 to 99 Lakh)
Two layouts exist. Type 1 (1,185 sq ft) has an 11'0" x 18'7" living and dining room, a 11'0" x 13'0" master bedroom, an 11'0" x 12'0" second bedroom, an unusually generous 11'10" x 10'8" kitchen and utility, two bathrooms and two balconies (4'7" and 3'3" wide). Type 2 (1,142 sq ft) trims the second bedroom to 10'0" x 11'2" and the balcony area to 58 sq ft but is more efficient, at 65% carpet. If you mostly care about usable space per rupee, type 2 is the better buy; if you want a second balcony and a larger kitchen, type 1 is worth the premium. The 2 BHK is the most liquid format in North Bangalore, so it is also the safest resale bet.
3 BHK + 2T Regular (₹1.18 to 1.23 Cr)
The 1,536 sq ft type is a long, linear plan: foyer at one end, a 14'1" x 8'0" kitchen and utility near two bedrooms, a central living and dining room opening onto a 5'0" wide balcony, and the master bedroom with its own bathroom and balcony at the far end. With 958 sq ft carpet and 119 sq ft of balcony, it suits families stepping up from a 2 BHK who want a third room for children, a study or guests, without paying for a third bathroom.
3 BHK + 3T Grand (₹1.39 to 1.44 Cr)
The largest home has a 20'2" x 14'0" living and dining hall with a 5'0" wide balcony running along it, a 12'0" x 13'11" master bedroom with its own balcony, bedrooms of 10'9" x 10'8" and 11'0" x 12'0", a 14'7" x 8'0" kitchen and utility, a 5'0" x 8'7" foyer and three bathrooms. The 200 sq ft of balcony (including a Juliet balcony) is the most generous in the project, which is also why its carpet-to-SBA ratio is the lowest at 59%. It suits multi-generational families and anyone who wants the third bathroom for parents or live-in help. Corner units on higher floors should hold value best.
Want the full-size PDF floor plans and the tower-wise unit list?
Get Sattva Lumina floor plans5. Price list and the real rate per sq ft
| Configuration | Super built-up | Tentative price | Rate on SBA | Rate on carpet |
|---|---|---|---|---|
| Studio | 420 to 434 sq ft | ₹38 to 42 Lakh | ~₹8,800 to 9,700 | ~₹14,100 to 15,600 |
| 1 BHK | 650 to 684 sq ft | ₹57 to 63 Lakh | ~₹8,300 to 9,700 | ~₹13,400 to 14,900 |
| 2 BHK + 2T | 1,142 to 1,185 sq ft | ₹93 to 99 Lakh | ~₹7,800 to 8,700 | ~₹12,500 to 13,400 |
| 3 BHK + 2T | 1,506 to 1,536 sq ft | ₹1.18 to 1.23 Cr | ~₹7,700 to 8,200 | ~₹12,300 to 12,800 |
| 3 BHK + 3T | 1,795 to 1,809 sq ft | ₹1.39 to 1.44 Cr | ~₹7,700 to 8,000 | ~₹13,100 to 13,500 |
Rates are our arithmetic from the tentative tickets and the floor-plan areas. Final pricing varies by tower, floor, facing and offer.
Collateral quotes a band of ₹12,400 to ₹15,600 per sq ft. Worked through the tickets, that band only lines up with the carpet area. On the super built-up area, which is how most Bengaluru launches are compared, Lumina works out to roughly ₹7,700 to ₹10,000 per sq ft. Make sure you are comparing like with like when you set it against other projects.
Two other patterns stand out. First, small homes cost more per square foot: a studio buyer pays around 20 percent more per sq ft than a 3 BHK buyer, which is normal because kitchens, bathrooms and lift cores cost the same regardless of flat size. Second, the two 3 BHK formats are priced almost identically per sq ft on SBA, so the Grand's extra bathroom and balconies are not carrying a steep premium.
6. What you will actually pay: the all-in cost
The ticket price is not the cheque you write. For an under-construction home in Karnataka, add:
- GST: 5% on under-construction homes (without input tax credit). Homes with carpet area up to 60 sq m in metro cities and a value up to ₹45 Lakh qualify as affordable housing at 1% GST. Lumina's studio (269 sq ft carpet, ₹38 to 42 Lakh) appears to fit that definition, so ask the developer to confirm the rate on your cost sheet.
- Stamp duty: 5% for properties above ₹45 Lakh (3% between ₹21 and 45 Lakh), plus surcharge and cess, levied on the higher of agreement value and guidance value.
- Registration: 2% of the property value (raised from 1% on 31 August 2025).
- Other charges: car parking, floor-rise and preferred-location charges (PLC), clubhouse membership, maintenance deposit and corpus fund, BESCOM and water connection charges, and legal/documentation fees.
Worked example: a ₹95 Lakh 2 BHK
| Item | Approximate amount |
|---|---|
| Base price | ₹95.0 Lakh |
| GST at 5% | ₹4.75 Lakh |
| Stamp duty at 5% plus surcharge and cess | about ₹5.4 Lakh |
| Registration at 2% | ₹1.9 Lakh |
| Parking, corpus, deposits, connections (varies) | ask for the cost sheet |
| Indicative total before parking and corpus | about ₹1.07 Cr |
In other words, budget 12 to 15 percent over the ticket price, and more once parking and the corpus are added. A home loan usually covers 75 to 80 percent of the agreement value but not stamp duty and registration, so keep that in cash.
7. Amenities and the clubhouse
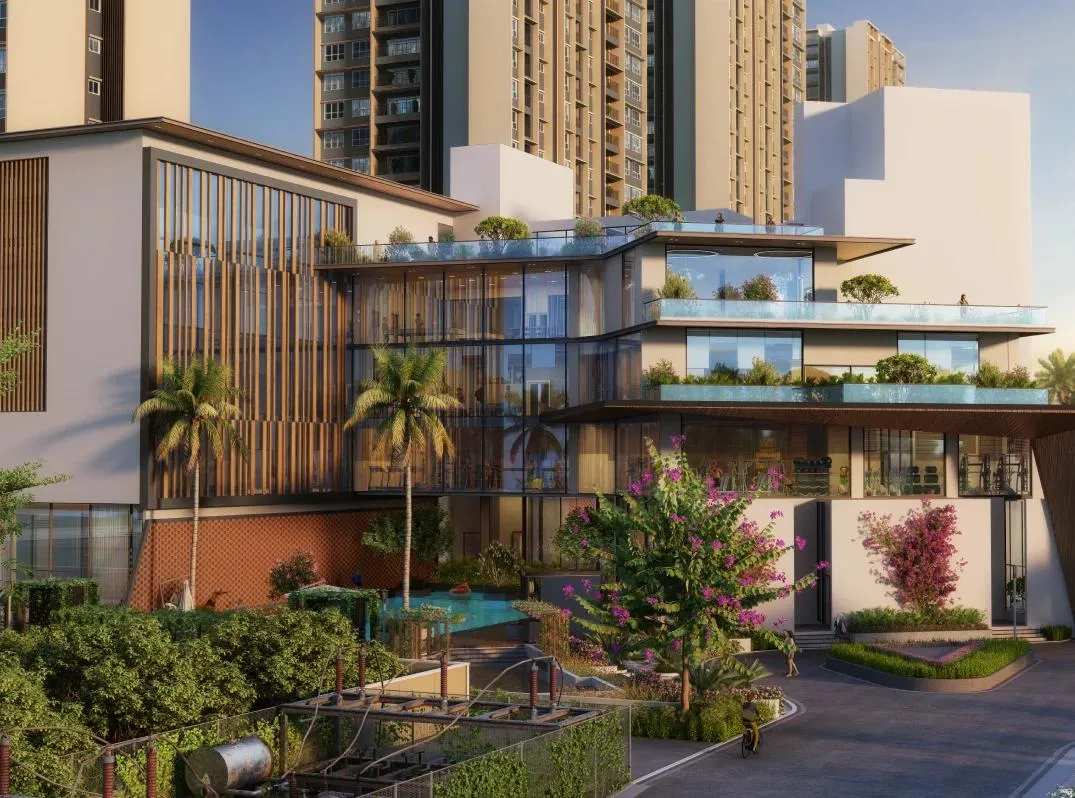
Lumina advertises 40+ amenities built around daily use rather than showpieces. From the renders and the amenity list:
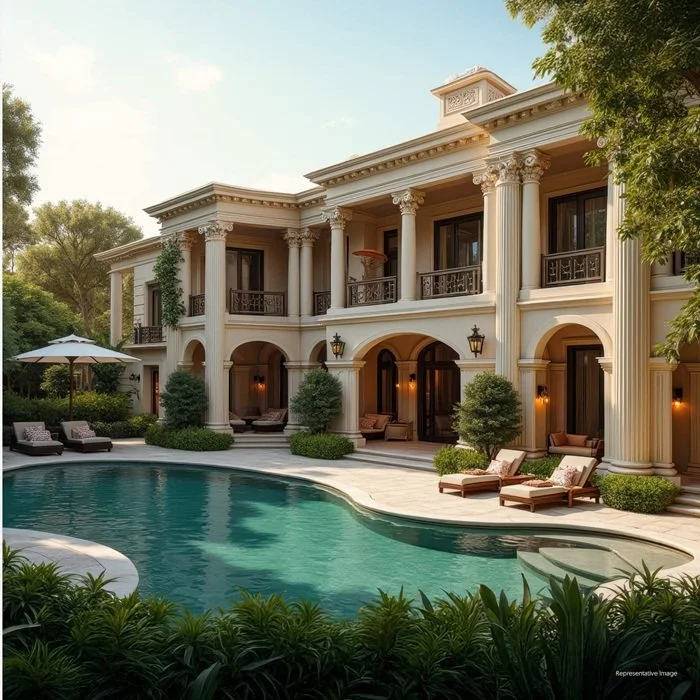
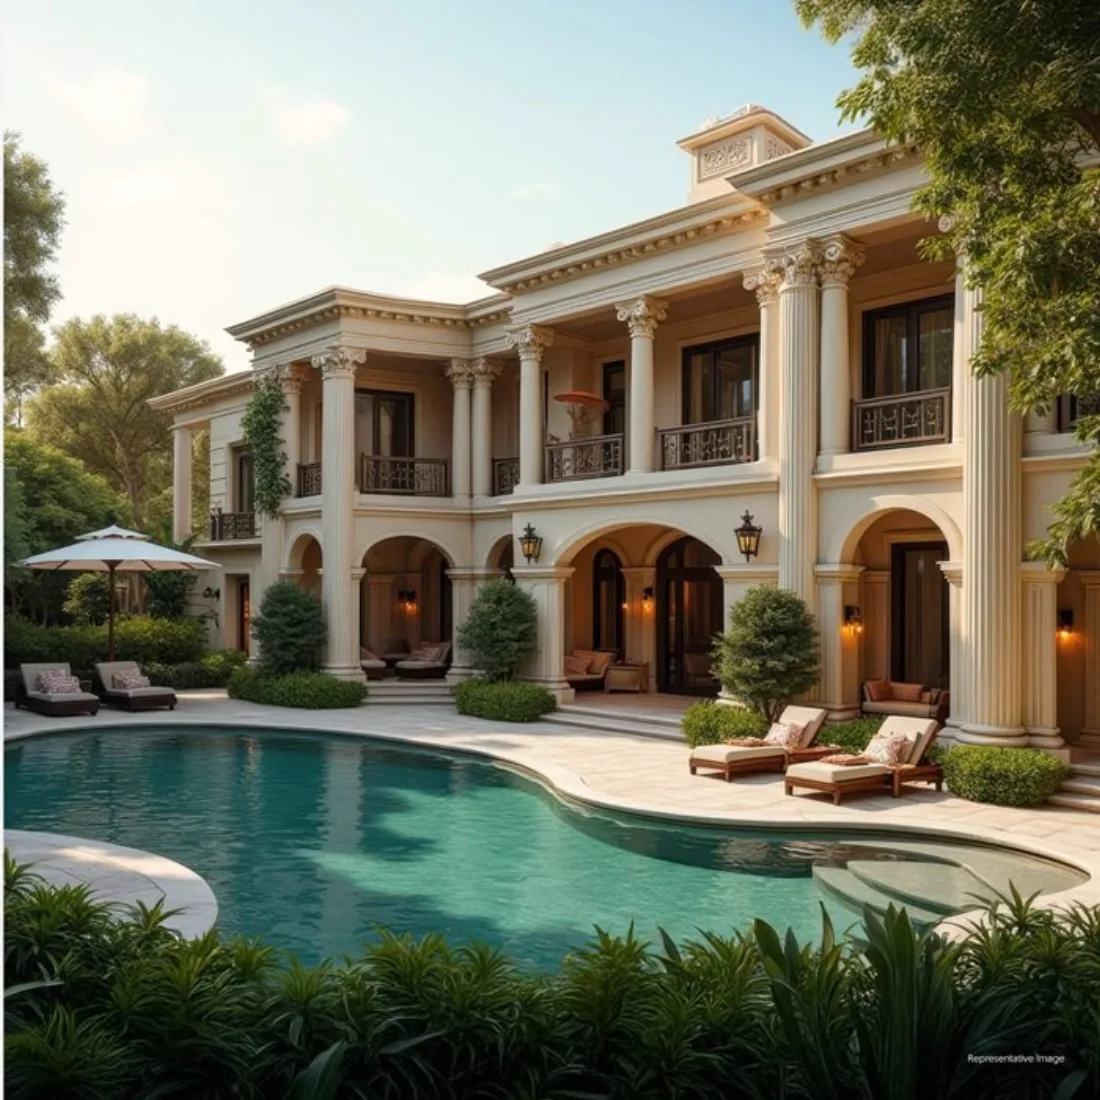
- Clubhouse: swimming pool and pool deck, gymnasium, yoga room, spa, party hall and a party terrace, cafe, library, co-working office space, table tennis and billiards, games room, multi-purpose hall.
- Sports: tennis court, multi-sport court, cycling track, jogging track, outdoor gym on the lawn.
- Children: play areas and a kids' kabaddi and activity zone, laid out where parents can see them.
- Landscape: landscaped gardens, curated parks, a tree-lined avenue and a yoga deck.
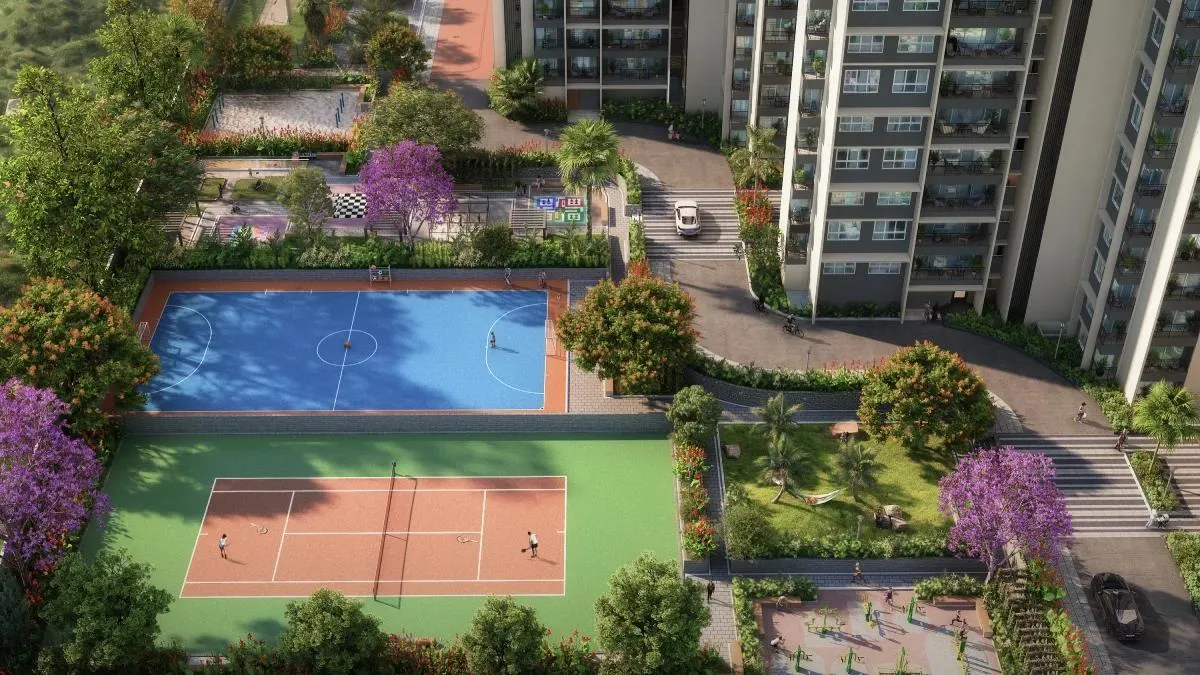
The co-working space deserves a mention: for a location that is some distance from the big tech parks, a place to work from home without working from the bedroom adds real value. With 1,549 homes, though, ask about pool and gym capacity, booking rules for the party spaces, and which amenities come with the first towers versus later phases.
8. Possession timeline and RERA
Lumina is registered with Karnataka RERA under PRM/KA/RERA/1251/472/PR/060924/007009, and its plan is approved by the Local Planning Authority. The registration number's date code (060924) suggests it was registered in September 2024.
There are two dates to keep separate. Marketing material quotes possession from 2027 onwards, which is the target for the first towers. The completion date committed in the RERA registration is January 2029, and that is the legally binding one: if the developer misses it without an approved extension, RERA entitles buyers to interest for the delay. For a multi-tower project, handover typically moves wing by wing, so the date that matters is the one for your tower, written into your agreement for sale.
We recommend a construction-linked payment plan so your payments track real progress, and checking the quarterly progress updates the developer must file on the Karnataka RERA portal.
9. Who Sattva Lumina suits, and who it doesn't
Good fit
- First-time buyers who want a branded, gated community at a sub-₹1 Cr ticket.
- Rental investors looking for studios and 1 BHKs near the airport belt and North Bangalore's employment hubs.
- Families working in Yelahanka, the airport, aerospace parks or Bagmane who want a full clubhouse without paying Hebbal prices.
- Multi-generational households that need the 3 BHK+3T's third bathroom.
Probably not the right fit
- Buyers who need to move in before 2027 or who can't live with a 2029 completion risk.
- People who want a quiet, low-density community; 120 homes per acre means busy common areas.
- Daily commuters to central Bengaluru, Whitefield or Electronic City.
- Buyers who want villa or plotted formats; see Surya Valencia (villas in Rajankunte) or Sattva Thippapura (plots) instead.
10. The investment view
Lumina's investment case has three parts. The first is ticket size: a sub-₹60 Lakh entry in a Sattva-branded township is rare in North Bangalore, and small units usually rent quickly near employment hubs. The second is corridor growth: Doddaballapura Road sits between Yelahanka and the aerospace, logistics and manufacturing investment clustering along the STRR, which supports steady rental demand. The third is liquidity: 2 BHKs in branded projects are the easiest homes to resell in this market.
Against that, supply is the main risk. With 1,549 homes delivering over roughly the same period, early resale and rental listings in the project will compete with each other, which can cap rents and resale premiums for the first few years. Investors should plan on a hold of five years or more and not count on a quick flip. For a wider view of the market, read our Bangalore price trends for 2026 and Yelahanka vs Yelahanka New Town comparisons.
11. Risks and watchpoints
- Timeline: a four-year build to January 2029 carries normal execution and approval risk. Track RERA progress filings.
- Density and the single gate: ask how peak-hour traffic at the entry and lift waiting times are planned for.
- The nala: check storm-water design and how close your wing is to the 30 m buffer.
- Carpet vs saleable area: compare prices on carpet area and confirm the carpet figure in the agreement.
- Phased amenities: get the amenity handover schedule in writing.
- Infrastructure dependence: metro and road upgrades are future events; don't pay today for all of them.
- Launch-phase pricing: offers change quickly. Ask for any offer to be printed on your stamped cost sheet.
12. How Sattva Lumina compares
| Project | Format | Location | Entry ticket |
|---|---|---|---|
| Sattva Lumina | Studio to 3 BHK+3T apartments | Rajanukunte, Doddaballapura Road | ~₹38 Lakh |
| Century Kindle | 2, 3 & 4 BHK apartments | Yelahanka New Town | ~₹1.18 Cr |
| Concorde Mayfair | 2 & 3 BHK boutique apartments | Yelahanka | On request |
| Surya Valencia | 4 & 5 BHK villas | Rajankunte | Villa pricing |
| Sattva Thippapura | Plots, 500+ | Doddaballapur | ~₹48 Lakh |
Lumina's edge is its entry price and range of formats under one brand. Projects closer to Yelahanka New Town trade a higher ticket for shorter commutes; villa and plotted options trade amenities and density for land. Your choice mostly comes down to where you work and how much you value space over convenience.
13. Due-diligence checklist before you pay
- Verify RERA PRM/KA/RERA/1251/472/PR/060924/007009 on the Karnataka RERA portal and download the registered plan and completion date.
- Get the title deed, encumbrance certificate, land-conversion order and any joint development agreement reviewed by your own lawyer.
- Ask for the stamped cost sheet with every charge listed, and the specification sheet.
- Confirm the unit's type number, carpet area and balcony area in writing.
- Get the tower-wise completion date and payment schedule into the agreement for sale.
- Pay only by cheque or bank transfer to the developer's RERA project account.
- Check which banks have pre-approved the project for home loans.
- Drive your commute at peak hours and visit the site on a weekday.
Our honest assessment
Sattva Lumina's strongest case is breadth and access: five configurations from about ₹38 Lakh to ₹1.44 Cr, a developer with nearly four decades of delivery, a clubhouse that genuinely covers daily life, and a master plan that keeps most of the land open. For first-time buyers, rental investors and families working in the north, it is one of the more sensible value options on the Yelahanka side of the city.
The trade-offs are just as clear: high density, a single gate, a 2029 RERA completion date and a location that relies partly on future infrastructure. None of these is a deal-breaker if you go in knowing them. Compare on carpet area, budget for the full cost, pick your tower with the nala and the gate in mind, and get every date and number in writing. Do that, and Lumina is a solid shortlist candidate.
Sattva has also marketed this project in an unusual way. See our note on Sattva Lumina's ChatGPT Ads pilot.