Get Project Details

Direct Contact

Surya ValenciaSpanish Villas · Rajankunte
New Phase · CallSign Valencia [2]

Surya Valencia, Rajankunte Yelahanka: Spanish Villas & New CallSign Valencia [2] Townhouses

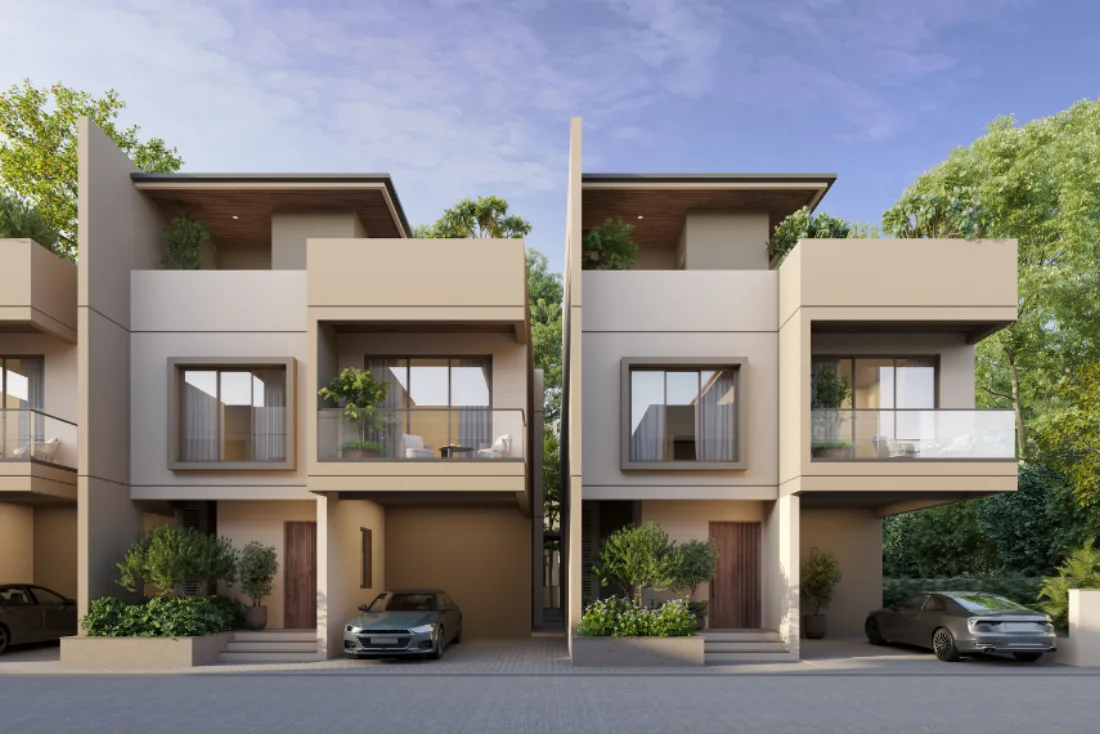
Surya Valencia's two villa phases are sold out, per the developer. The new phase, CallSign Valencia [2], adds 100 Spanish townhouses next door: 4 bedrooms plus a maid's room, a study, two living spaces and a private garden or terrace in every corner home, plus a clubhouse run by Ileseum Clubs.

4 BHK + Maid Townhouses
100 Homes · New Phase
Rajankunte
Yelahanka, Bengaluru
Starting From ₹9,499/sq ft* Launch rate, first 30 townhouses

Express Your Interest

Register now for exclusive launch offers & floor plans.
Spanish-Themed Villas
Villa Phases 1 & 2 Sold Out
Managed by Ileseum Clubs
New: 100 Corner Townhouses

Surya Valencia Overview

Luxury inspired by Spain, designed for a life meant to be well lived.

Own a piece of Spain in North Bengaluru

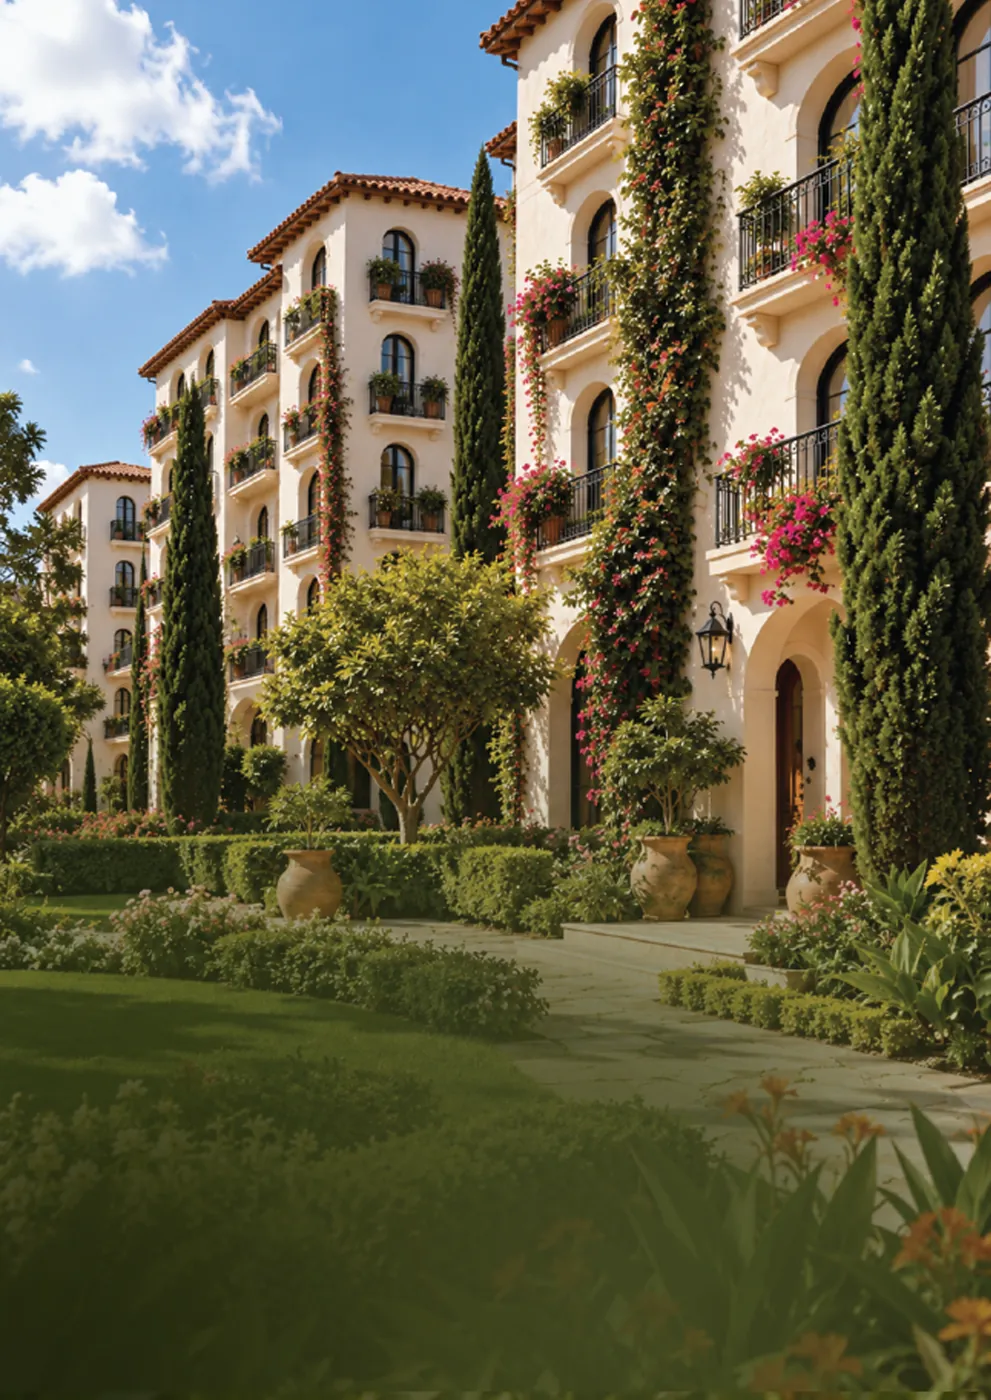
Surya Valencia is an exclusive villa community by Surya Developers near Rajankunte, Yelahanka, designed around timeless Spanish architecture: arched facades, terracotta-toned exteriors and courtyard-style layouts. The master-planned community of 122 villas was developed in two RERA-registered phases, both now sold out per the developer, and a new townhouse phase, CallSign Valencia [2], has just launched next door.

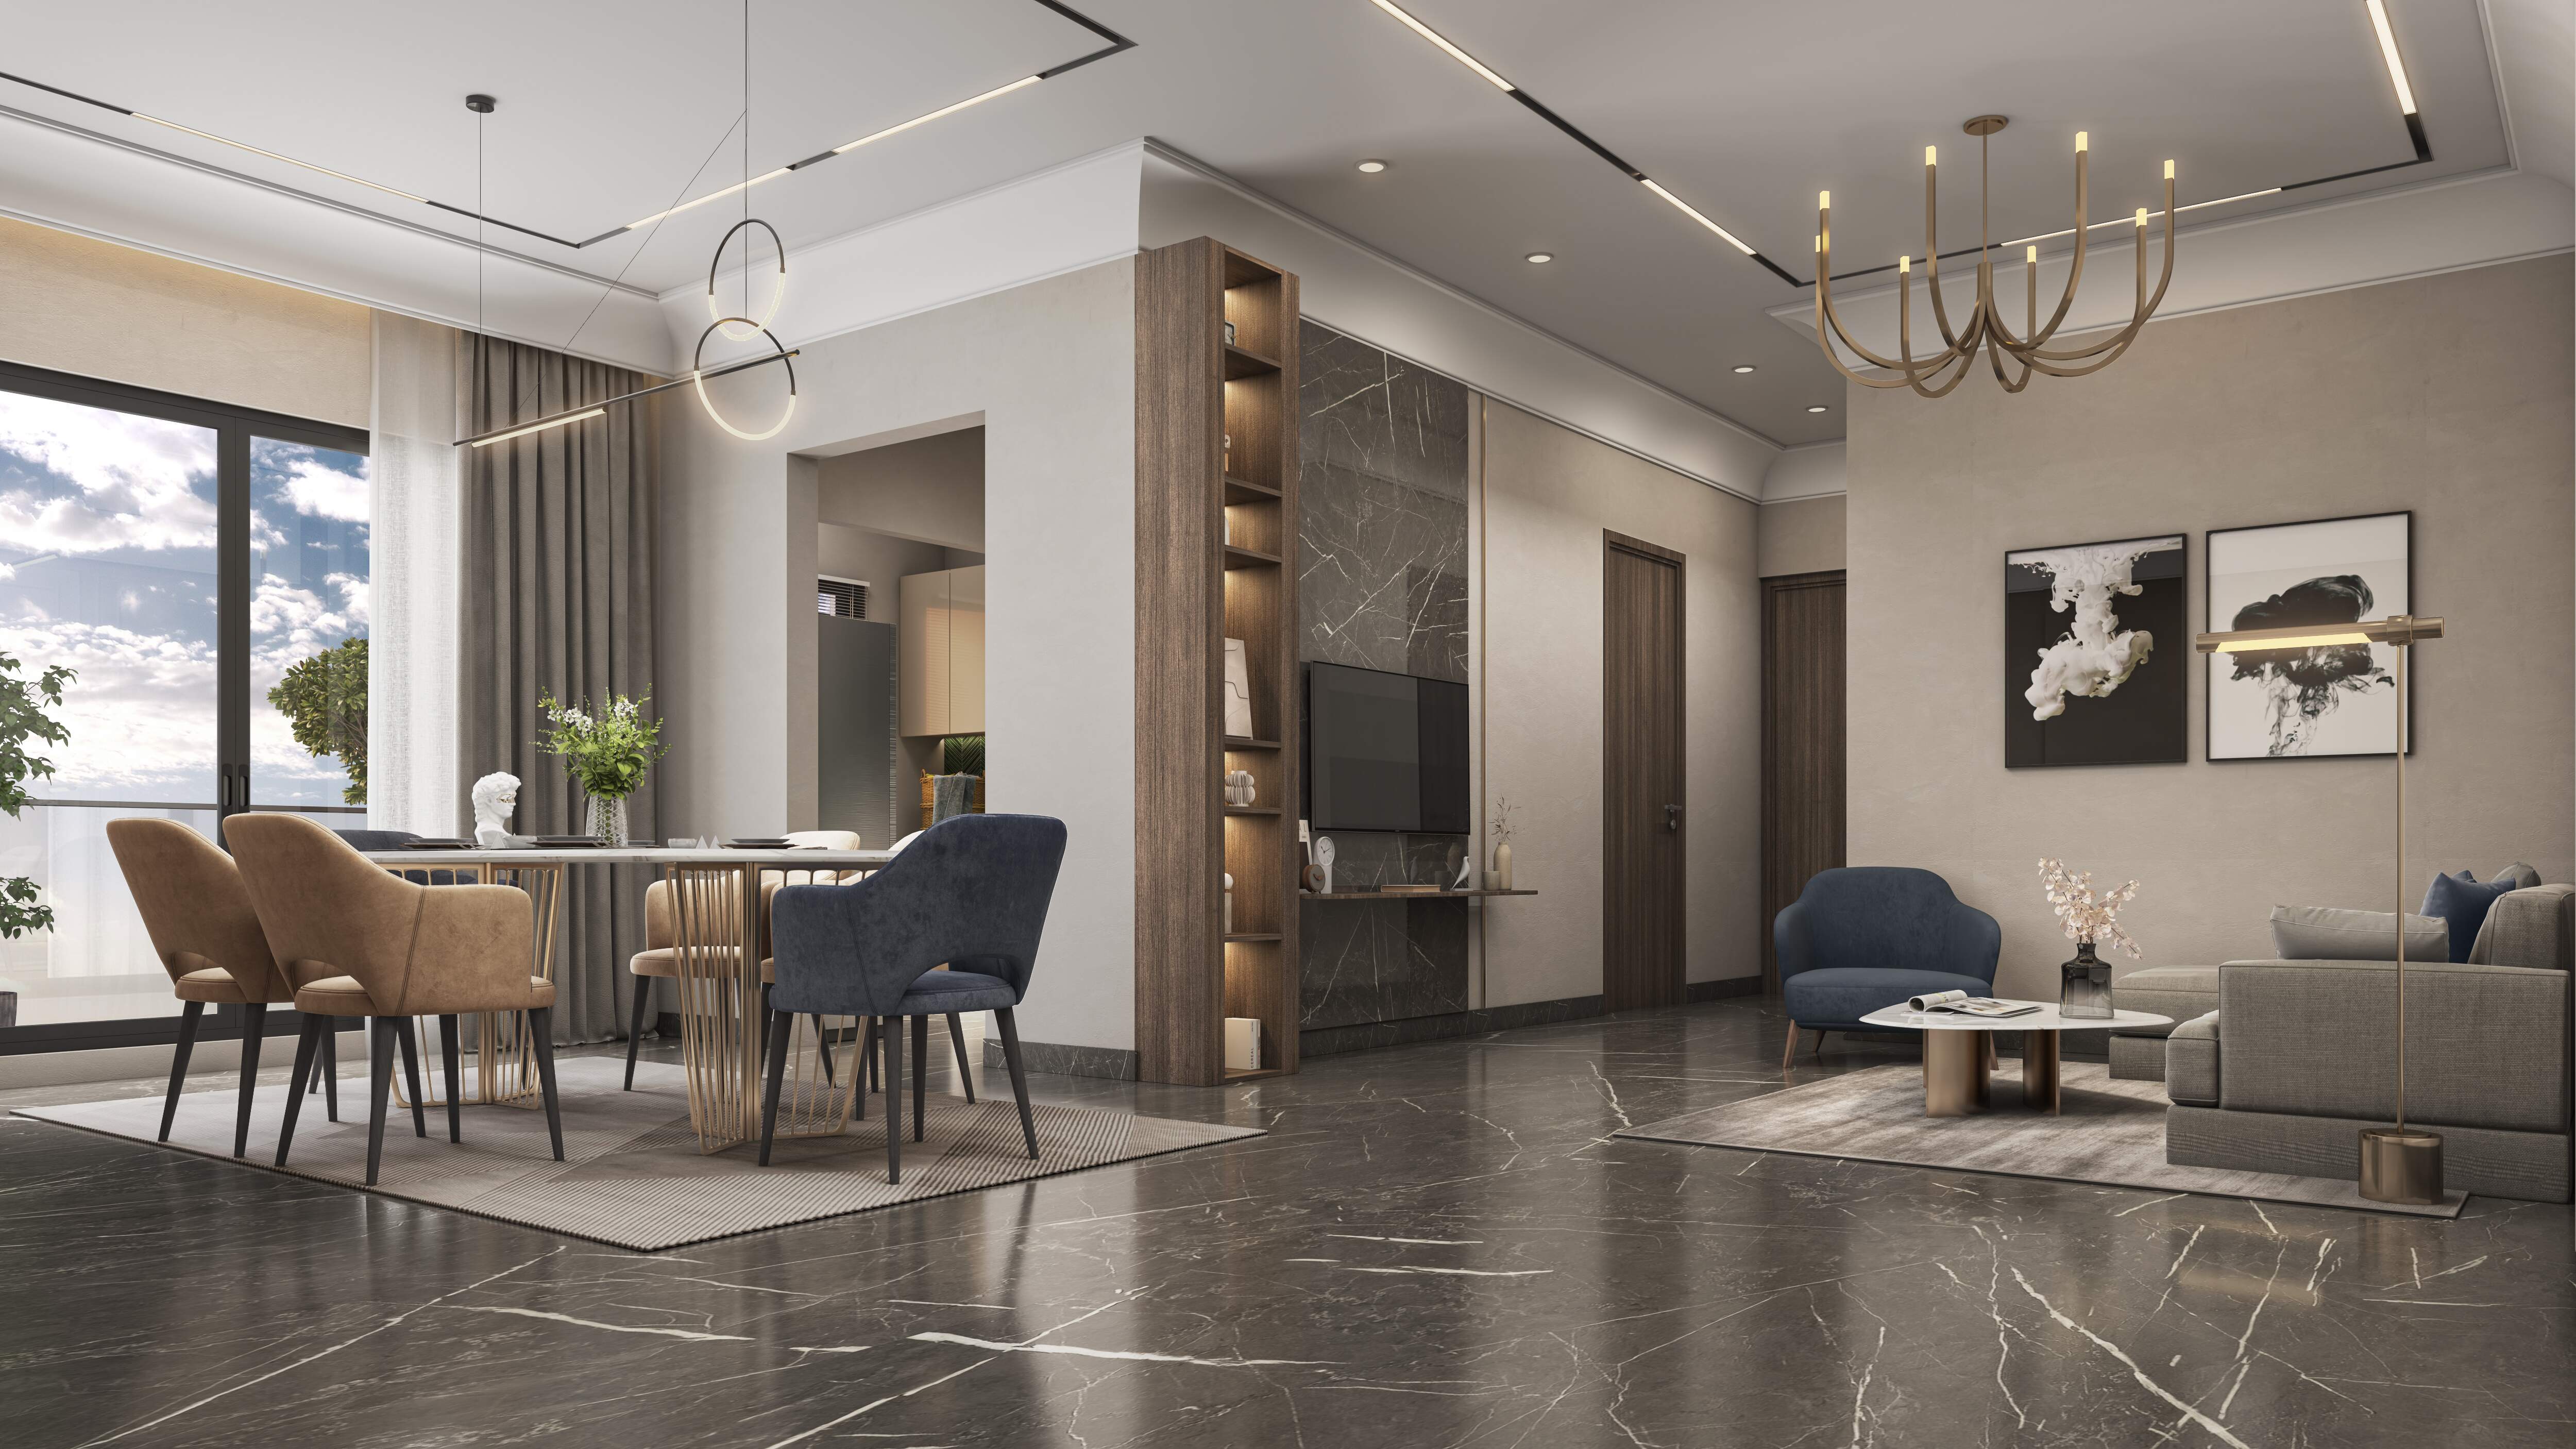
Every villa comes with a signature triple-height sky ceiling above the living room and a private backyard of 300–700 sq ft. The 5 BHK Regal Edition takes it further with its own private swimming pool, a pre-fit lift, home automation, a sky pergola and a twin terrace, a genuinely rare combination in this price band on the North Bengaluru growth corridor.

Spanish Architecture

Arched facades & terracotta-toned exteriors.

Triple-Height Sky Ceiling

A signature double-volume living room in every villa.

Private Backyards

300–700 sq ft of your own outdoor space.

40,000 Sq.Ft. Clubhouse

Managed by Ileseum Clubs.
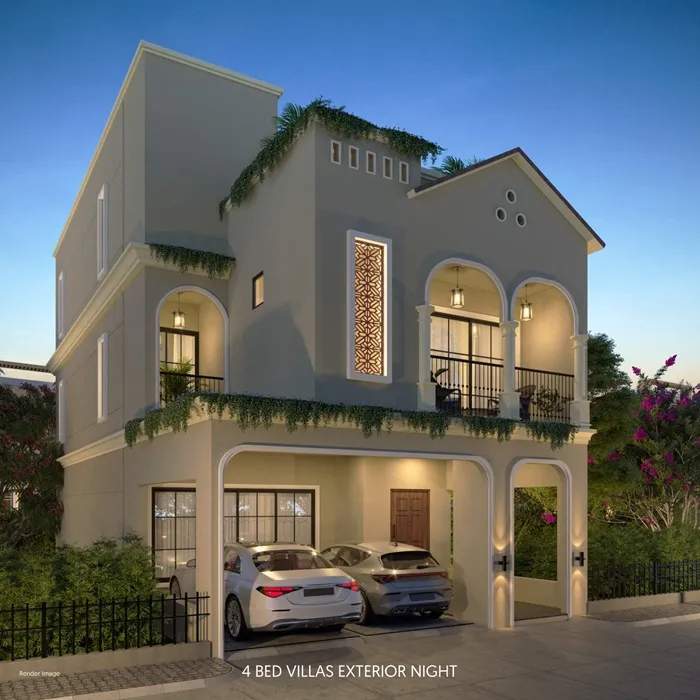
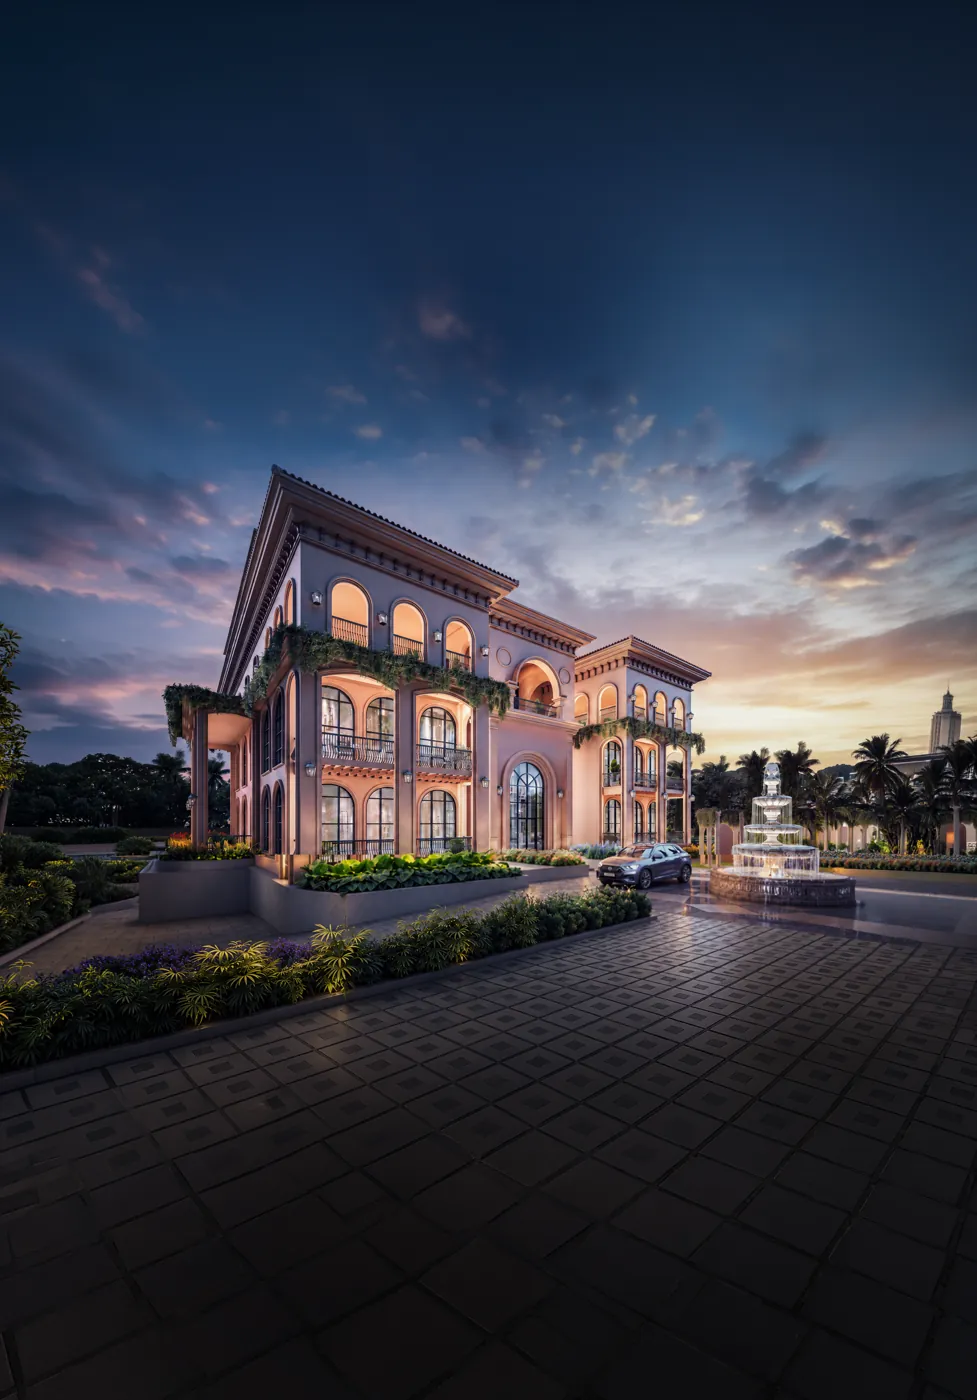
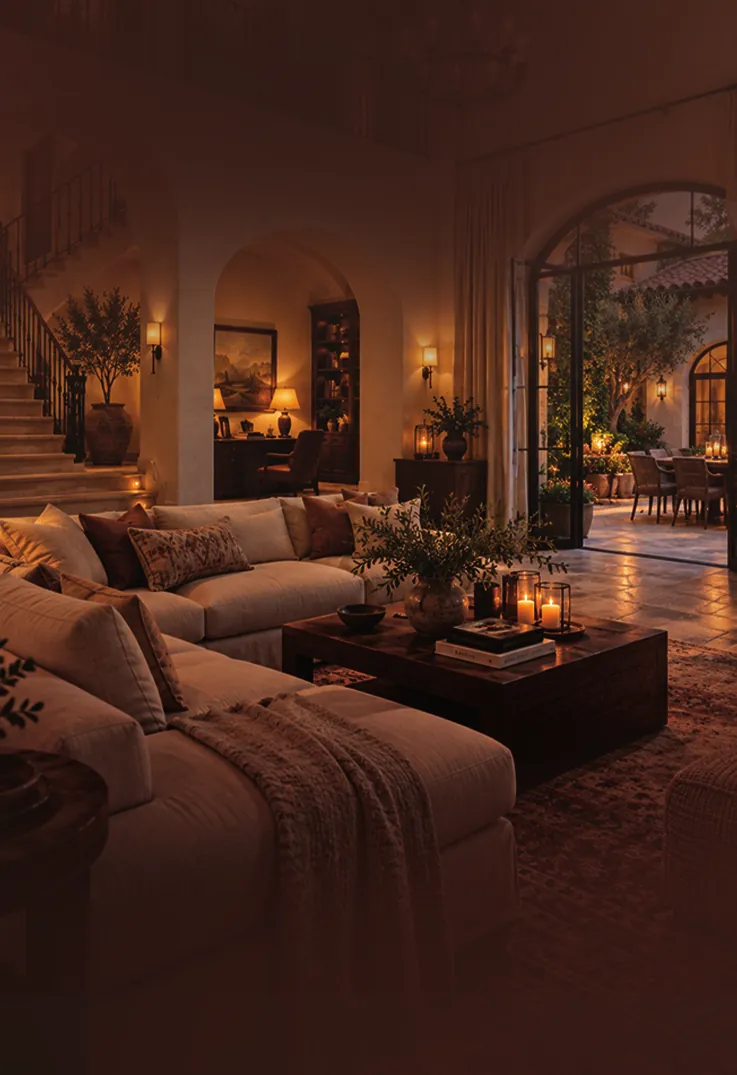
Surya Valencia 4 BHK Estate Villa night exterior view

CallSign Valencia [2]: The New Townhouse Phase

100 Spanish townhouses beside the sold-out Surya Valencia villas.

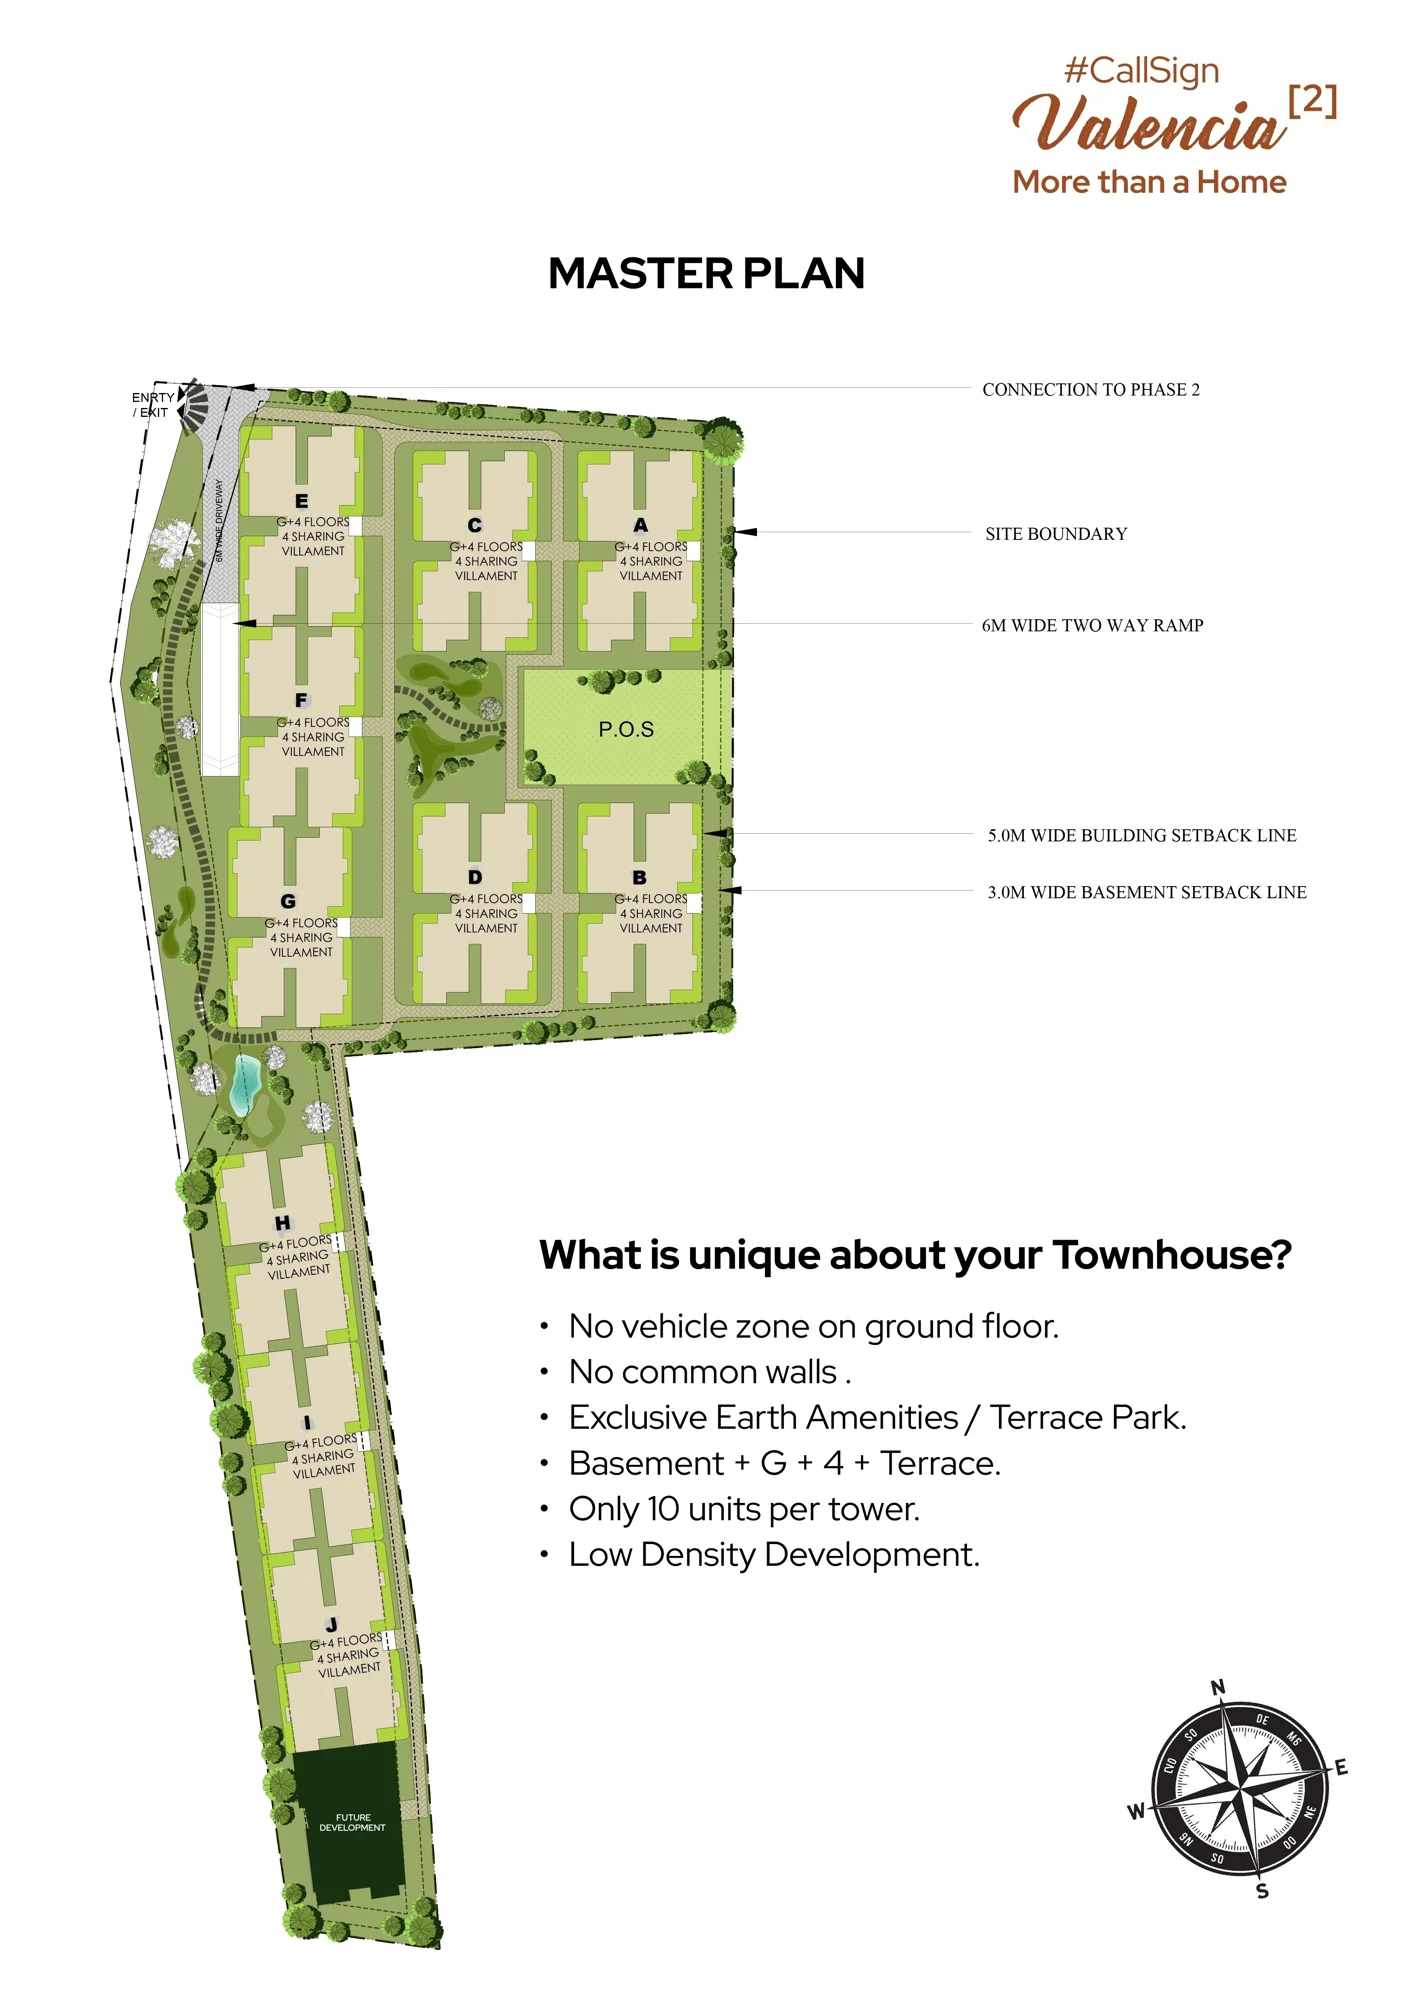
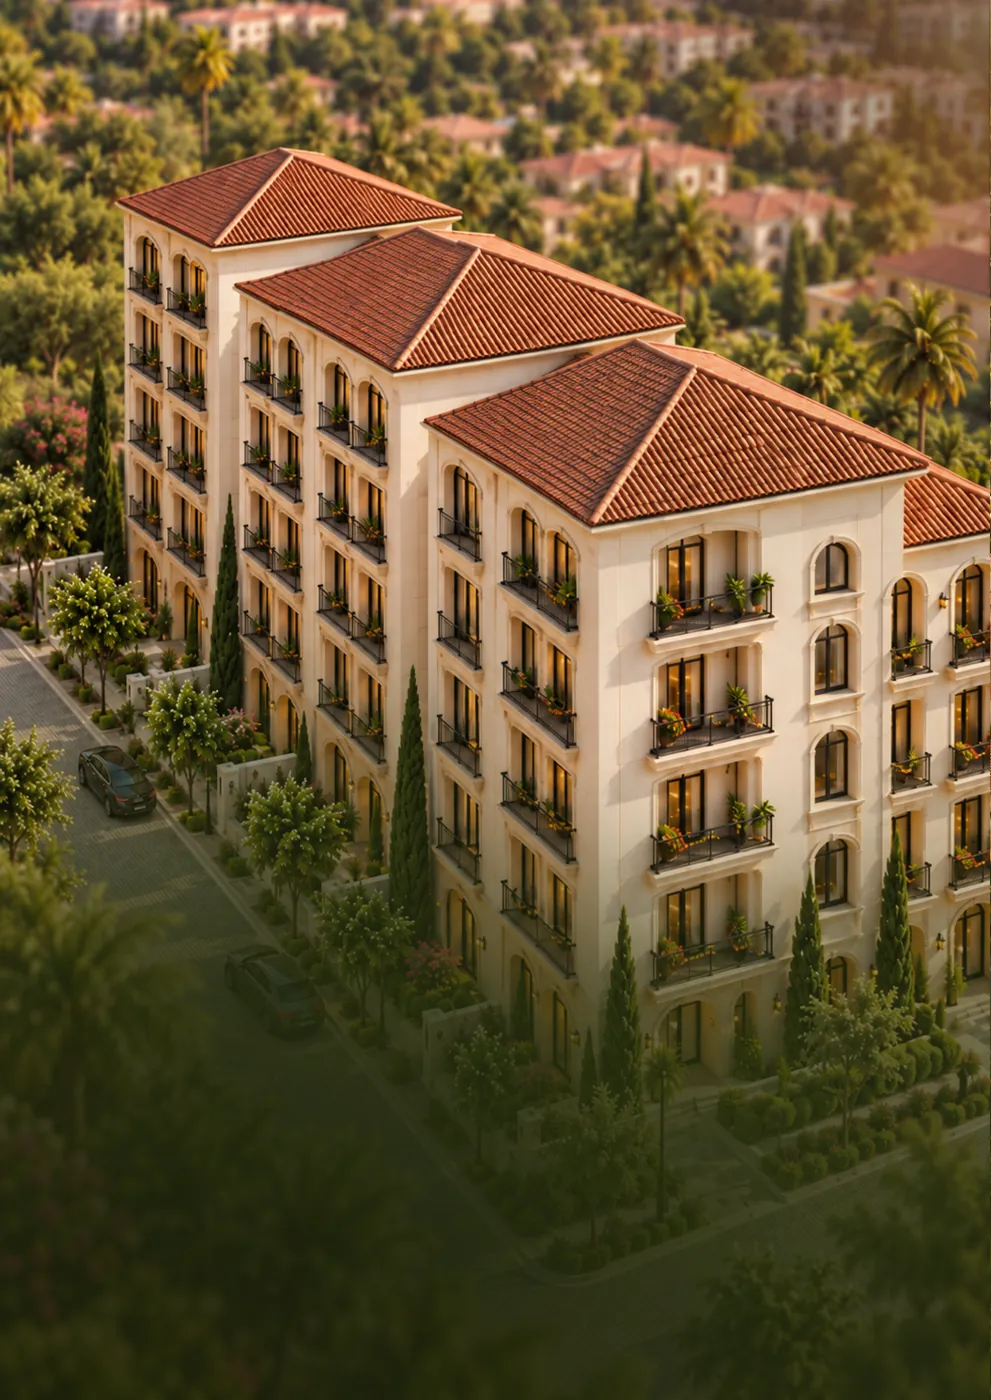
After selling out both villa phases, Surya Developers has launched CallSign Valencia [2] on adjoining land. The architect's drawings call it Phase 3 of the same development and show a road link into Phase 2. The format is new for the project: instead of row villas, it has 100 townhouses in 10 towers of 10 homes each, built as Basement + Ground + 4 floors + Terrace on 3.59 acres, with 64% open space. Every home is a corner unit. The developer says no home shares a wall with another, the ground floor is free of cars, and every home gets two reserved basement car parks.

CallSign Valencia [2]Details
Land Area3.59 acres, 64% open space
Homes100 corner townhouses: 80 duplexes + 20 simplex penthouses
Structure10 towers, 10 homes per tower, Basement + G + 4 + Terrace
Duplex SizeApprox. 2,700 sq ft saleable per developer brochure; architect's unit plans show 2,623 to 2,648 sq ft super built-up (2,222 to 2,244 sq ft built-up)
Layout4 bedrooms + maid's room + study + El Nido children's den + 2 living spaces + private garden or terrace, 7 balconies
Launch Price₹9,499 per sq ft for the first 30 townhouses (T&C apply)
Parking2 reserved covered car parks per home in the basement
ClubhouseBranded clubhouse run by Ileseum Clubs
AddressAdde Vishwanathapura Road, 1.5 km off Yelahanka–Doddaballapura Road
RERA & PossessionNot yet published for this phase. Ask us for the latest status and verify on the Karnataka RERA portal before paying.

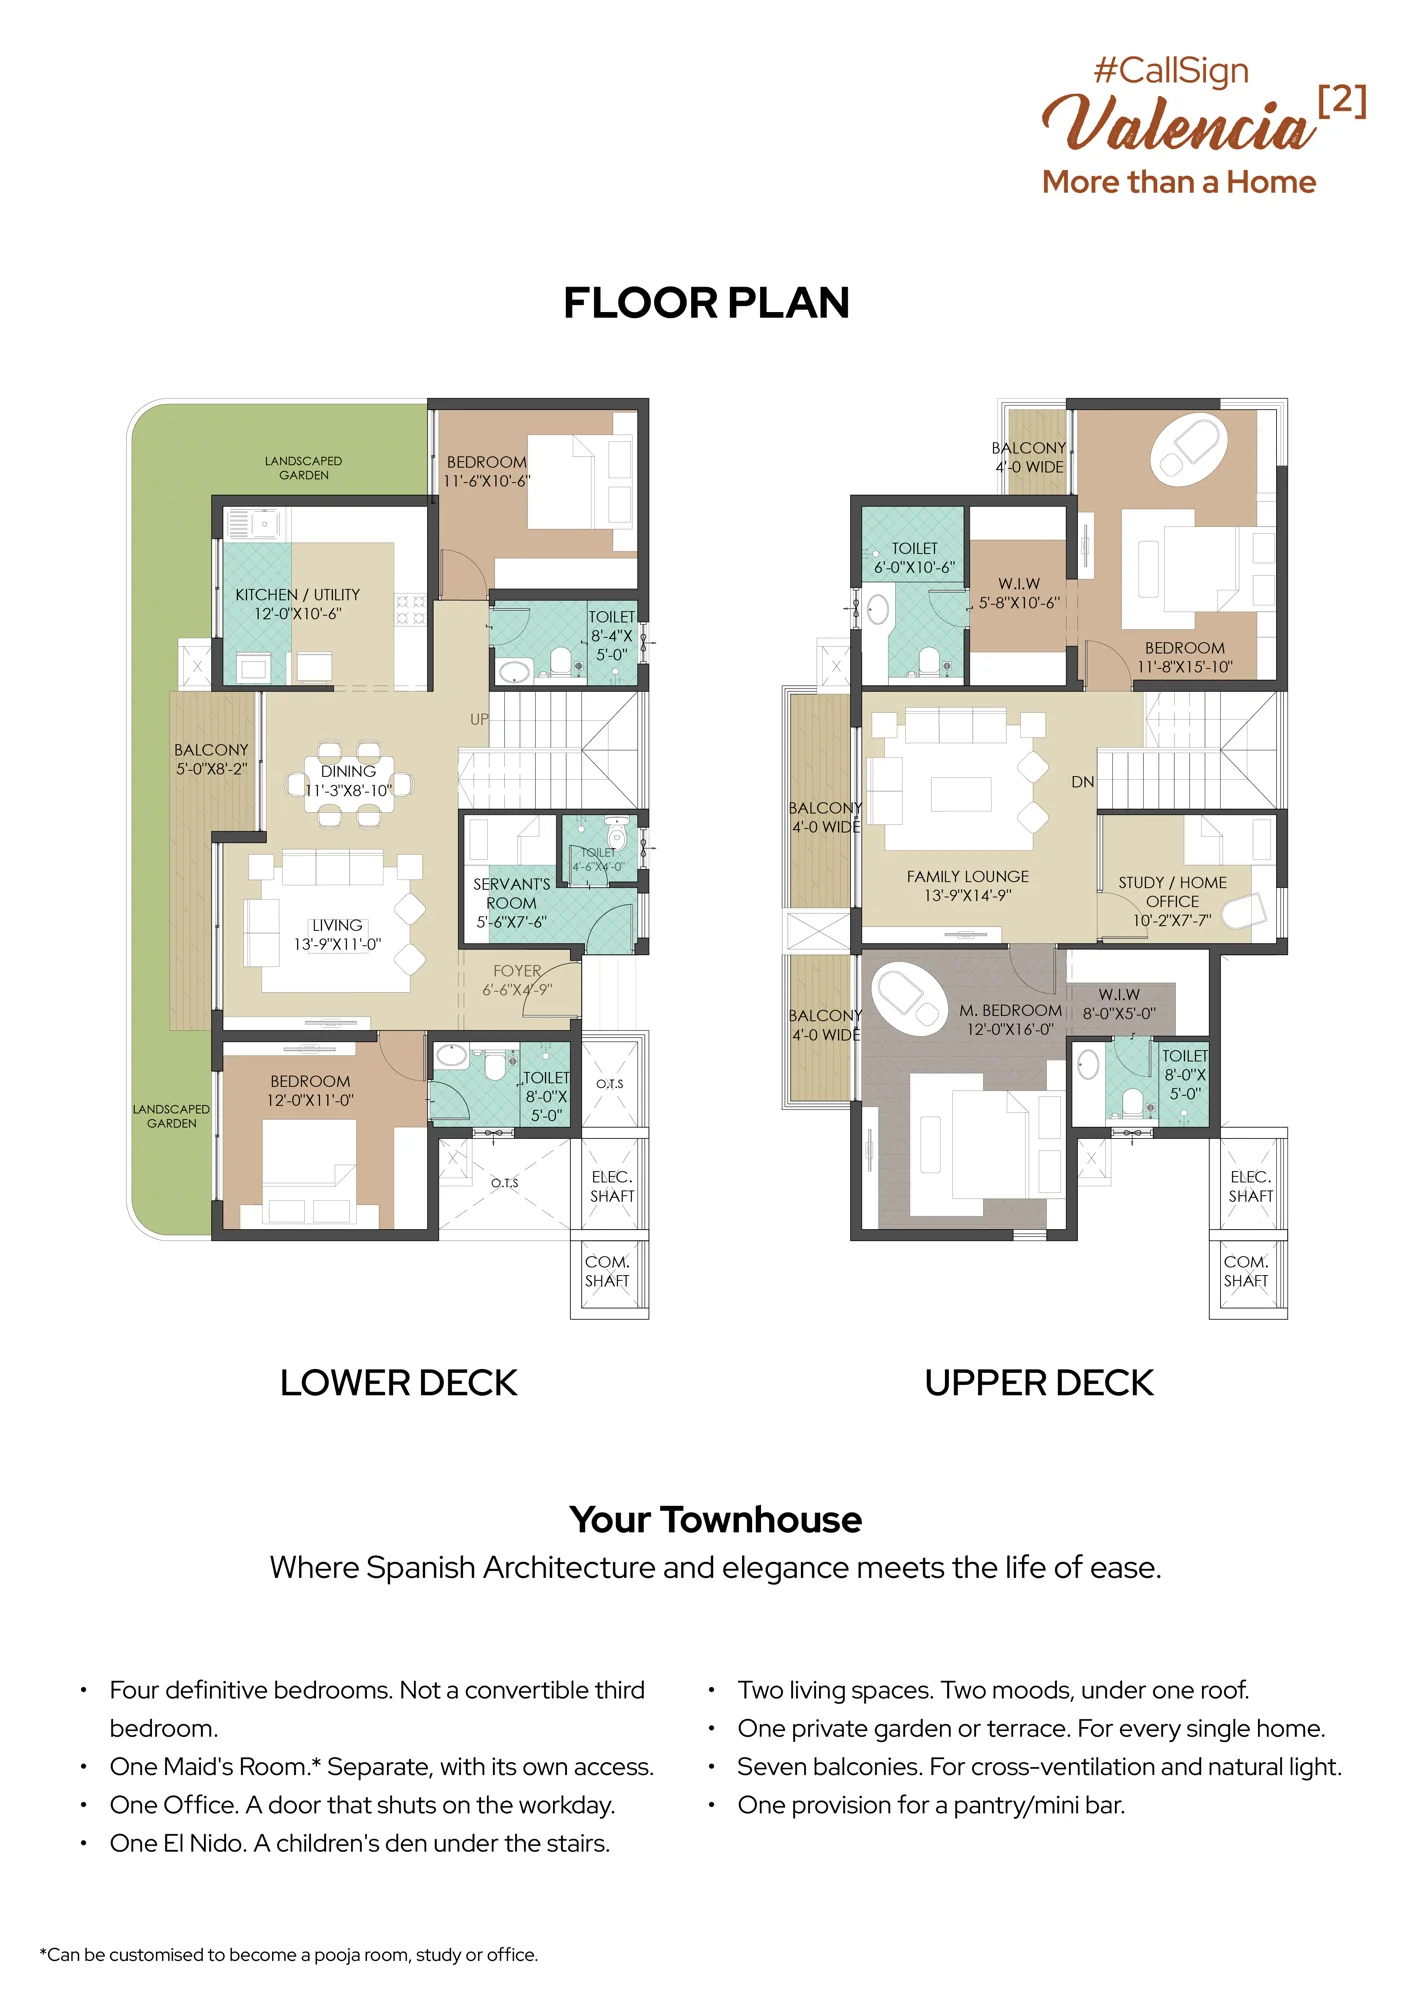
Lower Deck, for Parents

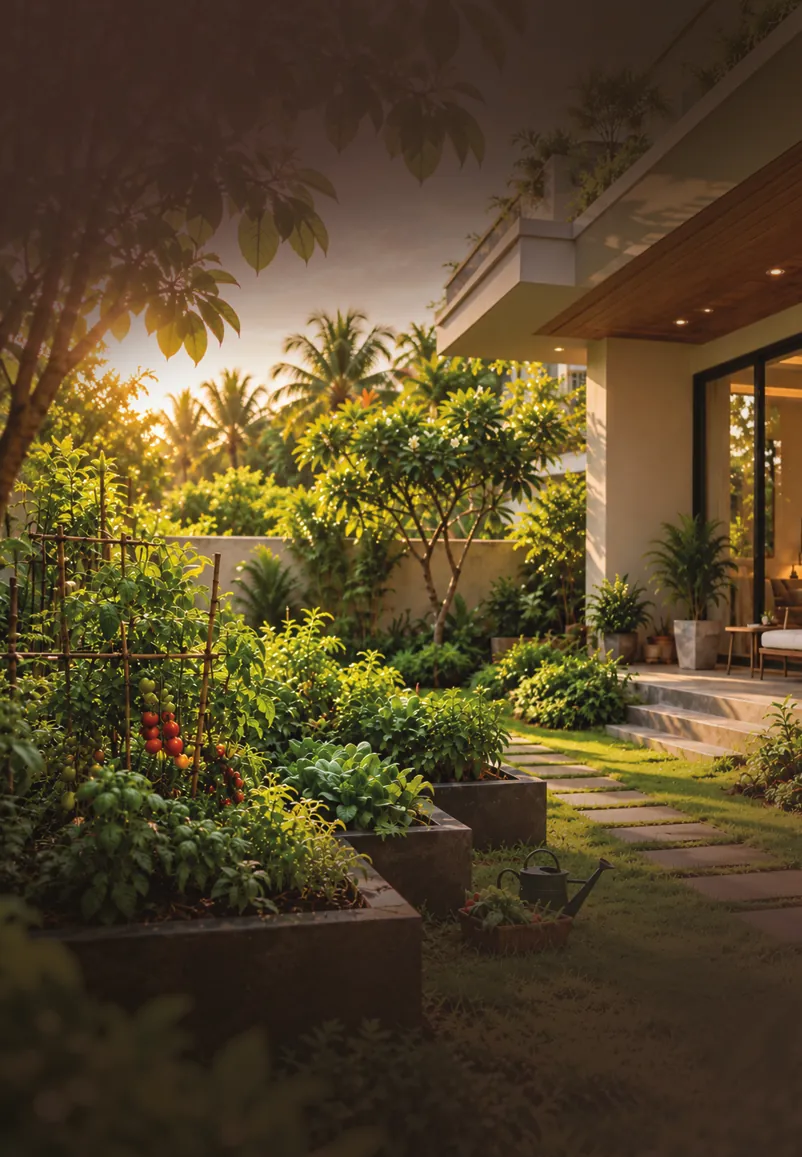
Two bedrooms with attached bathrooms, the kitchen, living and dining, a maid's room with its own toilet, and El Nido, a children's den under the stairs. Ground-floor homes get a landscaped private garden.

Upper Deck, for Work & Hosting

Two bedroom suites with walk-in wardrobes, a 13'9" x 14'9" family lounge, a study or home office with a pantry or mini-bar provision, and balconies on three sides.

Sky Park & Earth Park

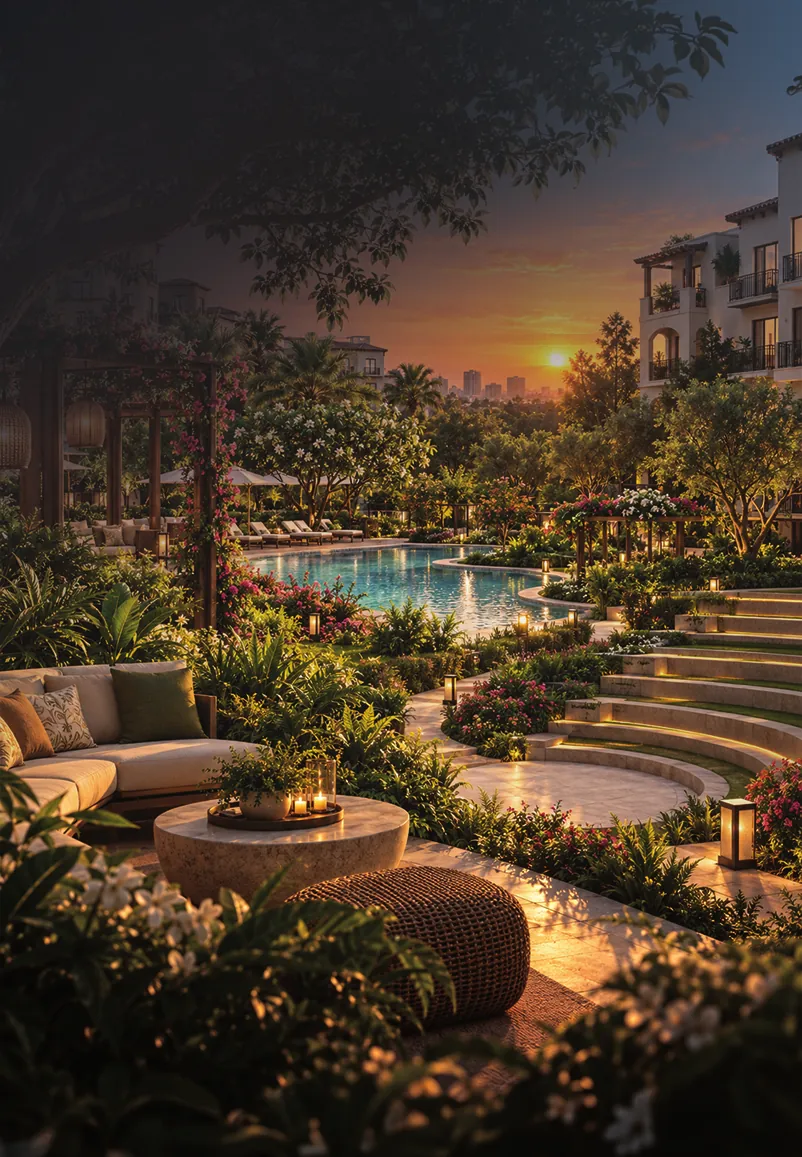
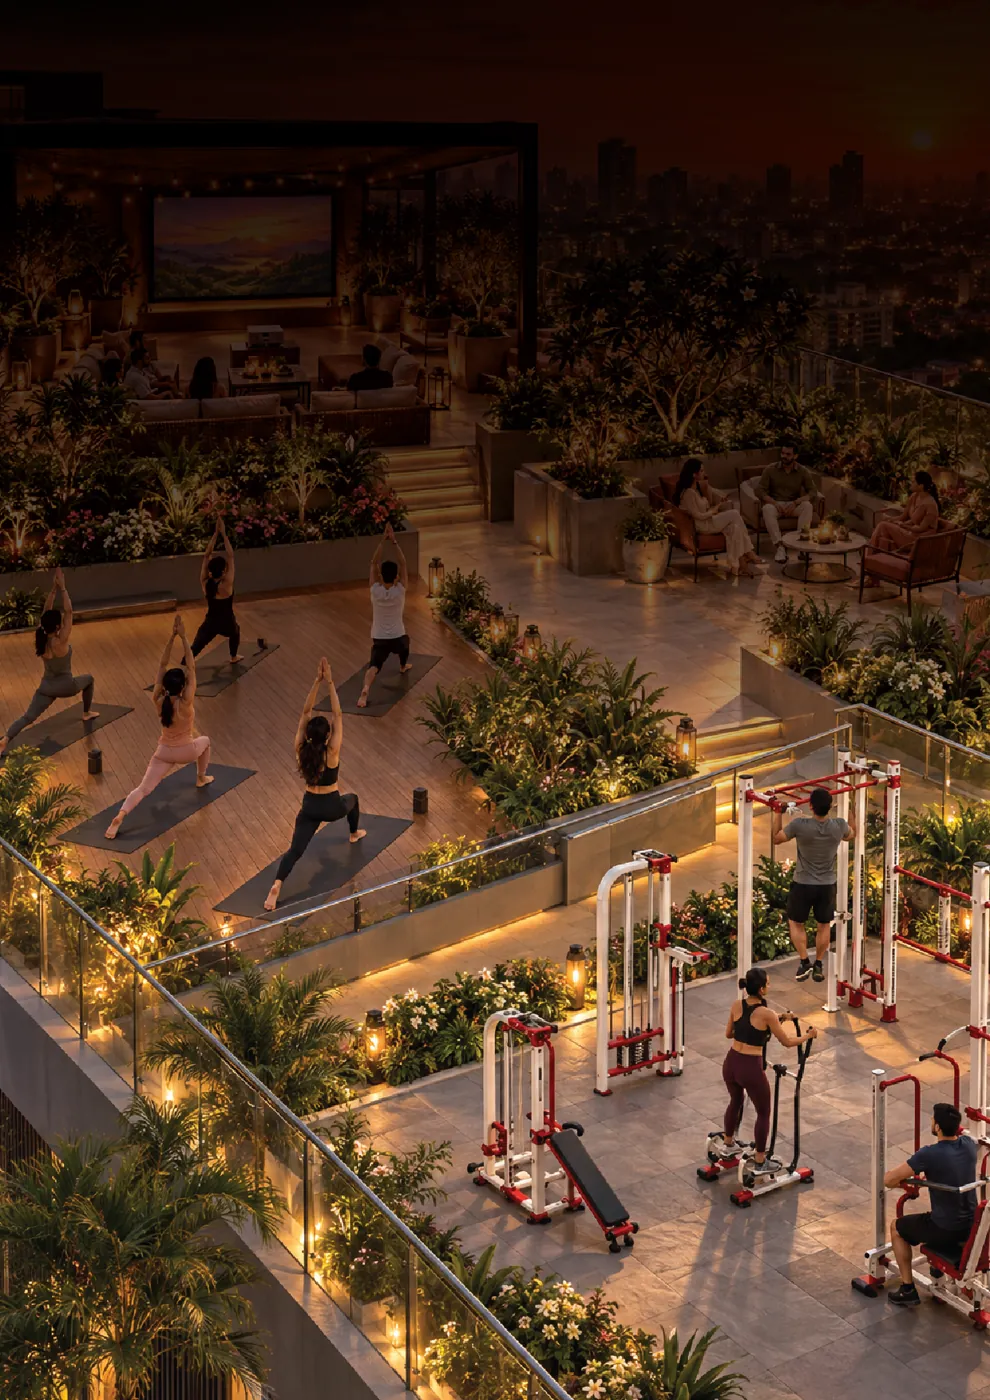
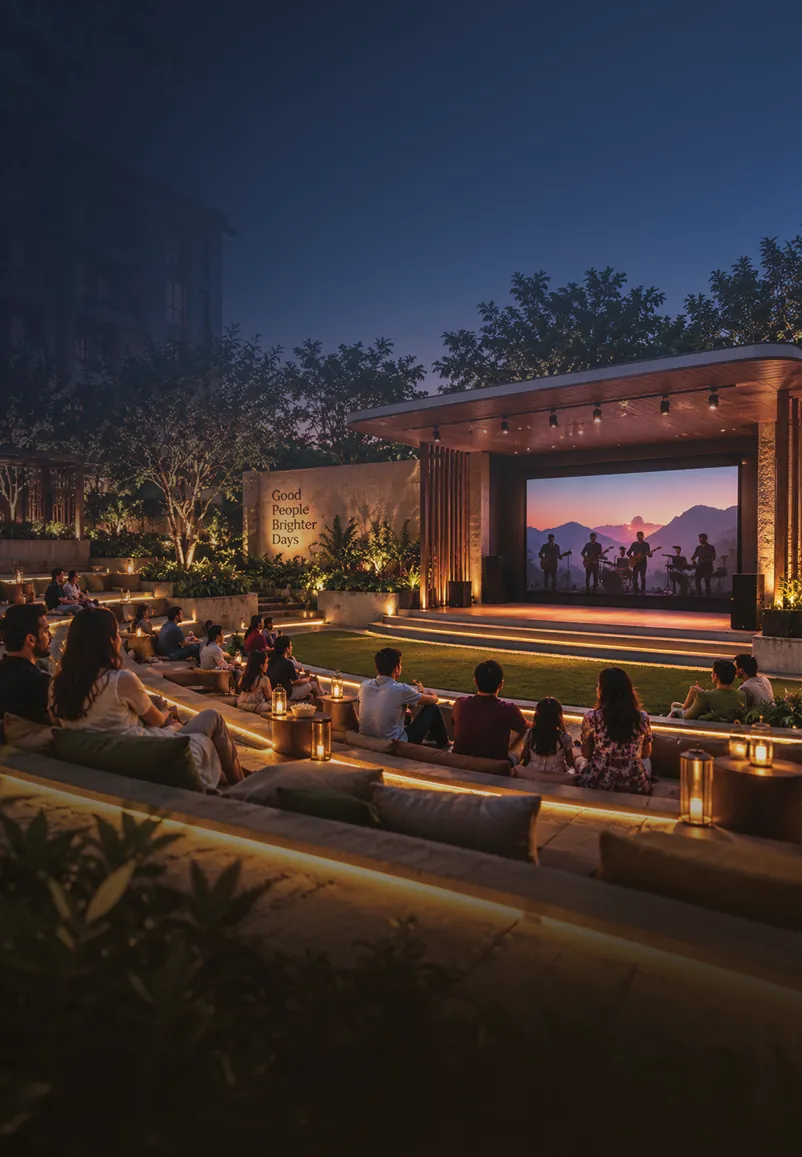
The terrace has Sky Yoga, Sky Fitness, a Sky Lounge and a terrace garden, plus private terraces for the top-floor homes. At ground level, the Earth Park has a pool, an amphitheatre, a skating rink, a children's nook and a jogging and cycling track.

Ileseum Branded Clubhouse

Run by a professional operator instead of a residents' committee: badminton, snooker, a multipurpose hall, salon and spa, and space for a supermarket (the developer provides the space only; a third party runs it).

Mini Forest & Protected Grassland

A dedicated mini forest adjoins the community, and the notified Greater Hesaraghatta Grassland Conservation Reserve lies to the west, roughly 10 minutes away, per the developer.

Beside a Sold-Out Community

The new phase sits next to the original Surya Valencia villas. The developer reports both villa phases are sold out and says the project was named Luxury Villa Project of the Year 2025 by The Times of India.

CallSign Valencia 2 master plan showing towers A to J, entry and connection to Phase 2
Master Plan: Towers A to J
CallSign Valencia 2 duplex townhouse floor plan, lower deck and upper deck
Duplex Plan: Lower & Upper Deck
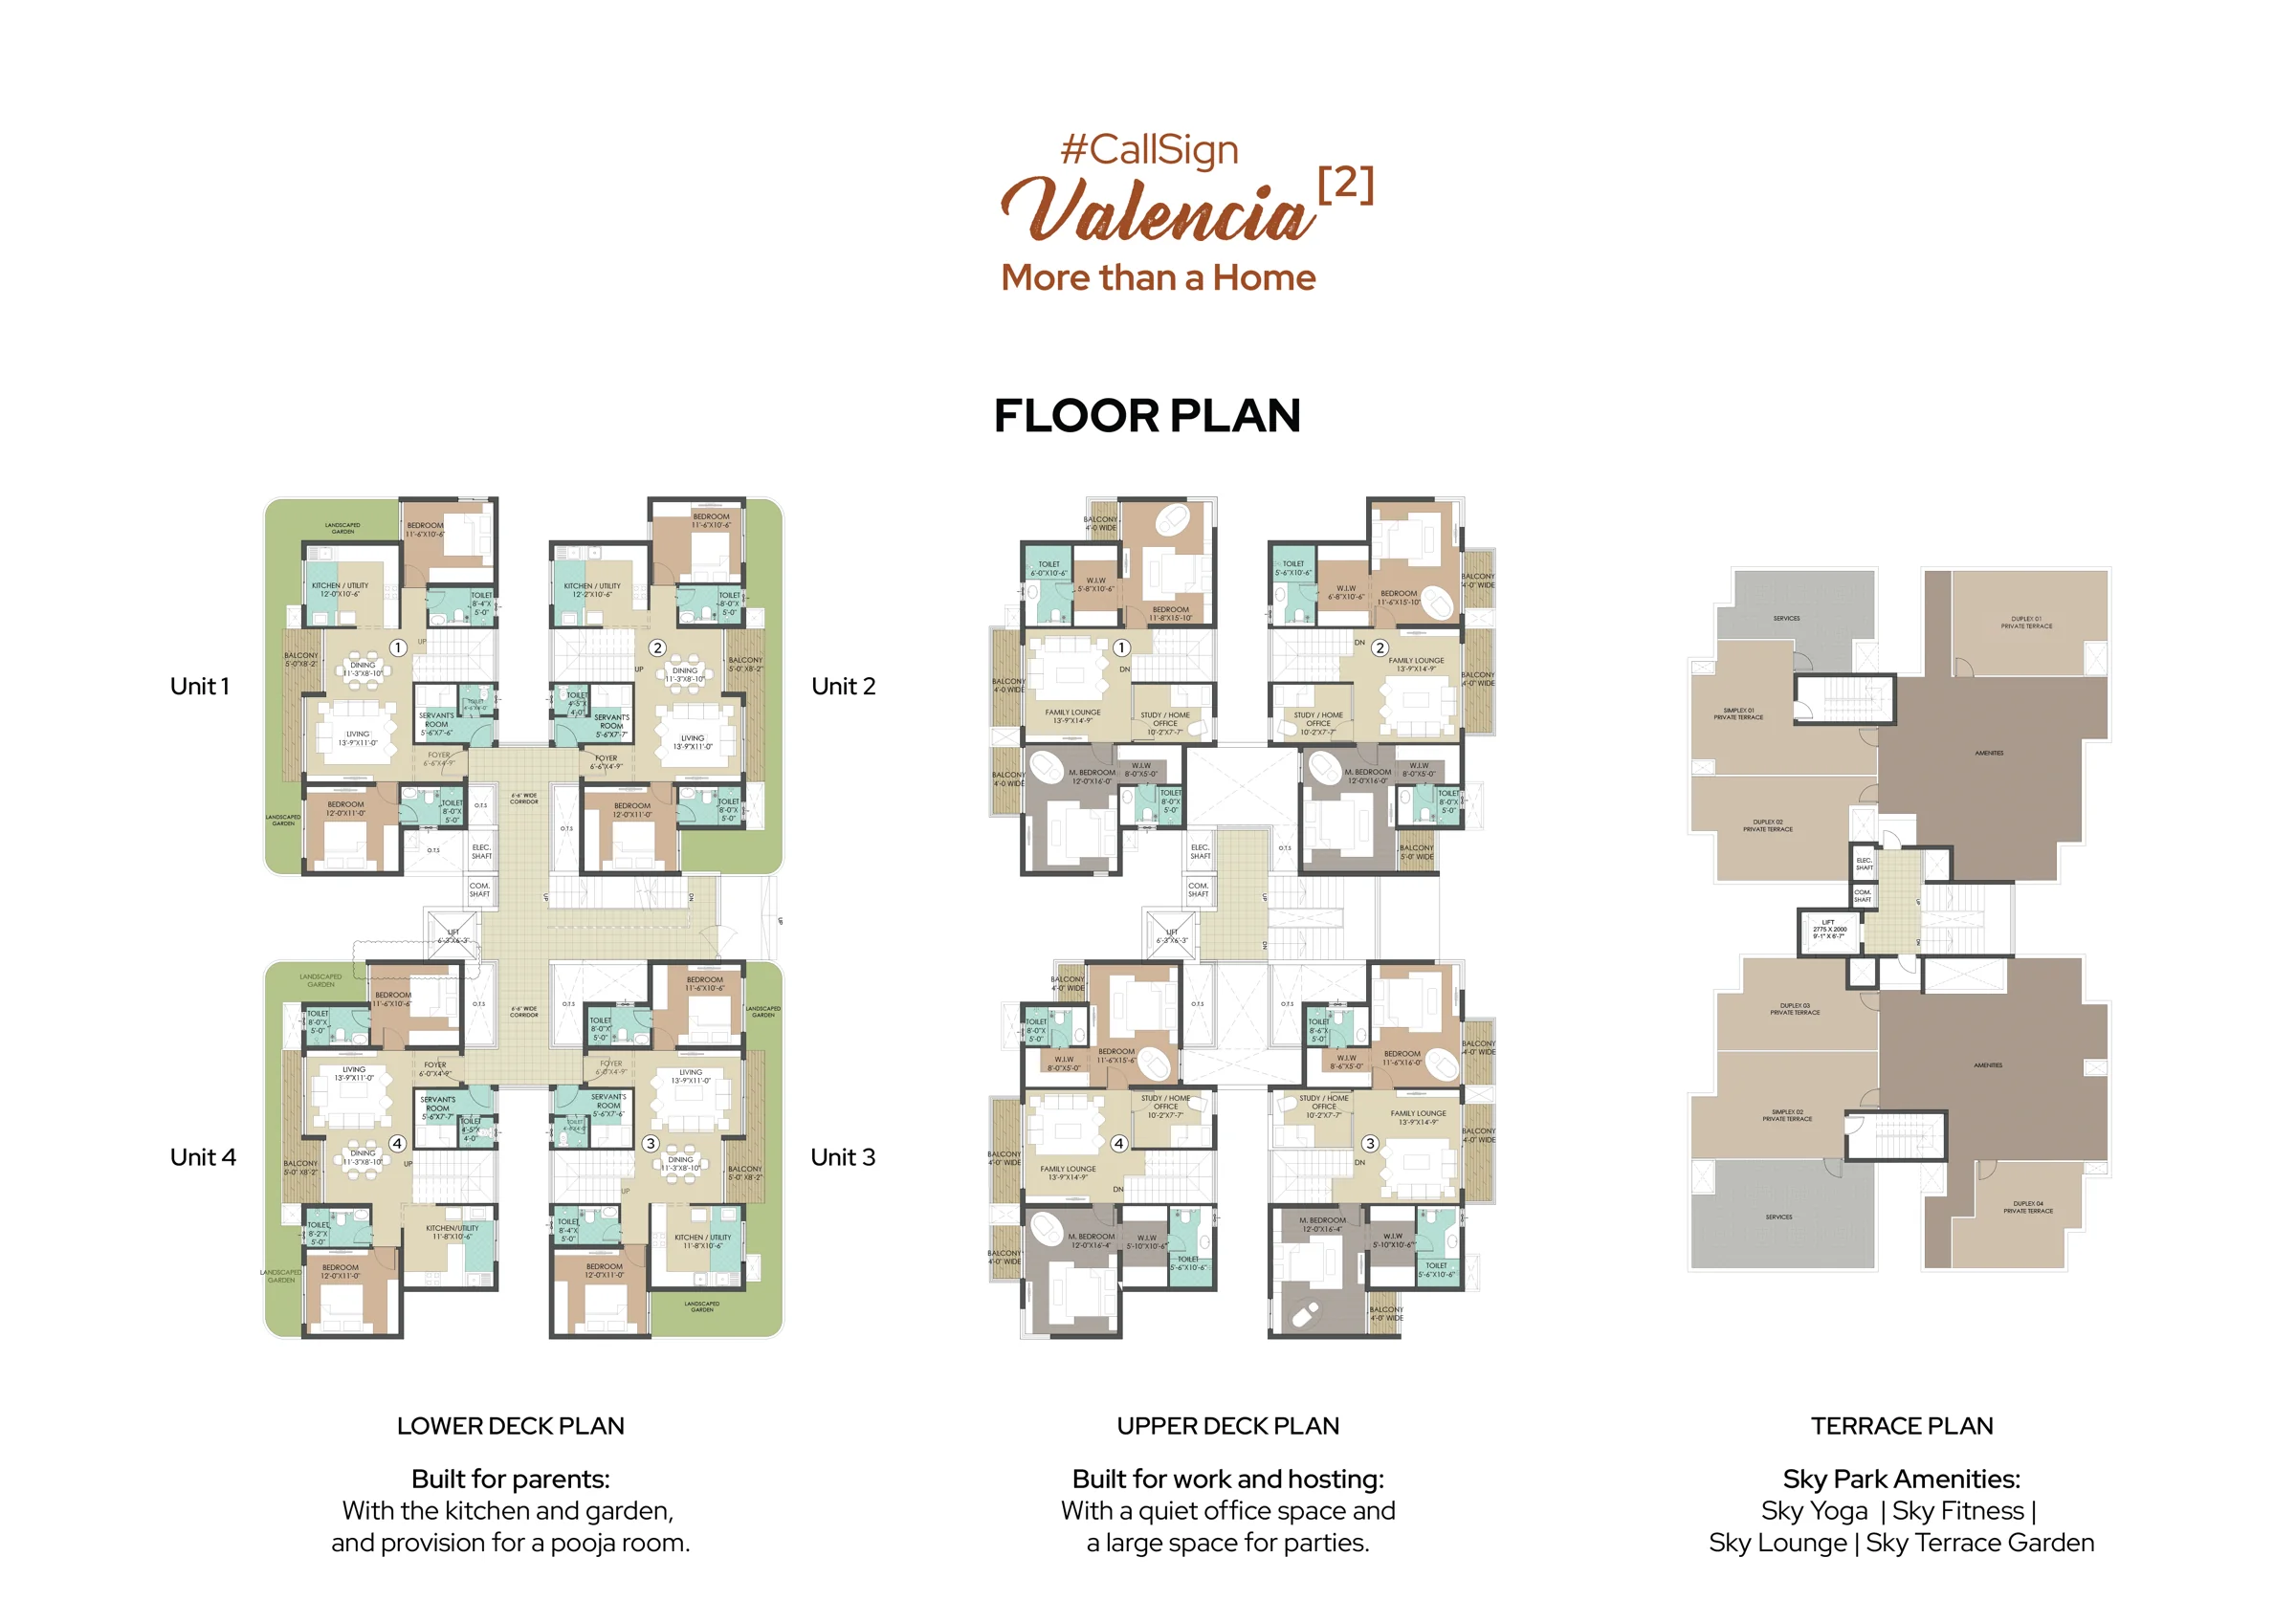
CallSign Valencia 2 tower floor plans with four corner units per floor and terrace sky park
Tower Plan: 4 Corner Units + Terrace
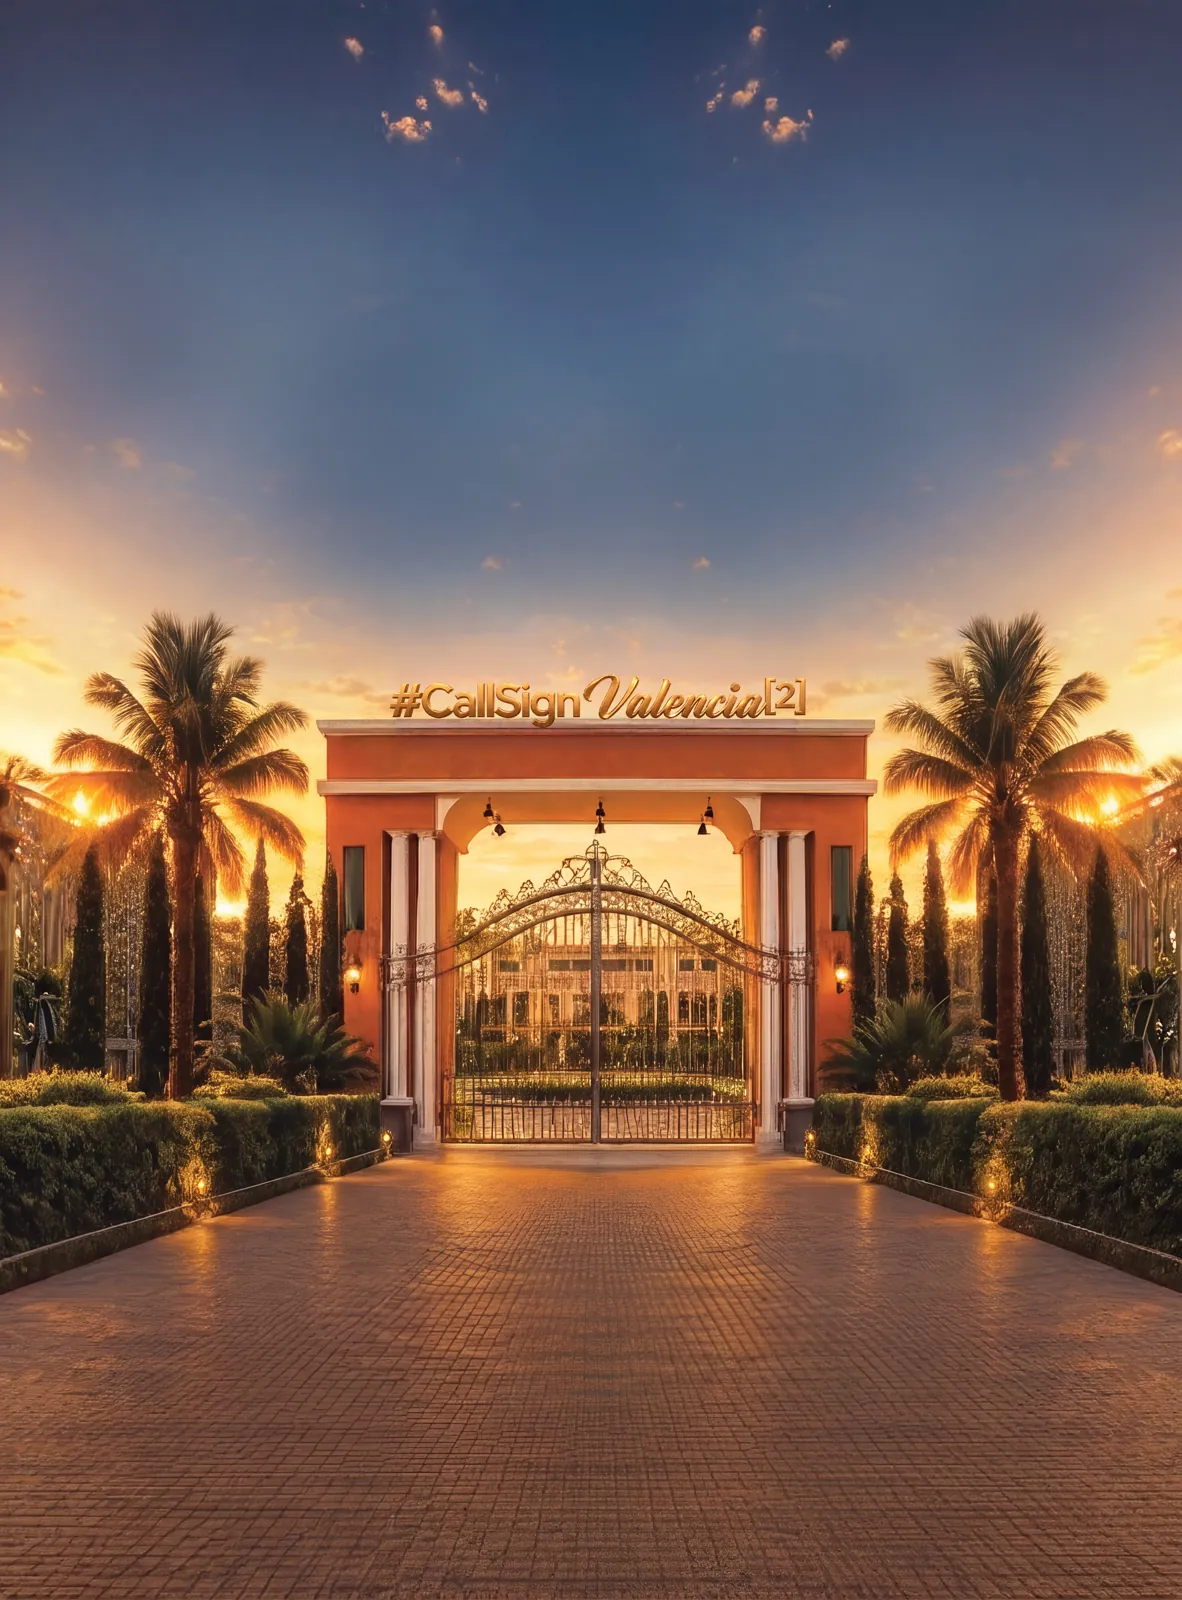
What to verify: The brochure quotes about 2,700 sq ft, but the architect's sheets show 2,623 to 2,648 sq ft super built-up. The same sheets label each tower a "4 sharing villament", with four corner homes per floor around a central lift core. Simplex penthouse sizes, final pricing, RERA number and possession date have not been published yet. All CallSign Valencia [2] renders are AI-generated artist's impressions supplied by the developer. Read our full breakdown of the new phase →  Ask us for the latest price sheet →

Project Highlights

Key details for the original Surya Valencia villa phases.

Attribute Details
LocationNear Rajankunte, Yelahanka, North Bengaluru
DeveloperSurya Developers, Yelahanka, Bengaluru
Total Villas122 Spanish-themed villas (Phase I: 44, Phase II: 78)
Villa AvailabilityPhases I & II sold out, per developer (Oct 2026). New units are in the CallSign Valencia [2] townhouse phase.
New PhaseCallSign Valencia [2]: 100 townhouses on 3.59 acres, from ₹9,499/sq ft
Total Land Area8.96 acres (Phase I: 3.64 acres, Phase II: 5.32 acres)
Configurations4 BHK Estate Villa & 5 BHK Regal Edition Villa
4 BHK Size3,345 Sq.Ft.
5 BHK Regal Edition Size3,893 Sq.Ft.
Private Backyard300–700 Sq.Ft. per villa
Clubhouse40,000 Sq.Ft., managed by Ileseum Clubs
PossessionPhase I: Dec 2028  |  Phase II: Dec 2030
Project StatusRERA registered (Phase I & Phase II); CallSign Valencia [2] RERA to be advised
RERA (Phase I)PRM/KA/RERA/1251/472/PR/171224/007305
RERA (Phase II)PRM/KA/RERA/1251/472/PR/020125/007343

Amenities & The 40,000 Sq.Ft. Clubhouse

40+ curated facilities across the master-planned villa layout. For the new phase's Sky Park, Earth Park and Ileseum clubhouse, see CallSign Valencia [2].

Clubhouse & Pool

  • The Clubhouse Retreat (managed by Ileseum Clubs)
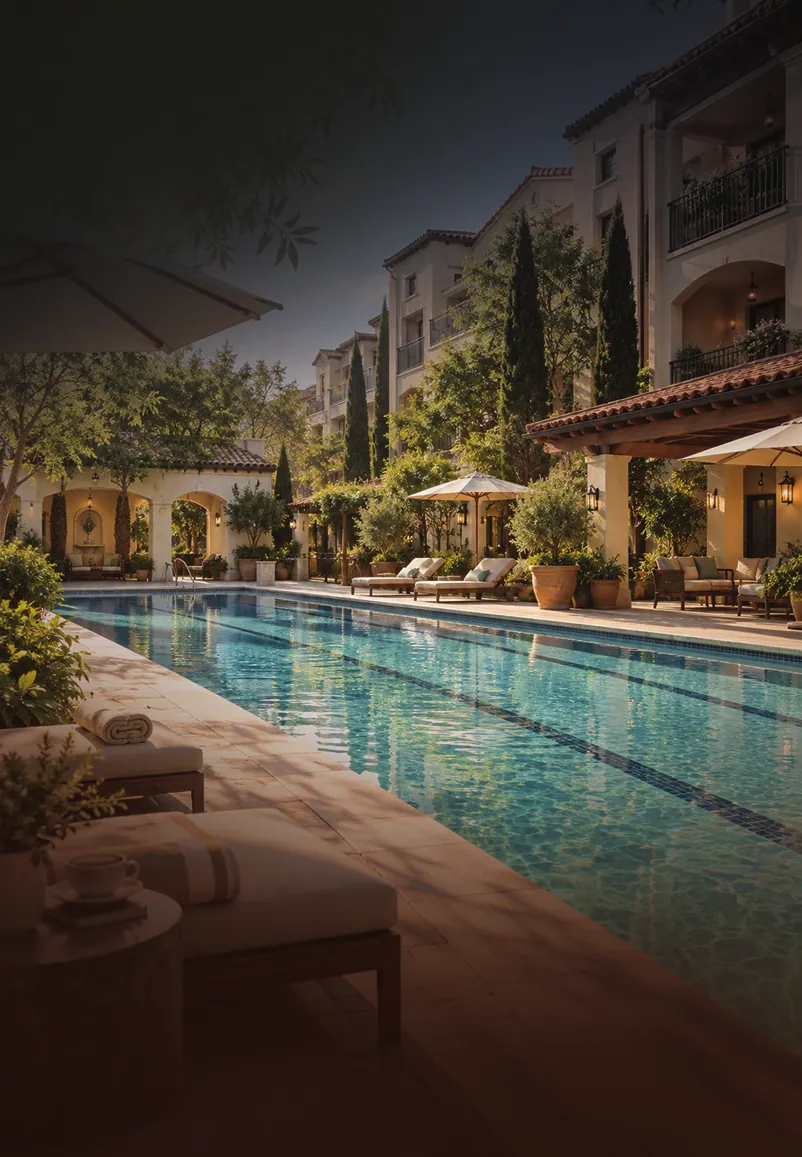
  • Azure Pool
  • Poolside Lawn with Pavilion
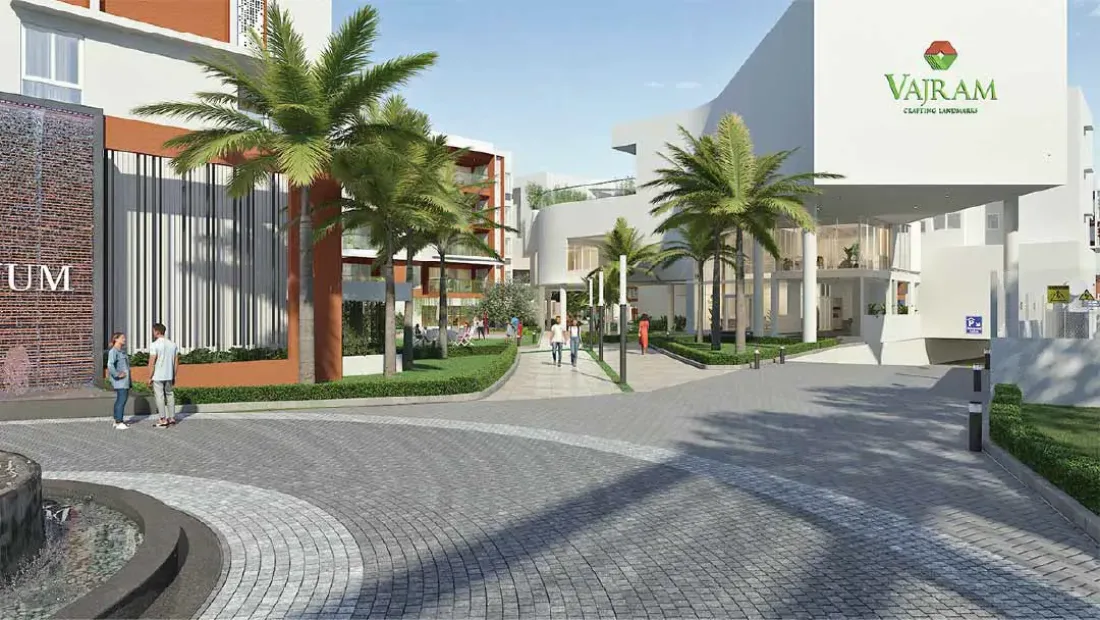
  • Club Front Fountain Vista Drive

Fitness & Wellness

  • Outdoor Fitness Area
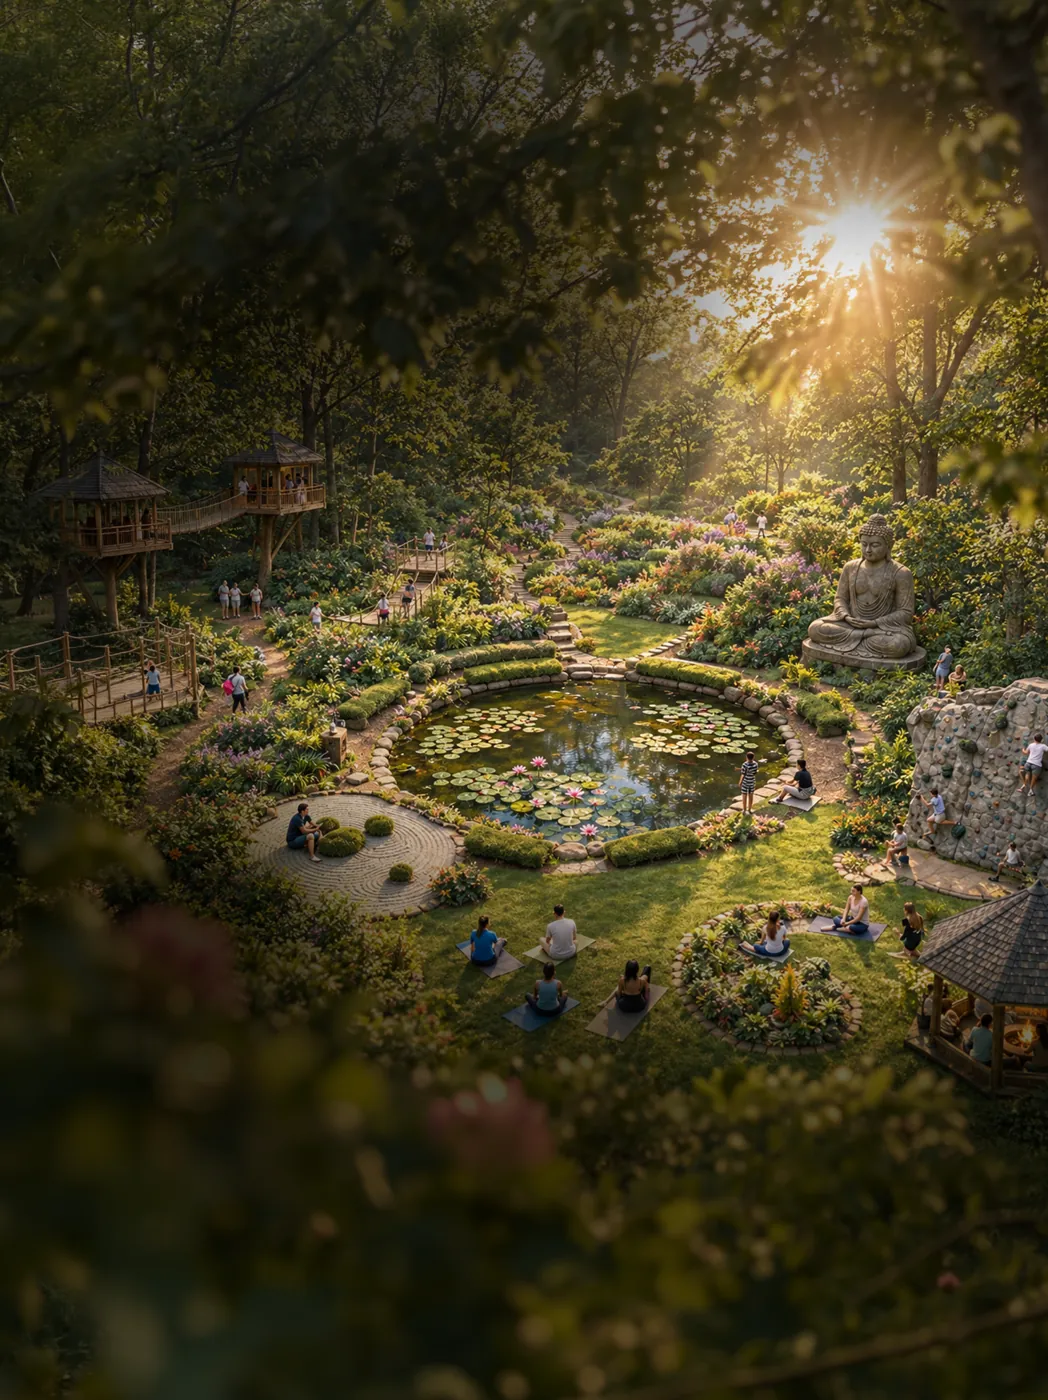
  • Yoga & Meditation Corner
  • Active Trail Path
  • Tranquil Reflexology Walk

Recreation & Community

  • Party Lawn with Amphitheatre
  • Sizzle & Grill Area
  • Green Thumb Putting Green
  • Picnic Grove

Gardens & Landscaping

  • Mystic Maze Garden
  • Botanical Steps & Sunken Meadow
  • Community Garden
  • Floral Walk & Sunken Oasis

Floor Plans & Master Plan

Surya Valencia villa plans (Phases I & II). For the new townhouse plans, see CallSign Valencia [2].

Surya Valencia Spanish Villa master layout plan with 40 facilities
122 Spanish Villas A master-planned community of 4 BHK and 5 BHK villas arranged around a central clubhouse and landscaped spine.
Clubhouse-Anchored Layout The Clubhouse Retreat, Azure Pool and party lawn sit at the heart of the community, with gardens and trails threading through every cluster.
Enquire for Details Get brochure, availability and latest offer information instantly.

4 BHK Estate Villa: Ground to Terrace Floor

5 BHK Regal Edition Villa: Ground to Terrace Floor

Surya Valencia Price & Configuration

Current launch pricing for the new townhouse phase, alongside the original villa prices.

New Phase CallSign Valencia 2 duplex townhouse floor plan, lower and upper deck

4 BHK Duplex Townhouse

~2,700 sq ft saleable · 2,623–2,648 sq ft SBUA on plans

  • 4 bedrooms + maid's room + study
  • El Nido kids' den + 2 living spaces
  • Private garden or terrace, 7 balconies
  • 2 basement car parks · 80 homes

₹9,499/sq ft*~₹2.49–2.56 Cr base, first 30 homes

New Phase CallSign Valencia 2 tower floor and terrace plan showing simplex penthouses with private terraces

Simplex Penthouse

Size to be advised

  • Top-floor single-level home
  • Private terrace
  • Next to Sky Park amenities
  • Only 20 homes

Price on requestNot yet published by developer

Sold Out Surya Valencia 4 BHK Estate Villa exterior

4 BHK Estate Villa

3,345 sq ft

  • Triple-height sky ceiling
  • Private backyard 300–700 sq ft
  • Space reserved for a lift
  • Phases I & II

Launched at ₹3.54 CrSold out per developer

Sold Out Surya Valencia 5 BHK Regal Edition villa exterior

5 BHK Regal Edition Villa

3,893 sq ft

  • Private swimming pool
  • Pre-fit lift & home automation
  • Sky pergola & twin terrace
  • Phases I & II

Launched at ₹4.59 CrSold out per developer

Villa Type Area Starting Price
CallSign Valencia [2] Duplex Townhouse (4 BHK + maid + study) ~2,700 sq. ft. saleable (2,623–2,648 SBUA on plans) ₹9,499/sq ft* (first 30 homes), approx. ₹2.49–2.56 Cr base
CallSign Valencia [2] Simplex Penthouse (20 homes) To be advised On request
4 BHK Estate Villa (Phase I & II) 3,345 sq. ft. Launched at ₹3.54 Cr; sold out
5 BHK Regal Edition Villa (Phase I & II) 3,893 sq. ft. Launched at ₹4.59 Cr; sold out
*₹9,499/sq ft is the developer's launch rate for the first 30 townhouses, T&C apply. The ₹2.49–2.56 Cr range is our own arithmetic (rate × 2,623 to 2,700 sq ft) and excludes GST, registration, clubhouse and other charges. Villa phases are sold out per the developer; resale availability may vary. Please enquire for the latest price sheet.

Location Advantages & Connectivity

Prime location near Rajankunte, Yelahanka, on North Bengaluru's fast-growing corridor.

Prime Rajankunte Address Located near Rajankunte, Yelahanka, in North Bengaluru's fast-growing residential and hospitality corridor.
Resort Neighbours Close to Taj Urban Resort & Angsana Oasis, an indicator of the surrounding area's premium positioning.
Highway & Airport Access Easy access to Kempegowda International Airport, the Satellite Town Ring Road (STRR) and Peripheral Ring Road (PRR).
New Phase Address Adde Vishwanathapura Road, 1.5 km off Yelahanka–Doddaballapura Road (before the toll). Approx. 3 km to MVIT Road, 4.5 km to Presidency University, 8 km to Airport Road at the MVIT gate and 18 km to the airport terminal, per the developer.
Jobs Within Reach KIADB Doddaballapura ~7.5 km, Total Environment Workcation ~8.9 km, Embassy Knowledge Park ~12.9 km, Foxconn ~18 km and Embassy Manyata ~24 km, per the developer's distance chart.
Schools & Hospitals Orchids International ~8 km, Stonehill International ~10 km, NPS Singanayakanahalli ~11 km; Well Worth Hospital Marasandra ~4.6 km and Manipal Doddaballapura ~9.2 km.
View on Map See the exact site location: Open in Google Maps →

The Investment Advantage

Why Surya Valencia is a compelling choice for villa buyers and investors alike.

A Rare Product on the Yelahanka Corridor Private-pool, Spanish-themed villas with triple-height sky ceilings are a genuinely uncommon product in North Bengaluru's Yelahanka-Rajankunte belt, which is otherwise dominated by high-rise apartment supply. Surya Valencia targets buyers who specifically want an independent villa lifestyle (private backyard, private pool on the Regal Edition, and a large 40,000 sq ft clubhouse) without leaving the well-connected northern growth corridor.
Proximity to Premium Hospitality & the Airport Being close to Taj Urban Resort and Angsana Oasis signals the calibre of development already committed to this stretch of Rajankunte, while easy access to Kempegowda International Airport, the STRR and PRR keeps the location practical for frequent flyers and professionals who need reliable connectivity across North Bengaluru.
The New Phase Is the Entry Point Now With both villa phases sold out, per the developer, CallSign Valencia [2] is the way to buy into the Valencia community now. The launch rate of ₹9,499/sq ft covers only the first 30 of 100 townhouses, so later allocations will likely cost more. The ticket size is also lower: a duplex works out to roughly ₹2.5 Cr base, against ₹3.54 Cr for the original 4 BHK villa. In exchange, you live in a low-rise tower instead of an independent villa. Before booking, check the RERA number, the possession date and the full cost sheet.

Frequently Asked Questions

Common questions about Surya Valencia, Rajankunte.

Surya Valencia is a Spanish-themed villa community near Rajankunte, Yelahanka, North Bengaluru, offering 4 BHK Estate Villas and 5 BHK Regal Edition Villas across a layout of 122 homes, with a 40,000 sq ft clubhouse managed by Ileseum Clubs.

The project is located near Rajankunte, Yelahanka, in North Bengaluru, close to Taj Urban Resort and Angsana Oasis, with easy access to the airport, STRR and PRR.

Two configurations: 4 BHK Estate Villas at 3,345 sq ft starting from ₹3.54 Cr, and 5 BHK Regal Edition Villas at 3,893 sq ft starting from ₹4.59 Cr.

The 5 BHK Regal Edition adds a private swimming pool, a pre-fit lift, home automation, a sky pergola and a twin terrace on top of the shared features both villa types get, like the triple-height sky ceiling and private backyard.

Yes. Surya Valencia is developed in two phases, each separately RERA registered. Phase I covers 44 villas across 3.64 acres under RERA number PRM/KA/RERA/1251/472/PR/171224/007305. Phase II covers 78 villas across 5.32 acres under RERA number PRM/KA/RERA/1251/472/PR/020125/007343. Always verify current status directly on the Karnataka RERA portal before making a purchase decision. The new CallSign Valencia [2] townhouse phase has not published a RERA number yet.

The 40,000 sq ft clubhouse is managed by Ileseum Clubs and anchors a master-planned layout that includes an azure pool, party lawn with amphitheatre, yoga and meditation corner, outdoor fitness area, putting green, reflexology walk, and multiple landscaped gardens and trellised walkways.

Private backyards range from approximately 300 to 700 sq ft depending on the villa's plot position within the layout.

Every villa is built with dedicated space for a lift across its floors; the 5 BHK Regal Edition comes with the lift pre-fit, while other villas can have one installed in the reserved space.

Both the 4 BHK and 5 BHK villas are laid out across a ground floor, first floor, second floor and a terrace/third floor, with bedrooms, family lounges and balconies distributed across the upper levels.

Rajankunte sits on Bengaluru's fast-growing northern corridor near the airport, STRR and PRR, and Spanish-themed private-pool villas are a relatively rare product in this belt, which supports both lifestyle appeal and long-term demand.

Surya Valencia is developed by Surya Developers, a real estate firm based in Yelahanka, Bengaluru.

Possession is scheduled by phase: Phase I (44 villas across 3.64 acres) is scheduled for December 2028, and Phase II (78 villas across 5.32 acres) is scheduled for December 2030.

CallSign Valencia [2] is the new phase of Surya Valencia by Surya Developers, on land next to the original villa community near Rajankunte, Yelahanka. It has 100 Spanish-style townhouses in 10 towers of 10 homes each (80 duplexes and 20 simplex penthouses) on 3.59 acres, with 64% open space. The architect's drawings label it Phase 3.

According to the developer's October 2026 material, both villa phases (122 villas in total) are sold out. New bookings now go into the CallSign Valencia [2] townhouse phase. Resale villas may come up occasionally; ask us if you specifically want a villa.

The developer's launch rate is ₹9,499 per sq ft for the first 30 townhouses, T&C apply. On the duplex sizes, that works out to roughly ₹2.49 Cr to ₹2.56 Cr base cost. GST, registration, clubhouse and other charges are extra. Pricing for the simplex penthouses has not been published.

The brochure quotes the duplex at about 2,700 sq ft saleable. The architect's unit plans show 2,623 to 2,648 sq ft super built-up and 2,222 to 2,244 sq ft built-up. Each duplex has 4 bedrooms, a maid's room with a toilet, a study, El Nido (a children's den under the stairs), a living room, a family lounge, a private garden or terrace and 7 balconies, plus 2 basement car parks.

The developer's material for CallSign Valencia [2] does not yet give a RERA number or a possession date. Only the two villa phases have published RERA numbers. Confirm the new phase's registration on the Karnataka RERA portal before paying any booking amount.

The developer markets every home as a corner unit with no common walls. The architect's tower plans show four homes per floor around a central lift and stair core, and the drawings call each tower a '4 sharing villament'. Check the exact separation between units during your site visit.

You can request the brochure, latest price list and book a site visit using the enquiry form, WhatsApp button or call button on this page.

Enquire for Launch Offers & Availability

Schedule a call or request the brochure for Surya Valencia.

New Phase: Only 100 Townhouses
₹9,499/sq ft for the First 30 Homes · Book a Site Visit
Disclaimer: Luxura Habitat is a real estate marketing initiative owned and operated by Narayanan Rajesh, an independent RERA-registered real estate facilitator. We are not developers or builders. Surya Valencia is developed by Surya Developers. RERA No. Phase I: PRM/KA/RERA/1251/472/PR/171224/007305, Phase II: PRM/KA/RERA/1251/472/PR/020125/007343. CallSign Valencia [2]: RERA to be advised. CallSign Valencia [2] images are AI-generated artist's impressions supplied by the developer. Images and information are for representation purpose. Pricing and availability are subject to change. Please enquire for the latest offer and unit availability details.