Surya Developers has opened a new phase at Surya Valencia, its Spanish-themed villa community near Rajankunte in North Bengaluru. It is branded CallSign Valencia [2]. According to the developer's October 2026 opportunity document, both earlier villa phases (122 villas) are sold out, so new buyers can only enter the Valencia community through this phase. The format is also new. Instead of more row villas, the phase has 100 Spanish-style townhouses in low-rise towers, launched at ₹9,499 per sq ft for the first 30 homes.
This post covers what the new phase actually is, how a townhouse here is laid out, what the launch price works out to in rupees, how it compares with the original villas, and the open questions to settle before you pay a booking amount. We have read the developer's brochure, master plan and architect's floor-plan sheets. Where those documents disagree, we say so.
1. CallSign Valencia [2] at a Glance
| Parameter | Detail (per developer documents, Oct 2026) |
|---|---|
| Developer | Surya Developers, Yelahanka, Bengaluru |
| Address | Adde Vishwanathapura Road, 1.5 km off Yelahanka–Doddaballapura Road, near Rajankunte |
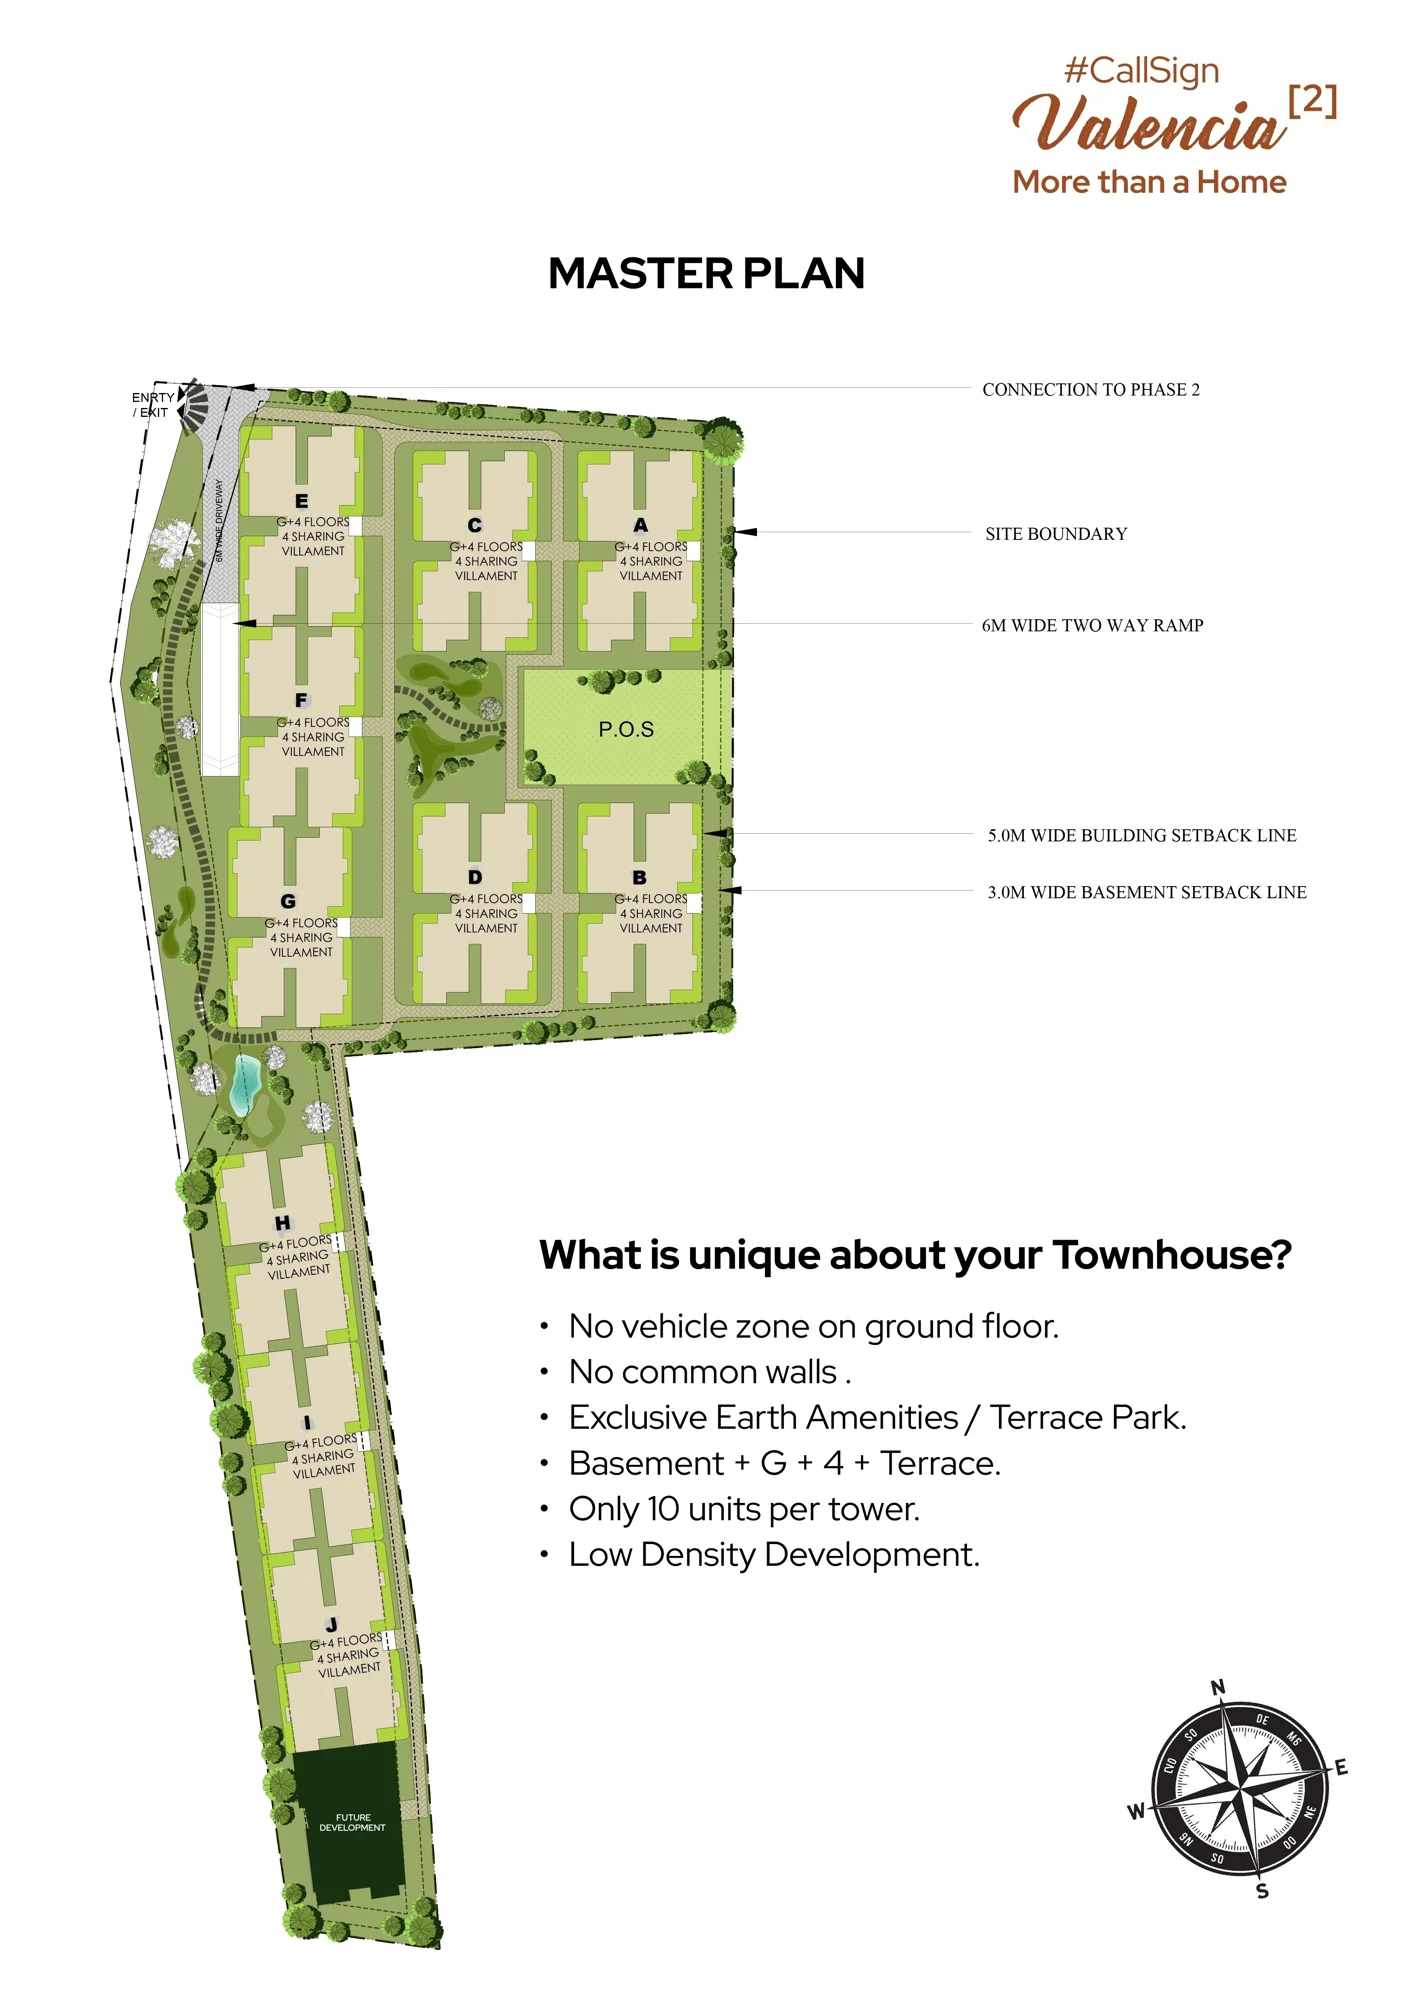
| Land | 3.59 acres, 64% open space |
| Homes | 100 corner townhouses: 80 duplexes + 20 simplex penthouses |
| Towers | 10 towers (A to J), 10 homes each, Basement + Ground + 4 + Terrace |
| Duplex size | ~2,700 sq ft saleable (brochure); 2,623–2,648 sq ft super built-up (architect's plans) |
| Configuration | 4 bedrooms + maid's room + study + children's den + 2 living spaces |
| Outdoor space | Private garden (ground floor) or private terrace, 7 balconies |
| Parking | 2 reserved covered car parks per home in the basement |
| Launch price | ₹9,499/sq ft for the first 30 townhouses (T&C apply) |
| Clubhouse | Branded clubhouse operated by Ileseum Clubs |
| RERA / possession | Not yet published for this phase |
2. Why There Is a New Phase at All
Surya Valencia launched in late 2024 as two RERA-registered villa phases: 44 villas on 3.64 acres in Phase I and 78 villas on 5.32 acres in Phase II, offered as 4 BHK Estate Villas (3,345 sq ft, from ₹3.54 Cr) and 5 BHK Regal Edition Villas (3,893 sq ft, from ₹4.59 Cr). Our original Surya Valencia review covers those villas in detail. The developer now says both phases have sold out and that the project was named Luxury Villa Project of the Year 2025 by The Times of India. We have not independently checked the sales figures, but the claim fits the launch of a fresh phase on adjoining land.
The architect's drawings, by Kembhavi Architecture Foundation and dated September 2026, are titled "Proposed Residential Development, Phase 3". The master plan shows a road labelled "Connection to Phase 2" at the north-east corner. In practice, CallSign Valencia [2] is the third phase of the same community, sold under a new name and in a new format.
3. The Format: What "Spanish Townhouse" Means Here
The brochure presents this as Bengaluru's first Spanish townhouse community and sets it against four existing formats. An independent house gives you all the space but none of the security. A gated apartment gives you amenities but a shared wall. A villa gives you everything at a price most families cannot reach. A typical "townhouse" has a villa name but an apartment floor plan. The pitch is that CallSign Valencia [2] fixes these trade-offs.
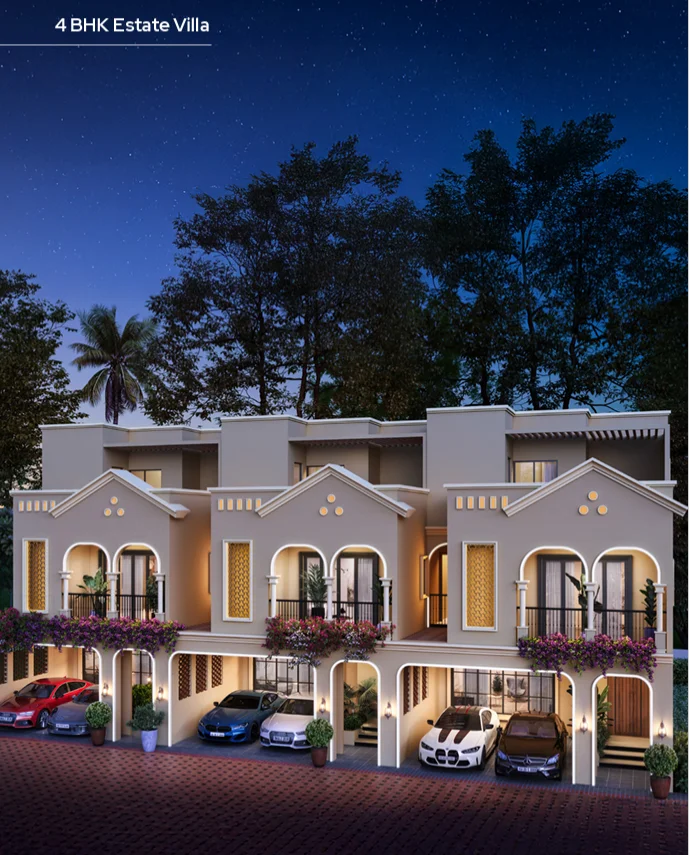
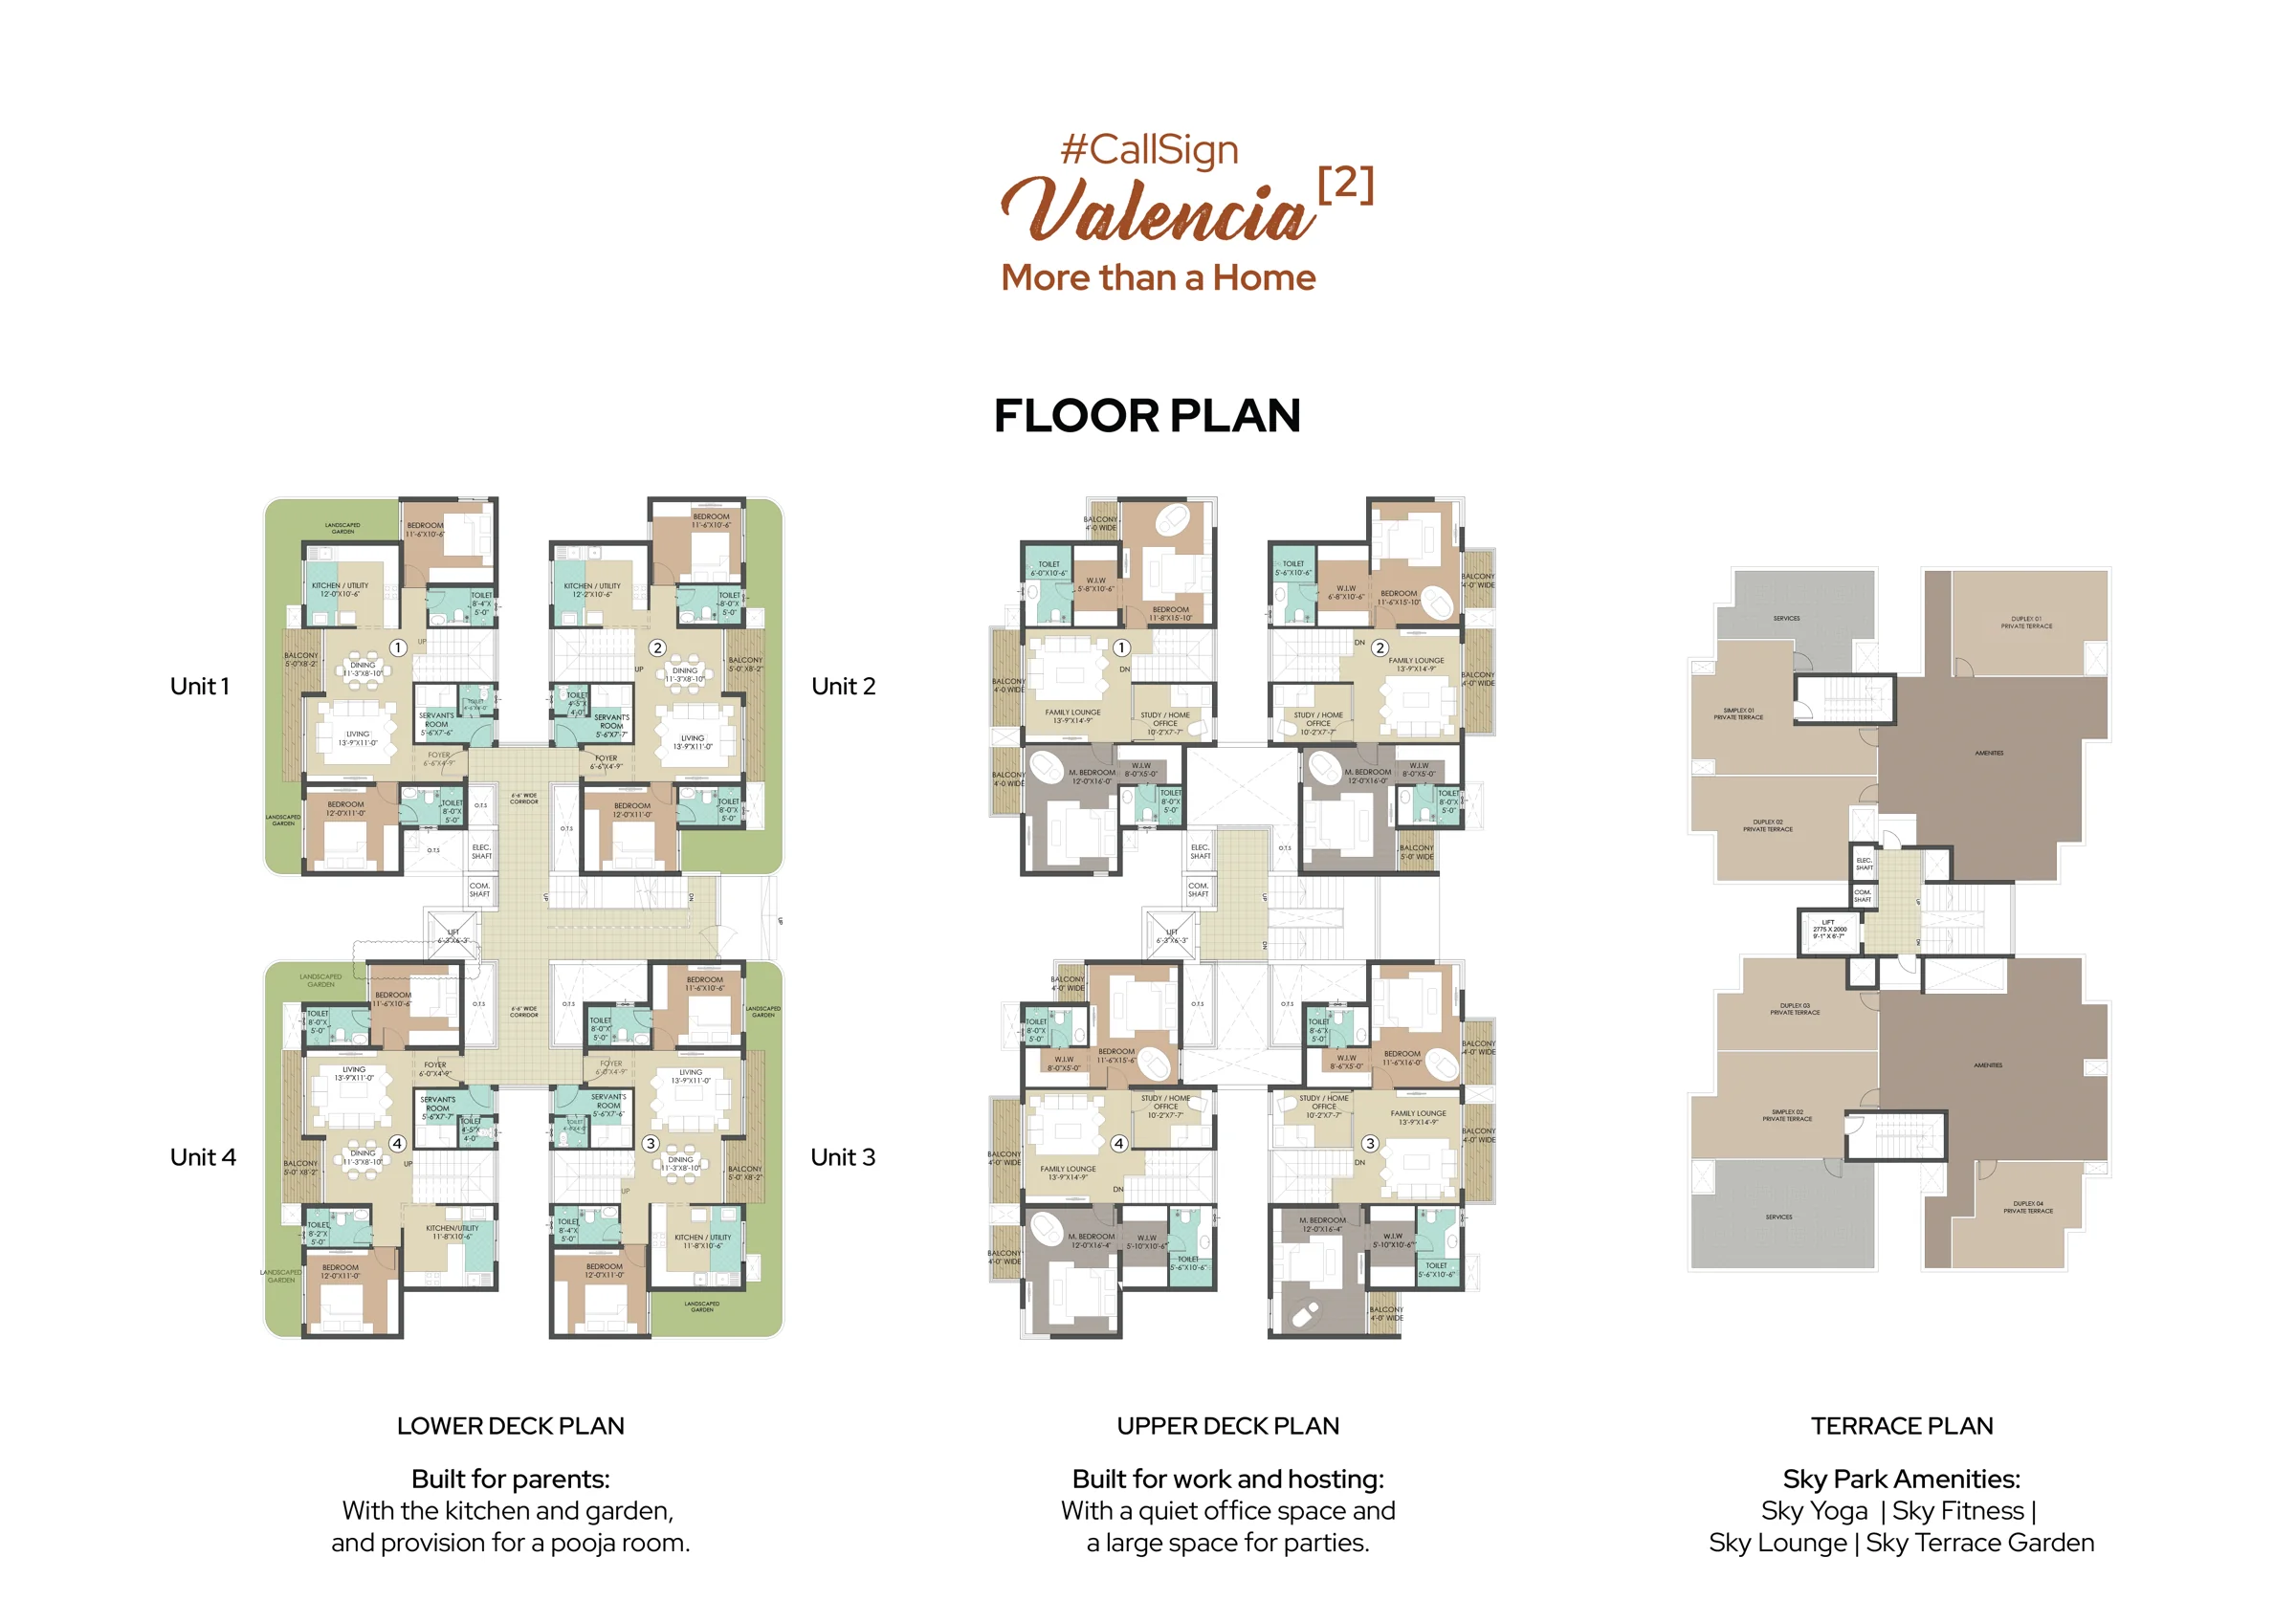
Physically, each tower is a compact low-rise block: a basement for parking, then ground plus four floors, then a terrace. Each floor has four homes arranged around a central lift and staircase core, and every home sits on a corner of the building. The duplexes span two floors, which the brochure calls the Lower Deck and the Upper Deck. The ground level is kept free of vehicles, because all cars go to the basement and the open ground becomes the "Earth Park". The roof becomes the "Sky Park". With only 10 homes per tower and 100 homes on 3.59 acres, density is about 28 homes per acre, far lower than a typical apartment project in the same belt.
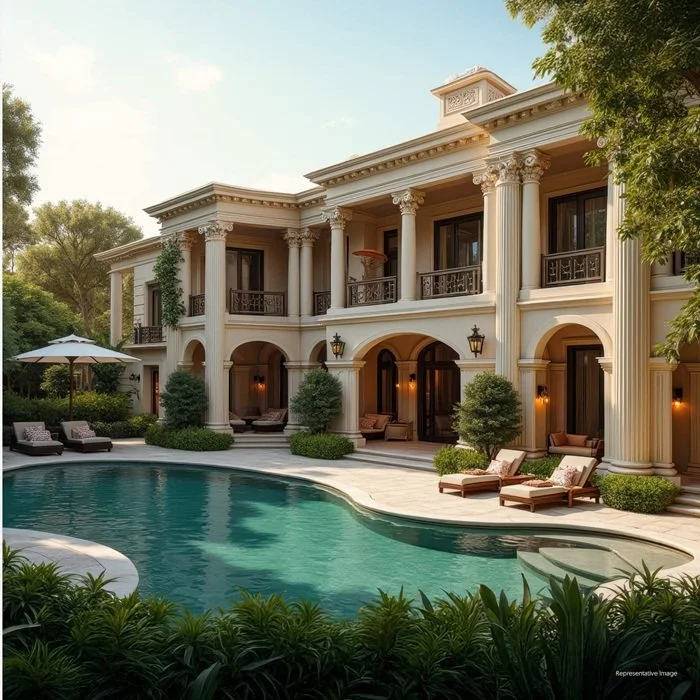
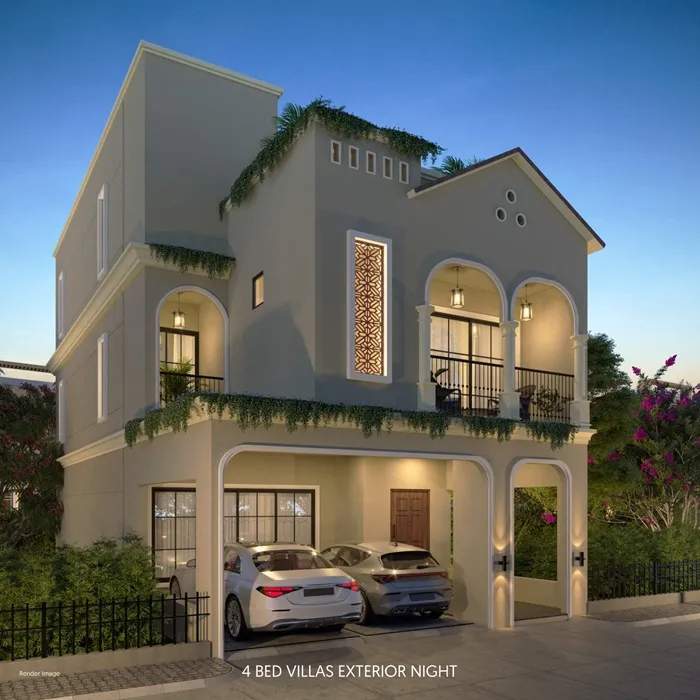
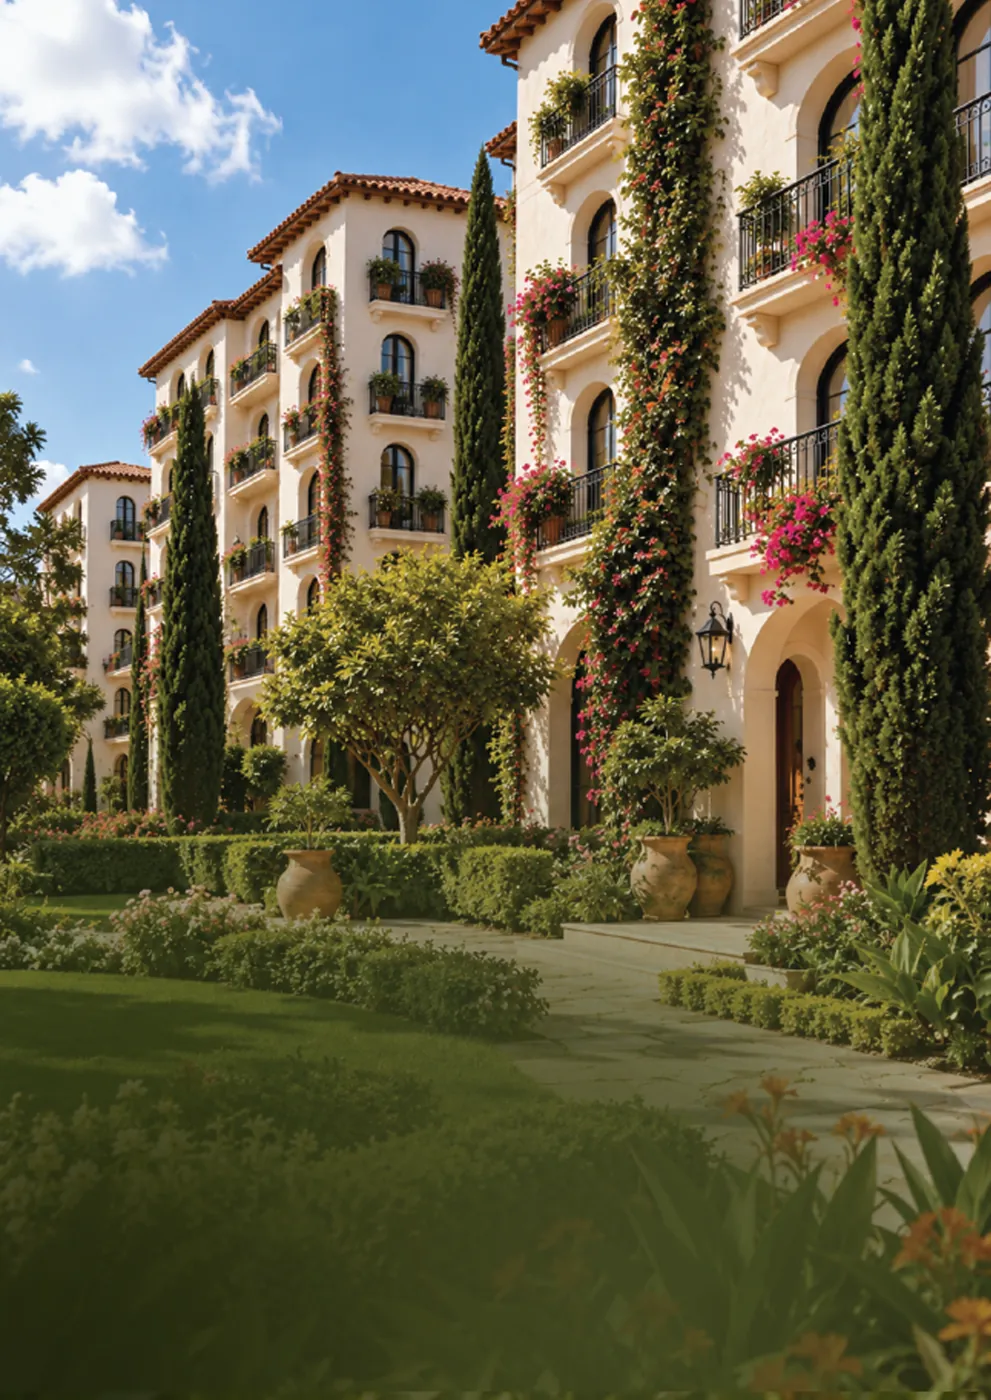
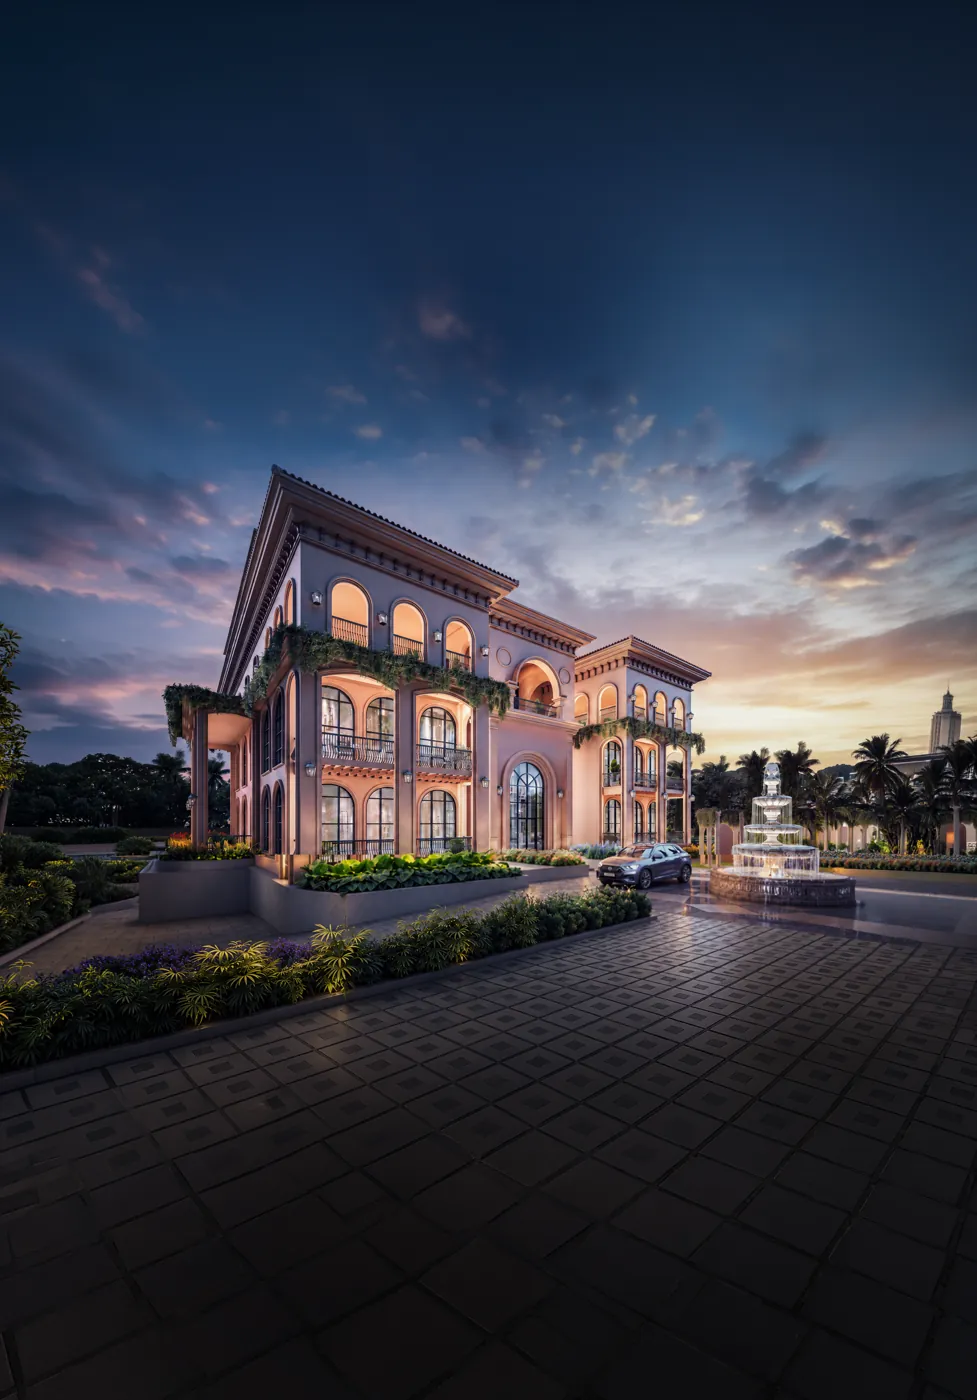
The Spanish styling repeats the language of the original villas: stucco walls, arches, carved doors, large windows and wrought-iron balconies, with terracotta roofs on the renders.
4. Inside a Duplex: Room-by-Room
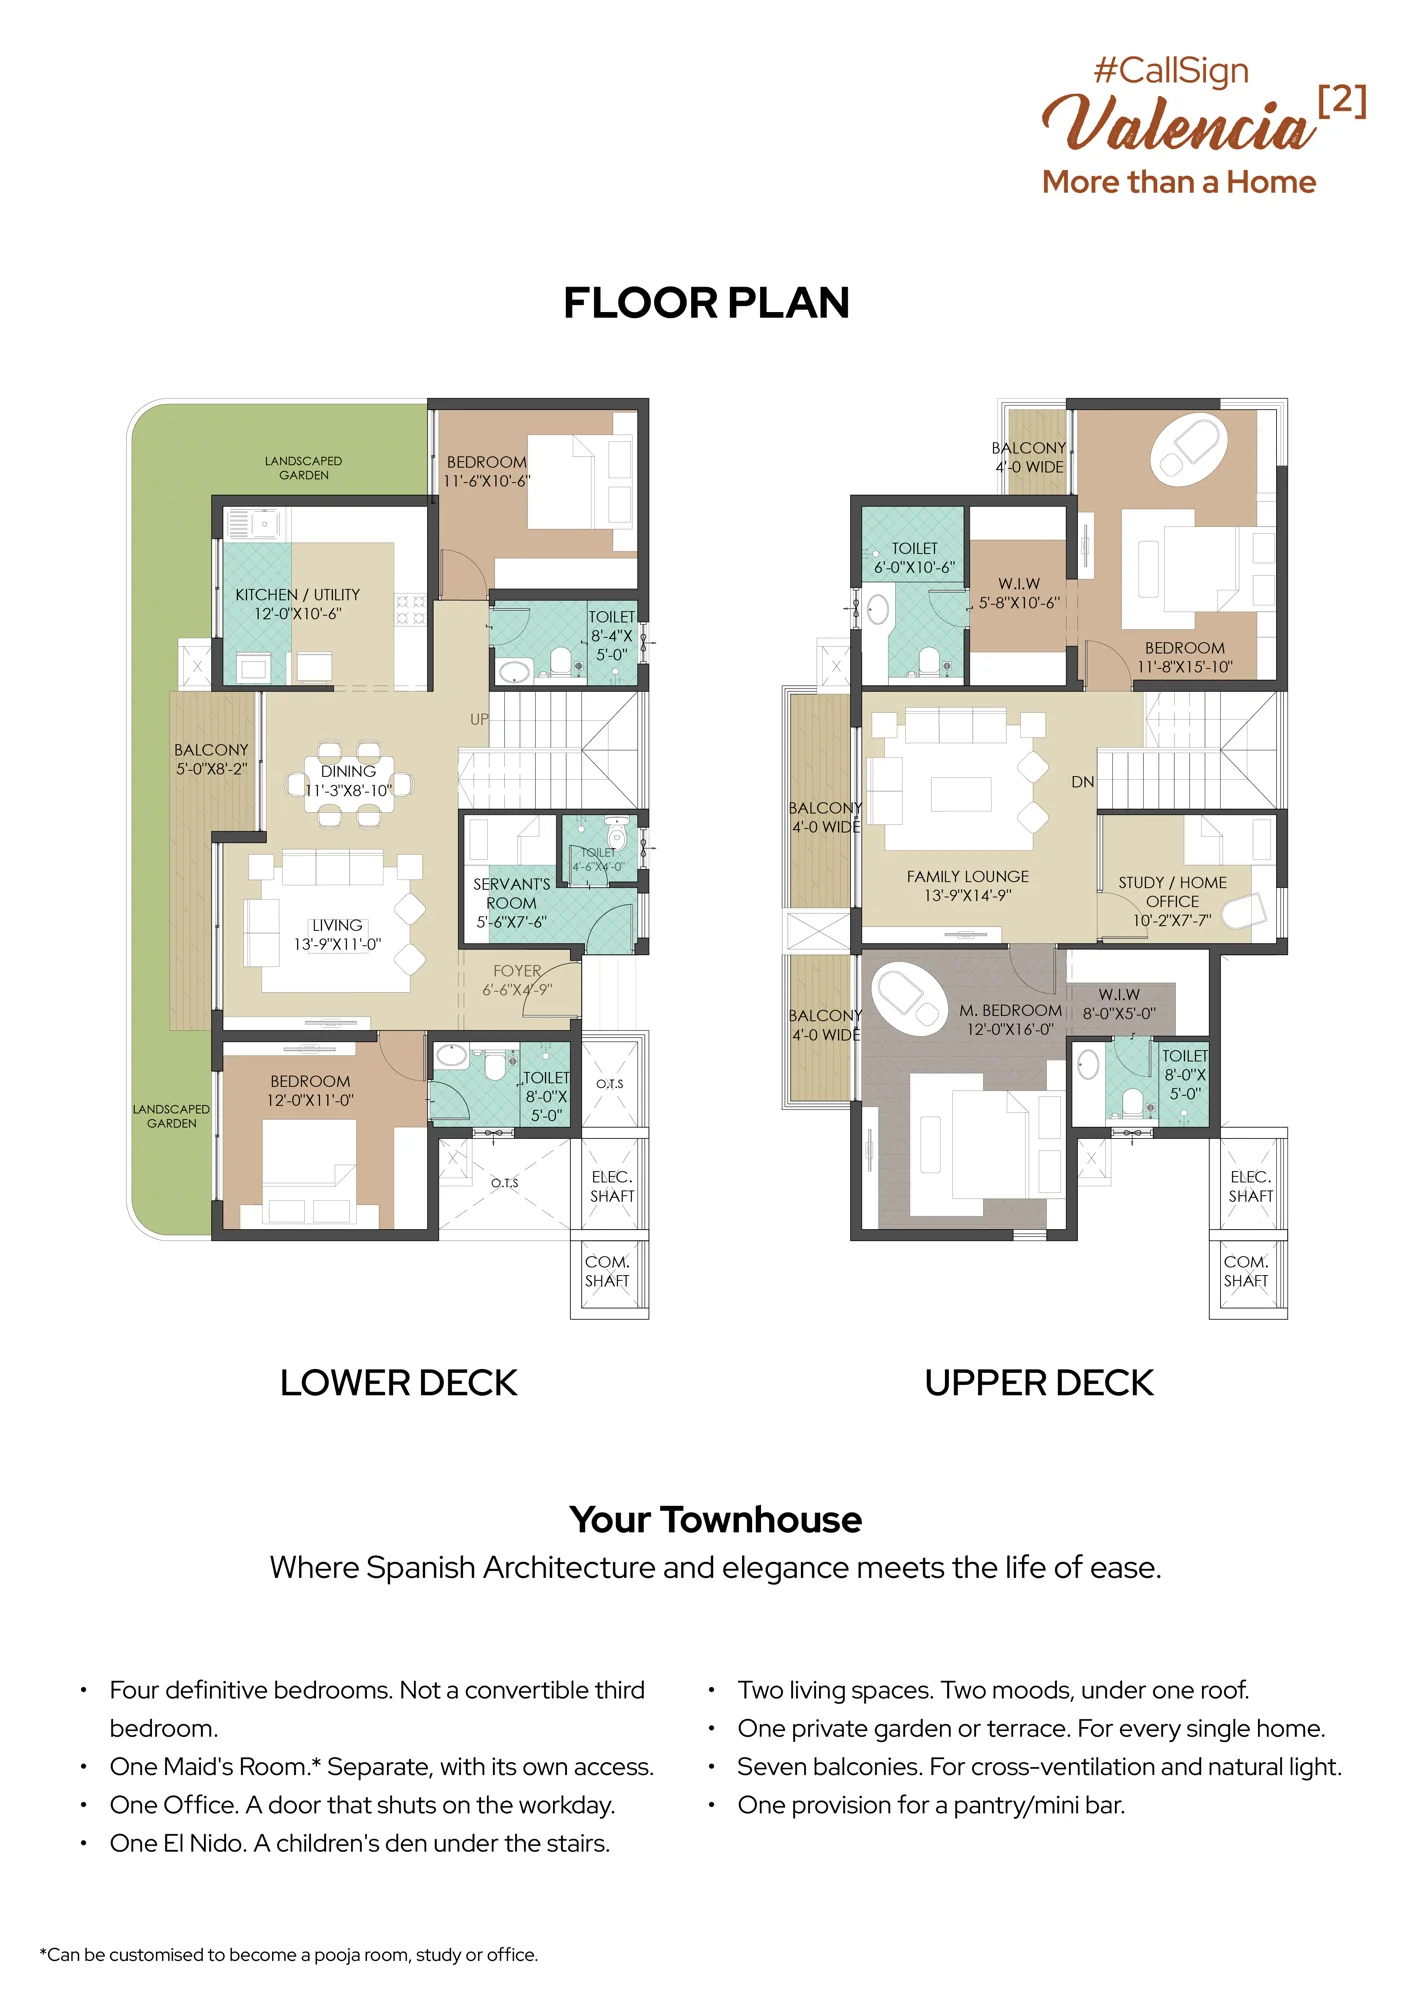
The developer's key claim is "seven rooms where the market offers three", meaning more rooms with doors than a 3 BHK apartment at a similar budget. Here is how the architect's unit plan breaks down.
Lower Deck (entry level)
- Living room 13'9" x 11'0", with a dining area of 11'3" x 8'10" and a 5'0" x 8'2" balcony.
- Kitchen / utility 12'0" x 10'6".
- Two bedrooms (11'6" x 10'6" and 12'0" x 11'0"), each with an attached toilet. The brochure positions this level for parents and grandparents, close to the kitchen and garden, with provision for a pooja room.
- Maid's room 5'6" x 7'6" with its own toilet and access. The developer says this room can instead be used as a pooja room, study or office.
- El Nido, a children's den under the staircase.
- A landscaped private garden wrapping two sides of the ground-floor homes. Upper-floor homes get a private terrace instead.
Upper Deck
- Master bedroom 12'0" x 16'0" with an 8'0" x 5'0" walk-in wardrobe and toilet.
- Second bedroom suite 11'8" x 15'10" with a walk-in wardrobe and toilet.
- Family lounge 13'9" x 14'9". The key-highlights sheet calls it an 18 x 15 ft lounge suited to a large-screen setup, so confirm which measurement applies to your unit.
- Study / home office 10'2" x 7'7", with provision for a pantry or mini-bar.
- Balconies on several sides. The brochure counts seven across the home, for cross-ventilation.
Four "type" variants appear on the tower plan (Types 1 to 4, one per corner), with built-up areas of 2,222 to 2,244 sq ft and super built-up areas of 2,623 to 2,648 sq ft. The differences are small: a few inches here and there because of each unit's position. The 20 simplex penthouses sit at the top with private terraces next to the shared Sky Park amenities, but their sizes are not given in the documents we received.
5. Price: What ₹9,499 per Sq Ft Works Out To
The developer quotes a launch rate of ₹9,499 per sq ft for the first 30 of the 100 townhouses, with terms and conditions applying. The brochure says the duplex's roughly 2,700 sq ft is saleable area "without loading of clubhouse, private garden / terrace", which suggests those items may be charged separately. Applying the rate to the sizes in the documents:
| Area basis | Sq ft | Base cost at ₹9,499/sq ft |
|---|---|---|
| Smallest SBUA on plans (Type 4) | 2,623 | ~₹2.49 Cr |
| Largest SBUA on plans (Types 1 & 2) | 2,648 | ~₹2.52 Cr |
| Brochure saleable figure | ~2,700 | ~₹2.56 Cr |
This is our own arithmetic, not a quote from the developer. GST, registration and stamp duty, clubhouse membership, car parks (if billed separately), garden or terrace charges, maintenance deposit and other charges will be added. Ask for a full cost sheet before comparing it with other projects.
For context, the original 4 BHK Estate Villa launched at ₹3.54 Cr for 3,345 sq ft, about ₹10,580 per sq ft at headline level. That makes the townhouse roughly ₹1 Cr cheaper as a ticket and slightly cheaper per sq ft. The trade-off is clear: you get a home in a five-level tower with a shared lift core, instead of an independent villa with its own backyard and, on the Regal Edition, a private pool.
The brochure also includes a growth chart projecting today's rate forward at 10% and 20% CAGR to 2036. Those are hypothetical scenarios, not forecasts, and we would not rely on them.
6. Amenities: Earth Park, Sky Park and an Ileseum Clubhouse
Amenities are spread across three layers.
- Earth Park (ground level, no cars): a swimming pool, an open-air amphitheatre with tiered seating, a skating rink, a children's nook, and a jogging, cycling and walking loop with landscaped green buffers.
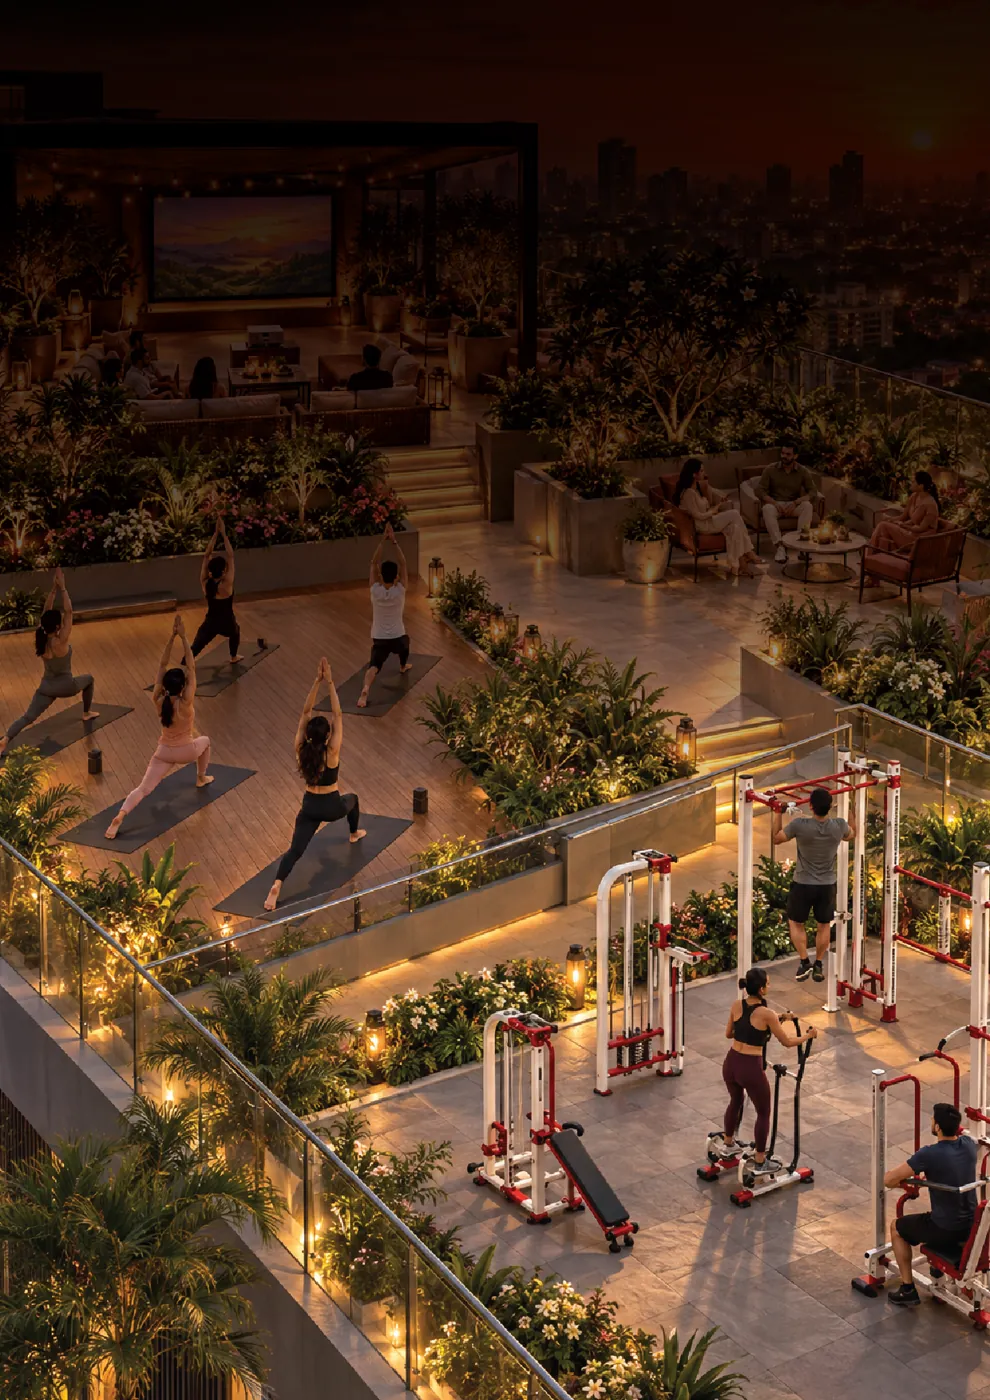
- Sky Park (terrace): Sky Yoga, Sky Fitness, a Sky Lounge and a Sky Terrace Garden. The fine print says the developer provides only the space for the Sky Lounge, so check what will actually be furnished.
- Branded clubhouse: operated by Ileseum Clubs, the lifestyle partner across Valencia. Listed facilities include badminton on wooden flooring, a snooker lounge, a multipurpose hall, a salon and spa, banquet spaces and a supermarket. The developer provides space for the supermarket only, and a third-party operator will run it.
The brochure's argument for a branded club is that a professional operator, with employed coaches and a programmed calendar, runs it better than a residents' committee. That can be true, but it usually costs more. Ask for the expected membership and maintenance charges and for a copy of the operator agreement.
7. Green Cover: Mini Forest and the Hesaraghatta Grassland
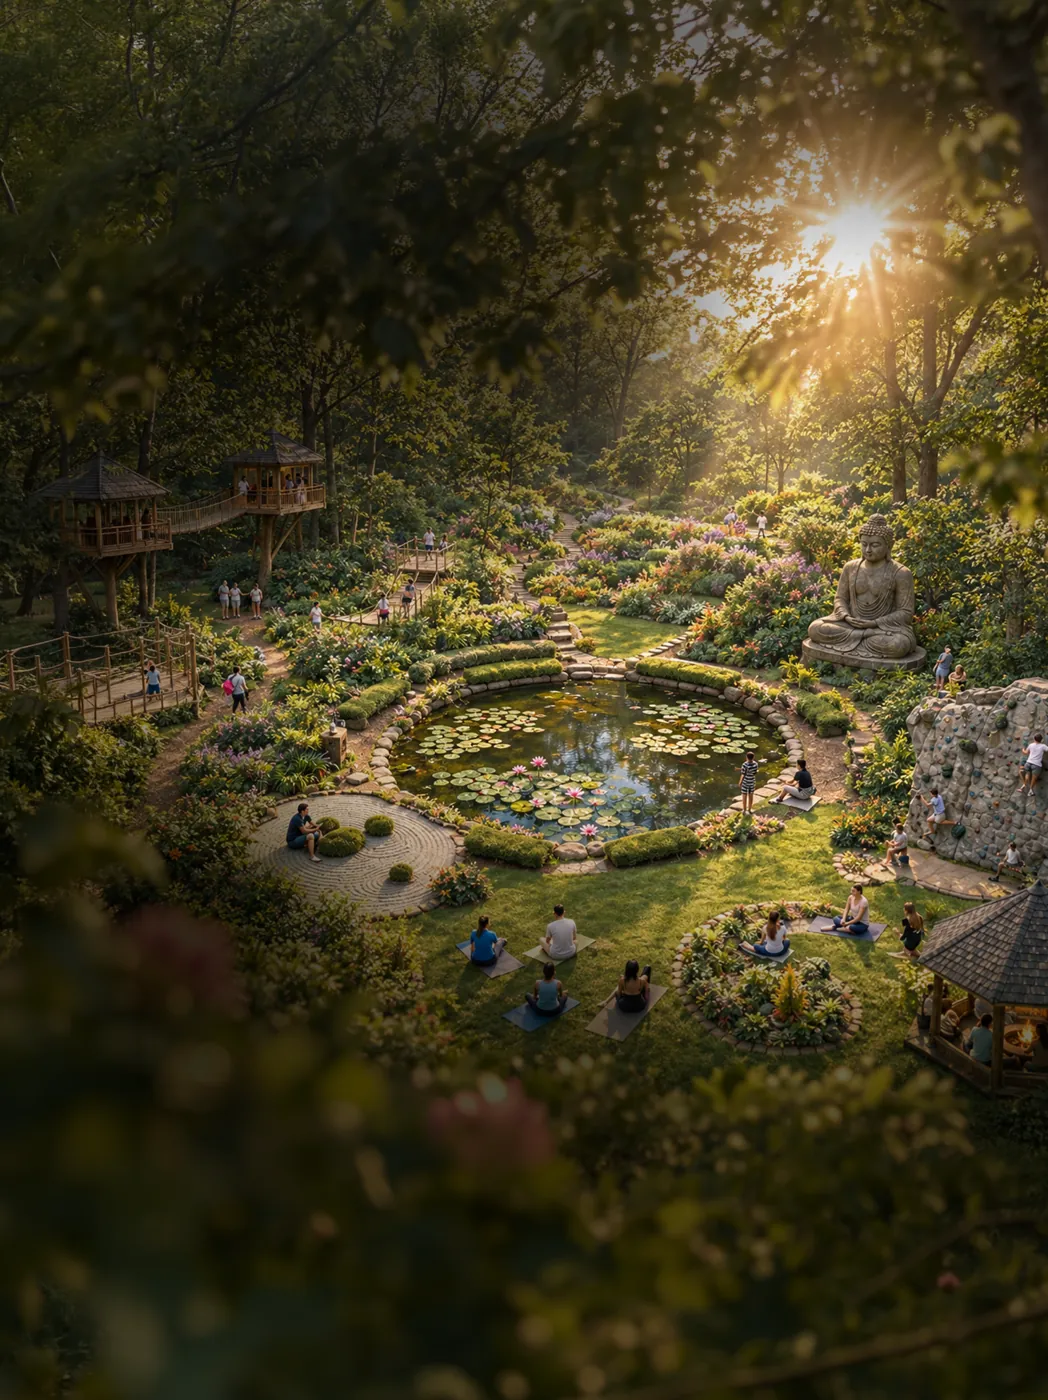
Two green claims stand out. First, a dedicated mini forest adjoins the community. The developer describes it as kept separate from the homes and left to grow dense, rather than a landscaped strip. Second, the brochure points to the Greater Hesaraghatta Grassland Conservation Reserve to the west. This is a formally notified reserve, so the land cannot be built on, which protects the western horizon. The developer puts the grassland about 10 minutes away. Before treating it as a guaranteed view, check on a site visit how far it really is and what lies in between.
8. Location and Distances
The new phase is on Adde Vishwanathapura Road, about 1.5 km off the Yelahanka–Doddaballapura Road and before the toll. The developer's distance chart lists:
- Connectivity: ~3 km to MVIT Road, ~8 km to Airport Road at the MVIT gate, ~18 km to the airport terminal (around 30 minutes).
- Work: KIADB Doddaballapura ~7.5 km, Total Environment Workcation ~8.9 km, Embassy Knowledge Park ~12.9 km, Ecopolis and Bagmane Sierra ~16 km, North Gate Tech Park and Prestige Tech Cloud ~18 km, Foxconn ~18 km, Embassy Manyata ~24 km.
- Schools and colleges: SVIT ~4.3 km, Presidency University ~4.7 km, Orchids International ~8 km, Stonehill International ~10 km, NPS Singanayakanahalli ~11 km, BMSIT ~11 km.
- Hospitals: Well Worth, Marasandra ~4.6 km; Manipal, Doddaballapura ~9.2 km; Sparsh Yelahanka ~19 km.
- Leisure: Taj Urban Resort ~3.2 km, Angsana Oasis ~2.5 km, Go Golf India Resort ~7.1 km.
The longer-term case rests on infrastructure that is still being built: the Satellite Town Ring Road, the Peripheral Ring Road (Bengaluru Business Corridor), suburban rail with a Rajanukunte station on the Heelalige corridor, and the KWIN City and Foxconn employment cluster further out. All are real projects, but their timelines in Bengaluru tend to slip. Buy for the location as it is today, and treat the infrastructure as upside. For a wider view of the micro-market, see our Yelahanka area guide.
9. CallSign Valencia [2] vs the Original Valencia Villas
| CallSign Valencia [2] duplex | 4 BHK Estate Villa | 5 BHK Regal Edition | |
|---|---|---|---|
| Format | Duplex in a G+4 tower | Row villa | Row villa |
| Size | ~2,623–2,700 sq ft | 3,345 sq ft | 3,893 sq ft |
| Bedrooms | 4 + maid's room + study | 4 | 5 |
| Private outdoor | Garden or terrace | Backyard 300–700 sq ft | Backyard + private pool |
| Entry price | ~₹2.49 Cr base (₹9,499/sq ft) | ₹3.54 Cr (launch) | ₹4.59 Cr (launch) |
| Availability | Open, 100 homes | Sold out (per developer) | Sold out (per developer) |
If you wanted a Valencia villa and missed it, this phase gives you the same community, clubhouse operator and Spanish styling for about ₹1 Cr less. You give up an independent structure and some area. If you are choosing between this and a 3 BHK apartment at a similar budget, the townhouse offers more rooms, two basement car parks and far lower density. For other villa-format options nearby, see Goyal Riviera Glade on MVIT Road and our villas vs apartments guide.
10. What to Verify Before Booking
- RERA registration. None of the documents we received gives a RERA number for this phase. Do not pay more than a refundable expression-of-interest amount until it appears on the Karnataka RERA portal.
- Possession date. No date is stated. Ask for it in writing.
- Saleable area. The brochure says ~2,700 sq ft, but the architect's plans show 2,623 to 2,648 sq ft super built-up. Find out which figure you are billed on and what the carpet area is.
- "No shared walls". Every home is a corner unit, but the architect's sheets describe each tower as a "4 sharing villament" around a common core. Walk the sample flat or the drawings to see exactly what separates neighbouring homes.
- Extra charges. Garden or terrace charges, clubhouse membership, Ileseum operating fees and car parks may each be billed separately.
- Simplex penthouses. Size, price and terrace area have not been published.
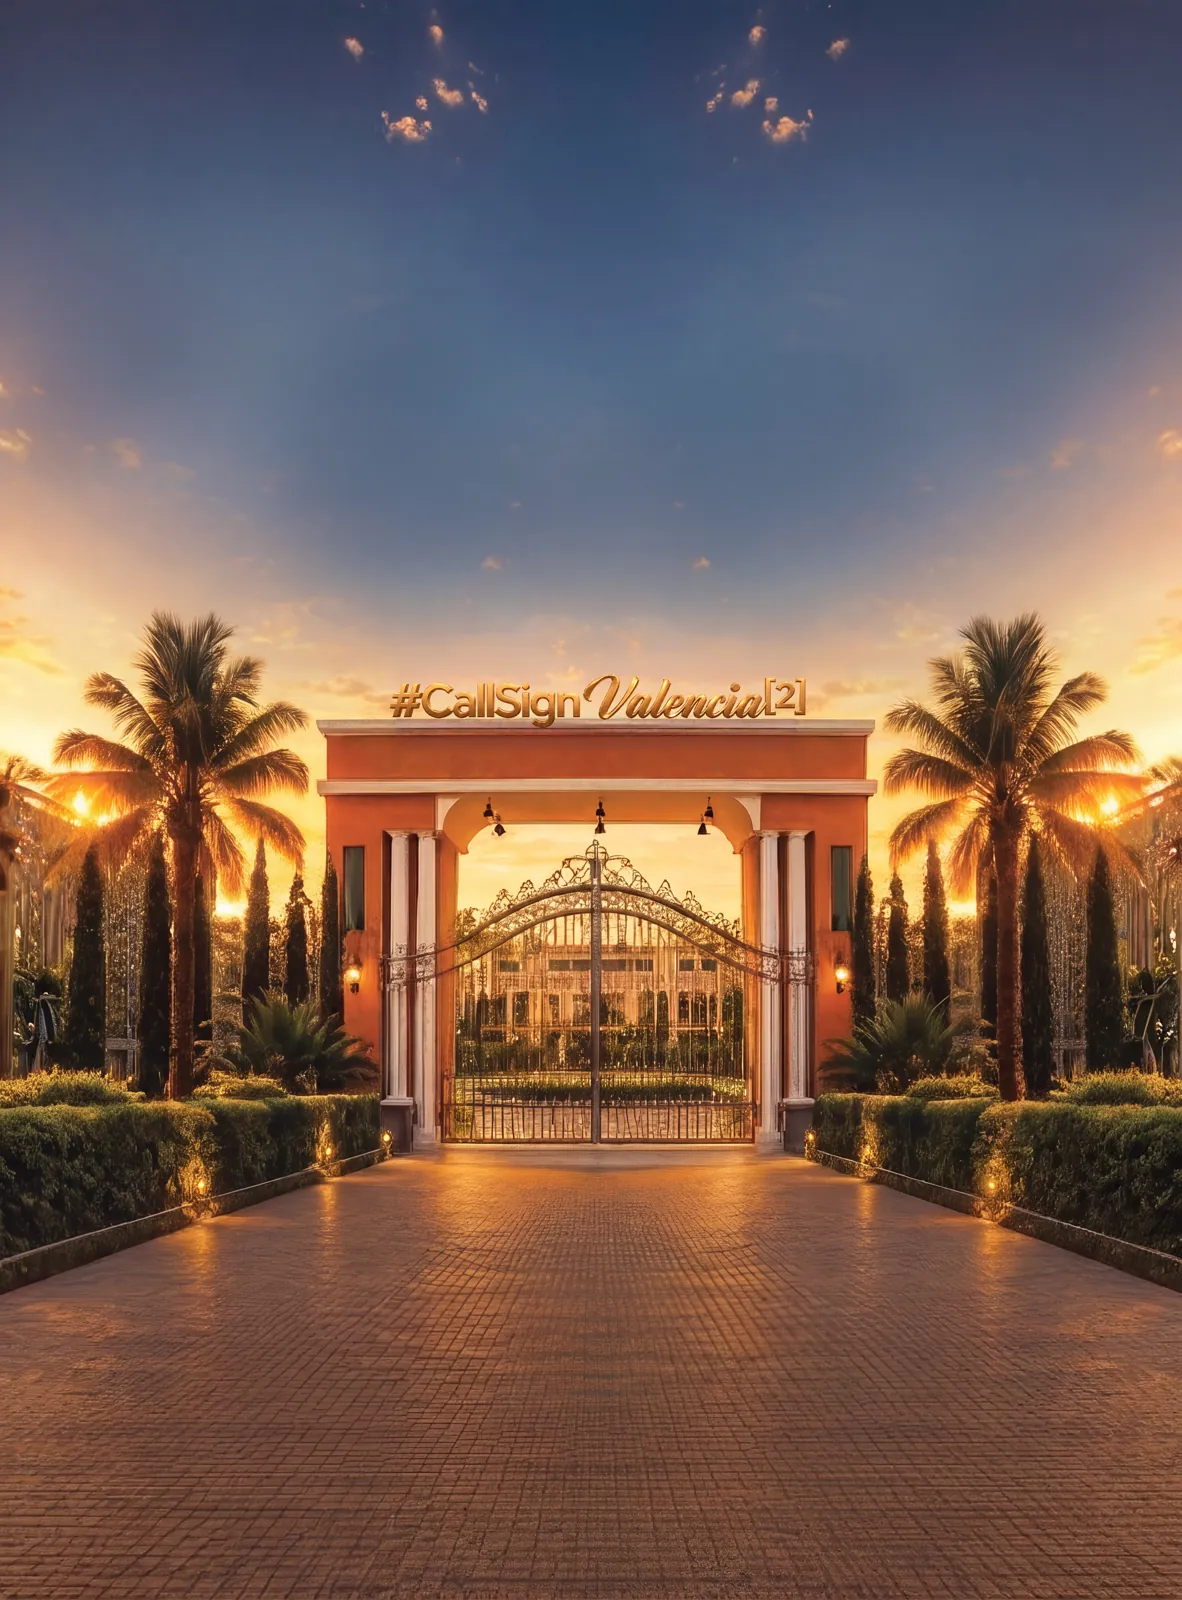
- Renders vs reality. Every image in the brochure carries an "AI generated image" label, and so do the renders in this post. Judge the product by the drawings and the site, not the pictures.
Want the cost sheet and the current allocation status? We can share the latest price list, unit availability among the first 30 launch-rate homes, and arrange a site visit to both the townhouse land and the existing Valencia villas.
Request CallSign Valencia [2] details → or WhatsApp usOur Honest Assessment
CallSign Valencia [2] is a sensible product. It brings the community that sold out twice down to a lower price point and puts more usable rooms into the home than most apartments at about ₹2.5 Cr. The 4-bedroom-plus-maid-plus-study layout, two basement car parks, a car-free ground level and roughly 28 homes per acre are real advantages, and so is arriving into an established community with a professionally run clubhouse.
The weak points are mostly about paperwork and marketing. There is no RERA number or possession date yet. The area figures in the brochure and the drawings do not match. The "townhouse with no shared walls" language needs testing against a plan that is, in the end, four homes per floor in a five-level tower. The marketing also leans heavily on AI renders and long-range growth projections. If those questions are answered well in writing, the first 30 homes at the launch rate look like the best-value entry into Valencia. If they are not, wait for the RERA filing. With 100 homes, you will have more chances, though probably not at this price.