Divyasree The Quiet Side is one of the more talked-about pre-launch projects in North Bangalore this year, and for a simple reason: it puts just 270 homes on 5.5 acres in Yelahanka New Town. In a market where new towers routinely pack 8 to 10 homes onto every floor, a project with 4 homes per floor and no common walls stands out. This review, updated in October 2026 with the latest pricing and project details, covers what the project offers, what it costs, and what is still unconfirmed.
1. Quick Facts
| Attribute | Detail |
|---|---|
| Developer | Divyasree Developers |
| Location | Yelahanka New Town, North Bangalore |
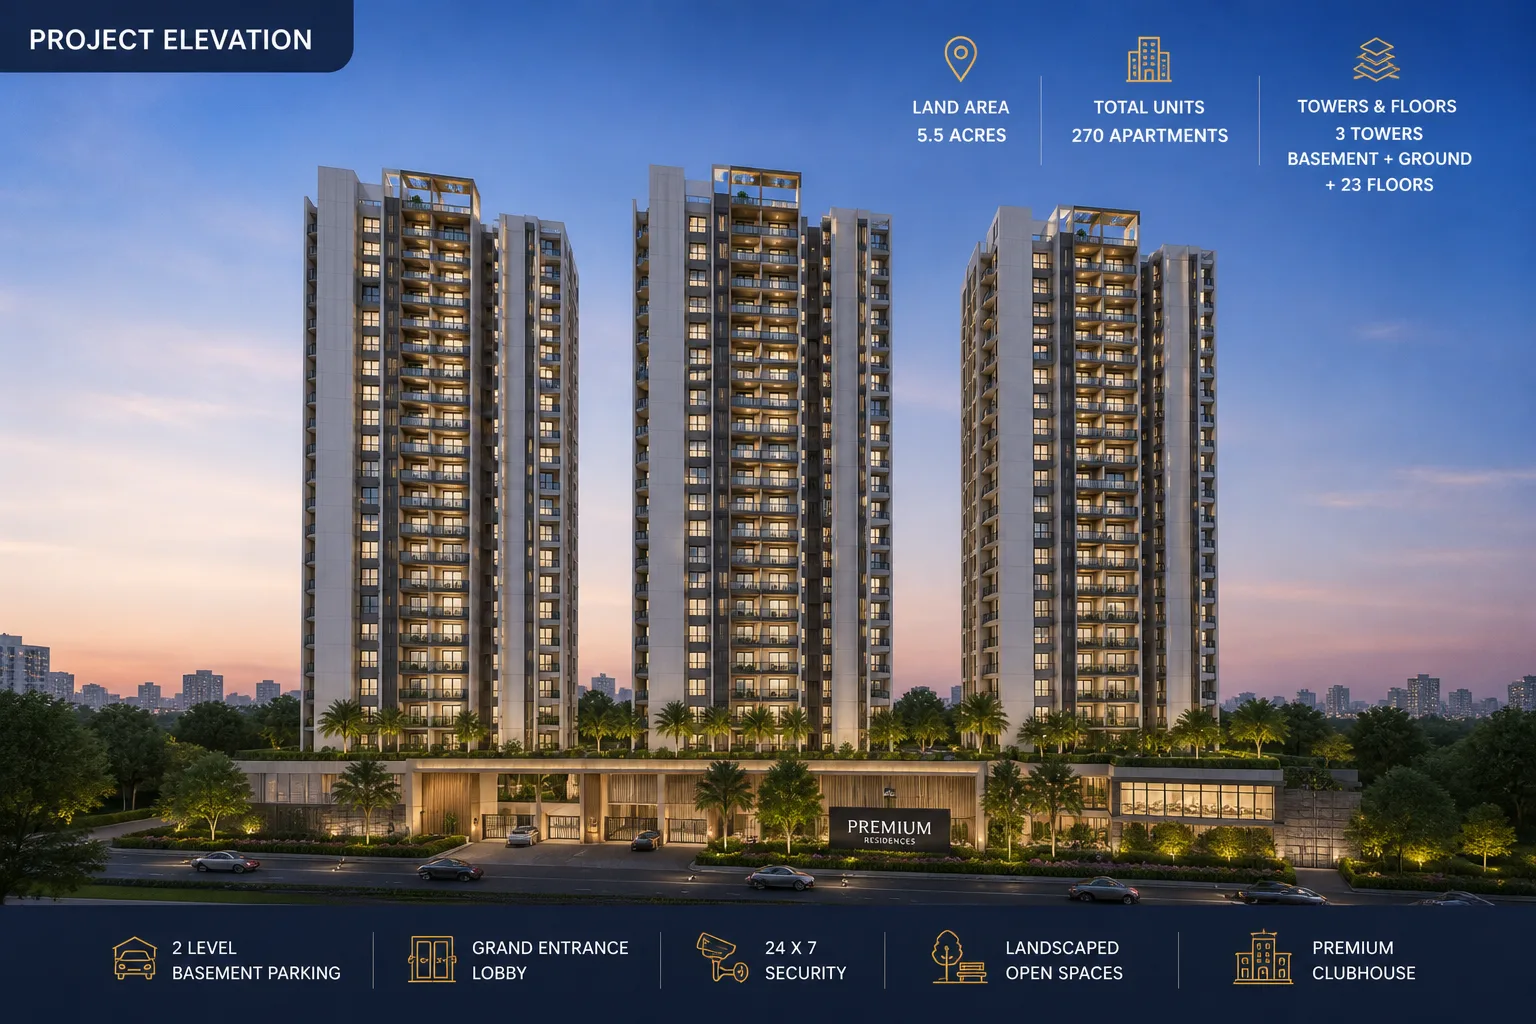
| Land Area | 5.5 Acres |
| Total Units | 270 Homes |
| Towers / Floors | 3 Towers, B+G+23 Floors |
| Configurations | 3 BHK, 3.5 BHK & Penthouse |
| Unit Sizes | 1,900 to 2,900 sq ft |
| Starting Price | ₹2.65 Cr* onwards |
| Launch | 2026 (Tentative) |
| Possession | 2030 onwards (Tentative) |
| RERA | Coming soon (under process) |
2. Configurations, Sizes and Prices
Three home types are on offer, all large by Bangalore standards:
| Unit Type | Size | Price | Approx. Rate |
|---|---|---|---|
| 3 BHK | 1,900 sq ft | ₹2.65 Cr onwards* | ~₹13,950/sq ft |
| 3.5 BHK | 2,100 to 2,400 sq ft | ₹2.90 Cr onwards* | ~₹13,800/sq ft |
| Penthouse | 2,900 sq ft | ₹3.91 Cr onwards* | ~₹13,500/sq ft |
The per sq ft column is our own calculation from the published starting prices, not a developer figure. Two things are worth knowing. First, these are "onwards" prices, so GST, registration, stamp duty and other charges may sit on top; get the full cost sheet before comparing projects. Second, earlier pre-launch material for this project quoted different sizes and a flat per sq ft rate, which is normal as a project moves toward launch. Treat any figure, including these, as indicative until the RERA-registered price list is out.
3 BHK: a spacious living and dining area, three bedrooms with attached bathrooms, a kitchen with separate utility and wide balconies. A good fit for growing families. 3.5 BHK: adds a flexible half room for a study, home office or guest room, plus a larger master bedroom. At roughly ₹25 lakh more than the 3 BHK, it makes sense if someone works from home. Penthouse: upper-floor homes with wider terraces, panoramic views and more privacy.
3. Design and Specifications
The low-density plan is the core of the pitch. Per the developer's pre-launch fact sheet, each floor has just 4 homes with no common wall, which allows double-side ventilation in the rooms. The specification list includes a 4x8 ft main door with 4-way digital access, Italian marble in the living, dining and 2 bedrooms, wooden flooring in the master bedroom, Kohler or equivalent fittings, 9.7 ft ceilings and 8 ft windows with St. Gobain glass. Model apartments are expected to open at the official launch.
4. Master Plan and Amenities
The 3 towers sit around a central clubhouse, a swimming pool and landscaped greens, spaced to avoid the tower-facing congestion common in denser projects. Parking is in the basement, keeping the podium largely vehicle-free, with walking paths and a jogging track running through the landscaping.
The amenity list covers the essentials well: clubhouse, swimming pool, gymnasium, yoga pavilion, aerobics room, dance and music room, mini theatre, indoor games room, multipurpose hall, kids' activity zone and play area, senior citizen seating, 24/7 CCTV, video door phones, high-speed lifts, power backup and water storage. With only 270 households sharing them, these facilities should feel far less crowded than in a 1,000-unit township.
5. Location and Connectivity
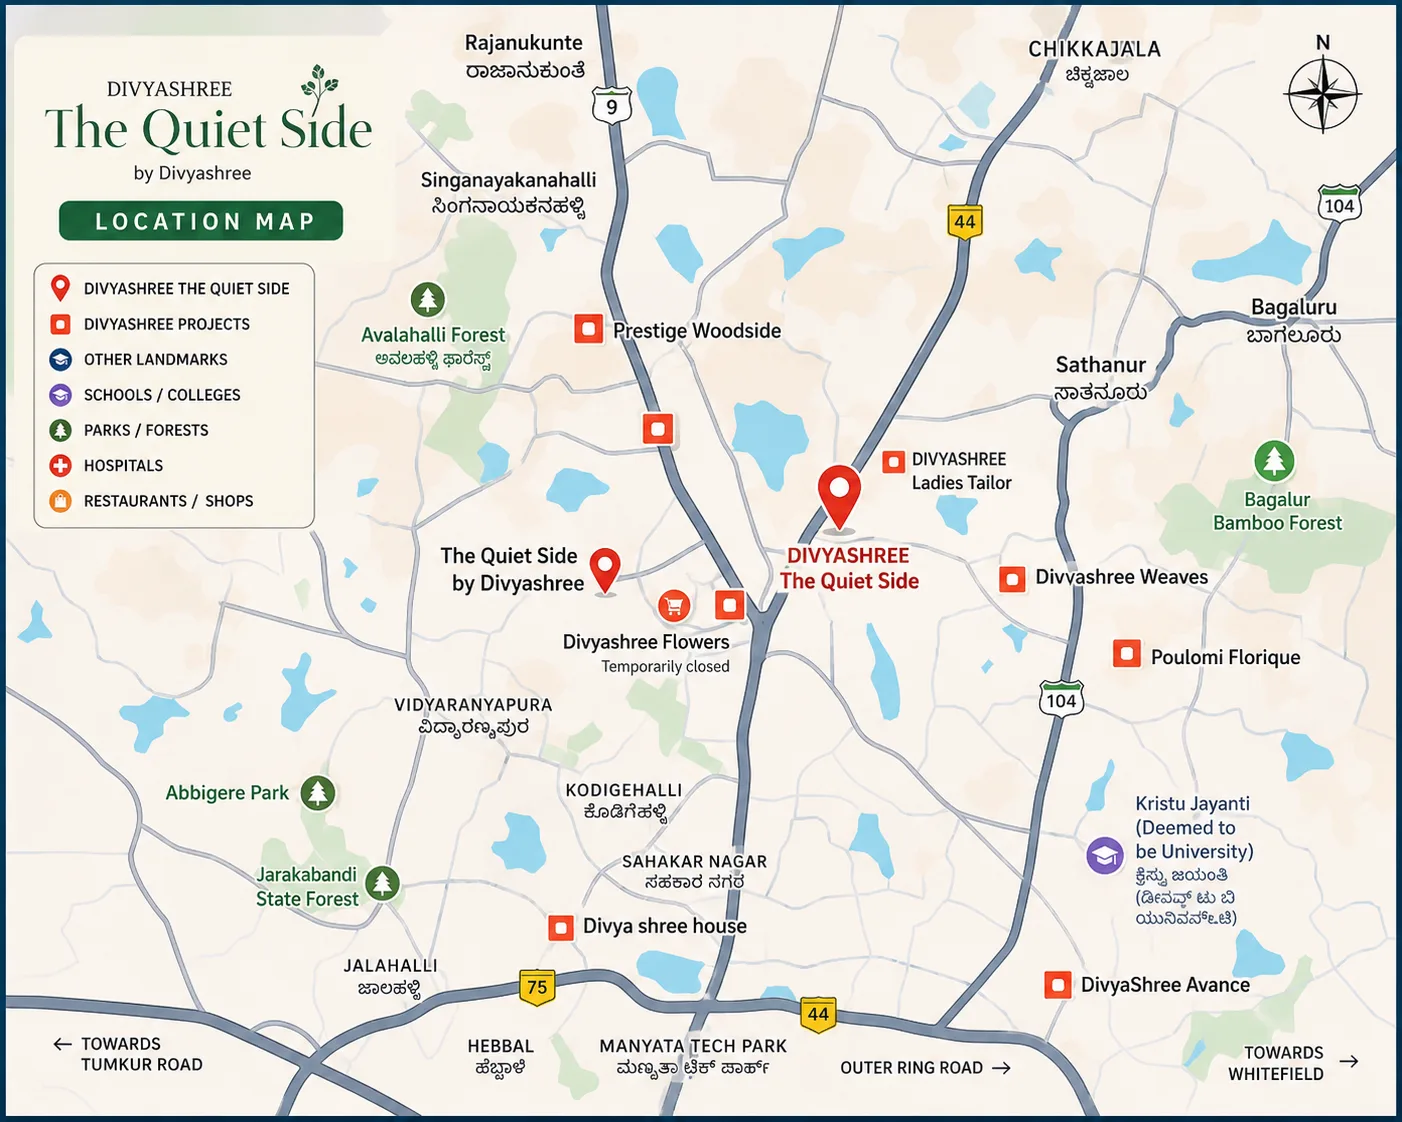
The project is listed in Yelahanka New Town, one of North Bangalore's most established residential areas, known for greenery, wide roads and mature social infrastructure. Approximate distances from the project:
| Destination | Distance | Travel Time |
|---|---|---|
| Yelahanka Railway Station | ~4 km | 10 mins |
| Bellary Road (NH-44) | ~5 km | 10 mins |
| Jakkur | ~7 km | 15 mins |
| Hebbal Flyover | ~12 km | 20 to 25 mins |
| Manyata Tech Park | ~14 km | 25 to 30 mins |
| Kempegowda International Airport | ~22 km | 35 to 40 mins |
Schools nearby include Ryan International, NPS Yelahanka, Chrysalis High, Canadian International School, Vidyashilp Academy and DPS North. For healthcare, Navachethana and Omega Multispeciality are close, with Aster CMI and Columbia Asia Hebbal within about 12 km. RMZ Galleria and Phoenix Mall of Asia cover shopping. One caution: published landmark details for this project are not fully consistent across sources, so confirm the exact site on your visit. For commute planning to Manyata, see our Bellary Road and Manyata connectivity guide.
6. RERA, EOI and Payment Plan
Divyasree The Quiet Side does not yet have a Karnataka RERA number; registration is under process. Under RERA, a developer must register a project before selling units in it. A pre-launch Expression of Interest is common and lets you secure priority unit selection, preferred facings and higher floors, and early pricing, usually through a post-dated cheque in favour of the developer. That is not the same as a sale. Do not sign an agreement for sale or pay a large booking amount until the RERA number is issued and you have checked it on rera.karnataka.gov.in.
Once launched, a construction-linked payment plan is expected: a booking amount at reservation, stage-wise payments tied to construction, and a final payment at handover.
7. Possession Timeline
Launch is expected in 2026, with completion in 4 to 5 years and possession from 2030 onwards. That makes this a long-horizon purchase. Budget for rent or EMIs on a current home through roughly 2030, and treat the date as tentative until it appears in the RERA registration.
Our Honest Review: Pros and Cons
What works:
- Genuinely low density: 270 homes on 5.5 acres, about 49 per acre, with 4 homes per floor and no common walls.
- Large homes from 1,900 sq ft, with premium specs like 9.7 ft ceilings, Italian marble and 8 ft windows.
- An established Yelahanka New Town address with schools, hospitals and the airport within easy reach.
- Amenities shared by relatively few households.
What to weigh:
- RERA is not yet issued, so there is nothing to legally book into today.
- Possession is around 2030, and that date is tentative.
- At roughly ₹13,500 to ₹14,000 per sq ft, pricing sits at the premium end for Yelahanka.
- Sizes and prices have already changed during pre-launch, and dimensioned floor plans are yet to be released.
- Published location landmarks for the project are not fully consistent, so verify the site in person.
Who Should Consider It
The Quiet Side suits end-users who want a large, private home in a calm part of North Bangalore, can wait until around 2030, and value low density over a long amenity list. It suits investors with a long horizon who are comfortable with pre-launch risk. It is a weaker fit for anyone who needs a ready home soon or wants RERA protection from day one.
Our Assessment
Divyasree The Quiet Side offers something increasingly rare in Bangalore: big homes in a small, quiet community, from a known developer, in an established suburb. The pricing reflects that. The sensible approach is to register an EOI if the product fits your needs, get the official cost sheet and floor plans, and hold off on any binding commitment until the RERA number is published and verified. You can see the full configuration cards, master plan, amenities and location tables on the Divyasree The Quiet Side project page.