Get Project Details

Direct Contact

RERA Registered

Meenakshi High Life, Rachenahalli — 2, 2.5, 3 & 4 BHK Behind Manyata Tech Park

313 apartments across 2 high-rise towers on Rachenahalli Main Road, approximately 1.5 km from Manyata Tech Park. Explore the master plan, unit plans and amenities below, and enquire for the latest pricing and offers.

3.7 Acres
313 Units, 2 Towers
~1.5 km
From Manyata Tech Park
2 BHK ₹1.37 Cr* Onwards Onwards, subject to availability
Get Meenakshi High Life Details

Share your details and receive the price sheet + offers on WhatsApp.
RERA Registered
~1.5 km from Manyata Tech Park
2, 2.5, 3 & 4 BHK
Possession August 2027

Project Overview

A low-density high-rise community built for buyers who want to live within walking distance of Manyata Tech Park.

Walk-to-Work Living, Behind Manyata Tech Park

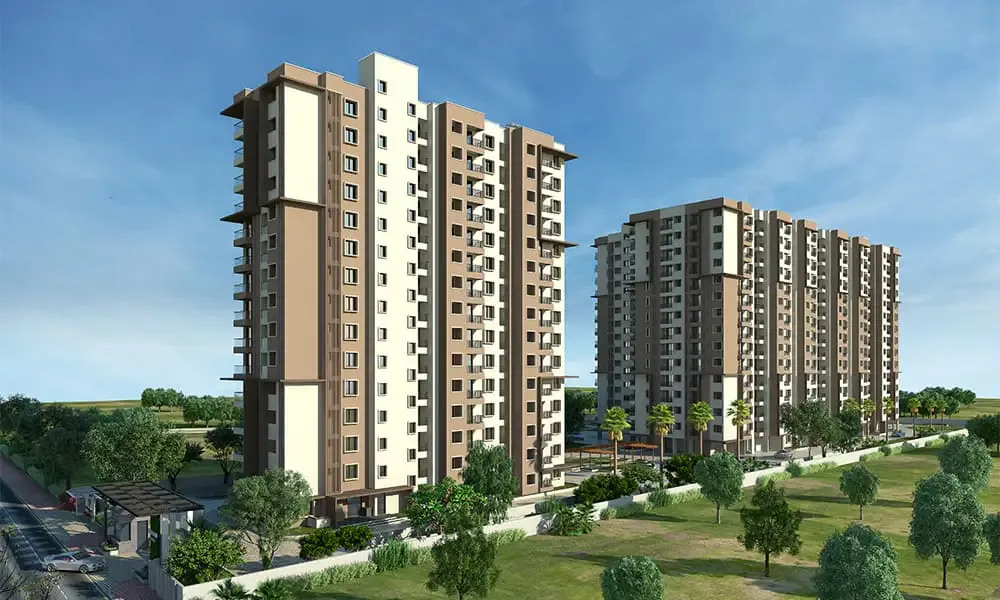
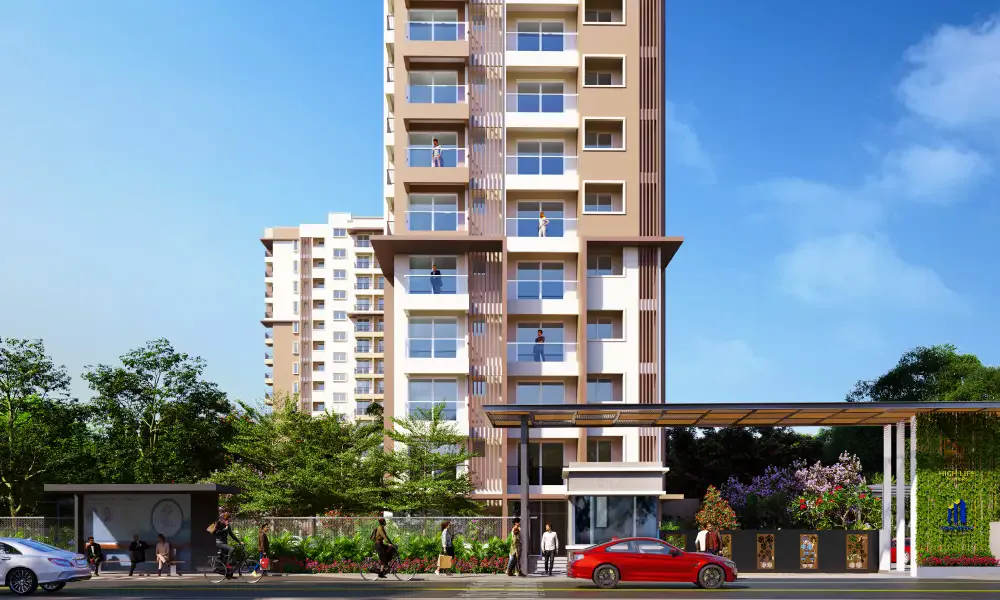
Meenakshi High Life is a 313-unit residential project by Meenakshi Infraa Projects (Meenakshi Realty), built across 2 high-rise towers on approximately 3.7 acres on Rachenahalli Main Road, near the Jakkur / Hebbal extension corridor of North Bangalore. At roughly 53-54 units per acre, this is a comparatively low-density layout for a high-rise development, translating into more generous common areas and landscaping per resident.

The project's central pitch is proximity: Rachenahalli sits directly behind Manyata Tech Park, approximately 1.5 km from the nearest campus blocks, positioning Meenakshi High Life as a genuine walk-to-work option for the tech park's workforce. Explore the highlights, amenities, unit plans and gallery below, and enquire to receive the brochure and current pricing.

RERA Registered

Legally verified under construction project.

🌳

Low-Density Layout

~53-54 units per acre across 3.7 acres.

🛡

24x7 Gated Security

CCTV surveillance across the community.

📈

~1.5 km to Manyata

Directly behind the tech park's rear blocks.

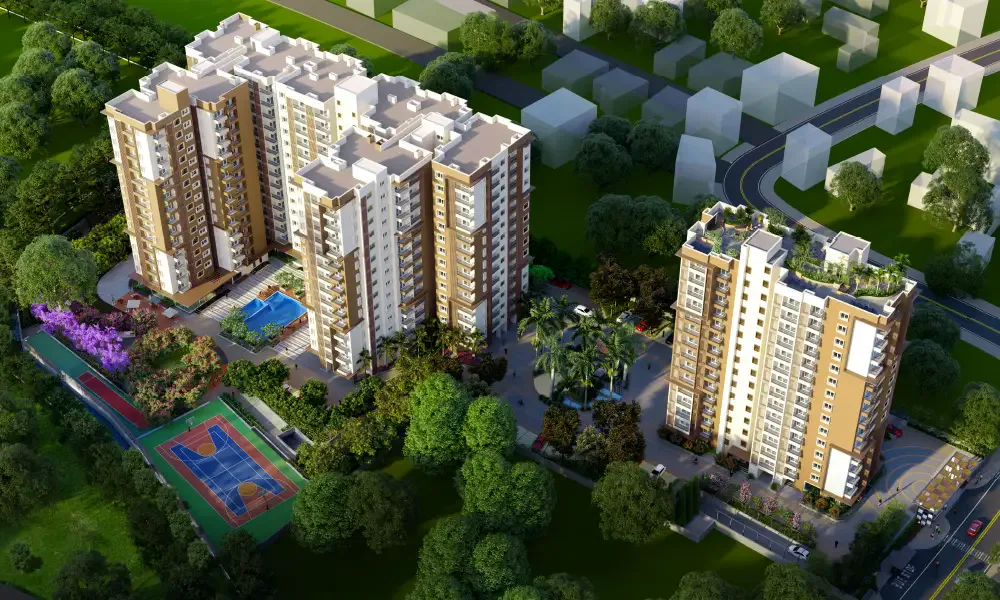
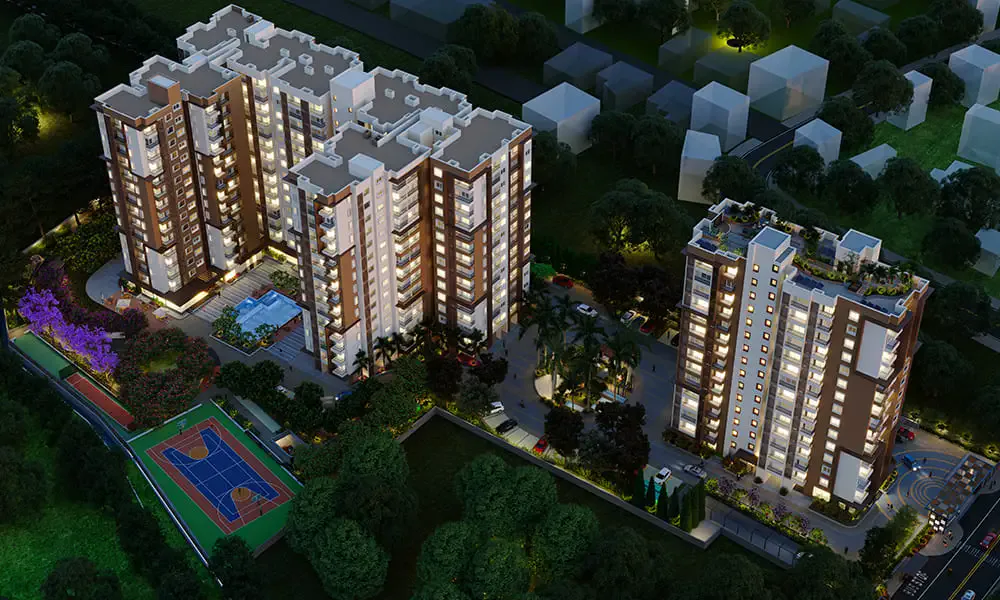
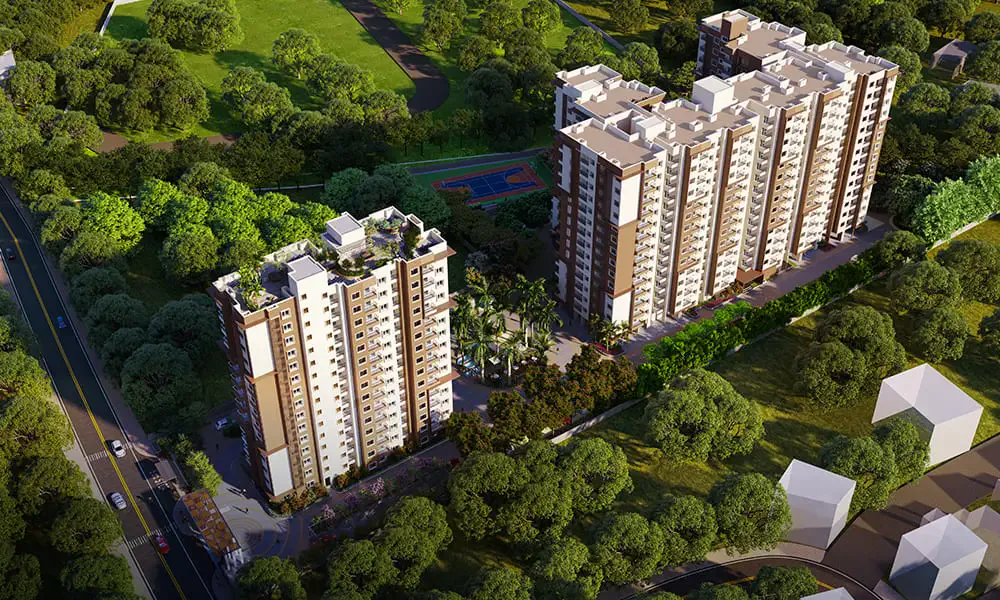
Meenakshi High Life Rachenahalli aerial view of towers, clubhouse and landscaped grounds

Project Highlights

Key details for Meenakshi High Life, ready for quick comparison and easy discovery.

AttributeDetails
DeveloperMeenakshi Infraa Projects (Meenakshi Realty)
LocationRachenahalli Main Road, near Jakkur / Hebbal Extension, North Bangalore (560064)
Land AreaApproximately 3.7 Acres
Towers & Floors2 High-Rise Towers, 2 Basements + Ground + 14 Floors (2B+G+14)
Total UnitsApproximately 313 Units (~53-54 Units/Acre)
Configurations2, 2.5, 3 & 4 BHK
Average Base Rate₹12,400 – ₹12,500 per Sq.Ft (Super Built-Up Area)
Starting Price₹1.37 Cr* Onwards
Project StatusUnder Construction
Expected PossessionAugust 2027
RERA RegistrationPRM/KA/RERA/1251/309/PR/200923/006268

Amenities & Lifestyle Features

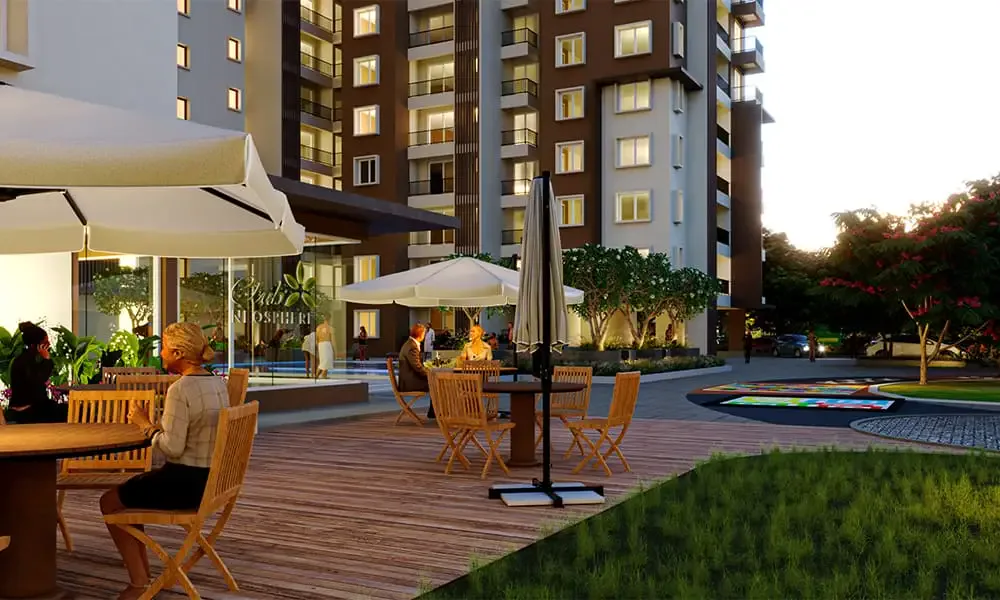
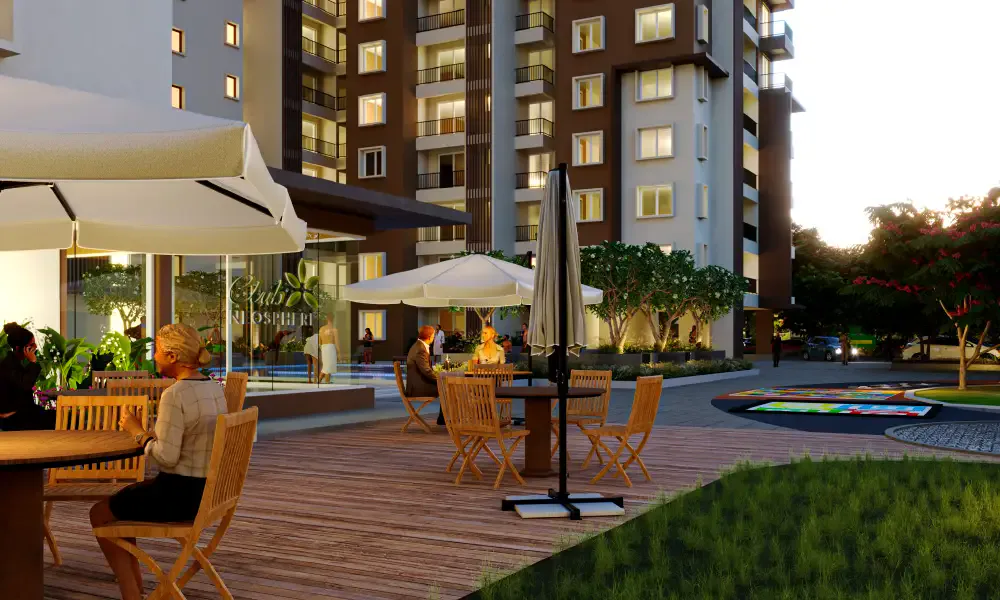
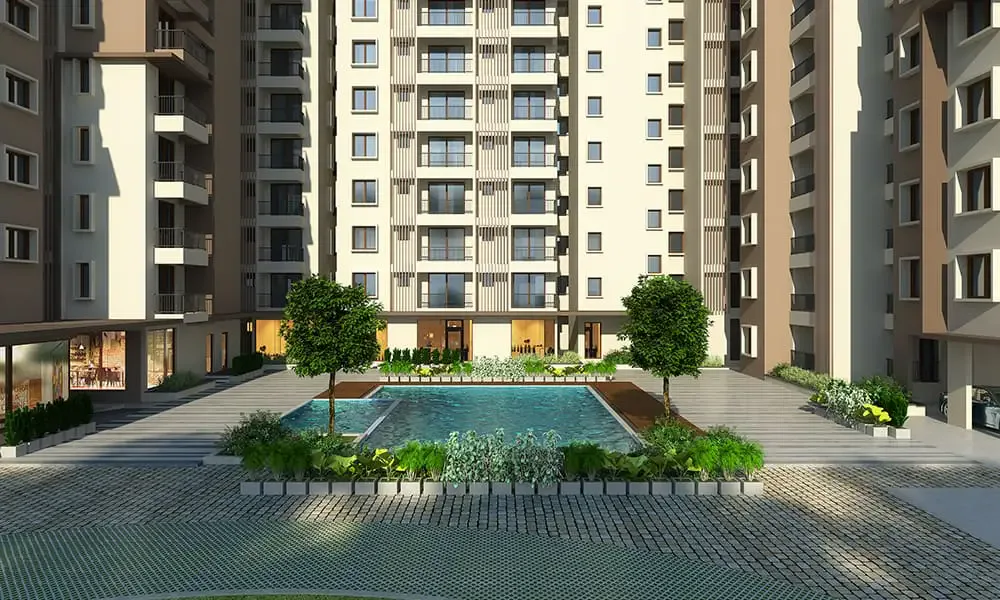
A wellness and family-first amenity set, from a heated pool and health spa to a dedicated creche and day-care centre.

Leisure & Wellness

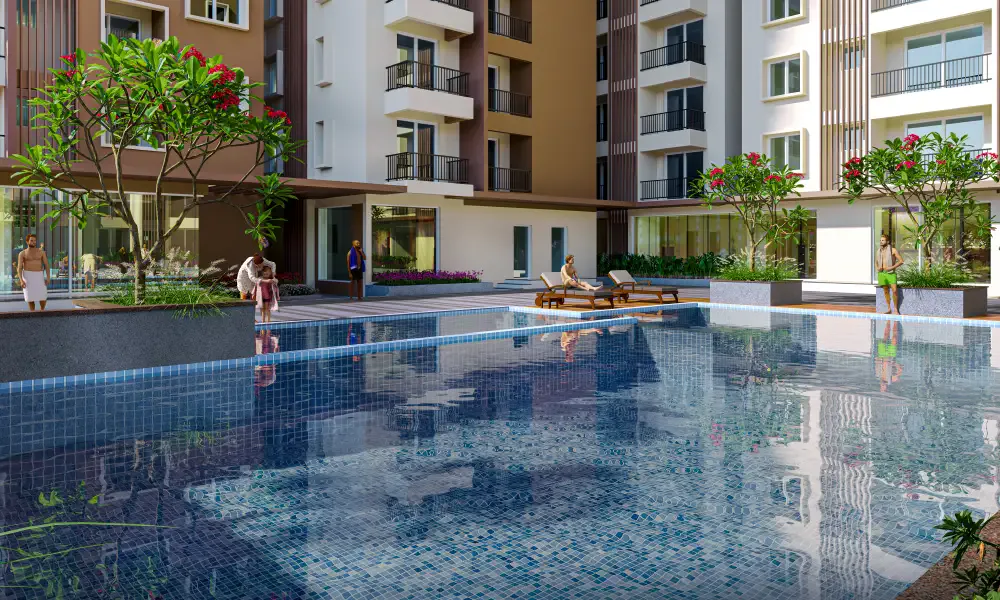
  • Heated Swimming Pool
  • Infinity Pool
  • Toddler Pool
  • Health Spa
  • Clubhouse & Gymnasium
  • Salon & Card Room
  • Terrace Garden & Sensory Relaxation Gardens

Family & Convenience

  • Creche / Day-Care Centre
  • Children's Play Area
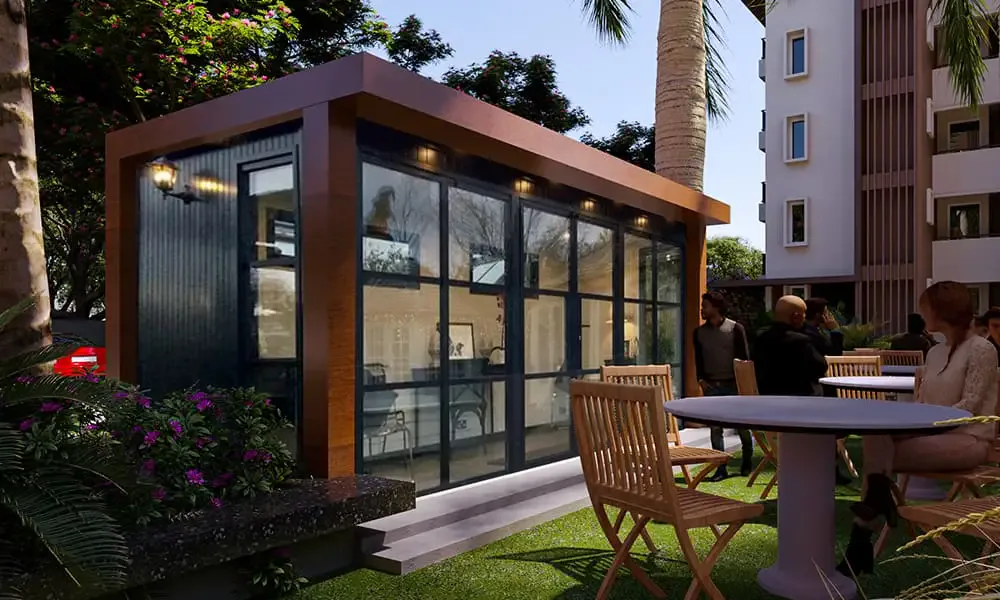
  • In-Community Cafe
  • Multi-Purpose Hall

Sustainability & Security

  • EV Charging Point Provisions
  • Rainwater Harvesting
  • Solid Waste Management
  • 24x7 CCTV-Backed Security

Master Plan & Unit Plans

Explore the Meenakshi High Life master plan and verified unit floor plans.

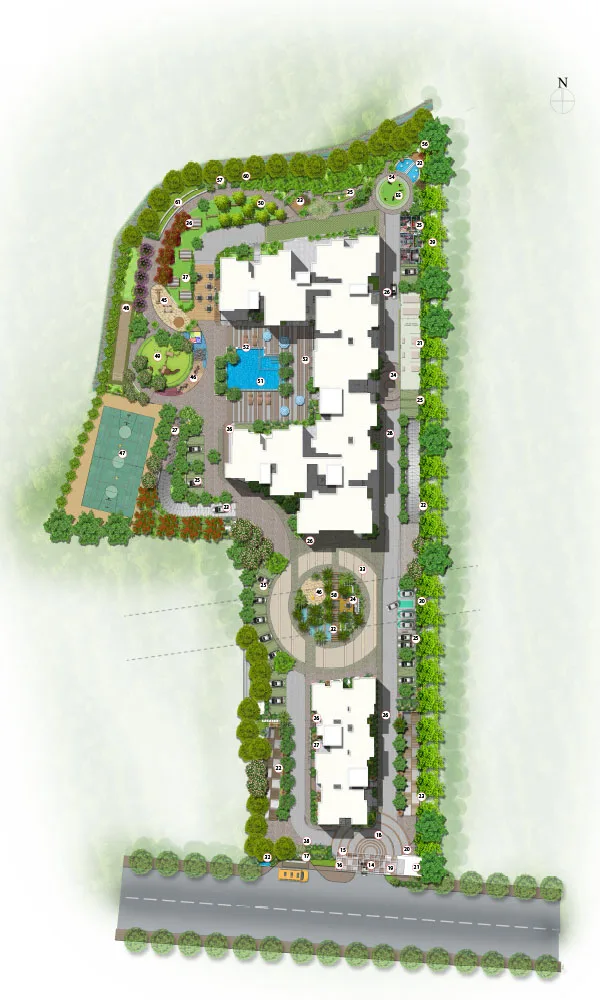
Meenakshi High Life Rachenahalli master plan showing twin towers, clubhouse, pool, sports court and gated community perimeter
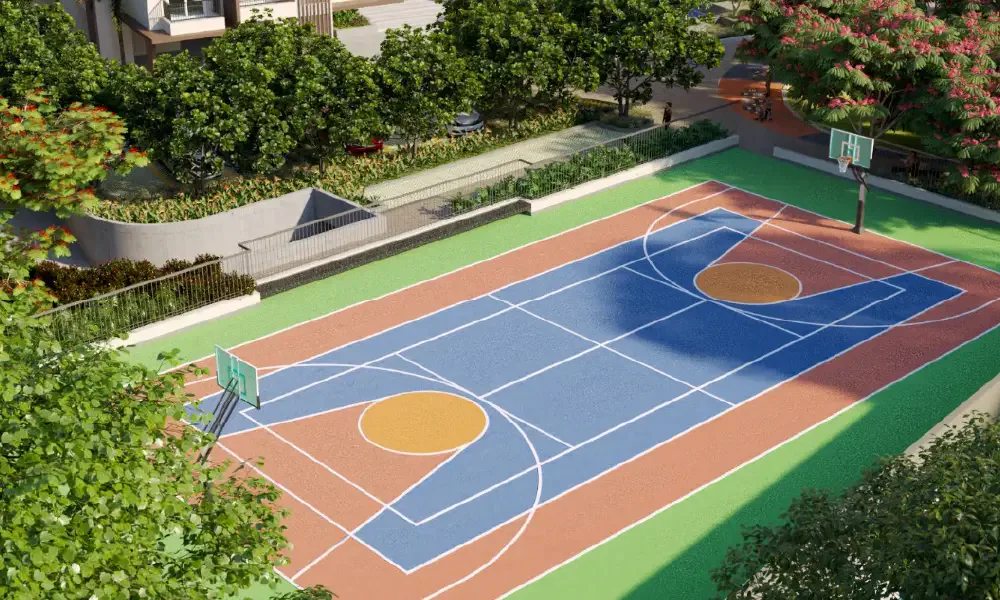
Two-Tower, Central-Amenity Layout Two high-rise towers arranged around a central podium clubhouse, pool deck and sports court, with a dedicated drop-off circle and landscaped perimeter.
Low-Density Footprint Approximately 313 units across 3.7 acres, roughly 53-54 units per acre, a comparatively low-density layout for a high-rise project in this corridor.
4 Verified Configurations 2 BHK (1,096-1,292 sq. ft.), 2.5 BHK (~1,265 sq. ft.), 3 BHK (1,466-1,711 sq. ft.) and 4 BHK (~3,004 sq. ft.). See full pricing below.
Register for Details Get the brochure, floor plans and current price sheet the moment you enquire.

Verified Unit Floor Plans

Individual unit floor plans cross-checked against the developer's own quoted size ranges.

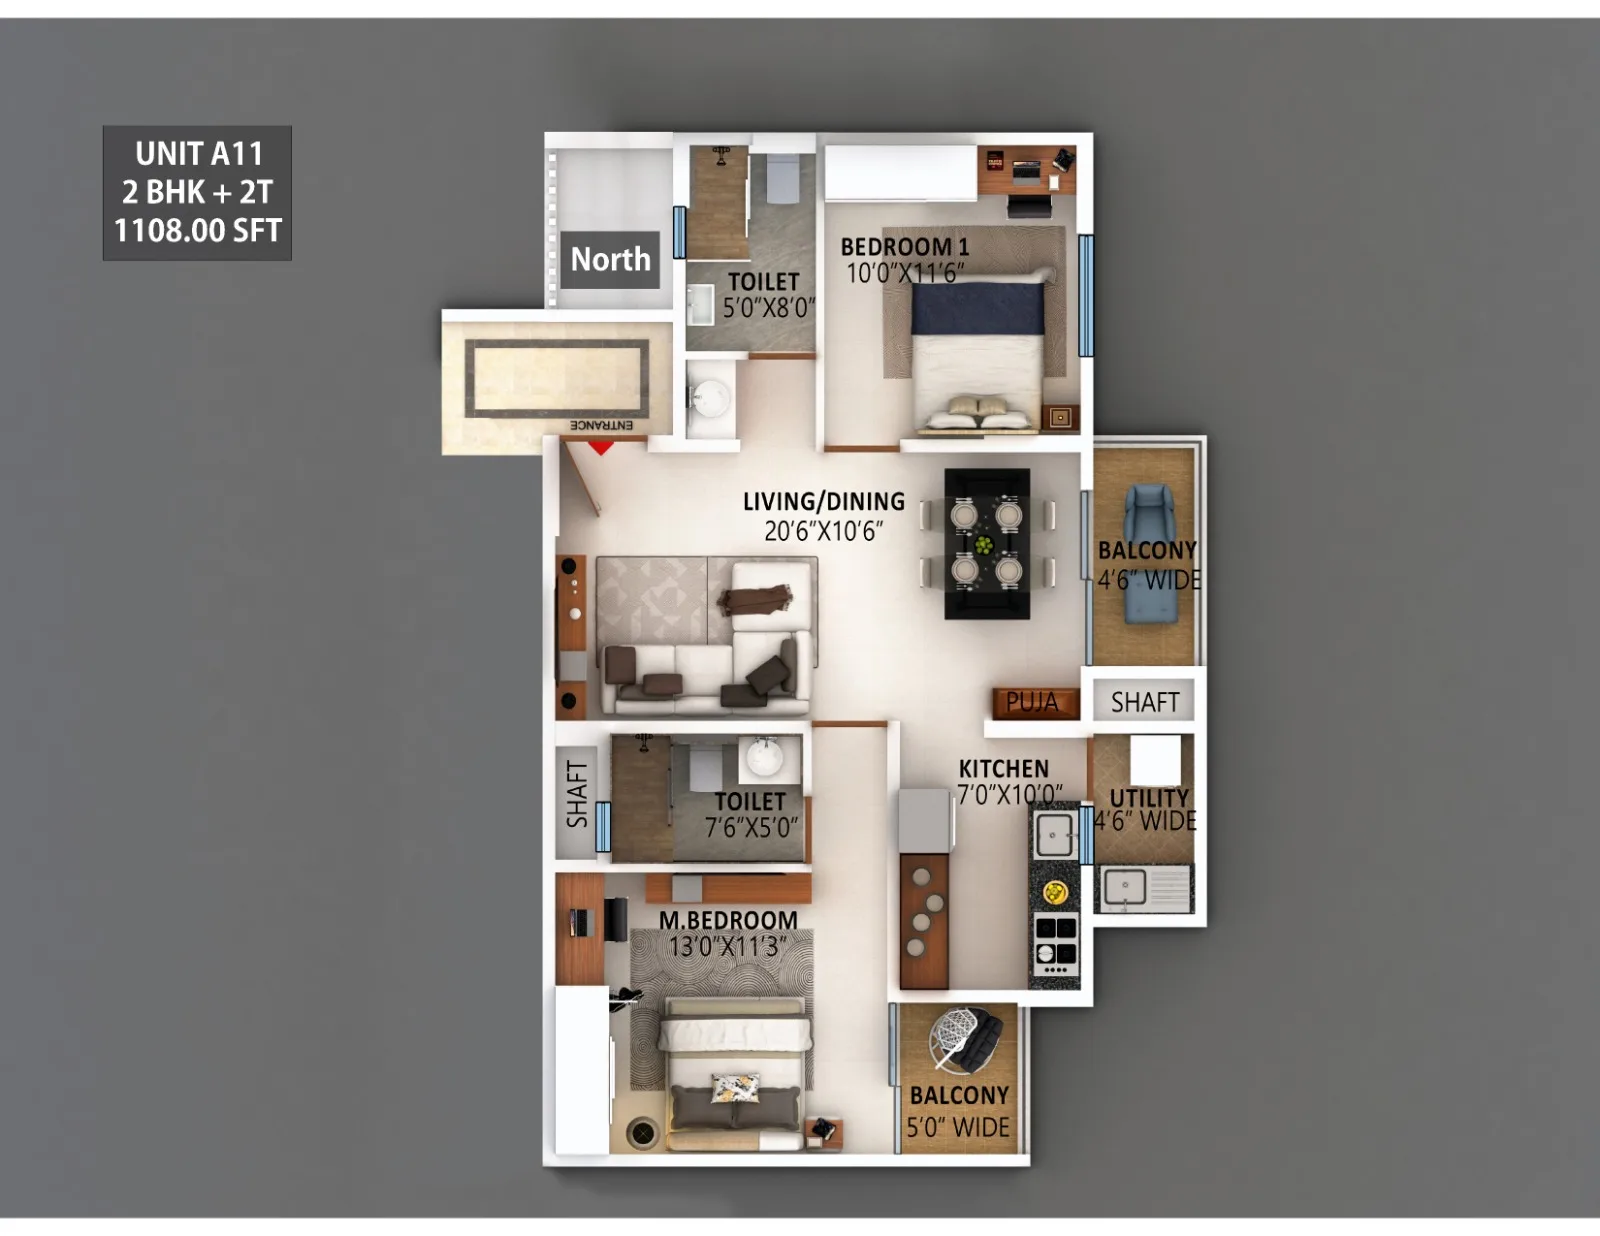
Meenakshi High Life 2 BHK Unit A11 floor plan, 1108 sq ft layout

2 BHK (Unit A11)

Area: 1,108 sq. ft. (2 BHK + 2T)

Price: ₹1.37 – ₹1.60 Cr*

Living/dining, 2 bedrooms, 2 toilets, kitchen with utility, and 2 balconies.

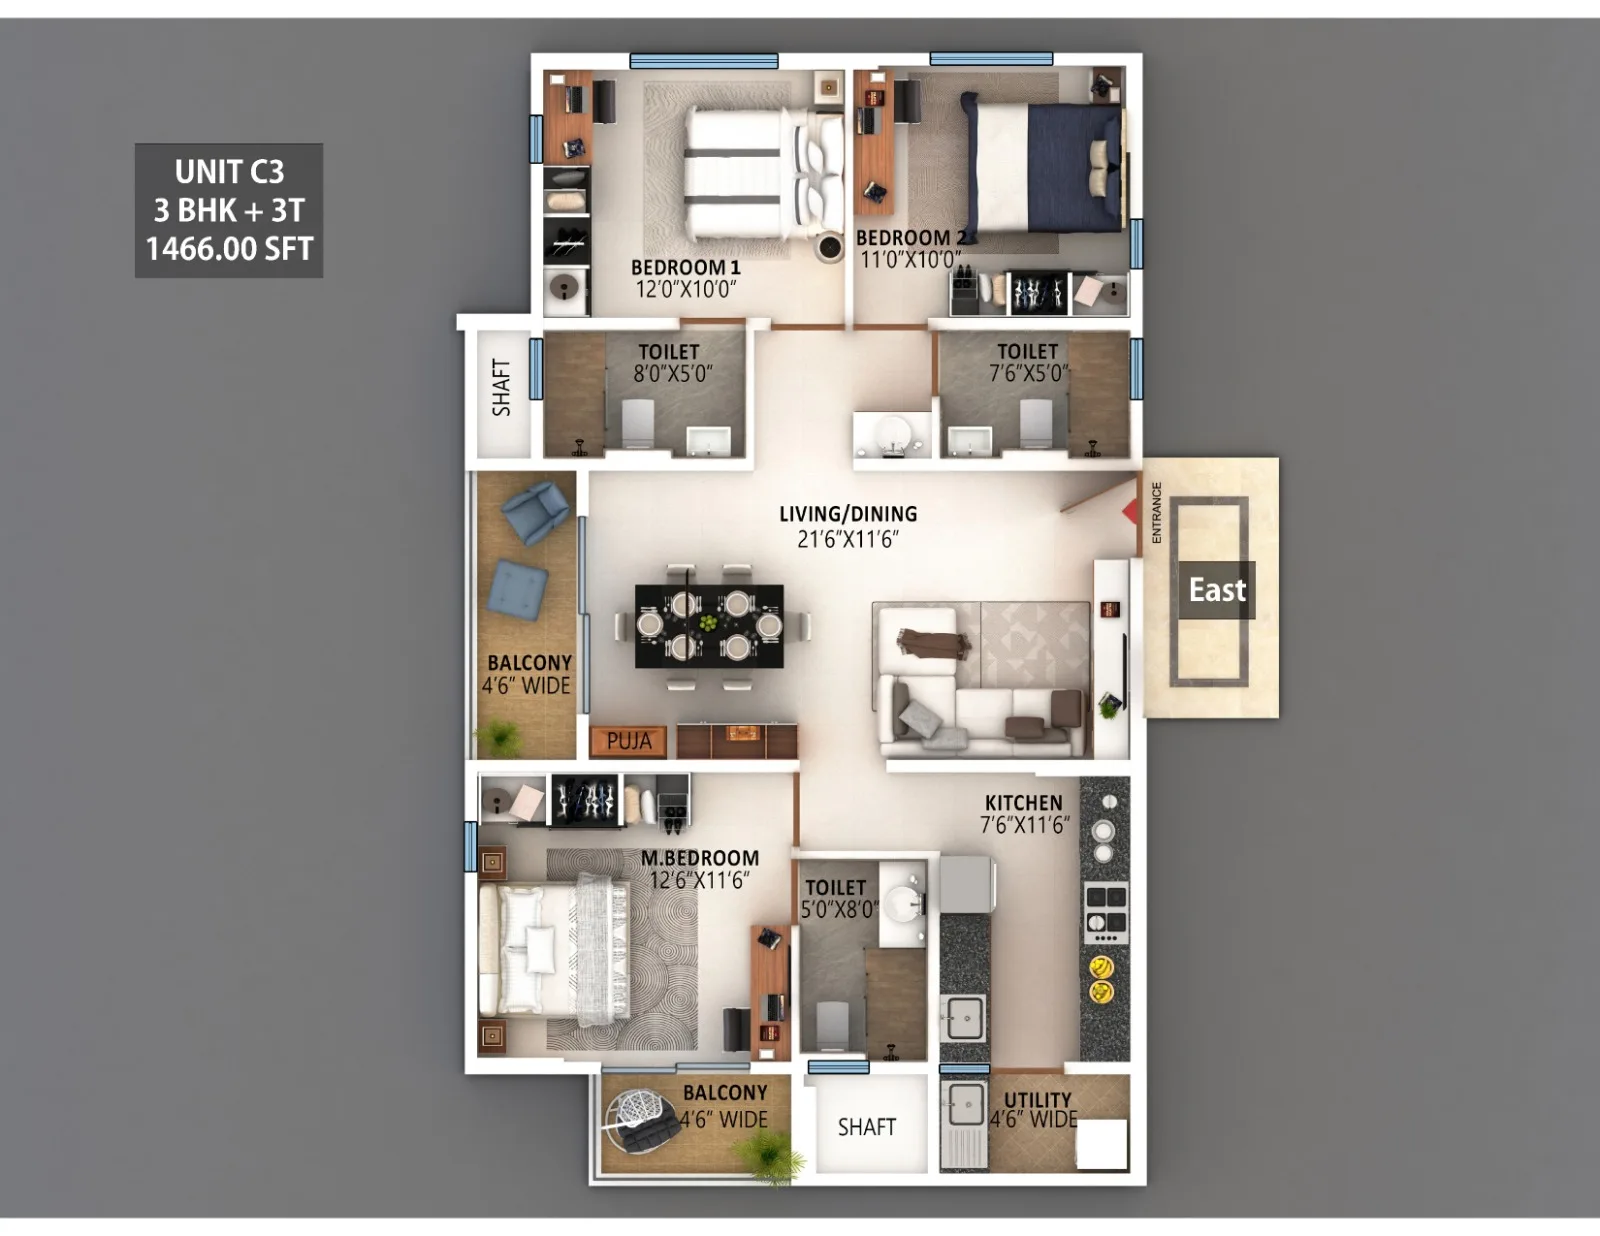
Meenakshi High Life 3 BHK Unit C3 floor plan, 1466 sq ft layout

3 BHK (Unit C3)

Area: 1,466 sq. ft. (3 BHK + 3T)

Price: ₹1.83 – ₹2.10 Cr*

Living/dining, master bedroom plus 2 bedrooms, 3 toilets, kitchen with utility, and 2 balconies.

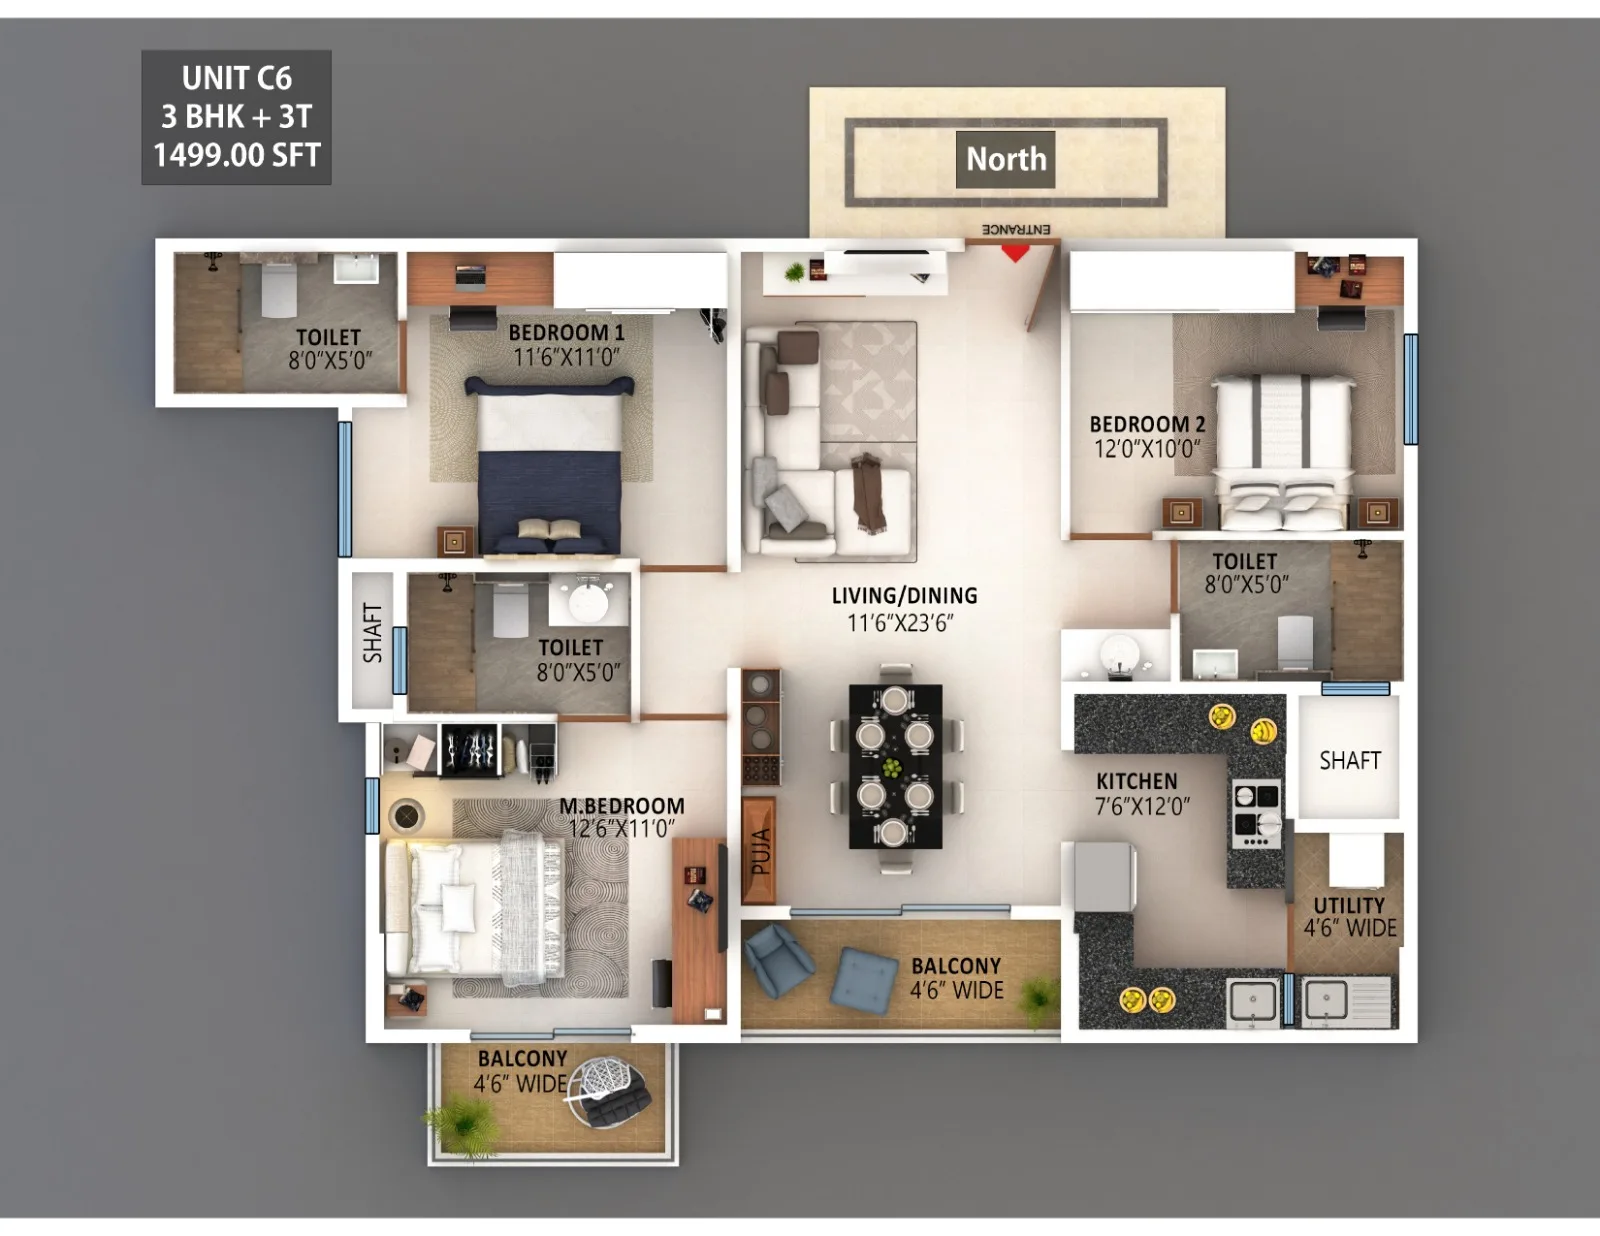
Meenakshi High Life 3 BHK Unit C6 floor plan, 1499 sq ft layout

3 BHK (Unit C6)

Area: 1,499 sq. ft. (3 BHK + 3T)

Price: ₹1.83 – ₹2.10 Cr*

Living/dining, master bedroom plus 2 bedrooms, 3 toilets, kitchen with utility, and 2 balconies.

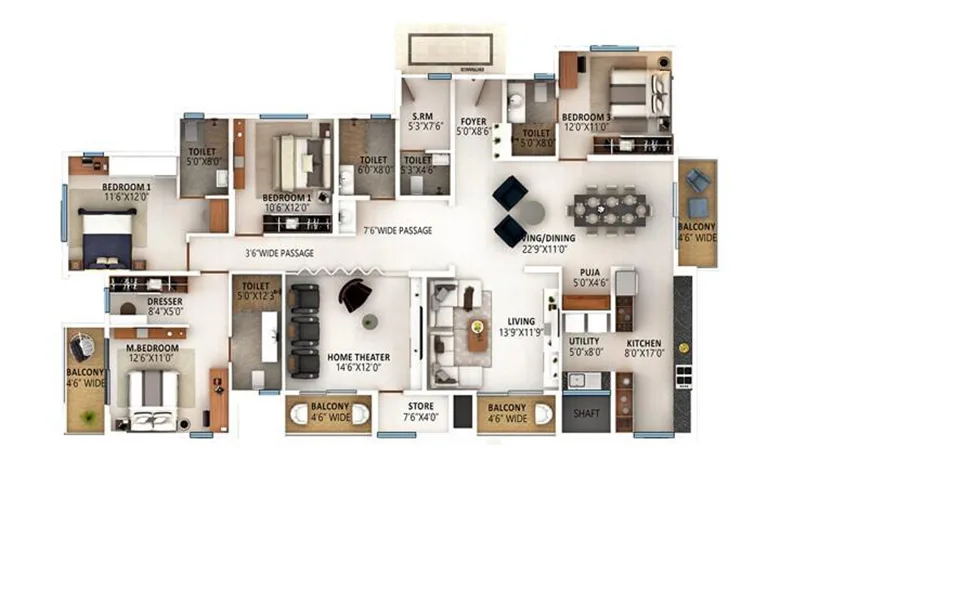
Meenakshi High Life 4 BHK floor plan, approximately 3004 sq ft premium layout

4 BHK

Area: ~3,004 sq. ft.

Price: ₹3.69 Cr* Onwards

Living/dining, home theatre room, dedicated store, 3 bedrooms plus master bedroom, multiple toilets and balconies.

Meenakshi High Life Pricing & Configuration Details

Indicative pricing at an average base rate of ₹12,400-12,500 per sq. ft. (super built-up area). Actual prices subject to floor rise, taxes and updates.

ConfigurationSize RangeIndicative Price
2 BHK 1,096 – 1,292 Sq.Ft ₹1.37 – ₹1.60 Cr
2.5 BHK ~1,265 Sq.Ft ₹1.57 Cr Onwards
3 BHK 1,466 – 1,711 Sq.Ft ₹1.83 – ₹2.10 Cr
4 BHK ~3,004 Sq.Ft ₹3.69 Cr Onwards
*Indicative pricing at an average base rate of ₹12,400-12,500 per Sq.Ft (super built-up area), per the developer's own project brief. Prices exclude registration, GST, parking and other applicable charges. Please enquire for the latest price sheet and available inventory.

Location & Connectivity

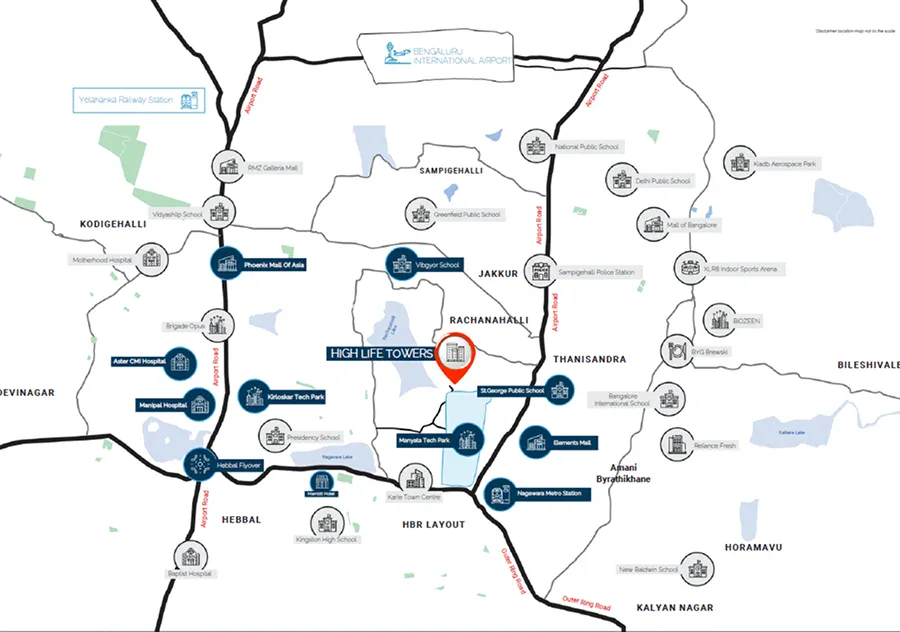
Rachenahalli Main Road sits directly behind Manyata Tech Park, in the Jakkur / Hebbal extension corridor of North Bangalore.

Meenakshi High Life Rachenahalli location map showing Manyata Tech Park, Nagawara Metro and North Bangalore landmarks
Connectivity Manyata Tech Park: ~1.5 Km
Nagawara Metro Station (Blue Line): ~3.4 Km
Hebbal Flyover: ~8.1 Km
Kirloskar Business Park & Karle Town Centre: Nearby
Healthcare Aster CMI Hospital (~5 Km) · Manipal Hospital, Hebbal (~6.2 Km) · Bangalore Baptist Hospital
Education North Hills International School · St. George Public School · Vibgyor School · Delhi Public School
Retail & Leisure Phoenix Mall of Asia · Elements Mall · RMZ Galleria Mall · Rachenahalli Lake

The Investment Advantage

Why Meenakshi High Life is a strong choice for Manyata professionals and value-focused investors.

Genuine Walk-to-Work Proximity At approximately 1.5 km from Manyata Tech Park, Meenakshi High Life sits closer to the campus than most established options on the Thanisandra and Hennur Main Road side of the corridor, a meaningful advantage for tenants and end-users commuting daily to the park.
A Lower Entry Price on the Manyata Belt At an average base rate of ₹12,400-12,500 per sq. ft., Meenakshi High Life's 2 BHK starting price undercuts most comparable RERA-registered launches on the established side of the Manyata corridor, while still offering a fairly complete lifestyle amenity set.
Low-Density, High-Amenity Layout At roughly 53-54 units per acre across just 313 total units, the project is markedly less dense than many high-rise developments nearby, translating into more generous common areas, landscaping and amenity space per resident.

About Meenakshi Infraa Projects

The developer behind Meenakshi High Life, marketed under the "Building Conscious Homes" philosophy.

3.7 Acres
Project Footprint
313
Total Units
2 Towers
2B+G+14 Floors
North Bangalore
Rachenahalli, Behind Manyata

Meenakshi Infraa Projects (marketed under the Meenakshi Realty brand) is the developer behind Meenakshi High Life, also referred to on project collateral as "High Life Towers," with the stated philosophy of "Building Conscious Homes."

Meenakshi High Life is the developer's flagship high-rise offering on Rachenahalli Main Road, positioned squarely on proximity to Manyata Tech Park, one of Bangalore's largest IT employment hubs, while offering a low-density, amenity-rich layout across just 313 units.

The project continues that focus with a RERA-registered, under-construction development offering 2, 2.5, 3 and 4 BHK configurations, a wellness and family-first amenity set, and 24x7 gated security.

Enquire for Offers & Availability

Schedule a site visit or request the Meenakshi High Life price sheet and brochure.

⏰ Limited Inventory Available
Just 313 Units Across 2 Towers · Get the Latest Launch Offer · Book a Site Visit Today
⚠ Disclaimer: Images and information are for representation purpose. Pricing and availability are subject to change. Please enquire for the latest offer and unit availability details.

Frequently Asked Questions

Common questions about Meenakshi High Life, Rachenahalli, behind Manyata Tech Park.

Meenakshi High Life is a 313-unit high-rise residential project by Meenakshi Infraa Projects (Meenakshi Realty), located on Rachenahalli Main Road, behind Manyata Tech Park in North Bangalore. The project features 2 high-rise towers (2 Basements + Ground + 14 Floors) across approximately 3.7 acres.

Meenakshi High Life is located on Rachenahalli Main Road, near the Jakkur / Hebbal extension corridor of North Bangalore (Pin: 560064), approximately 1.5 km from Manyata Tech Park and 3.4 km from Nagawara Metro Station.

Meenakshi High Life offers 2 BHK (1,096-1,292 sq. ft.), 2.5 BHK (approximately 1,265 sq. ft.), 3 BHK (1,466-1,711 sq. ft.) and 4 BHK (approximately 3,004 sq. ft.) configurations.

Meenakshi High Life is priced at an average base rate of approximately ₹12,400-12,500 per sq. ft. 2 BHK units start from ₹1.37 Cr, 2.5 BHK from ₹1.57 Cr, 3 BHK from ₹1.83 Cr and 4 BHK from ₹3.69 Cr onwards. Please enquire for the latest price sheet and available inventory.

Yes, Meenakshi High Life is RERA registered under number PRM/KA/RERA/1251/309/PR/200923/006268. We encourage buyers to verify this directly on the Karnataka RERA portal (rera.karnataka.gov.in) before booking.

Meenakshi High Life offers a heated swimming pool, infinity pool, toddler pool, health spa, clubhouse, gymnasium, salon, card room, terrace garden, sensory relaxation gardens, a creche/day-care centre, children's play area, cafe, multi-purpose hall, EV charging point provisions, rainwater harvesting, solid waste management and 24x7 CCTV security.

Meenakshi High Life is currently under construction, with possession expected in August 2027.

You can request the brochure, latest price list and book a site visit using the enquiry form, WhatsApp button or call button on this page.