Register Your Interest

Direct Contact

Pre-Launch · Register Interest

Purva Codename Skye, Hennur: Pre-Launch 3 & 4 BHK Apartments by Purvankara

A 3.01-acre, 2-tower community by Purvankara, positioned just 160m off Hennur Main Road, North Bengaluru, within reach of Manyata Tech Park, Thanisandra and Hebbal. 192 apartments across 3 BHK, 3 BHK + Study and 4 BHK + Study layouts are coming soon. Register today to be the first to know pricing, floor plans and RERA details.

3.01 Acres
2 Towers, 3B+G+24 Floors
192 Apartments
4/Floor, No Common Wall
Pre-Launch Price Price on Request Excl. Registration · RERA Pending

Register Your Interest

Be the first to know pricing, floor plans & RERA details.
Pre-Launch · Register Interest
Hennur Main Road, 160m Frontage
3, 3+Study & 4+Study BHK
By Purvankara

Project Overview

A 100% Vastu-compliant, low-density address on Hennur Main Road, coming soon from Purvankara.

A New Address on Hennur Main Road

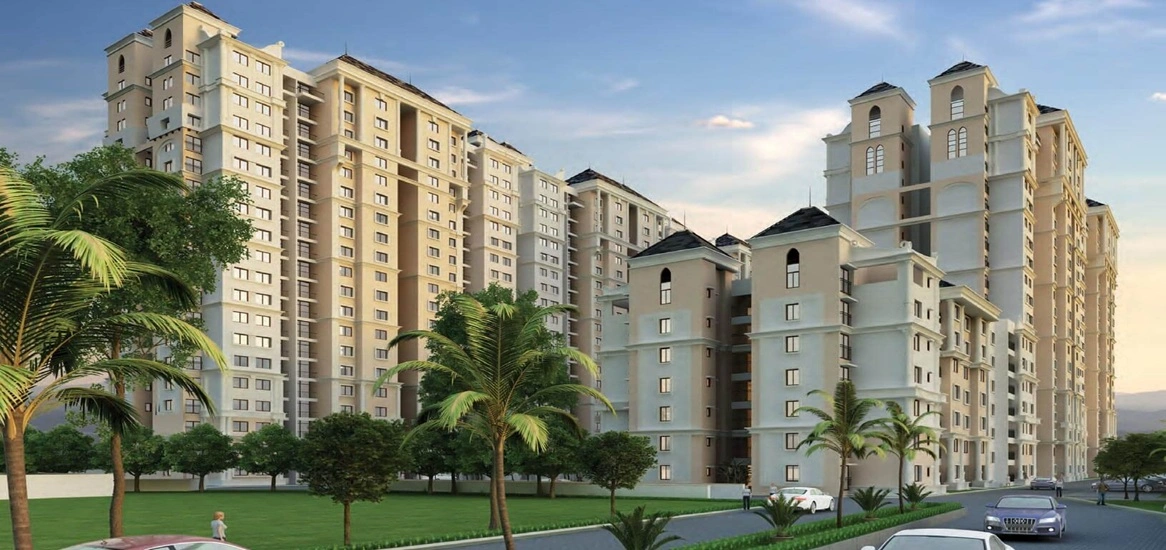
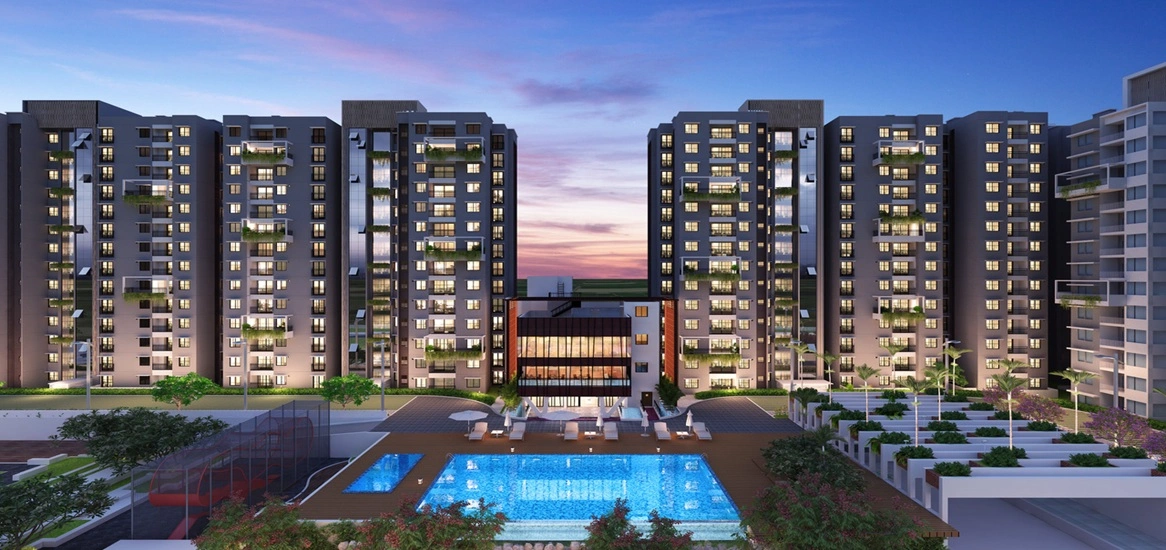
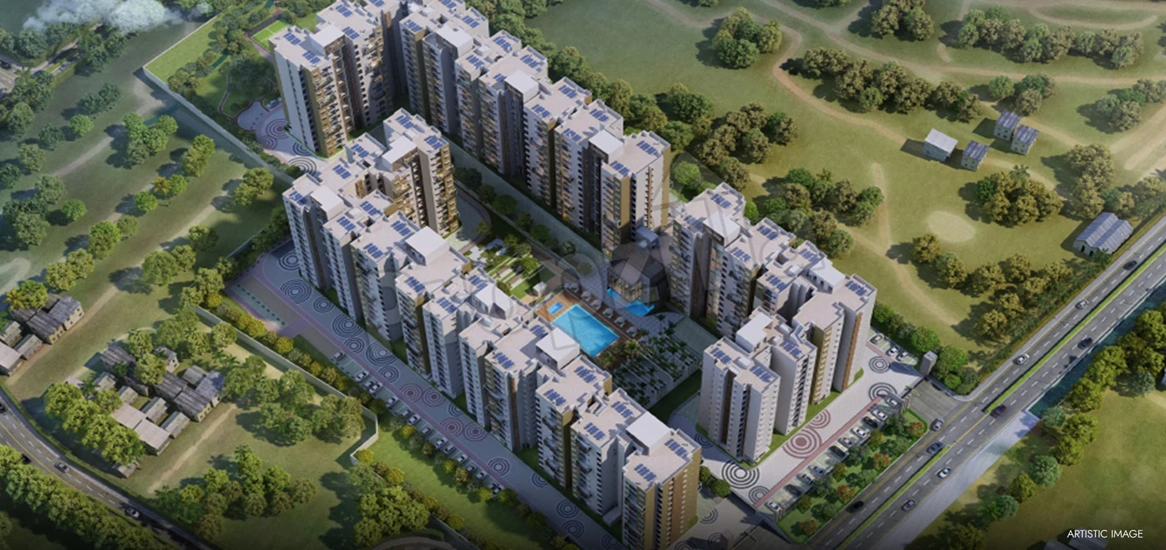
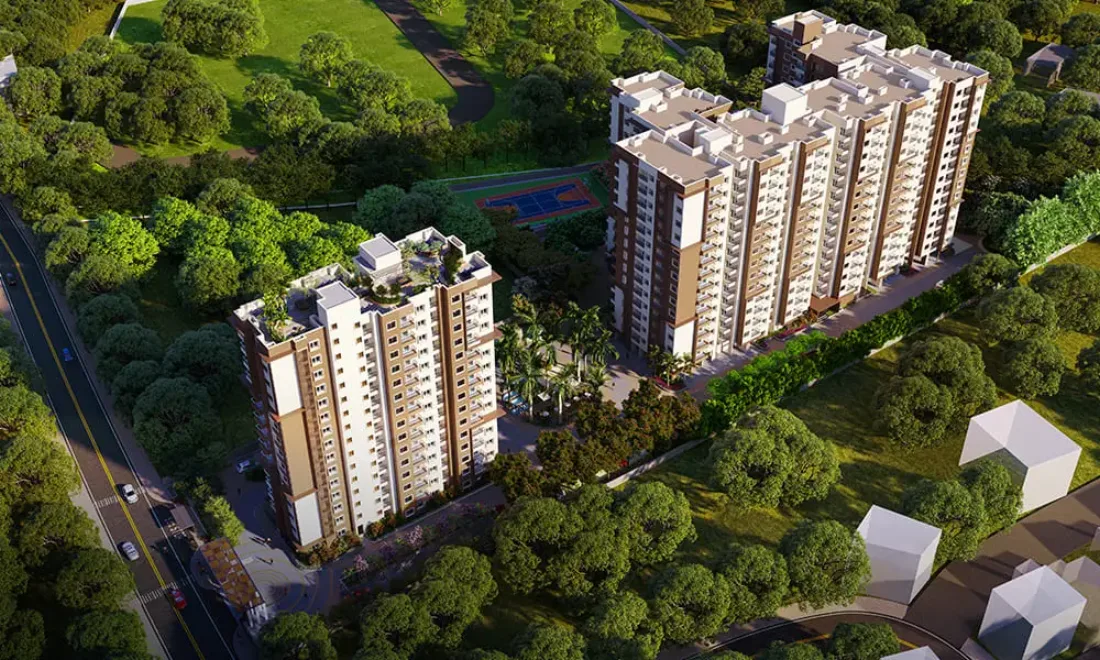
Purva Codename Skye (also referred to as Purva Hennur Skye) is a pre-launch residential development by Purvankara spread across 3.01 acres, positioned approximately 160 metres off Hennur Main Road, North Bengaluru. The project comprises 2 towers, connected only at the ground floor, each rising 3 basements plus ground plus 24 floors (3B+G+24), for a total of 192 apartments.

Just 4 units per floor, no common wall between towers, 3 lifts per tower and roughly 80% open space are the defining design choices behind this launch, aimed at a lower-density living experience than is typical for a 192-unit, 2-tower community on a busy arterial road. Every unit faces East, West or North, and the project is described by the developer as 100% Vastu compliant with a 270-degree open view.

The project is currently at the coming-soon, pre-launch stage. Official pricing, detailed floor plans and RERA registration are yet to be released; this page will be updated as confirmed details become available. Register your interest below to be notified first.

192 Homes, 2 Towers

3.01 acres, 3B+G+24 floors each.

No Common Wall

4 units/floor, 80% open space.

100% Vastu Compliant

E/W/N facing, 270° open view.

Pre-Launch Registration

Be first to know pricing & RERA status.

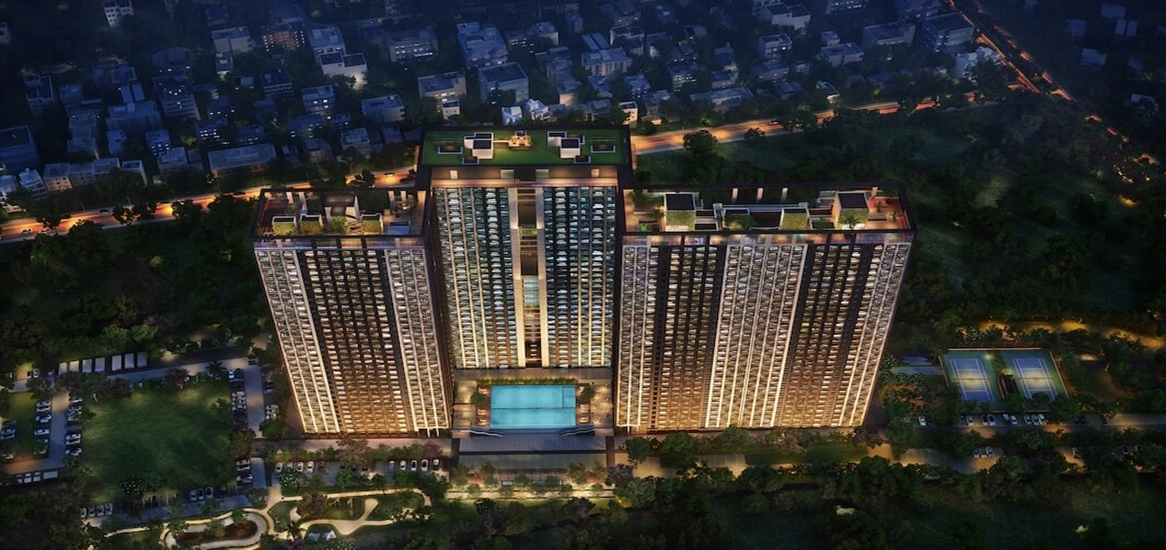
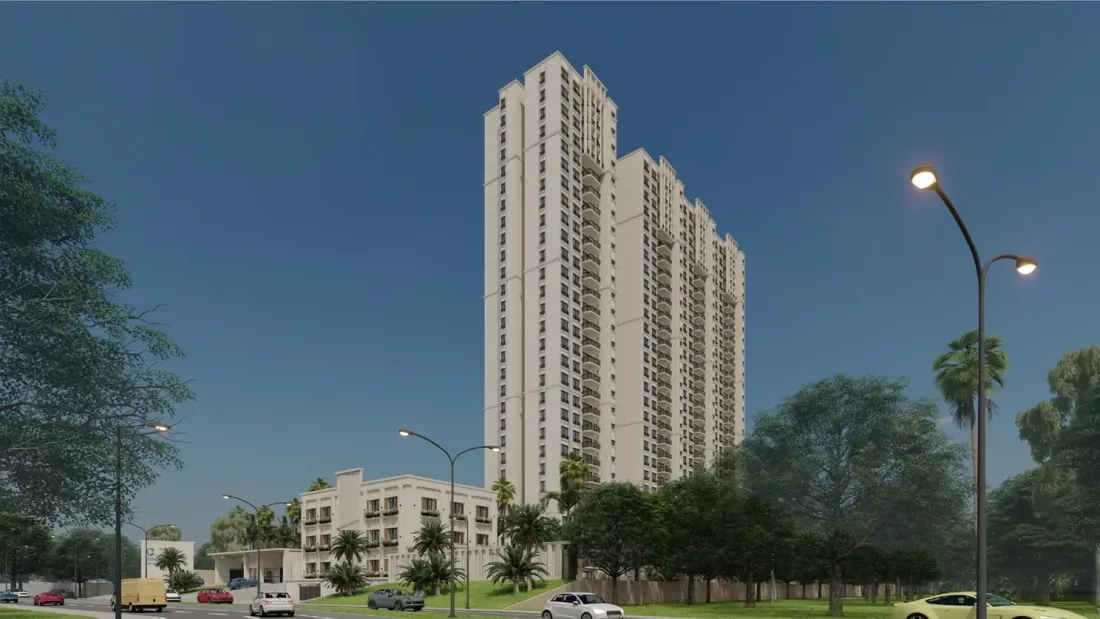
Purva Codename Skye Hennur Main Road concept elevation of 2 residential towers

Project Highlights

Key details for Purva Codename Skye, ready for quick comparison.

Attribute Details
DeveloperPurvankara (Puravankara Limited)
LocationHennur Main Road, North Bengaluru, approx. 160m off the main road
Land Area3.01 Acres
Total Units192 Apartments
Towers / Floors2 Towers, 3 Basements + Ground + 24 Floors (3B+G+24), connected only at ground floor
Units per Floor4 (No Common Wall, 3 Lifts per Tower)
Configurations3 BHK, 3 BHK + Study, 4 BHK + Study
Unit Sizes2,000 – 2,700 sq ft
FacingEast / West / North, 100% Vastu Compliant, 270° Open View
ClubhouseApprox. 24,000 sq ft
PricePrice on Request
Project StatusPre-Launch / Coming Soon
Expected Possession2030 (Tentative)
RERA RegistrationTo be advised (pre-launch, registration in progress)

Tentative Amenities & Clubhouse Specifications

Amenities transcribed from the developer's own pre-launch marketing material; final list to be confirmed at official launch.

Leisure & Social

  • Clubhouse (~24,000 sq ft)
  • Mini Theatre
  • Amphitheatre
  • Cafeteria
  • Indoor Games Room

Family & Green Spaces

  • Kids' Play Area
  • Landscaped Gardens & Step Garden
  • Senior Citizens' Corner

Fitness & Wellness

  • Resort-Style Swimming Pool + Kids' Pool
  • Fully Equipped Gymnasium
  • Meditation Pod / Yoga Deck
  • Jogging & Cycling Track
  • Skating Rink
  • Multi-Sport Courts (Tennis, Basketball, Badminton)

Safety & Convenience

  • 24/7 Security & CCTV
  • Covered Car Parking

Configurations & Unit Plans

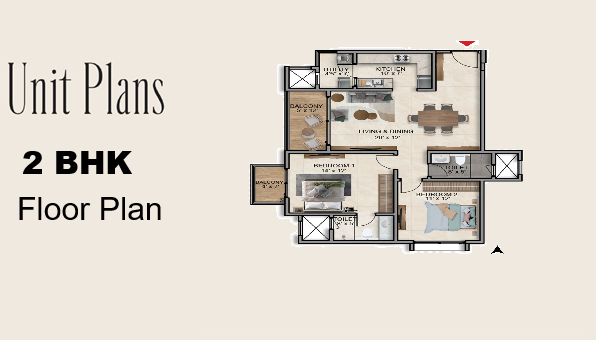
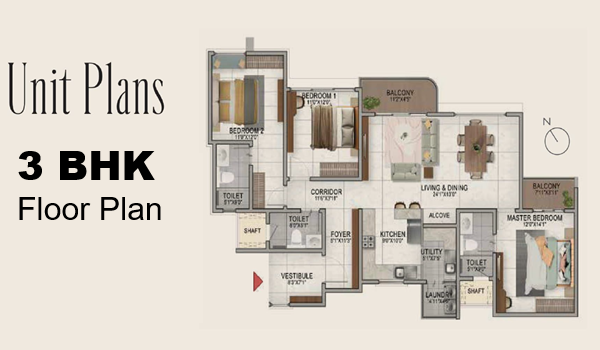
Master plan and detailed unit floor plans have not been released yet. Verified configuration and area figures below are from the developer's own pre-launch specification sheet.

3 BHK

3 BHK

Area: 2,000 sq. ft.

Car Parking: 2

Floor plan to be released, register for early access.

3 BHK + Study

3 BHK + Study

Area: 2,400 sq. ft.

Car Parking: 2

Floor plan to be released, register for early access.

4 BHK + Study

4 BHK + Study

Area: 2,700 sq. ft.

Car Parking: 3

Floor plan to be released, register for early access.

Master Plan & Floor Plans Coming Soon Purvankara has not yet released the master site plan or detailed unit floor plans for Purva Codename Skye. Register below and we will send them to you the moment they are officially released.
3 Verified Configurations 3 BHK (2,000 sq ft, 2 car parks), 3 BHK + Study (2,400 sq ft, 2 car parks) and 4 BHK + Study (2,700 sq ft, 3 car parks). A bath tub is provided in the master bedroom only, in the Maid Room unit series. See full pricing below.
Low-Density Layout 4 units per floor, no common wall, 3 lifts per tower and roughly 80% open space across the 3.01-acre site.

Purva Codename Skye Pricing & Configuration Details

Verified pre-launch configurations and sizes. Pricing has not been disclosed by the developer yet.

Configuration Area Car Parking Price
3 BHK 2,000 sq. ft. 2 Price on Request
3 BHK + Study 2,400 sq. ft. 2 Price on Request
4 BHK + Study 2,700 sq. ft. 3 Price on Request
Purvankara has not officially disclosed per sq. ft. or total unit pricing for Purva Codename Skye as of this writing. All figures above are approximate, per the developer's pre-launch specification sheet, and subject to change at official launch. Please enquire for the latest offer.

Location & Hennur Main Road Connectivity

Positioned approximately 160m off Hennur Main Road, within reach of Manyata Tech Park, Thanisandra and Hebbal, North Bengaluru.

Hennur Main Road Frontage The project sits approximately 160 metres off Hennur Main Road, one of North Bengaluru's fastest-growing residential corridors, shared with other pre-launch developments in the same stretch.
Employment Hubs Manyata Tech Park is approximately 5–7 km away via the Hennur-Nagawara stretch and Outer Ring Road; Thanisandra Main Road is roughly 4–5 km away; the Hebbal / ORR interchange is approximately 8–10 km away.
Airport Access Kempegowda International Airport is approximately 25–28 km away via Bellary Road / Hennur-Bagalur Road.
Schools Nearby Delhi Public School North Bangalore, Vagdevi Vidyalaya, National Public School and Euro School are all within reach of the Hennur-Thanisandra belt.
Hospitals Nearby Aster CMI Hospital and Manipal Hospital Hebbal are among the nearest multi-specialty hospitals serving the Hennur-Manyata corridor.
Retail & Malls Phoenix Mall of Asia (Hebbal) and Bhartiya Mall of Bengaluru are both within a comfortable drive.
A Note on Location Claims Some third-party aggregator listings for this project cite Kanakapura Road, HSR Layout and Electronic City as nearby landmarks, these are South Bengaluru localities and are not realistic proximities for a Hennur Main Road address. We have corrected our location data above to reflect genuine North Bengaluru anchors (Manyata Tech Park, Thanisandra, Hebbal and the airport corridor).

The Investment Advantage

Why Hennur Main Road matters for early registrants, and what to weigh before committing.

Why Hennur Main Road Purva Codename Skye sits directly off Hennur Main Road, within the wider Hennur-Thanisandra belt anchored by Manyata Tech Park, one of Bengaluru's largest single-campus IT employment hubs. This corridor has historically combined employment-driven rental demand with steady capital appreciation, supported by Outer Ring Road and Hebbal connectivity to the rest of North and Central Bengaluru.
A Larger-Format, Lower-Density Launch At just 4 apartments per floor across 2 towers with no common wall, 3 lifts per tower and roughly 80% open space, Purva Codename Skye is designed at a meaningfully lower density than many towers on the same corridor. The configuration mix, 3 BHK, 3 BHK + Study and 4 BHK + Study, all 2,000 sq ft and above, also skews larger-format than several nearby Hennur Main Road pre-launches that focus on smaller 2 and 3 BHK units, positioning this project for end-users seeking more space rather than the smallest entry ticket.
Pre-Launch Entry Point (With a Caveat) Registering interest ahead of a formal launch can offer early access to pricing before it is publicly released. That said, this is inherently a higher-risk stage than buying a RERA-registered, under-construction project: RERA registration for Purva Codename Skye is still pending, pricing has not been disclosed, and the 2030 possession timeline is not yet RERA-confirmed. We recommend verifying RERA status independently on the Karnataka RERA portal before making any financial commitment.

About Purvankara

The developer behind Purva Codename Skye's low-density, Vastu-first design philosophy.

Purvankara developer logo, builder of Purva Codename Skye Hennur

Purvankara (Puravankara Limited) is a Bengaluru-headquartered real estate developer founded in 1975 by Ravi Puravankara. Over more than 50 years, the group has delivered 80+ projects across residential and commercial real estate in India and the Middle East, operating through three divisions: Purvankara for premium and luxury homes, Provident Housing for mid-income housing, and Purva Land for plotted developments. Purvankara was named one of India's Most Admirable Brands 2021 by Fortune India.

Purva Codename Skye reflects the group's premium positioning directly in its design choices for this launch: just 4 apartments per floor across 2 towers with no common wall, 3 lifts per tower, roughly 80% open space and 100% Vastu-compliant East/West/North-facing units. As this is a pre-launch project, detailed project-specific brochures and floor plans were not included in the developer's pre-launch marketing material supplied for this page. We recommend independently verifying the developer's track record and RERA registration status before booking, and will update this page with additional information as it becomes available.

Frequently Asked Questions

Common questions about Purva Codename Skye, Hennur Main Road.

Purva Codename Skye (also known as Purva Hennur Skye) is a pre-launch residential project by Purvankara on Hennur Main Road, North Bengaluru, spread across 3.01 acres with 2 towers and 192 apartments in 3 BHK, 3 BHK + Study and 4 BHK + Study configurations.

The project is located approximately 160 metres off Hennur Main Road, North Bengaluru, within reach of Manyata Tech Park, Thanisandra and Hebbal.

The project is developed by Purvankara (Puravankara Limited), a Bengaluru-headquartered developer founded in 1975 with over 80 delivered projects across India and the Middle East.

3 BHK (2,000 sq ft, 2 car parks), 3 BHK + Study (2,400 sq ft, 2 car parks) and 4 BHK + Study (2,700 sq ft, 3 car parks).

Pricing has not been officially disclosed by Purvankara yet, as the project is at the pre-launch stage. All configurations are currently listed as Price on Request; register your interest to be notified as soon as official pricing is released.

RERA registration for Purva Codename Skye is yet to be advised by the developer, as the project is currently in the pre-launch stage. We will update this page as soon as the registration number is issued; please verify directly on the Karnataka RERA portal before booking.

The project spans 3.01 acres with a total of 192 apartments across 2 towers.

2 towers, each with a 3 Basement plus Ground plus 24 floor (3B+G+24) structure, connected only at the ground floor, with 4 units per floor, no common wall and 3 lifts per tower.

Planned amenities include a clubhouse of approximately 24,000 sq ft, a resort-style swimming pool with a dedicated kids' pool, mini theatre, meditation pod / yoga deck, fully equipped gymnasium, amphitheatre, kids' play area, skating rink, step garden, multi-sport courts, jogging and cycling track, indoor games room, senior citizens' corner and 24/7 security. These are the developer's tentative pre-launch amenities and are subject to change before final launch.

The developer's current pre-launch material indicates a tentative possession timeline of 2030. This is not yet finalised or RERA-confirmed; we will update this page once an official date is announced.

Yes, per the developer's pre-launch material the project is 100% Vastu compliant, with units facing East, West and North and a 270-degree open view.

Manyata Tech Park is approximately 5 to 7 km away via the Hennur-Nagawara stretch and Outer Ring Road, with Thanisandra Main Road roughly 4 to 5 km away.

Purva Codename Skye is a larger, 2-tower, 192-unit community with bigger-format 3 and 4 BHK + Study layouts (2,000-2,700 sq ft), compared to nearby single-tower Hennur Main Road pre-launches that typically focus on smaller 2 and 3 BHK formats. See our comparison guide for a full side-by-side.

You can register your interest using the enquiry form on this page, or reach out directly via phone or WhatsApp; we will notify you as soon as pricing, floor plans and RERA details are officially released.

The project is currently in its pre-launch, coming-soon phase. Formal bookings typically open once RERA registration is complete; register your interest now to be notified first.

Register Your Interest

Be the first to get pricing, floor plans and RERA updates for Purva Codename Skye at launch.

Pre-Launch Registration Open
Limited Early-Access Slots for the Purva Codename Skye Launch · Register Today
Disclaimer: Luxura Habitat is a real estate marketing initiative owned and operated by Narayanan Rajesh, an independent RERA-registered real estate facilitator. We are not developers or builders. Images and information are for representation purpose. This project is currently pre-launch and RERA registration is pending (to be advised by the developer). Pricing and availability are subject to change. Please verify all project and RERA details independently before making any booking decision.