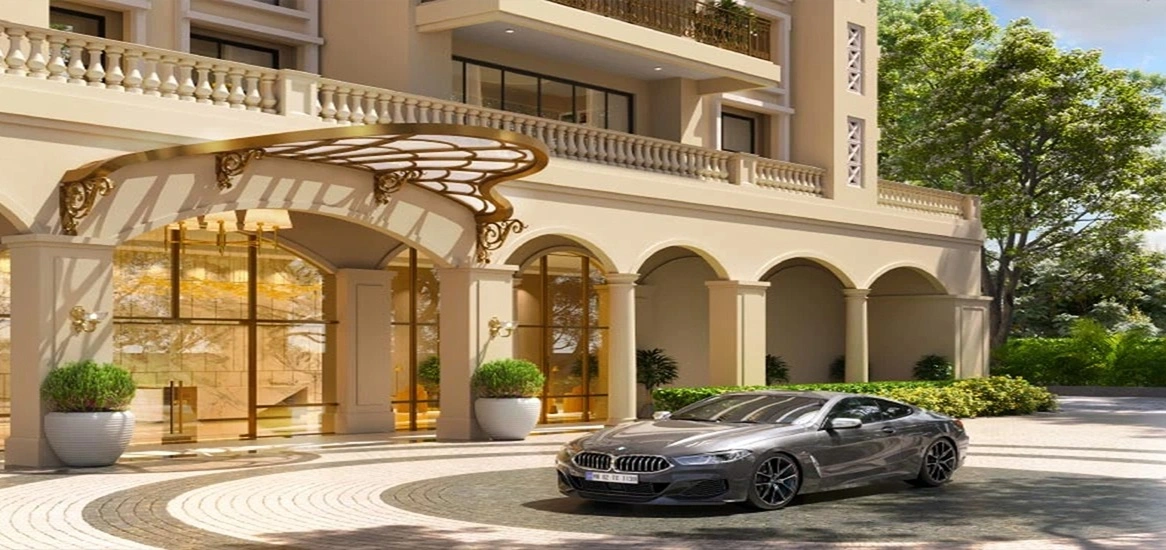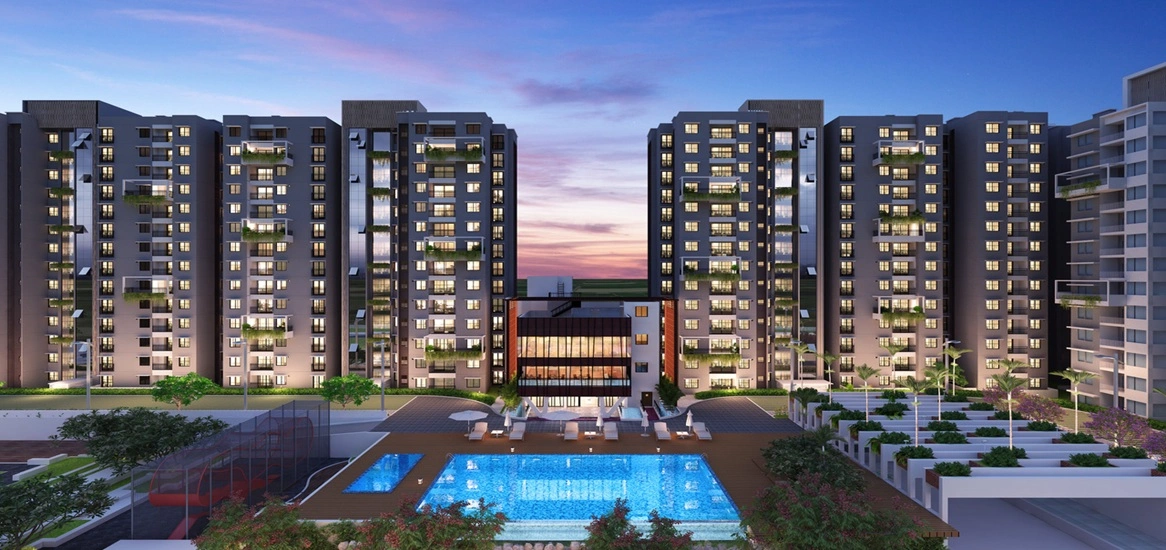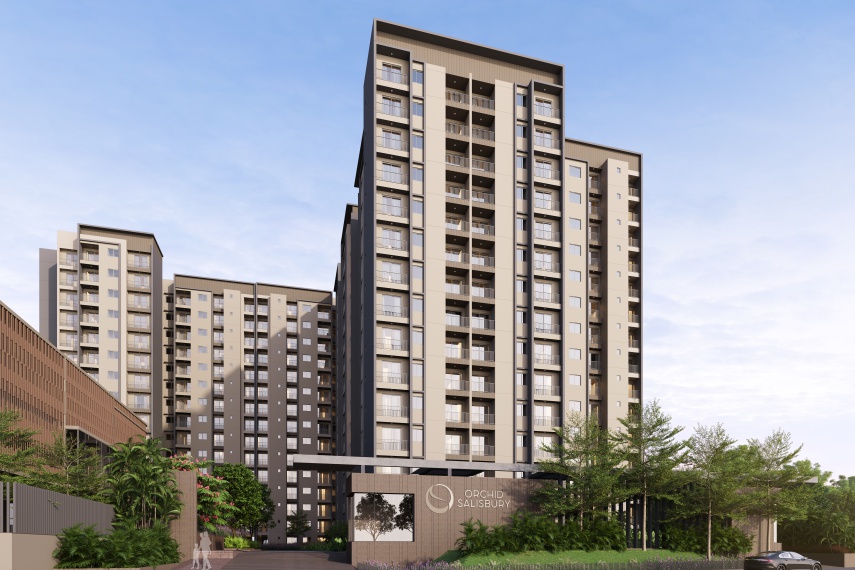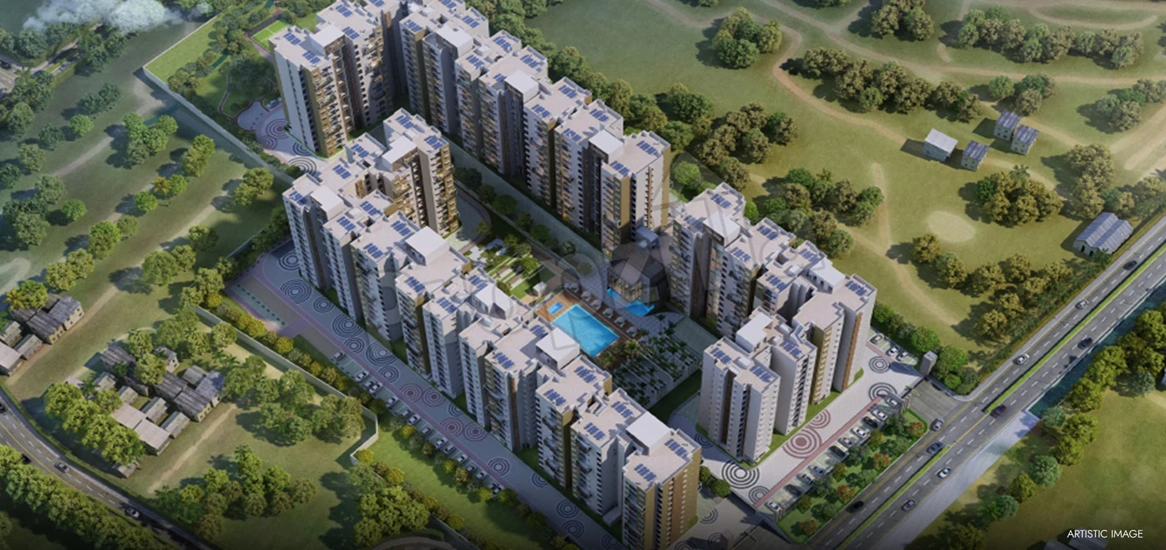
If you've searched for "Purva Codename Skye" or "Purva Hennur Skye" in the last few weeks, you've probably landed on a handful of aggregator microsites that repeat the same three or four lines of copy and not much else. Purva Codename Skye is a genuine pre-launch project from Purvankara, one of Bengaluru's oldest and largest developers, positioned on Hennur Main Road in North Bengaluru, the same broad corridor that's already home to Concorde Sienna and Sattva La Vita. This piece works through what's actually verified about the project, configurations, tower design, amenities, location and RERA status, and flags clearly where the developer hasn't released information yet, rather than filling those gaps with guesswork.
1. Project Snapshot
| Parameter | Detail |
|---|---|
| Developer | Purvankara (Puravankara Limited) |
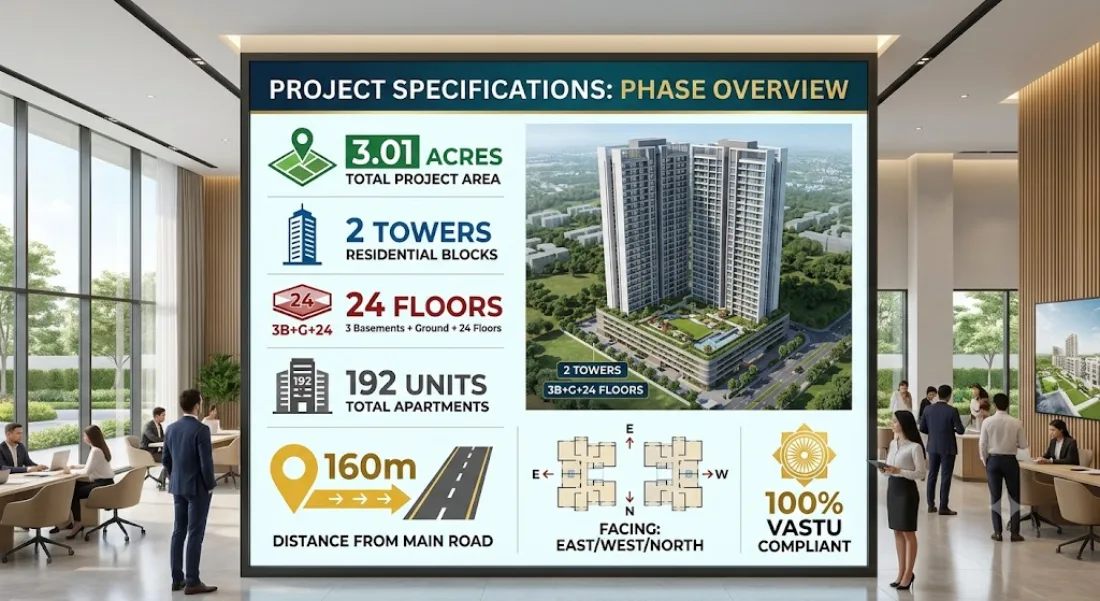
| Location | Hennur Main Road, North Bengaluru, approx. 160m off the main road |
| Land Area | 3.01 Acres |
| Format | 2 towers, connected only at ground floor; 3 Basements + Ground + 24 Floors (3B+G+24) |
| Total Units | 192 (4 per floor, no common wall) |
| Open Space | Approximately 80% of the land parcel |
| Configurations | 3 BHK, 3 BHK + Study, 4 BHK + Study, 2,000–2,700 sq ft |
| Facing | East / West / North, 100% Vastu compliant, 270° open view |
| Status | Pre-Launch |
| Possession | 2030 (tentative, per developer's pre-launch material) |
| RERA Number | To be advised (registration in progress) |
2. Where Exactly Is It, and What's Actually Nearby
Purva Codename Skye sits roughly 160 metres off Hennur Main Road, one of the more actively developing arterial roads in North Bengaluru. Worth flagging directly: several third-party listing sites for this exact project cite Kanakapura Road, HSR Layout, Electronic City and JP Nagar as nearby landmarks. Those are all South Bengaluru localities, geographically implausible for a Hennur Main Road address, and appear to be boilerplate copy reused across unrelated project pages on the same aggregator network. We've corrected that in our own research: the realistic proximity anchors for this address are Manyata Tech Park (approximately 5–7 km via the Hennur-Nagawara stretch and Outer Ring Road), Thanisandra Main Road (roughly 4–5 km), and the Hebbal / ORR interchange (approximately 8–10 km). Kempegowda International Airport is around 25–28 km away via Bellary Road / Hennur-Bagalur Road, noticeably further than the airport distance quoted for Concorde Sienna at Kannuru, which sits closer to the airport corridor, so don't assume every Hennur Main Road address has identical airport access.
For schools and healthcare, the wider Hennur-Thanisandra belt is served by Delhi Public School North Bangalore, Vagdevi Vidyalaya, National Public School and Euro School, along with Aster CMI Hospital and Manipal Hospital Hebbal. Phoenix Mall of Asia in Hebbal and Bhartiya Mall of Bengaluru are the two significant retail anchors within a reasonable drive.
3. Configurations & Sizes: A Larger-Format Line-Up
Unlike many Hennur Main Road pre-launches that lean on compact 2 BHK entry tickets, Purva Codename Skye's confirmed line-up starts at 3 BHK and skews toward larger households:
| Configuration | Area | Car Parking |
|---|---|---|
| 3 BHK | 2,000 sq ft | 2 |
| 3 BHK + Study | 2,400 sq ft | 2 |
| 4 BHK + Study | 2,700 sq ft | 3 |
A detail worth noting for anyone comparing floor plans line by line: the developer's pre-launch specification sheet notes that a bath tub is provided in the master bedroom only, and specifically in the "Maid Room" unit series, a phrasing that suggests at least one of the larger configurations includes a dedicated staff/utility room, though the exact floor plan hasn't been released publicly yet. We'll update this article once Purvankara publishes the detailed unit plans.
4. Tower Design: Two Towers, One Ground Floor, No Common Wall
The structural choice that shapes almost everything else about how this project will actually live is the "2 towers, connected only at the ground floor" design. In practice, this means the two 3B+G+24 towers share a common podium, lobby and amenity deck at ground level, but rise as independent structures above that, each with its own 3 lifts and no shared internal wall between the towers. Combined with just 4 units per floor and a stated 80% open space ratio across the 3.01-acre plot, the intent is clearly a lower-density living experience than a typical 192-unit development of this scale would usually deliver, where blocks are often more tightly packed to maximise saleable area. The trade-off worth understanding: fewer units per floor and per acre generally means each apartment carries a larger effective land-cost allocation, which is one reason larger-format, lower-density launches from established developers tend to price at a premium versus higher-density neighbours, something to factor in once Purvankara discloses actual rates.
5. Amenities: What's Confirmed as Tentative
Purvankara's own pre-launch marketing material for this project explicitly labels its amenities list as "tentative," which is a useful and honest framing, it means the final amenity set at launch may differ from what's shown today. As things stand, the planned list includes a clubhouse of approximately 24,000 sq ft, a resort-style swimming pool with a separate kids' pool, a mini theatre, a meditation pod / yoga deck, a fully equipped gymnasium, an amphitheatre, a kids' play area, a skating rink, a step garden, multi-sport courts for tennis, basketball and badminton, a jogging and cycling track, an indoor games room, a senior citizens' corner, and 24/7 security with CCTV coverage. The meditation pod, skating rink and step garden are a step beyond the standard clubhouse-pool-gym checklist most projects in this price band offer, and if they survive to final launch unchanged, they'd be a genuine differentiator versus more conventional Hennur Main Road amenity decks.
6. About Purvankara: The Developer Behind the Project
Purvankara (Puravankara Limited) is a Bengaluru-headquartered developer founded in 1975 by Ravi Puravankara, with more than 50 years of operating history and over 80 delivered projects across residential and commercial real estate in India and the Middle East. The group operates through three distinct divisions, Purvankara for premium and luxury homes, Provident Housing for the mid-income segment, and Purva Land for plotted developments, which gives it a track record across a wider price band than most single-segment developers active on this corridor. Purvankara was named one of India's Most Admirable Brands 2021 by Fortune India, a reasonable proxy for brand trust, though it's not a substitute for verifying this specific project's RERA registration and construction timeline independently once those details are published.
7. RERA & Pre-Launch Legal Status
This is the section to read most carefully before any financial commitment. Purva Codename Skye is currently at the pre-launch stage, and RERA registration is not yet issued, the developer's own material describes it as "in progress." Under Karnataka's RERA framework, a project legally cannot be marketed for sale, and a developer cannot accept booking amounts, until RERA registration is granted and a project registration number is issued. Any "register your interest" activity at this stage, including the form on this page, should be understood as expression-of-interest registration, not a booking, and no token or advance payment should be made against an unregistered project. We will update this article, the project page, and every reference to this project's RERA status the moment Karnataka RERA issues a registration number; until then, treat "RERA pending" as exactly that.
8. Pricing: What "Price on Request" Actually Means Here
Purvankara has not disclosed a per-square-foot rate or unit pricing for Purva Codename Skye as of this writing, and we have deliberately not fabricated a figure to fill that gap. For context on where this corridor's pricing has recently landed, Concorde Sienna, also pre-launch, also on Hennur Main Road, disclosed via its own published RERA-linked pricing, works out to roughly ₹10,300–10,500 per sq ft across its 2 and 3 BHK line-up. Purva Codename Skye's larger-format, lower-density positioning and established-developer premium make a direct read-across unreliable, but that figure is at least a genuine, sourced reference point for the corridor rather than a guess. Once Purvankara releases official pricing, we will publish it here with the same sourcing standard.
Our Honest Assessment
Purva Codename Skye's case rests on three things that are genuinely verified: a credible, 50-year Tier-1 developer with a track record well beyond this single project; a deliberately lower-density tower design (4 units/floor, no common wall, 80% open space) that's uncommon at this unit count; and a larger-format configuration mix that skews toward end-users wanting real space rather than the smallest possible entry ticket. Against that, three things are genuinely unresolved: RERA registration is pending, pricing has not been disclosed, and the 2030 possession date is the developer's own stated target rather than a RERA-confirmed timeline. That combination makes this a reasonable project to register early interest in, particularly if the larger 3 BHK + Study or 4 BHK + Study formats appeal to you, but not yet one to commit money toward. We'd recommend tracking RERA registration and official pricing closely before moving past the registration-of-interest stage, and comparing it directly against Concorde Sienna, the corridor's other active pre-launch, before deciding.
Torn between configurations? Our 3 BHK vs 4 BHK+Study guide for Purva Codename Skye compares sizes, parking and who each layout suits.