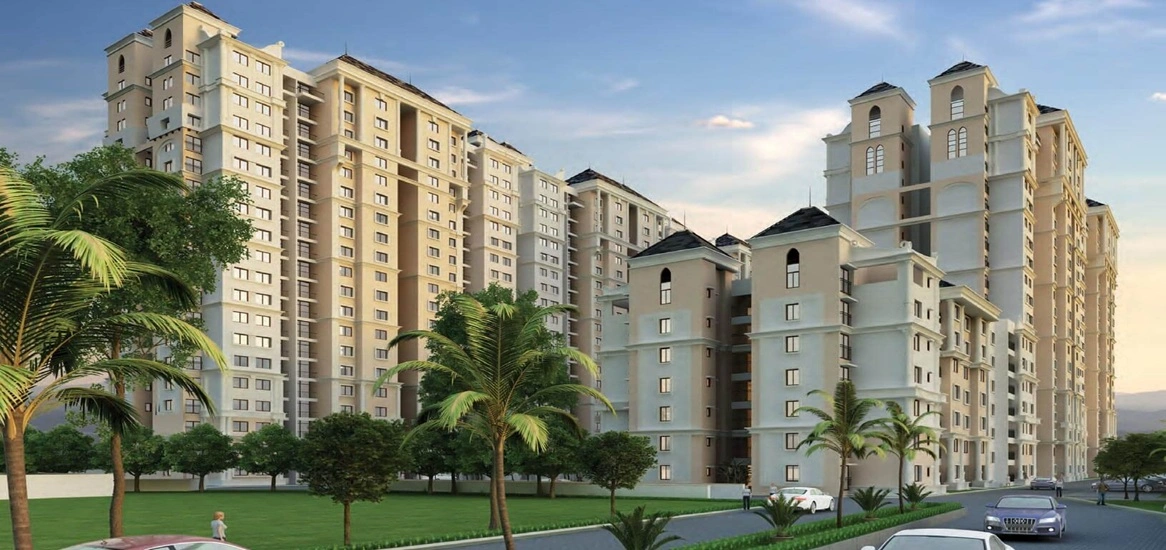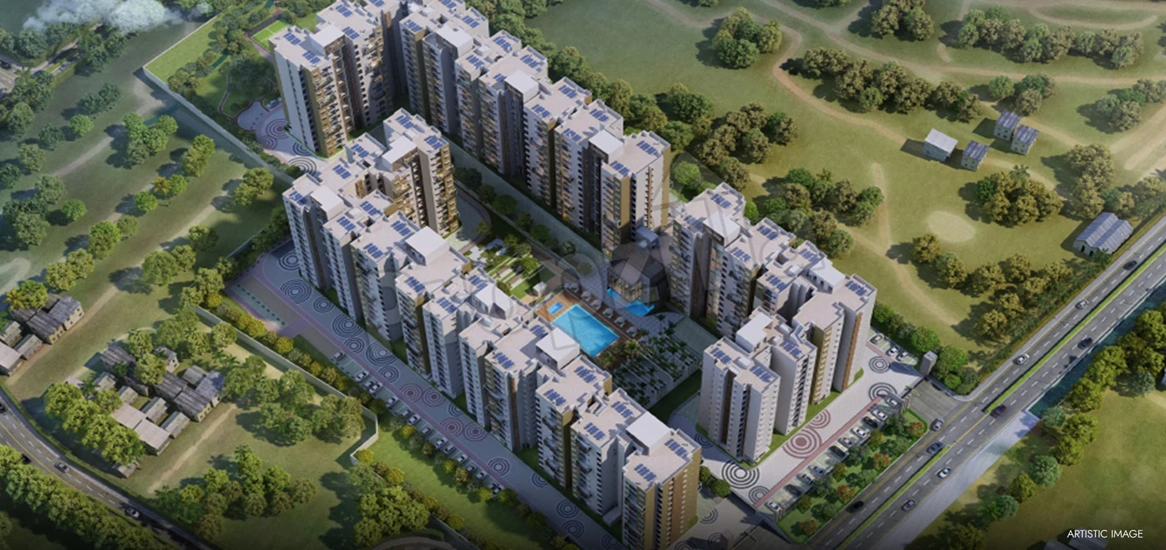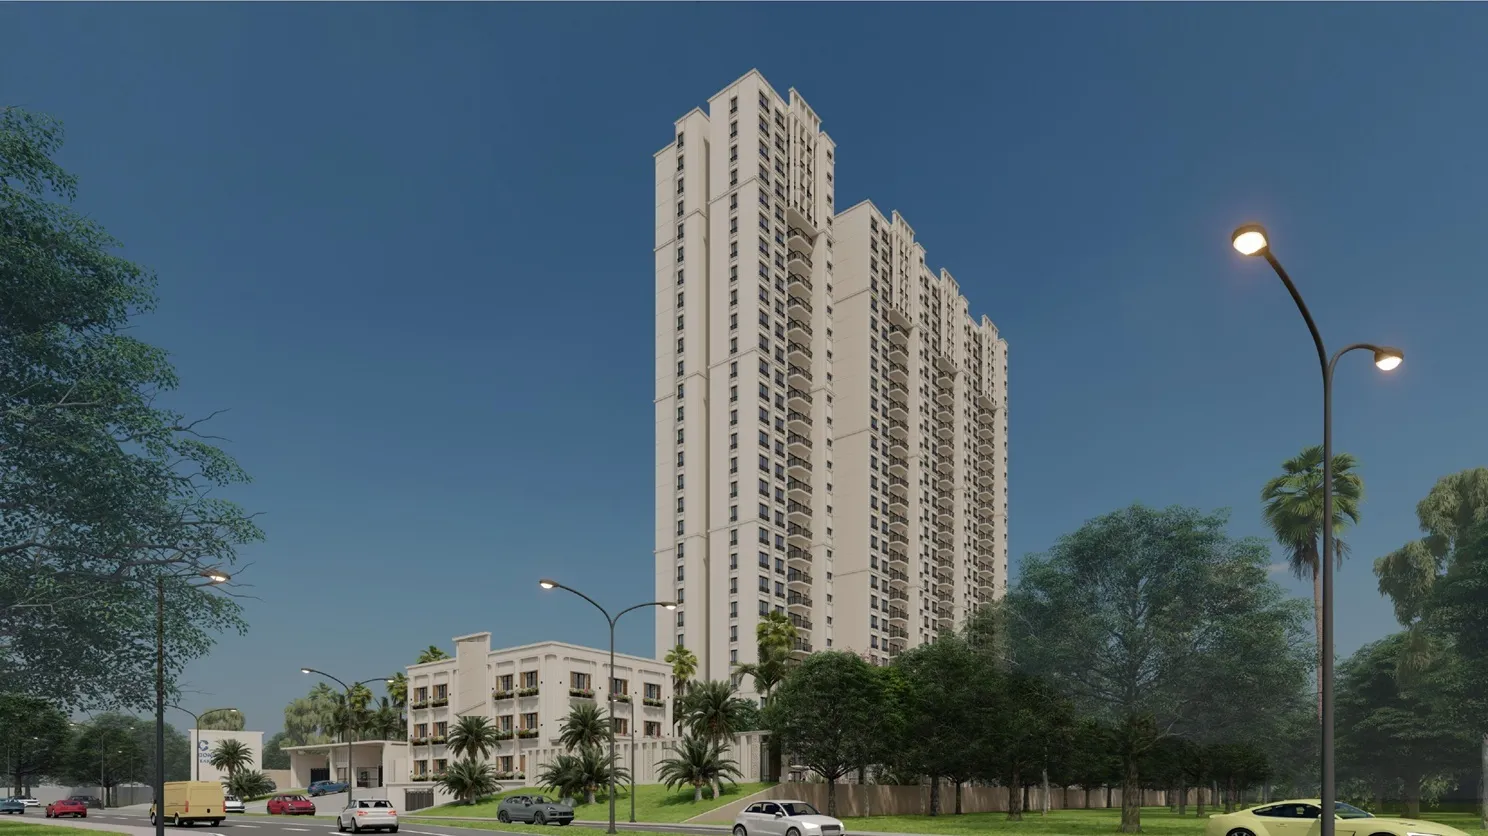
Purva Codename Skye on Hennur Main Road has confirmed three unit configurations for its pre-launch: a 3 BHK, a 3 BHK + Study, and a 4 BHK + Study. Unlike projects that offer half a dozen near-identical variants, this is a deliberately narrow line-up, which actually makes the decision simpler, but only if you understand exactly what the "+ Study" upgrade buys you and who each size genuinely suits. This guide works through all three, based on the developer's own verified pre-launch specification sheet.
1. The Three Configurations at a Glance
| Configuration | Area | Car Parking | Best Suited For |
|---|---|---|---|
| 3 BHK | 2,000 sq ft | 2 | Nuclear families, upgrading 2 BHK owners |
| 3 BHK + Study | 2,400 sq ft | 2 | Hybrid/WFH professionals, small families needing a home office |
| 4 BHK + Study | 2,700 sq ft | 3 | Joint families, buyers wanting guest/staff space plus a home office |
2. The Base 3 BHK: Who It's Actually For
At 2,000 sq ft with 2 dedicated car parks, the base 3 BHK is the entry point into this project, and it's worth noting that "entry point" here still starts noticeably larger than the 2 BHK or compact 3 BHK units many nearby Hennur Main Road pre-launches lead with. This size band typically suits a nuclear family of 3–4 who want genuine room-to-room separation (three real bedrooms, not a bedroom-plus-study dressed up as a 3rd room) without paying for a fourth bedroom or a dedicated study they won't use daily. If you're currently in a 2 BHK and outgrowing it, or you want your children to each have their own room without needing a home office built in, this is very likely your configuration, assuming the eventual price per square foot lands within your budget once Purvankara discloses it.
3. The 3 BHK + Study: What a "Study" Room Is Actually Worth
The jump from 2,000 to 2,400 sq ft, 400 additional sq ft, roughly a 20% size increase, for the same 3-bedroom count and same 2-car parking allocation is entirely the Study room. It's worth being precise about what that space typically delivers in a Purvankara-tier launch: not a converted balcony or a nook carved out of the living room, but a genuinely separate, enclosed room, usually positioned near the entry or away from the bedroom wing so it can double as a home office without disrupting the rest of the home. For any household with at least one adult working hybrid or fully remote, increasingly the norm for the IT and services professionals this Manyata-adjacent corridor is built around, a dedicated, closable office space is different in kind from working off a dining table, and 400 sq ft is a meaningfully sized room, not a token add-on. This configuration is the one to prioritise if your household includes at least one person who takes calls or needs focused work time during the day, or if you simply want the flexibility of a guest room / child's study space that a plain 3 BHK doesn't offer.
4. The 4 BHK + Study: Space for Joint Families and Long-Term Holds
At 2,700 sq ft with 3 car parks, the 4 BHK + Study is a meaningfully different proposition from the two 3 BHK options, not just larger, but structured for a different household shape entirely. The jump to a third dedicated car park is itself a signal: Purvankara is pricing this unit for a household that regularly has three vehicles in use, which typically means either a joint family with independently working adult children, or a family that also runs domestic help who commute by two-wheeler and need dedicated parking. The developer's own specification sheet notes that a bath tub is provided in the master bedroom only, specifically within the "Maid Room" unit series, language that strongly suggests this largest configuration is the one built around a dedicated staff/utility room in addition to the four bedrooms and study, though the exact floor plan hasn't been published yet. If your household includes ageing parents, extended family, or you simply want the largest unit on offer with room to grow into over a 10–15 year hold, this is the configuration to register interest in.
5. Resale and Rental Considerations by Configuration
Without disclosed pricing, we can't yet calculate a per-sq-ft comparison across the three configurations, but the structural logic is still useful to plan around. The base 3 BHK, being the smallest and most broadly demanded format, will likely see the deepest resale and rental market when the project matures; it's the configuration most comparable buyers and tenants are searching for across this corridor. The 3 BHK + Study sits in a growing but still smaller demand pool, hybrid-work households specifically wanting a dedicated office are a real and expanding segment in Bengaluru's IT-heavy micro-markets, but it's a narrower buyer pool than the plain 3 BHK. The 4 BHK + Study will have the shallowest resale pool of the three (fewer buyers need or can afford a 4-bedroom-plus-study home), but it will also face the least competition from comparable inventory, since large-format units are consistently undersupplied relative to demand in most Bengaluru micro-markets, including this one. If liquidity and speed of resale matter most to you, the base 3 BHK is the safer bet; if you're planning a long hold and value space over resale speed, the 4 BHK + Study is worth the trade-off.
6. Financing Across the Three Configurations
Since Purvankara has not disclosed pricing yet, exact EMI comparisons across the three configurations aren't possible today, but it's worth planning your financing approach around the size jump regardless. Moving from the base 3 BHK (2,000 sq ft) to the 3 BHK + Study (2,400 sq ft) is a 20% increase in area, which at any plausible per-sq-ft rate for a Purvankara North Bengaluru launch translates into a meaningful jump in loan eligibility requirements, not a marginal one. The step to the 4 BHK + Study (2,700 sq ft) adds a further 12.5% on top of that, plus the ongoing cost of a third parking slot's maintenance charges. If you're pre-qualifying for a home loan before Purvankara's official pricing lands, it's worth getting your bank's in-principle sanction calculated against all three sizes now, using comparable per-sq-ft rates from nearby Hennur Main Road launches like Concorde Sienna as a placeholder, so you already know which configurations are realistically within your borrowing capacity once real pricing is announced.
7. A Practical Decision Framework
Rather than defaulting to "buy the biggest one you can afford," work through these three questions in order. First: does at least one adult in your household need a genuinely separate work-from-home space on a regular basis? If no, the base 3 BHK likely covers your needs and saves you the premium on the extra 400 sq ft. If yes, move to the second question: does your household also need a fourth bedroom, a third parking slot, or dedicated staff/guest space? If no, the 3 BHK + Study is your configuration. If yes, meaning your household includes multi-generational living, frequent guests, or domestic help requiring separate space and parking, the 4 BHK + Study is built specifically for that household shape, and the extra cost is buying genuine additional utility, not just square footage for its own sake.
Our Honest Assessment
Purva Codename Skye's three-configuration line-up is unusually disciplined for a pre-launch project, no confusing half-variants, just a clean progression from a genuinely spacious base 3 BHK up to a joint-family-ready 4 BHK + Study. The Study room upgrade at the mid-tier is the one most buyers should weigh carefully: at 400 additional sq ft for the same bedroom count, it's a real space commitment, not a marketing label, and its value depends entirely on whether your household will use it as a working office rather than storage. Our recommendation: if you're unsure between the base 3 BHK and the 3 BHK + Study, default to whichever one matches your actual daily work-from-home habit today, not an aspirational one, and if you're weighing the 4 BHK + Study, factor the third car park and probable Maid Room configuration into your decision, since that's a household-shape commitment as much as a size one. As always, confirm final floor plans and pricing directly with Purvankara once they're released, since layout details for these configurations haven't been fully published yet.