Most reviews of an under-construction project are written from a brochure. This one is written mostly from a statutory filing. Concorde Sienna was registered with K-RERA on 22 June 2026, and that registration, along with the developer's first quarterly return, answers more of a buyer's real questions than any render does: how big the land actually is, how many homes share it, what each plan's carpet area is, how much parking there is, and when the developer has legally committed to finish. Nobody lives here yet, so there are no resident reviews to quote, and we won't pretend otherwise. What follows is what we liked, what gave us pause, and who we think this tower suits.
What We Liked
- A lake-side parcel: Kannuru Lake runs along the western boundary, so one side of the site stays open
- Floor plans print carpet, balcony and super built-up area on every unit, and the figures add up
- Only 1,464 sq m of an 11,533 sq m plot is tower footprint; almost everything else is open ground
- Nine homes per floor on a long slab means every apartment has outside walls on at least two sides
- Registered, with an escrow account and agreement draft that buyers can ask to see today
- A buyer entering now gets the full choice of floors and unit positions
What Gave Us Pause
- Proposed completion is 27 July 2031, a five-year build from a 0% construction start
- One parking bay per home and only 26 visitor bays for 260 homes
- The 1,552 sq ft unit is sold as 3 BHK but registered as 2.5 BHK
- The long slab means a longer corridor walk from the lift to the end units
- The only published rate is a pre-registration EOI rate the developer said would rise
The Basics, From the Registration
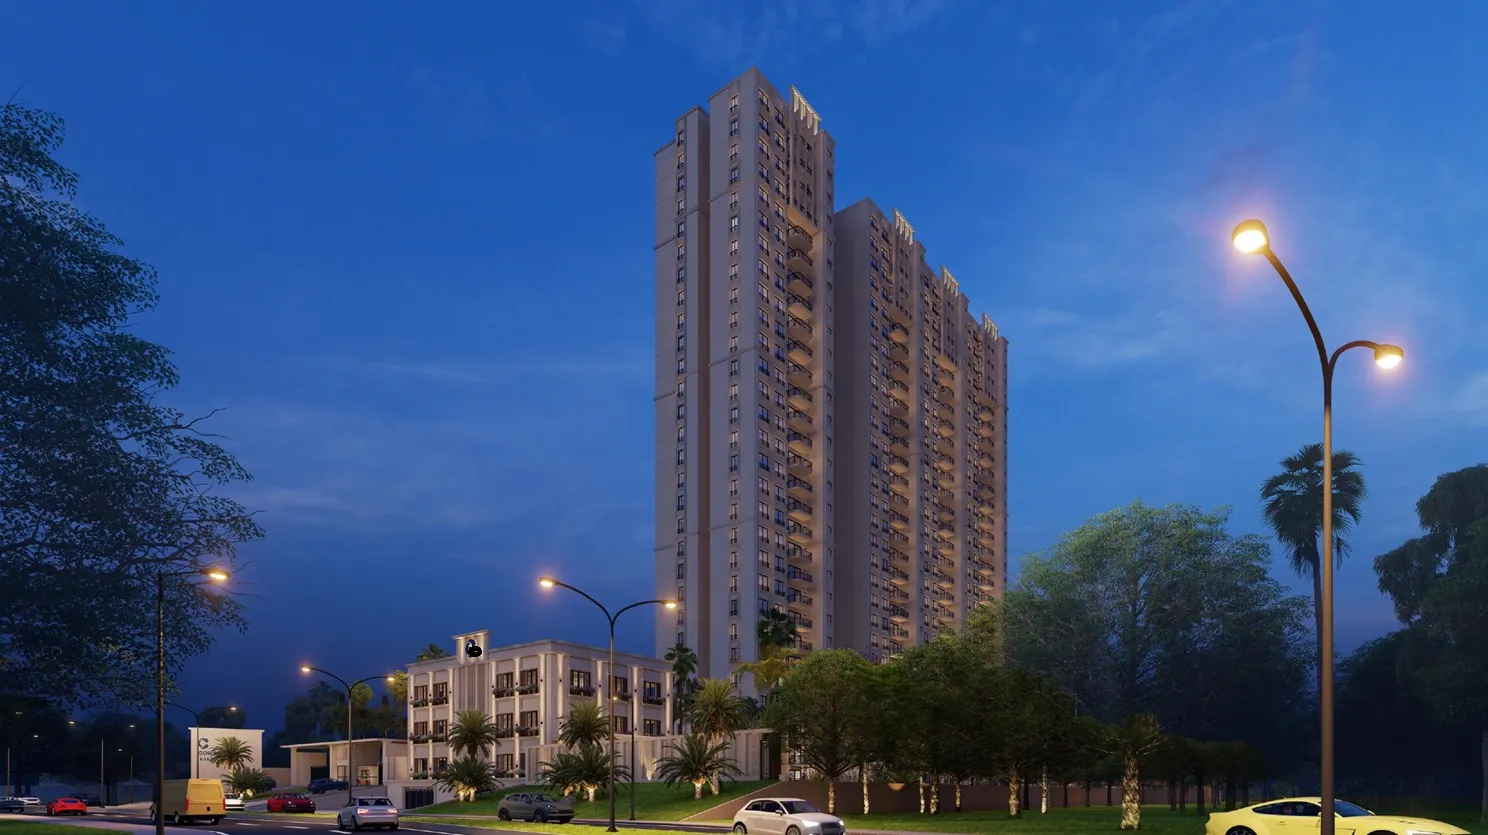
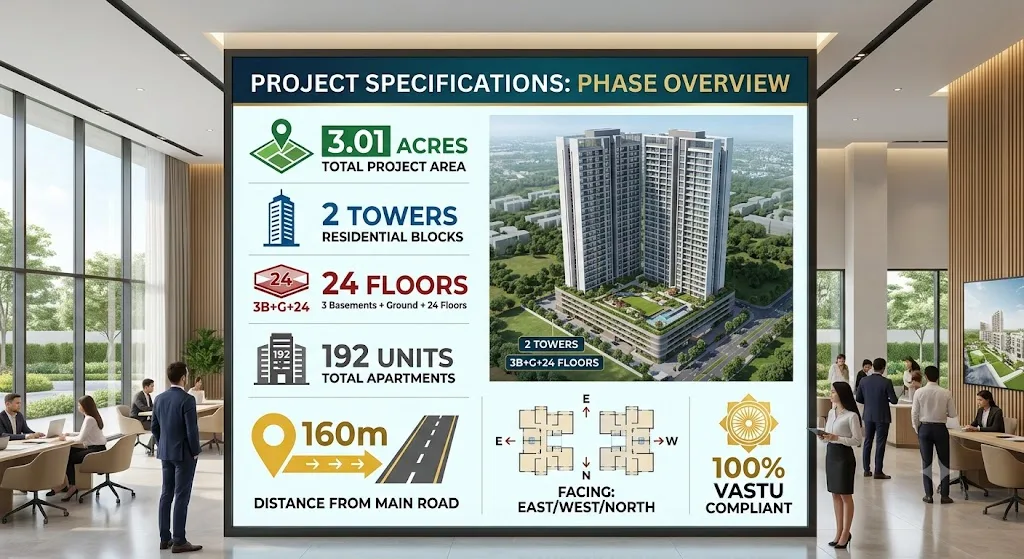
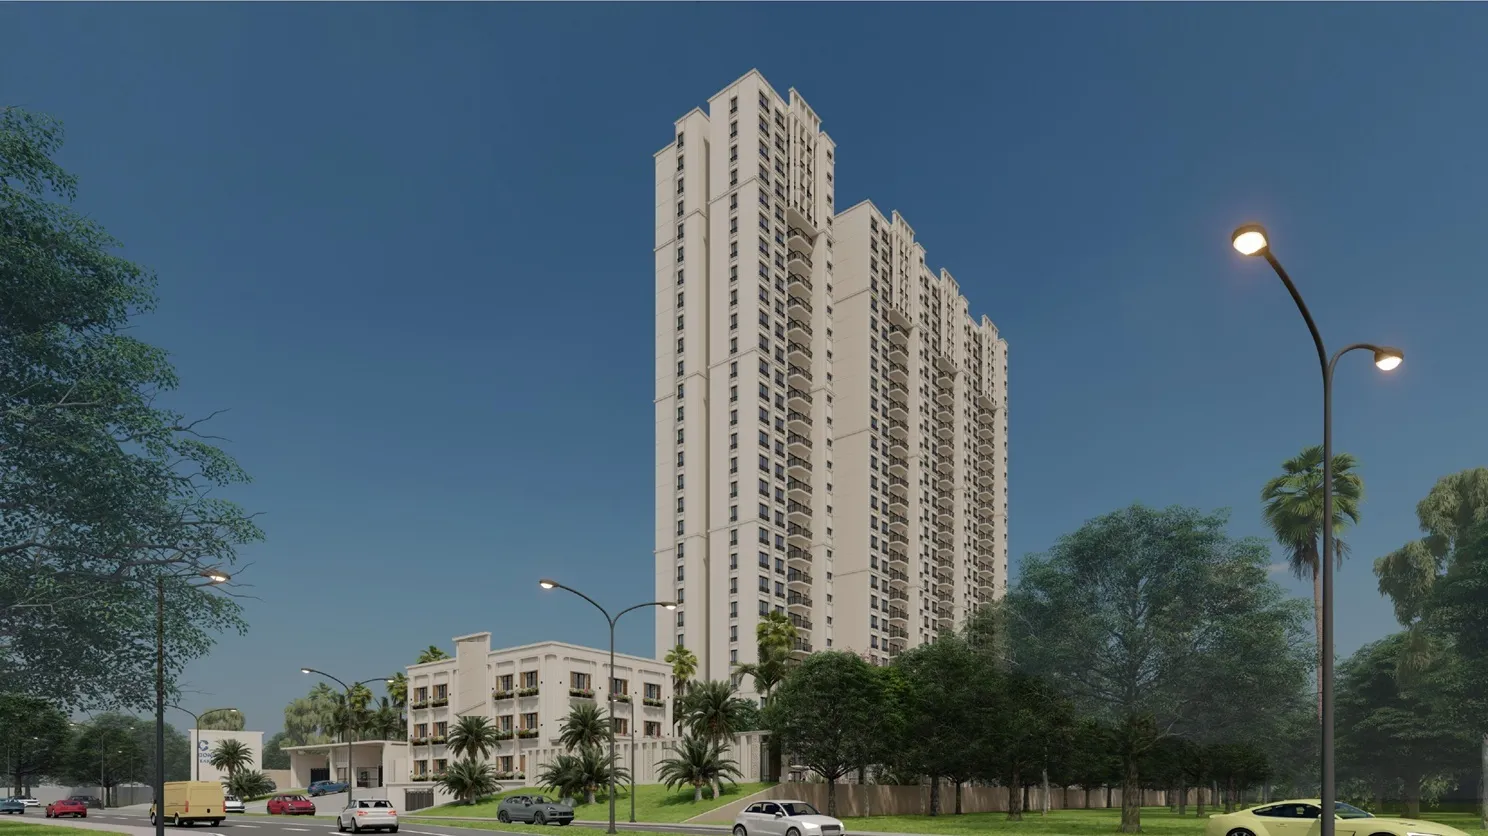
Concorde Sienna is one tower, filed as Tower A: two basements, ground plus 28 upper floors, 31 structural slabs and 91.5 m to the top. It stands on 11,533 sq m of land, which is 2.85 acres; the brochure rounds that up to 3. There are 260 homes, nine on each typical floor and eight on the ground floor. The registered mix is 58 homes as 2 BHK, 58 as 2.5 BHK and 144 as 3 BHK. The developer is Concorde Group, building in Bengaluru since 1998, and the registration is held by Concorde Housing Corporation Pvt Ltd, which declared a total project cost of ₹355.03 crore.
The address in the filing is survey numbers 108/1, 108/2, 108/3 and 110/2 of Kannur village, Bidarahalli Hobli, on Hennur Road about 4 km north of Bhartiya City. The boundary schedule puts Kannuru Lake to the west and Hennur Road to the east. One paperwork note: the registration form's coordinates point to a spot near Doddaballapur, about 55 km away, and its PIN reads 562149. Both are data-entry slips. The site is on Hennur Road and the PIN is 560077.
What We Liked
The plans are honest about area
Every one of the five unit plans prints carpet, balcony and super built-up area. Carpet alone works out to 63% to 66% of super built-up, and carpet plus balcony is exactly 70.0% on all five. That matters, because a "70% efficient" line in a sales pitch is true only if you count the balcony. Having the numbers printed on the plan means you can check that claim yourself instead of taking it on trust.
A lot of ground for one tower
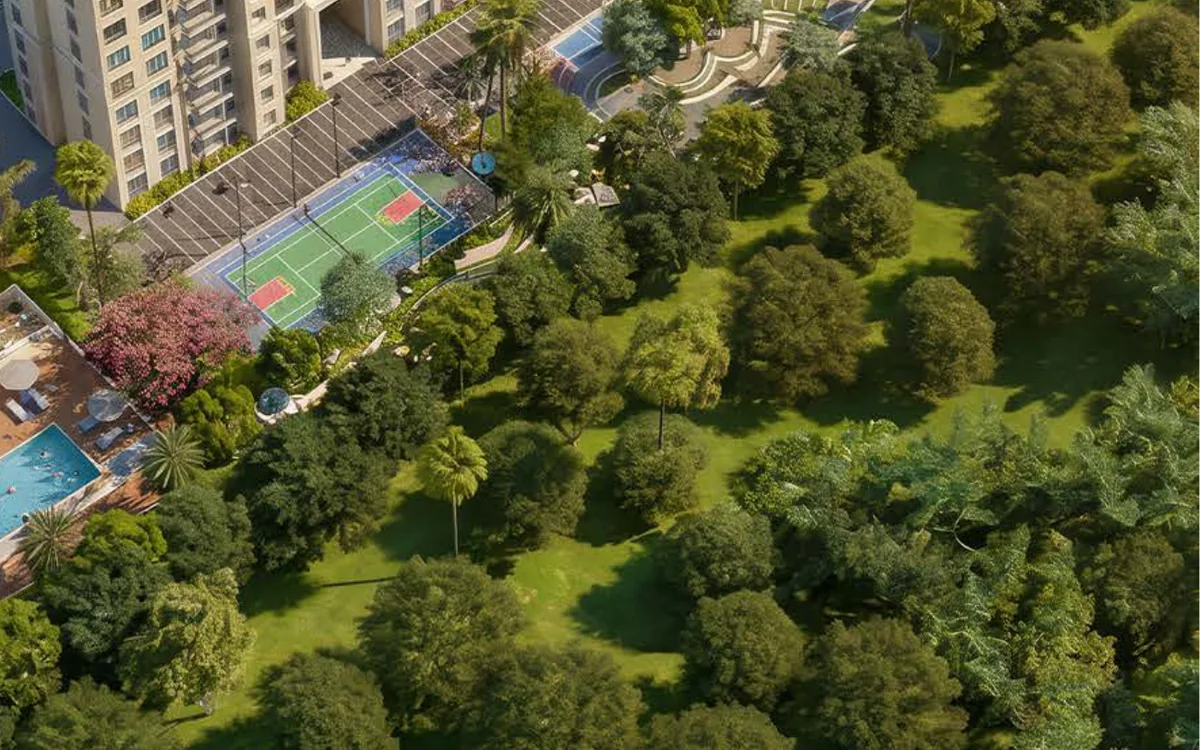
With 10,068 sq m of the plot left as open ground, the tower's footprint is just 1,464 sq m. Parking goes into two basements, which keeps cars off the surface, and the master plan uses the ground for 41 numbered items: two pools, a MUGA court, a second full court, pickleball, volleyball, children's play areas, themed gardens, a pets' park and a jogging track. The 10,000 sq ft Evolve clubhouse sits on the ground beside the pools rather than on a roof deck, which is less dramatic in a render but easier to use every day.
Every home gets two outside walls
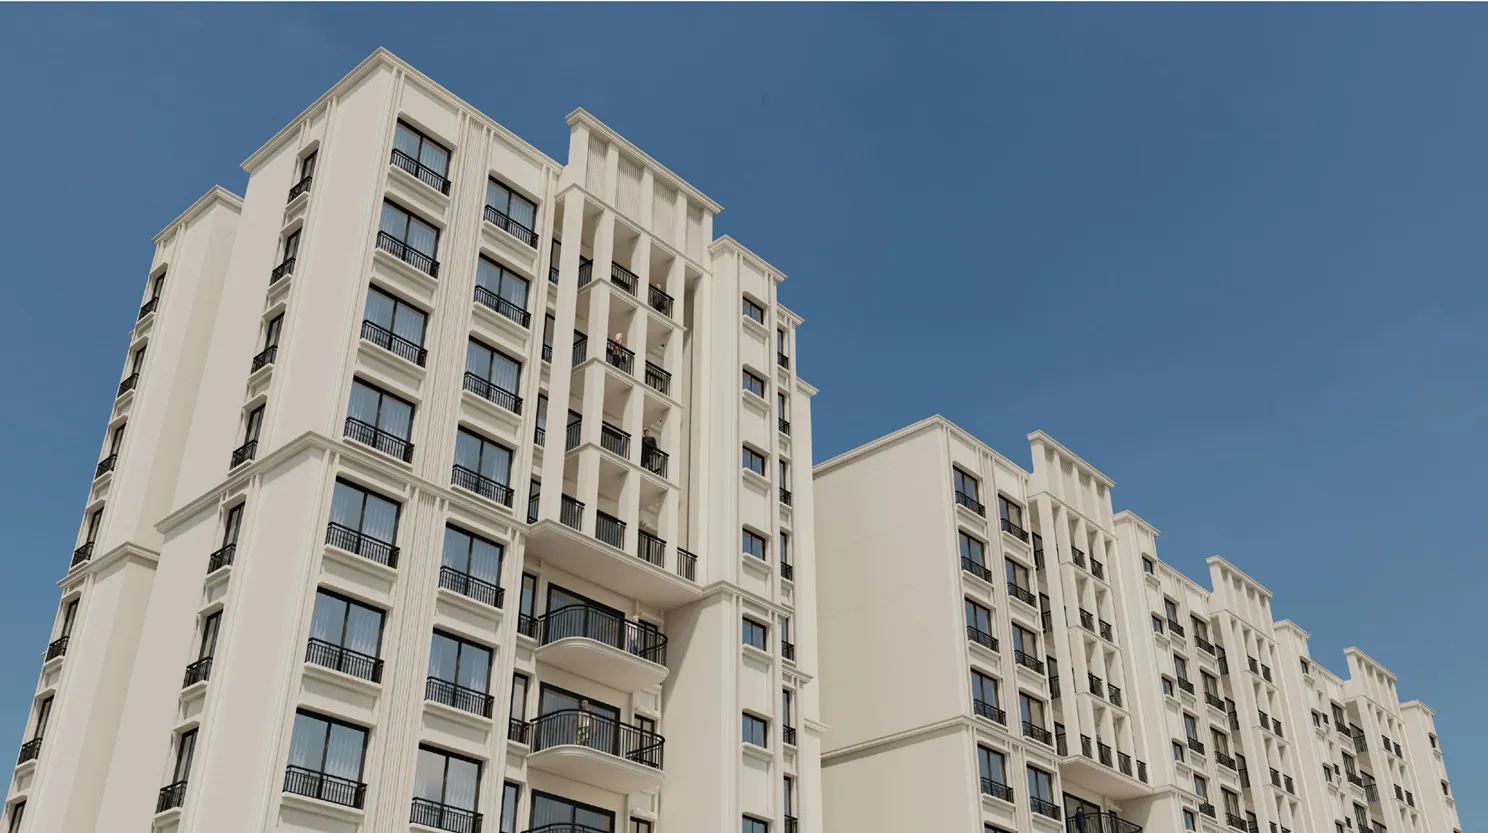
Because the plot is long and narrow, the tower is drawn as a long slab rather than a square block. Nine homes hang off a spine with two lift cores, so every apartment reaches an outside wall on at least two sides. For light and cross-ventilation, that is a better floor plate than the deep, square towers common on this corridor.
The paperwork exists, so you can ask for it
Because the registration is live, the escrow account details, the allotment format and the draft agreement of sale all exist. A buyer can ask for those documents now, which is a stronger position than buying on a pre-launch brochure.
What Gave Us Pause
A five-year build, starting from zero
The registration gives a project start date of 1 July 2026 and a proposed completion date of 27 July 2031. That is five years, not the four a single tower of this size is usually quoted at. The promoter's first quarterly return, filed on 15 July 2026, recorded every floor at 0% complete, 0 of 260 homes booked and nothing collected from purchasers. That is an early position rather than a bad one, but a buyer entering now carries the full construction window. If you need to move in, or stop paying rent, before 2031, this is the wrong project.
Parking is tight for two-car households
There are 286 bays: 268 covered across the two basements and 18 open on the surface. The filing allots one lot per apartment, leaving 26 for visitors. If your household owns two cars, ask in writing whether a second bay can be bought, and at what cost, before you pay a booking amount.
The "3 BHK" that is registered as 2.5 BHK
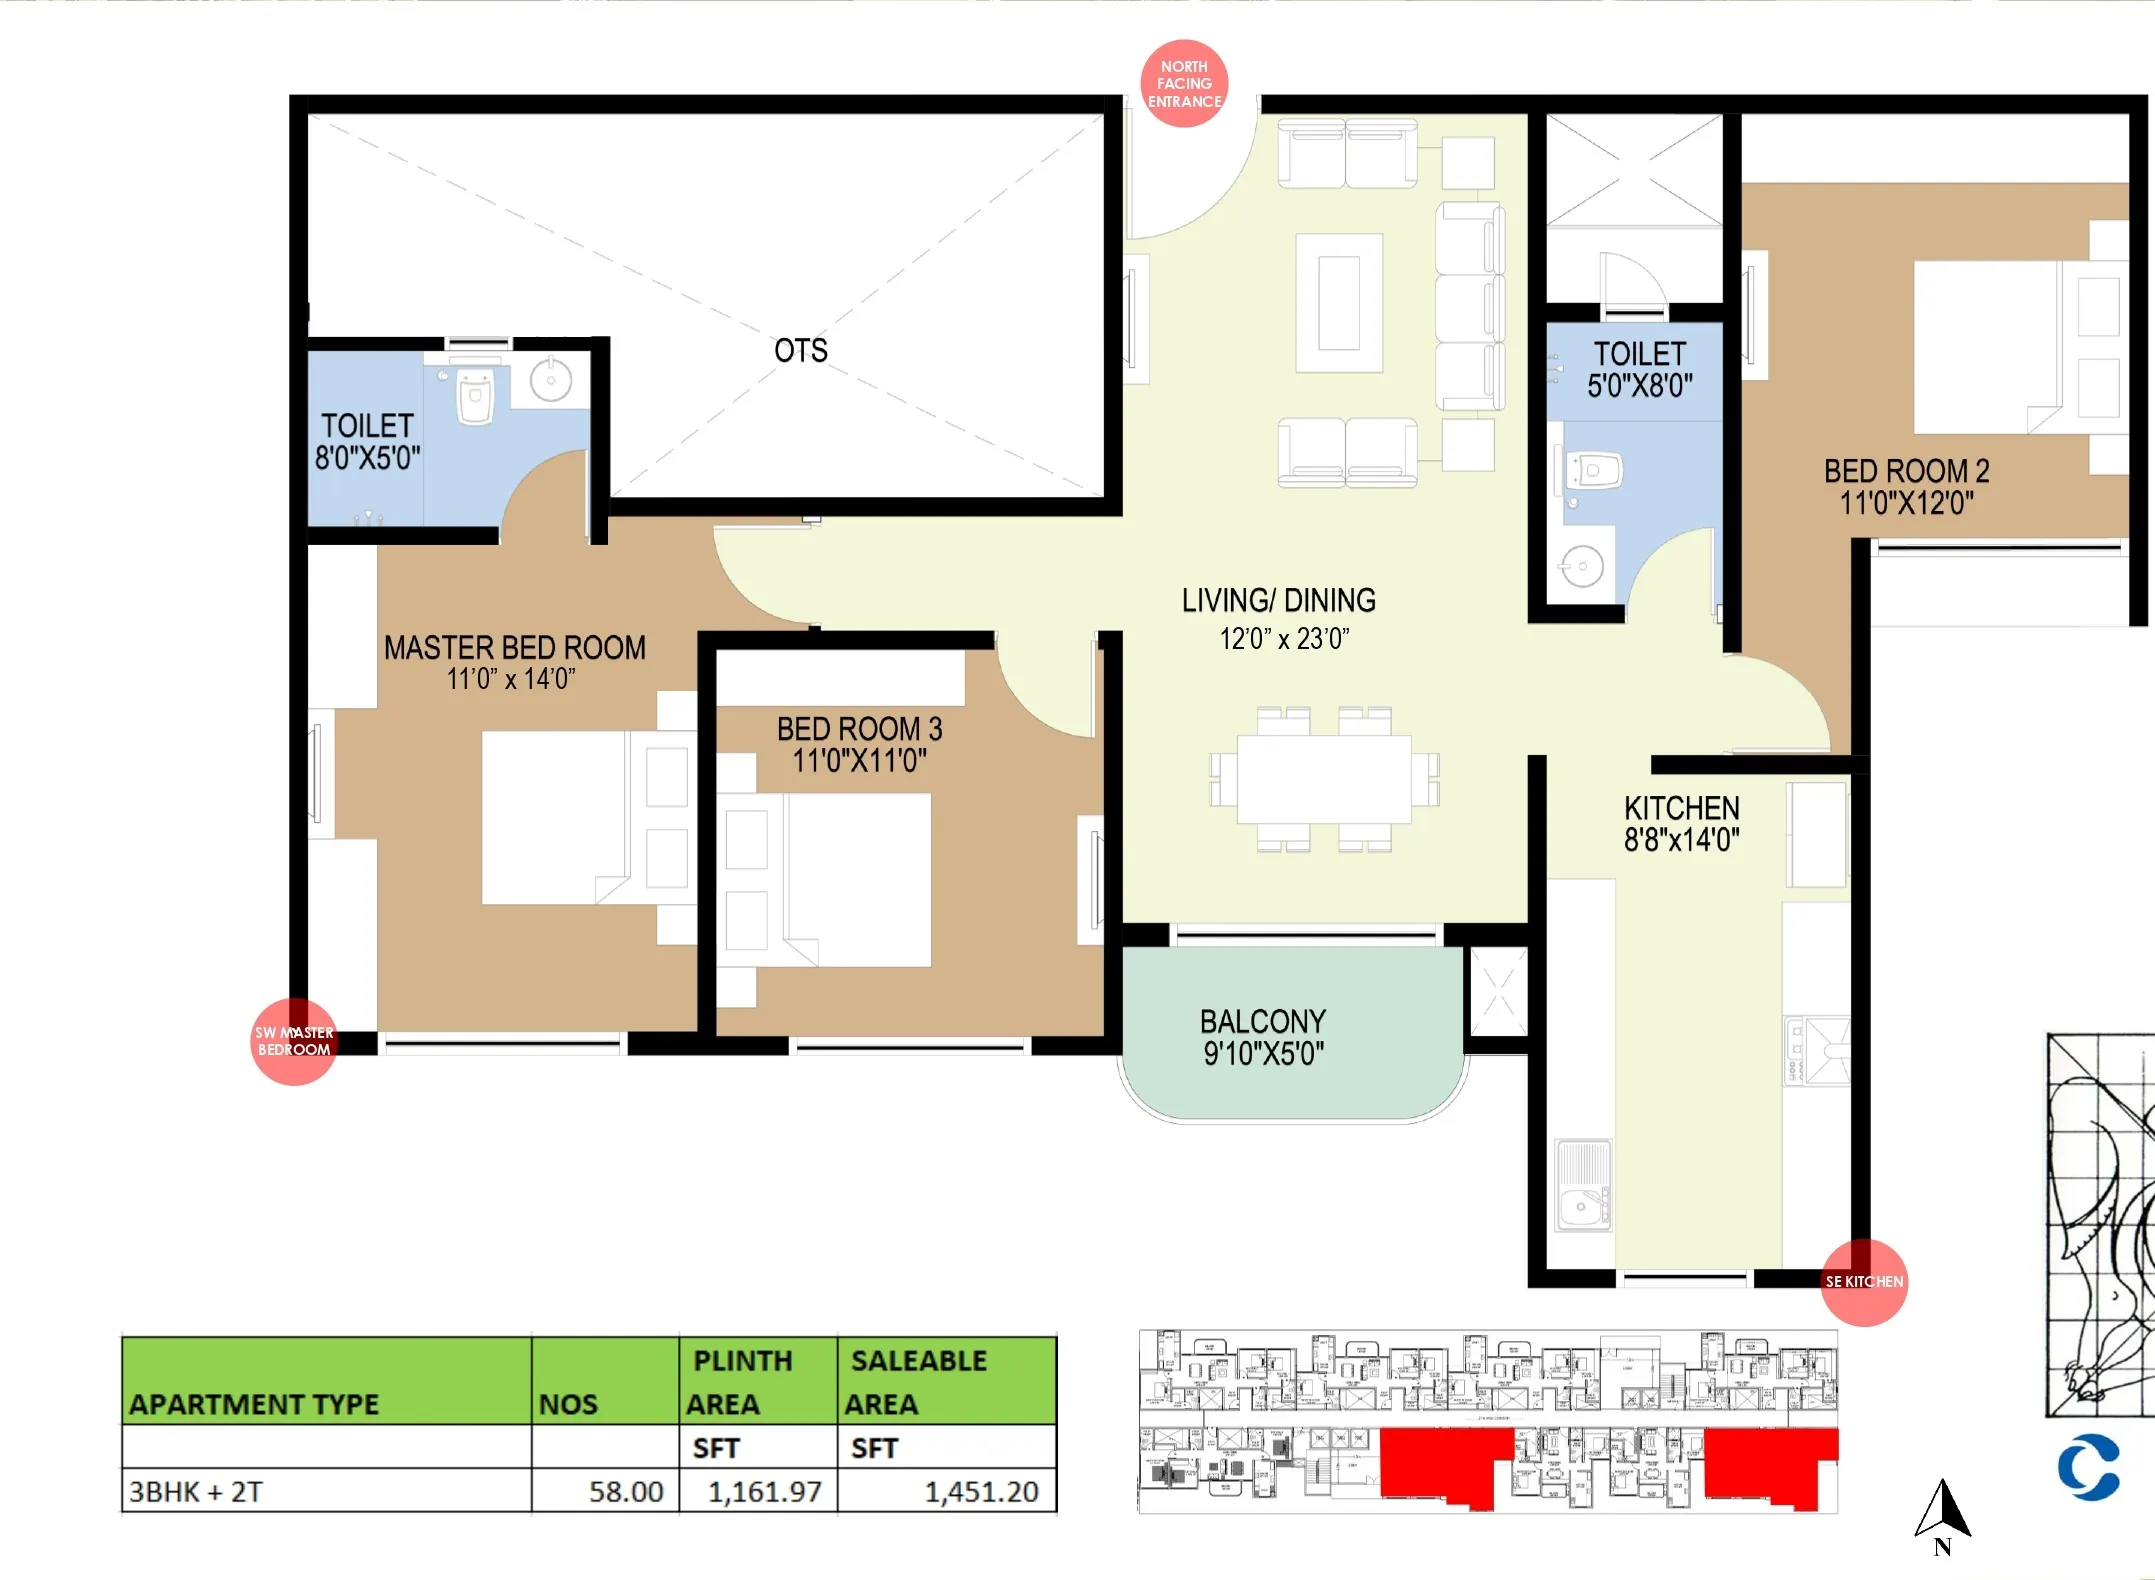
Units 05 and 08, at 1,552 sq ft super built-up, are sold in the brochure as a 3 BHK with two toilets. K-RERA has the same 58 homes registered as 2.5 BHK. Both describe the same home, and the plan is published: three sleeping rooms, two toilets and 1,020 sq ft of carpet. Our advice is to judge it by the plan, not the label, but to ask which word will appear on your agreement. It affects resale listings and how the home is described if you ever let it out.
A long corridor
The same slab shape that gives every home two outside walls also means a walk from the lift to the far units that a compact block would not have. If you are looking at units at the ends of the slab, walk the corridor length on the key plan before you choose.
No post-registration price sheet
The only rate on record is ₹10,500 per sq ft all-inclusive, quoted as an EOI rate in the weeks before registration, with the developer saying it would be revised upward at formal launch. Treat the prices below as what that rate implied, not as a current quote.
Prices and Carpet Areas, Plan by Plan
| Plan | Super Built-Up | Carpet + Balcony | Homes | At ₹10,500/sq ft |
|---|---|---|---|---|
| 2 BHK (2T), units 06 & 07 | 1,200 sq ft | 787 + 53 sq ft | 58 | ₹1.26 Cr |
| 3 BHK (2T), units 05 & 08 | 1,552 sq ft | 1,020 + 72 sq ft | 58 | ₹1.63 Cr |
| 3 BHK (3T), unit 09 | 1,680 sq ft | 1,079 + 97 sq ft | 29 | ₹1.76 Cr |
| 3 BHK (3T), units 02-04 | 1,687-1,694 sq ft | 1,077 + 103 sq ft | 86 | ₹1.77 Cr |
| 3 BHK (3T), unit 01 | 1,870 sq ft | 1,185 + 131 sq ft | 29 | ₹1.96 Cr |
Implied by the pre-registration EOI rate, not a current quote. Ask for the live price sheet in writing.
Two things stand out. First, the unit 09 plan at 1,680 sq ft has slightly more carpet (1,079 sq ft) than the 1,687-1,694 sq ft units 02 to 04 (1,077 sq ft); the larger units carry more balcony instead. If you care about usable indoor space per rupee, unit 09 is the better 3T buy. Second, the jump from the 1,552 sq ft 3 BHK (2T) to the 3T homes adds a third toilet and about 57 to 165 sq ft of carpet for ₹13 to 33 lakh more.
Then add statutory costs. In Karnataka that is 5% stamp duty and 2% registration, so 7% of agreement value, plus 5% GST on an under-construction home. On the ₹1.63 crore home, that is roughly ₹11.4 lakh plus ₹8.2 lakh, taking the all-in outlay to about ₹1.83 crore before interiors.
Location: Read the Road Distances, Not the Brochure's
Measured by road from the parcel, Kammanahalli is 10 km, MG Road 17.6 km and Indiranagar 17.9 km, all within a kilometre of what the brochure prints. The shorter runs are where the brochure is optimistic: Manyata Tech Park is 10.5 km by road against the brochure's 8, Elements Mall 9.6 km against 7, and Kempegowda International Airport 17.5 km against the brochure's 21. The bigger long-term change for this corridor is Namma Metro's Phase 2B Blue Line, with stations at Nagawara and Hennur Cross, currently expected around 2027-28, well before this tower's completion date.
The Developer
Concorde Group's brochure timeline runs from Concorde Twin City in 1998 through to Concorde Hillcrest III and Concorde Élevé in 2025-26, more than forty named projects across apartments, plotted land and tech park space. Its delivered portfolio averages 4.2/5 across about 180 Google reviews, with feedback clustering around delivery at Concorde Napa Valley and Mist Valley and community life at Concorde Manhattans. That tells you about the developer, not about this tower. Nearby, you can compare its current work at Concorde Mayfair in Yelahanka and Concorde Neo in Thanisandra.
Who Concorde Sienna Suits, and Who It Doesn't
It suits a buyer who wants a single-tower home on Hennur Road with a lake on one side, values two-side ventilation over a short corridor, has one car, and is buying for 2031 or later, whether as an end-user planning ahead or an investor who wants first pick of inventory before the post-launch price revision.
It suits less well a household that needs to move in within the next four years, owns two cars and cannot secure a second bay, or wants a large township with several towers and a deep resale market from day one. For those buyers, an established community on the same corridor, like the ones in our Concorde Sienna vs Sattva La Vita comparison, is worth a look.
Our Verdict
Concorde Sienna is easier to assess than most projects at this stage, because the registration and published plans answer the questions brochures usually dodge. On those facts, it is a well-shaped, lake-side tower with honest area statements and a lot of open ground for its size. The trade-offs are just as clear: a five-year build from a standing start, one parking bay per home, a 3 BHK label that the registration doesn't share, and a price that has not yet been published after registration. None of those is a dealbreaker on its own. Ask for the live price sheet, the agreement draft and the parking terms in writing, check which configuration label is on your agreement, and track the quarterly returns on the K-RERA portal as the tower rises. If those answers come back clean, it deserves a place on a Hennur shortlist.