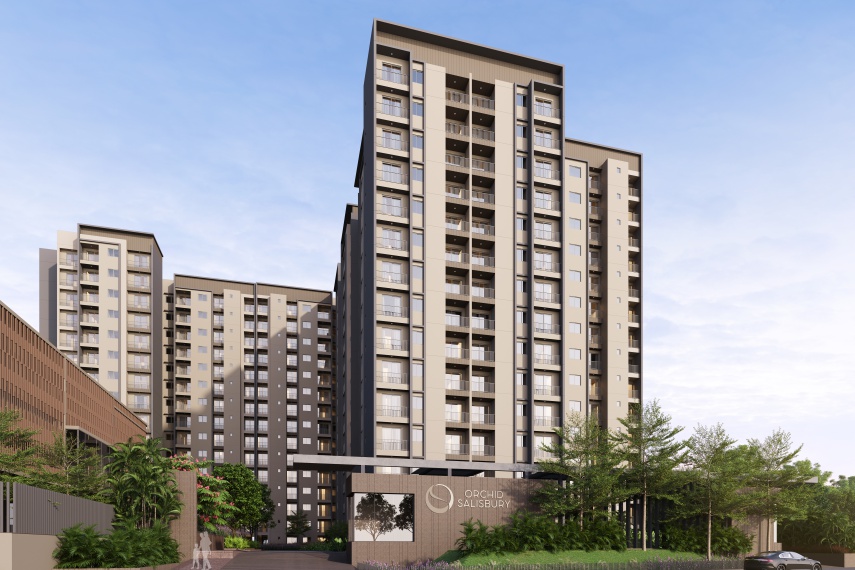
Goyal Riviera Glade is a new-launch villa community from Goyal & Co | Hariyana Group on MVIT Road, Yelahanka. It comes from the same developer as Goyal Orchid Salisbury on Thanisandra Main Road, but it is a very different product: only 4 BHK triplex villas, no apartments. We went through the builder's floor-plan sheets, the colour-coded master layout and the latest partner data. Here is what they actually say, including where the sources disagree.
Updated October 15, 2026: added villa counts per variant, room-by-room floor-plan details, open parking, BDA approval, a full distance table and new clubhouse and villa renders.
1. Project Snapshot
| Parameter | Detail |
|---|---|
| Developer | Goyal & Co | Hariyana Group |
| Location | MVIT Road, Bettahalasur / Chikkajala, Yelahanka, North Bengaluru |
| Land Area | 9.47 acres (about 9.5 acres) |
| Total Villas | 112 (~12 per acre) |
| Villa Structure | G + 2 triplex (top level is an open terrace) |
| Configurations | 4 BHK only: Rose, Iris, Lotus, Olive (3,190 to 3,550 sq ft SBUA) |
| Open Parking | 247 spaces, plus a covered car bay in every villa |
| Approving Authority | BDA (Bangalore Development Authority) |
| Status | New Launch |
| Expected Possession | December 2030 |
| RERA Number | PRM/KA/RERA/1251/472/PR/040326/008503 |
2. Villa Variants & Pricing, Unit by Unit
The line-up is deliberately narrow: one 4 BHK configuration in four sizes, with no 2 or 3 BHK options. The villa numbers below come from the builder's floor-plan sheets and the master layout colour key.
| Variant | SBUA | Villas | Indicative Price |
|---|---|---|---|
| Rose | 3,190 sq ft | 6 (D01 to D06) | ₹6.36 Cr* onwards |
| Iris | ~3,300 sq ft | 6 (E01 to E06) | ~₹6.58 Cr* (estimate) |
| Lotus (~1,999 sq ft plot) | 3,475 sq ft | Rows B, F, G, J, L, N, R, S | ~₹6.93 Cr* (estimate) |
| Olive | 3,550 sq ft | 49 (rows A, C, H, K, M, P, Q, T) | ₹7.11 Cr* onwards |
Only the Rose (₹6.36 Cr) and Olive (₹7.11 Cr) figures are published. Both work out to roughly ₹19,900 to ₹20,000 per sq ft, inside the developer's stated ₹17,500 to ₹20,000 band, so the Iris and Lotus numbers above are our estimates at the same rate. In practice the gap between variants comes from size, plot placement and backyard size rather than a per-sq-ft premium for bigger villas.
A note on sizes: some channel-partner websites now quote "3,300 to 3,700 sq ft" for the project. The builder's own floor-plan sheets show 3,190 to 3,550 sq ft, and none of the plans we have reaches 3,700 sq ft. We have kept the builder's numbers. Check the exact area of your villa in the sale agreement.
3. Inside the Floor Plans
All three published plans (Rose, Lotus and Olive) follow the same basic stack, with a private backyard about 31'10" wide at the rear and a 16'5" x 18'1" covered car bay at the front:
- Ground floor: foyer, a 15'4" x 25'2" living and dining space (15'1" x 21'8" in Rose), kitchen, powder toilet and a guest bedroom of about 13'1" x 10'8" with its own toilet. Lotus and Olive add a separate utility and a maid's toilet; Rose combines kitchen and utility.
- First floor: three bedrooms, each with an attached toilet, plus dressing areas for two of them. The master is 12'9" x 15'0" in Rose and Lotus and 14'1" x 17'3" in Olive. Rose uses the extra space for a study; Lotus and Olive get a family lounge.
- Top level: mostly open terrace (27'10" x 43'5" in Rose, 27'10" x 48'7" in Lotus, 27'10" x 50'5" in Olive) with a toilet. Lotus and Olive also add a small pantry, which is why some listings call the villas G+2.
Every plan also marks a lift provision in the stairwell, which matters for buyers planning multi-generational living. A separate Iris plan sheet has not been released yet; ask for it before you shortlist an E-row villa.


4. Why Only 112 Villas Matters
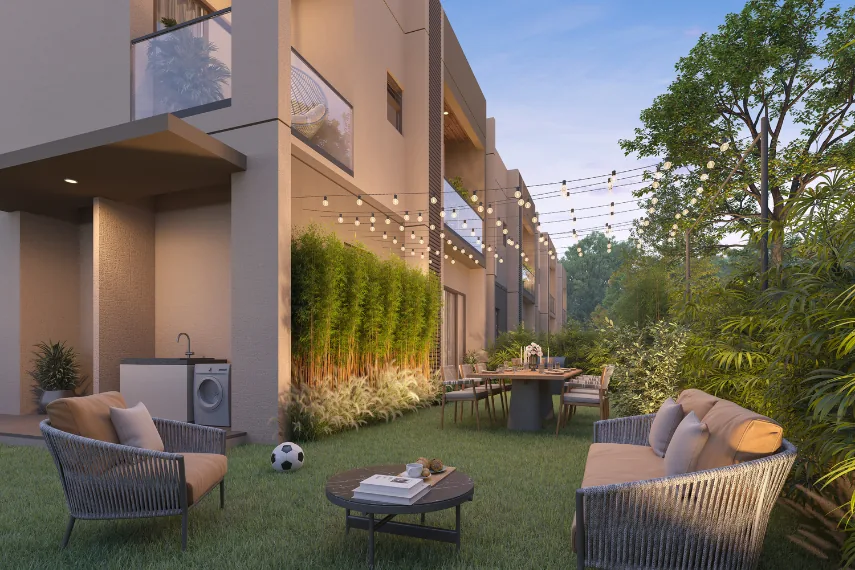
At 9.47 acres and 112 villas, Riviera Glade works out to roughly 12 villas per acre, which is low for a gated villa community of this size. The master layout places the villas in lettered rows (A to T) on a cross-shaped site, with the Sylvan Forest Clubhouse at the entrance on the west side. Each villa is structurally independent, with no shared party wall, so the project sits firmly at the high-privacy end of the market. The flip side of such a small, ultra-premium inventory is a thin pool of resale and rental comparables, so plan for a longer exit horizon.

5. Amenities Worth Actually Weighing
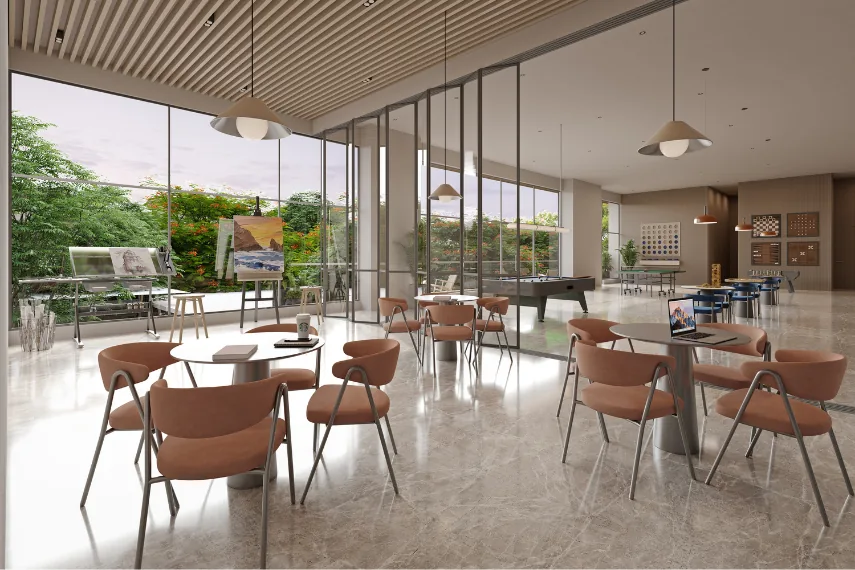
The master layout lists 11 club amenities and 13 site amenities. Inside the Sylvan Forest Clubhouse you get a grand ballroom, mini theatre, social lounge, cafeteria, recreation zone, lifestyle arena, swimming pool, gymnasium, yoga room, badminton court and an outdoor sitout. Outside, the sports mix goes beyond the usual gym-and-pool checklist: pickleball, a half-basketball court, box cricket and a community court, plus sand dunes, a kids' play area, a celebration lawn, social square, bloom park, literary garden, walking trail and a paw park. Earlier marketing material also mentioned a squash court, but it does not appear on the latest master layout, so do not count on it. Rainwater harvesting, an STP and 100% power backup are specified.

6. Location & Distances
The project sits on MVIT Road at Bettahalasur Cross, just off Bellary Road (the airport corridor). Approximate road distances from partner data:
| Landmark | Distance | Drive Time |
|---|---|---|
| Yelahanka Railway Station | ~5 km | ~10 min |
| Nitte Meenakshi Institute of Technology | ~6 km | ~12 min |
| Ryan International School, Yelahanka | ~6 km | ~12 min |
| Vidyashilp Academy | ~8 km | ~15 min |
| RMZ Galleria Mall | ~10 km | ~18 min |
| Hebbal | ~12 km | ~20 min |
| Aster CMI Hospital | ~13 km | ~22 min |
| Manyata Tech Park | ~14 km | ~25 min |
| Kempegowda International Airport | ~18 km | ~25 min |
| Devanahalli Business Park | ~20 km | ~30 min |
| MG Road | ~22 km | ~40 min |
| Whitefield | ~32 km | ~55 min |
These are off-peak times. Bellary Road gets heavy at peak hours, so test the commute you will actually make before you book.
7. RERA, Approvals & the Developer
Goyal Riviera Glade is registered under Karnataka RERA number PRM/KA/RERA/1251/472/PR/040326/008503, the layout is listed as BDA-approved, and expected possession is December 2030. That is a long runway, typical of a project this early. Confirm the RERA-registered completion date and the BDA plan sanction copy before you book. Goyal & Co | Hariyana Group has delivered residential and commercial projects across Ahmedabad, Bengaluru and Mumbai, and Riviera Glade is its villa play in North Bengaluru alongside its apartment projects.
Our Honest Assessment
Goyal Riviera Glade is a genuinely different product in the North Bengaluru villa market: only 4 BHK, about 12 villas per acre, no shared walls, and a firmly ultra-premium ₹6.36 to ₹7.11 Cr price on the airport-corridor side of Yelahanka. The floor plans are practical, with a ground-floor guest bedroom, three first-floor bedrooms with attached toilets, a lift provision and a large open terrace.
The points to weigh: Rose and Iris have only six villas each, so choice in those sizes is very limited. The Iris plan sheet is not out yet. Sources disagree on sizes, so insist on the builder's numbers in writing. Possession is more than four years away. This suits HNI buyers, business owners and senior executives who want a private triplex villa with a garden and are comfortable waiting. Buyers who want a lower entry price in the same Yelahanka villa corridor should also read our comparison with Surya Valencia, a more accessibly priced villa community near Rajankunte.
Frequently Asked Questions
How many villas of each type are there in Goyal Riviera Glade?
The builder's floor-plan sheets and master layout show 49 Olive villas (rows A, C, H, K, M, P, Q and T), 6 Rose villas (D01 to D06) and 6 Iris villas (E01 to E06). The remaining Lotus villas fill rows B, F, G, J, L, N, R and S, taking the total to 112.
Is Goyal Riviera Glade G+1 or G+2?
Each villa has a ground floor, a first floor and a top terrace level, which is why listings describe it as either G+1+Terrace or G+2. The top level is mostly open terrace with a toilet; Lotus and Olive also add a small pantry there.
Why do some listings say 3,300 to 3,700 sq ft?
That rounded range appears on some channel-partner websites. The builder's floor plans show 3,190 sq ft for Rose, 3,475 sq ft for Lotus and 3,550 sq ft for Olive, with Iris at about 3,300 sq ft. Confirm your villa's exact area in the sale agreement.
How much parking does Riviera Glade have?
Partner listings mention 247 open parking spaces. Every villa also has its own covered car bay of 16'5" x 18'1" on the ground floor.