Shriram 122 West price is one of the most-searched terms around this project, and for good reason: it is a new high-rise launch by an established developer in a genuinely improving pocket of West Chennai. This review covers the developer, the location, the real unit configurations and pricing, the honest floor plan situation, possession timeline, amenities and RERA verification, so you can decide whether Shriram 122 West is worth pursuing before you contact the sales team.
1. The Developer: Shriram Properties Limited
Shriram Properties Limited is one of South India's leading residential developers, with a long-standing, customer-centric track record built primarily across the mid-market and affordable housing segments in Bangalore, Chennai and other major cities. Shriram 122 West is a Chennai launch by this same developer, positioned in Mangadu on the city's West Porur corridor, and it is registered under Tamil Nadu's RERA regime (TNRERA), not Karnataka's, a distinction worth keeping in mind if you are comparing this project against the developer's Bangalore projects.
2. Location: Mangadu, West Chennai
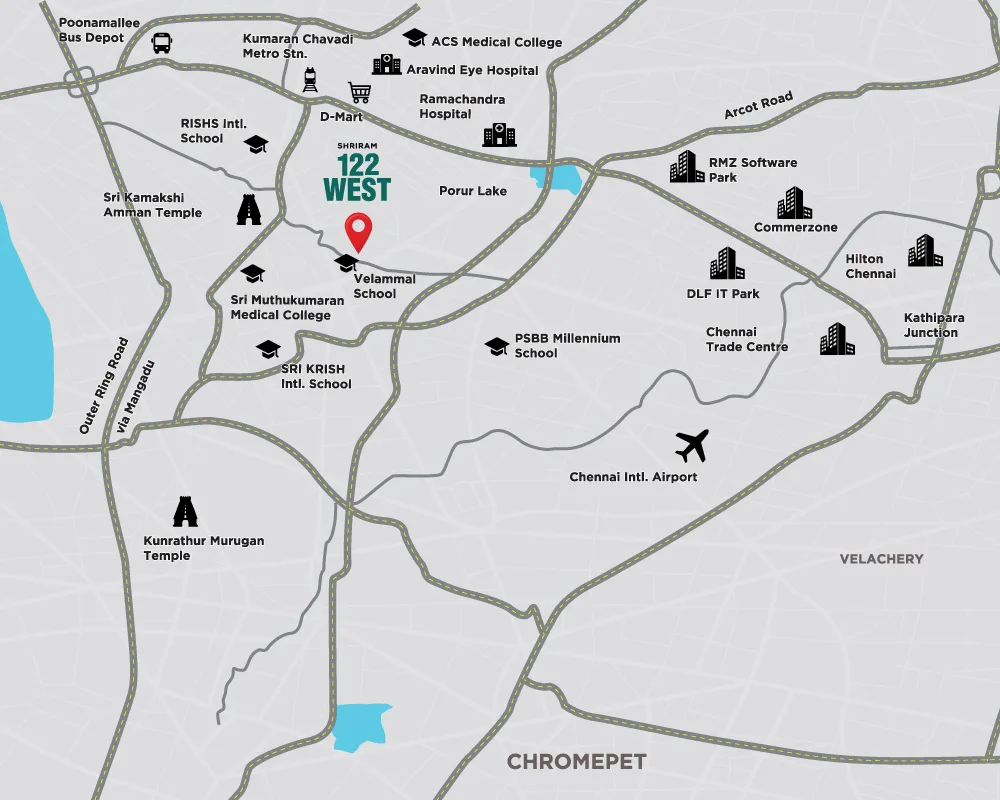
The project sits on Shriram City Road, Sri Pandian Nagar, Mangadu, close to the Porur and DLF IT Park corridor in West Chennai. Mangadu has historically been a quieter, more affordable pocket relative to Porur itself, but its proximity to an established IT and employment cluster, combined with planned infrastructure upgrades, has been steadily pulling it into the same demand catchment. We cover this locality dynamic in far more depth, including connectivity, employment hubs and growth drivers, in our companion piece: Mangadu & Porur, Chennai: Real Estate Investment Guide.
At a glance, the proximity profile looks like this:
- Connectivity: Porur & DLF IT Park (10-15 min), Outer Ring Road (10-15 min), Poonamallee High Road (10-15 min), upcoming Metro connectivity (10-15 min), Muthukumaran Medical College (10-15 min)
- Employment hubs: MEPZ Tambaram (20 min), Oragadam Industrial Area (25 min)
- Schools: SRM Public School, Velammal Vidyashram and SRM University, all within 10-15 minutes
- Hospitals: SRM General Hospital (10 min), Hindu Mission Hospital (20 min)
- Landmarks: Vandalur Zoo and Shriram Gateway (5 min)
3. The Project: Scale, Structure and Phasing
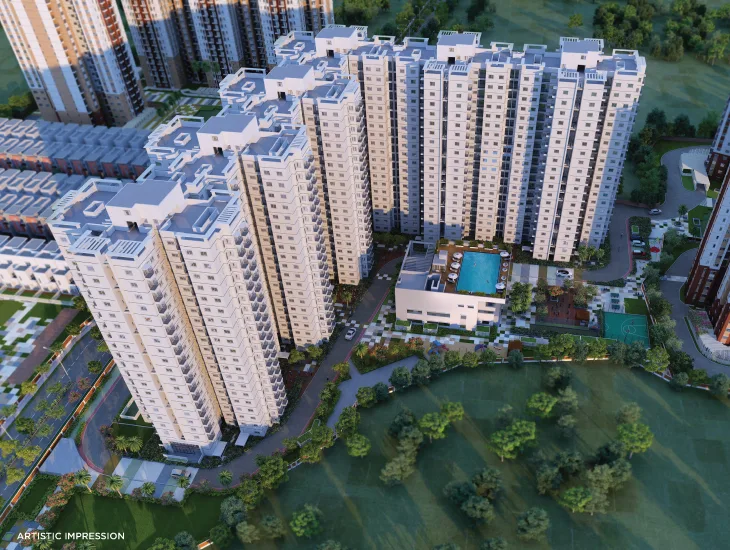
Shriram 122 West is built across 4.98 acres, with 75% of the land kept as open and green space. The residential towers rise to 2 Basement + Ground + 19 Floors, a genuine high-rise format for this part of Chennai. One secondary market source we cross-checked reports a typical floor efficiency of around 63% and roughly 6 flats per floor with 2 lifts and a staircase per tower; we're flagging this explicitly as a secondary-source figure rather than a developer-published specification, since it did not appear directly in the project's own marketing material we reviewed. Beyond the residential component, the project integrates an approximately 18,000 sq.ft on-site commercial zone, a genuinely useful feature for a high-rise community this size, with a convenience store, ATM vestibules, a pharmacy, food outlets, branded fitness setups and an on-site creche.
4. Unit Configurations and the Real Floor Plan Situation
Shriram 122 West is marketed across three configuration tiers: 2 BHK, 2.5 BHK and 3 BHK. We want to be direct about something we found while researching this project: verified floor plan artwork exists for seven layouts in total, three 2 BHK units, individually titled on the artwork itself as "2 Bedroom Type 1 Unit Plan," "2 Bedroom Type 5 Unit Plan" and "2 Bedroom Type 5A Unit Plan," and four 3 BHK units, titled "3 Bedroom Type 1," "Type 3," "Type 3A" and "Type 4," each printed with a carpet area of roughly 908 sq.ft. Some marketing material circulating for this project relabels the three 2 BHK images a second time as "3 BHK Variant 1" through "3 BHK Variant 4," which is inaccurate and worth watching for, since it's a duplicate of the genuine 2 BHK artwork rather than a real 3 BHK plan; the genuine 3 BHK artwork listed above is separate and unambiguous, with three bedrooms, three toilets, a corridor and two balconies.
The one configuration without published floor plan artwork is 2.5 BHK. It clearly exists, and is priced and sized in the table below, but as of this review, no plan drawing for it was included in the material we reviewed. If you are seriously considering a 2.5 BHK unit specifically, ask the sales team directly for that unit's plan before booking rather than assuming it is a 2 BHK or 3 BHK layout scaled to fit.
5. Pricing and Area by Configuration
| Configuration | Carpet Area | Built-up Area | Super Built-up Area | Starting Price |
|---|---|---|---|---|
| 2 BHK | ~515 sq.ft | ~736 sq.ft | ~818 sq.ft | ₹57 Lakhs onwards |
| 2.5 BHK | ~729 sq.ft | ~1,041 sq.ft | ~1,157 sq.ft | ₹80 Lakhs onwards |
| 3 BHK | ~908 sq.ft (verified) | ~1,152 sq.ft | ~1,280 to 1,296 sq.ft | ₹93 Lakhs+ onwards |
*All prices are + Other Charges and are indicative starting figures. 2 BHK = 2 Bedrooms + 1.5 Bathrooms; 3 BHK = 3 Bedrooms + 2 Bathrooms; 2.5 BHK is a compact 3-bedroom/study-room layout, standard industry usage for that terminology. Please enquire for the current, verified price list and availability.
A sub-₹60 Lakh entry point for a 2 BHK is a competitive price point for a high-rise, amenity-rich project this close to the Porur-DLF IT Park corridor, and it compares favourably against similarly-positioned inventory closer to Porur itself, where land costs run higher. As with any peripheral-but-improving corridor, the trade-off is that some of the connectivity upside (the upcoming Metro, in particular) is not live yet, so today's pricing reflects a location that is still partway through its infrastructure build-out rather than one that has already fully arrived.
On financing, a 2 BHK at ₹57 Lakhs and a 3 BHK at ₹93 Lakhs both sit within standard home-loan eligibility for a dual-income household in the mid-income bracket, assuming a conventional 80-85% loan-to-value ratio over a 20-year tenure. Budget separately for stamp duty, registration, GST on the under-construction component and monthly maintenance, none of which were disclosed in the source material we reviewed and should be confirmed directly with the sales team before booking.
6. Amenities
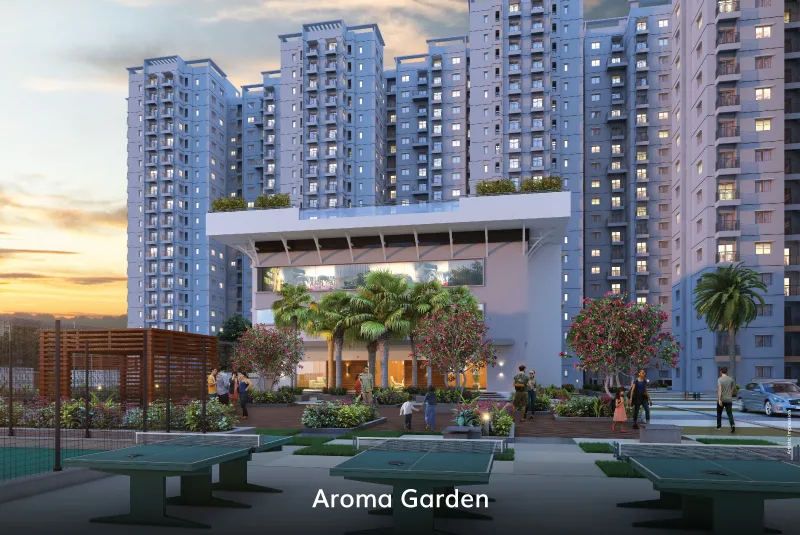
The amenity list spans a 20,000 sq.ft grand clubhouse with a rooftop swimming pool, mini-theatre, aroma and sensory garden, cafeteria and indoor gymnasium; sports facilities including a tennis court, badminton court, cricket practice pitch and basketball hoops; community and outdoor features like jogging tracks, kids' play areas, a community lounge, landscaped gardens, an in-community temple and visitors' parking; core infrastructure covering 24/7 security, 100% DG power backup, rainwater harvesting, a wastewater treatment plant, smart metering, EV charging points and high-speed internet readiness; and, worth calling out on its own, the roughly 18,000 sq.ft integrated commercial zone with a convenience store, ATM vestibules, a pharmacy, food outlets, branded fitness setups and an on-site creche.
7. Possession Timeline
Shriram 122 West follows a phased handover schedule, with early units targeted for 2027 and full project completion targeted for June 2028, per the RERA-registered timeline. A phased schedule like this typically means some towers or blocks are handed over ahead of others, so if your timeline is a priority, ask specifically which block or tower your unit falls into and where that block sits in the phasing, rather than assuming the earliest date applies to every unit in the project.
8. Legal and RERA Verification
At Luxura Habitat, no project recommendation is made before legal verification. Shriram 122 West is registered under TNRERA number TN/29/BUILDING/0459/2023. We recommend verifying this number independently on the official TNRERA portal (rera.tn.gov.in) before finalising a booking, a step worth taking regardless of how established the developer is. This project-level registration is separate from any individual agent's own RERA registration; don't conflate the two when checking documentation.
9. Who This Project Actually Suits
Shriram 122 West is a strong fit for a buyer who wants a genuine high-rise, amenity-rich lifestyle product from an established, listed developer, at a price point below what similar inventory costs closer to Porur itself, and who is comfortable with a phased possession timeline running into 2027-2028. The integrated commercial zone is a real convenience differentiator for anyone who values not having to leave the community for everyday errands. It's a weaker fit for a buyer who needs a specific 2.5 BHK layout confirmed in writing before booking, since published artwork for that tier isn't yet available, or for someone who needs possession within the next year.
Our Honest Assessment
Shriram 122 West has real fundamentals in its favour: a listed, established developer, a genuine high-rise format with 75% open space, a well-rounded amenity list, an unusually useful integrated commercial zone, and pricing that undercuts more established parts of the Porur corridor. Where we'd urge caution is the floor plan situation for 2.5 BHK buyers specifically, insist on seeing your exact unit's plan before booking, and the fact that some of the corridor's biggest upside drivers (the Metro, the Parandur Airport) are still in progress rather than delivered. As always, verify the RERA registration (TN/29/BUILDING/0459/2023) independently on the TNRERA portal, confirm current construction progress directly with the developer, and check title and encumbrance documents for your specific unit before booking.