Get Project Details

Direct Contact

Under Construction, Phased Possession by 2028

Shriram 122 West, Mangadu: 2, 2.5 & 3 BHK Apartments in West Chennai

A premium high-rise township by Shriram Properties spread across 4.98 acres with 75% open green space in Mangadu, on Chennai's West Porur corridor. Choose from 2, 2.5 and 3 BHK homes across towers built to 2 Basement + Ground + 19 Floors, with a 20,000 sq.ft clubhouse and an on-site commercial zone. TNRERA registered. Enquire for the master plan, unit plans, gallery and current pricing.

4.98 Acres
75% Open Green Space
2B + G + 19 Floors
High-Rise Tower Design
2, 2.5 & 3 BHK from ₹57 Lakhs* Onwards Phased Possession, 2027 to June 2028
Get Price & Floor Plans

Share your details and receive brochure + pricing on WhatsApp.
TNRERA Registered
West Chennai, Porur Corridor
Trusted Shriram Properties
Phased Possession by 2028

Project Overview & Master Plan Details

A premium high-rise township by Shriram Properties on Chennai's West Porur corridor in Mangadu.

A 4.98-acre high-rise community in Mangadu, West Chennai

Shriram 122 West is a premium high-rise apartment township by Shriram Properties Limited, developed across 4.98 acres with 75% of the land kept as open and green space, in Mangadu on Chennai's West Porur corridor. The project offers 2, 2.5 and 3 BHK homes across towers built to 2 Basement + Ground + 19 Floors, positioned within easy reach of Porur, the DLF IT Park corridor and Poonamallee High Road.

The development is registered under TNRERA (TN/29/BUILDING/0459/2023) and follows a phased handover schedule, with early units targeted for 2027 and full project completion targeted for June 2028. Beyond the residential towers, the project includes an approximately 18,000 sq.ft on-site commercial zone with everyday retail, an ATM vestibule, a pharmacy, food outlets and a creche, alongside a 20,000 sq.ft clubhouse and an extensive amenity list. Explore the master plan, unit plans and gallery below, and enquire for the current price list.

4.98 Acres, 75% Open Space

Landscaped gardens and green cover across the layout.

2B + G + 19 Floors

High-rise towers, typically around 6 flats per floor (per secondary data).

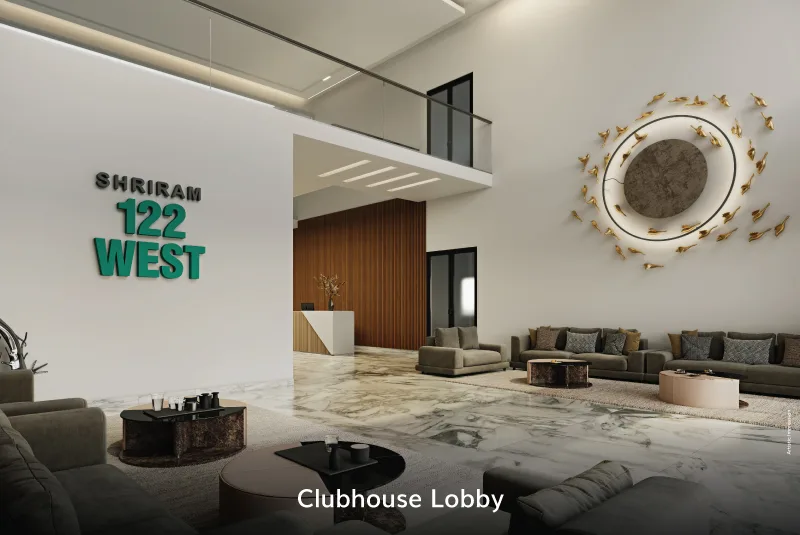
20,000 Sq.Ft Clubhouse

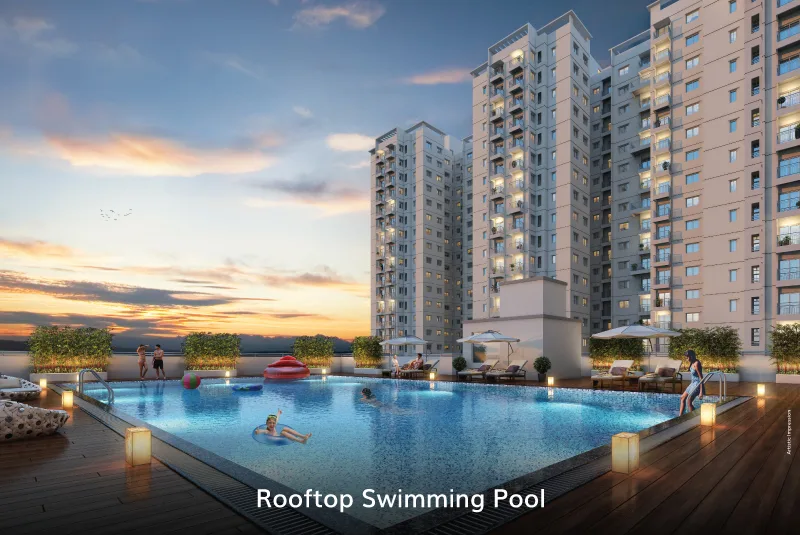
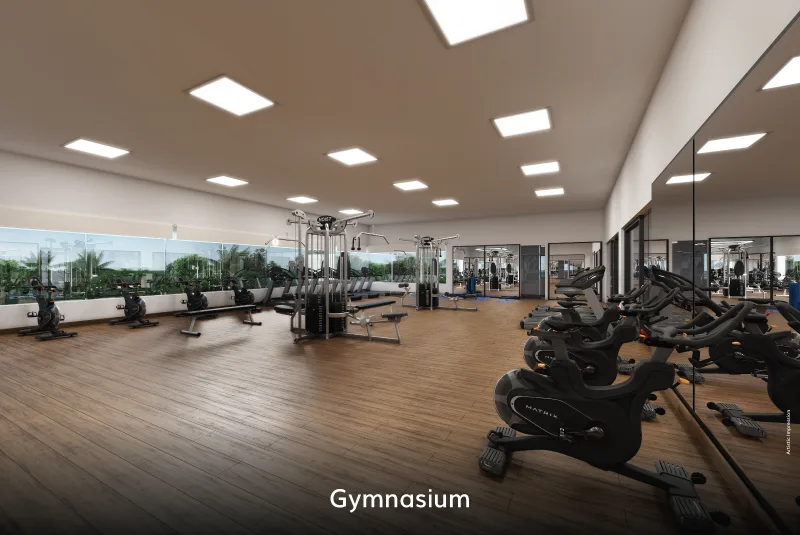
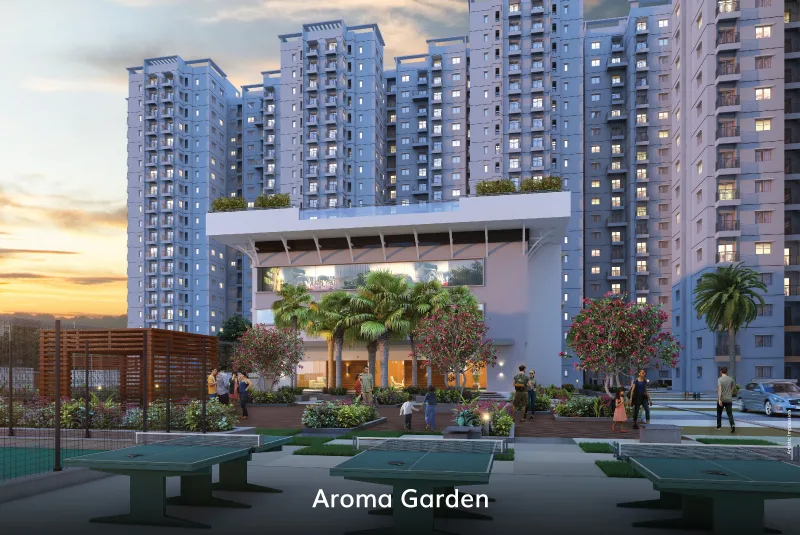
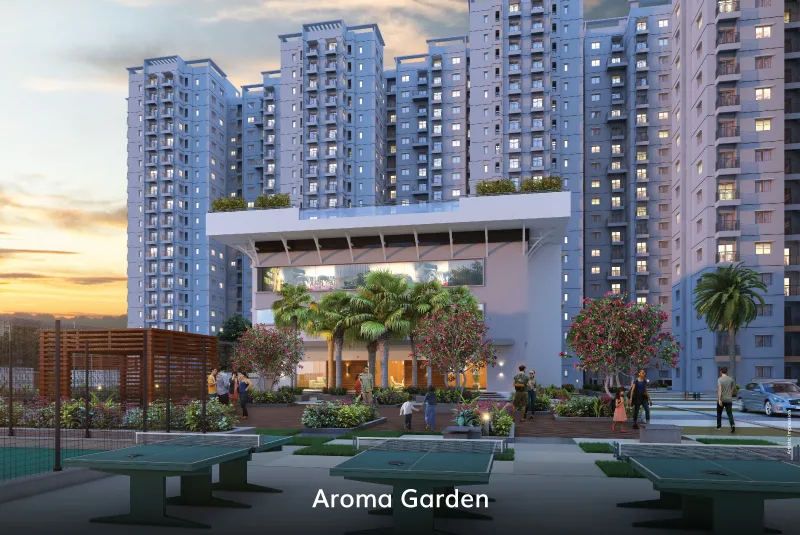
Rooftop pool, mini-theatre, gym, aroma garden and more.

TNRERA Registered

TN/29/BUILDING/0459/2023

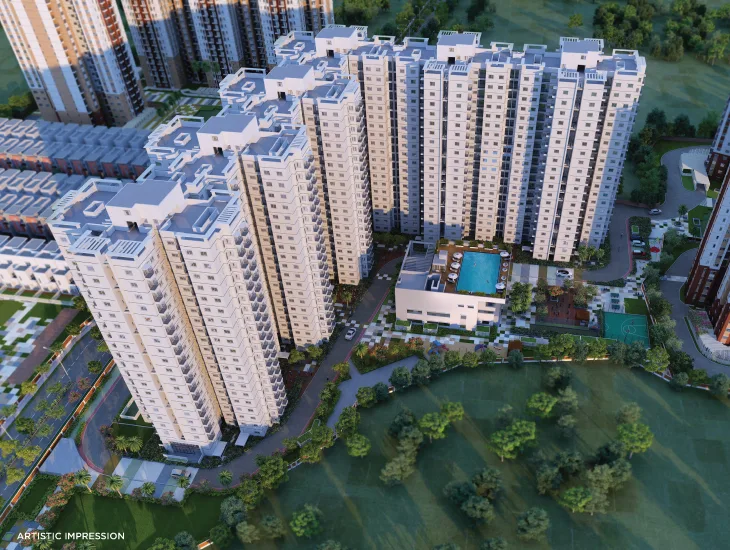
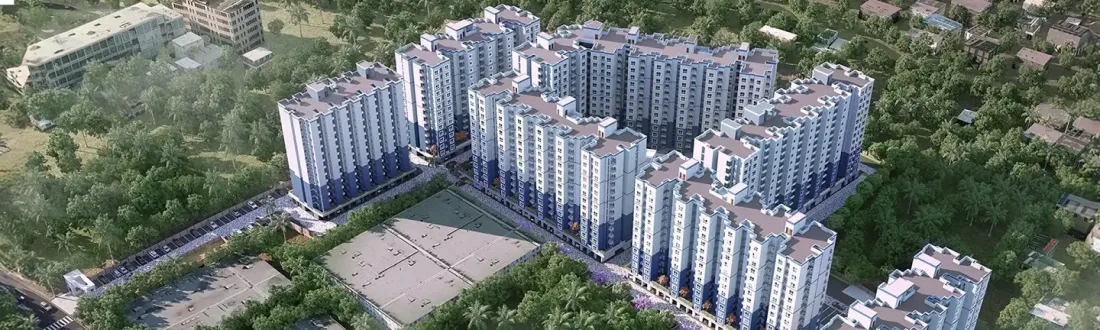
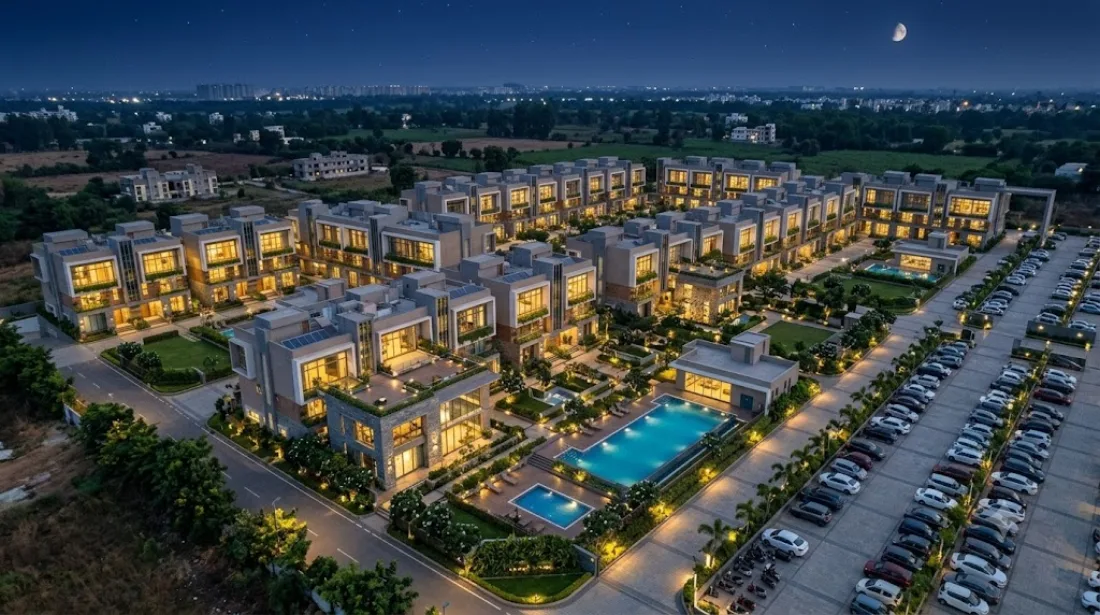
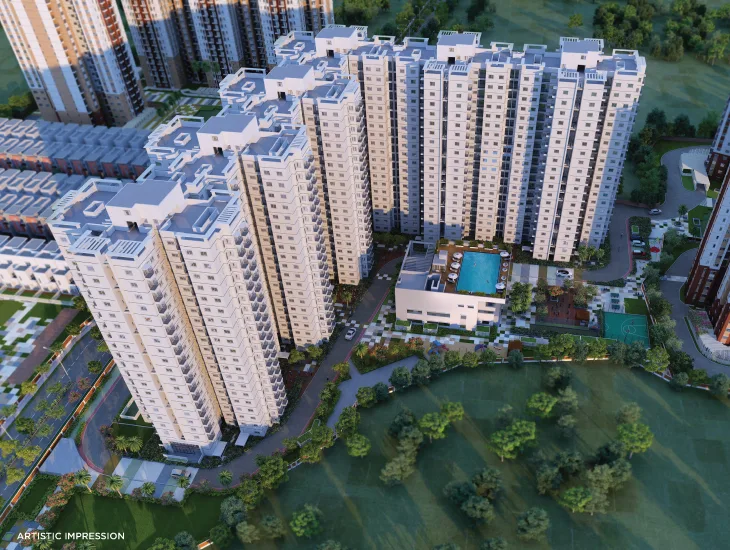
Shriram 122 West Mangadu aerial artistic impression of the completed residential towers

Project Highlights

Key details for Shriram 122 West, currently under construction.

Attribute Details
DeveloperShriram Properties Limited (TNRERA Approved)
LocationShriram City Road, Sri Pandian Nagar, Mangadu, Chennai (West Chennai / Porur corridor)
Total Land Area4.98 Acres
Open / Green Space75%
Structure2 Basement + Ground + 19 Floors (High-Rise)
Typical Floor Efficiency~63% (per secondary market data, not a developer-published figure)
Typical Flats per Floor~6 (per secondary market data, not a developer-published figure)
Lifts & Staircase2 Lifts + Staircase per Tower (typical, per secondary market data)
Configurations2 BHK (~818 sq.ft SBA), 2.5 BHK (~1,157 sq.ft SBA), 3 BHK (~1,280-1,296 sq.ft SBA)
Project StatusUnder Construction, Phased Handover
Expected PossessionEarly units targeted 2027, full completion targeted June 2028
RERA NumberTN/29/BUILDING/0459/2023

World-Class Amenities & Clubhouse Specifications

A 20,000 sq.ft clubhouse and an approximately 18,000 sq.ft on-site commercial zone, grouped by category.

Recreation & Wellness

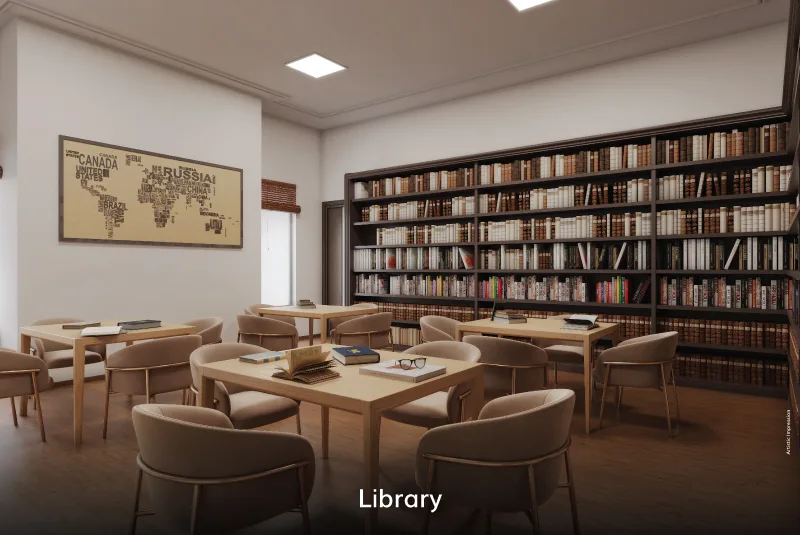
  • 20,000 sq.ft grand clubhouse
  • Rooftop swimming pool
  • Mini-theatre
  • Aroma & sensory garden
  • Cafeteria
  • Indoor gymnasium

Sports & Fitness

  • Tennis court
  • Badminton court
  • Cricket practice pitch
  • Basketball hoops

Community & Outdoor

  • Jogging tracks
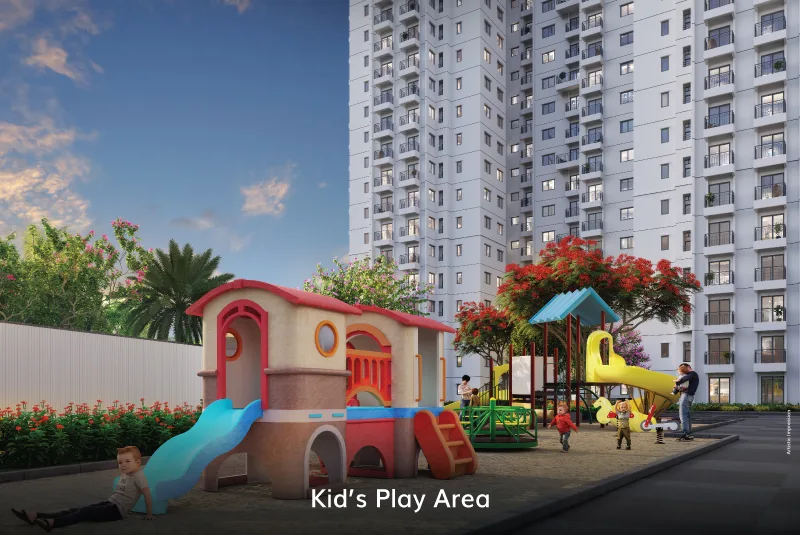
  • Kids' play area & parks
  • Community lounge
  • Landscaped gardens & seating areas
  • In-community temple
  • Visitors' parking

Infrastructure & Utilities

  • 24/7 security
  • 100% DG power backup
  • Rainwater harvesting
  • Wastewater treatment plant
  • Smart metering
  • EV charging points
  • High-speed internet ready

Commercial Zone (~18,000 Sq.Ft)

  • On-site convenience store
  • ATM vestibules
  • Pharmacy
  • Food outlets
  • Branded fitness setups
  • On-site creche / childcare

Master Plan & Unit Plans

Explore Shriram 122 West's master plan and the three verified 2 BHK unit layouts.

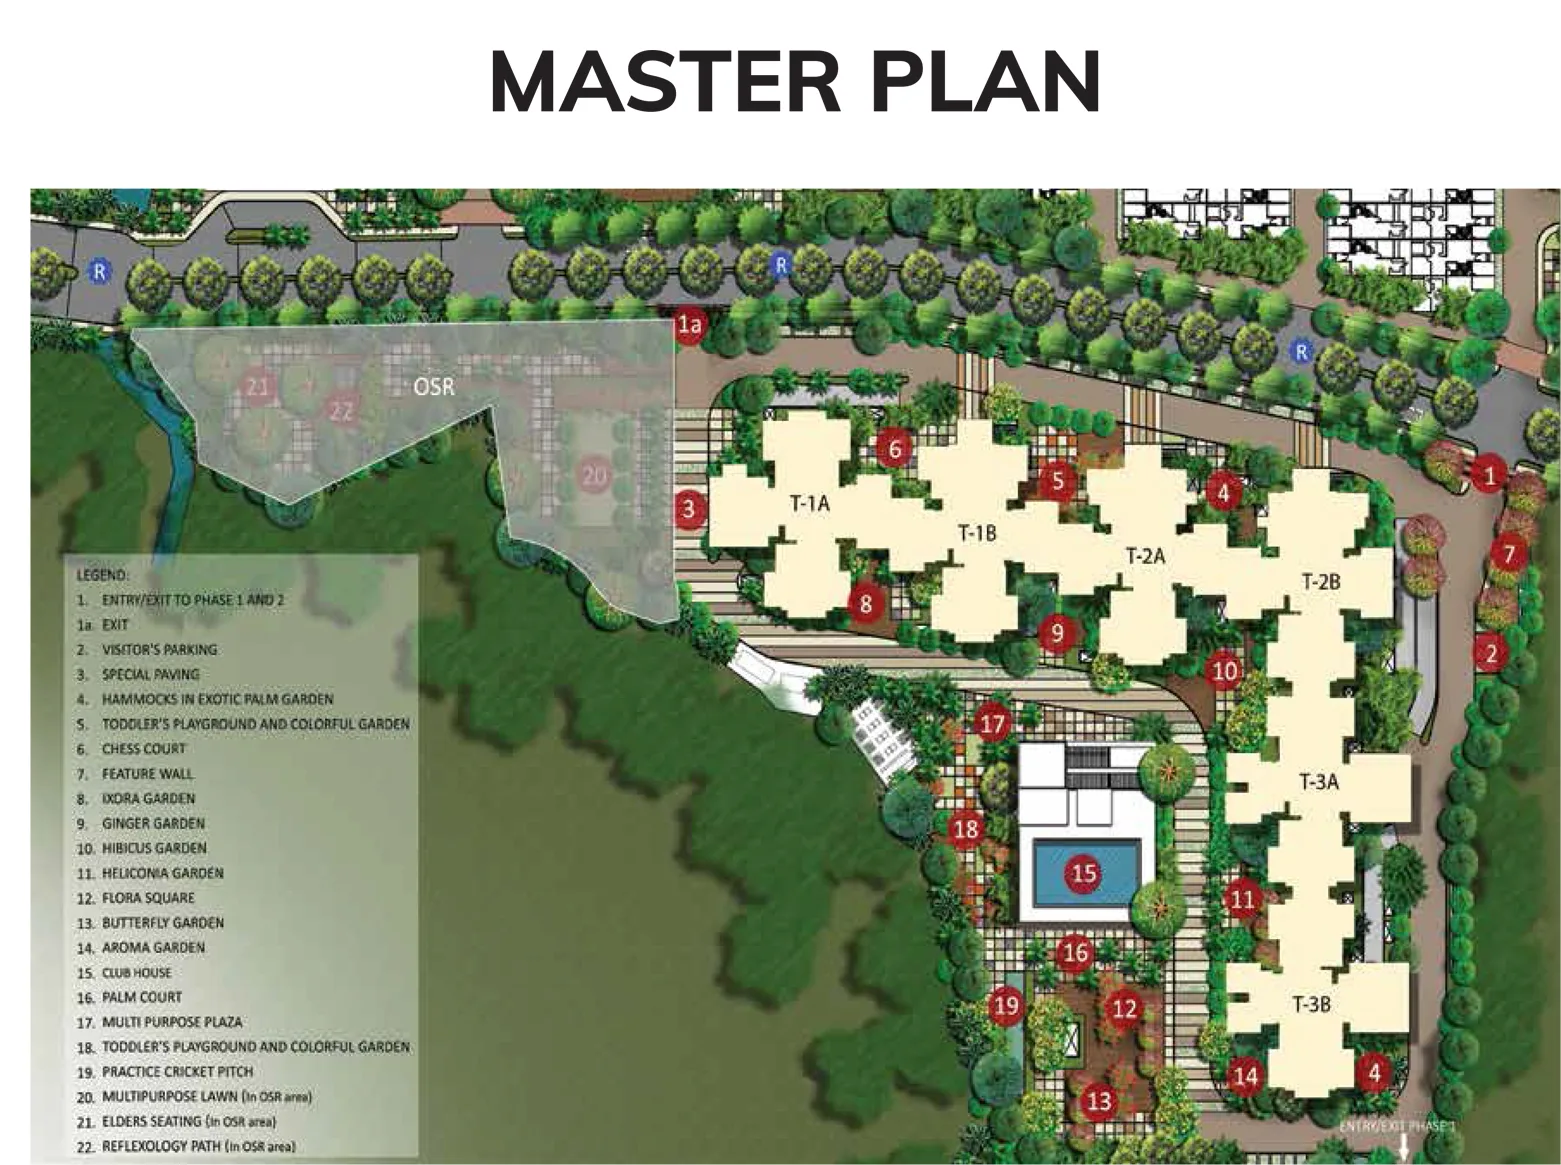
Shriram 122 West Mangadu master plan layout diagram showing towers, clubhouse and open spaces
High-Rise Tower Layout Towers arranged around a central clubhouse and pool, with 75% of the 4.98-acre site kept as open, landscaped space.
Phased Development Phased handover schedule, early units targeted 2027, full completion targeted June 2028.
Commercial Zone Integrated An approximately 18,000 sq.ft on-site commercial zone sits alongside the residential towers for everyday convenience.
Enquire for Details Get the full brochure, availability and unit-level pricing on request.

Verified 2 BHK Unit Plans

Three verified 2 BHK layout variants are available. Configuration and area figures below match the pricing table.

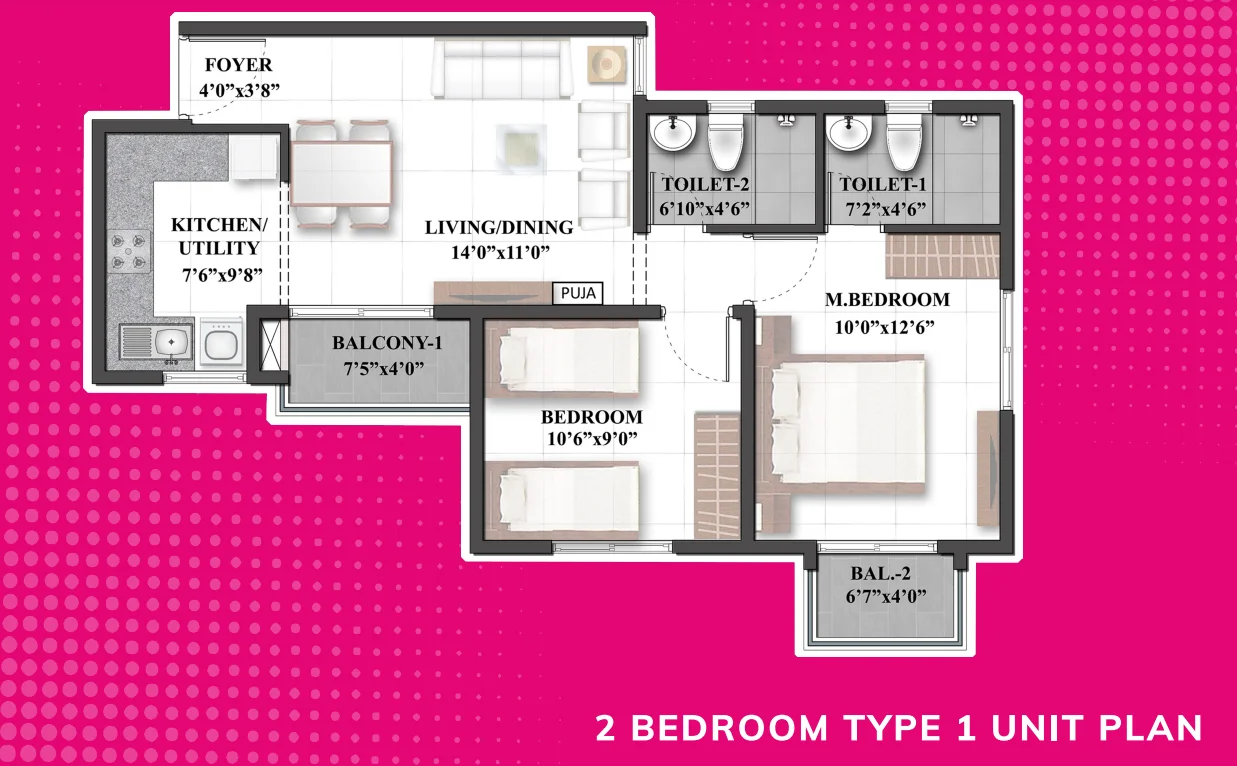
Shriram 122 West 2 BHK Type 1 unit plan floor layout

2 Bedroom Type 1 Unit Plan

Approx. Super Built-up Area: ~818 sq.ft

Config: 2 Bedrooms + 1.5 Bathrooms

A representative 2 BHK layout with foyer, living/dining, kitchen/utility and two balconies.

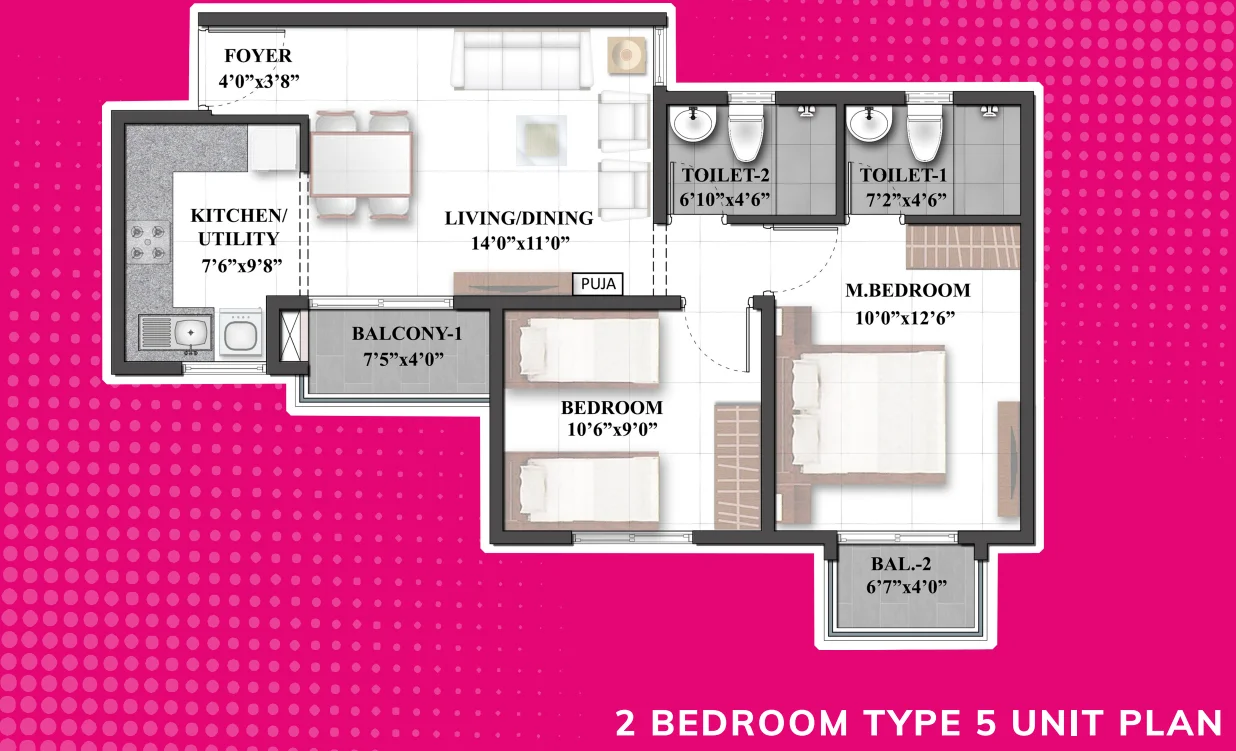
Shriram 122 West 2 BHK Type 5 unit plan floor layout

2 Bedroom Type 5 Unit Plan

Approx. Super Built-up Area: ~818 sq.ft

Config: 2 Bedrooms + 1.5 Bathrooms

A second 2 BHK layout variant on a different tower position, same overall configuration.

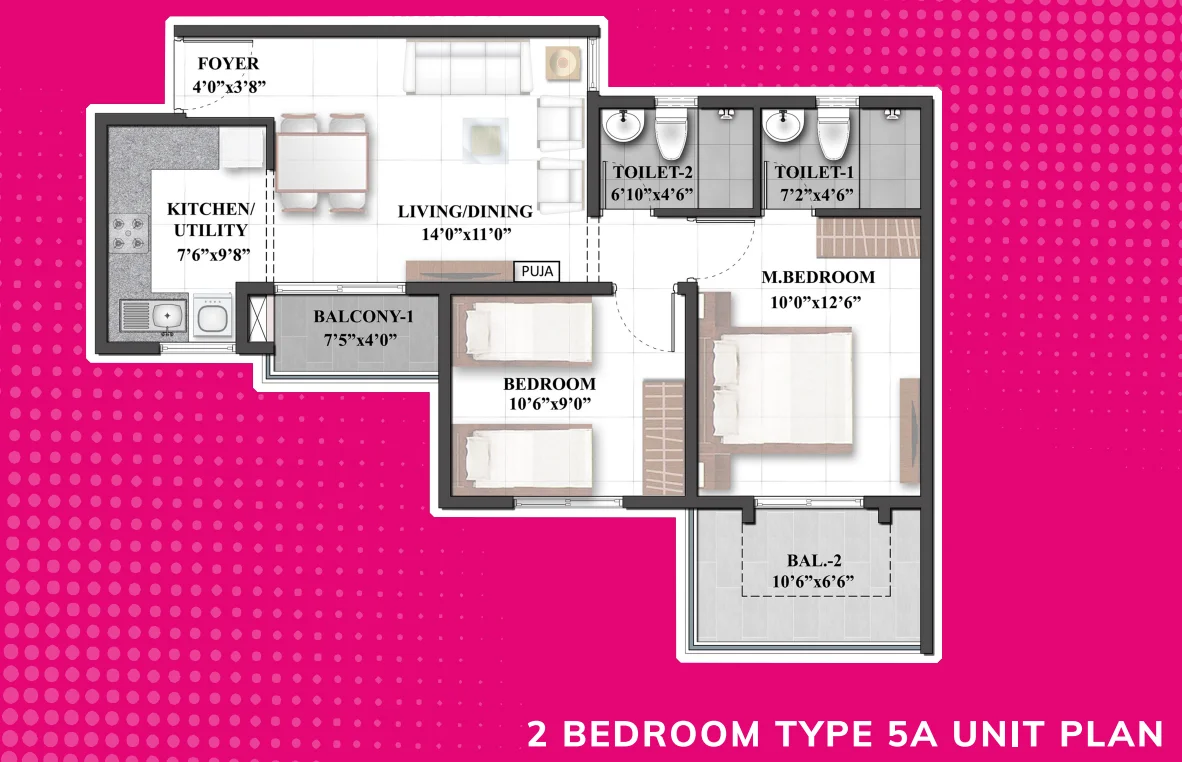
Shriram 122 West 2 BHK Type 5A unit plan floor layout

2 Bedroom Type 5A Unit Plan

Approx. Super Built-up Area: ~818 sq.ft

Config: 2 Bedrooms + 1.5 Bathrooms

A third 2 BHK layout variant with an extended balcony/terrace.

Verified 3 BHK Unit Plans

Four verified 3 BHK layout variants are available. Carpet area figures are printed directly on the builder's own plan artwork.

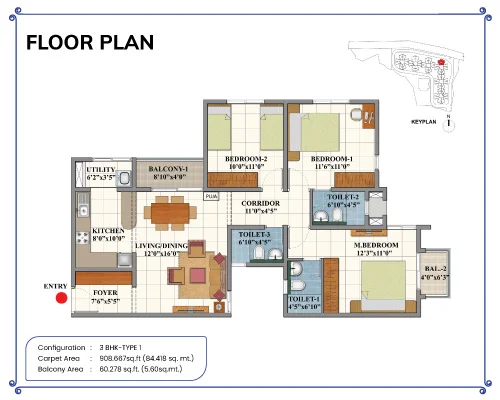
Shriram 122 West 3 BHK Type 1 unit plan floor layout

3 Bedroom Type 1 Unit Plan

Carpet Area: ~908.687 sq.ft · Approx. Super Built-up Area: ~1,280-1,296 sq.ft

Config: 3 Bedrooms + 3 Toilets

A 3 BHK layout with foyer, corridor, two balconies and a dedicated master bedroom.

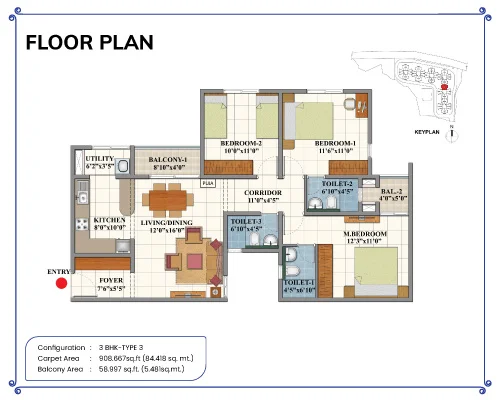
Shriram 122 West 3 BHK Type 3 unit plan floor layout

3 Bedroom Type 3 Unit Plan

Carpet Area: ~908.667 sq.ft · Approx. Super Built-up Area: ~1,280-1,296 sq.ft

Config: 3 Bedrooms + 3 Toilets

A second 3 BHK layout variant on a different tower position, same overall configuration.

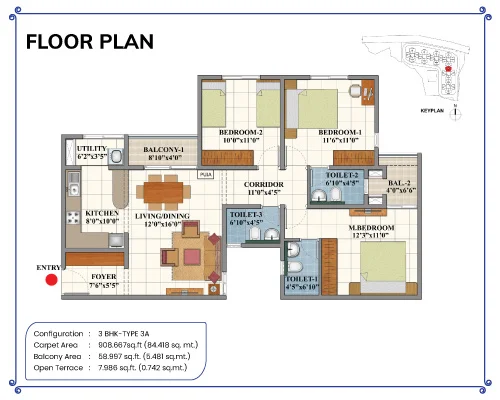
Shriram 122 West 3 BHK Type 3A unit plan floor layout

3 Bedroom Type 3A Unit Plan

Carpet Area: ~908.667 sq.ft · Approx. Super Built-up Area: ~1,280-1,296 sq.ft

Config: 3 Bedrooms + 3 Toilets

A third 3 BHK layout variant with an additional open terrace.

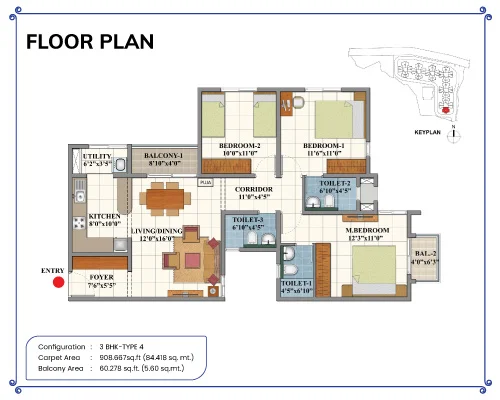
Shriram 122 West 3 BHK Type 4 unit plan floor layout

3 Bedroom Type 4 Unit Plan

Carpet Area: ~908.667 sq.ft · Approx. Super Built-up Area: ~1,280-1,296 sq.ft

Config: 3 Bedrooms + 3 Toilets

A fourth 3 BHK layout variant on a different tower position.

2.5 BHK floor plans available on request, enquire below for the complete plan set →

Shriram 122 West Pricing & Configuration Details

Verified area and starting price by configuration. All prices are + Other Charges.

Configuration Carpet Area Built-up Area Super Built-up Area Starting Price
2 BHK ~515 sq.ft ~736 sq.ft ~818 sq.ft ₹57 Lakhs* Onwards
2.5 BHK ~729 sq.ft ~1,041 sq.ft ~1,157 sq.ft ₹80 Lakhs* Onwards
3 BHK ~806 sq.ft ~1,152 sq.ft ~1,280 to 1,296 sq.ft ₹93 Lakhs+* Onwards
*All prices are + Other Charges and are indicative starting figures. 2 BHK = 2 Bedrooms + 1.5 Bathrooms; 3 BHK = 3 Bedrooms + 2 Bathrooms; 2.5 BHK is a compact 3-bedroom/study-room layout (standard industry usage). Please enquire for the latest offer and availability.

Strategic Location & West Chennai Connectivity

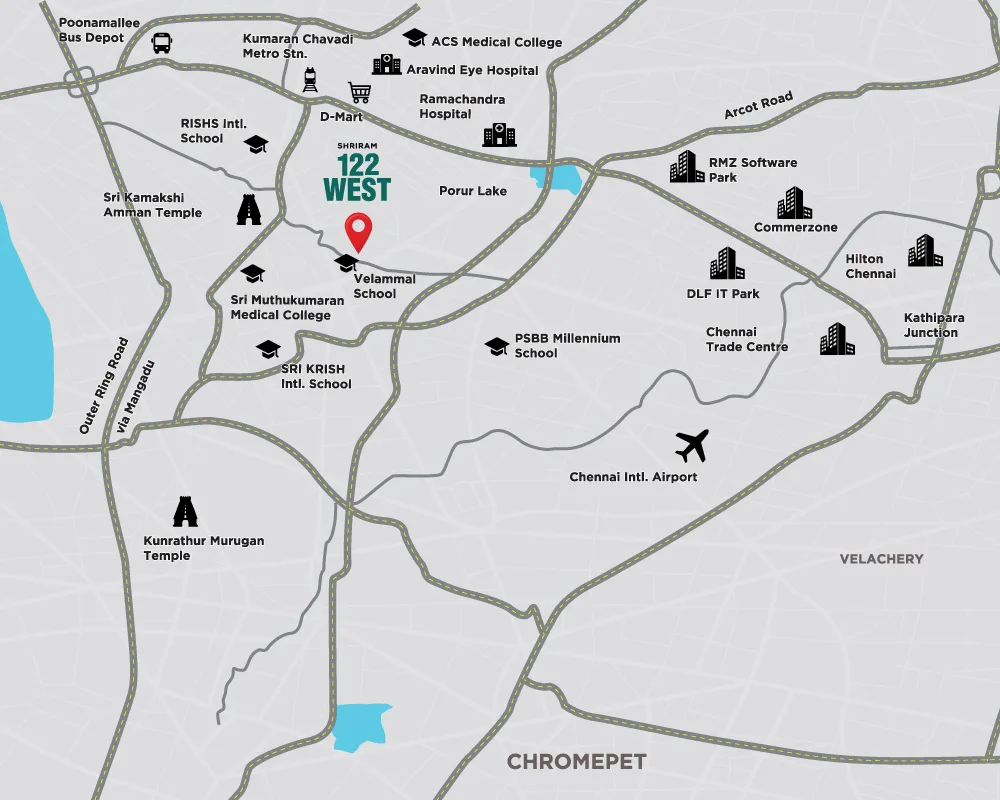
Mangadu's position on the Porur corridor puts IT hubs, employment centres and social infrastructure within easy reach.

Shriram 122 West Mangadu location map showing nearby Porur and DLF IT Park connectivity
Connectivity Porur & DLF IT Park (10-15 min) · Outer Ring Road (10-15 min) · Poonamallee High Road (10-15 min) · Upcoming Metro connectivity (10-15 min) · Muthukumaran Medical College (10-15 min)
Employment Hubs MEPZ Tambaram (20 min) · Oragadam Industrial Area (25 min)
Schools SRM Public School (10-15 min) · Velammal Vidyashram (10-15 min) · SRM University (10 min)
Hospitals SRM General Hospital (10 min) · Hindu Mission Hospital (20 min)
Entertainment & Landmarks Vandalur Zoo and Shriram Gateway (5 min)
Growth Driver Proximity to the upcoming Parandur Airport is expected to support long-term rental yield and price appreciation in the corridor (no specific commute time has been published yet).

The Investment Advantage

Why Mangadu's position on the Porur corridor matters for buyers and investors.

Why Invest in Mangadu, West Chennai Mangadu sits just off the Porur corridor, roughly 10-15 minutes from Porur and the DLF IT Park cluster, putting an established West Chennai employment and IT hub within a genuinely short commute while still offering an entry price meaningfully below what similar-sized homes cost inside Porur itself. The Outer Ring Road and Poonamallee High Road both run through the same corridor, adding further connectivity options beyond a single arterial road.
A Trusted, Listed Developer Shriram Properties Limited is one of South India's leading residential developers, with a long track record in the mid-market and affordable housing segments across Bangalore, Chennai and other major cities. A TNRERA-registered, phased handover schedule and a recognisable, listed developer name reduce a common risk buyers face when evaluating a corridor that is still developing.
Growth Drivers Ahead Upcoming Metro connectivity into the corridor and the proximity of the planned Parandur Airport are both widely cited growth drivers for West Chennai. Neither is operational yet, so treat them as medium-term upside rather than a reason to expect immediate returns, but they are a meaningful part of the long-term rental yield and appreciation case for this corridor.

About Shriram Properties

One of South India's leading residential developers, TNRERA approved for this project.

Shriram Properties logo
4.98
Acre Layout
75%
Open Space
20,000
Sq.Ft Clubhouse
2028
Full Completion Target

Shriram Properties Limited is one of South India's leading residential developers, with a long-standing track record across Bangalore, Chennai and other major cities, and a customer-centric reputation built primarily in the mid-market and affordable housing segments. Shriram 122 West extends that track record into Mangadu, on Chennai's West Porur corridor.

The project is registered under TNRERA (TN/29/BUILDING/0459/2023) and follows a phased handover schedule, with early units targeted for 2027 and full completion targeted for June 2028. As with any under-construction purchase, buyers should independently verify the RERA registration, construction progress and possession timeline before booking.

For a buyer evaluating West Chennai's Porur-adjacent corridors, a listed, TNRERA-registered developer with an established mid-market track record is a meaningfully lower-risk starting point than an unproven, first-time developer in the same corridor.

Frequently Asked Questions

Common questions about Shriram 122 West, Mangadu.

Shriram 122 West is a premium high-rise apartment township by Shriram Properties Limited, spread across 4.98 acres with 75% open and green space, in Mangadu on Chennai's West Porur corridor. It offers 2, 2.5 and 3 BHK homes across towers built to 2 Basement + Ground + 19 Floors.

The project is located on Shriram City Road, Sri Pandian Nagar, Mangadu, in West Chennai, close to the Porur and DLF IT Park corridor.

The project offers 2 BHK homes (approx. 818 sq.ft super built-up), 2.5 BHK homes (approx. 1,157 sq.ft super built-up) and 3 BHK homes (approx. 1,280-1,296 sq.ft super built-up), starting from Rs.57 Lakhs onwards plus other charges.

The project is registered under TNRERA number TN/29/BUILDING/0459/2023. Please verify this independently on the TNRERA portal (rera.tn.gov.in) before booking.

Verified floor plan artwork is currently available for three 2 BHK layouts (Type 1, Type 5 and Type 5A) and four 3 BHK layouts (Type 1, Type 3, Type 3A and Type 4). Floor plans for the 2.5 BHK configuration are available on request, enquire below for the complete plan set.

Shriram 122 West follows a phased handover schedule, with early units targeted for 2027 and full project completion targeted for June 2028, as per the RERA-registered timeline.

The project is built to 2 Basement + Ground + 19 Floors. A typical floor efficiency of around 63% and roughly 6 flats per floor, with 2 lifts and a staircase per tower, are figures reported by secondary market sources rather than a developer-published specification.

The project features a 20,000 sq.ft clubhouse with a rooftop swimming pool, mini-theatre, aroma garden, gymnasium and cafeteria, sports facilities including a tennis and badminton court, jogging tracks, kids' play areas, an in-community temple, and an approximately 18,000 sq.ft on-site commercial zone with a convenience store, pharmacy, ATM vestibules, food outlets and a creche.

The project is developed by Shriram Properties Limited, one of South India's leading residential developers with a long-standing, customer-focused track record in the mid-market and affordable housing segments.

You can request a site visit, brochure or the complete floor plan set by filling out the enquiry form on this page or contacting us directly via phone or WhatsApp.

Enquire for Pricing & Availability

Schedule a call or request a brochure for Shriram 122 West, Mangadu.

Limited Inventory Available
Get Latest Price List & Floor Plans · Book Site Visit Today
Disclaimer: Luxura Habitat is a real estate marketing initiative owned and operated by Narayanan Rajesh, an independent RERA-registered real estate facilitator. We are not developers or builders. Images and information are for representation purpose. Pricing and availability are subject to change. Please enquire for the latest offer and unit availability details.