Get Project Details

Direct Contact

Pre-Launch: 1,053 Units, Phased Possession by July 2028

Shriram Codename Pudhiya Chennai, Kuthambakkam: 1, 2 & 3 BHK Apartments in West Chennai

A pre-launch high-rise development by Shriram Properties spread across 8.9 acres with 75% open green space in Kuthambakkam, near Thirumazhisai, West Chennai. 1,053 apartments across 7 independent towers, designed around a "15-minute city" concept with a 12,000 sq.ft clubhouse and an 18,000 sq.ft on-site commercial zone. TNRERA registered. Enquire for the master plan, unit plans, gallery and current pricing.

8.9 Acres
75% Open Green Space
7 Towers
1,053 Apartments
1, 2 & 3 BHK from ₹38 Lakhs* Onwards Pre-Launch, Phased Possession by July 2028

Get Price & Floor Plans

Share your details and receive brochure + pricing on WhatsApp.
TNRERA Registered
Kuthambakkam, West Chennai
Trusted Shriram Properties
Phased Possession by July 2028

Project Overview & Master Plan Details

An 8.9-acre, 7-tower pre-launch development by Shriram Properties in Kuthambakkam, West Chennai.

An 8.9-Acre "15-Minute City" in Kuthambakkam, West Chennai

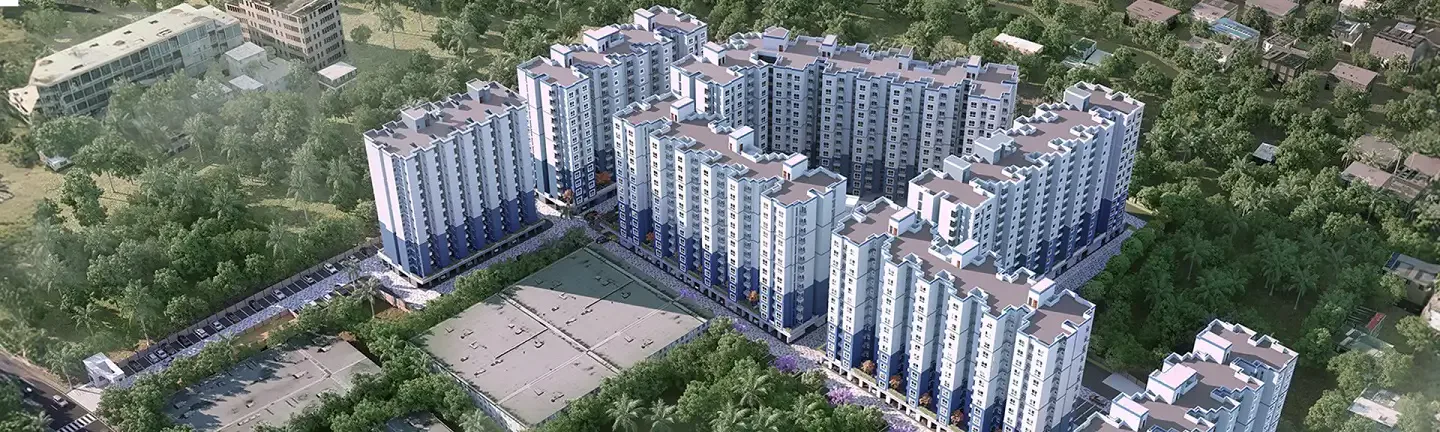
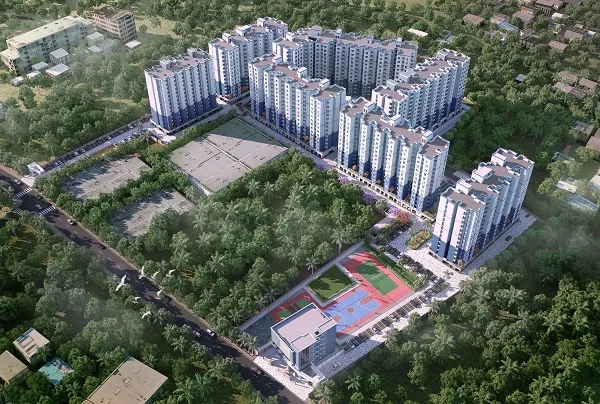
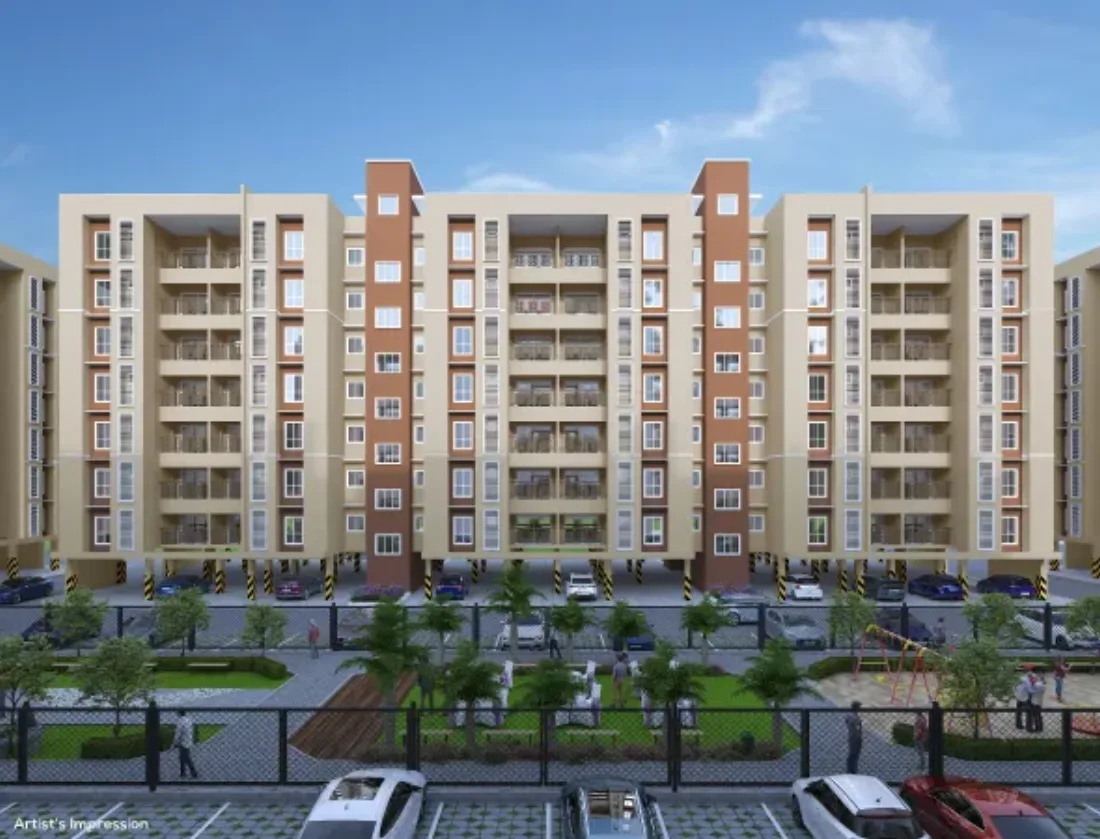
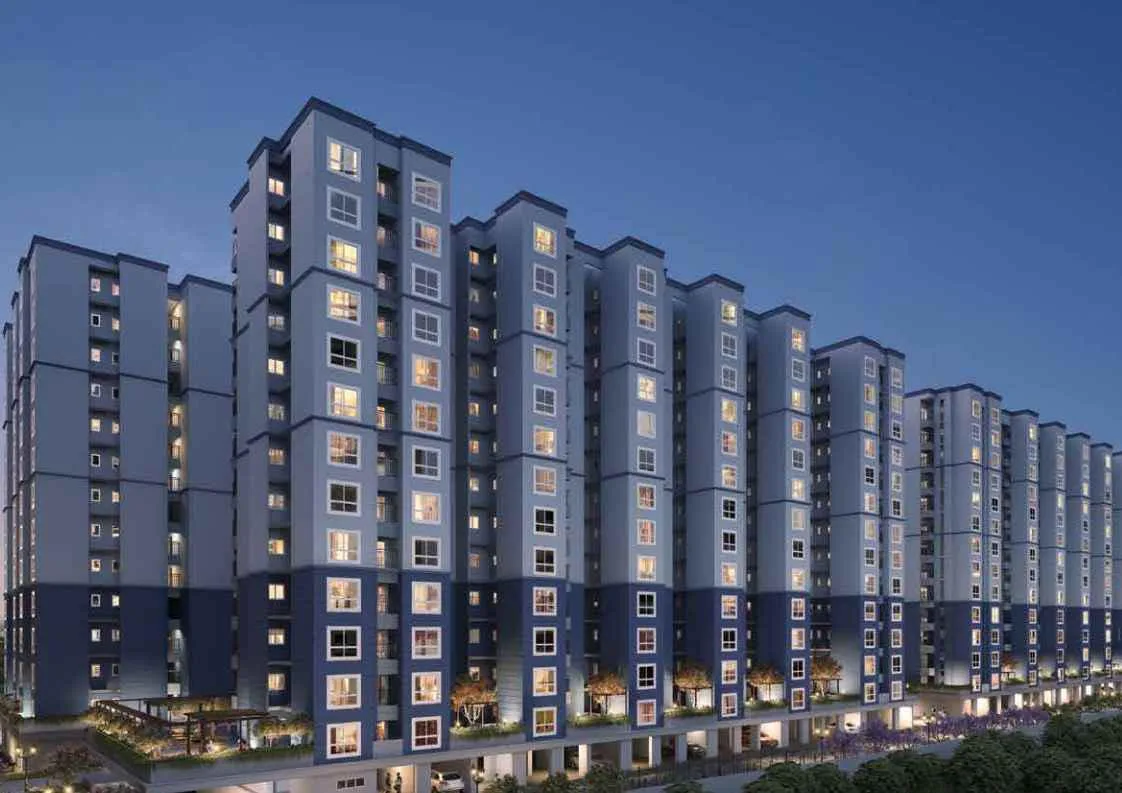
Shriram Codename Pudhiya Chennai (also marketed as Shriram Swargam and Codename: Puthiya Chennai) is a pre-launch high-rise development by Shriram Properties Limited, planned across 8.9 acres with 75% of the land kept as open and green space, in Kuthambakkam, near Thirumazhisai, on the Padur side of West Chennai. The development comprises 1,053 apartments across 7 independent high-rise towers, designed around a "15-minute city" concept intended to keep daily errands, recreation and commuting within a short walk or ride of home, close to the 8-lane Chennai-Bangalore Expressway (NH4).

This is a pre-launch project, registered under TNRERA (TN/02/Building/0319/2023, registered 27 July 2023) with possession targeted for July 2028 on a phased handover basis, in line with the RERA-registered deadline. As with any pre-launch purchase, treat published imagery, layouts and this timeline as indicative until the developer's own construction-linked disclosures catch up, and verify current status directly before booking. Beyond the residential towers, the project integrates an approximately 18,000 sq.ft on-site commercial zone with everyday retail, an ATM vestibule, a pharmacy, food outlets and a creche, alongside a 12,000 sq.ft multi-level clubhouse with 45+ facilities. Explore the master plan, unit plans and gallery below, and enquire for the current price list.

8.9 Acres, 75% Open Space

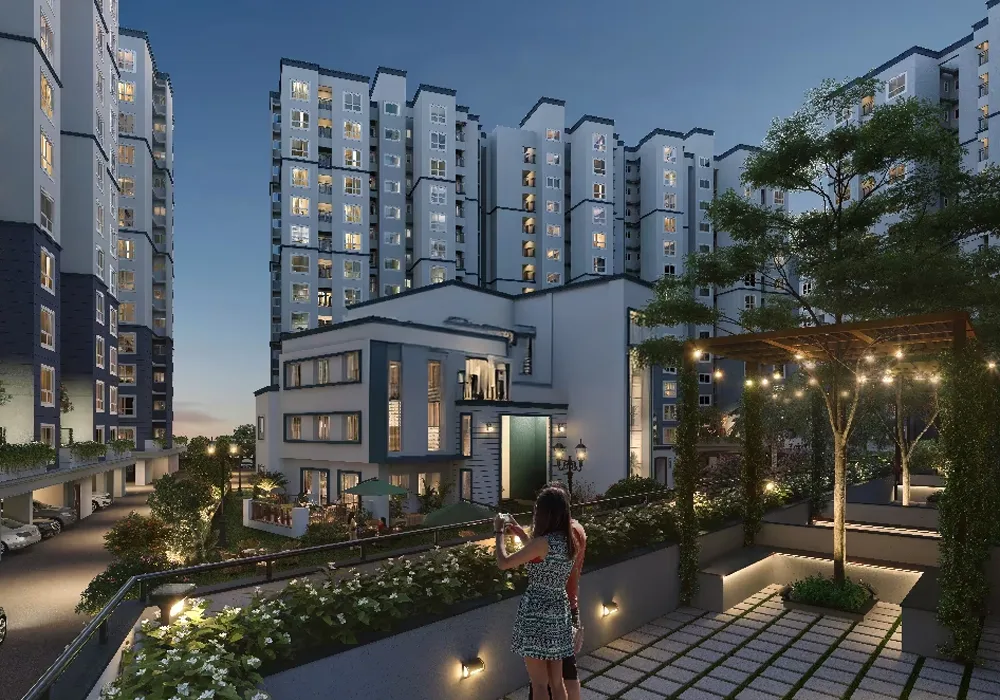
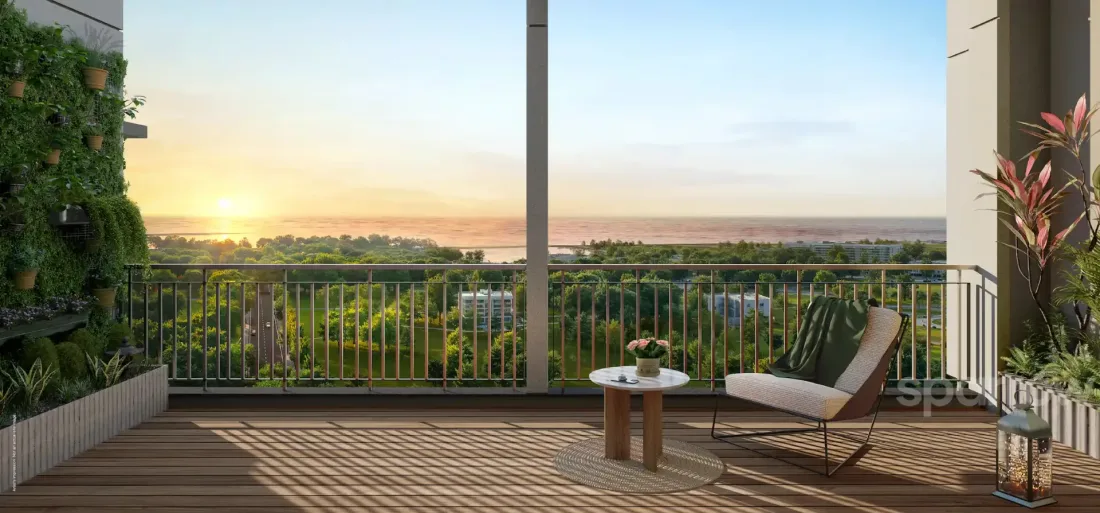
Landscaped gardens and green cover across the layout.

7 Independent Towers

1,053 apartments across 1, 2 & 3 BHK configurations.

12,000 Sq.Ft Clubhouse

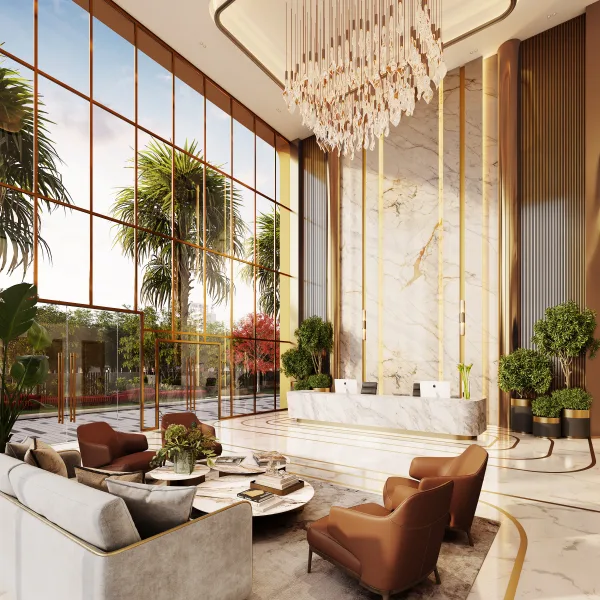
45+ facilities including pool, mini-theatre and gym.

TNRERA Registered

TN/02/Building/0319/2023

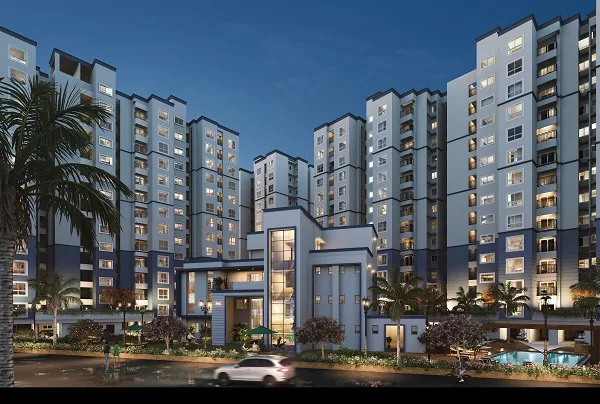
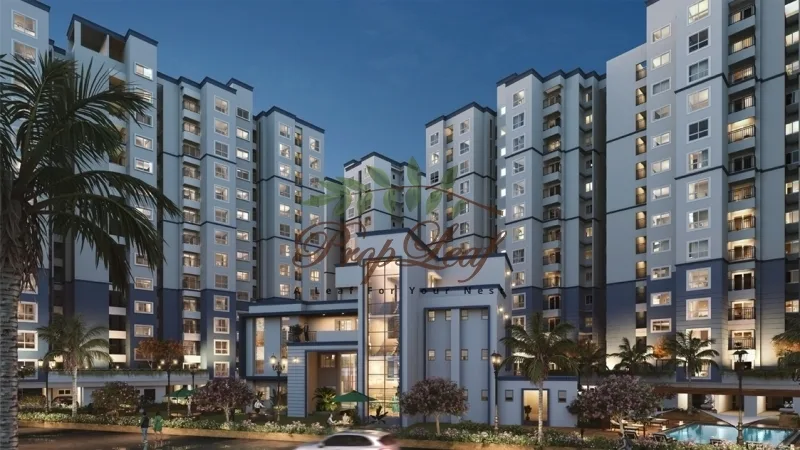
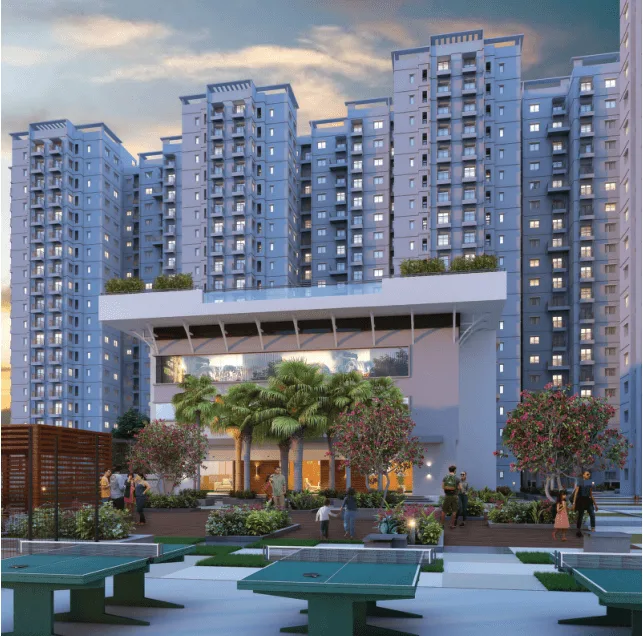
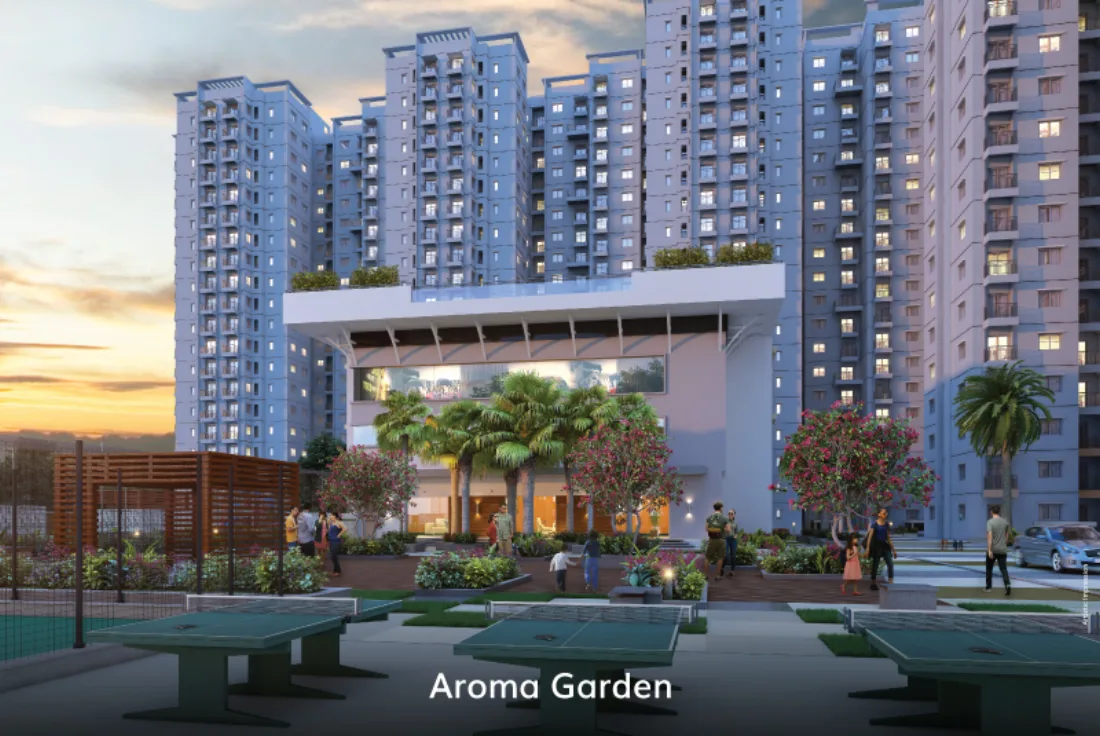
Shriram Codename Pudhiya Chennai Kuthambakkam clubhouse front facade artistic impression

Project Highlights

Key details for Shriram Codename Pudhiya Chennai, Kuthambakkam.

Attribute Details
DeveloperShriram Properties Limited (TNRERA Approved)
LocationKuthambakkam, near Thirumazhisai, Padur, West Chennai, Tamil Nadu - 600124
Land Area8.9 Acres
Open / Green Space75%
Structure7 Independent High-Rise Towers
Total Units1,053 Apartments
Design Concept"15-Minute City"
Clubhouse12,000 sq.ft multi-level clubhouse, 45+ facilities
Commercial ZoneApproximately 18,000 sq.ft on-site commercial integration
Configurations1 BHK (604-621 sq.ft), 2 BHK (935-937 sq.ft), 3 BHK (1,328-1,354 sq.ft), 3 BHK + 3 Terraces (1,650-1,675 sq.ft)
Project StatusPre-Launch, Phased Handover
Expected PossessionJuly 2028 (RERA-compliant phased schedule)
RERA NumberTN/02/Building/0319/2023 (Registered 27 July 2023)
World-Class Amenities & Clubhouse Specifications

A 12,000 sq.ft multi-level clubhouse with 45+ facilities and an approximately 18,000 sq.ft on-site commercial zone, grouped by category.

Recreation & Wellness

  • 12,000 sq.ft multi-level clubhouse
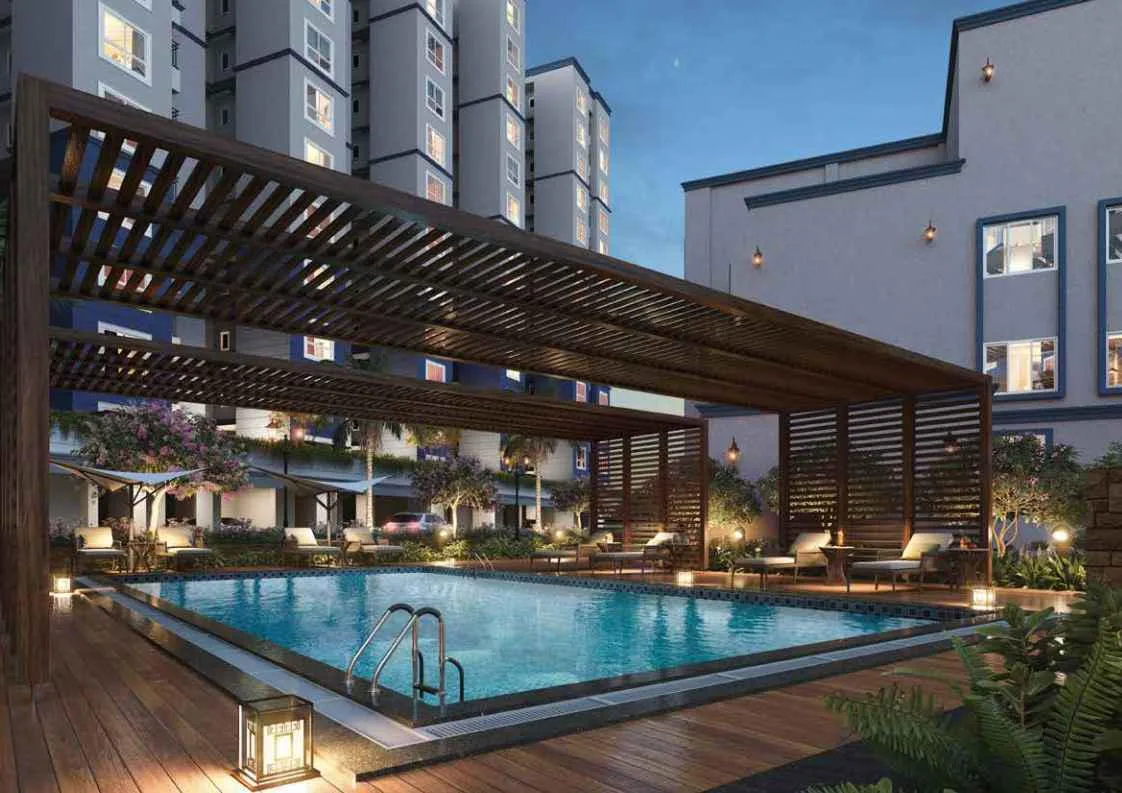
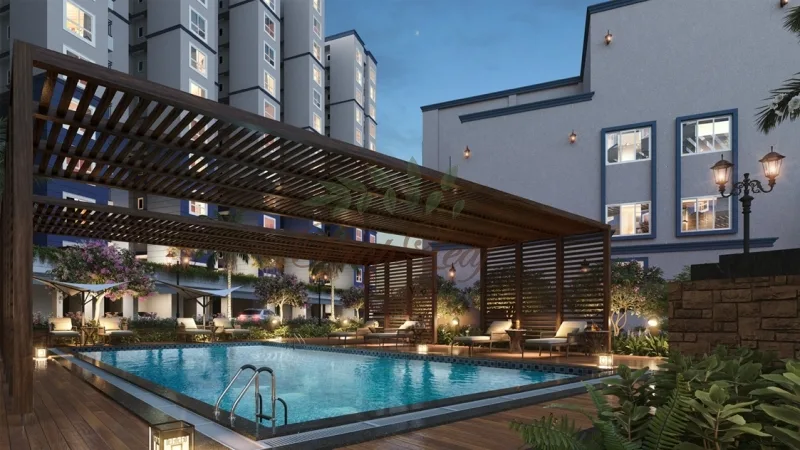
  • Outdoor swimming pool
  • Mini-theatre
  • Meditation spaces
  • Cafeteria
  • Indoor games (table tennis, snooker)

Sports & Fitness

  • Modern gymnasium
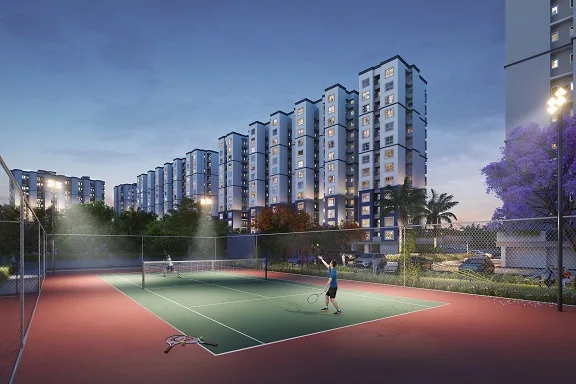
  • Tennis court
  • Badminton court
  • Skating rink
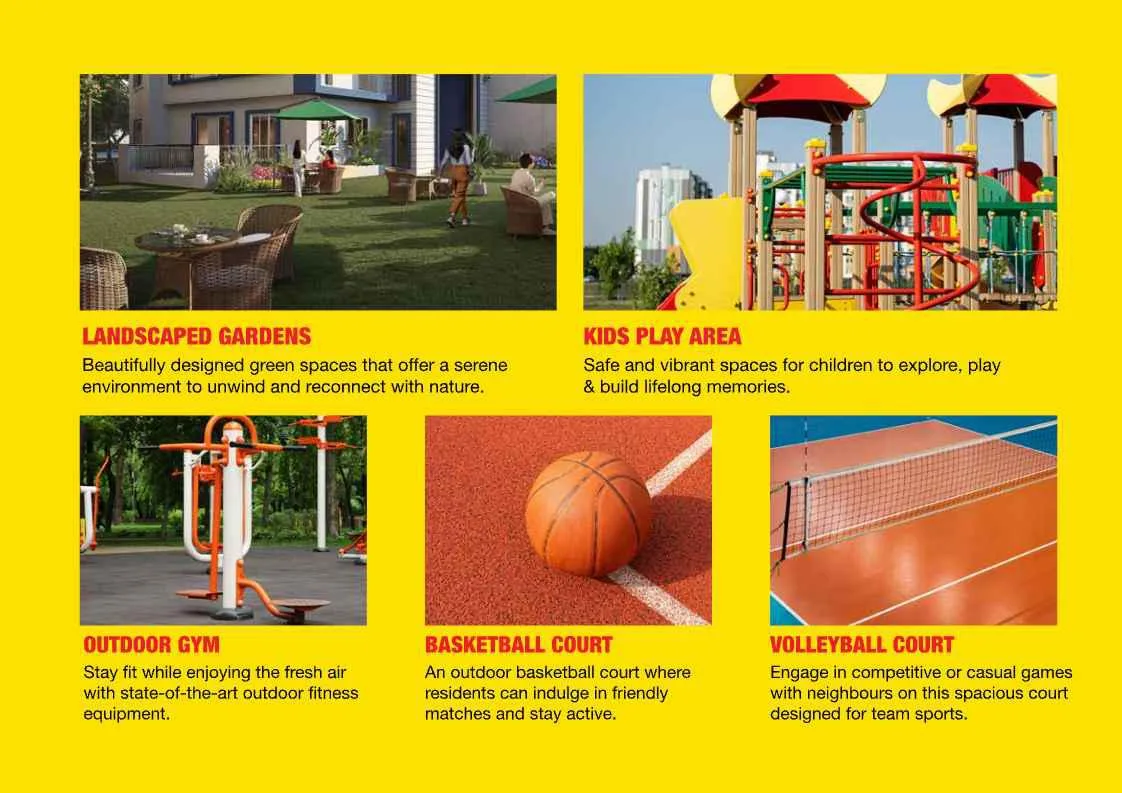
  • Basketball hoops

Community & Outdoor

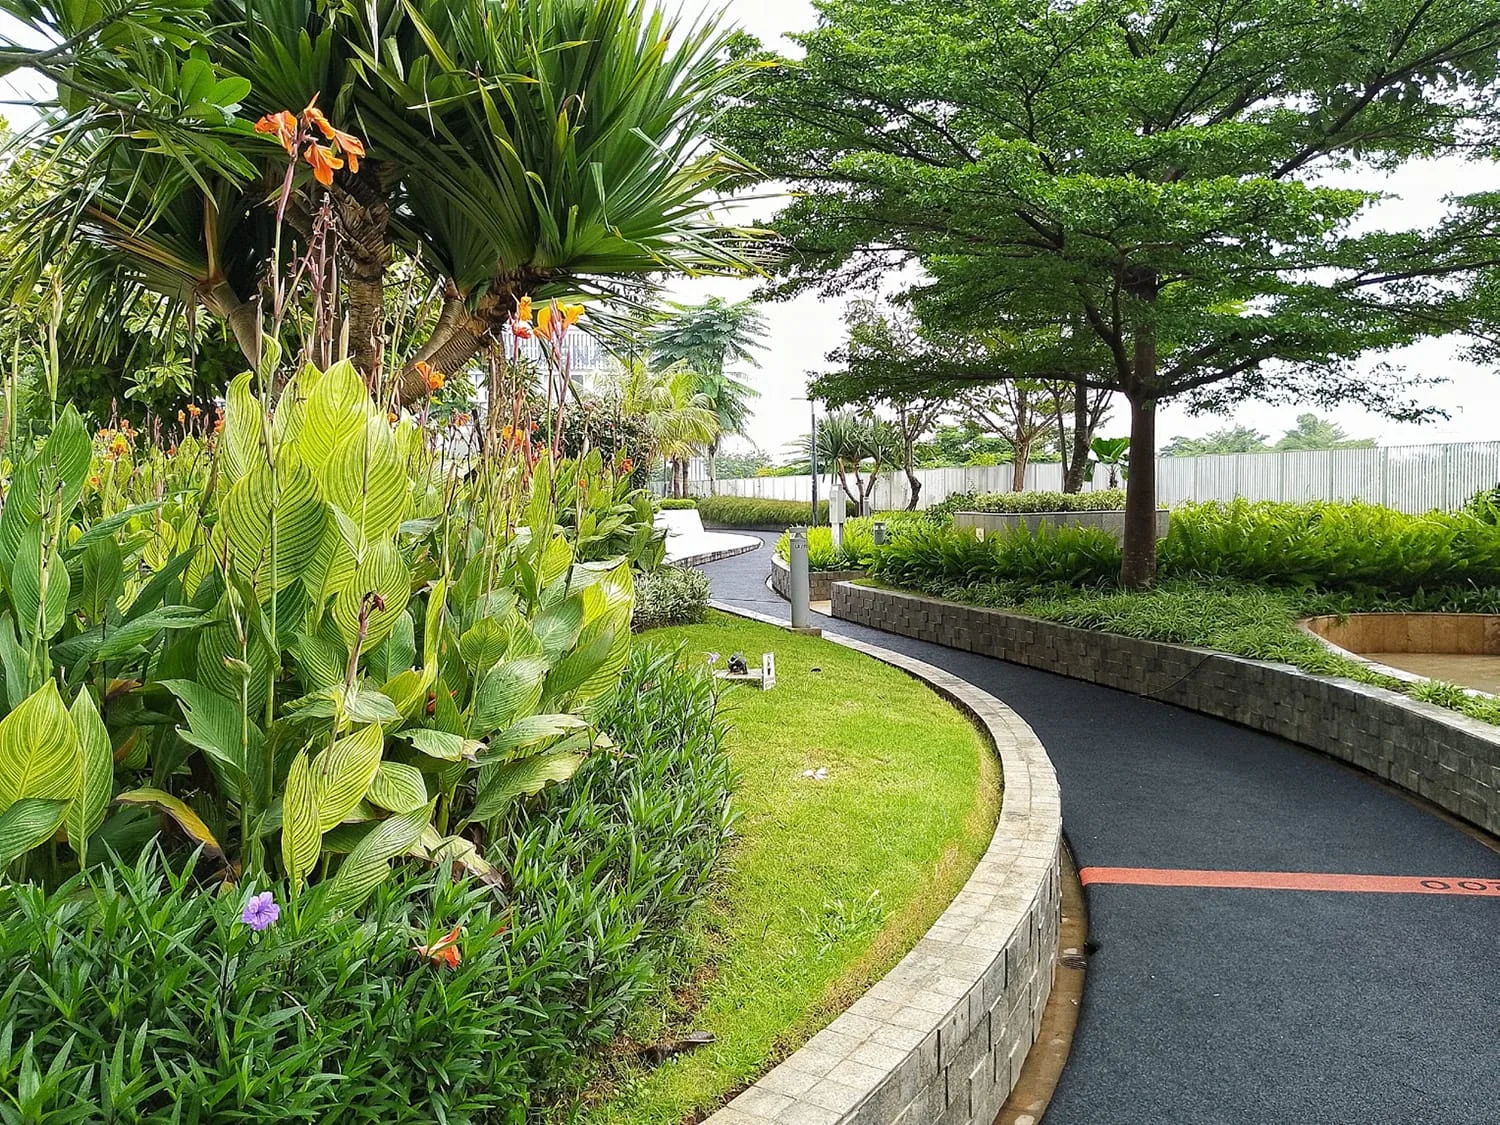
  • Jogging tracks
  • Kids' play parks
  • Community lounge
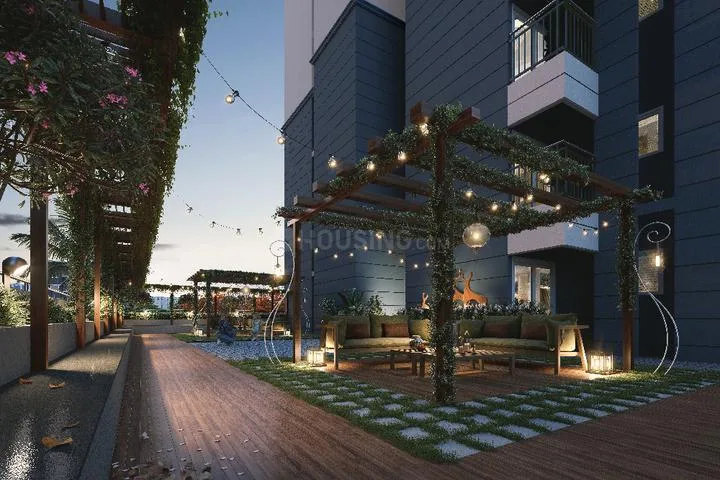
  • Landscaped gardens & seating areas
  • In-community temple
  • Visitors' parking

Infrastructure & Utilities

  • 100% DG power backup
  • Rainwater harvesting
  • Wastewater treatment plant
  • 24/7 security
  • EV charging points
  • Smart metering

Commercial Zone (~18,000 Sq.Ft)

  • On-site convenience store
  • ATM vestibules
  • Pharmacy
  • Food outlets
  • Branded fitness setups
  • On-site creche / childcare

Master Plan & Unit Plans

Explore Shriram Codename Pudhiya Chennai's master plan and 1, 2 & 3 BHK unit plans across its 7 towers.

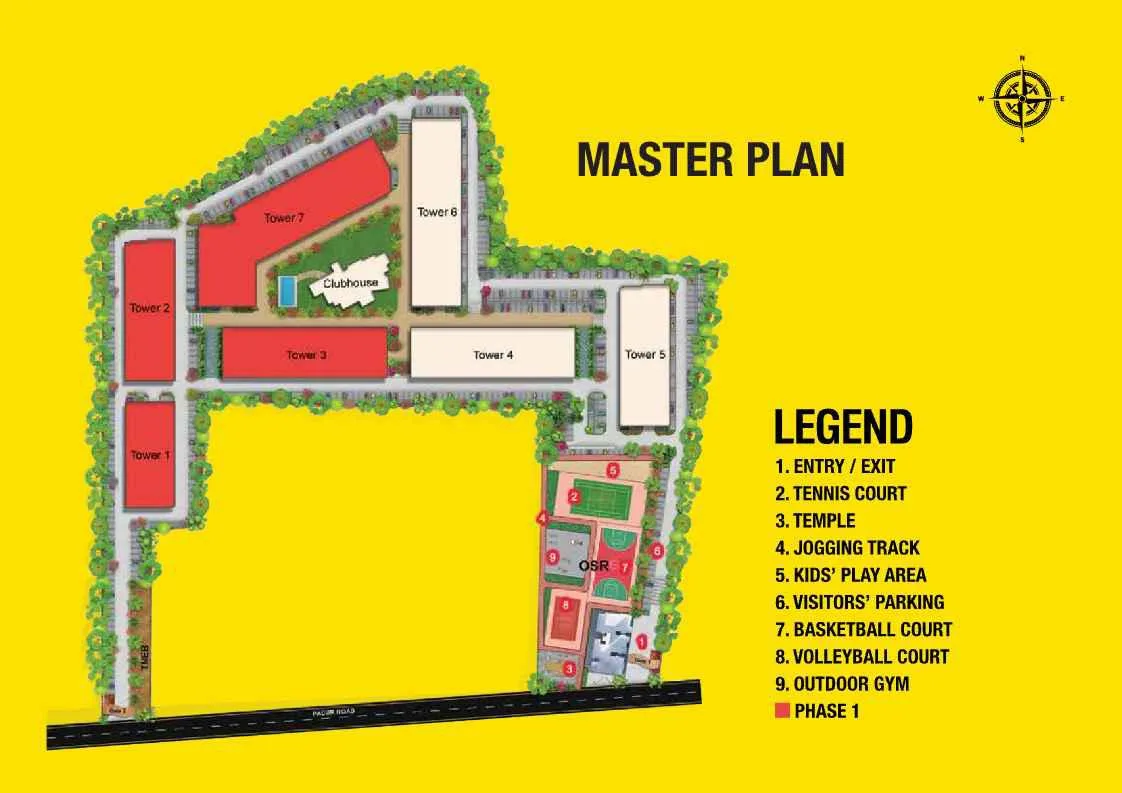
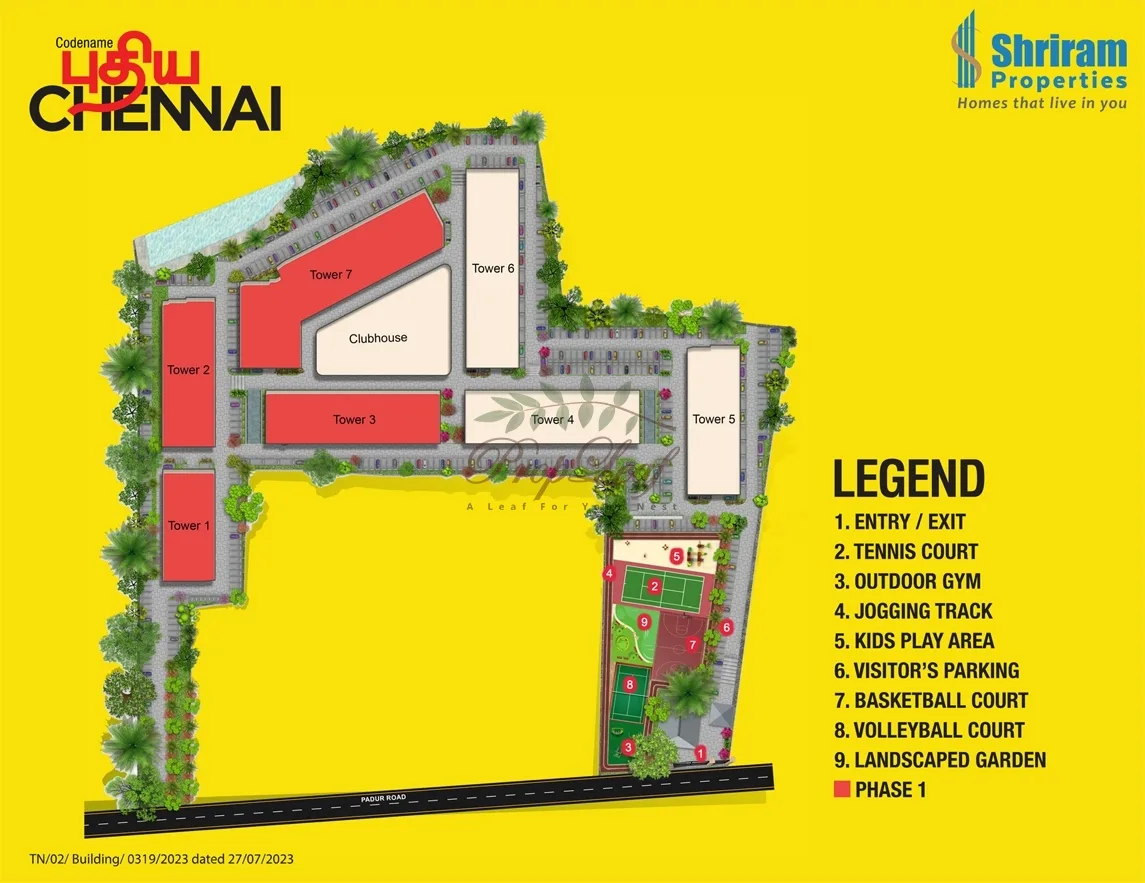
Shriram Codename Pudhiya Chennai Kuthambakkam master plan layout diagram showing 7 towers, clubhouse and open spaces
7-Tower Layout Towers 1-7 arranged around a central clubhouse, tennis court, jogging track and open space reserve (OSR), with 75% of the 8.9-acre site kept as open, landscaped space.
Pre-Launch, Phased Development This is a pre-launch project. Possession is targeted for July 2028 on a phased handover basis, in line with the RERA-registered deadline.
Commercial Zone Integrated An approximately 18,000 sq.ft on-site commercial zone sits alongside the residential towers for everyday convenience.
Enquire for Details Get the full brochure, availability and unit-level pricing on request.

1 BHK Unit Plans (604-621 Sq.Ft)

Two 1 BHK layout variants, Tower 1.

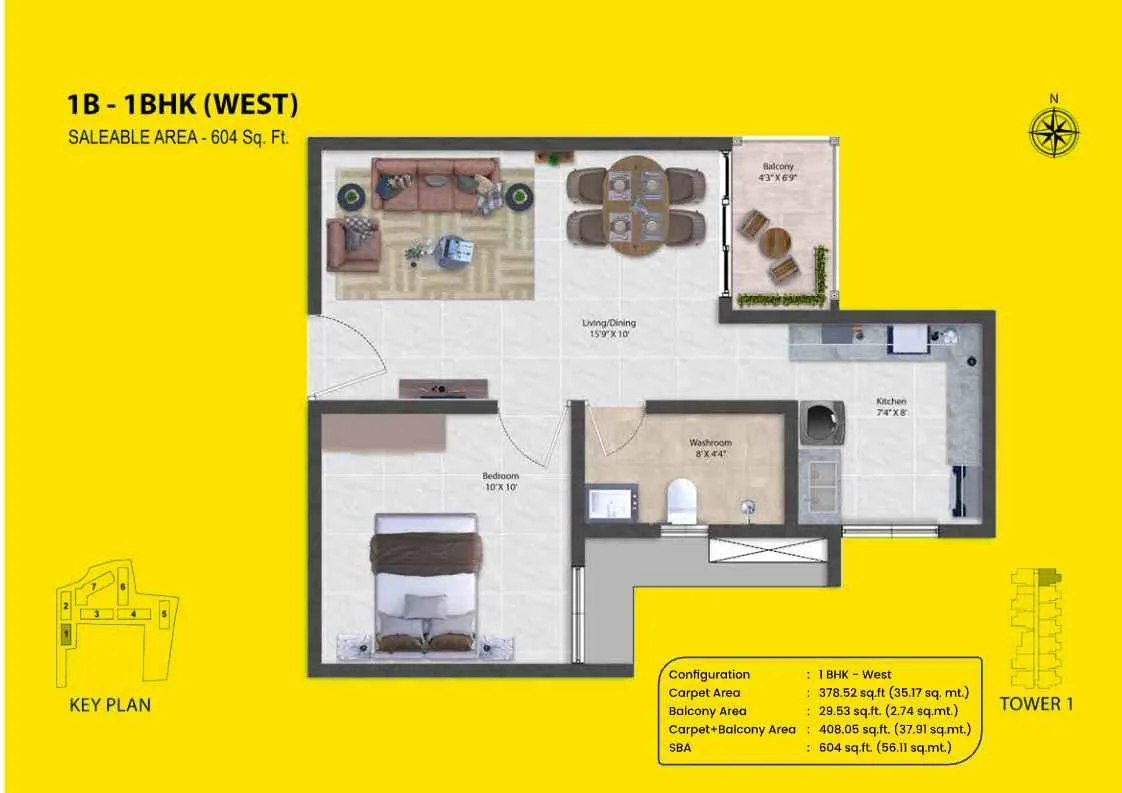
Shriram Codename Pudhiya Chennai 1 BHK West floor plan layout, 604 square feet

1 BHK — West

Saleable Area: 604 sq.ft

Starting Price: ₹38 Lakhs*

1 Bed + 1 Bath with balcony off the living/dining area.

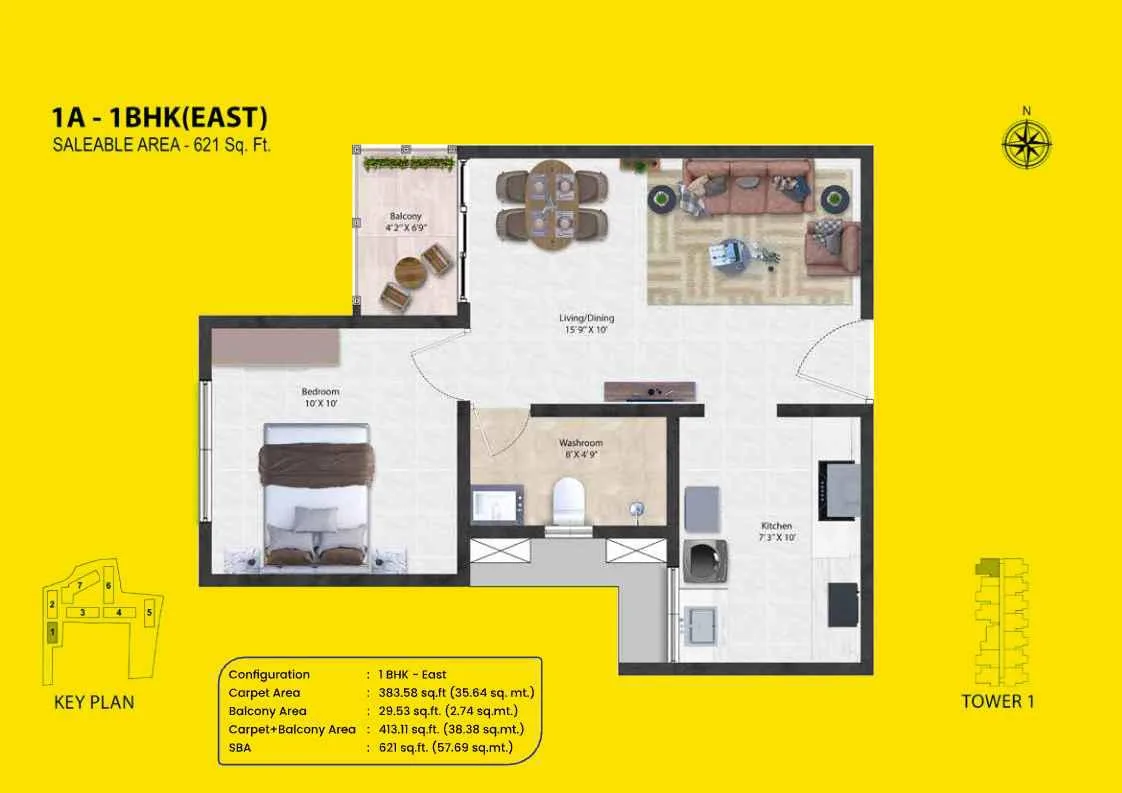
Shriram Codename Pudhiya Chennai 1 BHK East floor plan layout, 621 square feet

1 BHK — East

Saleable Area: 621 sq.ft

Starting Price: ₹38-39 Lakhs*

1 Bed + 1 Bath with balcony off the living/dining area.

2 BHK Unit Plans (935-937 Sq.Ft)

Three 2 BHK layout variants across Towers 2-4.

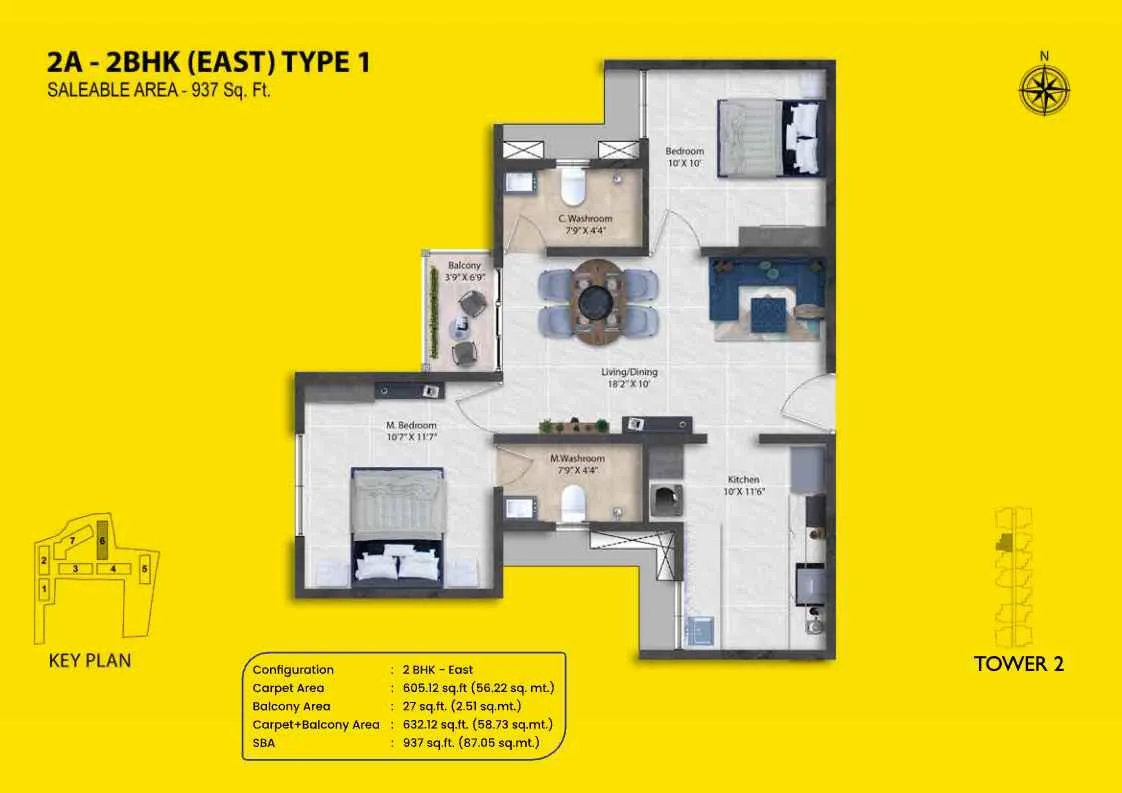
Shriram Codename Pudhiya Chennai 2 BHK East Type 1 floor plan layout, 937 square feet

2 BHK — East, Type 1

Saleable Area: 937 sq.ft

Starting Price: ₹50 Lakhs*

2 Bed + 1.5 Bath, Tower 2.

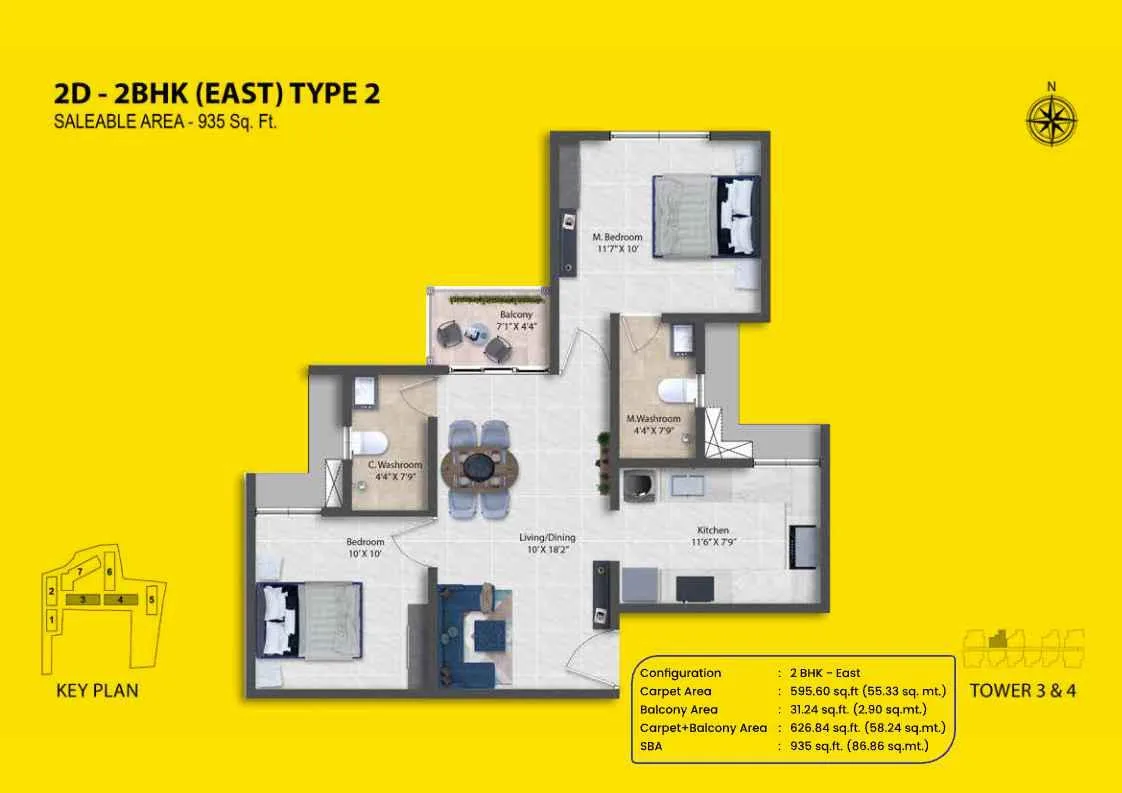
Shriram Codename Pudhiya Chennai 2 BHK East Type 2 floor plan layout, 935 square feet

2 BHK — East, Type 2

Saleable Area: 935 sq.ft

Starting Price: ₹50 Lakhs*

2 Bed + 1.5 Bath, Towers 3 & 4.

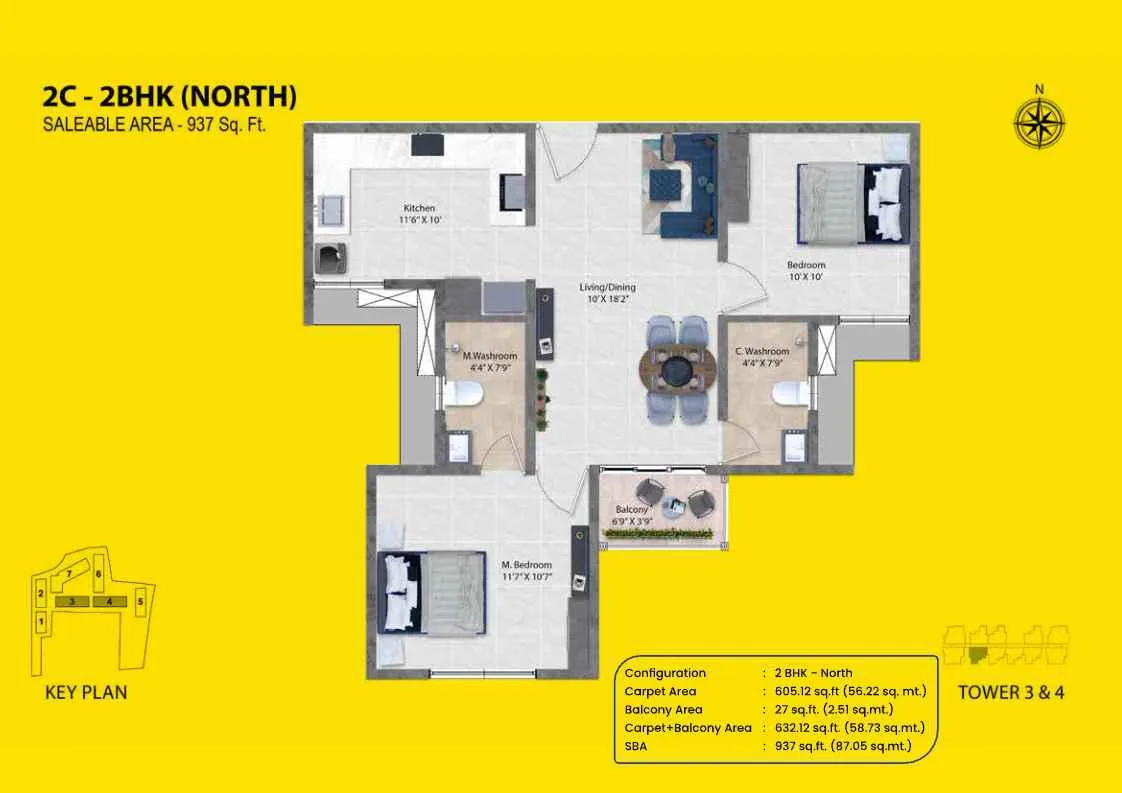
Shriram Codename Pudhiya Chennai 2 BHK North floor plan layout, 937 square feet

2 BHK — North

Saleable Area: 937 sq.ft

Starting Price: ₹50-51 Lakhs*

2 Bed + 1.5 Bath, Towers 3 & 4.

3 BHK Unit Plans (1,328-1,354 Sq.Ft)

Four 3 BHK layout variants across Towers 2-5. The ultra-premium 3 BHK + 3 Terraces configuration (1,650-1,675 sq.ft) is a separate, higher tier — see the pricing table below.

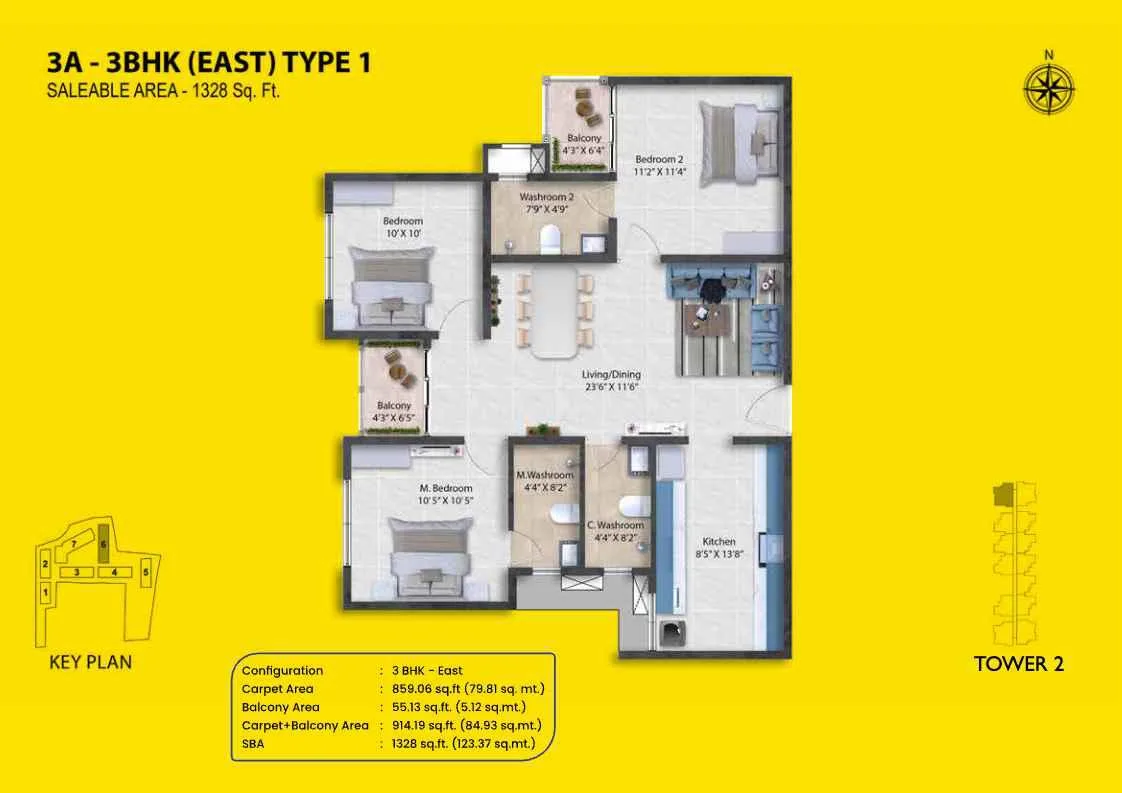
Shriram Codename Pudhiya Chennai 3 BHK East Type 1 floor plan layout, 1328 square feet

3 BHK — East, Type 1

Saleable Area: 1,328 sq.ft

Starting Price: ₹70 Lakhs*

3 Bed + 2 Bath, Tower 2.

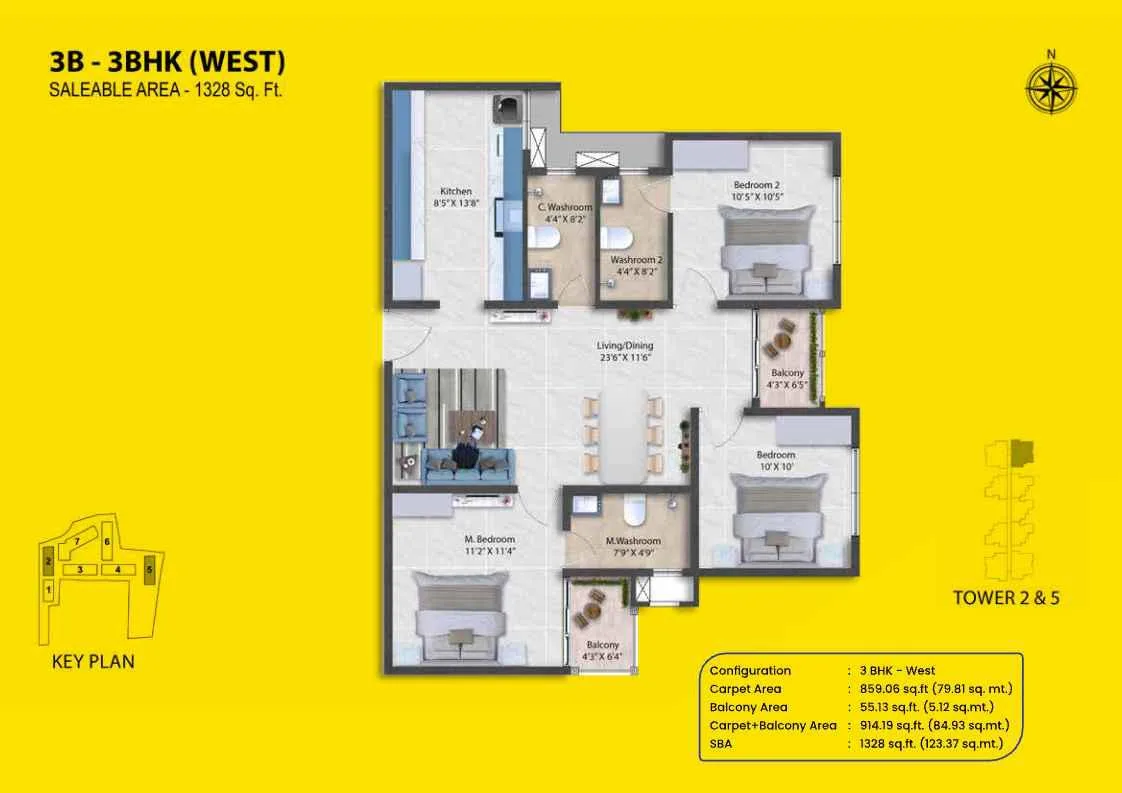
Shriram Codename Pudhiya Chennai 3 BHK West floor plan layout, 1328 square feet

3 BHK — West

Saleable Area: 1,328 sq.ft

Starting Price: ₹70 Lakhs*

3 Bed + 2 Bath, Towers 2 & 5.

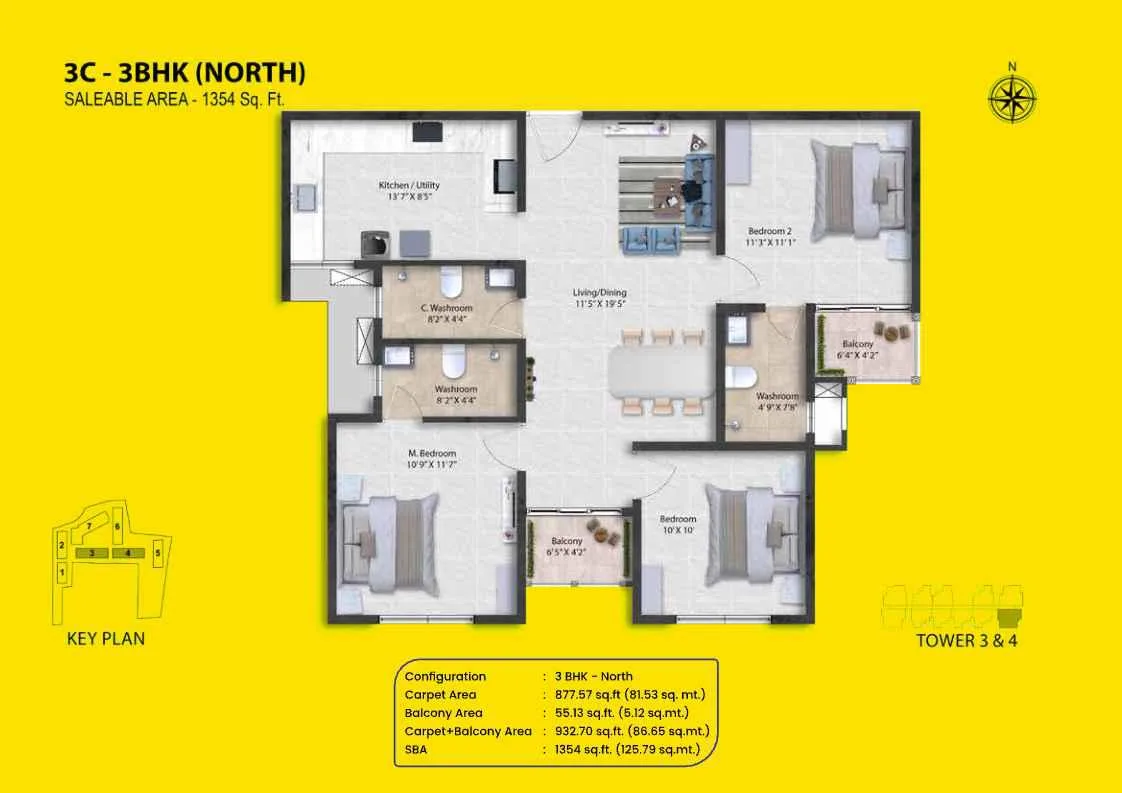
Shriram Codename Pudhiya Chennai 3 BHK North floor plan layout, 1354 square feet

3 BHK — North

Saleable Area: 1,354 sq.ft

Starting Price: ₹70-72 Lakhs*

3 Bed + 2 Bath, Towers 3 & 4.

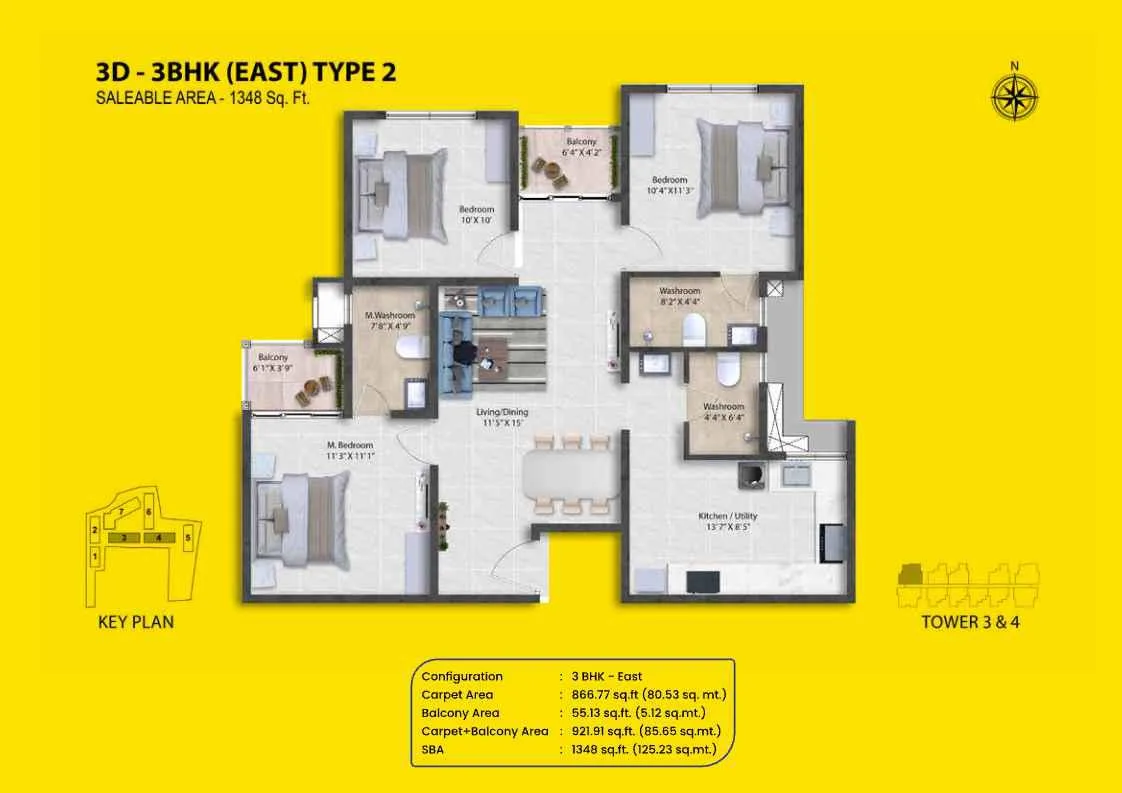
Shriram Codename Pudhiya Chennai 3 BHK East Type 2 floor plan layout, 1348 square feet

3 BHK — East, Type 2

Saleable Area: 1,348 sq.ft

Starting Price: ₹70-71 Lakhs*

3 Bed + 2 Bath, Towers 3 & 4.

Full floor plan set (including the ultra-premium 3 BHK + 3 Terraces layout) and current availability on request, enquire below for complete details →

Shriram Codename Pudhiya Chennai Pricing & Configuration Details

Verified area and starting price by configuration. All prices are + Registration & Other Charges.

Configuration Area Bed / Bath Starting Price
1 BHK 604-621 sq.ft 1 Bed + 1 Bath ₹38 Lakhs* Onwards
2 BHK 935-937 sq.ft 2 Bed + 1.5 Bath ₹50 Lakhs* Onwards
3 BHK 1,328-1,354 sq.ft 3 Bed + 2 Bath ₹70 Lakhs* Onwards
3 BHK + 3 Terraces Ultra-Premium 1,650-1,675 sq.ft 3 Bed + 2.5 Bath ₹1.7 Crore*
*All prices are + Registration & Other Charges and are indicative starting figures for this pre-launch project. The 3 BHK + 3 Terraces configuration is an ultra-premium tier with 3 private terraces; a dedicated unit plan is available on request. Please enquire for the latest offer and availability.

Strategic Location & West Chennai Connectivity

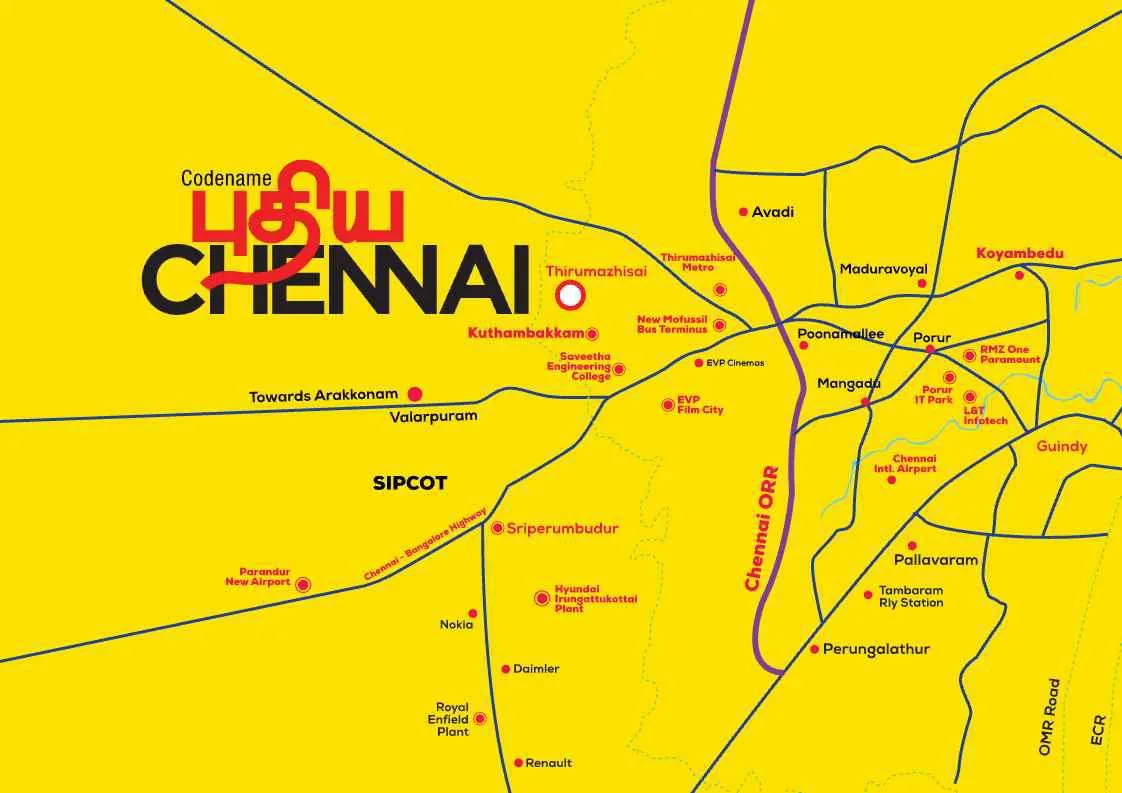
Kuthambakkam's position near the Chennai-Bangalore Expressway puts West Chennai's industrial belt, IT hubs and the upcoming Parandur airport within easy reach.

Shriram Codename Pudhiya Chennai Kuthambakkam location map showing Chennai-Bangalore Expressway and Parandur airport connectivity
Connectivity Thirumazhisai Metro Station, proposed (5 min) · Kuthambakkam Mofussil Bus Terminus (5 min) · 8-Lane Chennai-Bangalore Expressway / NH4 (5 min) · Parandur Greenfield International Airport, proposed (35 min)
Employment Hubs Sriperumbudur Industrial Belt (15 min) · Porur IT Hub (20 min) · Oragadam Industrial Belt (25 min)
Schools Spartan International School (5 min) · Chennai Public School (5 min) · RIT (10 min) · Saveetha Engineering College (10 min)
Hospitals Saveetha Medical College & Hospital (10 min) · Panimalar Medical College Hospital (20 min) · Apollo Speciality Hospital, upcoming (25 min)
Growth Driver The proposed Parandur Greenfield International Airport and the Sriperumbudur-Oragadam industrial corridor are the two headline growth drivers cited for this stretch of West Chennai; both are at the proposed/under-development stage, not yet fully operational.

The Investment Advantage

Why Kuthambakkam and the wider Padur, West Chennai corridor matters for buyers and investors.

A Fast-Transforming Western Corridor Padur and Kuthambakkam sit on the western edge of Chennai, in a corridor that market watchers frequently compare to OMR's own early growth phase: relatively affordable entry pricing today, ahead of infrastructure that is still being built out. The proposed Parandur Greenfield International Airport, roughly 35 minutes away, and the established Sriperumbudur-Oragadam industrial belt are the two biggest catalysts, alongside the upcoming TIDEL Park Pattabiram IT hub. None of these are fully operational yet, so treat them as genuine medium-to-long-term upside rather than a reason to expect an immediate price jump.
A Trusted, Listed Developer Shriram Properties Limited is one of South India's leading residential developers, with a long track record in the mid-market and affordable housing segments across Bangalore, Chennai and other major cities. A TNRERA-registered project and a recognisable, listed developer name reduce a common risk buyers face when evaluating a pre-launch project in a corridor that is still developing its infrastructure.
Growth Drivers Ahead The proposed Thirumazhisai Metro station, the 8-lane Chennai-Bangalore Expressway (NH4) already running through the area, and the longer-term Parandur airport project are all cited as growth drivers for this stretch of West Chennai. Several of these are planned rather than operational today, so this is a medium-to-long-term thesis, not a reason to expect immediate returns, but it is a meaningful part of the long-term appreciation case for a pre-launch project at this price point.

About Shriram Properties

One of South India's leading residential developers, TNRERA approved for this project.

Shriram Codename Pudhiya Chennai and Shriram Properties logo
8.9
Acre Development
1,053
Apartments
7
Independent Towers
2028
Possession Target

Shriram Properties Limited is one of South India's leading residential developers, with a long-standing track record across Bangalore, Chennai and other major cities, and a customer-centric reputation built primarily in the mid-market and affordable housing segments. Shriram Codename Pudhiya Chennai extends that track record into Kuthambakkam, on Chennai's western growth corridor.

This is a pre-launch project, registered under TNRERA (TN/02/Building/0319/2023) with possession targeted for July 2028 on a phased handover basis. As with any pre-launch purchase, buyers should independently verify the RERA registration, current construction progress and possession timeline before booking.

For a buyer evaluating West Chennai's Thirumazhisai-Sriperumbudur-adjacent corridors, a listed, TNRERA-registered developer with an established mid-market track record is a meaningfully lower-risk starting point than an unproven, first-time developer in the same corridor.

Frequently Asked Questions

Common questions about Shriram Codename Pudhiya Chennai, Kuthambakkam.

Shriram Codename Pudhiya Chennai is a pre-launch high-rise apartment development by Shriram Properties Limited, spread across 8.9 acres with 75% open green space, in Kuthambakkam, near Thirumazhisai, West Chennai. It comprises 1,053 apartments across 7 independent towers, built around a "15-minute city" concept, and is also marketed as Shriram Swargam and Codename: Puthiya Chennai.

The project is located in Kuthambakkam, near Thirumazhisai, on the Padur side of West Chennai, Tamil Nadu, PIN 600124, close to the 8-lane Chennai-Bangalore Expressway (NH4).

The project offers 1 BHK homes (604-621 sq.ft, starting Rs.38 Lakhs*), 2 BHK homes (935-937 sq.ft, starting Rs.50 Lakhs*), 3 BHK homes (1,328-1,354 sq.ft, starting Rs.70 Lakhs*), and an ultra-premium 3 BHK + 3 Terraces configuration (1,650-1,675 sq.ft, Rs.1.7 Crore), all plus registration and other charges.

The project is registered under TNRERA number TN/02/Building/0319/2023, registered on 27 July 2023. Please verify this independently on the TNRERA portal (rera.tn.gov.in) before booking. This is a distinct registration from other Shriram Properties launches in Chennai, such as Shriram Shankari, Shriram Kinglife Koyambedu, Shriram 122 West or Shriram Codename 10X, each of which carries its own separate RERA number.

This is a pre-launch project. Possession is targeted for July 2028 on a phased handover basis, in line with the RERA-registered deadline.

The project comprises 1,053 apartments spread across 7 independent high-rise towers on an 8.9-acre site, with 75% of the layout kept as open, landscaped green space, arranged around a central clubhouse and commercial zone under a "15-minute city" design concept.

The project features a 12,000 sq.ft multi-level clubhouse with 45+ facilities including an outdoor swimming pool, mini-theatre, meditation spaces, cafeteria, modern gymnasium, tennis and badminton courts, a skating rink, basketball hoops, jogging tracks, kids' play parks, indoor games and an in-community temple, alongside an approximately 18,000 sq.ft on-site commercial zone with a convenience store, ATM vestibules, pharmacy, food outlets and a creche.

The project is developed by Shriram Properties Limited, one of South India's leading residential developers with a long-standing, customer-focused track record across Bangalore, Chennai and other major cities.

Yes. Shriram Swargam and Codename: Puthiya Chennai are alternate marketing names used for the same Kuthambakkam, West Chennai development covered on this page, registered under TNRERA TN/02/Building/0319/2023.

You can request a site visit, brochure or the complete floor plan set by filling out the enquiry form on this page or contacting us directly via phone or WhatsApp.

Enquire for Pricing & Availability

Schedule a call or request a brochure for Shriram Codename Pudhiya Chennai, Kuthambakkam.

Pre-Launch Pricing Available
Get Latest Price List & Floor Plans · Book Site Visit Today
Disclaimer: Luxura Habitat is a real estate marketing initiative owned and operated by Narayanan Rajesh, an independent RERA-registered real estate facilitator. We are not developers or builders. Images and information are for representation purpose. This is a pre-launch project; pricing and availability are subject to change. Please enquire for the latest offer and unit availability details.