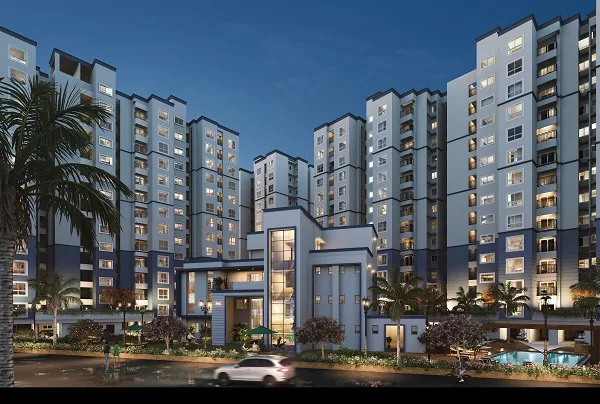
Shriram Codename Pudhiya Chennai price is one of the most-searched terms around this Kuthambakkam launch, and for good reason: it's a large, 1,053-unit pre-launch by an established developer on a fast-transforming stretch of West Chennai, with a naming situation confusing enough that buyers genuinely search under three or four different spellings before finding the right project. This review covers the developer, the location, the real unit configurations and pricing, the floor plan situation across all three (and a half) configurations, possession timeline, amenities and RERA verification, so you can decide whether this project is worth pursuing before you contact the sales team.
Latest Update (21 October 2026)
We re-checked this project against the ten pages that rank highest for it on Google, including Shriram Properties' own project page. Here is what is new, and where the sources disagree.
- Approvals: Shriram's project page shows the RERA number TN/02/Building/0319/2023 dated 27 July 2023 and an environmental clearance dated 15 December 2022. Every source we checked uses the same RERA number.
- Status: we list the project as pre-launch, while Housivity, PropLeaf and a Quora broker post list it as under construction. Possession is July 2028 on our page and June 2028 on Housivity and the Quora post. See status and booking.
- Size of the project: 1,053 homes in 7 towers on 8.9 acres on our page. Housivity gives 8.87 acres, and a Quora broker post and one broker microsite quote 1,056 homes. Broker listings describe each tower as basement + stilt + 13 floors.
- Prices reported elsewhere: a broker microsite lists the 2 BHK from ₹38.5 Lakhs* and the 3 BHK from ₹57.99 Lakhs*, PropLeaf shows ₹38.5 Lakhs* to ₹66 Lakhs*, a Quora broker post quotes ₹42 Lakhs* and ₹63 Lakhs*, and Housivity's ₹70 Lakhs* for the 1,354 sq.ft 3 BHK matches ours. No other source lists the 3 BHK + 3 Terraces tier. See the side-by-side price table.
- Area basis: PropLeaf lists carpet areas of 654-655 sq.ft for the 935-937 sq.ft 2 BHK and 929-947 sq.ft for the 1,328-1,354 sq.ft 3 BHK, so the headline sizes look like saleable areas. One broker microsite labels them carpet, so ask which basis the price sheet uses.
- Distances: Shriram gives road distances of 2.8 km to the expressway, 3.3 km to the bus terminus, 7.3 km to the proposed metro station and 42.3 km to the proposed Parandur airport. We have replaced our earlier minute estimates below. See the full distance table.
1. A Naming Situation Worth Untangling First
Before anything else, a genuinely useful piece of context: this project is marketed under at least three overlapping names in circulation online. The formal project name is Shriram Codename Pudhiya Chennai (also rendered "Puthiya Chennai" in some of the builder's own material, an English transliteration quirk of the Tamil word for "new," புதிய). It is also referenced as Shriram Swargam in some marketing contexts. If you're researching this project independently, search under all three names, since aggregator sites and forum discussions don't consistently use one spelling, and you don't want to accidentally end up reading about a different Shriram Chennai launch entirely (the developer has at least four other active Chennai projects: Shriram Shankari in Guduvanchery, Shriram Kinglife in Koyambedu, Shriram 122 West in Mangadu, and Shriram Codename 10X, a plotted development also near Thirumazhisai).
2. The Developer: Shriram Properties Limited
Shriram Properties Limited is one of South India's leading residential developers, with a long-standing, customer-centric track record built primarily across the mid-market and affordable housing segments in Bangalore, Chennai and other major cities. This project is registered under Tamil Nadu's RERA regime (TNRERA), a distinct registration from the developer's other Chennai launches and from its Karnataka projects, so don't assume a RERA number or price list you find for a different Shriram project applies here. According to its project microsite, Shriram began in Bengaluru in 2000 and says it had delivered 48 projects covering 27.6 million sq.ft as of 31 March 2025.
3. Location: Kuthambakkam, West Chennai
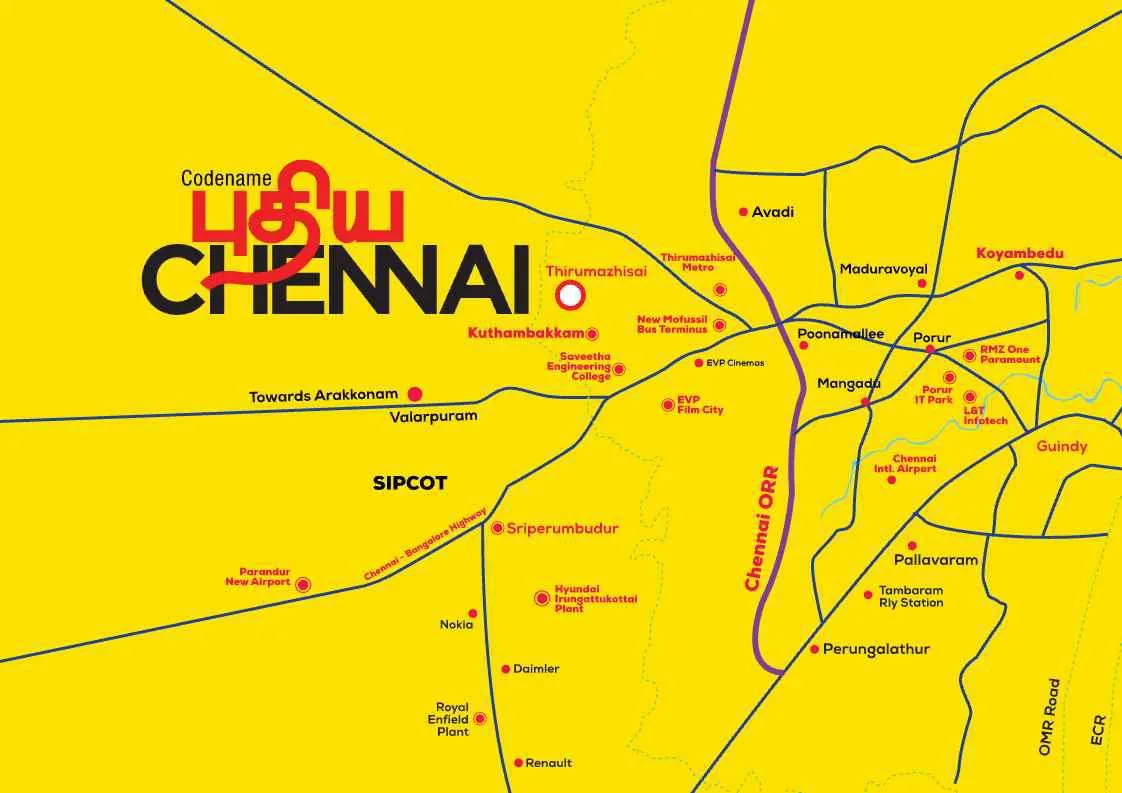
The project sits in Kuthambakkam, near Thirumazhisai, on the Padur side of West Chennai, close to the 8-lane Chennai-Bangalore Expressway (NH4). This corridor has historically been quieter and more affordable than Chennai's established eastern and southern growth belts, but it's being pulled into a stronger demand catchment by two genuinely significant catalysts: the proposed Parandur Greenfield International Airport and the established Sriperumbudur-Oragadam industrial belt. At a glance, the proximity profile looks like this:
- Connectivity: 8-Lane Chennai-Bangalore Expressway / NH4 (2.8 km), Kuthambakkam Bus Terminus (3.3 km), Thirumazhisai Metro Station, proposed (7.3 km), Parandur Greenfield International Airport, proposed (42.3 km, about 40 min per a broker site), per Shriram Properties
- Employment hubs: SIPCOT Irungattukottai (7.1 km), Sriperumbudur SIPCOT (8 km), Pattabiram Tidel Park (12.8 km), DLF IT Park (18.6 km), Fintech City (19.7 km), per the project microsite; Porur IT Hub (about 20 min)
- Schools: Saveetha College of Engineering (2.8 km), Spartan International School (5.1 km), Chennai Public School (6.2 km), per the project microsite
- Hospitals: Saveetha Medical College & Hospital (4 km), Panimalar Medical College Hospital (8.9 km), per the project microsite; Apollo Speciality Hospital, upcoming (25 min)
- Landmark: Santosa Cinema, formerly EVP Cinemas (3.2 km); brokers use EVP Film City as the road landmark
Both the proposed metro station and the Parandur airport are at the planning/under-development stage, not operational yet, so treat them as genuine medium-to-long-term upside rather than a reason to expect an immediate price jump. We've written a dedicated locality deep-dive, Kuthambakkam & Tirumazhisai: West Chennai Investment Guide, if you want the fuller picture on timelines and comparable corridors.
4. The Project: 1,053 Units, 7 Towers, a "15-Minute City"
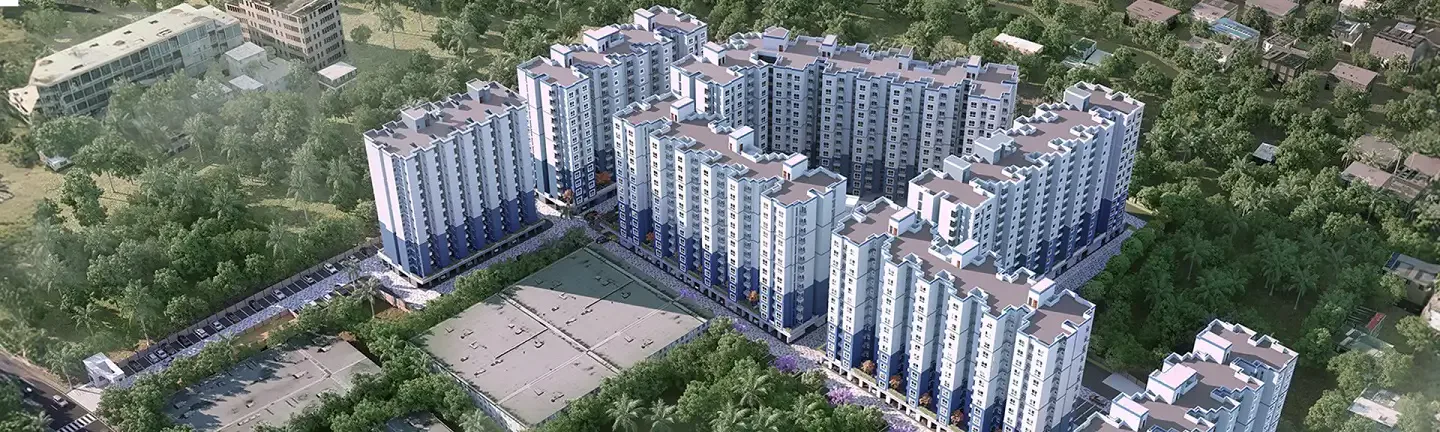
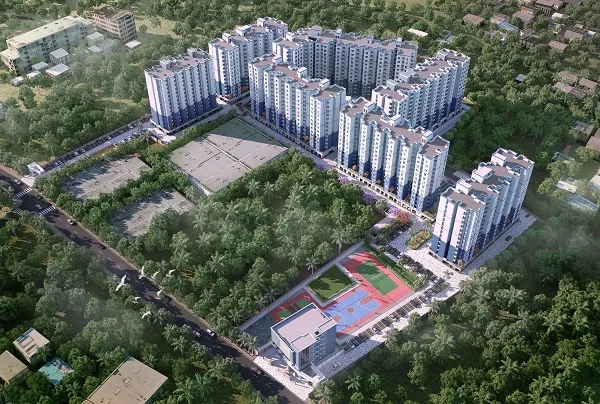
Shriram Codename Pudhiya Chennai is planned across 8.9 acres, with 75% of the land kept as open and green space, comprising 1,053 apartments spread across 7 independent high-rise towers (broker listings describe each as basement + stilt + 13 floors; one broker post and one microsite quote 1,056 homes). The builder markets the layout around a "15-minute city" concept, the idea that daily errands, recreation and a commercial zone should sit within a short walk of home rather than requiring a drive. Concretely, that shows up as an approximately 18,000 sq.ft on-site commercial zone (convenience store, ATM vestibules, pharmacy, food outlets, branded fitness setups and a creche) sitting alongside a 12,000 sq.ft multi-level clubhouse with 45+ facilities. This is a genuinely useful differentiator for a project this size, and one worth weighing against smaller single-tower launches that lack any integrated commercial component.
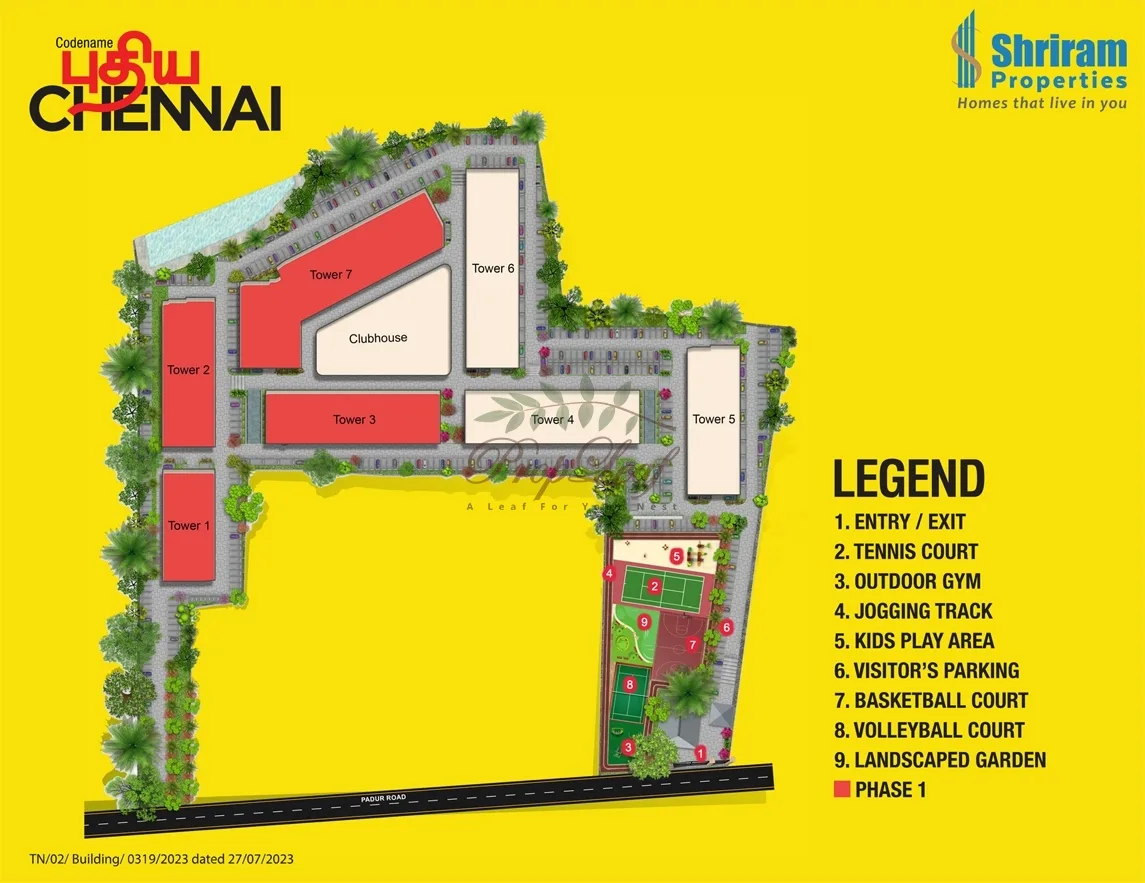
Master plan as published by PropLeaf, a broker portal, with Towers 1, 2, 3 and 7 marked as Phase 1. See the unit plans.
Importantly, this is a pre-launch project. That status, stated explicitly in the builder's own source material, means construction has not necessarily progressed to a stage where every element of the marketing material (renders, floor plans, master plan) is final. Treat published imagery and layouts as indicative, and confirm current construction status directly with the sales team before booking, a standard precaution for any pre-launch purchase regardless of developer.
5. Unit Configurations and Floor Plans
The project spans four distinct configuration tiers, and unlike some pre-launch projects we've reviewed, floor plan artwork is actually available for the three standard tiers:
- 1 BHK (604-621 sq.ft, 1 Bed + 1 Bath): two layout variants, labelled East and West, both in Tower 1.
- 2 BHK (935-937 sq.ft, 2 Bed + 1.5 Bath): three layout variants across Towers 2-4, labelled East Type 1, East Type 2 and North.
- 3 BHK (1,328-1,354 sq.ft, 3 Bed + 2 Bath): four layout variants across Towers 2, 3, 4 and 5, labelled East Type 1, East Type 2, West and North.
- 3 BHK + 3 Terraces (1,650-1,675 sq.ft, 3 Bed + 2.5 Bath): an ultra-premium tier with three private terraces. We want to be direct about something we found while researching this project: a standalone floor plan for this specific configuration was not part of the material we reviewed, only the sqft range and bed/bath count. If this tier is what you're considering, ask the sales team directly for its dedicated plan before booking.
Having four (not just two) configuration tiers with genuine size variation, and multiple layout variants within the 1, 2 and 3 BHK tiers, is a wider spread than several comparable Chennai pre-launches, which tend to cap out at two or three tiers. That's useful if your household size or budget doesn't map neatly onto a typical 2 BHK/3 BHK split.
6. Pricing by Configuration
| Configuration | Area | Bed / Bath | Starting Price |
|---|---|---|---|
| 1 BHK | 604-621 sq.ft | 1 Bed + 1 Bath | ₹38 Lakhs onwards |
| 2 BHK | 935-937 sq.ft | 2 Bed + 1.5 Bath | ₹50 Lakhs onwards |
| 3 BHK | 1,328-1,354 sq.ft | 3 Bed + 2 Bath | ₹70 Lakhs onwards |
| 3 BHK + 3 Terraces | 1,650-1,675 sq.ft | 3 Bed + 2.5 Bath | ₹1.7 Crore |
*All prices are + Registration & Other Charges and are indicative starting figures for this pre-launch project. Please enquire for the current, verified price list and availability.
A sub-₹40 Lakh entry point for a 1 BHK is a genuinely competitive price for a high-rise, amenity-rich, commercially-integrated launch, and it compares favourably against similarly-positioned inventory closer to Poonamallee or Porur, where land costs run higher. The jump to the ultra-premium 3 BHK + 3 Terraces tier at ₹1.7 Crore is substantial, more than double the standard 3 BHK's ₹70 Lakh starting price for roughly 25% more area, which reflects the value the builder is placing on the three private terraces and lower-density positioning rather than a straightforward per-sqft comparison. If terraces aren't a priority for you, the standard 3 BHK tier is the more cost-efficient choice on a per-sqft basis.
Other sources publish lower figures for the larger homes. A broker microsite lists the 2 BHK from ₹38.5 Lakhs* and the 3 BHK from ₹57.99 Lakhs*, and PropLeaf, a broker portal, shows a ₹38.5 Lakhs* to ₹66 Lakhs* band. Housivity's ₹70 Lakhs* for the 1,354 sq.ft 3 BHK matches our figure. Brokers may be quoting an older price list, an offer price or a different area basis, so compare written cost sheets on the same basis. Shriram's project microsite says its advertised starting price includes the consideration value, car park, GST and offer cost, and excludes taxes and other charges. All figures are compared on the project page.
On financing, a 1 BHK at ₹38 Lakhs and a 2 BHK at ₹50 Lakhs both sit comfortably within standard home-loan eligibility for a salaried buyer in the mid-income bracket, assuming a conventional 80-85% loan-to-value ratio over a 20-year tenure. The 3 BHK at ₹70 Lakhs and especially the ₹1.7 Crore ultra-premium tier will need a higher down payment or a co-applicant to keep EMIs within a comfortable debt-to-income ratio. Budget separately for stamp duty, registration, GST on the under-construction component and monthly maintenance, none of which were disclosed in the source material we reviewed and should be confirmed directly with the sales team before booking.
7. Amenities
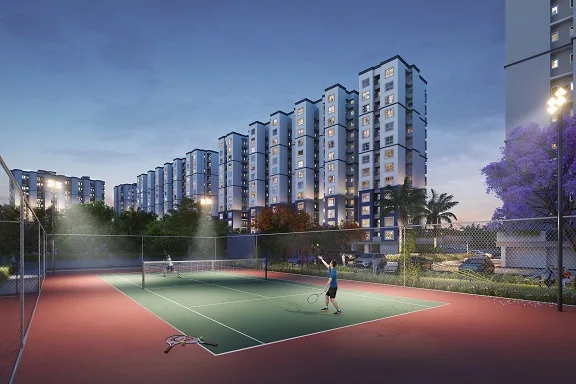
The amenity list spans a 12,000 sq.ft multi-level clubhouse with 45+ facilities, including an outdoor swimming pool, mini-theatre, meditation spaces, cafeteria and indoor games like table tennis and snooker; sports facilities including a tennis court, badminton court, skating rink and basketball hoops; community and outdoor features like jogging tracks, kids' play parks, a community lounge, landscaped gardens and an in-community temple; core infrastructure covering 100% DG power backup, rainwater harvesting, a wastewater treatment plant, 24/7 security, EV charging points and smart metering; and the roughly 18,000 sq.ft integrated commercial zone with a convenience store, ATM vestibules, a pharmacy, food outlets, branded fitness setups and an on-site creche. Construction specifications include an RCC frame structure with seismic-design compliance, advanced waterproofing, premium vitrified tiles, designer bathroom fittings, granite countertops, smart-home-ready wiring and security intercoms.
8. Possession Timeline
As a pre-launch project, Shriram Codename Pudhiya Chennai's possession is targeted for July 2028, on a phased handover basis, stated as the RERA-compliant deadline. Housivity and a Quora broker post give June 2028 and list the project as under construction, so check the completion date and the latest quarterly progress on the TNRERA portal. A pre-launch timeline this far out means more of the usual construction-risk caveats apply than they would for a project already mid-construction: ask specifically for a construction-linked payment schedule, and confirm what recourse you have if the phased handover slips, before committing any booking amount.
9. Legal and RERA Verification
At Luxura Habitat, no project recommendation is made before legal verification. Shriram Codename Pudhiya Chennai is registered under TNRERA number TN/02/Building/0319/2023, registered on 27 July 2023. We recommend verifying this number independently on the official TNRERA portal (rera.tn.gov.in) before finalising a booking. Worth flagging directly: while researching this project we found a second, different-looking RERA number (TN/02/Building/0339/2023) appearing in some of the same source marketing material, alongside the correct number. We traced that second number and found it belongs to an entirely unrelated Shriram project (Songs of the Earth, in Attibele), reused here as apparent boilerplate from a marketing template rather than a genuine alternate registration for this project. This is exactly the kind of discrepancy that's easy to copy forward without noticing, so if you see TN/02/Building/0339/2023 quoted anywhere for this Kuthambakkam project, that number does not belong to it, verify TN/02/Building/0319/2023 instead. This project-level registration is also separate from any individual agent's own RERA registration, and separate from the RERA numbers of the developer's other Chennai launches (Shriram Shankari, Shriram Kinglife Koyambedu, Shriram 122 West and Shriram Codename 10X all carry their own distinct numbers), don't conflate any of these when checking documentation.
10. Who This Project Actually Suits
Shriram Codename Pudhiya Chennai's pre-launch offering is a strong fit for a buyer who wants a genuine high-rise, amenity-rich, commercially-integrated lifestyle product from an established developer, at an entry price below what similar inventory costs closer to Chennai's established eastern and southern corridors, and who is comfortable with both a pre-launch project's inherent construction-timeline risk and a possession date running to mid-2028. The four-tier configuration spread, including the ultra-premium terrace units, makes it a workable option across a wider range of household sizes and budgets than a typical two-configuration launch. It's a weaker fit for a buyer who needs possession within the next two years, or who needs the ultra-premium 3 BHK + 3 Terraces unit plan confirmed in writing before booking, since published artwork for that exact configuration isn't yet available.
Our Honest Assessment
This project has real fundamentals in its favour: a listed, established developer, a genuinely large-scale layout (1,053 units across 7 towers) with 75% open space, a well-rounded amenity list, a useful integrated commercial zone under the "15-minute city" framing, and a starting price that undercuts more established parts of West Chennai. Where we'd urge caution: it's a pre-launch project with a possession date nearly two years out, the terrace-unit floor plan isn't published yet, and we found a stale, unrelated RERA number circulating in the same source material as the real one, so insist on TN/02/Building/0319/2023 specifically and verify it yourself on the TNRERA portal rather than trusting whatever number is printed on a brochure. As always, confirm current construction progress directly with the developer, check title and encumbrance documents for your specific unit, and don't let the project's multiple marketing names (Pudhiya Chennai, Puthiya Chennai, Shriram Swargam) create confusion about what you're actually verifying. If you'd like to discuss whether this project or a nearby alternative fits your budget and timeline better, message us on WhatsApp or use the enquiry form on the project page.