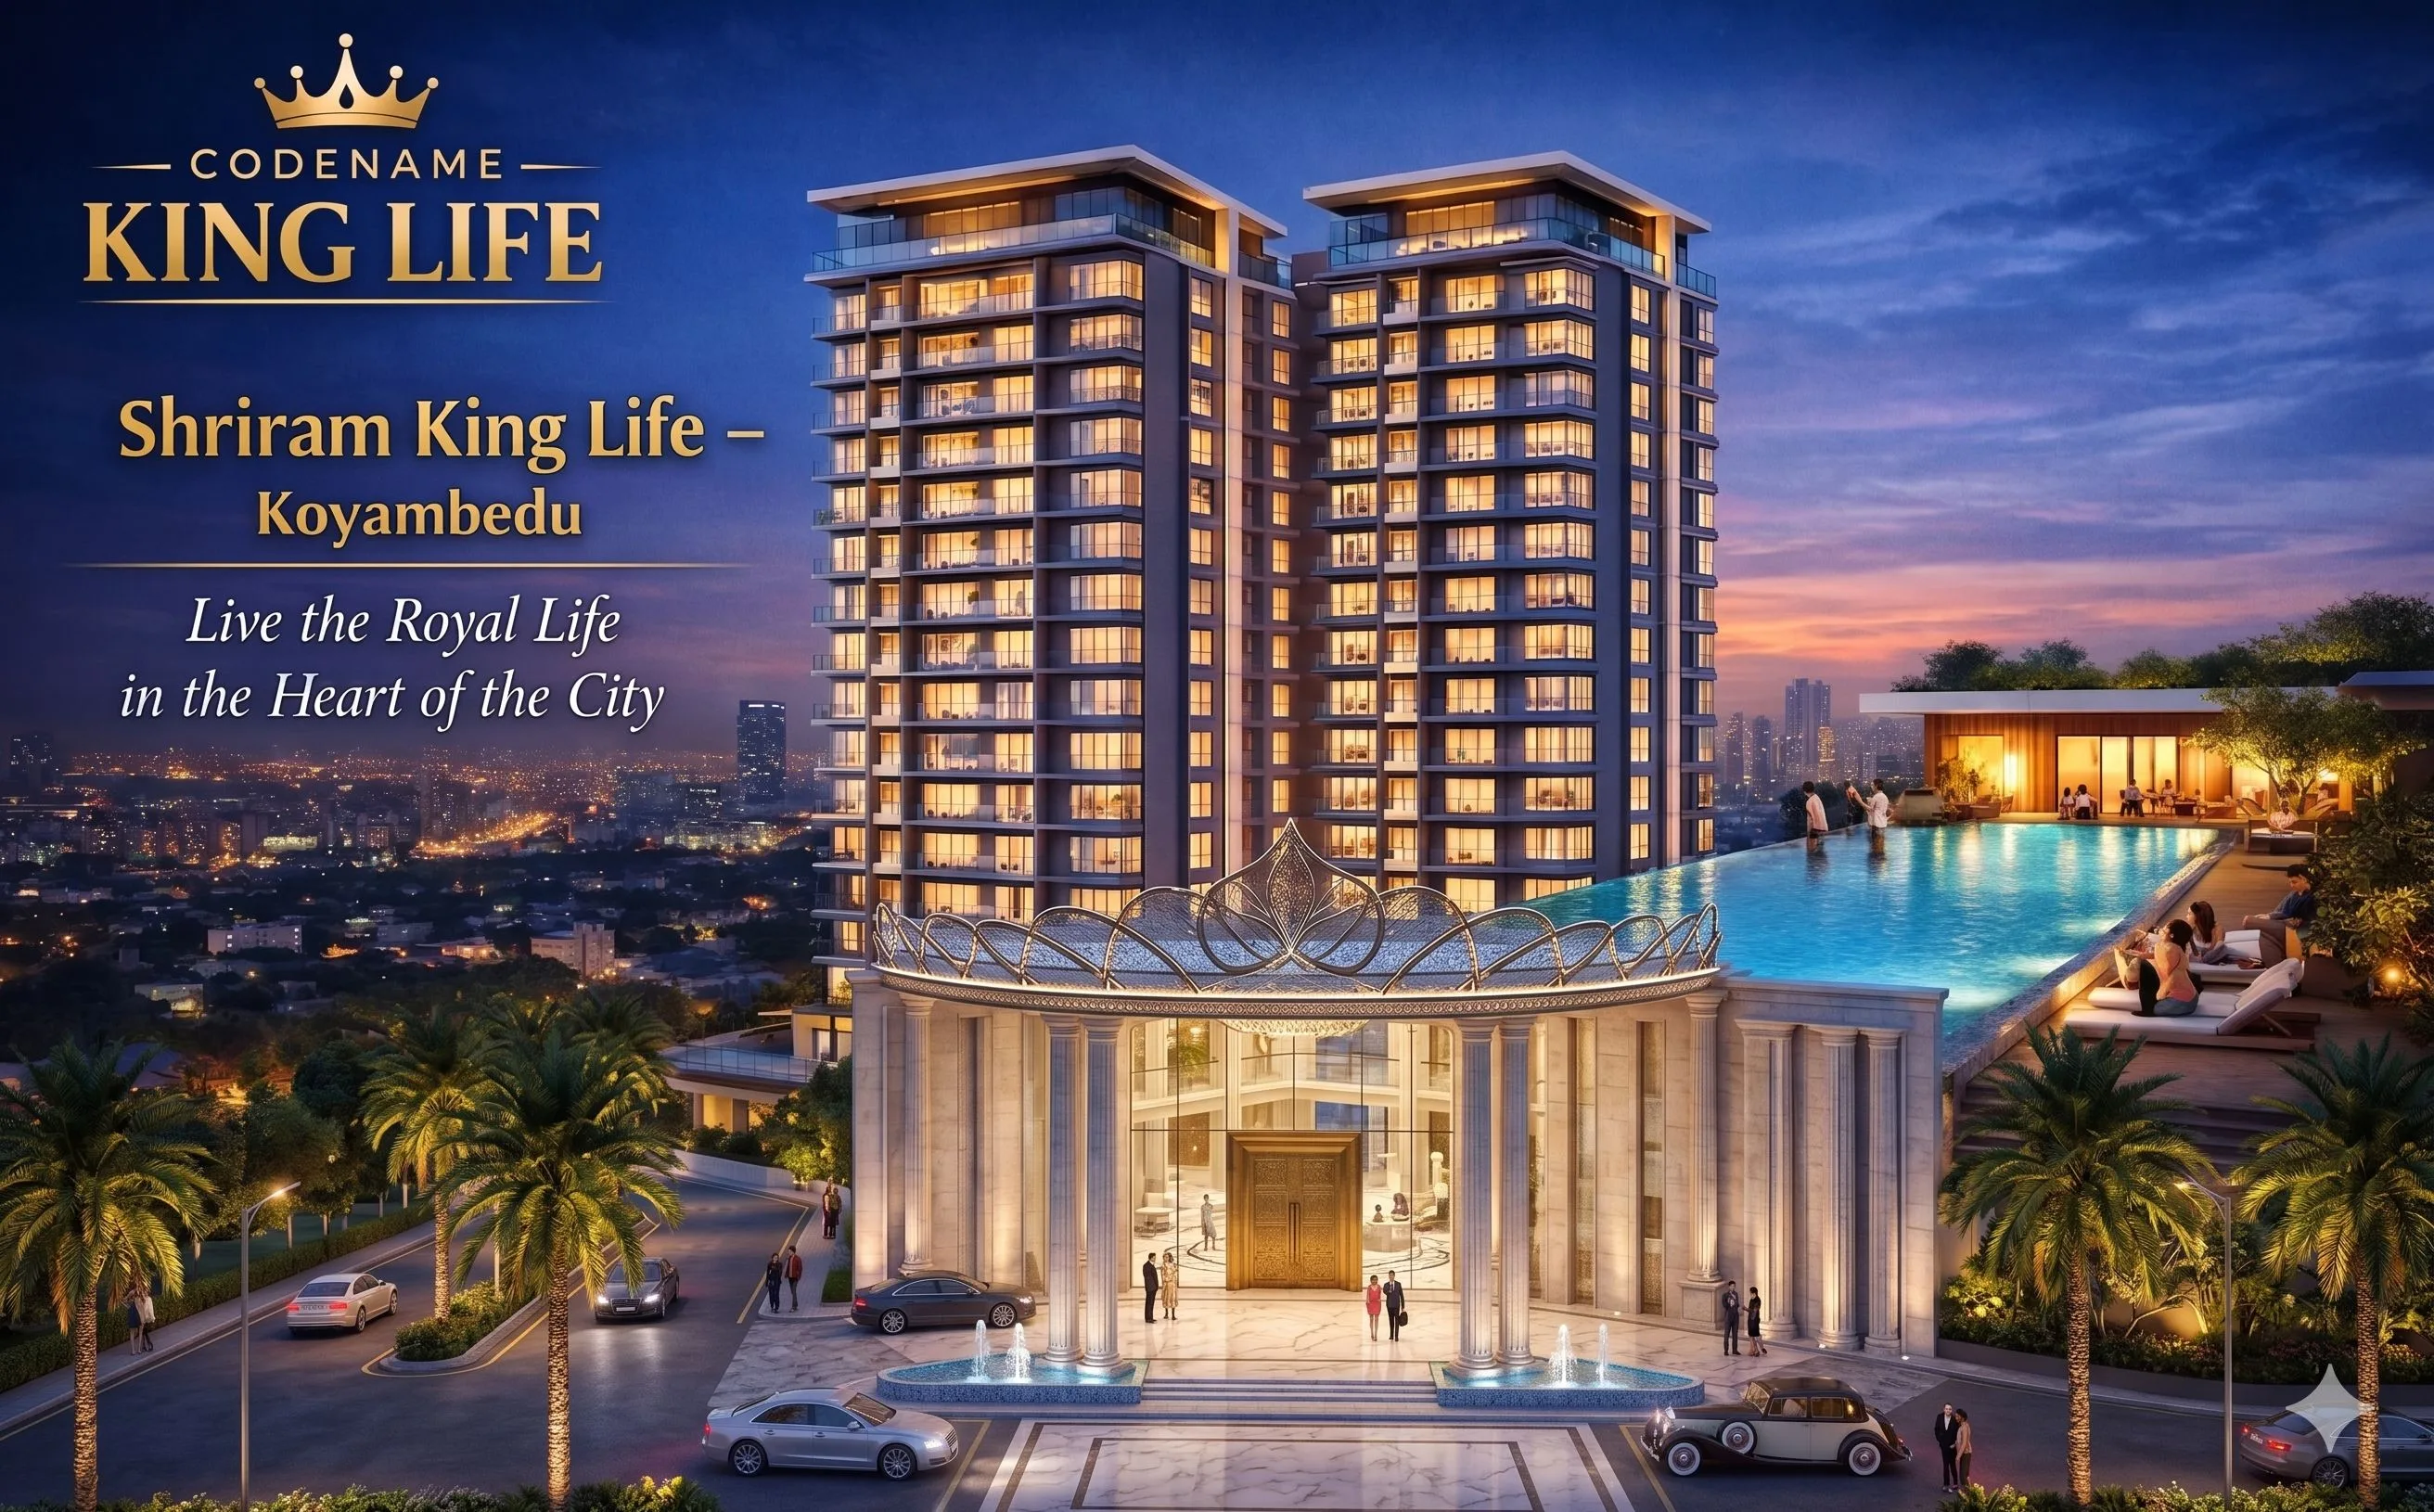
A premium high-rise township by Shriram Properties spread across 36 acres with 75% open green space in Guduvanchery, South Chennai. The current active launch, Codename: The View, offers 1 BHK homes in Tower 8 and 2 BHK homes in Tower 27, with a 12,000 sq.ft clubhouse and an on-site commercial zone. TNRERA registered. Enquire for the master plan, unit plans, gallery and current pricing.
A 36-acre high-rise township by Shriram Properties in Guduvanchery, South Chennai.
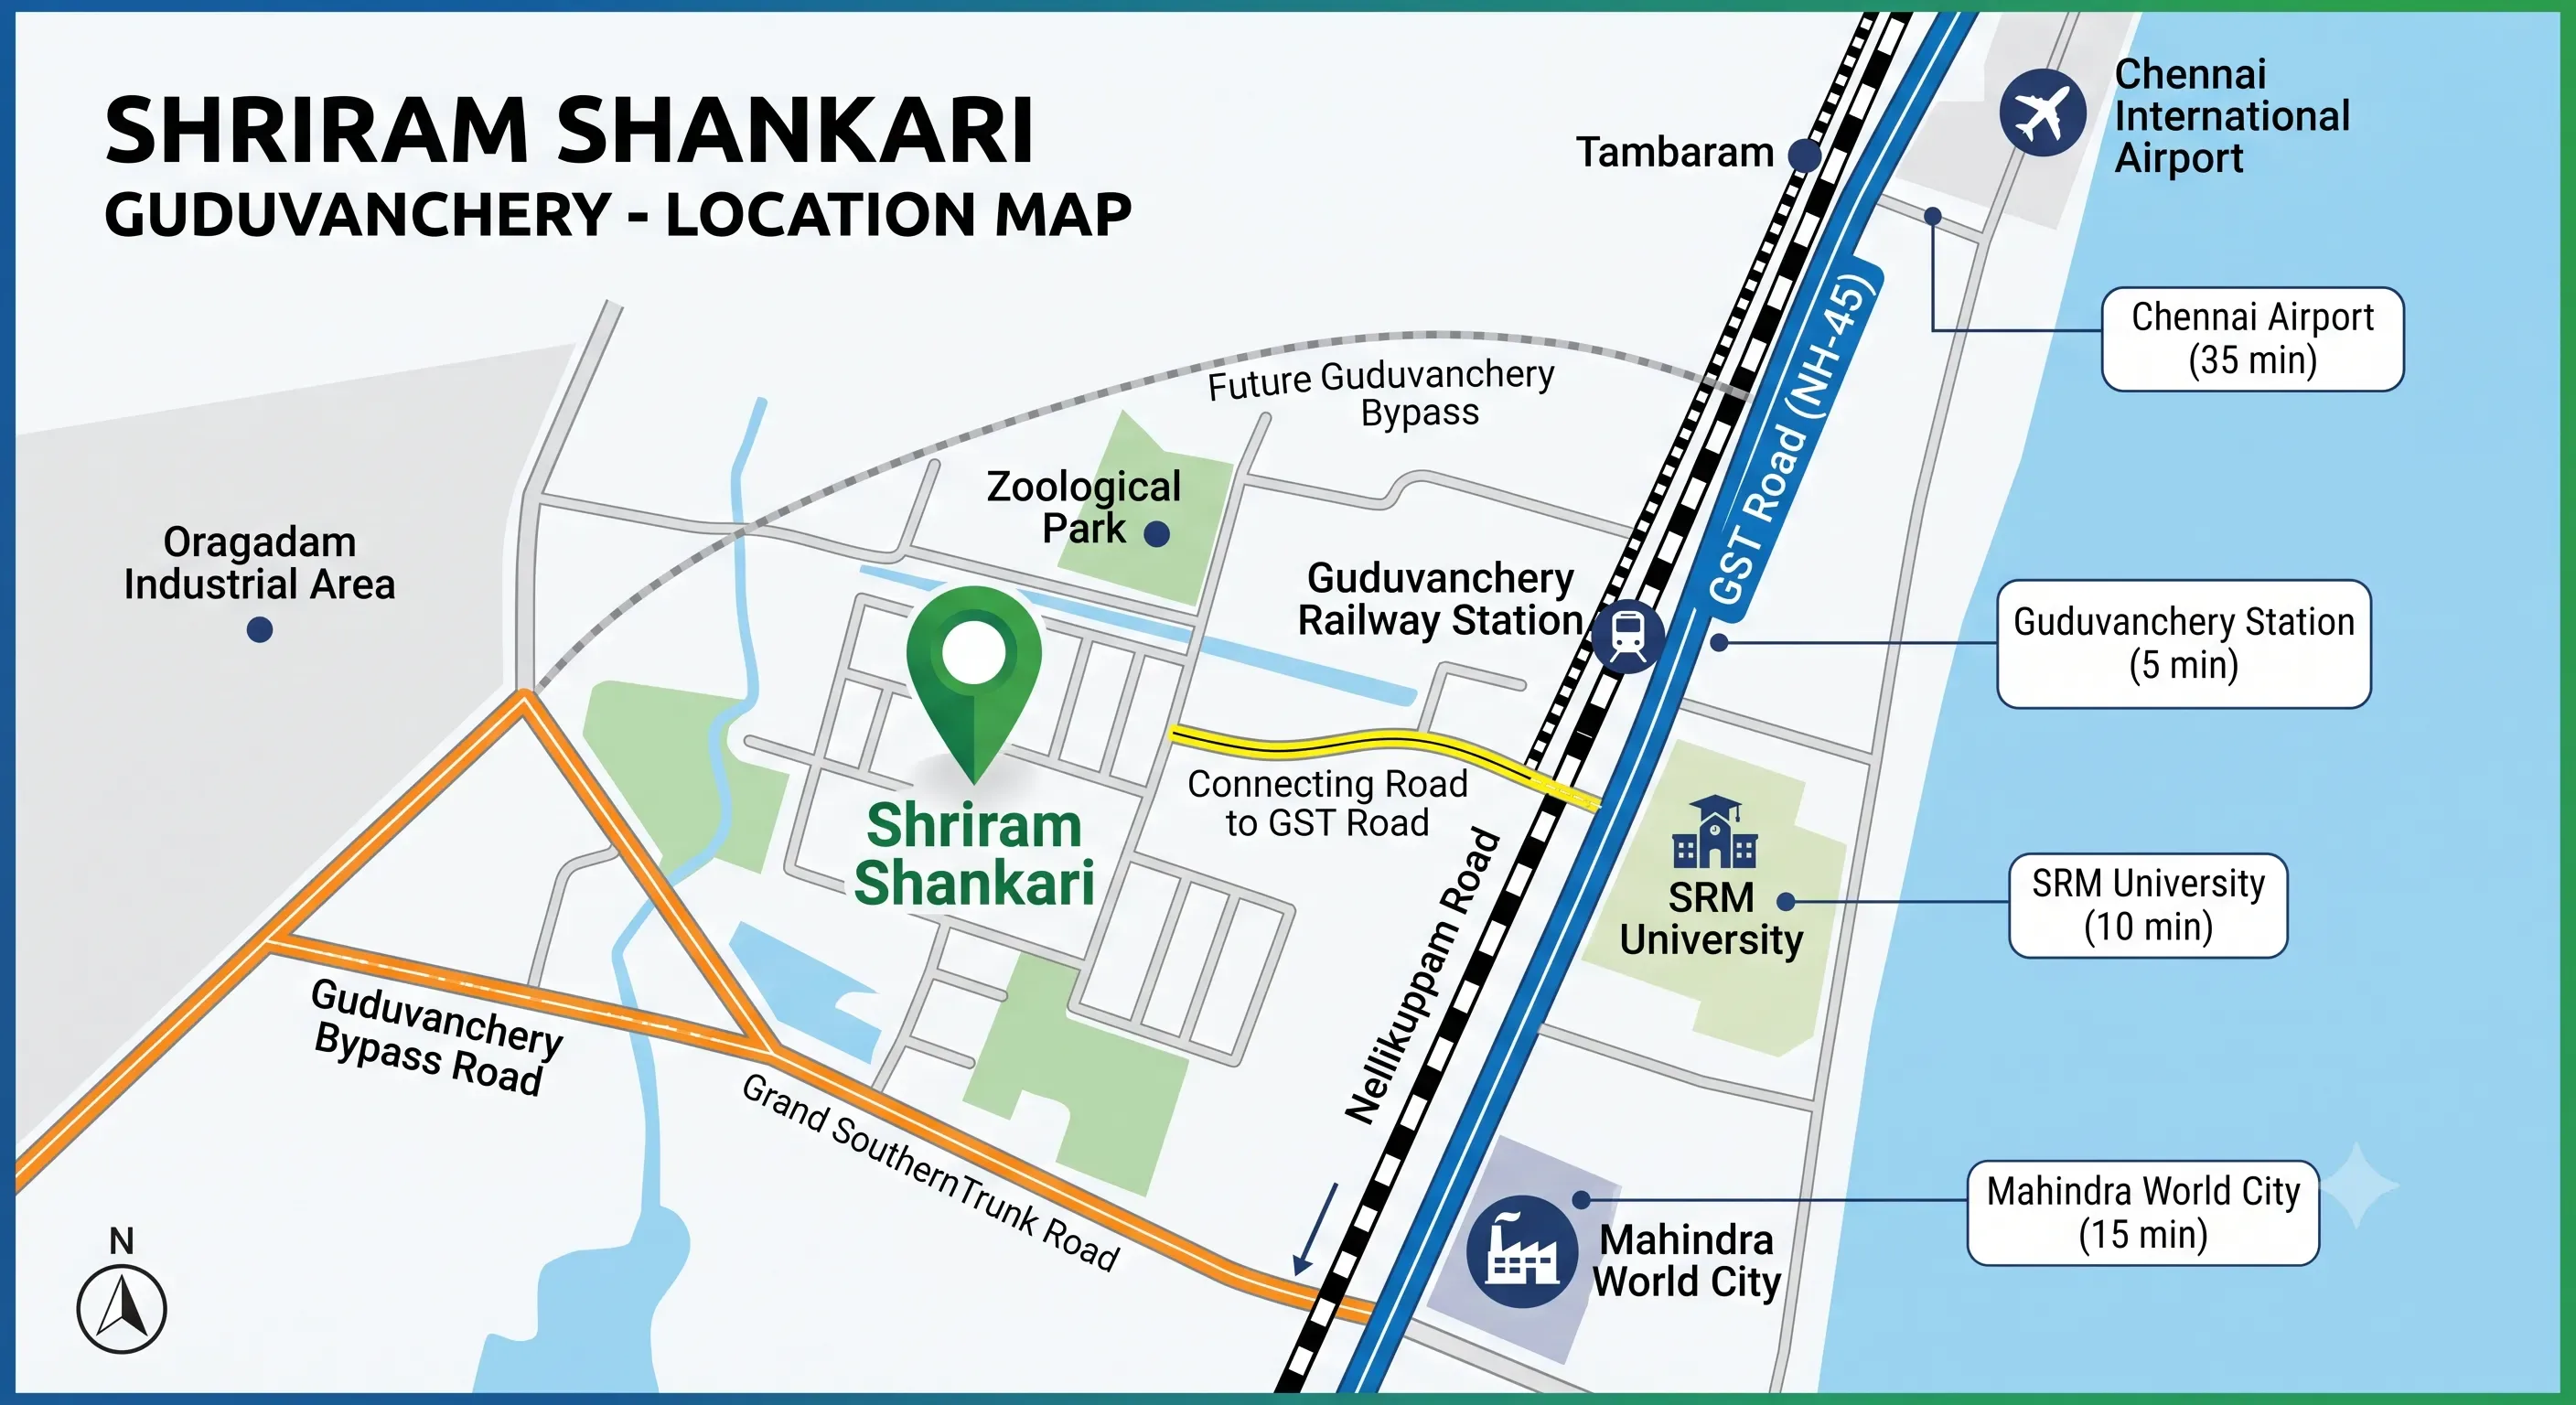
Shriram Shankari is a premium high-rise apartment township by Shriram Properties Limited, developed across 36 acres with 75% of the land kept as open and green space, on Nellikuppam Road in Guduvanchery, South Chennai. The current active launch, marketed as Codename: The View, offers 1 BHK homes in Tower 8 and 2 BHK homes in Tower 27, positioned within easy reach of GST Road (NH45), Guduvanchery Railway Station and the Kilambakkam integrated bus terminus.
This launch is registered under TNRERA (TN/01/BUILDING/0418/2021) and follows a phased handover schedule, with early units targeted for mid-2027 and full project completion targeted for December 2028. An earlier phase of the same Shriram Shankari township, Phase 1, carries a separate RERA number (TN/01/Building/0035/2020); see our detailed comparison for how the two differ. Beyond the residential towers, the project includes an approximately 18,000 sq.ft on-site commercial zone with everyday retail, an ATM vestibule, a pharmacy, food outlets and a creche, alongside a 12,000 sq.ft multi-level clubhouse with 45+ facilities. Explore the master plan, unit plans and gallery below, and enquire for the current price list.
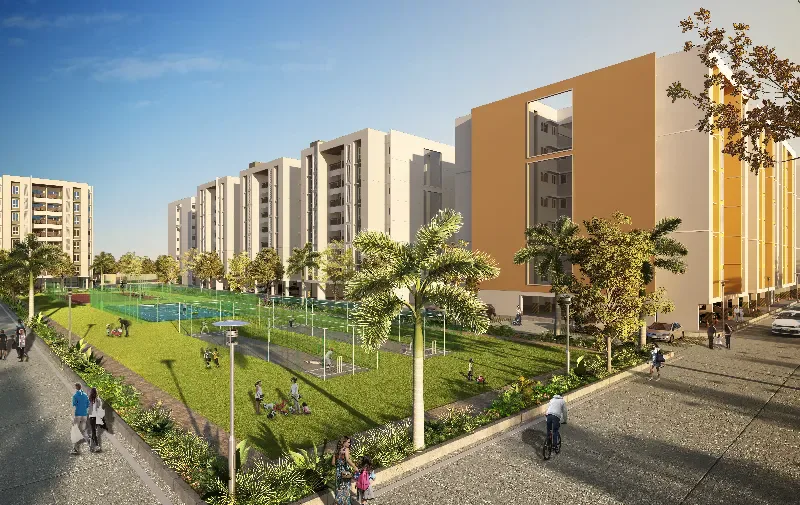
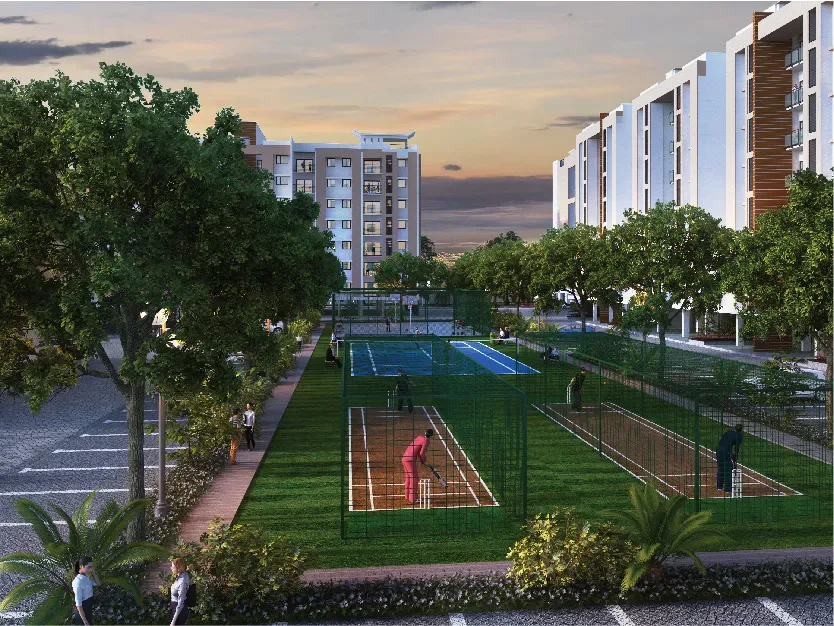
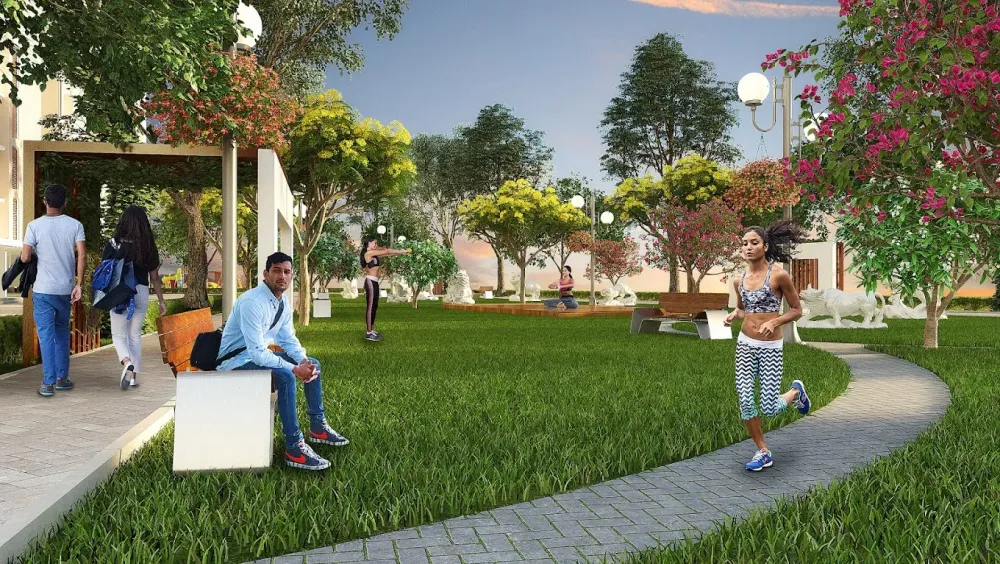
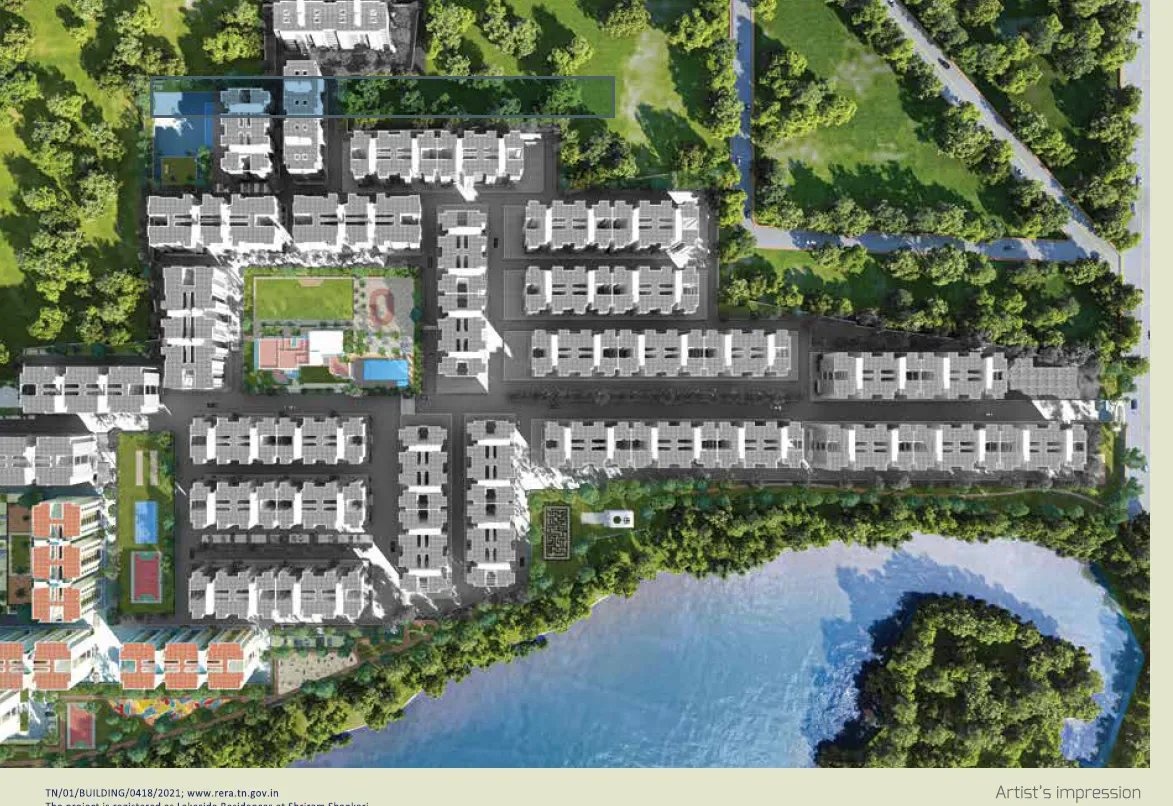
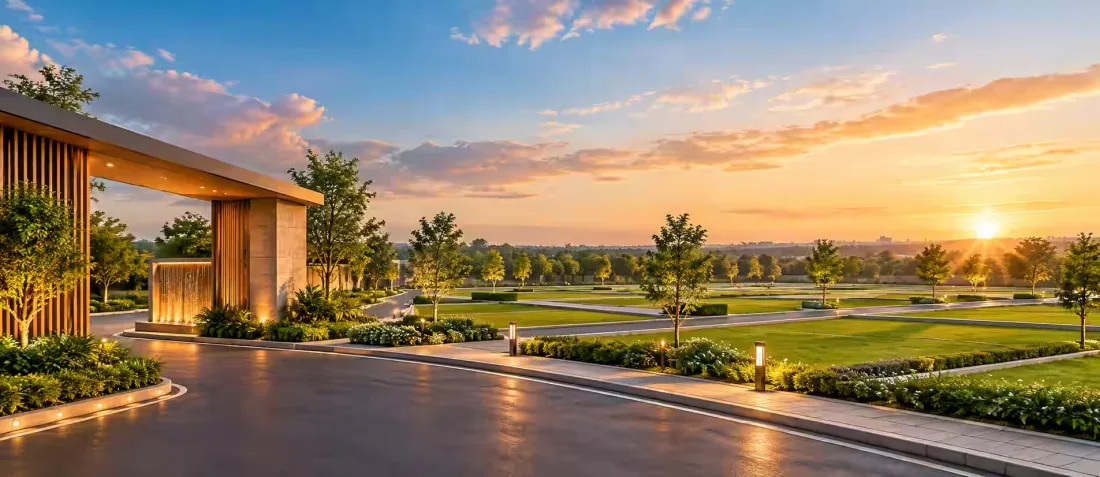
Landscaped gardens and green cover across the township.
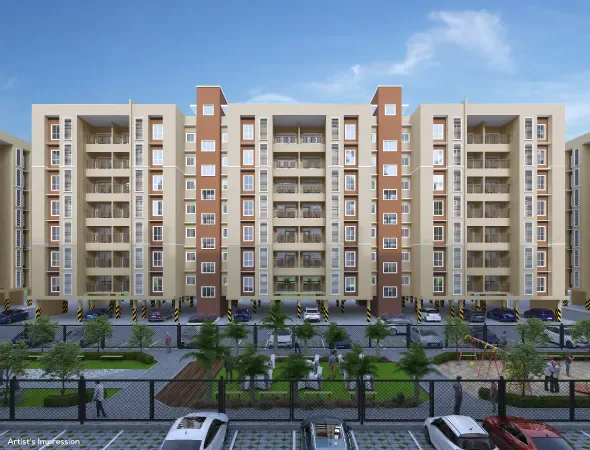
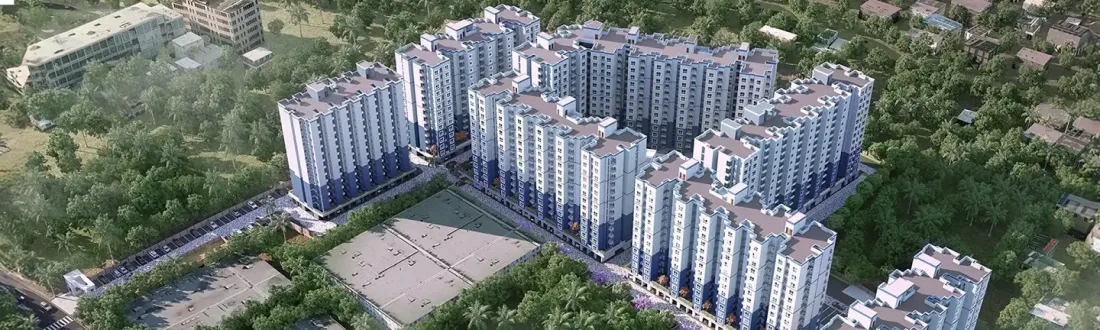
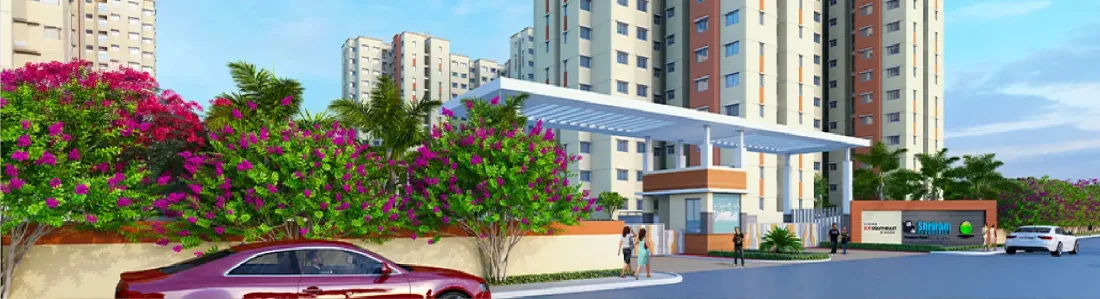
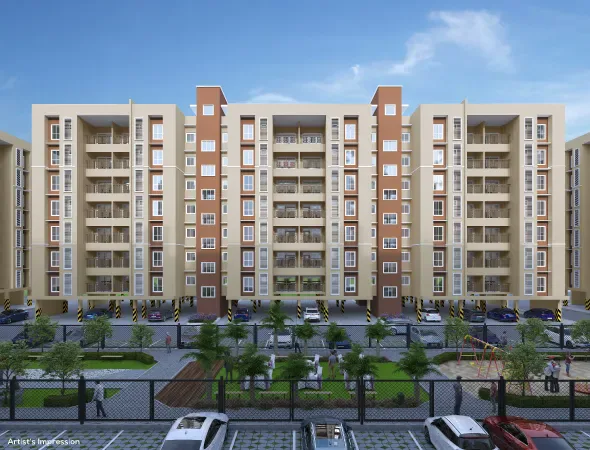
High-rise towers for the current 1 & 2 BHK launch.
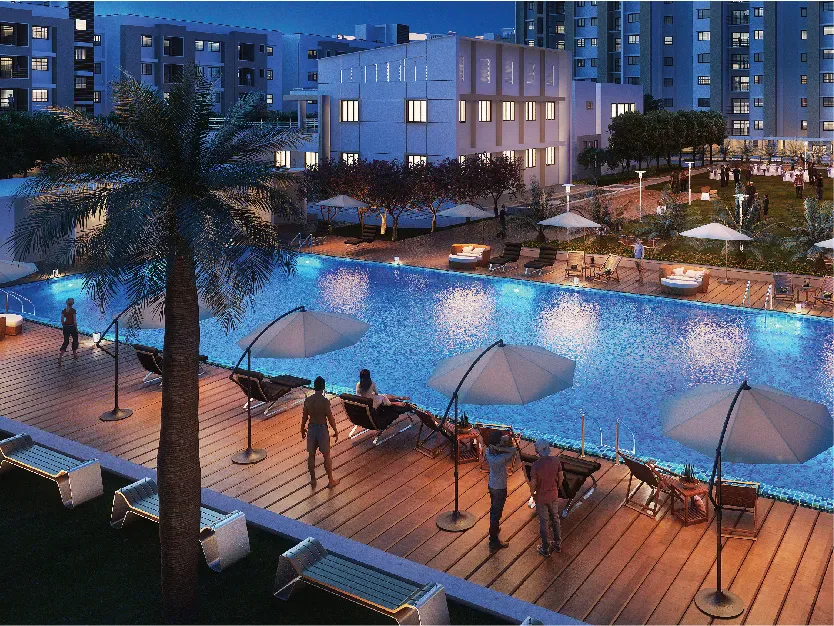
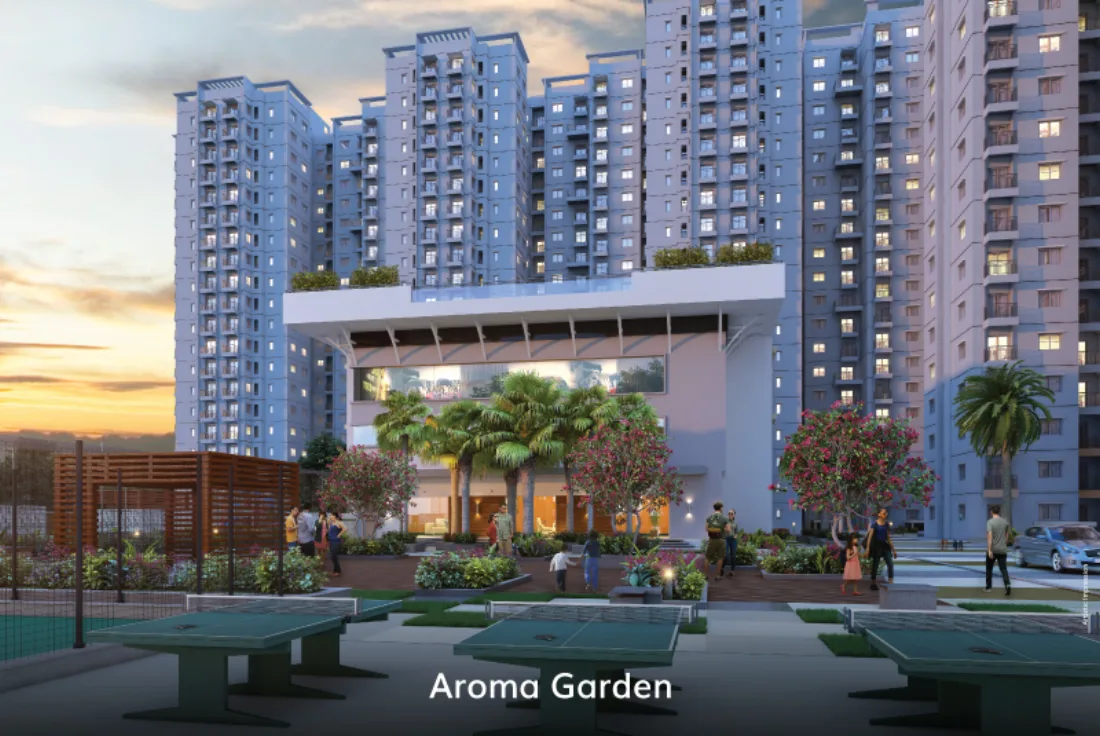
45+ facilities including pool, mini-theatre and gym.
TN/01/BUILDING/0418/2021
Key details for Shriram Shankari's current launch, Codename: The View.
| Attribute | Details |
|---|---|
| Developer | Shriram Properties Limited (TNRERA Approved) |
| Location | Nellikuppam Road, Perumattunallur Village, Guduvanchery, South Chennai |
| Total Township Area | 36 Acres |
| Open / Green Space | 75% |
| Structure | High-Rise Towers — Tower 8 (1 BHK) and Tower 27 (2 BHK) in the current launch |
| Clubhouse | 12,000 sq.ft multi-level clubhouse, 45+ facilities |
| Configurations | 1 BHK (656-676 sq.ft), 2 BHK (1,080-1,100 sq.ft) |
| Project Status | New Launch, Phased Handover |
| Expected Possession | Early units targeted mid-2027, full completion targeted December 2028 |
| RERA Number (Current Launch) | TN/01/BUILDING/0418/2021 |
| RERA Number (Phase 1, Earlier Launch) | TN/01/Building/0035/2020 |
A 12,000 sq.ft multi-level clubhouse with 45+ facilities and an approximately 18,000 sq.ft on-site commercial zone, grouped by category.


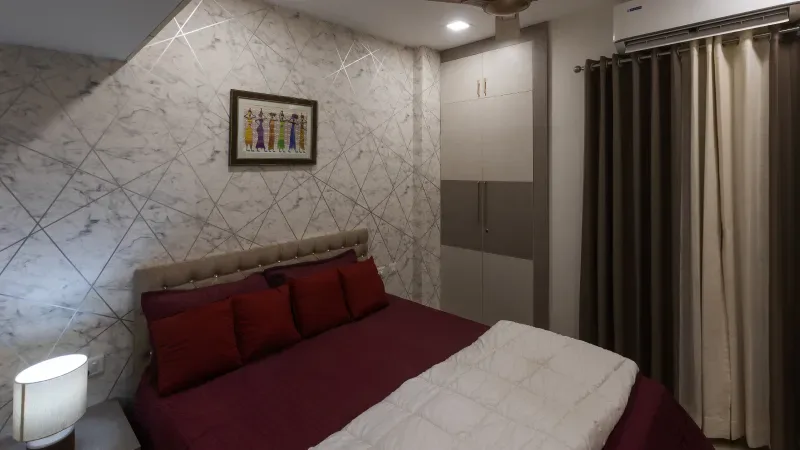
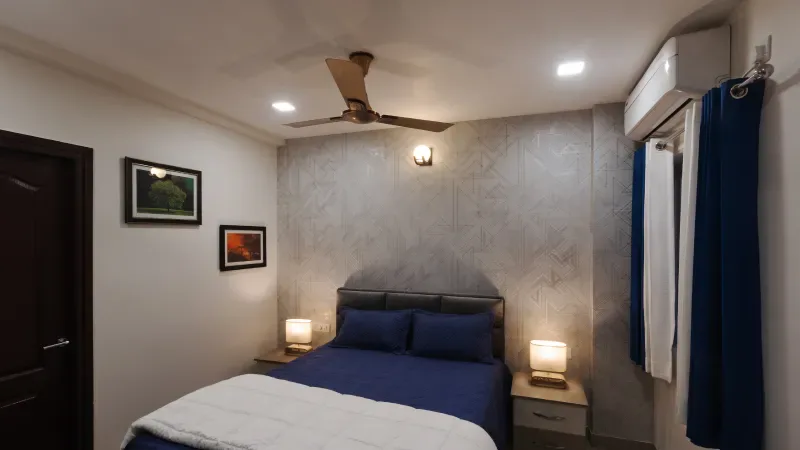
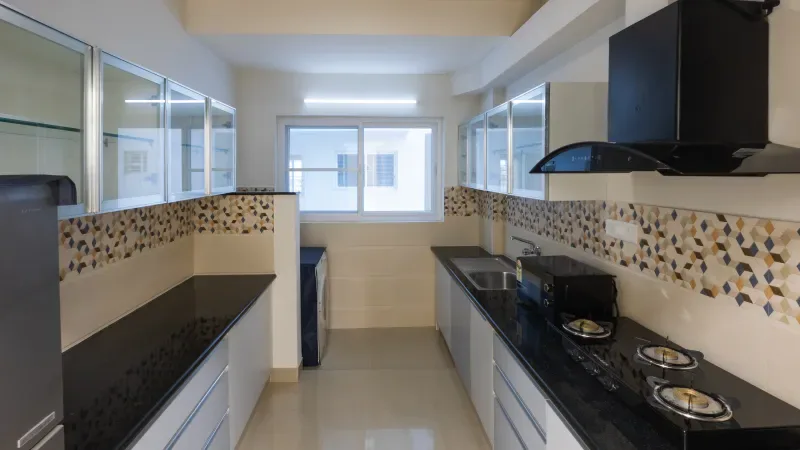
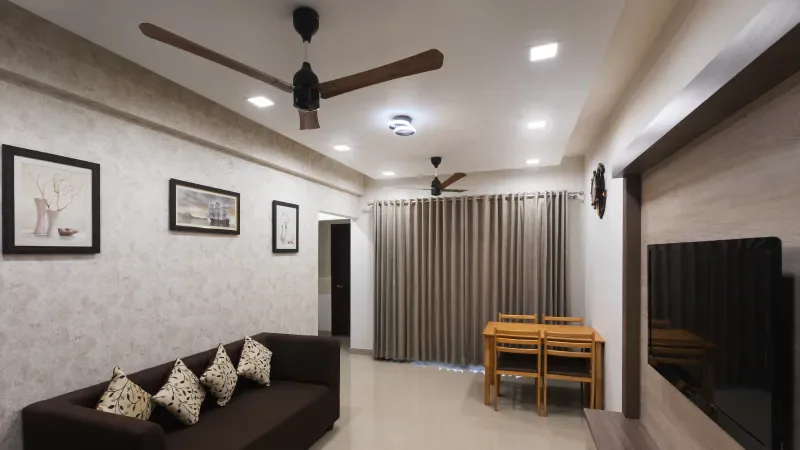
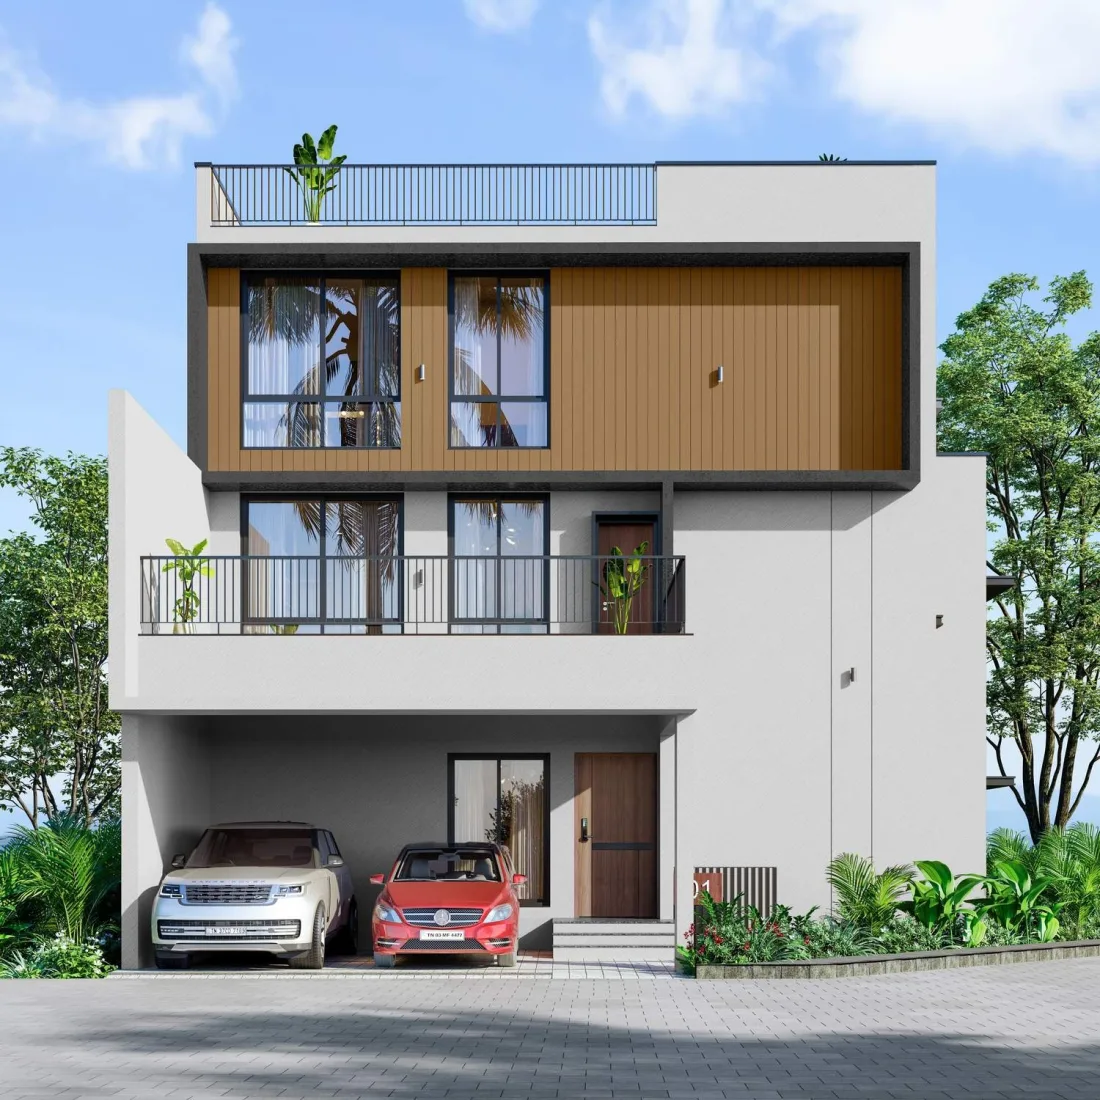
Explore Shriram Shankari, Guduvanchery: towers, interiors and amenities.


Explore Shriram Shankari's master plan and the current 1 BHK (Tower 8) and 2 BHK (Tower 27) unit plans.
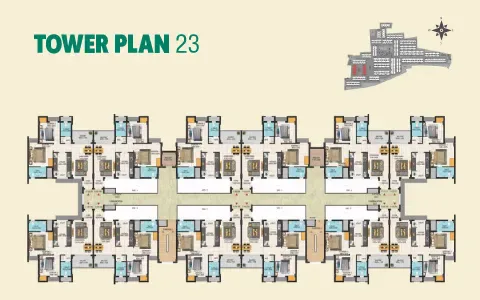
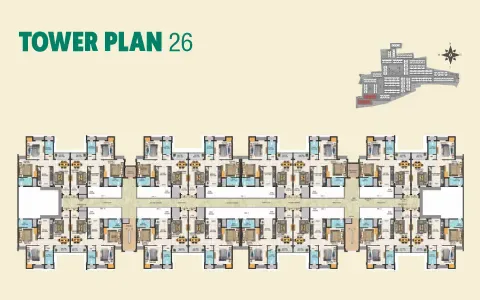
Representative tower floor plates from the master plan set, showing the stacked-unit layout typical of the township's high-rise towers.
Illustrative tower floor plate from the master plan set, showing the per-floor unit arrangement typical of the township's high-rise towers.
A second illustrative tower floor plate from the master plan set, on a different tower position.
1 BHK (Tower 8) and 2 BHK (Tower 27), the two configurations in the current Codename: The View launch. Area figures match the pricing table below.
Approx. Area: 656-676 sq.ft
Starting Price: ₹36.3-39.7 Lakhs*
Dedicated unit-level floor plan available on request; image shown is a representative tower floor plate.
Approx. Area: 1,080-1,100 sq.ft
Starting Price: ₹62-66 Lakhs*
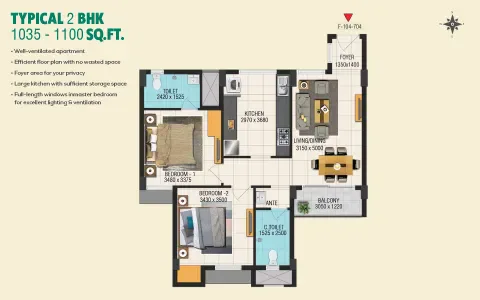
Typical 2 BHK layout with foyer, 2 bedrooms, kitchen/living/dining and balcony (plan artwork shows a 1,035-1,100 sq.ft variant of this layout).
Verified area and starting price by configuration for the current launch. All prices are + Registration & Other Charges.
| Configuration | Tower | Area | Starting Price | |
|---|---|---|---|---|
| 1 BHK | Tower 8 | 656-676 sq.ft | ₹36.3-39.7 Lakhs* Onwards | |
| 2 BHK | Tower 27 | 1,080-1,100 sq.ft | ₹62-66 Lakhs* Onwards |
Guduvanchery's position on GST Road puts South Chennai's industrial corridor, IT hubs and the airport within easy reach.
Why Guduvanchery's position on GST Road matters for buyers and investors.
One of South India's leading residential developers, TNRERA approved for this project.
Shriram Properties Limited is one of South India's leading residential developers, with a long-standing track record across Bangalore, Chennai and other major cities, and a customer-centric reputation built primarily in the mid-market and affordable housing segments. Shriram Shankari extends that track record into Guduvanchery, on Chennai's GST Road corridor.
The current launch is registered under TNRERA (TN/01/BUILDING/0418/2021) and follows a phased handover schedule, with early units targeted for mid-2027 and full completion targeted for December 2028. As with any under-construction purchase, buyers should independently verify the RERA registration, construction progress and possession timeline before booking.
For a buyer evaluating South Chennai's GST Road-adjacent corridors, a listed, TNRERA-registered developer with an established mid-market track record is a meaningfully lower-risk starting point than an unproven, first-time developer in the same corridor.
Common questions about Shriram Shankari, Guduvanchery.
Shriram Shankari is a premium high-rise apartment township by Shriram Properties Limited, spread across 36 acres with 75% open and green space, in Guduvanchery, South Chennai. The current active launch, marketed as Codename: The View, offers 1 BHK homes in Tower 8 and 2 BHK homes in Tower 27.
The project is located on Nellikuppam Road, Perumattunallur Village, Guduvanchery, in South Chennai, close to GST Road (NH45) and the Guduvanchery Railway Station.
The current launch offers 1 BHK homes in Tower 8 (approx. 656-676 sq.ft, starting Rs.36.3 Lakhs) and 2 BHK homes in Tower 27 (approx. 1,080-1,100 sq.ft, starting Rs.62 Lakhs), both plus registration and other charges.
The current launch (Codename: The View / Lakeside Residences) is registered under TNRERA number TN/01/BUILDING/0418/2021. An earlier phase of the same Shriram Shankari township, Phase 1, carries a separate RERA number, TN/01/Building/0035/2020. Please verify the applicable number independently on the TNRERA portal (rera.tn.gov.in) before booking.
No. Shriram Shankari is a 36-acre township developed in phases. Phase 1 (RERA TN/01/Building/0035/2020) was an earlier phase offering 1, 2 and 3 BHK homes. This page covers the current active launch, Codename: The View, registered separately under TN/01/BUILDING/0418/2021, offering 1 BHK (Tower 8) and 2 BHK (Tower 27) homes.
Possession will be handed over in a phased manner. Early units are expected to be ready by mid-2027, with final completion targeted for December 2028, as per the RERA-registered timeline.
The current launch is built as high-rise towers, including Tower 8 (1 BHK) and Tower 27 (2 BHK), within the wider 36-acre Shriram Shankari township.
The project features a 12,000 sq.ft multi-level clubhouse with 45+ facilities including an outdoor swimming pool, mini-theatre, meditation spaces and cafeteria, sports facilities including tennis, badminton and a skating rink, jogging tracks and kids' play parks, and an approximately 18,000 sq.ft on-site commercial zone with a convenience store, ATM vestibules, pharmacy, food outlets and a creche.
The project is developed by Shriram Properties Limited, one of South India's leading residential developers with a long-standing, customer-focused track record in the mid-market and affordable housing segments.
You can request a site visit, brochure or the complete floor plan set by filling out the enquiry form on this page or contacting us directly via phone or WhatsApp.
Schedule a call or request a brochure for Shriram Shankari, Guduvanchery.