Shriram Kinglife Koyambedu price is one of the first things a serious buyer wants nailed down before contacting the sales team, especially for a project positioned at the ultra-luxury end of Chennai's apartment market. This review covers the developer, the location, the real unit configurations and pricing (including a discrepancy we found between two of the developer's own source documents), the honest floor plan situation, possession timeline, amenities and RERA verification, so you can decide whether Shriram Kinglife Koyambedu is worth pursuing before you commit.
1. The Developer: Shriram Properties
Shriram Properties is one of South India's leading listed residential developers, with a long-standing track record across Bangalore, Chennai and other major cities, spanning the mid-market, premium and affordable housing segments. Shriram Kinglife Koyambedu, formally registered as Shriram Codename King Life, extends that track record into a genuinely different product tier: a low-density, ultra-luxury tower in one of Chennai's most established central locations, rather than a large peripheral township. It's registered under Tamil Nadu's RERA regime (TNRERA), a distinction worth keeping in mind if you're comparing it against the developer's Bangalore projects like Shriram 107 SouthEast or Shriram Bannerghatta, which fall under Karnataka's RERA.
2. Location: Koyambedu, Off Poonamallee High Road
The project sits in Koyambedu, just off Poonamallee High Road, one of Chennai's oldest and busiest arterial corridors. Unlike many new launches marketed on the promise of future infrastructure, Koyambedu is already a fully-arrived micro-market: it's home to the Koyambedu Metro Station (part of the operational Chennai Metro Blue Line) and the Koyambedu Wholesale Market, one of Asia's largest wholesale perishables markets and a genuine city landmark. The proximity profile, based on the developer's own location data, looks like this:
- Koyambedu Metro Station: 1 km
- Koyambedu Wholesale Market: 1 km
- VR Chennai Mall: 5 km, for shopping and entertainment
- Chennai Central Railway Station: 11 km
- Chennai International Airport: 12 km
Because Koyambedu's core infrastructure, metro connectivity, arterial roads and a mature commercial base, is already operational rather than planned, the investment case here doesn't rest on a "wait for it to develop" thesis the way many outer-corridor Chennai launches do. That's a meaningfully different risk profile from a peripheral growth-corridor project, and it's worth weighing against the correspondingly higher entry price.
3. The Project: A Deliberately Small, Low-Density Tower
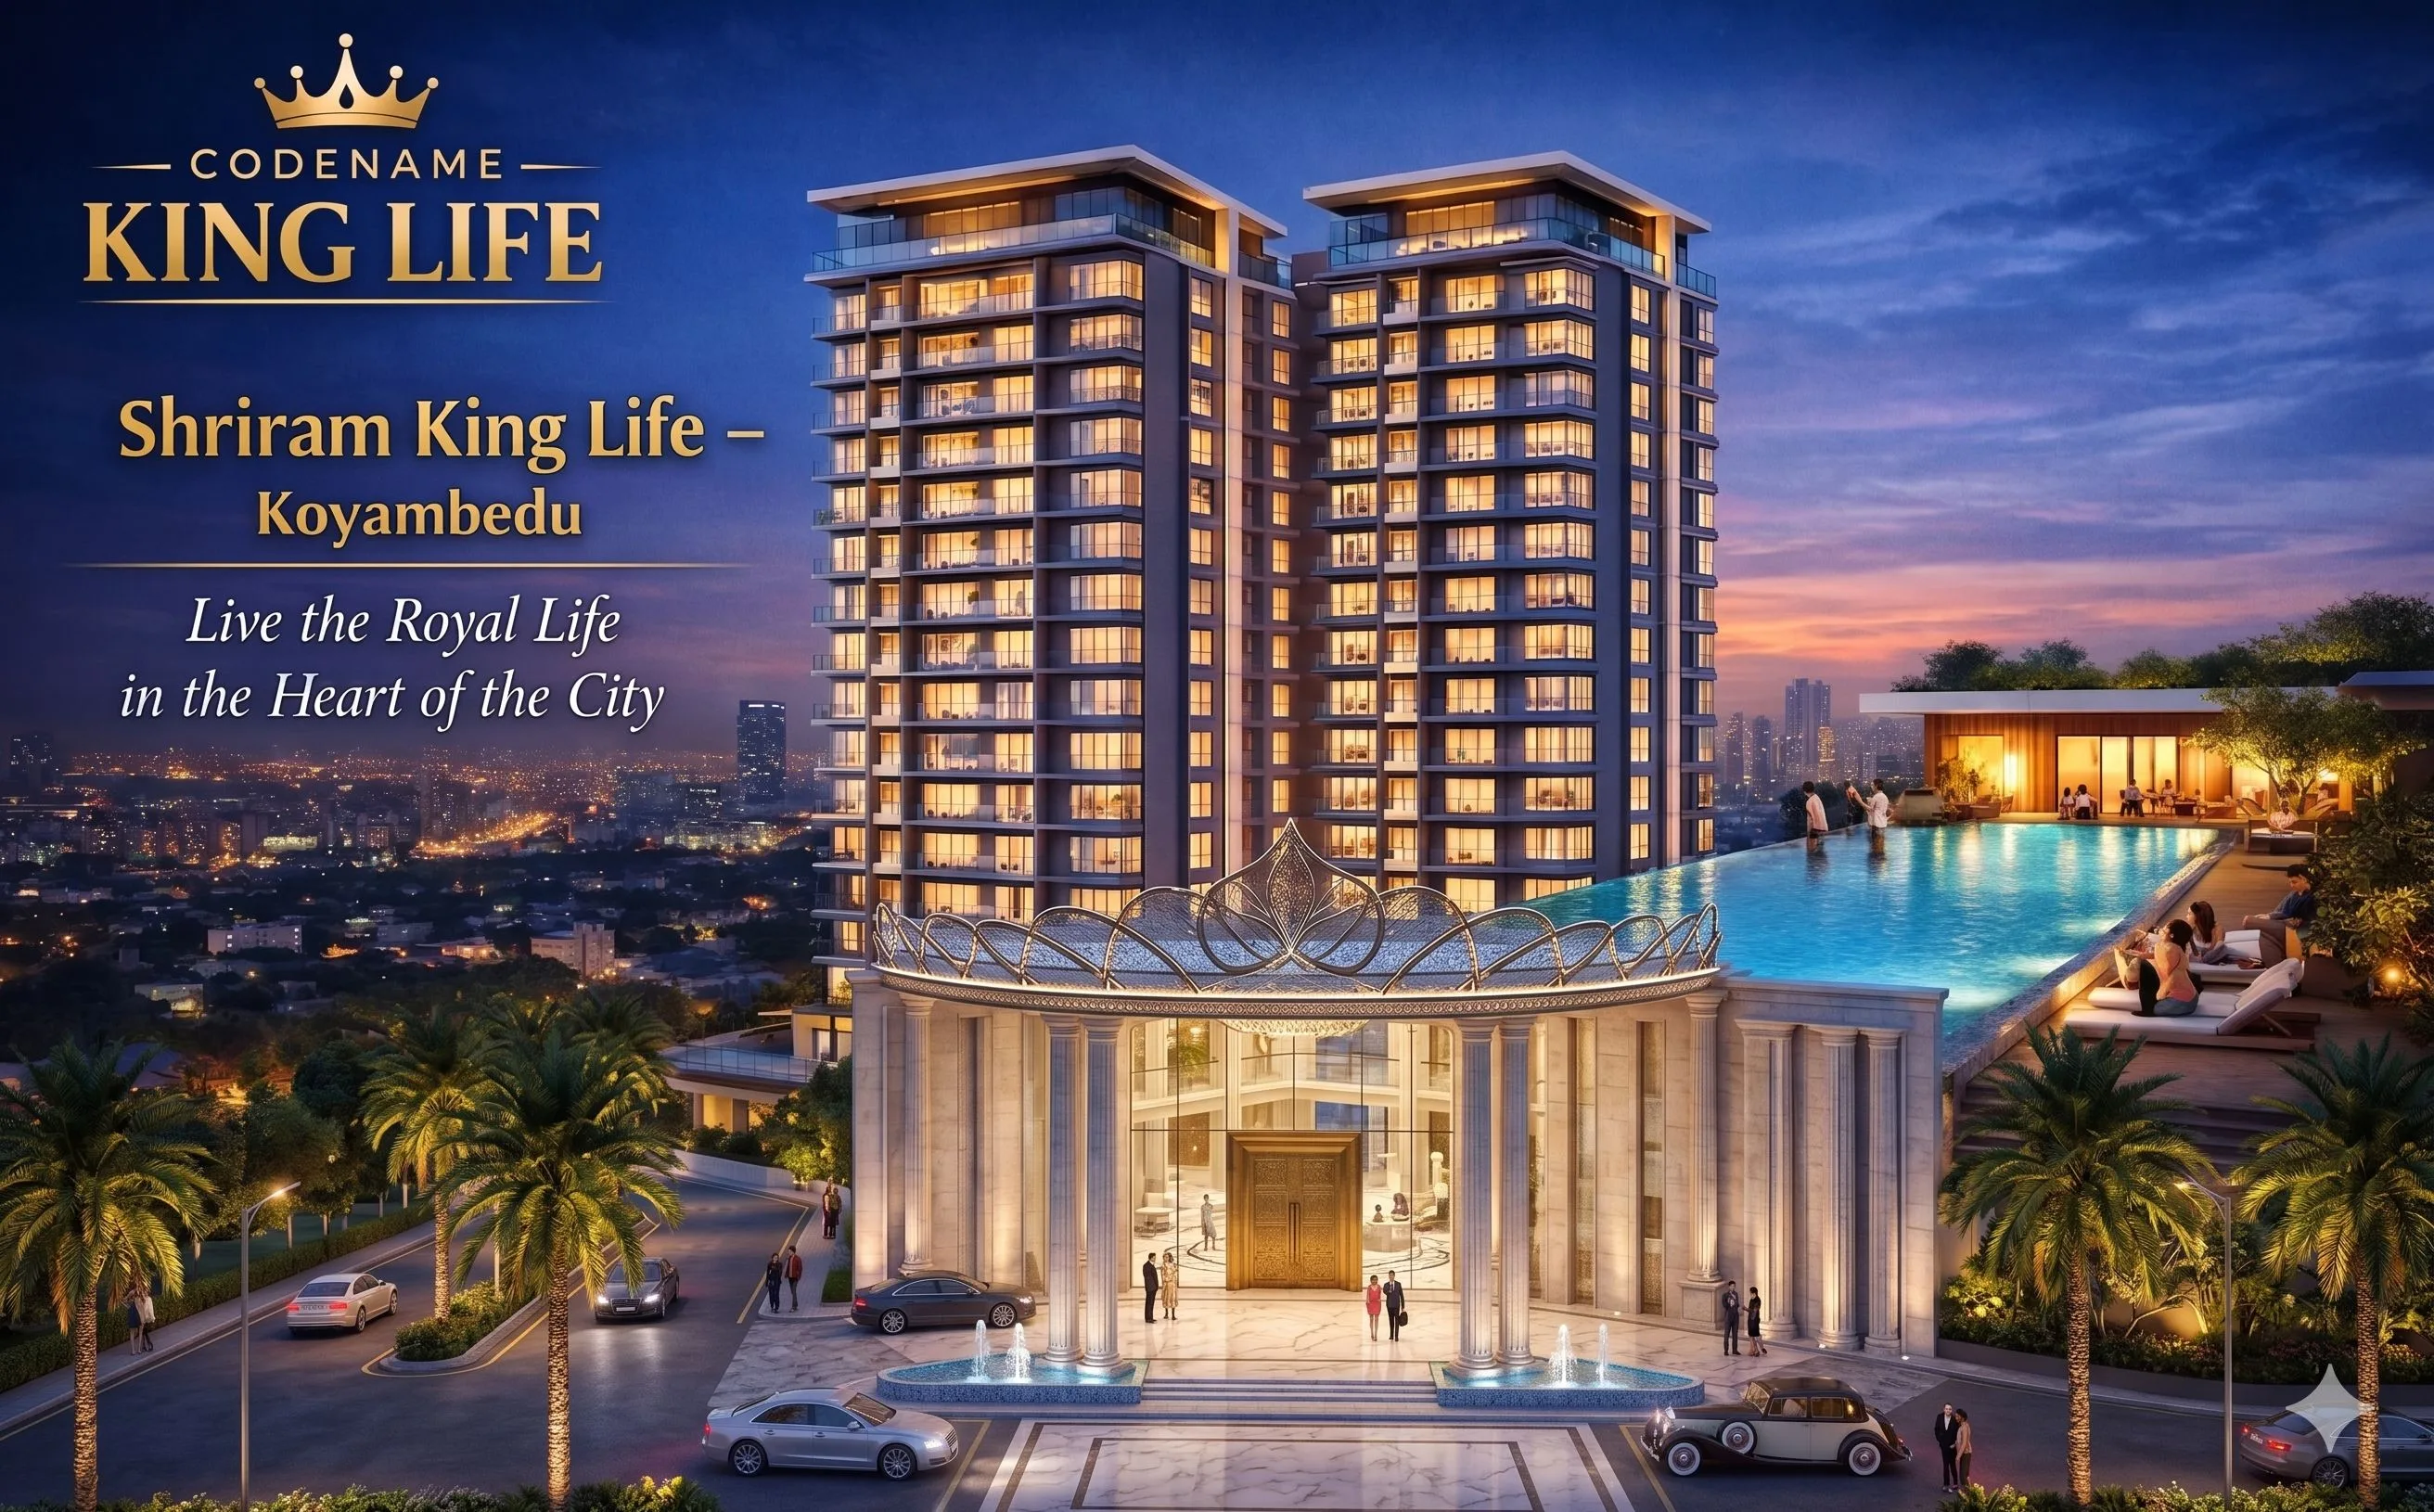
Shriram Kinglife Koyambedu is built on a compact 1.96-acre plot as a single G+16 tower, with just 135 exclusive 3 BHK and 4 BHK residences. That's a genuinely small unit count for a central Chennai high-rise, most comparable launches in this price bracket run into several hundred units across multiple towers, and it's the single biggest differentiator this project is marketed on. The tower is built using Mivan (aluminium formwork) construction technology, which pours walls and slabs as a single monolithic RCC structure rather than assembling brick-and-mortar in stages. In practice, this typically delivers better dimensional accuracy, stronger seismic performance and a faster, more uniform finish than conventional construction, though as with any construction-technology claim, it's worth asking the sales team for the specific structural certifications during your site visit rather than taking it purely on marketing copy.
Homes are quoted at 71-75% carpet area efficiency, meaning the actual usable carpet area is a meaningfully higher proportion of the quoted super built-up area than many competing towers, where efficiency can run closer to 60-65%. Over a 2,000+ sq.ft super built-up unit, a 10-point efficiency gap can translate into a genuinely noticeable difference in usable floor space.
4. Unit Configurations and the Honest Floor Plan Situation
We want to be direct about something we found while researching this project: dedicated, unit-level floor plan artwork was not part of the source material we reviewed. What we found instead was a "Floor Plans of King Life — Coming Soon" graphic, which the developer is using in place of finished plans at this stage of the launch. This isn't unusual for a project this early in its marketing cycle, but if a detailed floor plan is a dealbreaker for you before booking, ask the sales team directly for the current status of unit-level plans and expected release timing, rather than assuming a plan exists just because area figures and configuration names are already published.
What is confirmed, across both the developer's own cost sheet and its live marketing site, are four configurations:
- 3 BHK + 2T: 1,465-1,640 sq.ft, 1 car park
- 3 BHK + 3T: 1,925 sq.ft, 2 car parks
- 3 BHK + 3T + Maid: 2,065-2,110 sq.ft, 2 car parks
- 4 BHK + 4T + Maid: 2,835 sq.ft, 2 car parks
The two larger 3 BHK configurations and the 4 BHK include a dedicated maid/servant room with an attached toilet, worth confirming during your site visit if domestic staff accommodation matters to your household.
5. Pricing by Configuration, and a Discrepancy Worth Knowing About
While researching this project, we compared the developer's live marketing site against an earlier cost sheet and found the two don't fully agree. For the entry 3 BHK + 2T configuration, the live site quotes a single "starting from ₹2.36 Cr* onwards" figure, while an earlier cost sheet showed a wider range of ₹1.94-2.27 Cr for the identical configuration and area. For the other three configurations, the two documents line up cleanly, the live site's "onwards" figure matches the low end of the cost sheet's range in each case. We're presenting the live site's ₹2.36 Cr figure below as the current, active listing price, since it's the more recent of the two documents and appears to reflect an updated rate across recent inventory, but if the entry price matters to your budget, it's worth asking the sales team directly whether ₹2.36 Cr or a lower figure closer to the original cost sheet still applies to any remaining inventory.
| Configuration | Area | Car Parks | Starting Price |
|---|---|---|---|
| 3 BHK + 2T | 1,465-1,640 sq.ft | 1 | ₹2.36 Cr onwards |
| 3 BHK + 3T | 1,925 sq.ft | 2 | ₹2.54 Cr onwards |
| 3 BHK + 3T + Maid | 2,065-2,110 sq.ft | 2 | ₹2.77 Cr onwards |
| 4 BHK + 4T + Maid | 2,835 sq.ft | 2 | ₹3.92 Cr onwards |
*Prices are indicative starting ("onwards") figures per configuration. Please enquire for the current, verified price list and availability.
At this price point, Shriram Kinglife Koyambedu sits firmly in Chennai's ultra-luxury bracket, a ₹2.36 Cr-plus entry ticket is a different conversation from the sub-₹1 Cr launches that dominate most of the city's new-supply pipeline. For a buyer at this budget, the relevant comparison isn't affordability, it's whether the low-density, 135-unit format and central Koyambedu address justify the premium over a larger, higher-density tower elsewhere in the city at a similar per-unit price. On financing, a home in this bracket typically sits at the upper edge of standard salaried-buyer loan eligibility; expect lenders to look closely at income documentation and existing liabilities, and budget separately for stamp duty, registration and GST on the under-construction component, none of which are included in the figures above.
6. Amenities: A 20,000 Sq.Ft Clubhouse
The amenity package centres on a 20,000 sq.ft, G+1 clubhouse, a generous allocation relative to the project's own 135-unit count, working out to roughly 148 sq.ft of clubhouse space per unit, well above what most larger towers can offer per household. The list includes an adults' and kids' swimming pool, a state-of-the-art gymnasium, a rooftop yoga deck, a mini-theatre, a pet-friendly zone and landscaped gardens. It's a curated, lifestyle-focused list rather than a sprawling township-style amenity count, consistent with the project's low-density positioning.
7. Possession Timeline
Possession is scheduled for January 2030, per the RERA-registered timeline. That's a meaningfully longer runway than many under-construction Chennai launches, worth factoring into your financial planning, particularly around when your home loan EMIs will actually begin against pre-EMI interest payments during construction, and against any rental or opportunity-cost assumptions built into your investment case.
8. Legal and RERA Verification
At Luxura Habitat, no project recommendation is made before legal verification. Shriram Kinglife Koyambedu is registered under TNRERA number TNRERA/29/BLG/0191/2026. We recommend verifying this number independently on the official TNRERA portal (rera.tn.gov.in) before finalising a booking, a step worth taking regardless of how established the developer is. This project-level registration is separate from any individual agent's own RERA registration, don't conflate the two when checking documentation, and separate again from RERA numbers belonging to unrelated Shriram or third-party projects elsewhere in Chennai or Bangalore, always match the number to this specific project's name and site address (Koyambedu, off Poonamallee High Road) before relying on it.
9. Who This Project Actually Suits
Shriram Kinglife Koyambedu is a strong fit for a buyer who wants a central, already-established Chennai address rather than a peripheral growth bet, who values genuine low-density living (135 units on 1.96 acres) over a larger amenity-township format, and who has the budget for an ultra-luxury entry price starting above ₹2.36 Cr. It's a weaker fit for a buyer who needs to see finished unit-level floor plans before booking, since those aren't published yet, or for someone prioritising near-term possession over the January 2030 timeline.
Our Honest Assessment
Shriram Kinglife Koyambedu's core pitch, a genuinely low-density, 135-unit tower in an already-mature central Chennai micro-market, is a real and reasonably rare proposition, most launches at this price point trade the central location for a much larger unit count, or trade low density for a peripheral corridor. Where we'd urge caution: the floor plans aren't finalized yet, so insist on a clear timeline from the sales team before booking on area figures alone, and the entry-level 3 BHK + 2T pricing showed a discrepancy between two of the developer's own documents that's worth clarifying directly rather than assuming the higher figure is final. As always, verify the RERA registration (TNRERA/29/BLG/0191/2026) independently on the TNRERA portal, confirm current construction progress directly with the developer, and check title and encumbrance documents for your specific unit before booking.