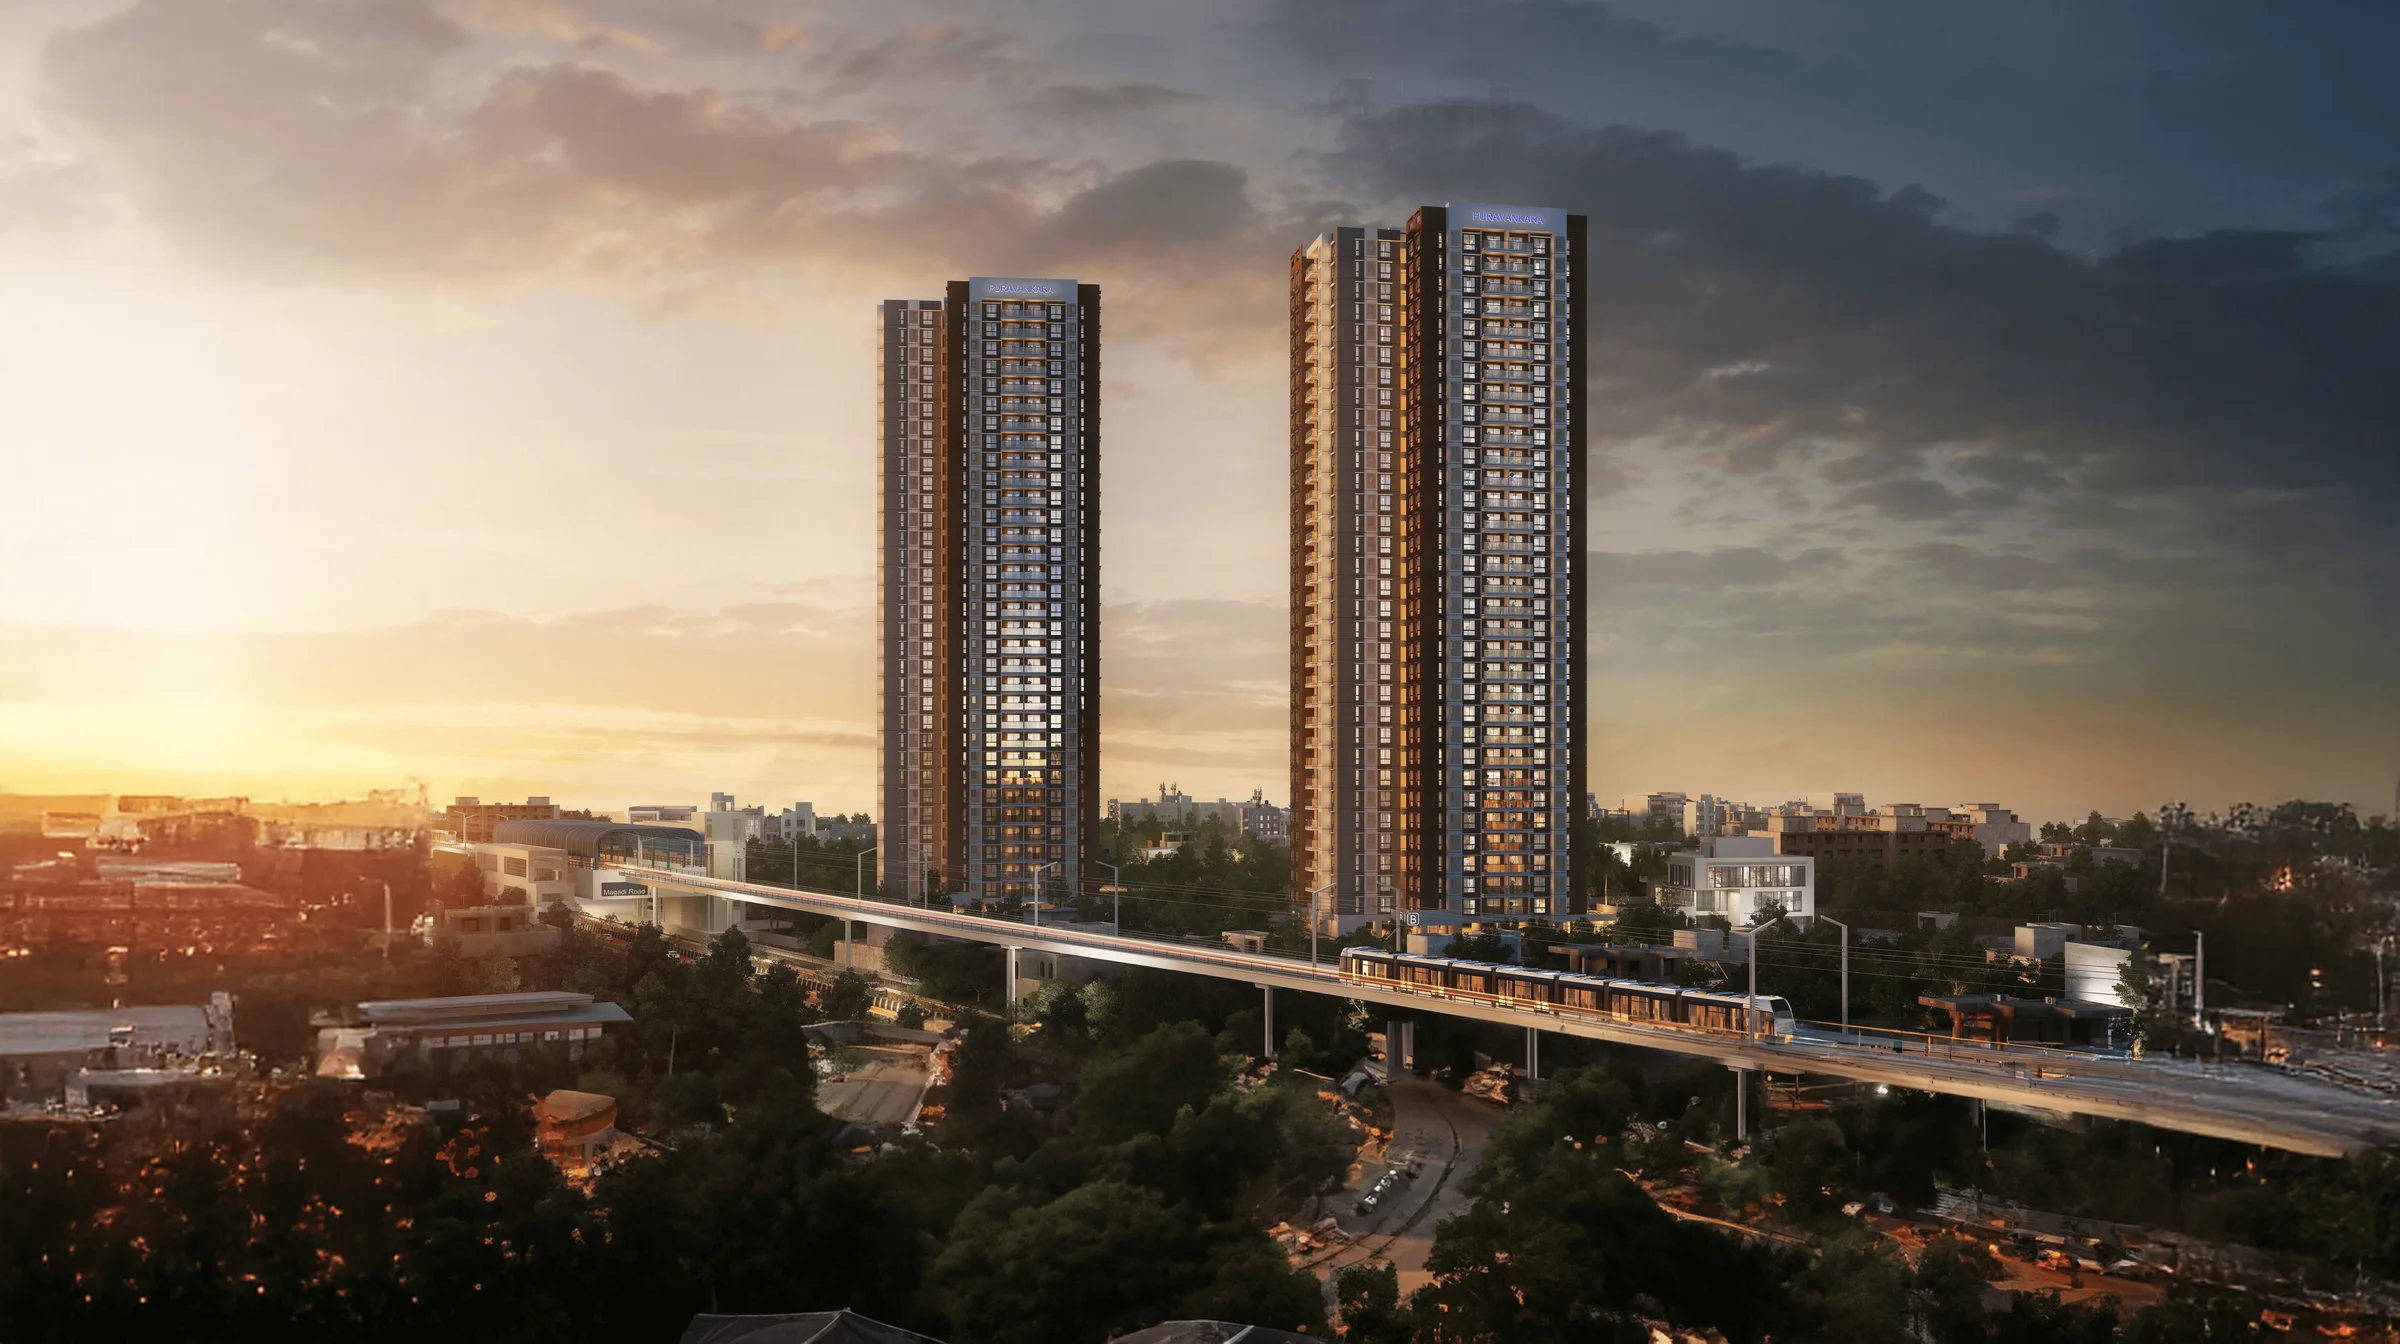
On Kanakapura Main Road at Raghuvanahalli, about 500 meters from Raghuvanahalli Cross Metro Station, Brigade Group is pre-launching Brigade Jeevan Sandhya, also marketed as Brigade Silvercrest: a low-rise, 2-acre luxury project with 3 BHK, 3 BHK Premium and 4 BHK homes from 2,010 to 2,685 Sq.Ft, priced from about ₹3.09 Cr. This review covers what is known so far, how the numbers stack up against other Kanakapura Road projects, and what still needs to be verified before anyone commits money.
Brigade Jeevan Sandhya at a Glance
| Attribute | Details |
|---|---|
| Developer | Brigade Group (Brigade Enterprises Limited) |
| Also Marketed As | Brigade Silvercrest (same project) |
| Location | Doddakalsandra Village, Kanakapura Main Road, Raghuvanahalli, Bengaluru 560062 |
| Land Area | About 2 acres |
| Building | Latest site plan: one 2B+G+5 building (earlier material: 2 towers) |
| Configurations | 3 BHK, 3 BHK Premium and 4 BHK, 2,010 to 2,685 Sq.Ft |
| Starting Price | About ₹3.09 Cr* (indicative) |
| Nearest Metro | Raghuvanahalli Cross, 500 m (about a 2-minute walk) |
| Formal Launch | Targeted for 15 September 2026 |
| Possession | October 2031 (indicative) |
| RERA | Application in process, no number issued yet |
1. The Developer: Brigade Group
Brigade Group (Brigade Enterprises Limited) was founded in 1986 by M. R. Jaishankar and has been listed on the BSE and NSE since 2013 (ticker: BRIGADE). The company's first project, Brigade Towers, was Bengaluru's first private high-rise building on completion in 1989, and in 2004 it launched Brigade Gateway, the city's first integrated lifestyle enclave. Brigade has since delivered 300+ projects covering roughly 100 million Sq.Ft across South India, spanning residential, commercial leasing and hospitality. It is currently led by Pavitra Shankar (MD) and Nirupa Shankar (Joint MD), with M. R. Jaishankar as Executive Chairman.
For a pre-launch project, the developer is the single biggest source of comfort. Because Brigade is a listed company, its delivery record, financials and project pipeline are public and open to scrutiny in a way that a smaller private builder's are not. That doesn't remove pre-launch risk, but it does narrow it.
2. Location: Walk-to-Metro on Kanakapura Main Road
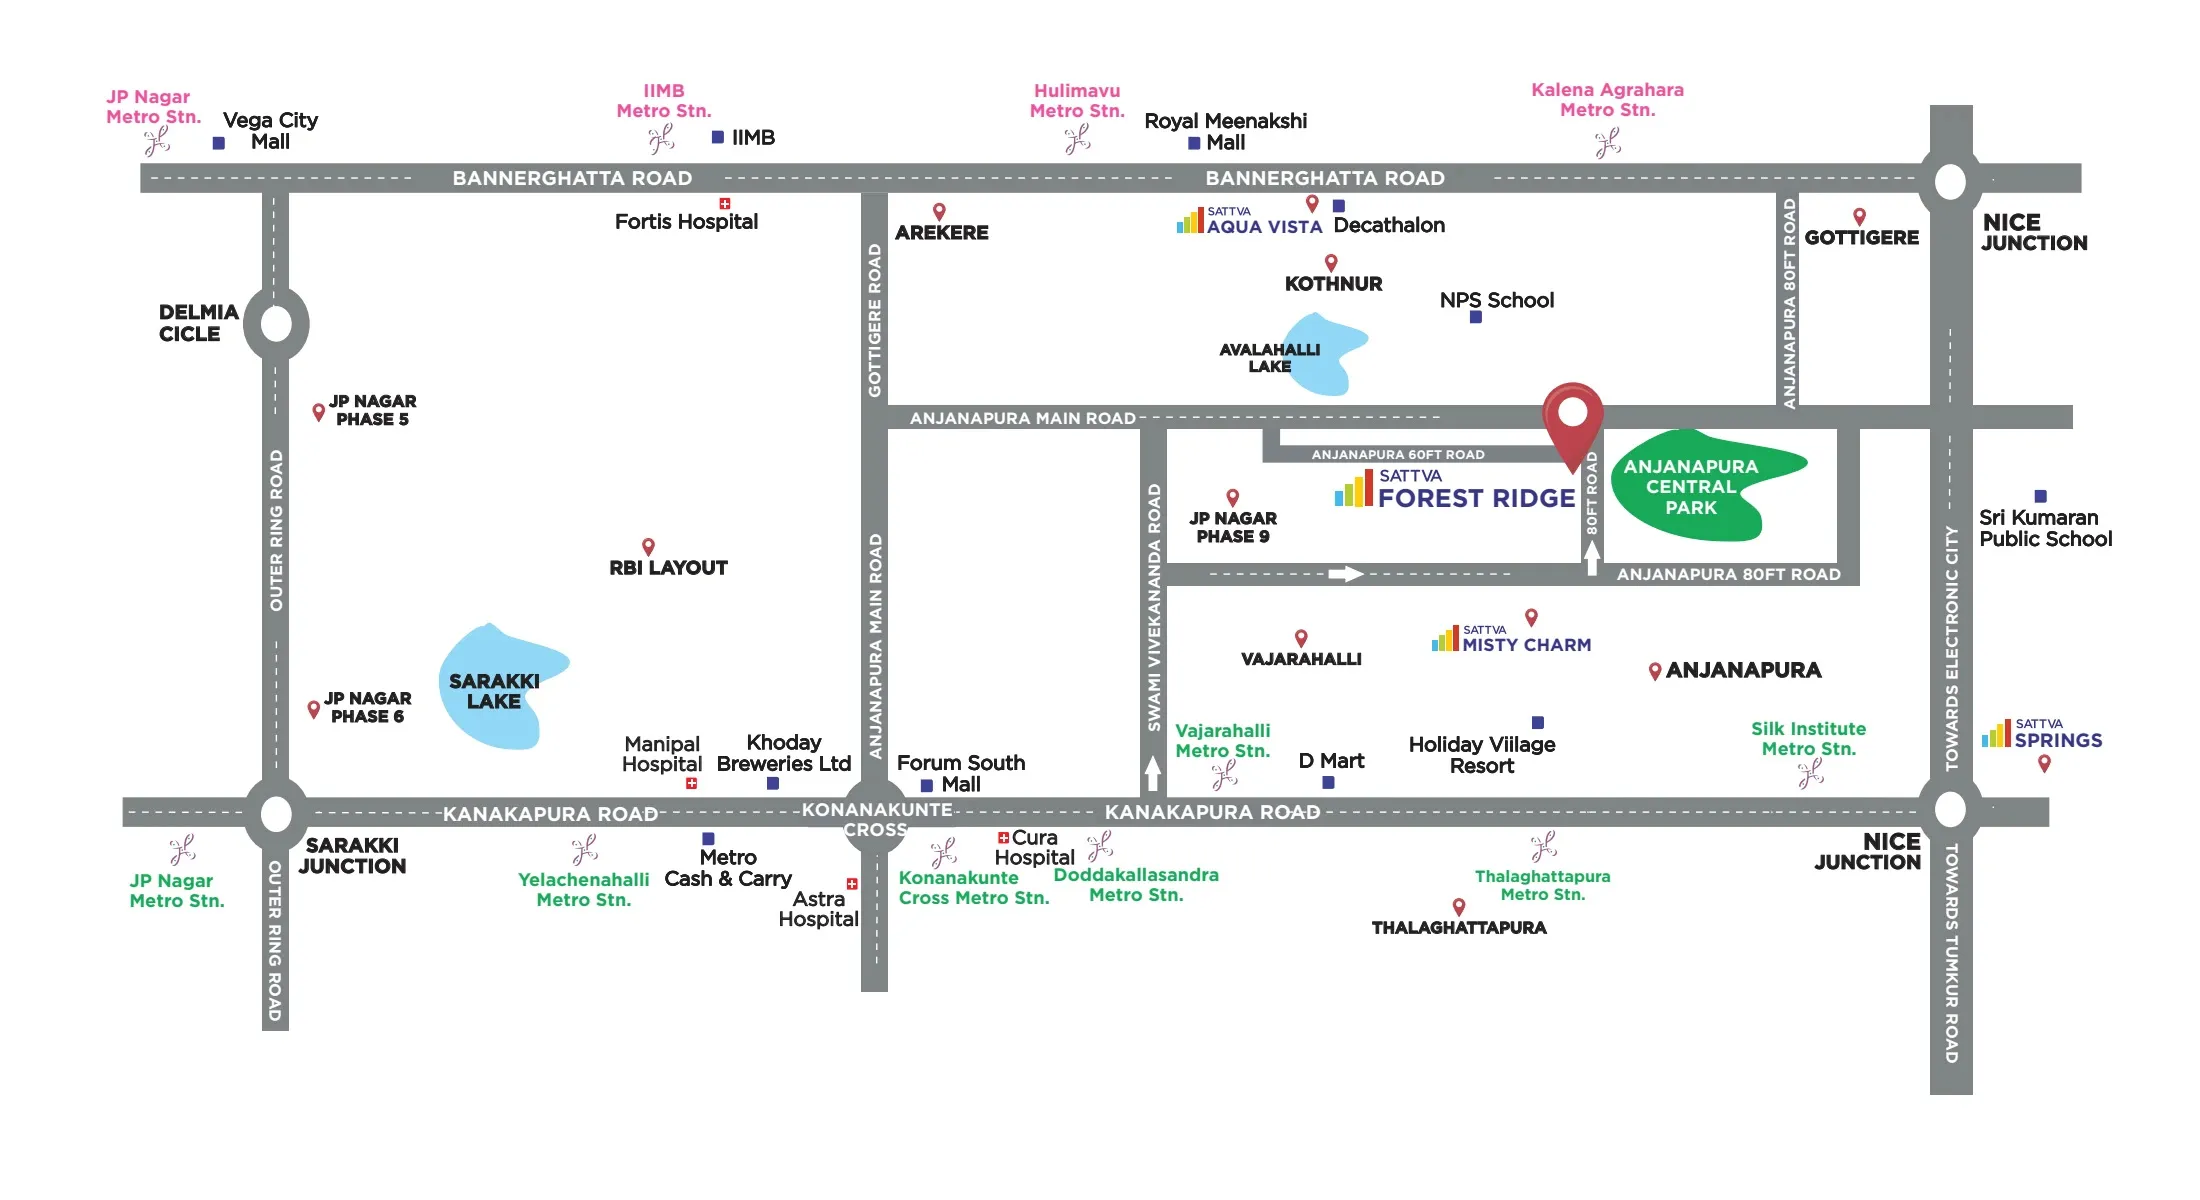
The site sits at Doddakalsandra Village, Raghuvanahalli, on Kanakapura Main Road, the same corridor that runs north to JP Nagar and Banashankari. The headline advantage is the metro: Raghuvanahalli Cross Metro Station on the Green Line is about 500 meters away. Many projects on this road advertise "near metro" when they mean a short drive; a genuine two-minute walk is rarer, and it matters both for daily commuting and for future resale appeal.
- Raghuvanahalli Cross Metro Station: about 500 m, a 2-minute walk
- Doddakallasandra Metro Station: about 600 m, roughly 3 minutes
- Raghuvanahalli Bus Stop (BCMC Layout): about 800 m
- NICE Road Junction: about 2.5 km, with signal-free access onward to Electronic City, Mysore Road and Bannerghatta Road
- Kengeri Railway Station: about 12.1 km, roughly 31 minutes
- Forum Falcon City Mall: about 2 km, 7 minutes
- Forum South Mall: about 10 minutes
- Gopalan Innovation Mall: about 20 minutes
- Electronic City: about 30 minutes via NICE Road
- Kempegowda International Airport: about 55 km via NH-44, roughly 90 minutes
- Art of Living International Center & Pyramid Valley: established wellness landmarks further along Kanakapura Road
Social infrastructure is already in place rather than promised, and Brigade's own location brief puts much of it within a few kilometres:
- Healthcare: Cura Multispeciality Hospital (~1.7 km, 5 min), Astra Super Speciality Hospital (~2.2 km, 8 min) and Manipal Hospital (~2.9 km, 9 min), with Fortis Hospital on Bannerghatta Road a short drive away
- Schools & colleges: Silicon City Pre-University College (~3.3 km), Silicon City Academy of Secondary Education (~3.4 km), Sanmarg Central School (~4.3 km), Dayananda Sagar College of Engineering (~4.5 km), IIM Bangalore (~7.9 km) and Surana College (~8.5 km)
- Temples & green spaces: ISKCON Vaikuntha Hill (~2 km), Shri Maha Pratyangira Devi Temple (~2.5 km), Konanakunte Lake (~2.6 km), Turahalli Reserved Forest (~4.1 km) and Lalbagh Botanical Garden (~9.3 km)
Three hospitals inside 3 km is a genuine strength for families with elderly parents, and it fits the project's positioning (see below). Our Kanakapura Road schools and lifestyle guide covers these in more detail.
The honest caveat: the airport is a 90-minute drive, so this is a location for people whose work and family life sit in South and Central Bengaluru, not for frequent flyers or anyone commuting to the north of the city.
3. The Project: A Low-Rise Building on 2 Acres
Earlier marketing material described two towers, Block 1 (T-01) and Block 2 (T-02), on approximately 2 acres. The developer's latest site plan instead shows a single low-rise building of 2 basements, ground and 5 floors (2B+G+5) with two connected wings, which fits the project's inter-generational positioning. The developer has not yet released floor counts or a total unit count, so the exact density can't be calculated. What is clear is the format: large homes on a compact land parcel, positioned explicitly as an ultra-luxury address rather than a mass-market launch.
The illustrative master plan shows a landscaped drop-off court at the entry, dedicated ramps down to basement parking so the surface stays largely car-free, and tree-lined pathways around the site boundary with a guard room near the main gate on an 18 m road. It also marks an overhead high-tension power line and its buffer zone just beyond the eastern boundary; the building is drawn outside the buffer, but ask about clearance distances before choosing an east-facing home. The developer's marketing material also describes the homes as planned according to Vaastu principles. As with everything at this stage, confirm unit orientation and layout against the RERA-approved plans once they are published.
Designed for every stage of life
The name is a clue to the positioning: Jeevan Sandhya roughly translates to "the evening of life". Brigade's project brief frames the development as inter-generational living, built around the idea that buyers now want homes that stay comfortable for decades, with wider spaces, easier movement, better accessibility and less day-to-day friction. The target buyers it names are multi-generational families who need functional shared spaces, couples planning a future-ready home, professionals upgrading to larger layouts, and anyone after a calm, low-density address that is still well connected.
It is worth being precise about what that means. This is not a dedicated senior-living community with on-site care services; it is a conventional luxury apartment project whose large layouts and location are pitched at households that include older members. Brigade does run senior-friendly projects elsewhere in its portfolio, so ask at launch which specific accessibility features (lift sizes, step-free access, bathroom design) are included here, and check them against the RERA-approved plans.
4. Configurations & Pricing
The developer's indicative pre-launch price sheet covers three configurations. We have worked out the implied rate per Sq.Ft from the quoted figures:
| Configuration | Area | Starting Price | Approx. Rate |
|---|---|---|---|
| 3 BHK | 2,010 Sq.Ft | ₹3.09 Cr* | ~₹15,370 / Sq.Ft |
| 3 BHK Premium | 2,158 Sq.Ft | ₹3.23 Cr* | ~₹14,970 / Sq.Ft |
| 4 BHK | 2,685 Sq.Ft | ₹4.26 Cr* | ~₹15,870 / Sq.Ft |
Two things stand out. First, the 3 BHK Premium is the best value per Sq.Ft of the three, adding about 150 Sq.Ft over the standard 3 BHK for roughly ₹14 lakh more. Second, the 4 BHK carries the highest rate, which is typical for the largest, scarcest units in a building. Ask whether the quoted areas are super built-up or carpet before comparing these rates with another project's.
Budget beyond the base price
On top of the base price, plan for GST at 5% on under-construction homes, stamp duty at 5% and registration at 1% under Karnataka rules, plus floor rise, car parking, clubhouse and maintenance deposits. On a ₹3.09 Cr home, statutory charges alone add roughly ₹34 lakh. Always ask for a written, all-inclusive cost sheet.
5. Planned Amenities
The developer describes an amenity program of 40+ planned spaces. The items named so far fall into a few groups:
- Fitness & wellness: gymnasium, swimming pool, yoga pavilion, meditation zone, jogging track
- Clubhouse & leisure: clubhouse, mini theater, dance and music room, indoor games room, cafeteria
- Sports & outdoors: tennis court, multi-sport court, skating rink, amphitheatre, landscaped gardens
- Family & security: kids' activity zone, video door phone, 24/7 CCTV, gated community
On a 2-acre, low-rise site, these facilities are shared by far fewer households than in a large township, which usually means less crowding. The flip side is that a small site can't physically match the sprawling clubhouses of 10 to 15 acre projects, so buyers who want a very large sports and leisure offering should compare carefully.
6. How It Compares on Kanakapura Road
Two useful reference points on the same corridor are Purva Hallmark, another pre-launch walk-to-metro project, and Aparna Wonder Woods, a RERA-registered township already under construction.
| Brigade Jeevan Sandhya | Purva Hallmark | Aparna Wonder Woods | |
|---|---|---|---|
| Status | Pre-launch, RERA pending | Pre-launch, RERA pending | RERA registered |
| Land / Building | ~2 acres / low-rise 2B+G+5 | ~3.6 acres / 2 towers | 14.9 acres / 6 towers |
| Homes | 3, 3.5 & 4 BHK | 3 & 3.5 BHK | 2 to 3 BHK + Study |
| Sizes | 2,010 to 2,685 Sq.Ft | ~1,900 to 2,250 Sq.Ft | 1,292 to 2,092 Sq.Ft |
| Starting Price | ~₹3.09 Cr* | ~₹2.76 Cr* | ~₹1.25 Cr* |
| Metro | 500 m, Raghuvanahalli Cross | 0.3 km, Thalaghattapura | Off Kanakapura Road |
| Possession | Oct 2031 (indicative) | Dec 2031 (indicative) | Feb 2031 |
Brigade Jeevan Sandhya is the only one of the three with a 4 BHK and the largest entry size, and it carries the highest starting price. Purva Hallmark offers a similar walk-to-metro proposition at a lower rate of about ₹14,500 per Sq.Ft but with smaller homes and much taller towers. Wonder Woods is the choice for buyers who want RERA certainty today and a lower budget, at the cost of a far larger, denser community. See the Purva Hallmark and Aparna Wonder Woods pages for full details.
7. Payment Plan, Home Loans & EOI
The developer's current indicative structure is 10% on booking and 10% on signing the agreement, with the balance linked to construction milestones. It indicates in-principle home loan approvals from SBI, HDFC, Kotak Mahindra, ICICI and Axis Bank. An online Expression of Interest (EOI) process is planned ahead of formal launch, giving early registrants first access to pricing and unit selection, and sample 3 BHK and 4 BHK apartments are planned at the site closer to launch. Get the EOI terms, especially whether the amount is refundable, in writing before paying it.
8. A Note on Conflicting Figures Online
If you have researched this project elsewhere, you may have seen different numbers: a single 20-floor tower with 135 homes, sizes of 2,100 to 2,600 Sq.Ft, a flat ₹3 Cr starting price, or possession in 2028 or 2030. Those figures come from earlier marketing material, and an earlier version of this review repeated some of them. The same development is also marketed as Brigade Silvercrest, so you may see both names for one site; the Silvercrest name is the one on the developer's price sheet and site plan. The developer's more recent material, which this review now follows, describes a low-rise building on about 2 acres, three configurations from 2,010 to 2,685 Sq.Ft, pricing from ₹3.09 Cr and an indicative October 2031 possession. The takeaway is simple: pre-launch details move, and the only figures that bind the developer are the ones in the RERA registration and your agreement for sale.
9. What's Still Unconfirmed
- RERA registration: in process, with approval expected during 2026. No RERA number exists yet, so be wary of any listing that shows one.
- Building and total units: the latest site plan shows one 2B+G+5 building while earlier material said 2 towers, and no unit count has been released, so true density can't yet be judged.
- 3 BHK Premium floor plan: to be released at formal launch; the sample layouts shared so far show 2-bedroom and 3-bedroom plans that do not match the price list.
- Full specifications: flooring, fittings and the complete 40+ amenity list are still to be published.
- Launch and possession dates: formal launch was targeted for 15 September 2026 and possession for October 2031; both become firm only once RERA registration is issued.
Who Should Consider It, and Who Shouldn't
Good fit: multi-generational households who want hospitals within 3 km and room for parents to live with them; families upgrading from a 2 or 3 BHK in JP Nagar, Banashankari or Jayanagar who want a large home without leaving South Bengaluru; households with a metro-commuting professional or college-going children; and patient buyers who value Brigade's track record and are comfortable with a roughly five-year wait.
Probably not a fit: buyers who need possession within two or three years; anyone who wants RERA certainty before committing any money; budget-focused buyers, for whom Wonder Woods or Purva Hallmark offer lower entry points; and people who travel to the airport or North Bengaluru frequently.
Our Honest Assessment
Brigade Jeevan Sandhya's clearest strengths are a genuine walk-to-metro address, large homes that all start above 2,000 Sq.Ft on a compact, low-rise site, and Brigade Group's long, listed track record of 300+ delivered projects. The trade-offs are a premium rate of roughly ₹15,000 to ₹15,900 per Sq.Ft, a long indicative possession of October 2031, and a very early-stage listing with no RERA number, no confirmed unit count and only illustrative plans. If the format appeals to you, registering early interest is reasonable, but hold off on binding payments until RERA registration is confirmed and independently verified on the Karnataka RERA portal. For the full specification, pricing and enquiry details, see the project page, listed under its other name, Brigade Silvercrest.