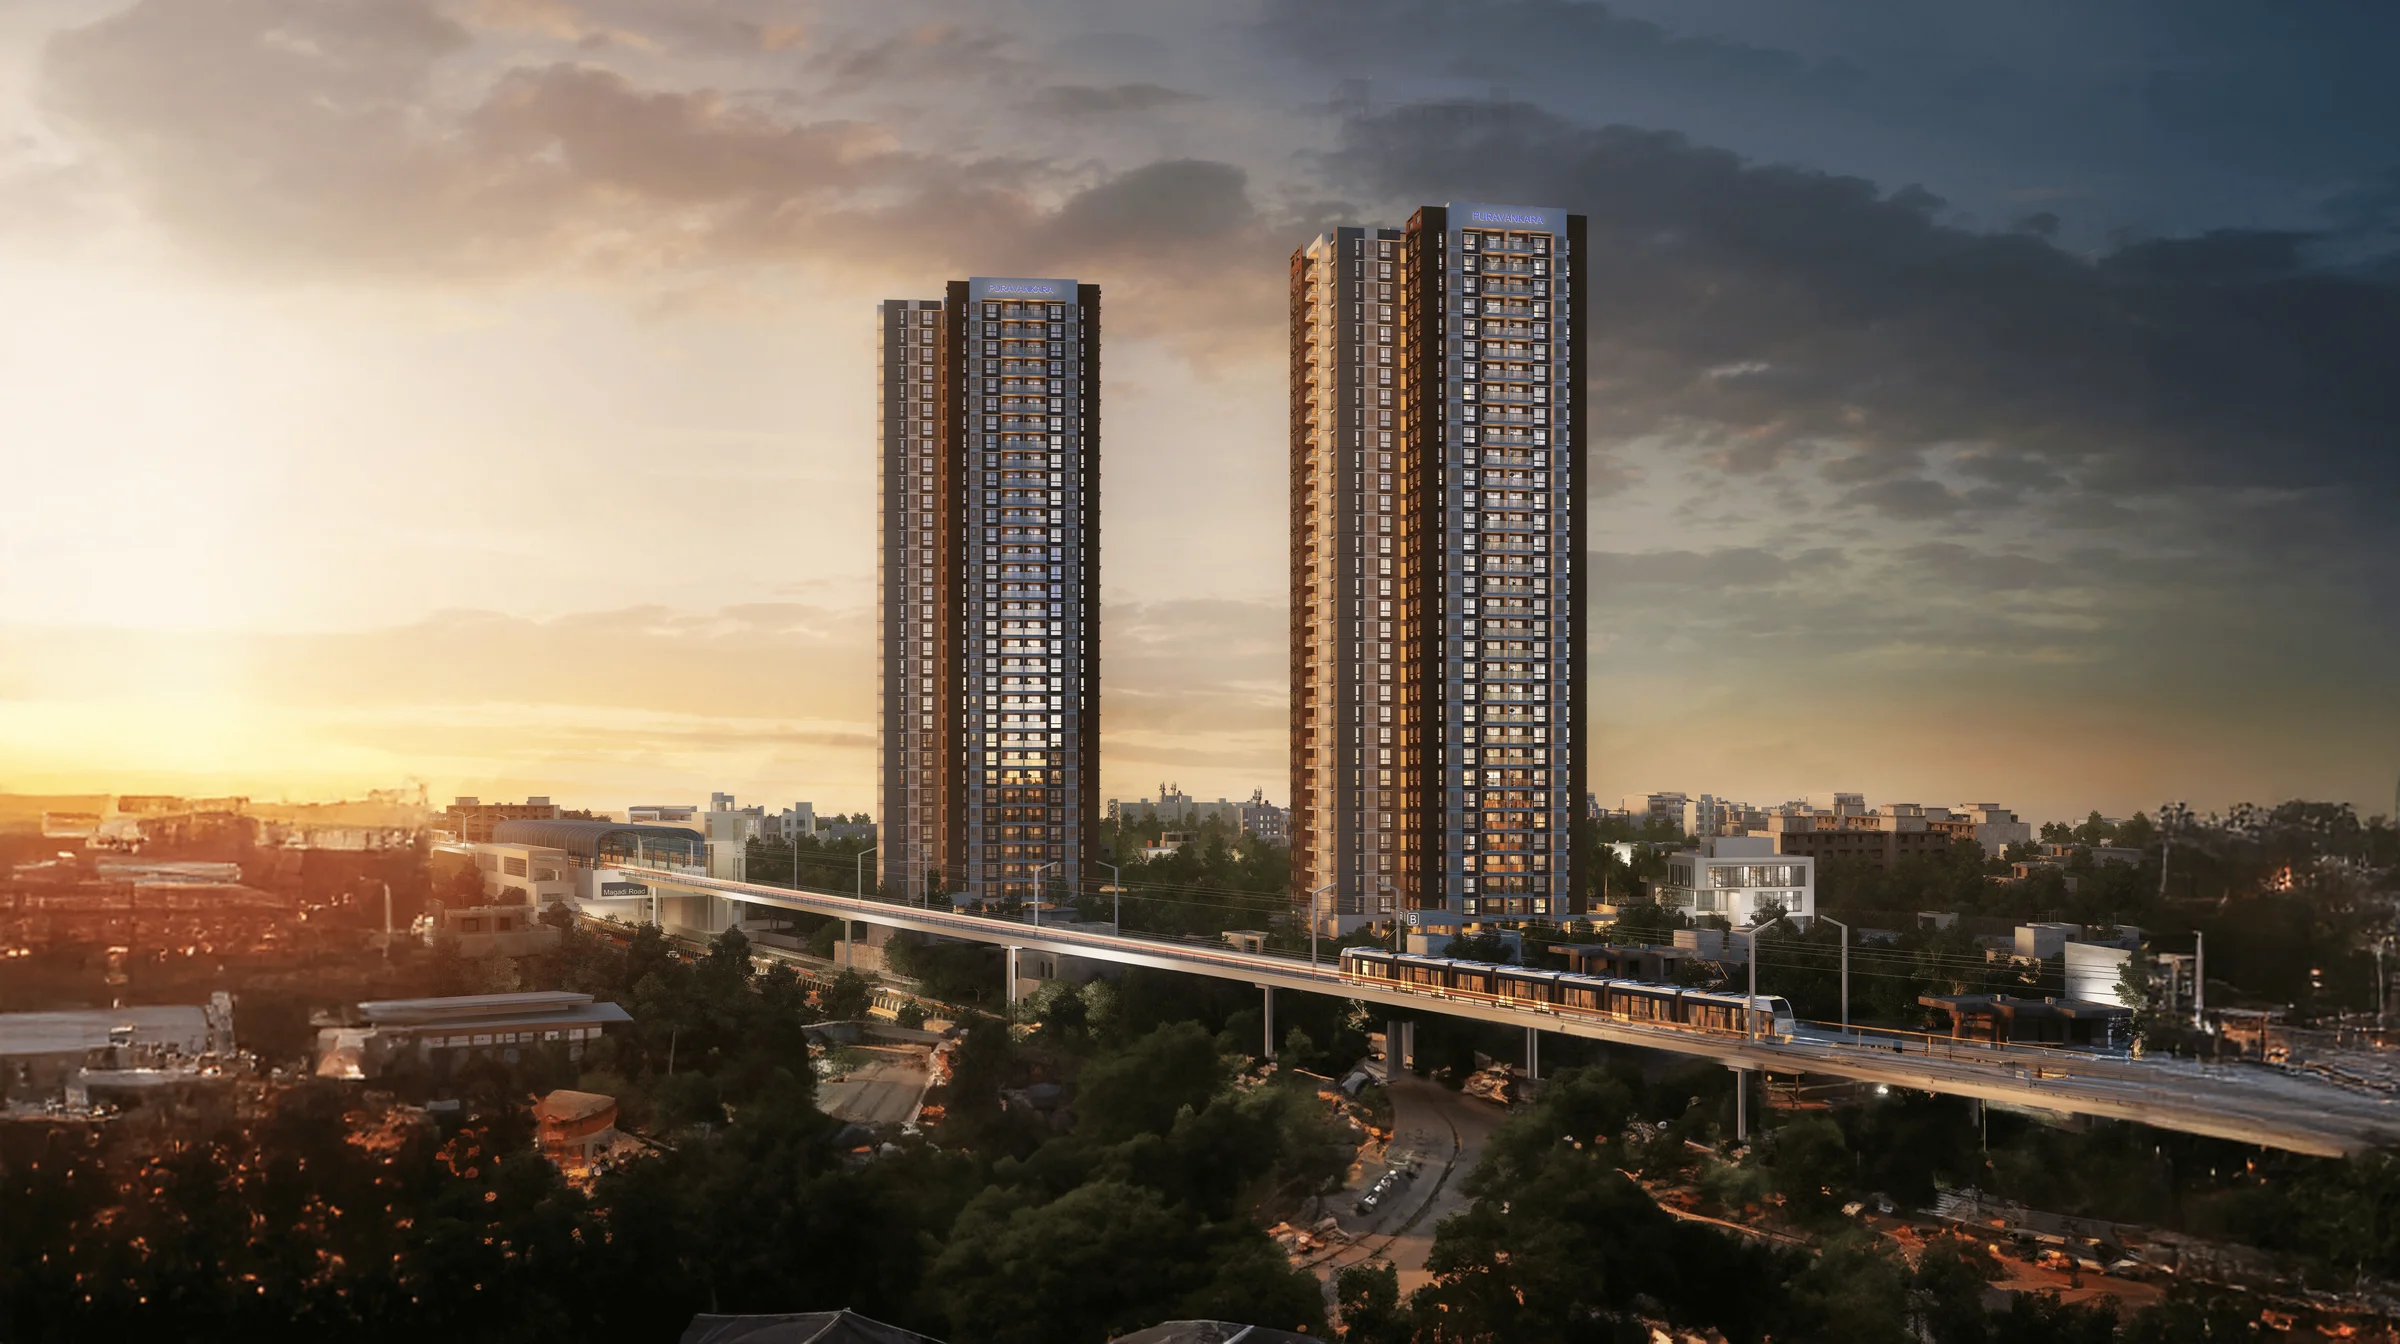
Approximately 250 low-density, Vaastu-compliant residences by Puravankara Limited across 2 cupola-topped high-rise towers at Vajarahalli, off Kanakapura Main Road, just 0.3km (2 minutes) from Thalaghattapura Metro Station and 2.5km from the NICE Road Junction. Explore pre-launch pricing and connectivity, and register your interest for the earliest updates ahead of the June 10, 2026 launch.
A low-density, high-rise pre-launch by one of Bengaluru's oldest listed developers.
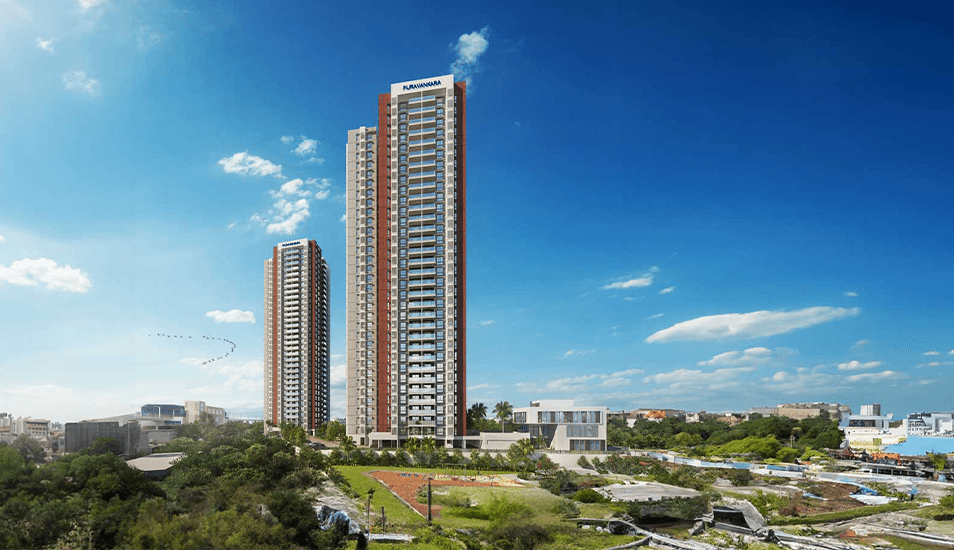
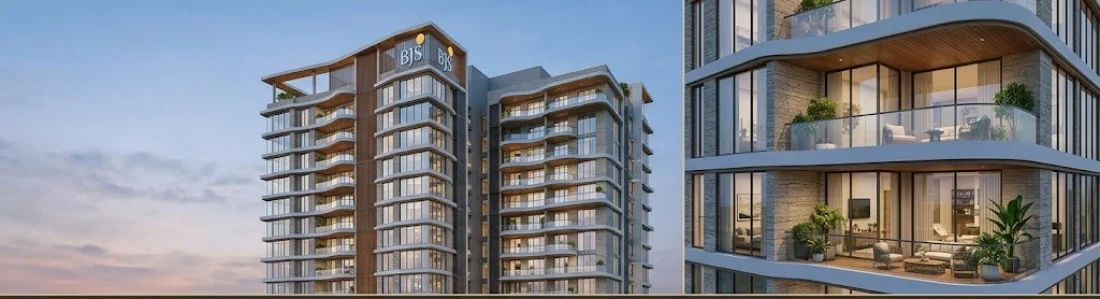
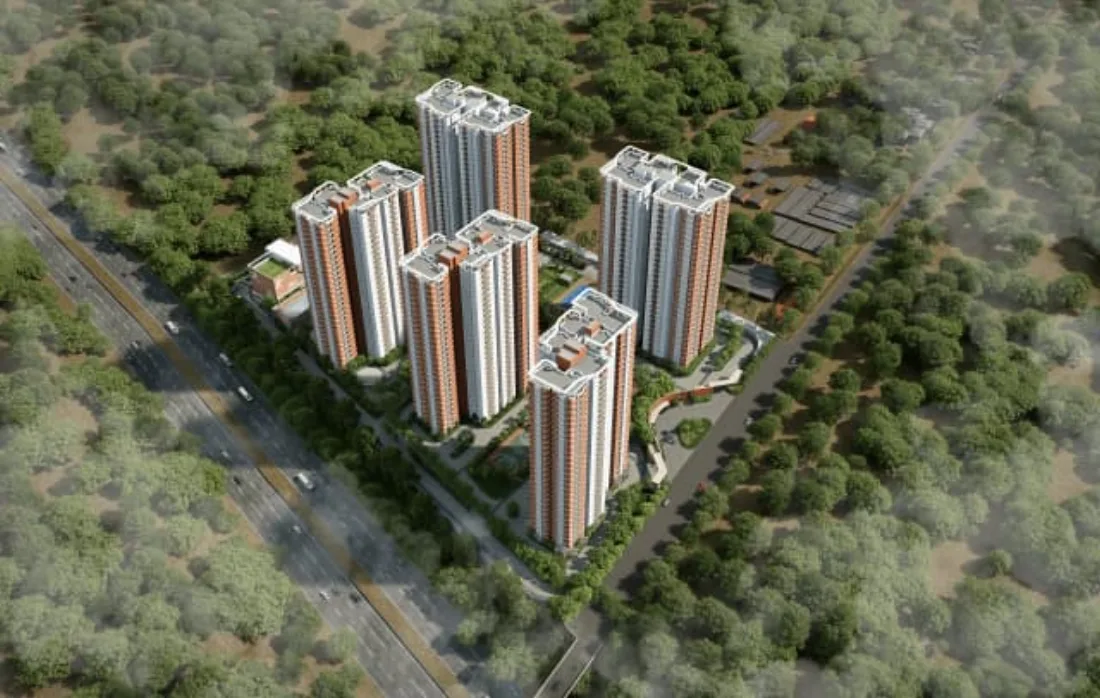
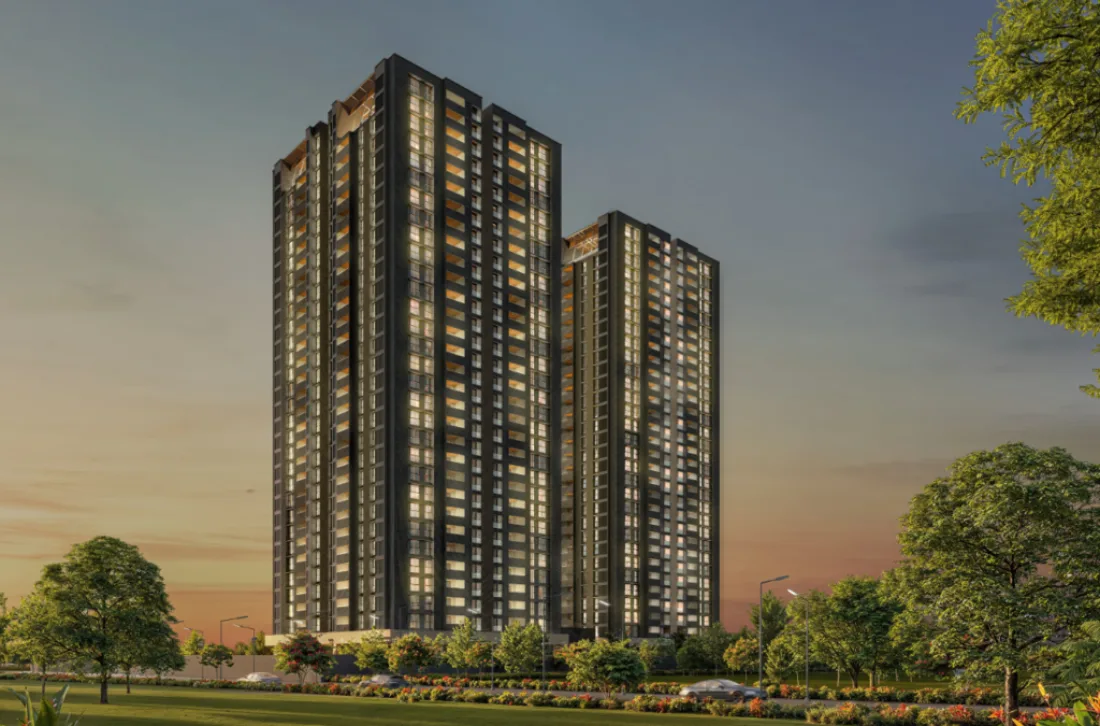
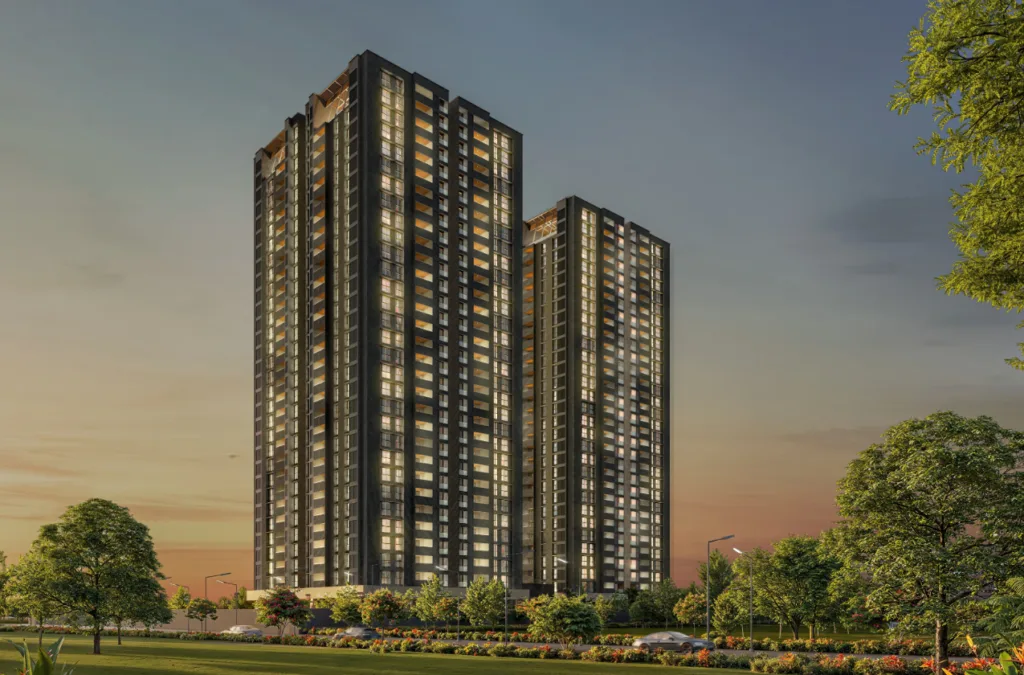
Purva Hallmark (also referred to in the market as Purva Codename Diamond and Purva Diamond Vajarahalli, and earlier marketed as Codename Vajarahalli) is a pre-launch, cupola-topped twin-tower project by Puravankara Limited at Vajarahalli, off Kanakapura Main Road, South Bengaluru. Planned as Tower A and Tower B, each with 2 basements, ground and 33 to 39 floors, the project will house approximately 250 Vaastu-compliant residences on about 3.6 acres, with just 4 units per floor and roughly 80% of the land kept as open space.
The standout feature is metro proximity: the site sits roughly 0.3km (a 2-minute walk) from Thalaghattapura Metro Station on the Green Line, with direct access to Kanakapura Main Road (NH 948) and the NICE Road Junction just 2.5km away. The pre-launch EOI window opened in May 2026 at ₹5 Lakh (refundable), ahead of the formal launch on June 10, 2026 and expected RERA approval by June 5, 2026.
~0.3km from Thalaghattapura Metro.
~250 homes, 2 towers, ~80% open space.
Video door phones, vehicle-free zones.
Puravankara Limited, listed since 2007.
Key details for Purva Hallmark — ready for quick comparison. This is a pre-launch listing; figures are indicative and subject to change.
| Attribute | Details |
|---|---|
| Developer | Puravankara Limited |
| Also Known As | Purva Codename Diamond / Purva Diamond Vajarahalli |
| Project Type | Pre-Launch High-Rise Apartments |
| Location | Sy No. 19/2, Vajarahalli, Kanakapura Main Road, South Bengaluru 560062 |
| Land Area | ~3.6 Acres |
| Towers | 2 High-Rise Twin Towers (Tower A & Tower B) |
| Structure | 2 Basements + Ground + 33 to 39 Floors |
| Total Units | ~250 Residences (Low-Density, 4 Per Floor) |
| Configurations | 3 BHK & 3 BHK + Staff / 3.5 BHK (~1,900 – 2,250 Sq.Ft) |
| Open Space | ~80% of the 3.6-Acre Layout |
| Clubhouse | 26,000 to 30,000 Sq.Ft, 40+ Amenities |
| Pre-Launch Base Rate | ~₹14,500 per Sq.Ft |
| Starting Price | ~₹2.76 Cr* (3 BHK) / ~₹3.05 Cr* (3 BHK + Staff) |
| Metro Connectivity | ~0.3km / 2 Min to Thalaghattapura Metro Station (Green Line) |
| EOI Amount | ₹5 Lakh (Refundable) |
| Launch Date | June 10, 2026 |
| Project Status | Pre-Launch, EOI Open |
| Expected Possession | December 2031 (Indicative) |
| RERA Registration | Awaiting, expected by June 5, 2026 |
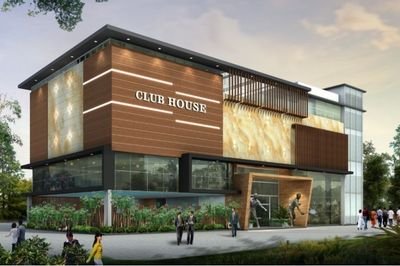
A 26,000 to 30,000 sq. ft. clubhouse with 40+ amenities across 85 master plan features, spread over ~80% open space.
Clubhouse
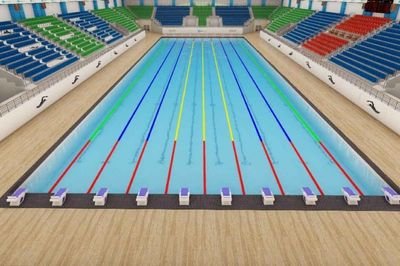
Swimming Pool
Golf Simulator
Jogging Track
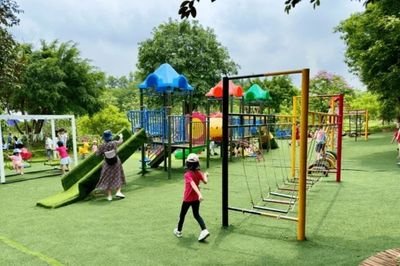
Kids’ Play Area
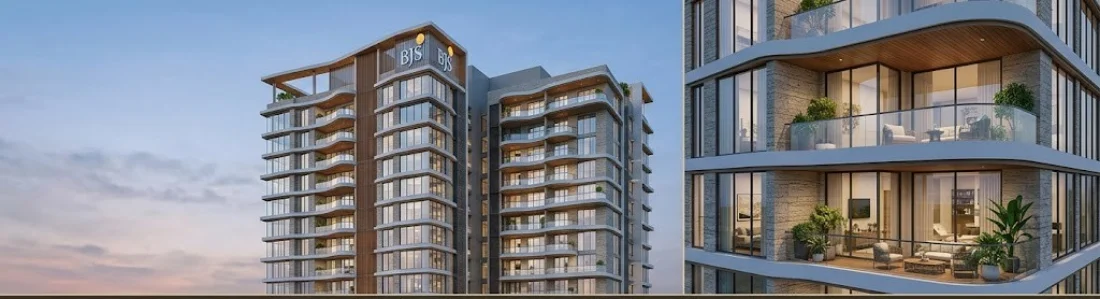
A first look at Purva Hallmark's towers, pool deck and landscaped courtyard.
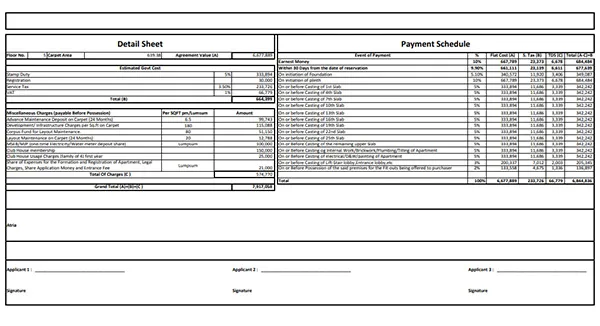
Indicative pricing at a pre-launch base rate of approximately ₹14,500 per Sq.Ft. Actual prices will be confirmed at formal launch on June 10, 2026.
| Configuration | Area Range | Approx. Starting Price |
|---|---|---|
| 3 BHK (Standard) | ~1,900 – 1,950 Sq.Ft | ~₹2.76 Cr* |
| 3 BHK (Premium) | ~2,050 Sq.Ft | Enquire* |
| 3 BHK + Staff (3.5 BHK) | ~2,100 – 2,250 Sq.Ft | ~₹3.05 Cr* |
3 BHK and 3 BHK + Staff layouts across Tower A and Tower B, Phase 1.
| Type of Inventory | No. of Inventory | Carpet Area (Sq Mtr) | Exclusive Balcony/Verandah (Sq Mtr) |
|---|---|---|---|
| 3 BHK (Standard) | 125 | 176.51 | 13.93 |
| 3 BHK + Staff | 125 | 195.09 | 13.93 |
| Total | 250 | 46,450* | 3,482* |
*Aggregate carpet and balcony area (Sq Mtr) across all 250 units. In Sq.Ft, individual unit sizes range from ~1,900 to ~2,250 Sq.Ft including balconies, per the brief range shared by the developer.
Floor plan renders will be published on official launch. Click either floor plan above, or use the buttons below, to request the latest floor plan PDFs and model apartment visit slots.
3.6 acres, 2 twin towers and ~80% open space, designed around a 26,000 to 30,000 sq. ft. clubhouse.
| Zone | Feature | Description |
|---|---|---|
| 01 | Main Entry / Exit | Grand entrance from Kanakapura Road with 24/7 security monitoring, video door networks and smart digital access controls. |
| 02 | Boutique Clubhouse | 26,000 sq. ft. club infrastructure with indoor badminton, temperature-controlled pools, kids' pool, pool deck and 360° view gym. |
| 03 | Central Landscape | ~80% open space with a Mini Forest Island, Food Forest, Koi Pond, Rock Cascade and Wild Flower Gardens. |
| 04 | Residential Towers | 2 high-rise twin towers (Tower A & Tower B), ~250 apartments from the 7th floor upward, over basement and podium parking. |
| 05 | Sports Zone | Pickleball, basketball, a cricket pitch, skating rink and an indoor chess court. |
| 06 | Wellness & Activity Zone | Meditation pavilion, stone-set yoga deck, Zumba deck, labyrinth, silent court, contemplation trail and landscaped terraces. |
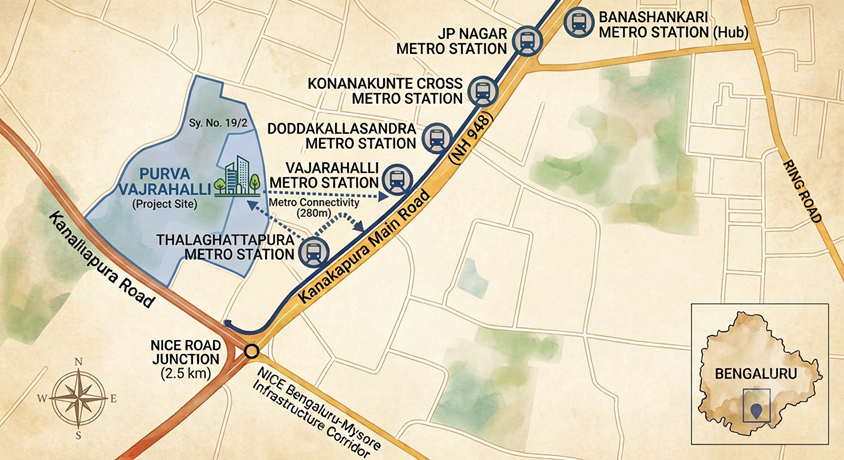
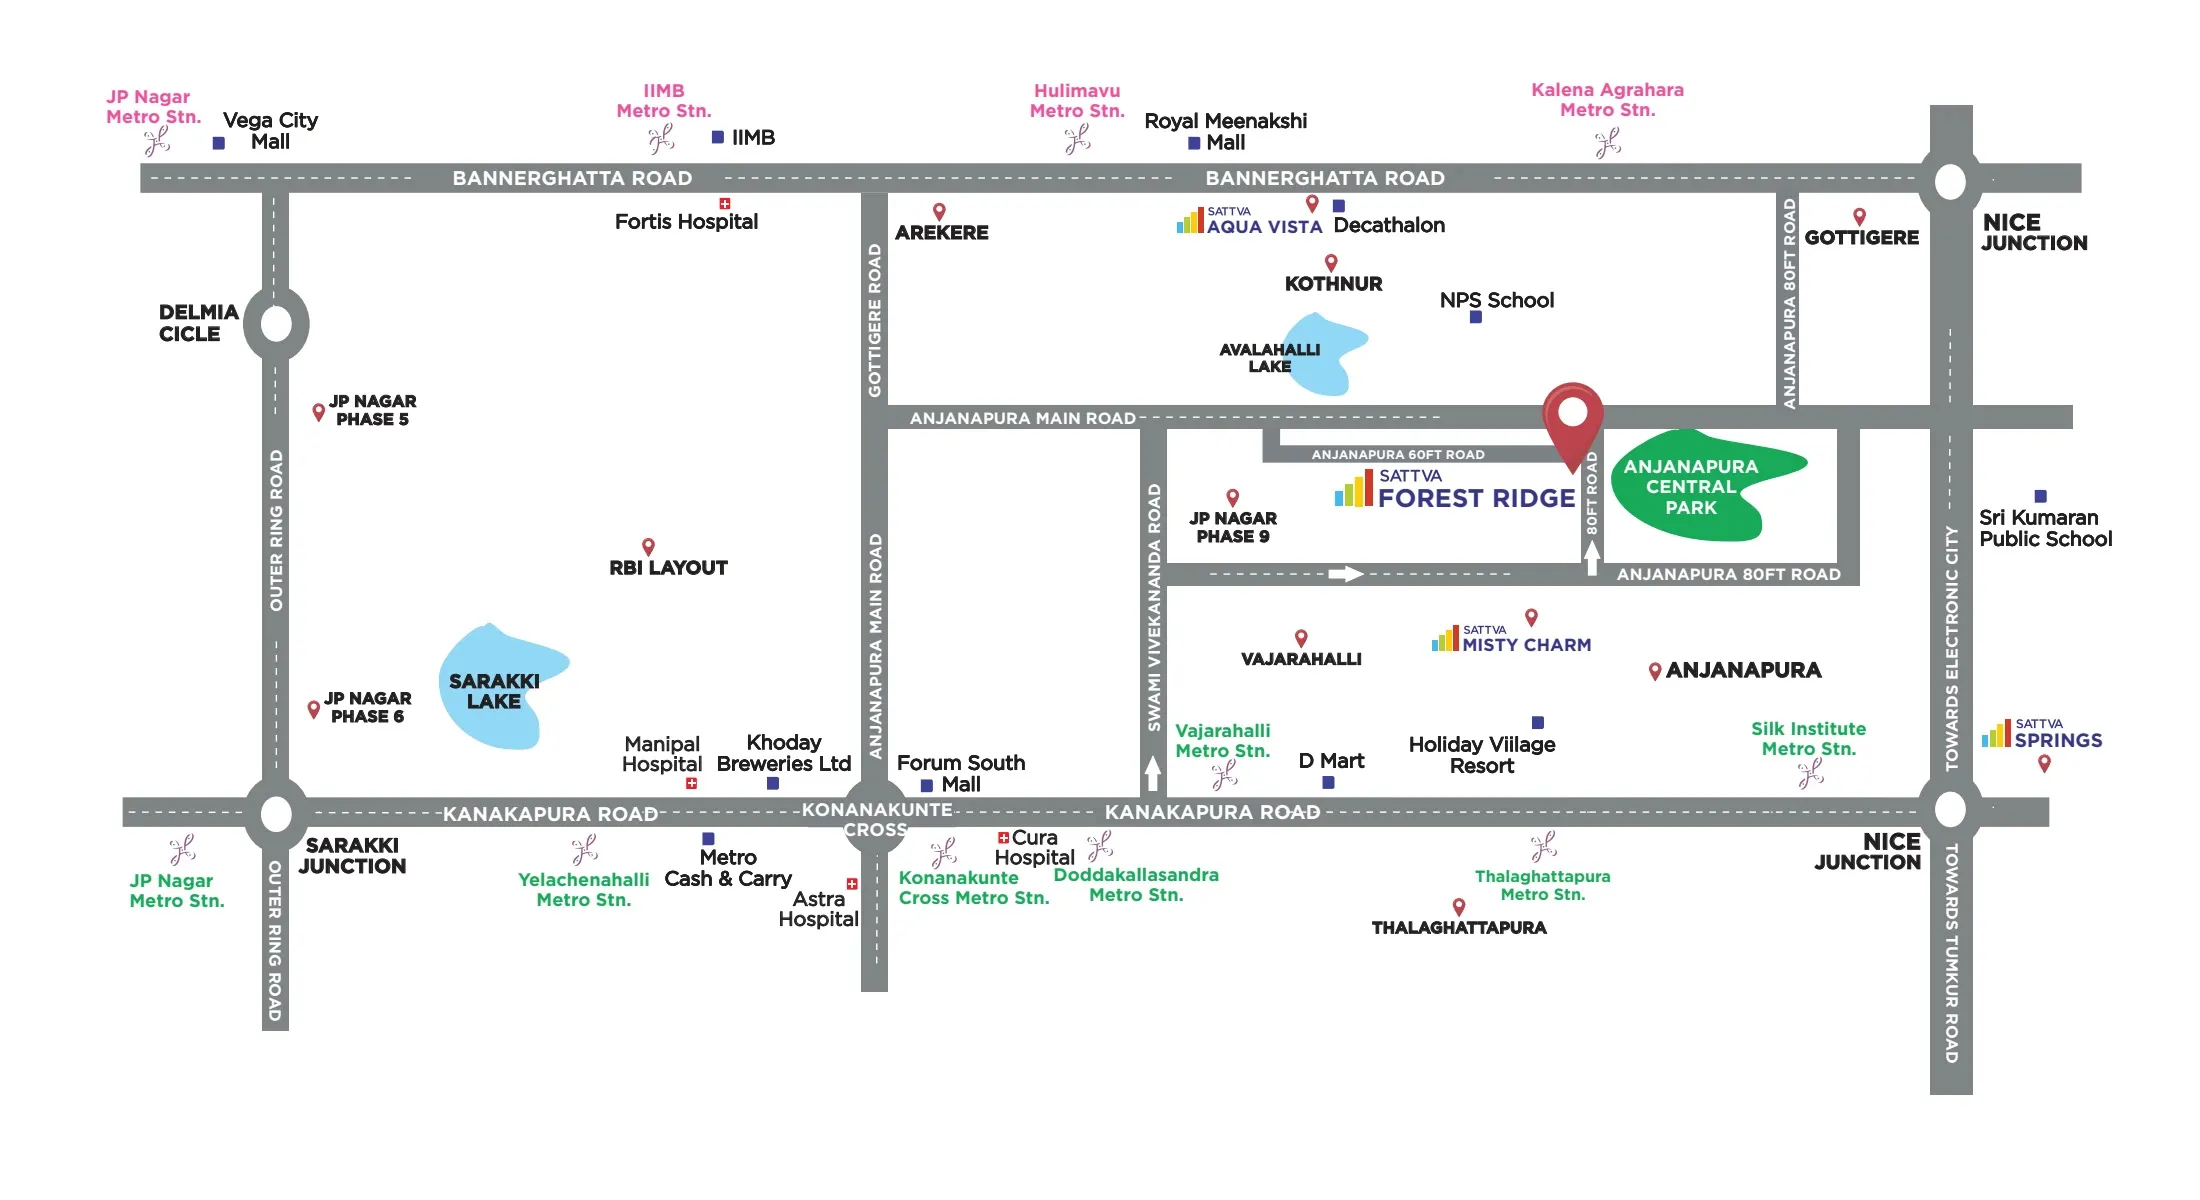
Vajarahalli sits directly on Kanakapura Main Road, at the doorstep of the Green Line metro.
| Key Infrastructure | Distance / Travel Time |
|---|---|
| Thalaghattapura Metro Station | 0.3 km / 2 min |
| NICE Road Junction | 2.5 km / 6 min |
| Purva Zentech (Upcoming) | 2.8 km / 9 min |
| Outer Ring Road | 5.7 km / 20 min |
| Global Village Tech Park | 8.8 km / 21 min |
| Forum South Mall | 3.5 km / 11 min |
*Travel time may change based on traffic conditions.
Why Purva Hallmark's pre-launch pricing is worth evaluating for South Bengaluru buyers.
Purva Hallmark's pre-launch journey, from site mobilization to the June 10, 2026 launch.
One of Bengaluru's oldest and largest listed real estate developers.
Puravankara Limited was founded in 1975 by Ravi Puravankara and is headquartered in Bengaluru. The company listed on the NSE and BSE in 2007 (ticker: PURVA) and operates through three brands — Puravankara (luxury), Provident Housing (mid-segment) and Purva Land (plotted developments).
The group has expanded across Bengaluru, Chennai, Hyderabad, Kochi, Mumbai, Coimbatore, Pune, Mangaluru and Goa, with an international presence in Sri Lanka, Dubai and the UAE. In FY2024, Puravankara reported record annual sales bookings of ₹5,914 Crore, a 90% year-on-year increase.
Purva Hallmark brings that scale to Vajarahalli, off Kanakapura Main Road — a low-density, metro-adjacent tower pre-launch in one of South Bengaluru's fastest-improving corridors.
Get the earliest pricing, floor plans and RERA updates as soon as they're released.
Common questions about Purva Hallmark, Vajarahalli, Kanakapura Road.
Purva Hallmark is a pre-launch high-rise residential project by Puravankara Limited, located at Vajarahalli, off Kanakapura Main Road, South Bengaluru. It is also referred to in the market as Purva Codename Diamond and Purva Diamond Vajarahalli, and was earlier marketed under Codename Vajarahalli. The project is planned as 2 high-rise twin towers (Tower A and Tower B, 2 basements + ground + 33 to 39 floors) with approximately 250 low-density Vaastu-compliant residences on about 3.6 acres.
Purva Hallmark is located at Sy No. 19/2, Vajarahalli, on Kanakapura Main Road (NH 948), South Bengaluru 560062, approximately 0.3 km (a 2-minute walk) from Thalaghattapura Metro Station on the Green Line, and 2.5 km from the NICE Road Junction.
Purva Hallmark offers 3 BHK homes of approximately 1,900 to 2,050 Sq.Ft starting around ₹2.76 Cr*, and 3 BHK + Staff (3.5 BHK) homes of approximately 2,100 to 2,250 Sq.Ft starting around ₹3.05 Cr*, at an indicative pre-launch base rate of approximately ₹14,500 per Sq.Ft. These are pre-launch figures and subject to change once RERA registration and the formal launch are complete.
Purva Hallmark's pre-launch Expression of Interest (EOI) window opened in May 2026, with the formal Partner and Investor launch scheduled for June 10, 2026. RERA approval for Phase 1 is expected by June 5, 2026.
Purva Hallmark is currently in pre-launch stage and RERA registration for Phase 1 is awaited, with approval expected by June 5, 2026. No RERA number is available yet, and Luxura Habitat does not display or imply one. Under RERA rules, a project cannot be formally booked or advertised for sale until it is registered, so please treat any pre-launch pricing as indicative only, and always verify current RERA status on the Karnataka RERA portal (rera.karnataka.gov.in) before making any payment.
The Expression of Interest (EOI) amount for Purva Hallmark is ₹5 Lakh, refundable, for all configurations. Early registrants get priority unit allocation and pre-launch pricing through the official channel partner network.
Purva Hallmark follows a construction-linked payment plan: 10% at booking, 10% on agreement signing, and the remaining 80% payable in stages linked to construction progress.
The planned 26,000 to 30,000 sq. ft. clubhouse includes 40+ amenities across 85 master plan features: a temperature-controlled swimming pool, 360-degree view gymnasium, indoor badminton, golf simulator, kids' play area, jogging and cycling tracks, meditation pavilion, yoga deck, pickleball and basketball courts, a cricket pitch, and 24/7 3-tier security with video door phones and vehicle-free pedestrian zones.
Purva Hallmark is planned with approximately 80% open space across its 3.6-acre layout, with just 4 units per floor so every home functions as a corner unit with wider views and cross-ventilation.
The developer's indicative possession target is December 2031. As with any pre-launch project, this is subject to change and will be formally confirmed once RERA registration is complete.
This Kanakapura Road development was first marketed under Codename Vajarahalli before being officially named Purva Hallmark. It is also listed in the market as Purva Codename Diamond and Purva Diamond Vajarahalli. The building specifications, clubhouse and pricing intent from the original pre-launch design remain the same.
The Purva Hallmark brochure, covering the master plan, floor plans, tower layout, clubhouse, amenities, specifications and pricing, will be available as a free downloadable PDF after the official June 10, 2026 launch. You can request the latest available details using the enquiry form on this page.
You can register your interest and request the latest pricing, floor plans and updates using the enquiry form, WhatsApp button or call button on this page. As this is a pre-launch project, we recommend waiting for formal RERA registration before making any binding payment.