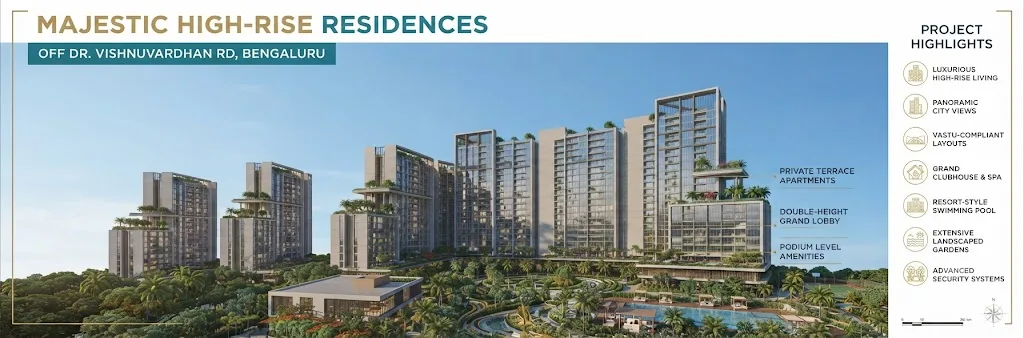
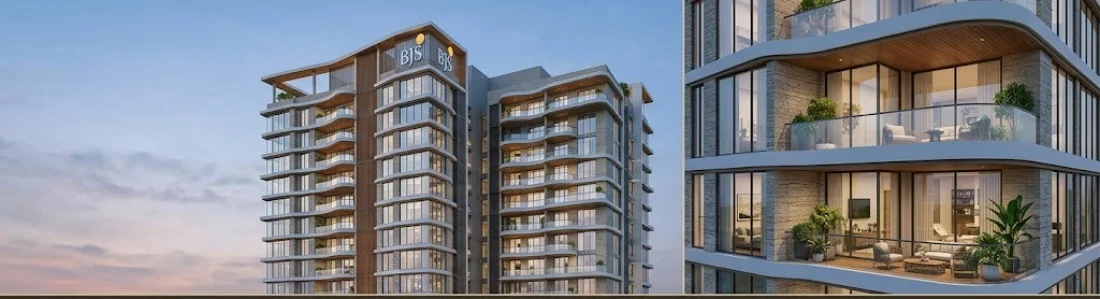
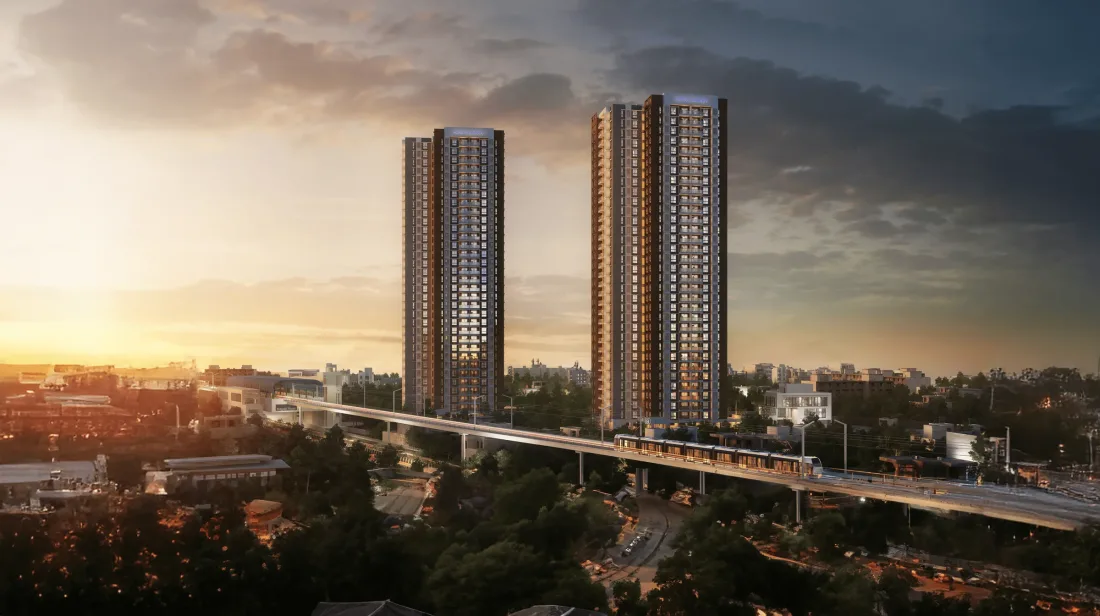
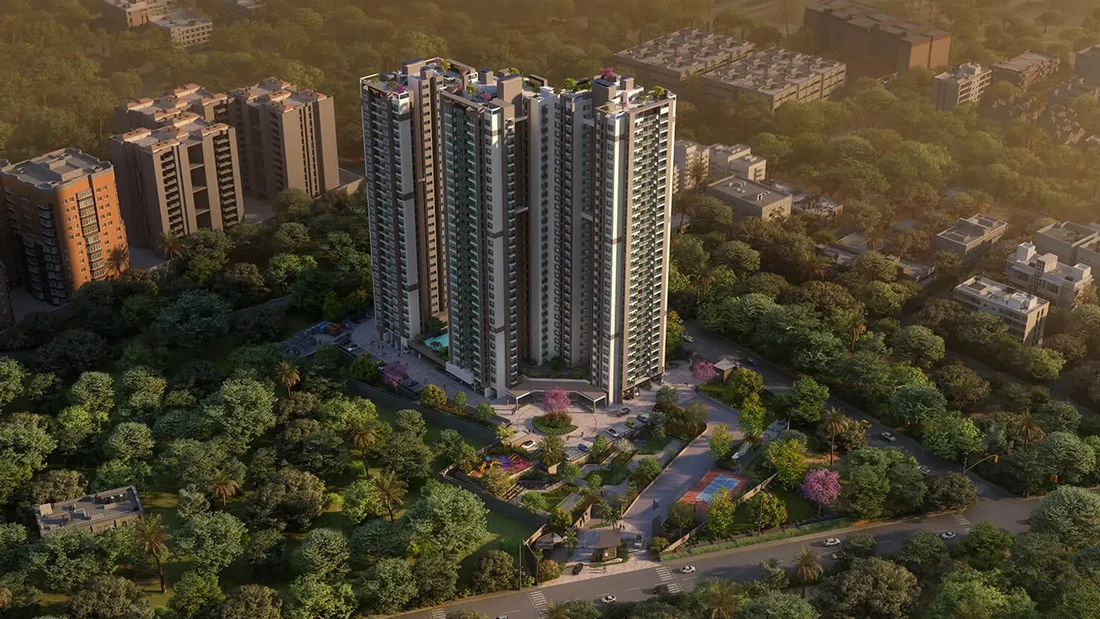
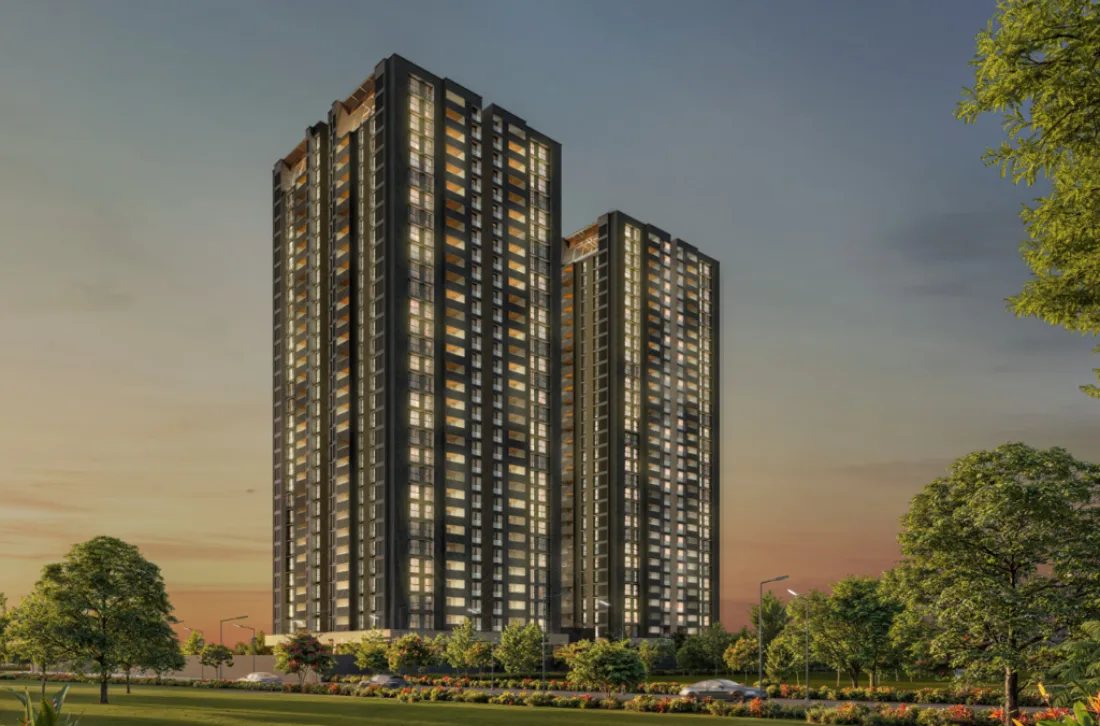
A 7.5-acre Brigade Group joint development off Dr. Vishnuvardhan Road, South Bangalore, with over 70% open space, high-rise towers of 20+ floors, a large clubhouse and Green Line metro a short drive away. Announced in September 2025 with a ₹1,200 crore development value.
A large, high-rise Brigade community in one of South Bangalore's best-established residential neighbourhoods.
Brigade Banashankari is an upcoming premium apartment project by Brigade Group in Banashankari 5th Stage, South Bangalore. On 24 September 2025 Brigade announced that it had signed a joint development agreement for about 7.5 acres here, with an estimated gross development value of about ₹1,200 crore. Brochure graphics place the site off Dr. Vishnuvardhan Road, between Kanakapura Road and the Outer Ring Road.
Banashankari is one of Bangalore's original BDA-planned neighbourhoods, known for wide roads, temples, parks, good schools and long-settled families. Most homes here are independent houses and smaller apartment buildings, so a 7.5-acre gated high-rise community with resort-style amenities is genuinely scarce supply in this part of the city.
The project brief describes residential towers rising above twenty floors, over 75% of the land kept as open space, landscaped green spaces across the community and a clubhouse with multiple lifestyle amenities. It lists 2 BHK homes of 1,200 to 1,350 sq ft, 3 BHK homes with three toilets of 1,700 to 2,000 sq ft and a 3 BHK Large of 1,800 to 2,000 sq ft, with possession planned for December 2029. Other material in circulation shows larger 3.5, 4 and 4.5 BHK homes and a later possession date, which we set out side by side in the source comparison below.
For our independent view on price, risks and fit, read the Brigade Banashankari review, and for the bigger picture on the neighbourhood see Is Banashankari 5th Stage a good place to buy a flat? You can also compare the wider corridor on our Kanakapura Road area guide.
Open city views from upper floors.
Landscaped gardens and trails.
1,200 to 2,000 sq ft homes.
Doddakallasandra ~3 km.
Every key fact in one table, from the project brief and Brigade's own announcement. Pre-launch details can change at RERA registration.
| Attribute | Details |
|---|---|
| Project Name | Brigade Banashankari (working name; final name to be announced at launch) |
| Developer | Brigade Group (Brigade Enterprises Ltd), founded 1986 |
| Deal Type | Joint development agreement, announced 24 September 2025 |
| Location | Banashankari 5th Stage, off Dr. Vishnuvardhan Road, South Bangalore |
| Total Land Area | About 7.5 acres |
| Gross Development Value | About ₹1,200 crore (Brigade press release) |
| Project Type | Premium high-rise residential apartments |
| Towers | Residential towers rising above 20 floors (final count to be confirmed) |
| Open Space | Over 75% of the area planned as open space |
| Configurations | 2 BHK, 3 BHK + 3T and 3 BHK Large |
| Size Range | About 1,200 sq ft (2 BHK) to 2,000 sq ft (3 BHK), super built-up |
| Price Range | From about ₹1.65 Cr (2 BHK) to ₹2.85 Cr (3 BHK)* |
| Indicative Rate | About ₹12,200 to ₹14,400 per sq ft (our calculation from quoted sizes and prices)* |
| Clubhouse | Planned with multiple lifestyle amenities |
| Status | Upcoming / pre-launch; launch date to be announced |
| Expected Possession | December 2029 per the project brief (a portal listing shows December 2031) |
| RERA Number | In process (to be advised) |
Brigade Banashankari is pre-launch, and the figures in circulation do not all agree. Rather than pick one silently, here they are side by side.
| Detail | Project brief | Brochure-style graphics | Portal listing (Aug 2026) | Brigade press release |
|---|---|---|---|---|
| Land area | 7.5+ acres | 9.5 acres landscape | About 7 acres | 7.5 acres |
| Towers | Towers above 20 floors | 8 high-rise towers | 5 towers, 2B + G + 25 | Not stated |
| Open space | Over 75% | 70% | Not stated | Not stated |
| Configurations | 2 BHK, 3 BHK + 3T, 3 BHK Large | 3 BHK Premium, 4 BHK Luxury, Penthouse | 3 BHK, 3.5 BHK, 4.5 BHK | Not stated |
| Sizes | 1,200 to 2,000 sq ft | 1,800 to 2,200 sq ft | Carpet 1,112 to 1,595 sq ft | Not stated |
| Prices | ₹1.65 Cr to ₹2.85 Cr | Not stated | ₹2.42 Cr to ₹3.50 Cr (all-in) | ₹1,200 Cr total value |
| Clubhouse | Multiple lifestyle amenities | 15,000+ sq ft | Clubhouse listed | Not stated |
| Possession | December 2029 | Not stated | December 2031 | Not stated |
| RERA | In process | Not stated | Not available | Not stated |
Indicative pre-launch starting prices from the project brief, with the rate per sq ft worked out on the quoted sizes.
| Configuration | Super Built-up (sq ft) | Starting Price* | Approx. Rate / sq ft | Floor Plan |
|---|---|---|---|---|
| 2 BHK | 1,200 to 1,350 | ₹1.65 Cr onwards | ₹12,200 to ₹13,750 | |
| 3 BHK + 3T | 1,700 to 2,000 | ₹2.35 Cr to ₹2.85 Cr | ₹13,800 to ₹14,250 | |
| 3 BHK Large | 1,800 to 2,000 | ₹2.60 Cr onwards | ₹13,000 to ₹14,450 |
A property portal lists these all-inclusive prices and carpet areas. They are shown for comparison and are not confirmed by the developer.
| Configuration | Built-up (sq ft) | Carpet (sq ft) | Price (all-in) | Approx. Rate / Carpet sq ft | Floor Plan |
|---|---|---|---|---|---|
| 3 BHK | 1,710 | 1,112 | ₹2.42 Cr | ₹21,750 | |
| 3.5 BHK | Not listed | 1,265 | ₹2.75 Cr | ₹21,750 | |
| 4.5 BHK | Not listed | 1,595 | ₹3.50 Cr | ₹21,950 |
The plans currently in circulation for Brigade Banashankari, clearly labelled. Tap any plan to receive the full plan set and price sheet as soon as it is released.
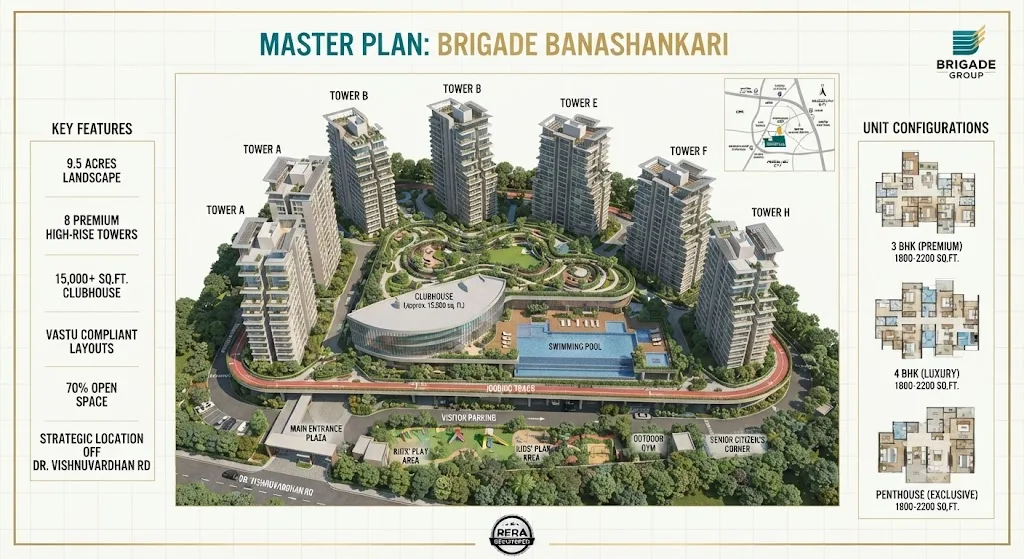
Brochure-style master plan graphic. Illustrative only: its 9.5 acres, 8 towers and unit types differ from the project brief and Brigade's announced 7.5 acres.
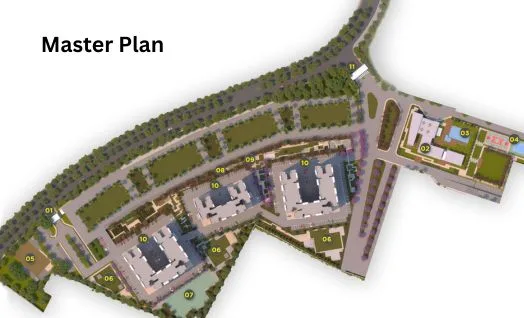
Sample site layout from the pre-launch source pack. It does not match the brochure graphic and is shown as an illustrative reference only.
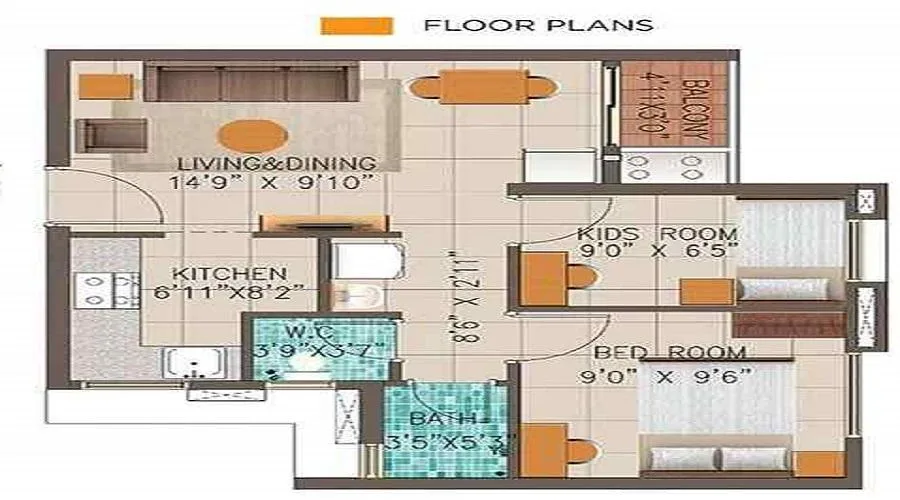
Sample 2 BHK layout from the source pack (living and dining 14'9" x 9'10", kitchen 6'11" x 8'2", bedrooms about 9' wide). Its rooms suggest a smaller home than the 1,200 to 1,350 sq ft quoted, so treat it as indicative of style only.
1,200 to 1,350 sq ft super built-up
From ₹1.65 Cr*
1,700 to 2,000 sq ft super built-up
₹2.35 Cr to ₹2.85 Cr*
1,800 to 2,000 sq ft super built-up
From ₹2.60 Cr*
| Area | Planned specification |
|---|---|
| Flooring | Premium vitrified tiles in the living room, dining area and bedrooms |
| Kitchen | Modular kitchen setup with granite platform and stainless steel sink, with provisions for a water purifier and exhaust fan |
| Bathrooms | Branded CP fittings, modern sanitary ware and anti-skid ceramic tiles |
| Balconies | Private balconies with anti-skid tiles and safety railings |
| Doors & Windows | Laminated flush doors; UPVC sliding windows with mosquito mesh |
| Safety | Intercom, CCTV surveillance in common areas and fire-fighting systems |
| Common Areas | Double-height grand lobby and podium-level amenities (per the brochure banner) |
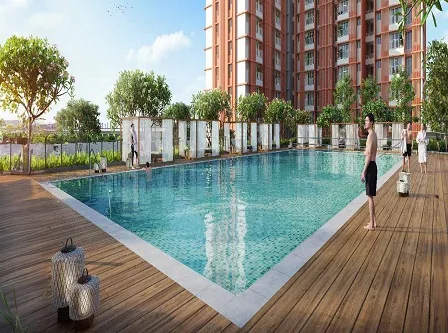
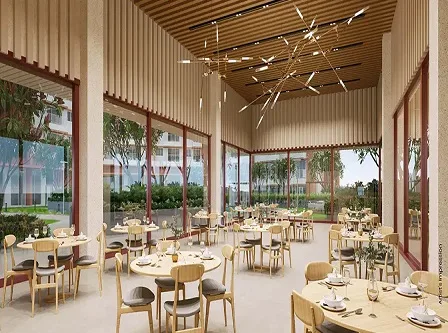
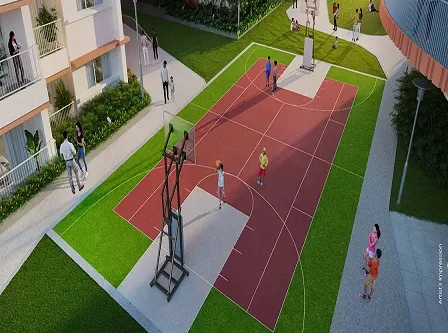
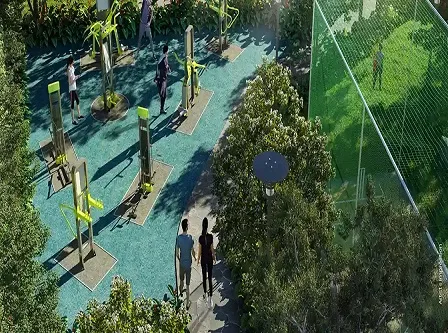
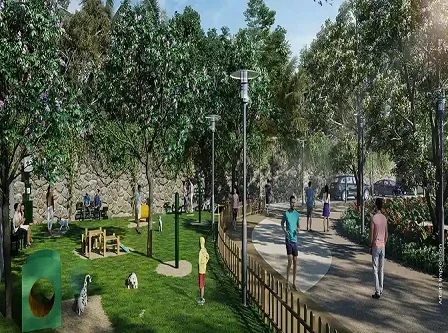
A clubhouse with a mini theatre, a pool with a separate kids' pool, sports, wellness and green spaces across 70 to 75% of the land.
Swimming Pool
Clubhouse Cafe
Sports Court
Outdoor Gym
Gardens & Pet ParkAmenity lists are from pre-launch material and the renders are artist's impressions. Confirm the final list, and which facilities will be ready at handover, once the RERA filing is available.
Renders, representative interiors, plans and the location map. Tap a photo to enlarge it, or a plan to receive the full plan set.
Elevation
Living & Dining
Pool
Clubhouse
Sports Court
Outdoor Gym
Gardens
Location Map
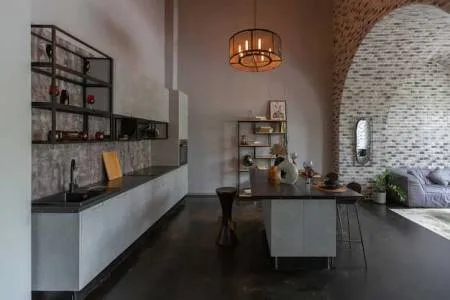
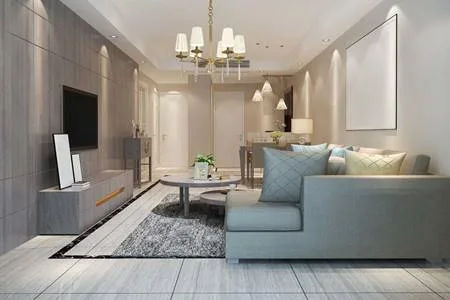
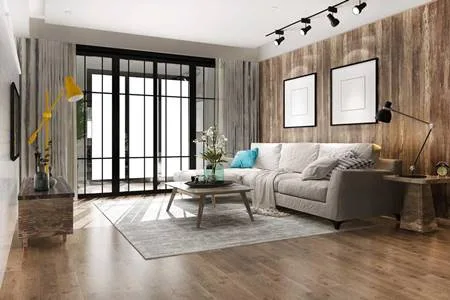
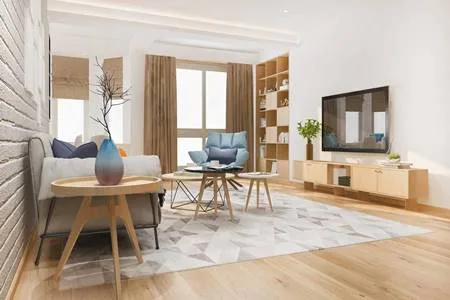
Representative Interior
Master Plan
Sample Site Layout
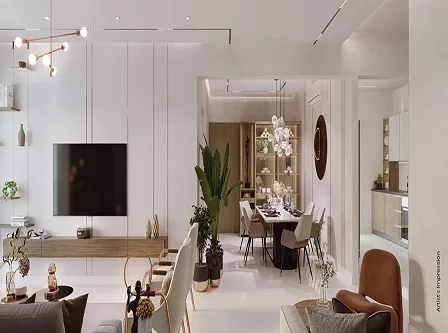
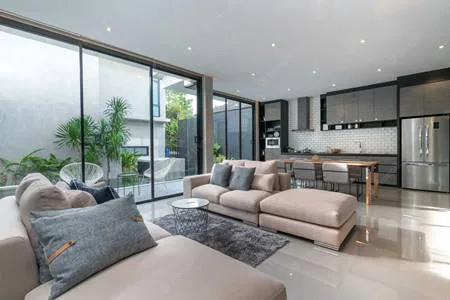
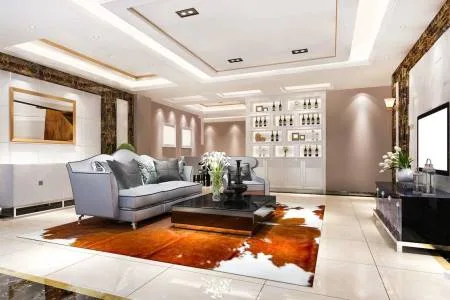
Sample 2 BHK PlanRenders are artist's impressions. Photos tagged "Representative Interior" are generic interior styling from the pre-launch source pack, not photographs of this project.
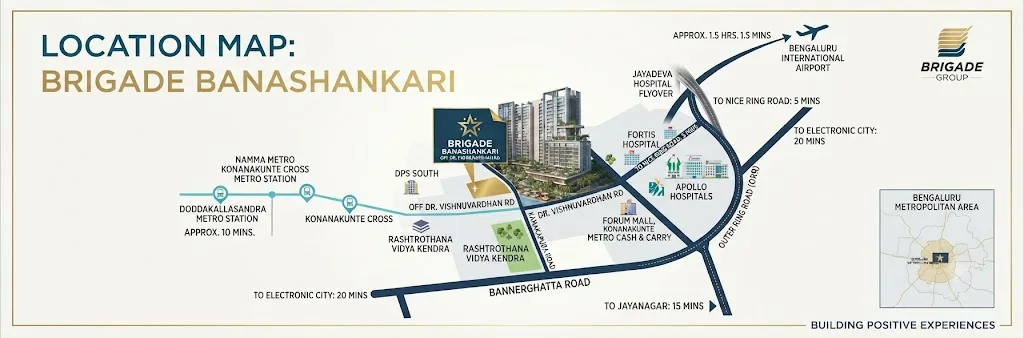
Banashankari 5th Stage, off Dr. Vishnuvardhan Road: an established South Bangalore neighbourhood between Kanakapura Road, the Outer Ring Road and NICE Road.
Developer-style location map (illustrative, not to scale). It marks Doddakallasandra and Konanakunte Cross metro stations, DPS South, Rashtrotthana Vidya Kendra, Forum Mall Konanakunte, Metro Cash & Carry, Apollo and Fortis hospitals, Jayadeva flyover, NICE Road (about 5 minutes) and Electronic City (about 20 minutes).
Distances and drive times are as quoted in pre-launch material and listings, measured off-peak. Peak-hour times on Kanakapura Road and the Outer Ring Road can be considerably longer, so drive your own commute before deciding.
What supports Brigade Banashankari as a home or an investment, and what to weigh before you register interest.
The developer behind Brigade Banashankari.
Brigade Group was founded in 1986 by M.R. Jaishankar, its Founder and Chairman, and is headquartered in Bengaluru. Over nearly four decades it has completed more than 275 projects covering over 80 million sq ft across Bengaluru, Chennai, Hyderabad, Mysuru, Kochi and other cities, spanning apartments, villas, offices, malls, hotels and schools. Its best-known developments include Brigade Gateway, Brigade Exotica, Brigade Orchards, Orion Mall and the World Trade Center Bengaluru, and it partners with hotel brands such as Sheraton, Grand Mercure and Holiday Inn.
Announcing the Banashankari project, Brigade Enterprises Managing Director Pavitra Shankar said it aims to deliver thoughtfully designed homes that enhance urban living. The project is part of a residential pipeline of about 12.6 million sq ft across Bengaluru, Chennai and Hyderabad. On the same South Bangalore corridor, Brigade is also developing Brigade Silvercrest in Raghuvanahalli, off Kanakapura Road. For the company's latest results and launch plans, see our note on Brigade Enterprises' FY27 results and launch pipeline.
As with any developer, judge the specific project rather than the brand alone: once the RERA filing is live, check the promoter entity, the landowner arrangement under the JDA, approvals, the completion date and quarterly progress updates on the Karnataka RERA portal.
Twenty answers to the questions buyers ask most about Brigade Banashankari: size, price, RERA, possession, amenities, location and investment. For our opinion on whether it is worth buying, see the full review, which answers 20 more.
Brigade Banashankari is an upcoming high-rise apartment project by Brigade Group in Banashankari 5th Stage, South Bangalore. Brigade announced the project on 24 September 2025 as a joint development on about 7.5 acres with an estimated gross development value of about ₹1,200 crore. It is in the pre-launch stage, with RERA registration in process and the official launch yet to be announced.
The project is in Banashankari 5th Stage, South Bangalore. The brochure graphics place it off Dr. Vishnuvardhan Road, and one property portal lists the address as off 4th Cross Road, 5th Stage Banashankari. The developer's location map shows Doddakallasandra and Konanakunte Cross metro stations on the Green Line, DPS South and Rashtrotthana Vidya Kendra nearby, with Kanakapura Road, Bannerghatta Road and the Outer Ring Road close by.
Brigade's own announcement and the main project brief both say about 7.5 acres. The tower count is not final: the project brief describes residential towers rising above twenty floors, a brochure-style master plan graphic shows 8 high-rise towers, and a portal listing shows 5 towers of 2 basements, ground and 25 floors. The total number of homes has not been published. Based on the ₹1,200 crore development value and the quoted prices, we estimate roughly 450 to 550 homes, but treat that as our estimate only.
Because the project is still pre-launch, the material in circulation was prepared at different stages and by different parties. The project brief quotes 2 and 3 BHK homes on 7.5 acres with 75% open space and December 2029 possession. A brochure-style graphic shows 3 BHK Premium, 4 BHK and penthouses on 9.5 acres with 70% open space. A portal listing shows 3, 3.5 and 4.5 BHK homes with December 2031 possession. Brigade's press release confirms only the 7.5 acres, the location and the ₹1,200 crore value. The binding figures will be the ones filed with Karnataka RERA.
Yes. Brigade Group announced in September 2025 that it had signed a joint development agreement (JDA) for this land in Banashankari 5th Stage. In a JDA the landowner contributes the land and the developer builds and sells the project, sharing the built area or revenue. For buyers, it is worth checking at launch whether the unit you choose falls in the developer's share or the landowner's share, because payment terms can differ.
The main project brief lists three home types: 2 BHK of 1,200 to 1,350 sq ft, 3 BHK with three toilets of 1,700 to 2,000 sq ft, and a 3 BHK Large of 1,800 to 2,000 sq ft. Other material in circulation shows larger homes too: a brochure graphic lists 3 BHK Premium, 4 BHK Luxury and penthouses of 1,800 to 2,200 sq ft, and a portal lists 3 BHK, 3.5 BHK and 4.5 BHK homes. The final unit mix will be confirmed at launch.
Indicative starting prices from the project brief are about ₹1.65 crore for a 2 BHK, ₹2.35 to ₹2.85 crore for a 3 BHK with three toilets and about ₹2.60 crore for a 3 BHK Large. A portal listing quotes all-inclusive prices of about ₹2.42 crore for a 3 BHK, ₹2.75 crore for a 3.5 BHK and ₹3.50 crore for a 4.5 BHK. Official prices will be released only after RERA registration.
On the sizes and prices in the project brief, the rate works out to roughly ₹12,200 to ₹14,400 per sq ft of super built-up area. The portal's 3 BHK (1,710 sq ft built-up, ₹2.42 crore) works out to about ₹14,150 per sq ft. Measured on carpet area, the portal's prices come to about ₹21,700 to ₹22,000 per sq ft across all three home types.
The project brief gives super built-up sizes only. A portal listing quotes carpet areas of about 1,112 sq ft for the 3 BHK (1,710 sq ft built-up), 1,265 sq ft for the 3.5 BHK and 1,595 sq ft for the 4.5 BHK. That implies carpet area of roughly 65% of built-up area, which is typical for a high-rise with a large clubhouse. Confirm carpet areas from the RERA filing before you compare prices.
Possibly. The main project brief lists only 2 and 3 BHK homes, but the brochure-style master plan graphic shows 4 BHK Luxury and penthouse units, the banner mentions private terrace apartments, and a portal listing includes a 4.5 BHK of about 1,595 sq ft carpet area. If you want a larger home, register your interest early and ask for the final unit mix at launch.
The project brief lists premium vitrified tiles in the living, dining and bedrooms; a modular kitchen setup with granite platform, stainless steel sink and provisions for a water purifier and exhaust fan; branded CP fittings, modern sanitary ware and anti-skid tiles in bathrooms; anti-skid balcony tiles with safety railings; laminated flush doors and UPVC sliding windows with mosquito mesh; and intercom, CCTV in common areas and fire-fighting systems.
Expect 5% GST on an under-construction home, stamp duty of about 5.6% including surcharge and cess, and 1% registration fee, plus car parking, clubhouse membership, electricity and water deposits, legal charges, any floor-rise premium and advance maintenance. Ask for a complete cost sheet at launch and compare all-in prices, not base rates.
Not yet. The project brief says RERA registration is in process, and a portal listing shows the RERA number as not available as of August 2026. Sign a sale agreement or pay a booking amount only after a Karnataka RERA number is issued and you have checked it on the Karnataka RERA portal.
The project brief says December 2029. A portal listing shows December 2031 as both the target and the RERA possession date and reports construction at about 1% as of August 2026. For towers of more than twenty floors, December 2031 is the more conservative planning date. The binding date will be the completion date filed with Karnataka RERA.
Planned amenities include a clubhouse with a multipurpose hall, a swimming pool with a separate kids' pool, a gym with a yoga and meditation deck, a mini theatre, meditation pod, amphitheatre, cafeteria, skating rink, step garden, jogging and cycling tracks, indoor games, kids' play areas, senior citizen seating zones, a co-working and reading lounge and a convenience store. Services include 24/7 CCTV security, power backup for essential services, rainwater harvesting and a sewage treatment plant. The brochure graphic also shows a 15,000+ sq ft clubhouse, outdoor gym and senior citizens' corner.
The project brief says over 75% of the area is planned as open space, while the brochure-style graphic says 70%. Either way, most of the land is planned for landscaping, gardens and outdoor amenities rather than buildings, which is possible because the homes are stacked in high-rise towers.
The nearest stations are on the Namma Metro Green Line along Kanakapura Road. A portal listing puts Doddakallasandra Metro about 3 km away, the developer's map shows Doddakallasandra roughly 10 minutes away with Konanakunte Cross close by, and the project brief puts Banashankari Metro about 5 km (10 minutes) away. The Green Line runs through Jayanagar and the city centre to Majestic and Nagasandra.
The project brief lists National Public School Banashankari (about 5 km), Delhi Public School South (about 6 km), Kumarans School (about 7 km), Jain College Jayanagar (about 8 km) and BGS International Residential School (about 9 km). Hospitals include Sagar Hospitals (about 5 km), Cloudnine (about 7 km), Apollo Jayanagar (about 8 km), BGS Global Hospital (about 10 km) and Fortis Bannerghatta Road (about 12 km). Dayananda Sagar University is about 2.5 km away.
It suits long-term end users more than short-term investors. In its favour: a Brigade-branded high-rise in an established south Bangalore neighbourhood, Green Line metro nearby and limited new branded supply in Banashankari 5th Stage. The caution: at roughly ₹12,200 to ₹14,400 per sq ft it is priced well above the area's resale rates, possession is several years away and there is no RERA number yet, so near-term gains are not assured.
Fill in the enquiry form on this page, or call or WhatsApp +91 84383 44093. We will share the brochure, the latest indicative price sheet and floor plans as they are released, explain the EOI terms and arrange a site visit once the developer opens the sales office.
Get the brochure, floor plans, indicative price sheet and launch updates for Brigade Banashankari.