Banashankari is one of the few parts of South Bangalore where almost nobody expects to find seven and a half acres of open land. It is an old, BDA-planned neighbourhood of independent houses, temples, parks and small apartment blocks, which is exactly why Brigade Group's announcement in September 2025 drew attention: a joint development on about 7.5 acres in Banashankari 5th Stage, with an estimated gross development value of about ₹1,200 crore.
A year later, the project is still in pre-launch. There is no RERA number, no official price list and no final name, and the material in circulation does not agree with itself. One set of figures shows 2 and 3 BHK homes from ₹1.65 crore, another shows 4 BHKs and penthouses, and a third shows 3.5 and 4.5 BHK homes with possession in December 2031. This review puts all of that on the table, works out what the numbers actually mean per sq ft and in all-in cost, compares the project with the Banashankari market and its Kanakapura Road neighbours, and ends with a clear view on who should register interest now and who should wait. There are 20 answered questions at the end.
Brigade Banashankari at a glance
- Developer: Brigade Group (Brigade Enterprises Ltd), founded 1986
- Deal: joint development agreement, announced 24 September 2025
- Location: Banashankari 5th Stage, off Dr. Vishnuvardhan Road, South Bangalore
- Land: about 7.5 acres, 70% to 75% planned as open space
- Development value: about ₹1,200 crore
- Towers: high-rise, 20+ floors (count not final: 5 or 8 in different sources)
- Configurations (project brief): 2 BHK, 3 BHK + 3T, 3 BHK Large
- Sizes: 1,200 to 2,000 sq ft super built-up
- Indicative price: ₹1.65 crore (2 BHK) to ₹2.85 crore (3 BHK), about ₹12,200 to ₹14,400 per sq ft
- Possession: December 2029 per the brief; December 2031 per a portal listing
- RERA: in process, number not yet issued
1. What Brigade has actually announced
The only information that comes directly from the developer is Brigade's press release of 24 September 2025. It says Brigade Group signed a joint development agreement to build a residential project in Banashankari 5th Stage, South Bengaluru, spread over 7.5 acres, with a gross development value of about ₹1,200 crore. Managing Director Pavitra Shankar described the aim as delivering thoughtfully designed homes that enhance urban living, and the release places the project within a residential pipeline of about 12.6 million sq ft across Bengaluru, Chennai and Hyderabad.
That is a short list, but it matters. It confirms the developer, the location, the land size and the scale of the project. Everything else, including the unit mix, prices, tower count and possession date, comes from pre-launch marketing material and listings, not from Brigade itself or from a RERA filing. Keep that distinction in mind for the rest of this review.
The joint development structure is also worth understanding. In a JDA, the landowner contributes the land and the developer funds construction and sales; the two then share either the built-up area or the revenue. For a buyer, the practical point is that some apartments may belong to the landowner's share and be sold separately, sometimes on different payment terms. Ask at launch which share your unit falls in and who signs your sale agreement.
2. Where the site is
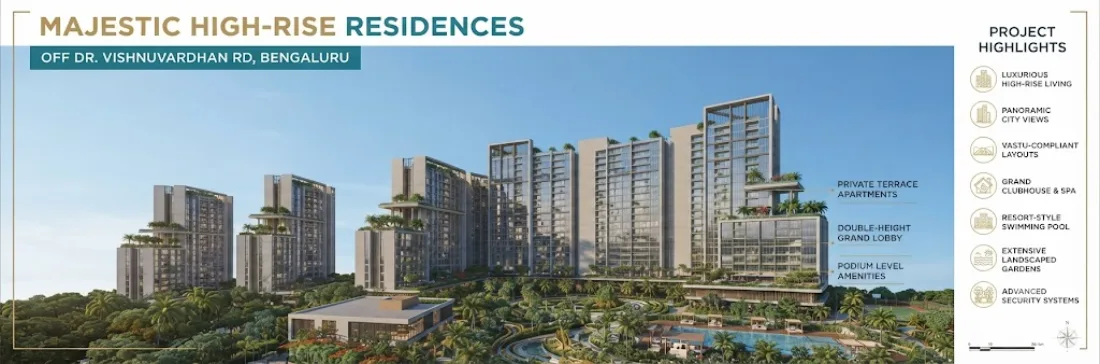
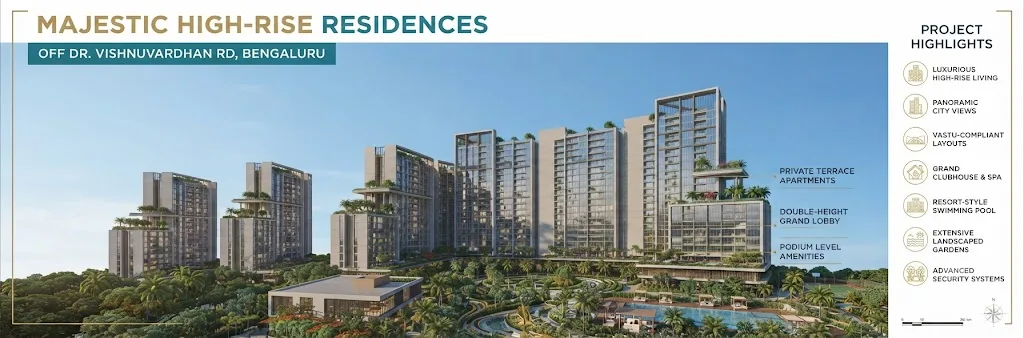
All sources agree on Banashankari 5th Stage. The brochure artwork places the project off Dr. Vishnuvardhan Road, and one portal lists the address as off 4th Cross Road, 5th Stage Banashankari. The developer-style location map shows the site between Kanakapura Road and the Outer Ring Road, with Doddakallasandra and Konanakunte Cross metro stations on the Green Line to one side, DPS South and Rashtrotthana Vidya Kendra nearby, and Forum Mall at Konanakunte, Metro Cash & Carry and the Jayadeva Hospital flyover marked on the way into the city.
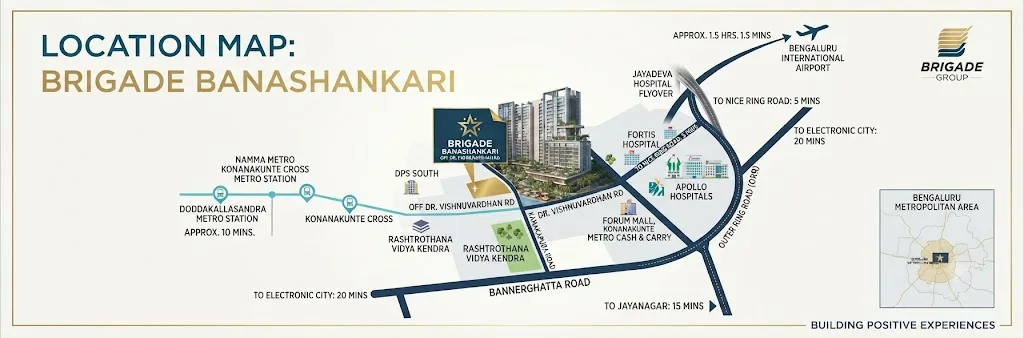
The map is clearly a stylised graphic. Rashtrotthana Vidya Kendra appears twice and the airport is marked at "1.5 hrs 1.5 mins", so use it to understand the neighbourhood, not to measure distances. The portal listing gives more precise anchors: Dayananda Sagar University about 2.5 km, Doddakallasandra Metro about 3 km and D Mart about 3.3 km. Before you commit, drop a pin at the actual site address once it is published and drive your daily route at peak hour.
3. Four sources, four stories
Because the project is pre-launch, the figures in circulation come from material prepared at different times by different people. Here they are side by side.
| Detail | Project brief | Brochure graphics | Portal listing (Aug 2026) | Brigade press release |
|---|---|---|---|---|
| Land | 7.5+ acres | 9.5 acres | ~7 acres | 7.5 acres |
| Towers | Above 20 floors | 8 high-rise towers | 5 towers, 2B + G + 25 | Not stated |
| Open space | Over 75% | 70% | Not stated | Not stated |
| Homes | 2 BHK, 3 BHK + 3T, 3 BHK Large | 3 BHK Premium, 4 BHK, Penthouse | 3, 3.5 and 4.5 BHK | Not stated |
| Sizes | 1,200 to 2,000 sq ft | 1,800 to 2,200 sq ft | Carpet 1,112 to 1,595 sq ft | Not stated |
| Prices | ₹1.65 to ₹2.85 Cr | Not stated | ₹2.42 to ₹3.50 Cr (all-in) | ₹1,200 Cr total |
| Possession | December 2029 | Not stated | December 2031 | Not stated |
How we weigh them: the project brief agrees with Brigade's own release on the land size and location, so we lead with its configurations and prices. The brochure graphics are polished but internally inconsistent, labelling two towers "Tower A" and two "Tower B" and listing a 4 BHK and a penthouse at the same 1,800 to 2,200 sq ft as a 3 BHK, so we treat them as illustrative. The portal's carpet areas and possession date are the most specific numbers available and make a useful cross-check. It is entirely possible that the final launch includes both the brief's 2 and 3 BHKs and some larger formats; a 7.5-acre project with ₹1,200 crore of value has room for a mixed unit plan.
4. Master plan and towers
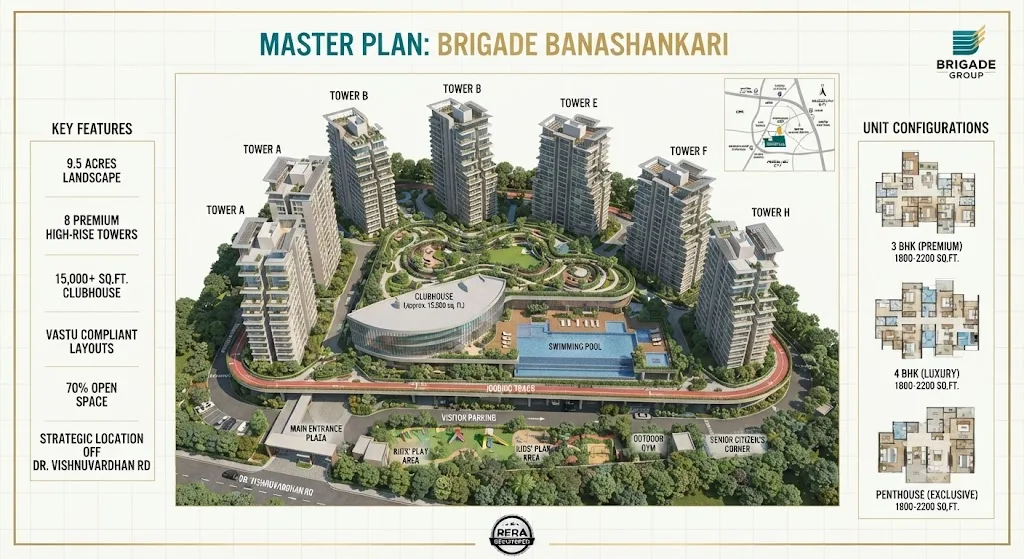
The master plan graphic arranges the towers in an arc around a large landscaped podium. At its centre sits a curved clubhouse marked at about 15,000 sq ft, beside a main swimming pool and a smaller kids' pool. A red jogging track loops around the podium, and along the road frontage the plan shows a main entrance plaza, visitor parking, two kids' play areas, an outdoor gym and a senior citizens' corner. The main entry faces Dr. Vishnuvardhan Road.
The layout principle, buildings at the edge and open space in the middle, is a sensible one for a site of this size and is how most large Brigade communities are planned. It is also how a project can claim 70% to 75% open space while still delivering several hundred homes: the towers go up rather than out. What the graphic cannot tell you is the real tower count, the number of homes per floor, the distance between towers or which flats will face the podium versus the boundary. Those details decide light, privacy and views, and they will be in the RERA-approved layout.
The source pack also includes a second, plan-view site layout with a very different shape. It does not match the brochure graphic, so we show it on the project page only as an illustrative reference.
5. Configurations, unit by unit
2 BHK: 1,200 to 1,350 sq ft, from ₹1.65 crore
This is the entry point and, on a per-sq-ft basis, the cheapest home in the brief. At 1,200 to 1,350 sq ft super built-up, a 2 BHK here should have roughly 780 to 880 sq ft of carpet area, which is generous by Bangalore standards and comfortable for a couple or a small family. Expect two bedrooms, two toilets, a balcony and a separate utility; the brief promises a modular kitchen setup with a granite platform and stainless steel sink.
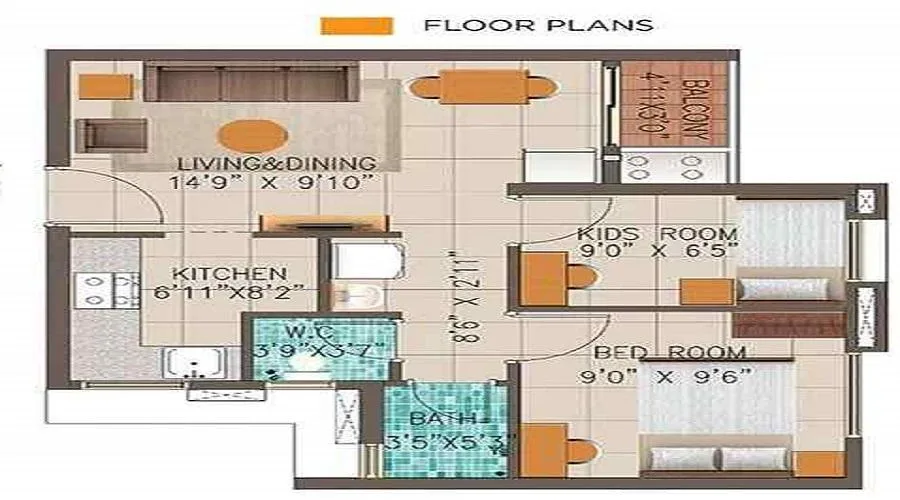
A note on the sample plan above: it came in the same source pack, but its rooms (a 9'0" x 6'5" kids' room and a single bathroom) add up to far less than 1,200 sq ft. We include it because you will probably see it elsewhere, not because we think it is the final 2 BHK. Insist on the actual unit plan with carpet area before choosing.
3 BHK + 3T: 1,700 to 2,000 sq ft, ₹2.35 to ₹2.85 crore
The mainstream family home. Three bedrooms with three toilets in 1,700 to 2,000 sq ft suggests a carpet area of about 1,100 to 1,300 sq ft. The portal's 3 BHK, 1,710 sq ft built-up with 1,112 sq ft carpet at ₹2.42 crore all-in, sits at the bottom of this band and is a good reference point. The wide price range likely reflects size, floor and facing.
3 BHK Large: 1,800 to 2,000 sq ft, from ₹2.60 crore
A bigger variant with a higher minimum size. Interestingly, at ₹2.60 crore for 1,800 to 2,000 sq ft it works out at ₹13,000 to ₹14,450 per sq ft, which can be cheaper per sq ft than the larger 3 BHK + 3T units. If you are choosing between the two, compare room sizes and the living area rather than headline totals.
Larger formats seen elsewhere
The brochure graphic lists a 3 BHK Premium, a 4 BHK Luxury and a penthouse, and the banner mentions private terrace apartments. The portal lists a 3.5 BHK (1,265 sq ft carpet, ₹2.75 crore) and a 4.5 BHK (1,595 sq ft carpet, ₹3.50 crore). None of these appear in the project brief. If you need four bedrooms, register interest and ask specifically whether they will be part of the launch.
6. Carpet area and efficiency
Carpet area is the floor area inside your walls, and it is what RERA requires developers to quote. The project brief gives only super built-up sizes, so the only real carpet figure available is the portal's: 1,112 sq ft carpet for a 1,710 sq ft 3 BHK, an efficiency of about 65%. That is typical for a high-rise with a large clubhouse, lobbies and podium, but it means a quarter to a third of what you pay for is common area.
| Home | Super built-up (sq ft) | Estimated carpet at ~65% (sq ft) | Approx. price per carpet sq ft |
|---|---|---|---|
| 2 BHK | 1,200 to 1,350 | 780 to 880 | ₹18,750 to ₹21,150 |
| 3 BHK + 3T | 1,700 to 2,000 | 1,105 to 1,300 | ₹21,250 to ₹21,900 |
| 3 BHK Large | 1,800 to 2,000 | 1,170 to 1,300 | ₹20,000 to ₹22,200 |
These are our estimates, not developer figures. Once the RERA filing is out, recompute with the real carpet areas; a difference of even three or four percentage points in efficiency changes the true price per usable sq ft by several hundred rupees.
7. Price and price per sq ft
| Configuration | Size (sq ft) | Starting price | Rate per sq ft |
|---|---|---|---|
| 2 BHK | 1,200 to 1,350 | ₹1.65 Cr | ₹12,200 to ₹13,750 |
| 3 BHK + 3T | 1,700 to 2,000 | ₹2.35 to ₹2.85 Cr | ₹13,800 to ₹14,250 |
| 3 BHK Large | 1,800 to 2,000 | ₹2.60 Cr | ₹13,000 to ₹14,450 |
| 3 BHK (portal, all-in) | 1,710 built-up | ₹2.42 Cr | about ₹14,150 |
Across the brief and the portal, the project lands at roughly ₹12,200 to ₹14,400 per sq ft of super built-up area. The brief's own FAQ also mentions 2 BHK homes "from around ₹95 lakh" and 3 BHK homes "from ₹1.25 crore", but explicitly as a guess "based on similar Brigade projects", and those figures would imply only about ₹7,000 to ₹7,400 per sq ft. They do not fit the brief's own size-based price table or the portal listing, so we have not used them.
8. The all-in cost and EMI, worked out
The price on a brochure is never the price you pay. Here is a worked example for each home type in the brief, using 5% GST on an under-construction home, about 5.6% stamp duty (including surcharge and cess) and 1% registration.
| Item | 2 BHK | 3 BHK + 3T | 3 BHK Large |
|---|---|---|---|
| Base price | ₹1.65 Cr | ₹2.35 Cr | ₹2.60 Cr |
| GST (5%) | ₹8.25 L | ₹11.75 L | ₹13.00 L |
| Stamp duty (~5.6%) | ₹9.24 L | ₹13.16 L | ₹14.56 L |
| Registration (1%) | ₹1.65 L | ₹2.35 L | ₹2.60 L |
| Approximate total | ₹1.84 Cr | ₹2.62 Cr | ₹2.90 Cr |
| Illustrative EMI (80% loan, 8.5%, 20 years) | about ₹1.15 L / month | about ₹1.63 L / month | about ₹1.81 L / month |
On top of this, budget for car parking, clubhouse membership, electricity and water deposits, legal charges, any floor-rise premium and one or two years of advance maintenance, which together can add several lakh more. Also note that the portal's ₹2.42 crore 3 BHK is described as all-inclusive, so it is not directly comparable with the brief's base price. When the official cost sheet comes out, compare like with like.
9. Against the Banashankari market
This is where Brigade Banashankari needs the most explanation. Listing portals put a resale 2 BHK in Banashankari 5th Stage at about ₹55 to ₹90 lakh and a 3 BHK at about ₹90 lakh to ₹1.40 crore, and inner-south Bangalore generally trades at about ₹6,000 to ₹10,500 per sq ft. At ₹12,200 to ₹14,400 per sq ft, the Brigade project is priced well above the local average.
There are honest reasons for that gap. Most existing stock in the 5th Stage is older, smaller apartment buildings by local builders, with little in the way of amenities, and much of the area is still independent houses and plots. A 7.5-acre gated high-rise with a large clubhouse, two pools and 70% to 75% open space is a different product, and it is priced closer to new branded launches along Kanakapura Road: our own pages show Assetz Meru & Meadows from about ₹2.74 crore for a 1,897 sq ft 3 BHK, Purva Hallmark from about ₹2.76 crore and Brigade Silvercrest from about ₹3.09 crore for a 3 BHK.
The practical consequence is that you will not find resale comparables in Banashankari 5th Stage to justify this price for some years. Your appreciation depends on new branded supply re-rating the micro-market, as has happened in parts of JP Nagar and Kanakapura Road, rather than on the locality average catching up overnight.
10. How many homes? Our estimate
Nobody has published a unit count yet. We can estimate it from Brigade's own ₹1,200 crore development value. At an average rate of about ₹13,500 per sq ft, ₹1,200 crore buys roughly 8.9 lakh sq ft of saleable area. If the average home is about 1,700 sq ft, that is about 520 homes; with a mix tilted towards larger units it could be closer to 450, and with more 2 BHKs it could approach 550.
On 7.5 acres, 450 to 550 homes is about 60 to 73 homes per acre, a normal density for a high-rise community and one that fits towers of 20 to 25 floors. Treat this as a back-of-the-envelope estimate; the RERA filing will give the real number, along with the tower count and floors.
11. Amenities and specifications
The amenity list is long and family-oriented. The project brief lists a clubhouse with a multipurpose hall, a swimming pool with a separate kids' pool, a gym with a yoga and meditation deck, a mini theatre, a meditation pod, an amphitheatre, a cafeteria, a skating rink, a step garden, jogging and cycling tracks, indoor games (carrom, chess and table tennis), landscaped gardens with sit-out corners, children's play areas, open lawns, senior citizen seating zones, a co-working and reading lounge, and a convenience store. Services include 24/7 security with CCTV, power backup for essential services, rainwater harvesting and a sewage treatment plant.
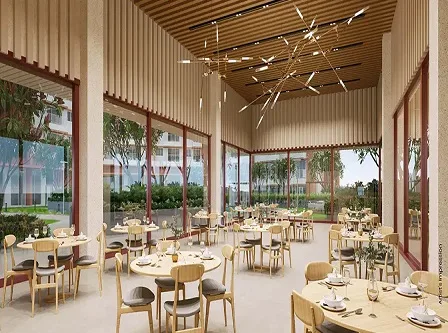
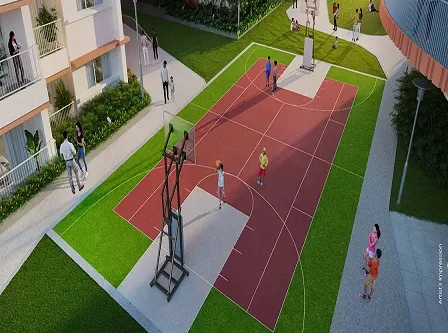
The renders add an outdoor gym, a landscaped pet area and a resort-style pool deck. The specifications are standard for a Brigade mid-premium project rather than luxury: vitrified tiles in living, dining and bedrooms; a granite kitchen platform with stainless steel sink and provisions for a water purifier and exhaust fan; branded CP fittings and anti-skid tiles in bathrooms; laminated flush doors; UPVC sliding windows with mosquito mesh; and intercom, CCTV in common areas and fire-fighting systems. If you expect engineered wood or large-format tiles, ask whether upgrade options will be offered.
Two things to verify at launch: which amenities are in the first phase (in multi-tower projects, the clubhouse is sometimes completed after the first towers are handed over), and how the 15,000+ sq ft clubhouse shown on the graphic compares with what is actually filed with RERA.
12. Commute and connectivity
| Destination | Distance | Off-peak drive |
|---|---|---|
| Doddakallasandra Metro (Green Line) | ~3 km | ~10 min |
| Outer Ring Road | ~4 km | ~10 min |
| Kanakapura Road | ~5 km | ~10 min |
| NICE Road junction | ~6 km | ~12 min |
| JP Nagar / Kalyani Magnum Tech Park | ~8 km | ~18 min |
| Jayanagar | ~9 km | ~20 min |
| Global Village Tech Park | ~9 km | ~20 min |
| Majestic | ~13 km | ~30 min |
| MG Road | ~14 km | ~30 min |
| Electronic City | ~19 km | ~35 min |
These are the times quoted in pre-launch material, and they are off-peak. In practice, the stretch of Kanakapura Road between Konanakunte and Banashankari and the Outer Ring Road junctions are slow in the morning and evening rush, so a 20-minute drive to Jayanagar can easily become 40. The real advantage is the Green Line: Doddakallasandra and Konanakunte Cross stations put Jayanagar, the South End Circle area, the CBD and Majestic on a direct metro line. If you work along that line, the commute is genuinely good. If you work in Whitefield, Manyata or near the airport, this is a long daily drive.
For a fuller picture of the corridor's roads and metro, see our guide to NICE Road and metro connectivity on Kanakapura Road.
13. Rent and investment maths
There are no rents for this project yet, so it helps to work backwards. New premium apartments in Bangalore typically earn a gross rental yield of about 2.5% to 3.5%. For a ₹1.65 crore 2 BHK, that implies about ₹34,000 to ₹48,000 a month; for a ₹2.35 crore 3 BHK, about ₹49,000 to ₹69,000. Those are ambitious figures against what older Banashankari 5th Stage flats rent for today, so do not buy this as an income property.
The investment case is capital growth: buying early in a branded project in an established neighbourhood with limited large-format supply, with the metro already running. Pre-launch buyers often get the best price in a Brigade project, and well-located Brigade communities have historically held resale value well. The counterweights are the premium over the local market and a long, uncertain wait to possession. A realistic holding period is eight to ten years, not three.
14. RERA, possession and pre-launch risk
RERA. The project brief says registration is in process; the portal shows the RERA number as not available as of August 2026. Until a Karnataka RERA number is issued, prices, sizes, amenities and dates are not binding on anyone. Do not sign an agreement or pay a booking amount before then.
Possession. The brief says December 2029. The portal shows December 2031 as both the target and the RERA possession date, and reports construction at about 1% in August 2026. For towers of 20 to 25 floors, five to six years from launch to handover is normal, so December 2031 is the safer assumption. Plan your finances, and any rent you are paying meanwhile, around the later date.
Pre-launch money. If you pay an expression of interest (EOI), make sure it is small, fully refundable and documented, with a clear timeline for refund if you decide not to proceed after the launch. Ask whether priority allotment is by date of EOI, and whether the EOI locks a price or only a place in the queue.
Developer strength. On execution, Brigade is one of Bangalore's most established developers, with more than 275 completed projects. Our note on Brigade Enterprises' FY27 results and launch pipeline covers the company's current finances and launches in more detail.
15. Pros and cons
Pros
- Brigade brand and delivery track record
- Rare 7.5-acre parcel in an established neighbourhood
- 70% to 75% open space with towers at the edge
- Long amenity list including mini theatre and two pools
- Green Line metro about 3 km away
- Schools, hospitals and markets already in place
- Generous 2 BHK sizes
Cons
- No RERA number yet
- Conflicting unit mix, tower count and dates in circulation
- Possession quoted from December 2029 to December 2031
- Priced well above local resale rates
- Estimated carpet efficiency of about 65%
- Peak-hour traffic on Kanakapura Road and the ORR
- Low rental yield at this price
16. Who should buy, and who should not
A good fit: families already living in Banashankari, JP Nagar, Jayanagar, Kumaraswamy Layout or Uttarahalli who want a modern gated community without leaving the neighbourhood they know; professionals who commute along the Green Line; buyers who put a high value on a large brand-name community with plenty of open space; and patient investors with an eight to ten year horizon.
Probably not a fit: anyone who needs to move in within two or three years; daily commuters to Whitefield, Manyata or the airport; buyers looking for rental income; and anyone who is uncomfortable paying a premium before the RERA filing settles the facts.
17. How it compares nearby
| Project | Location | Homes | Starting price | Stage |
|---|---|---|---|---|
| Brigade Banashankari | Banashankari 5th Stage | 2 & 3 BHK (brief) | ₹1.65 Cr | Pre-launch, RERA in process |
| Brigade Silvercrest | Raghuvanahalli, Kanakapura Rd | 3 & 4 BHK, ~2 acres | ₹3.09 Cr | Pre-launch |
| Purva Hallmark | Vajarahalli, near Thalaghattapura Metro | 3 BHK | ₹2.76 Cr | Launched 2026 |
| Assetz Meru & Meadows | Kanakapura Main Road | 3 BHK from 1,897 sq ft | ₹2.74 Cr | RERA registered |
| Sattva Forest Ridge | JP Nagar 9th Phase | 1, 2 & 3 BHK | On request | Possession late 2028 to Dec 2029 |
Brigade Banashankari has the lowest entry price of the branded projects in this group and the most established neighbourhood around it, but it is also the earliest-stage project and the furthest from handover. Sattva Forest Ridge suits buyers who want a smaller home sooner. Purva Hallmark and Assetz Meru & Meadows suit buyers who want a 3 BHK in a project that is further along. Brigade Silvercrest, despite the shared developer, is a much smaller and pricier 3 and 4 BHK project on a different site.
If you are still deciding on the area itself, our guide on whether Banashankari 5th Stage is a good place to buy a flat covers prices, infrastructure and the trade-offs in more detail.
18. Checklist before you pay anything
- EOI terms in writing: amount, refundability, refund timeline and what it secures
- Karnataka RERA number, promoter name and filed completion date
- Whether your unit is in the developer's share or the landowner's share under the JDA
- The final unit mix and the carpet area of your exact unit
- A complete cost sheet including parking, clubhouse, deposits, floor rise and maintenance
- Tower count, floors, homes per floor and the distance to the next tower
- Water source, STP capacity and how water costs will be billed
- Approach road width from Dr. Vishnuvardhan Road and any road-widening plans
- Which amenities will be ready at first handover
- A peak-hour drive of your daily commute
Our honest assessment
Brigade Banashankari is an unusual opportunity: a large, branded gated community in a mature South Bangalore neighbourhood that rarely sees new land of this size. The location, the amount of open space and Brigade's track record are real strengths, and the 2 BHK in particular looks generous for its price band.
The weaknesses are about timing and certainty, not quality. The figures in circulation contradict each other, there is no RERA number, possession could be anywhere from late 2029 to late 2031, and you are paying a clear premium over the local market. Our advice: if the location fits your family and your commute, register a fully refundable expression of interest now to get early access to plans and pricing, then make the real decision when the RERA filing and the official cost sheet are published. Buy it as a long-term home, not a quick investment.
Want the Brigade Banashankari brochure, floor plans and launch updates, plus a second opinion before you commit?
Register interest