A numbers-first guide to Brigade Group’s pre-launch at Raghuvanahalli, Kanakapura Road, also marketed as Brigade Jeevan Sandhya: base prices from ₹3.09 Cr to ₹4.26 Cr, estimated all-in cost, payment schedule, EMI, and an honest reading of the latest site plan.
The numbers a buyer or investor needs first, before the brochure.
Brigade Silvercrest is Brigade Group's pre-launch residential project at Doddakalsandra Village, Raghuvanahalli, fronting an 18 m road off Kanakapura Main Road in South Bengaluru. The indicative price sheet lists three homes: a 2,010 Sq.Ft 3 BHK at ₹3.09 Cr, a 2,158 Sq.Ft 3 BHK Premium at ₹3.23 Cr and a 2,685 Sq.Ft 4 BHK at ₹4.26 Cr. That works out to roughly ₹15,000 to ₹15,900 per Sq.Ft before taxes.
Channel-partner listings add a few more numbers: a ₹15,370 per Sq.Ft pre-launch rate that they say rises to ₹17,500 after launch, EOI tokens of ₹5 to ₹7 lakh, and a slab-by-slab payment schedule. They also describe the building differently from the developer's site plan. We show every version below, labelled by source, so you can see where the figures agree and where they don't.
This page is written for buyers who start with the spreadsheet. Below you'll find the full price list with per-Sq.Ft rates, an estimated all-in cost for each home, the payment schedule in rupees, an illustrative EMI, a plain-English reading of the site plan, and a due-diligence checklist for a project that is not yet RERA registered.
You'll also see this development marketed as Brigade Jeevan Sandhya. Both names refer to the same Brigade Group project at Doddakalsandra Village, Raghuvanahalli, with the same site, the same 3 BHK, 3 BHK Premium and 4 BHK homes, and the same price list. If you arrived from a link to our old Jeevan Sandhya page, you're in the right place: we've merged the two into this one page.
Jeevan Sandhya translates roughly as "evening of life". Brigade uses that name for the project's inter-generational positioning: large, low-density homes meant for families who want parents, children and grandparents under one roof at every stage of life. Silvercrest is the name used on the developer's price sheet and site plan, which is why this page leads with it.
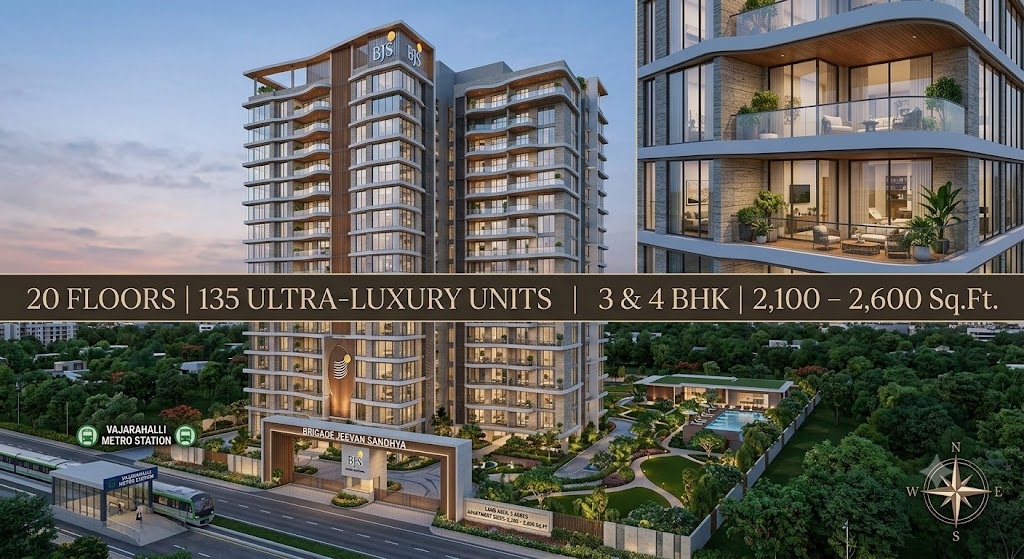
Older Jeevan Sandhya listings describe a single 20-floor tower of about 135 homes from ₹3 Cr with December 2030 possession. Those figures come from earlier marketing and have been superseded by the numbers on this page. Whichever name appears on a brochure or booking form, check that the RERA registration, once issued, names the same project, survey numbers and unit sizes before you pay.
Here we stick to price, layout and risk.
Implied rates across the three configurations.
Booking, agreement, then construction-linked.
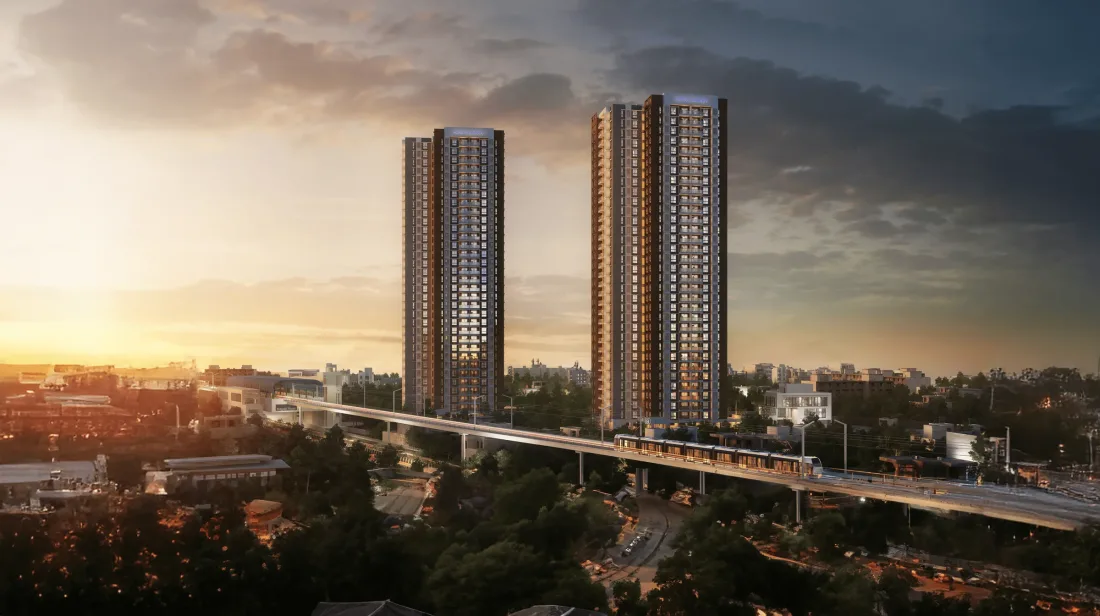
Site plan shows 2B+G+5; listings claim G+28.
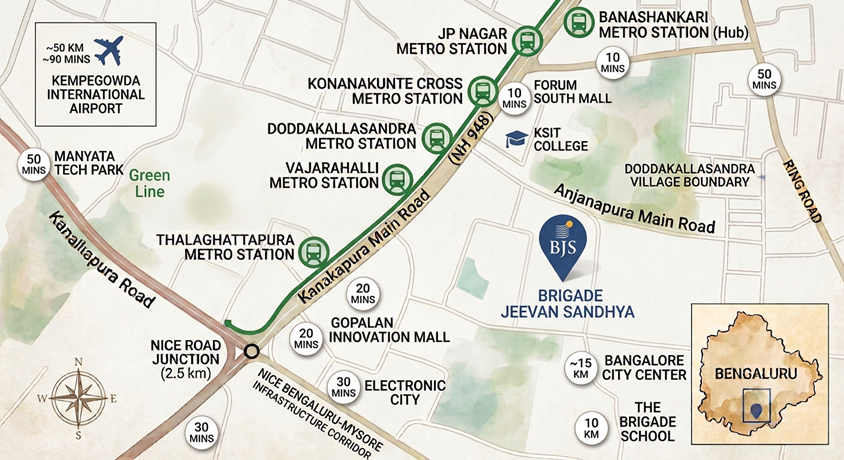
Metro station within about 500 to 600 m.
What is confirmed, what is indicative and what is still open. Pre-launch figures are subject to change.
| Item | Current Position |
|---|---|
| Developer | Brigade Enterprises Limited (NSE/BSE: BRIGADE) |
| Site | Doddakalsandra Village, Raghuvanahalli, Kanakapura Main Road, Bengaluru 560062; frontage on an 18 m road |
| Land Area | About 2 acres (developer figure) |
| Building | Three versions in circulation: the developer's latest site plan shows one 2B+G+5 building; earlier material referred to Block 1 (T-01) and Block 2 (T-02); channel-partner listings describe one G+28 tower with 2 basements. Final count to be confirmed in RERA filing |
| Number of Homes | Not disclosed by the developer; listings quote about 133 to 135 homes, 5 per floor served by 5 lifts (unverified) |
| Price Band | ₹3.09 Cr to ₹4.26 Cr* (base price, indicative) |
| Rate Band | ~₹14,970 to ₹15,870 per Sq.Ft*; listings quote ₹15,370 pre-launch, rising to ₹17,500 after launch |
| EOI Token | ₹5 L (3 BHK), ₹6 L (3 BHK Premium), ₹7 L (4 BHK), per channel-partner listings |
| Payment Plan | 10% booking, 10% agreement, 80% construction-linked (indicative); some listings quote 20% at agreement, then 10% at foundation and 5% per slab |
| Lenders | In-principle approvals indicated from SBI, HDFC, Kotak Mahindra, ICICI and Axis Bank |
| Key Dates | Pre-launch from August 2026; launch was scheduled for 15 September 2026; completion September 2031 (all indicative) |
| Possession | October 2031 (indicative); other listings quote anything from December 2028 to March 2031 |
| RERA | Application in process; no registration number issued. As of October 2026, listings still describe the project as pre-launch |
Indicative pre-launch base prices, with the implied rate per Sq.Ft.
Base price plus the main statutory charges, for each configuration.
| Component | 3 BHK | 3 BHK Premium | 4 BHK |
|---|---|---|---|
| Base price* | ₹3.09 Cr | ₹3.23 Cr | ₹4.26 Cr |
| GST (5%) | ₹15.45 L | ₹16.15 L | ₹21.30 L |
| Stamp duty (~5%) | ₹15.45 L | ₹16.15 L | ₹21.30 L |
| Registration (1%) | ₹3.09 L | ₹3.23 L | ₹4.26 L |
| Estimated total | ~₹3.43 Cr | ~₹3.59 Cr | ~₹4.73 Cr |
The EOI token, how the indicative 10 : 10 : 80 plan translates into rupees, and what an 80% home loan might cost each month.
| Stage | 3 BHK | 3 BHK Premium | 4 BHK |
|---|---|---|---|
| EOI token (listing figure) | ₹5 L | ₹6 L | ₹7 L |
| On booking (10%, incl. EOI) | ₹30.9 L | ₹32.3 L | ₹42.6 L |
| On agreement (10%) | ₹30.9 L | ₹32.3 L | ₹42.6 L |
| Construction-linked (80%) | ₹2.47 Cr | ₹2.58 Cr | ₹3.41 Cr |
| Illustrative EMI on 80% loan* | ~₹2.15 L / month | ~₹2.24 L / month | ~₹2.96 L / month |
With a construction-linked plan, the bank releases the loan in stages as the building rises, so during construction you usually pay only interest on the amount disbursed (pre-EMI), and full EMIs start after the final disbursement or possession. With an indicative October 2031 possession, that construction window is about five years, so budget for pre-EMI and, if you already rent, for paying rent alongside it.
Channel-partner listings publish a more detailed construction-linked plan that asks for more money up front: 30% before the foundation instead of 20%.
| Stage | 3 BHK | 3 BHK Premium | 4 BHK |
|---|---|---|---|
| On booking (10%) | ₹30.9 L | ₹32.3 L | ₹42.6 L |
| On agreement (20%) | ₹61.8 L | ₹64.6 L | ₹85.2 L |
| Foundation start (10%) | ₹30.9 L | ₹32.3 L | ₹42.6 L |
| Each of 10 slabs, ground to 18th floor (5% each, 50% total) | ₹15.45 L each | ₹16.15 L each | ₹21.3 L each |
| Flooring complete (5%) | ₹15.45 L | ₹16.15 L | ₹21.3 L |
| Handover (5%) | ₹15.45 L | ₹16.15 L | ₹21.3 L |
On the EOI, listings describe the token as fully refundable if you withdraw before signing the booking agreement, and say it secures early-bird pricing and first pick of floor, facing and unit. Get both of those promises in writing, with the refund timeline, before you pay it.
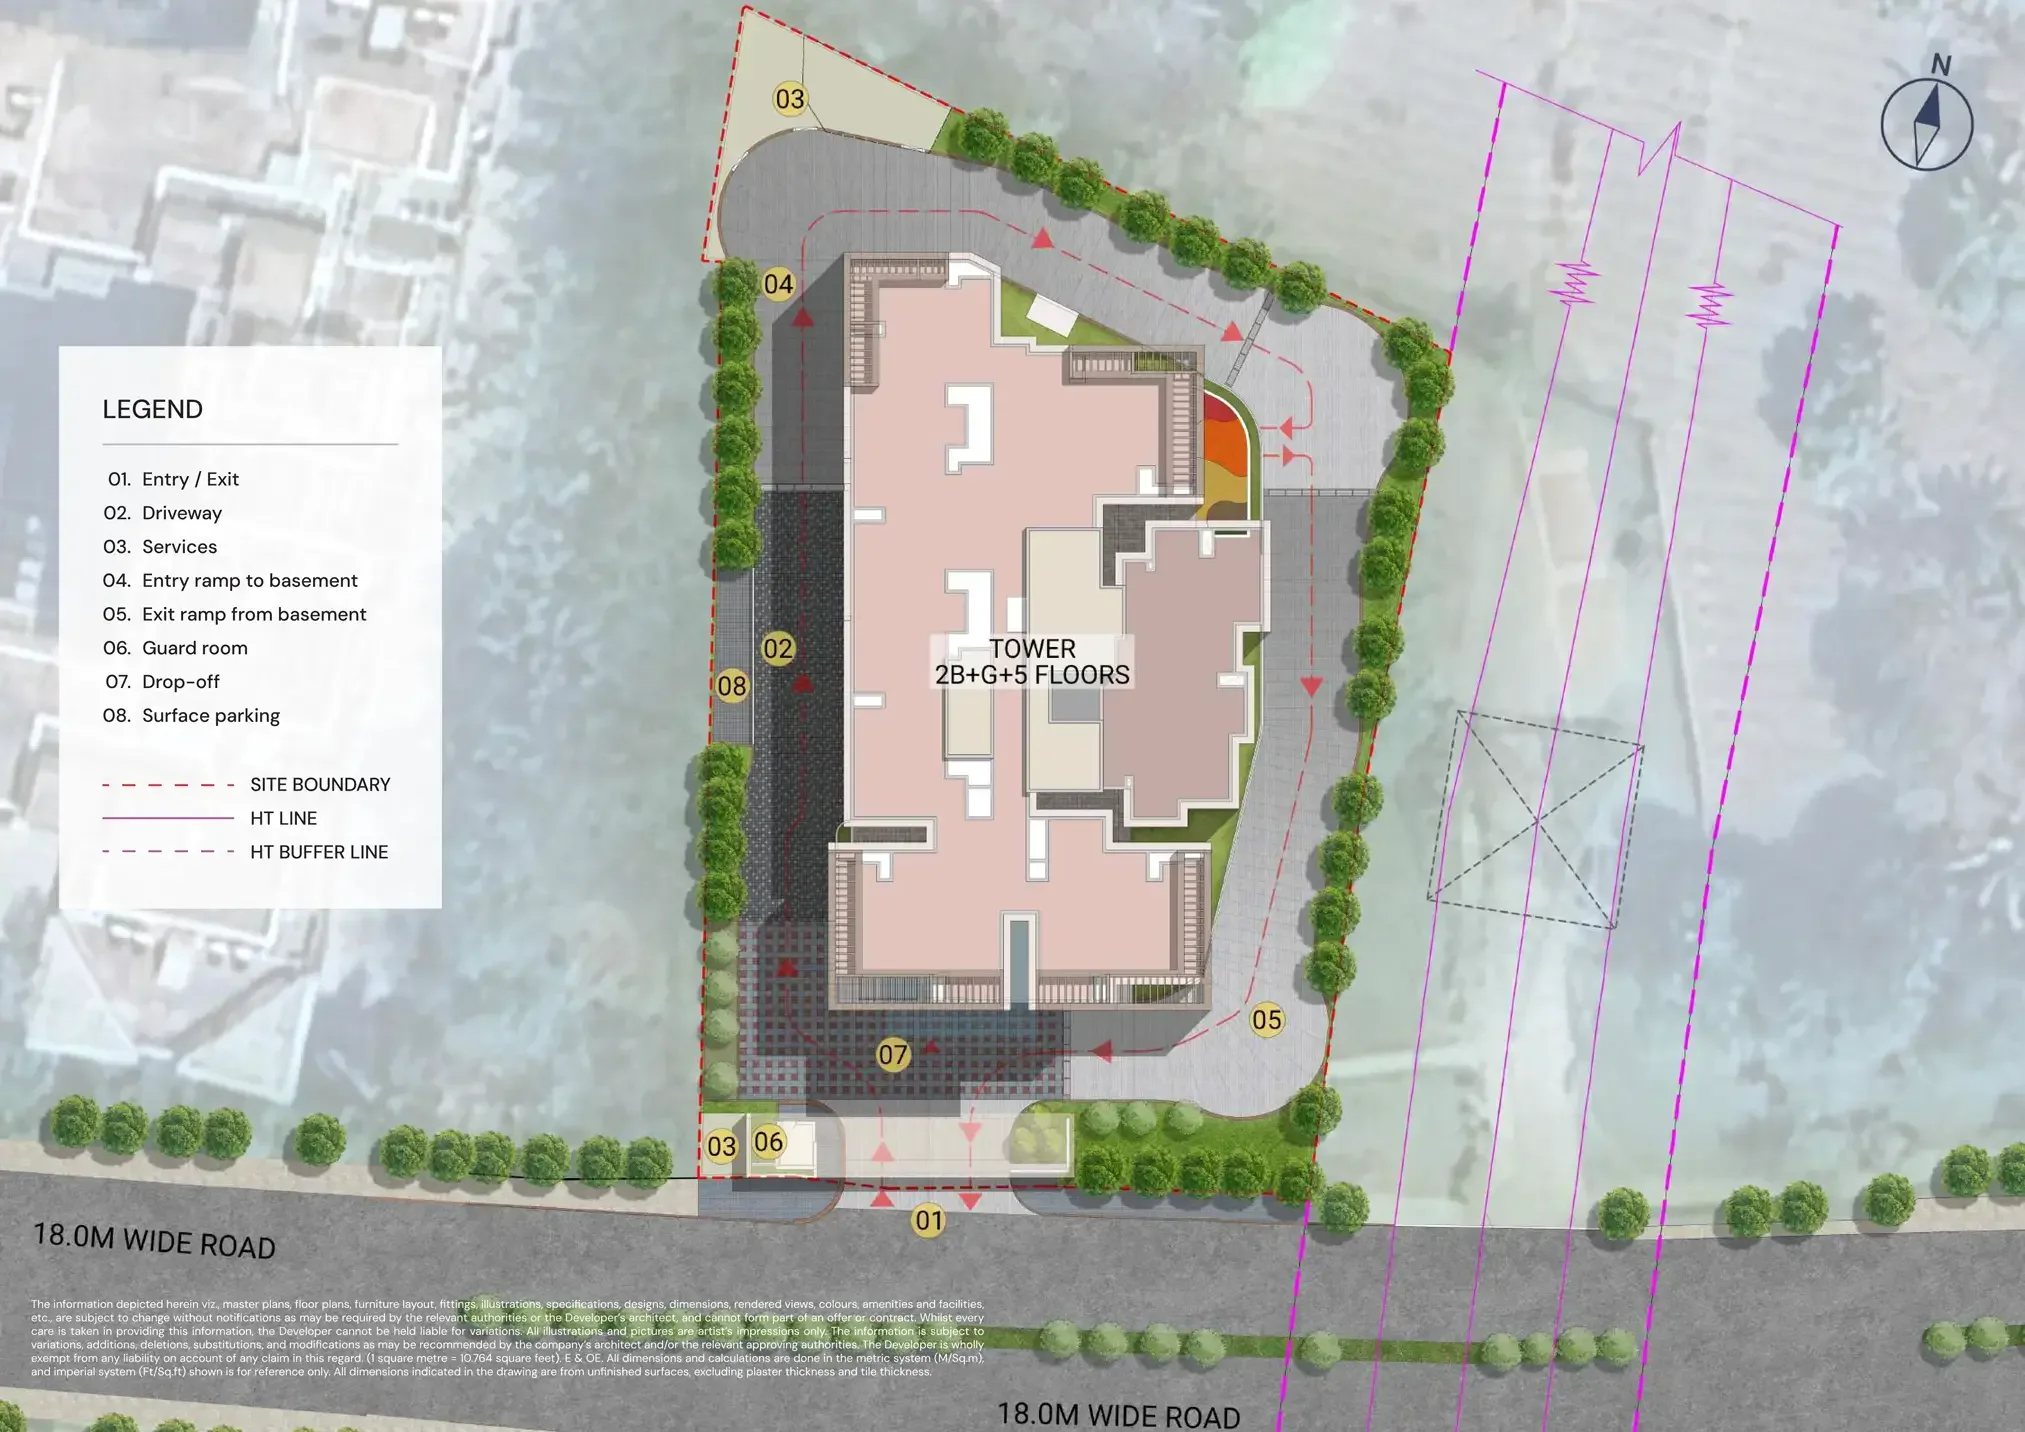
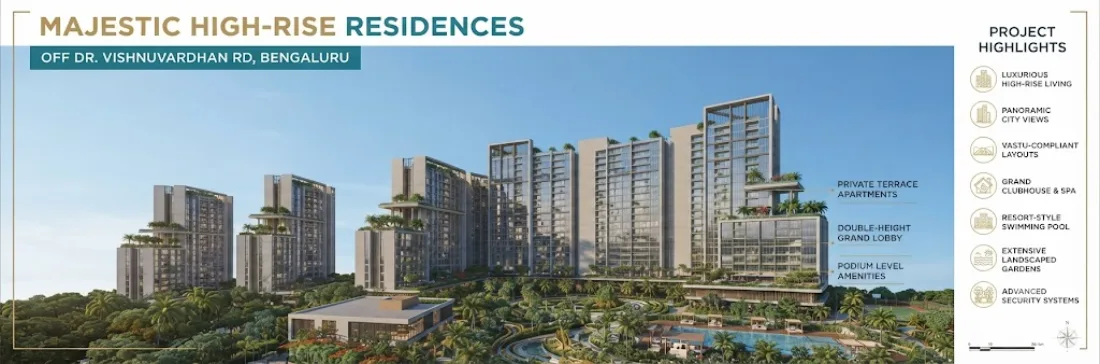
What the developer's current site plan actually shows, feature by feature.
Illustrative site plan shared by the developer, subject to change. Earlier marketing material described two towers (T-01 and T-02), and channel-partner listings describe one G+28 tower; the final building and unit count will be fixed by the RERA registration. The master plan image on those listings is a blurred “coming soon” placeholder of a much larger township, so this site plan is still the only project-specific one available. Tap the plan to request the latest version.
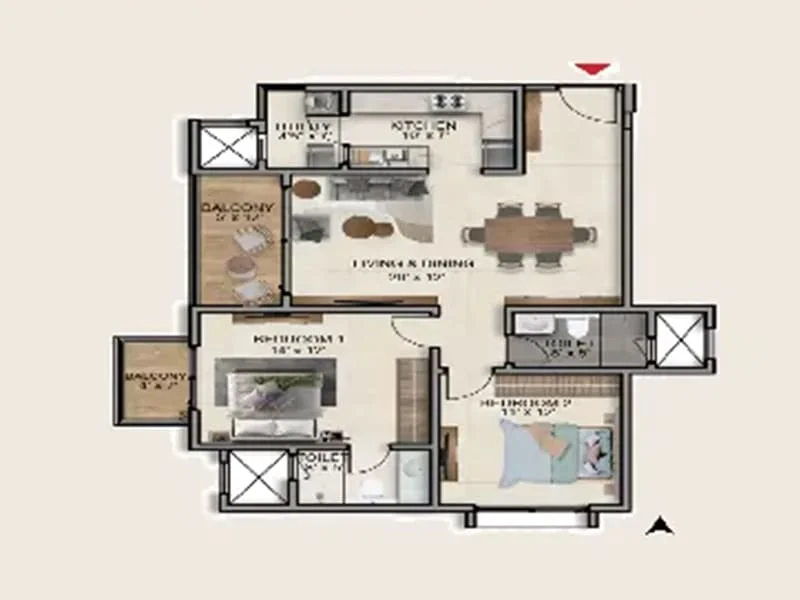
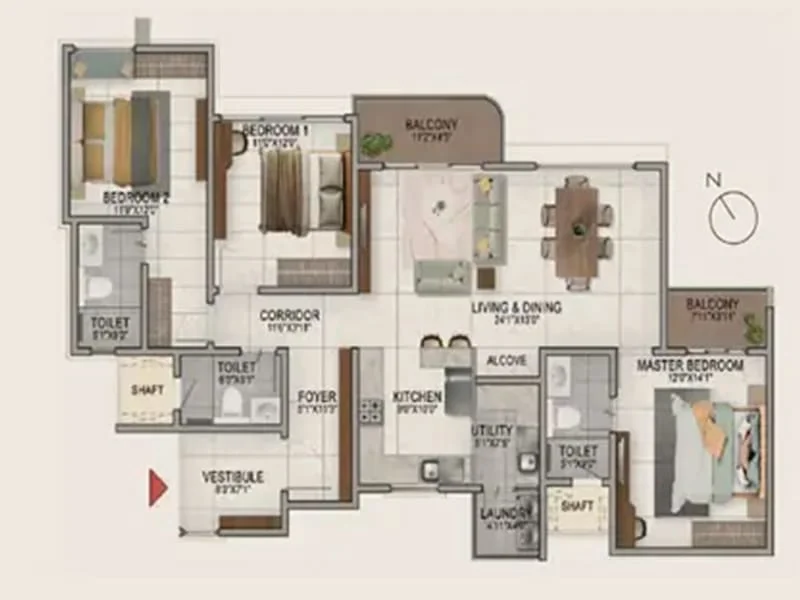
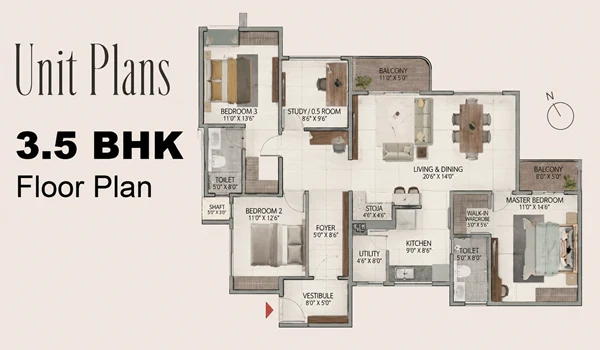
Three sample layouts from developer and channel-partner material. Read the note below before relying on them.
Open living and dining with a balcony, kitchen with a separate utility, a larger bedroom with its own balcony and attached toilet, and a second bedroom beside a common toilet.
Vestibule and foyer entry, a 24'1" x 13'0" living and dining room with balcony, kitchen with utility and laundry, a 12'0" x 14'1" master bedroom with balcony, and two further bedrooms off a corridor. Channel-partner listings label this plan as the 3 BHK.
Vestibule and foyer entry, a 20'6" x 14'0" living and dining room with balcony, an 8'6" x 9'6" study, a 9'0" x 8'6" kitchen with utility and store, and an 11'0" x 14'6" master bedroom with walk-in wardrobe and balcony. Listings label it the 3.5 BHK, which matches the 3 BHK Premium.
Layouts B and C fit the price sheet: listings call B the 3 BHK and C the 3.5 BHK (3 BHK Premium), and describe the 3 BHK as 3 toilets and 2 balconies, the 3 BHK Premium as 3 toilets and 3 balconies, and the 4 BHK as 4 bedrooms, 4 toilets and 4 balconies. Layout A, with only two bedrooms, doesn't match anything on the price list and may be an early concept. The listings' “4 BHK” image actually shows three bedrooms and a servant room in a different drawing style, so we've left it out. No plan has room dimensions that add up to a stated Sq.Ft yet.
Listings also say homes face North, East or West in line with Vaastu, that no two homes face each other, and that plumbing runs in straight vertical shafts. Treat all of this as a guide to Brigade's planning style, and insist on the RERA-approved plan for your exact unit.
The finish schedule published on channel-partner listings. Brigade hasn't released its own specification sheet yet.
These are generic Brigade-style specifications from a channel partner's website, not from a developer document, and the same site describes a building that differs from the developer's site plan. Note that home DG backup is listed as an extra charge. Ask for the specification annexure to your agreement for sale; that is the version that binds the developer.
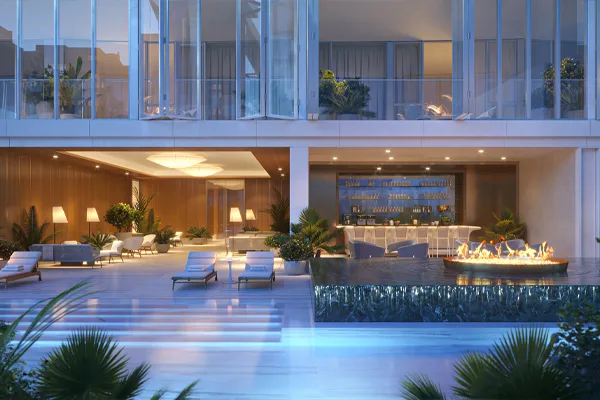
What's planned, and what it means for maintenance on a small, low-rise site.
Fitness Centre
Residents' Lounge
Children's Zone
Outdoor Court
Walking Track
Gated Security
Distances and typical travel times from the site, grouped by how you'd actually travel.
Distances and drive times from the site, as published on the main channel-partner location page.
Google Plus Code: VGJX+XH Bengaluru (about 12.88° N, 77.54° E). Other pages of the same listing give different figures for some places, such as Forum at 8 km or 20 km, the airport at 75 km and Global Village Tech Park at 27 km, so check drive times yourself at the hour you'd travel.
A balanced view for buyers weighing Silvercrest as an investment rather than only a home.
This is general analysis, not financial advice. Pre-launch investments carry more risk than registered, under-construction projects.
Twelve things to get in writing before you pay more than a refundable EOI.
Why the name behind a pre-launch matters more than the brochure.
Brigade Enterprises Limited has been listed on the NSE and BSE since 2013 (ticker: BRIGADE). For a pre-launch buyer, that listing is the most useful fact about the developer: quarterly results, debt levels, sales bookings and the project pipeline are all publicly disclosed, so you can check the company's financial health yourself rather than relying on a sales pitch.
The operating record is long. Founded in Bengaluru in 1986 by M. R. Jaishankar, Brigade built the city's first private high-rise, Brigade Towers, in 1989, and has since completed over 300 buildings and more than 100 million Sq.Ft across South India, spanning apartments, villas, integrated enclaves, senior living, offices, retail, hotels and schools. That breadth includes senior-friendly housing, which is relevant to how this project is positioned.
Leadership is still family-led: founder M. R. Jaishankar is Executive Chairman, Pavitra Shankar is Managing Director and Nirupa Shankar is Joint Managing Director. Brigade was the first developer in South India to earn ISO 9001 certification, in 1996, and several of its projects carry IGBC Gold or Platinum green ratings.
None of this removes pre-launch risk. Plans at this stage have already changed between versions, as the tower count and floor plans show. But a listed developer with a long delivery record is the strongest mitigation available before RERA registration.
Request the developer's written price sheet, carpet areas and RERA-approved plans for the unit you're considering.
Price, cost, layout and risk questions about Brigade Silvercrest.
The indicative pre-launch price list is ₹3.09 Cr for the 2,010 Sq.Ft 3 BHK, ₹3.23 Cr for the 2,158 Sq.Ft 3 BHK Premium and ₹4.26 Cr for the 2,685 Sq.Ft 4 BHK. These are base prices before GST, stamp duty, registration and other charges, and may change at formal launch.
On the indicative base prices, the rate works out to about ₹15,370 per Sq.Ft for the 3 BHK, ₹14,970 for the 3 BHK Premium and ₹15,870 for the 4 BHK. Ask whether these are based on super built-up or carpet area, as the effective rate per usable Sq.Ft will be higher on carpet area.
Adding GST at 5%, stamp duty at about 5% and registration at 1% to the ₹3.09 Cr base price gives an estimated ₹3.43 Cr. Floor rise, car parking, clubhouse membership, maintenance deposit and legal fees come on top, so get a written all-inclusive cost sheet before booking.
The 3 BHK Premium has the lowest rate per Sq.Ft, about ₹14,970. Upgrading from the 3 BHK adds about 148 Sq.Ft for roughly ₹14 lakh, a marginal cost near ₹9,500 per Sq.Ft, while moving up to the 4 BHK costs about ₹19,500 per extra Sq.Ft.
As an illustration, an 80% loan at 8.5% over 20 years works out to about ₹2.15 lakh a month for the 3 BHK, ₹2.24 lakh for the 3 BHK Premium and ₹2.96 lakh for the 4 BHK. During construction you would typically pay only pre-EMI interest on the disbursed amount.
Listings quote an EOI token of ₹5 lakh for the 3 BHK, ₹6 lakh for the 3 BHK Premium and ₹7 lakh for the 4 BHK. The indicative plan then asks for 10% on booking (including the EOI) and 10% on agreement, roughly ₹30.9 lakh each for the 3 BHK, ₹32.3 lakh for the 3 BHK Premium and ₹42.6 lakh for the 4 BHK, though some listings quote 20% at agreement. Pay nothing beyond a refundable EOI until RERA registration is confirmed.
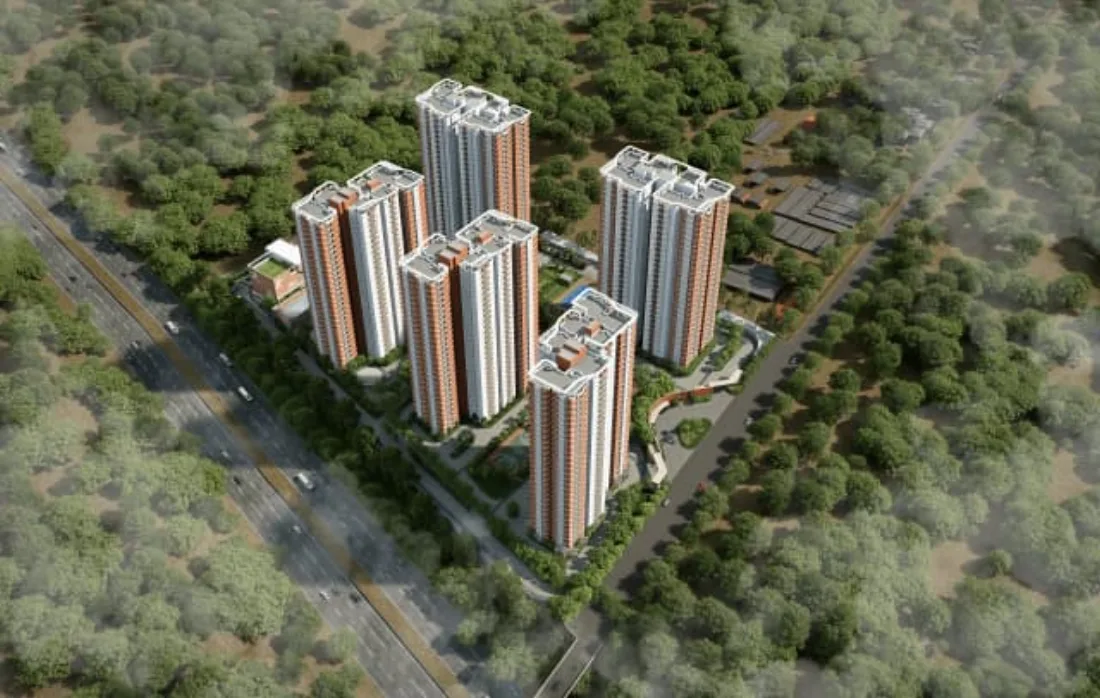
Three versions are in circulation. The developer's latest site plan shows a single building of 2 basements, ground and 5 floors (2B+G+5) with two connected wings; earlier material referred to two towers, T-01 and T-02; and channel-partner listings describe one G+28 tower with about 133 to 135 homes. The final building and unit count will be fixed in the RERA registration.
Yes. The site plan marks an overhead high-tension (HT) line and its buffer zone just outside the eastern boundary, with the building placed outside the buffer. Ask the developer for the statutory clearance distances and consider the effect on east-facing units.
Only sample layouts so far. Two fit the price sheet: a 3-bedroom plan that listings call the 3 BHK, and a 3-bedroom-plus-study plan they call the 3.5 BHK (3 BHK Premium). A third, 2-bedroom sample doesn't match the price list, and no genuine 4 BHK plan has been published. Ask for the RERA-approved plan for your exact unit before booking.
Yes. Both names are used for the same Brigade Group development at Doddakalsandra Village, Raghuvanahalli, on Kanakapura Road, with the same price list and configurations. Jeevan Sandhya, roughly 'evening of life', is the name Brigade uses for the project's inter-generational, every-stage-of-life positioning. This page covers both names, and our older Jeevan Sandhya page now redirects here.
Not yet. RERA registration is in process and no number has been issued, even though listings had scheduled the launch for 15 September 2026. Indicative completion is September 2031 and possession October 2031, although other listings quote anything from December 2028 to March 2031; the binding date will be the one in the RERA registration and your agreement.
Its strengths are walk-to-metro access on the Green Line, NICE Road about 2.5 km away, a listed Tier-1 developer and large homes on a small site. The risks are a premium rate above ₹15,000 per Sq.Ft, a long possession timeline, plan details that have changed between versions and an adjacent high-tension line. It suits patient buyers who complete the due-diligence checklist first.
Channel-partner listings say the ₹15,370 per Sq.Ft pre-launch rate will rise to ₹17,500 once construction starts. At that rate the 3 BHK would cost about ₹3.52 Cr, the 3 BHK Premium about ₹3.78 Cr and the 4 BHK about ₹4.70 Cr. Treat this as a sales claim until the developer publishes a launch price sheet.
The developer hasn't disclosed a unit count. Channel-partner listings quote about 133 to 135 homes, 5 per floor with 5 lifts, in one G+28 tower, but that conflicts with the developer's 2B+G+5 site plan. The RERA filing will confirm the number.
Listings estimate ₹3.50 to ₹5.00 per Sq.Ft a month, which is roughly ₹7,000 to ₹10,000 for the 2,010 Sq.Ft 3 BHK and ₹9,400 to ₹13,400 for the 2,685 Sq.Ft 4 BHK. Expect 18% GST on bills above ₹7,500 a month and 1 to 2 years collected in advance at possession.
Asian International Public School (1 km), Sophia English School (1.2 km) and Hillside Public School (1.2 km) are the closest schools. DHEE Hospitals (800 m), Cloudnine Hospital on Kanakapura Road (850 m) and Mathru Hospital (1.3 km) are the closest hospitals, with Manipal Hospital about 2.9 km away.
Channel-partner listings describe an 8 ft teak main door, UPVC windows, wood-finish flooring in the master bedroom, vitrified tiles elsewhere, a shower panel in the master bathroom, gas leak sensors, EV charging and 100% home power backup at extra cost. Brigade hasn't published its own specification sheet, so rely on the annexure to your agreement.
Listings estimate ₹55,000 to ₹70,000 a month for the 3 BHK and ₹90,000 to ₹1.2 lakh for the 4 BHK after possession. On today's base prices that is a gross yield of about 2.1 to 3.4%, so the project suits end use or long-term capital growth better than rental income.
Those figures come from Brigade's earlier marketing for the project under the Jeevan Sandhya name: a single 20-floor tower of about 135 homes, 2,100 to 2,600 Sq.Ft, from ₹3 Cr, with December 2030 possession. The developer's later material, which this page follows, lists 2,010 to 2,685 Sq.Ft homes from ₹3.09 Cr and October 2031 possession. Neither version binds the developer until the RERA registration is issued, so compare any listing against that filing.