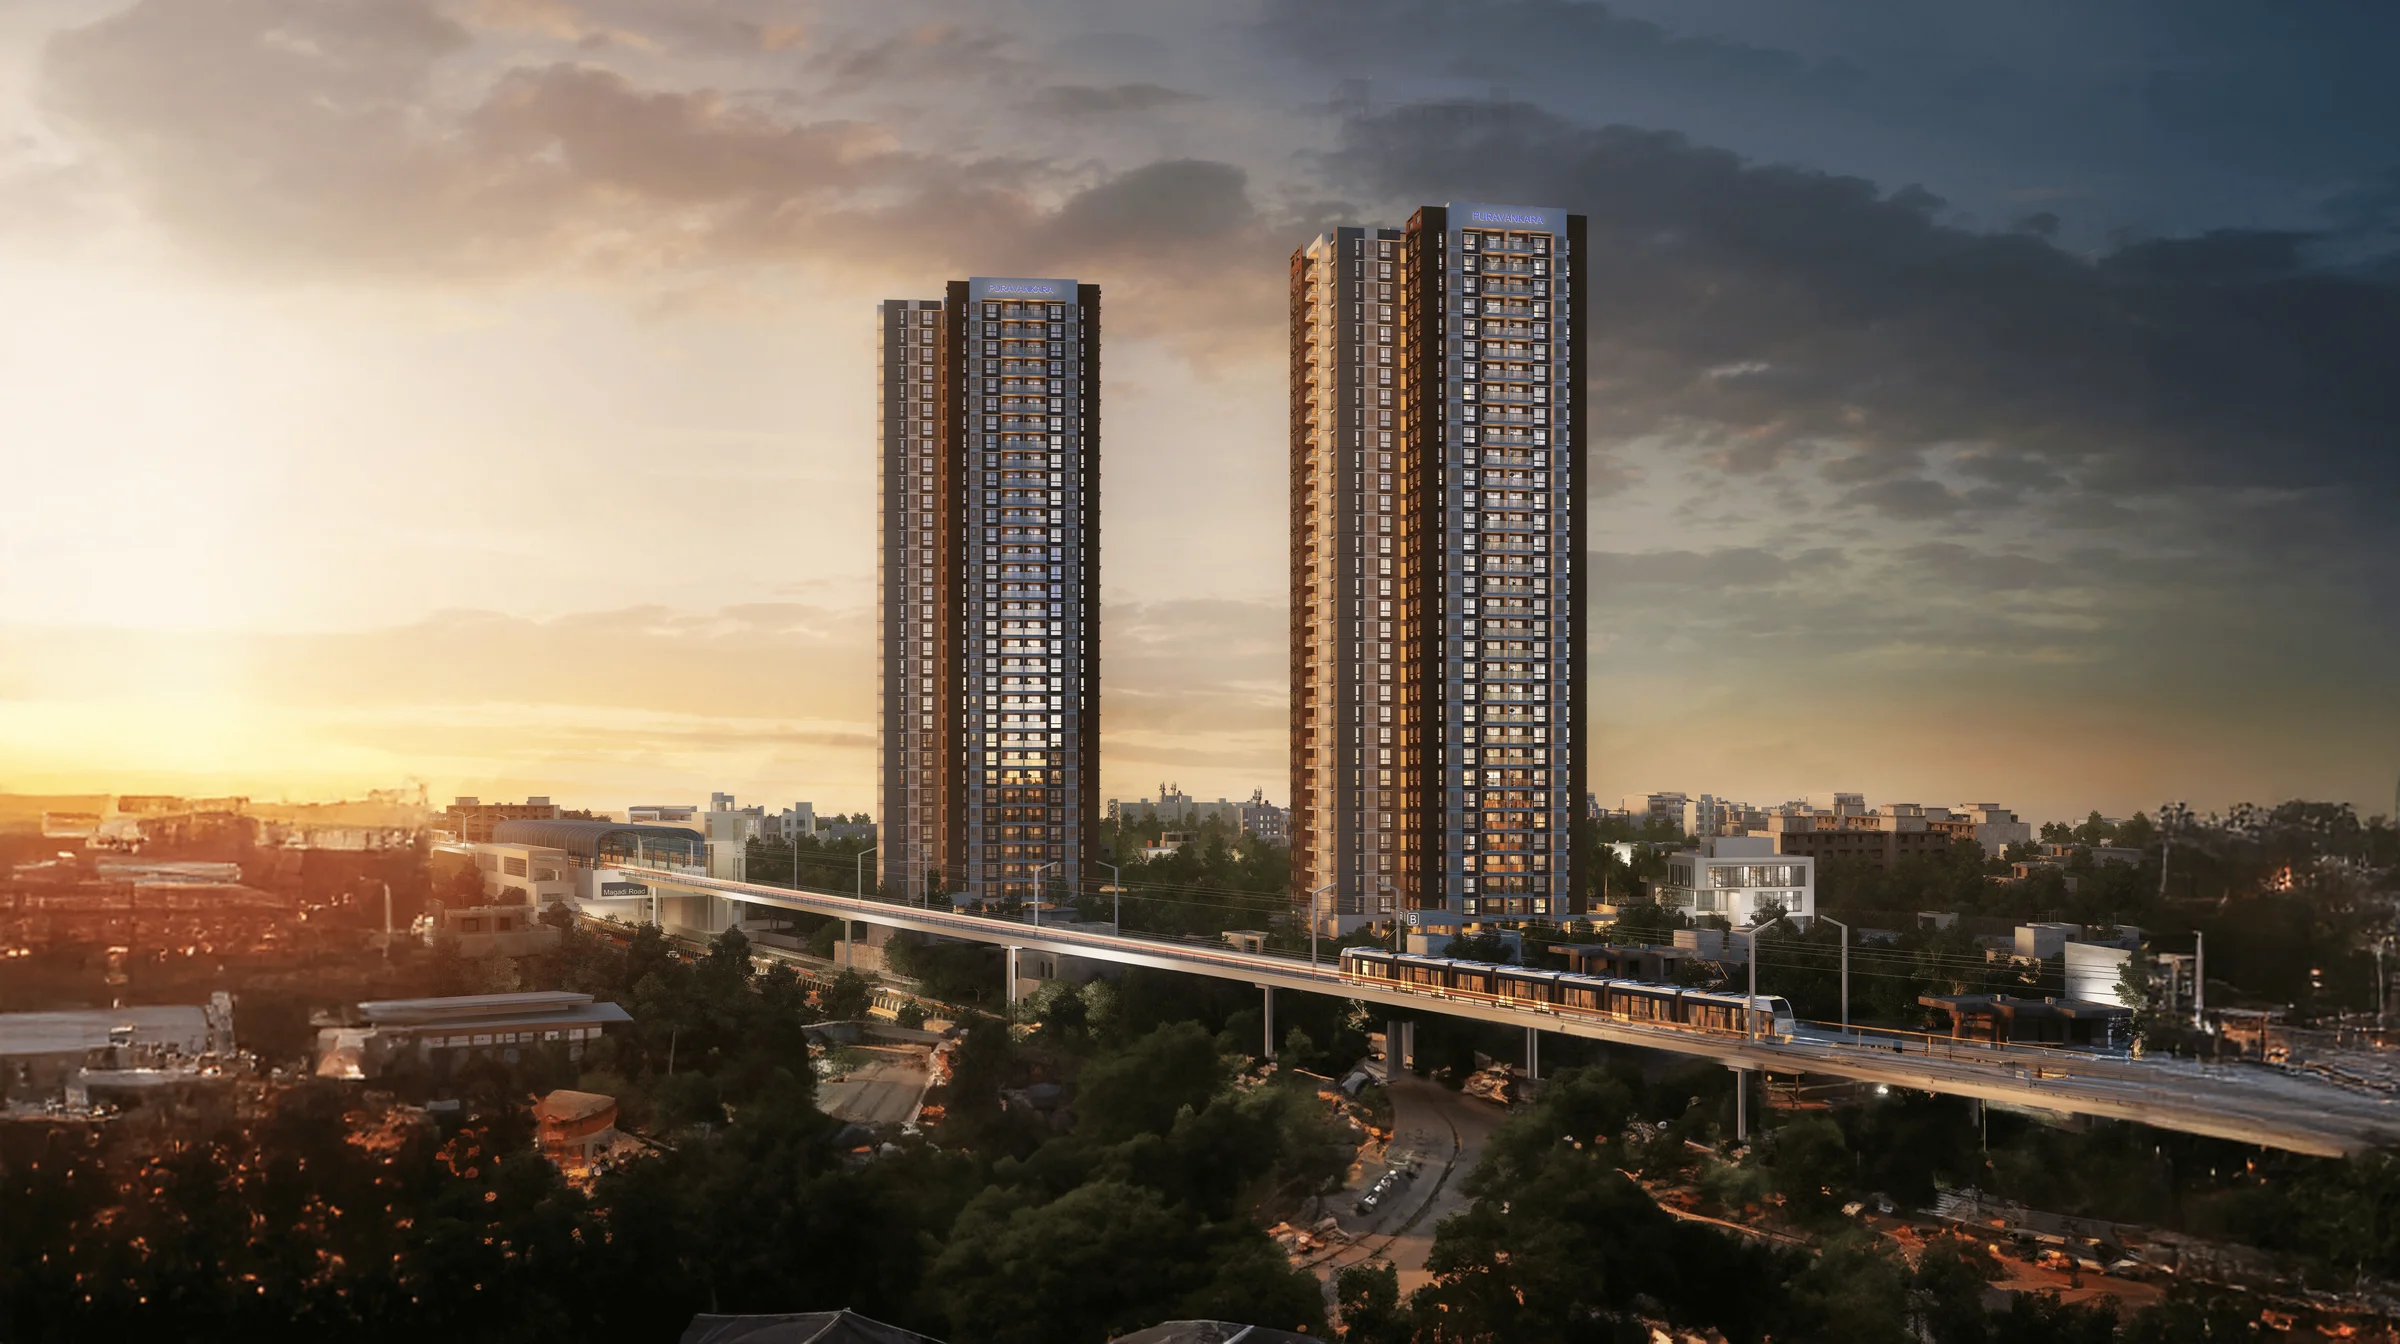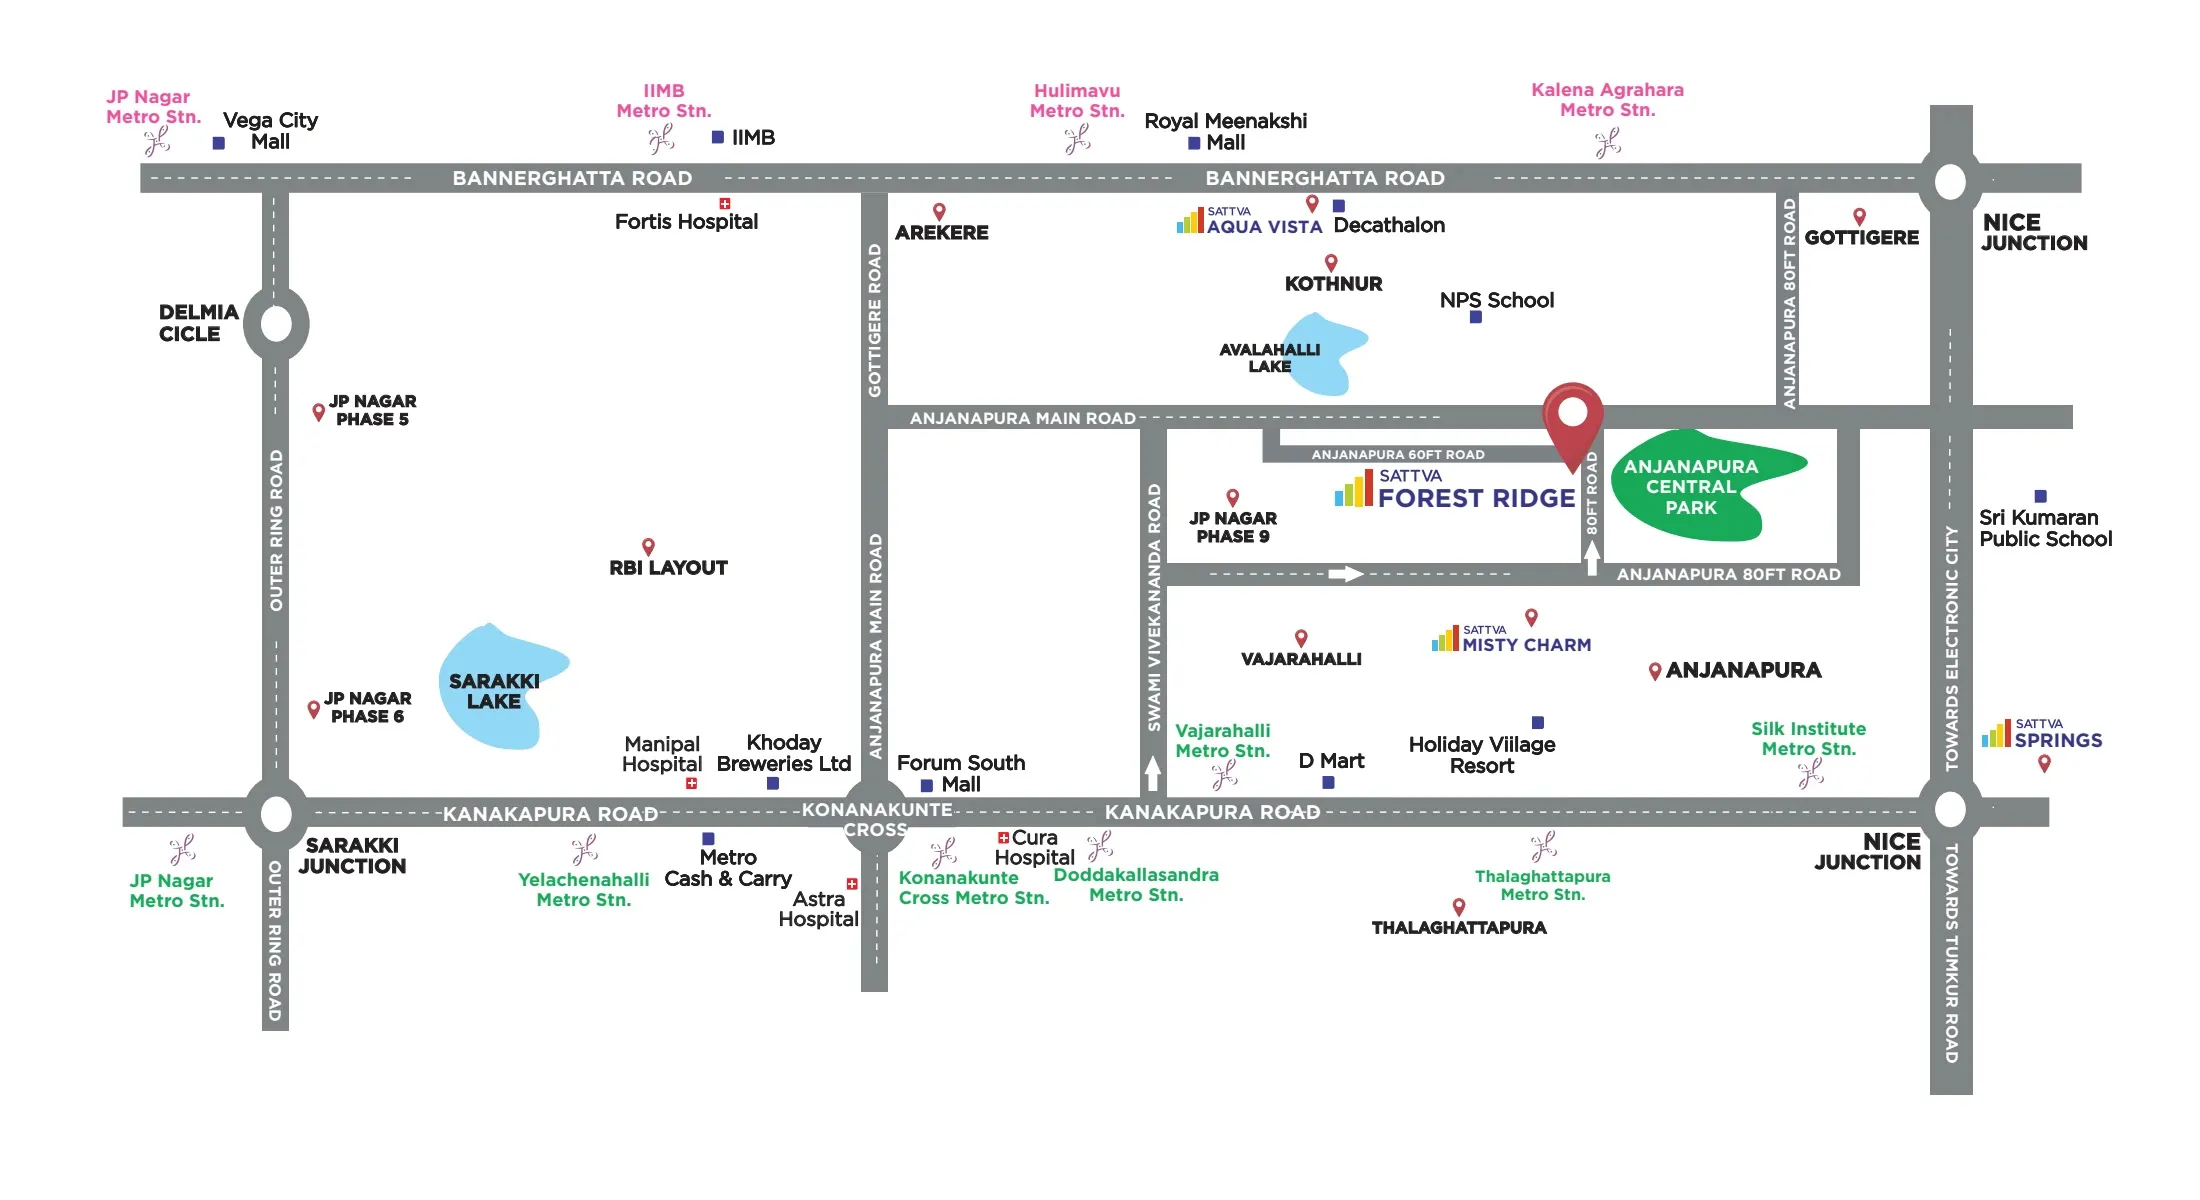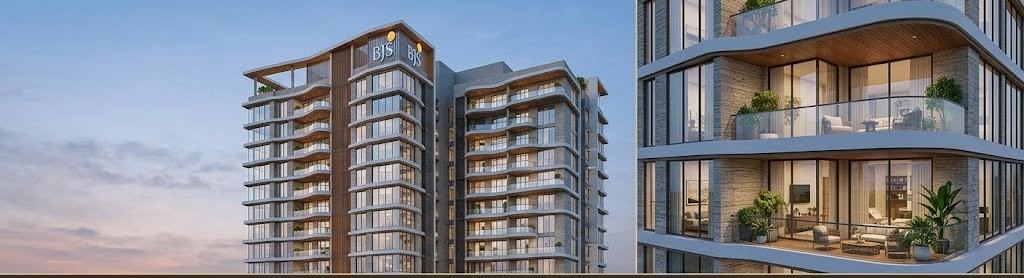
On Kanakapura Main Road, Raghuvanahalli, Brigade Group is pre-launching a 2-tower ultra-luxury project on 2 acres, just 500 meters from Raghuvanahalli Cross Metro Station. Here's an honest, early-stage look at what's known so far, and what still needs to be verified before anyone commits.
1. The Developer: Brigade Group
Brigade Group (Brigade Enterprises Limited) was founded in 1986 by M. R. Jaishankar and has been listed on the BSE and NSE since 2013 (ticker: BRIGADE). The company's first project, Brigade Towers, was Bengaluru's first private high-rise building on completion in 1989, and Brigade has since delivered 300+ projects covering roughly 100 million Sq.Ft across South India. That's a long, publicly-verifiable track record for a pre-launch project to lean on.
2. Location: Doddakalsandra Village, Raghuvanahalli
The project sits at Doddakalsandra Village, Kanakapura Main Road, Raghuvanahalli, Uttarahalli Hobli, Bengaluru, Karnataka 560062. The developer's stated distances are:
- Raghuvanahalli Cross Metro Station: 500 meters, about a 2-minute walk
- Kengeri Railway Station: 12.1 km, about 31 minutes by road
- Kempegowda International Airport: approximately 55 km via NH-44, about 90 minutes
- Forum South Mall: ~10 minutes
- Gopalan Innovation Mall: ~20 minutes
- Electronic City: ~30 minutes via NICE Road
- Global Village Tech Park & the Bannerghatta Road office corridor: both cited by the developer as nearby employment hubs
The walk-to-metro distance is the standout number here. Most "near-metro" pre-launch listings on this corridor mean a short drive, not a walk, so a genuine 500-meter, 2-minute distance is worth independently timing on a site visit rather than taking on faith.
3. The Project: 2 Towers, 3 Configurations
Brigade Silvercrest is planned across 2 towers, Block 1 (Tower T-01) and Block 2 (Tower T-02), on approximately 2 acres. The developer has not yet released exact floor counts or total unit numbers; treat both as "on request" until formally confirmed. Three configurations are on offer: a 3 BHK at 2,010 Sq.Ft, a 3 BHK Premium at 2,158 Sq.Ft, and a 4 BHK at 2,685 Sq.Ft. The three-tier 3 BHK/3 BHK Premium/4 BHK structure gives buyers a mid-size step between the entry 3 BHK and the largest 4 BHK, which is a slightly wider spread than most single-jump 3-to-4 BHK launches on this stretch of Kanakapura Road.
4. Pricing
| Configuration | Area | Indicative Starting Price |
|---|---|---|
| 3 BHK | 2,010 Sq.Ft | ₹3.09 Cr* |
| 3 BHK Premium | 2,158 Sq.Ft | ₹3.23 Cr* |
| 4 BHK | 2,685 Sq.Ft | ₹4.26 Cr* |
*Indicative pre-launch pricing sourced from the developer's current marketing material. As with any pre-launch project, treat this as a starting reference point: final pricing, floor-wise premiums and payment schedules will only be confirmed at formal launch, targeted for 15 September 2026.
5. Payment Plan, Taxes & Bank Approvals
The developer's current indicative payment structure is a construction-linked plan: 10% on booking, 10% on agreement, with the balance tied to construction milestones. On top of the base price, budget for GST (5% on under-construction units), Stamp Duty (5% of property value, per Karnataka state rules) and Registration Charges (1% of the agreement value), plus an annual BBMP property tax once possession is handed over. The developer also states in-principle home loan approvals from SBI, HDFC, Kotak Mahindra, ICICI and Axis Bank, which should simplify financing once RERA registration is in place, though you should still confirm current approval status directly with your chosen bank before applying.
6. Planned Amenities
The developer's current marketing material lists amenities across fitness, leisure and family-focused categories: a gymnasium, swimming pool, yoga pavilion and jogging track for fitness; a clubhouse, mini theater, indoor games room, dance/music room and tennis court for leisure; and a kids' activity zone, video door phones and 24/7 CCTV monitoring for family and security. The developer's marketing describes this as spanning 40+ planned spaces, though a formal, itemized specification sheet is not yet public, so treat the amenity list as directionally accurate rather than final.
7. What's Still Unconfirmed
Several details aren't yet public at this stage:
- RERA registration: Not yet filed/approved as of this review, with the developer indicating approval expected sometime in 2026. No RERA number exists yet; be wary of any listing that shows one.
- Exact tower height and total unit count: The developer has confirmed 2 towers on 2 acres but not yet released per-tower floor counts or a total unit number.
- Detailed floor plans and tower elevations: Not yet released publicly beyond the 3 named configurations and their carpet areas.
- Final possession date: October 2031 is the developer's current indicative target, roughly 5 years from the planned September 2026 launch, subject to change once RERA registration formalizes the commitment.
8. The Expression of Interest (EOI) Process
Ahead of the formal 15 September 2026 launch, the developer plans to run an online Expression of Interest process. Registering an EOI typically lets a buyer indicate a preferred configuration (3 BHK, 3 BHK Premium or 4 BHK) and get earlier access to unit selection and pricing than someone who waits for the public launch. An EOI is not a booking and does not carry the legal weight of a RERA-registered sale agreement; it is simply a way to queue up early. If you're seriously considering this project, registering interest through this page is a reasonable way to be notified when the EOI window opens, but treat it as a queue position, not a purchase commitment.
9. Model Apartments and Site Visits
The developer's current marketing material indicates sample model apartments will be built on-site in two configurations, a 3 BHK and a 4 BHK, once construction on the sales gallery begins. Until those are ready, any layout you're shown is a floor plan on paper rather than a walkable space, so it's worth waiting for the physical model apartments (or at minimum a detailed, dimensioned floor plan) before finalizing on a specific unit or floor.
10. How Brigade Silvercrest Compares to Brigade Jeevan Sandhya
Buyers researching this stretch of Kanakapura Road will also come across Brigade Jeevan Sandhya, another Brigade Group pre-launch nearby. The two are separate listings with different specifics: Jeevan Sandhya is positioned as a single 20-floor tower with 135 units near Vajarahalli Metro Station, priced from roughly ₹3 Cr onwards, while Silvercrest is a 2-tower, 3-configuration project near Raghuvanahalli Cross Metro Station, priced from ₹3.09 Cr onwards. Both are pre-launch, both are Brigade Group, and both are awaiting RERA registration, so the practical difference for most buyers comes down to exact walking distance to your preferred metro station, the tower/floor configuration you want, and how each project's pricing lands once formal launch pricing is confirmed. Don't assume they're the same project just because they share a developer and a corridor; verify the specific address and RERA filing for whichever one you're actually considering.
Who This Project Might Suit
Brigade Silvercrest's early positioning points at a fairly specific buyer: someone who commutes via the Green Line and values a genuinely short walk to the metro over a larger, more established gated township; a buyer comfortable taking on pre-launch pricing risk in exchange for a potentially better entry rate; and a family that wants a mid-size step-up option (the 3 BHK Premium) between a standard 3 BHK and a full 4 BHK. It's a less obvious fit for a buyer who wants a RERA-registered, ready-to-move or near-possession property today, or someone who wants a large, amenity-dense township with a long operating history, both of which point toward already-registered alternatives on the same corridor instead.
Our Honest Assessment
Brigade Silvercrest's clearest strength is genuine walk-to-metro access (500 meters from Raghuvanahalli Cross Metro Station is a real, verifiable differentiator, not marketing rounding), paired with Brigade Group's long, listed track record of 300+ delivered projects. The trade-off is that this is a very early-stage listing: no RERA number, no confirmed floor or unit count, and pricing that still needs to be locked in at formal launch. If you want a large-format alternative with a confirmed RERA registration on the same corridor, compare against Aparna Wonder Woods, or see how this compares to the nearby Brigade Jeevan Sandhya, another Brigade Group pre-launch on the same Kanakapura Road corridor. If Silvercrest's metro-adjacent positioning and pre-launch pricing appeal to you, registering early interest is reasonable, but as with any pre-launch project, hold off on binding payments until RERA registration is confirmed and independently verified on the Karnataka RERA portal.