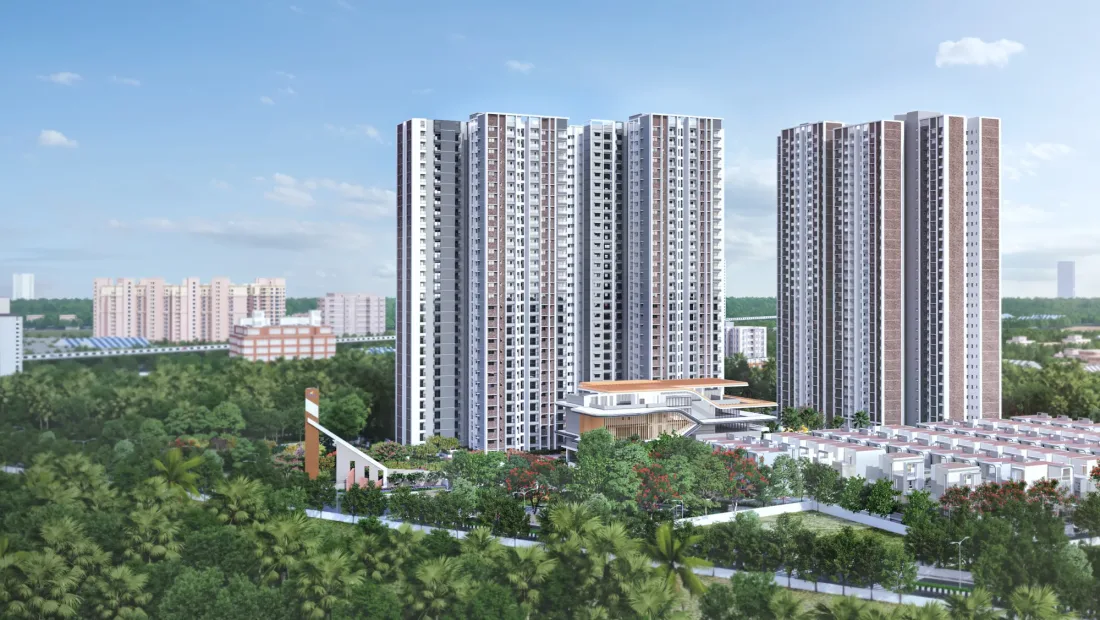
If you've come across marketing for "Codename Courtyard" on Old Madras Road and are wondering how it relates to "Sattva Aangane," the short answer is that they're the same project. Sattva Group is currently running its pre-launch Expression of Interest (EOI) campaign for this development under the working codename Courtyard, while Aangane is the project's actual name. This kind of two-name situation is common in pre-launch real estate marketing in Bangalore: a developer tests demand under a codename before the formal public launch, but it understandably creates confusion for buyers trying to research the project online. This article puts everything we currently know about Sattva Aangane in one place: location, scale, configurations, pricing, amenities and RERA status, sourced directly from the developer's own pre-launch collateral.
1. What Is Sattva Aangane (Codename Courtyard)?
Sattva Aangane is a new residential development by Sattva Group (Salarpuria Sattva) on Old Madras Road, Bengaluru. The developer's own pre-launch messaging describes it as "a new expression of expansive living by Sattva," built around three-side open residences with zero shared walls, meaning every home gets light and ventilation from three sides rather than being wedged between two neighbouring units, a genuine differentiator against typical shared-wall apartment layouts in this price band. The project is at the pre-launch, EOI stage: Sattva is collecting Expressions of Interest ahead of the formal public launch, and early registrants are being offered what the developer calls "exclusive EOI pricing," along with priority access and preferred inventory choice once sales formally open.
"Codename Courtyard" is simply the marketing name attached to this EOI campaign. It is not a separate project, a different phase, or a rebrand of an unrelated development. It is the same 10-acre Sattva Aangane development on Old Madras Road, and buyers researching either name should expect to land on the same set of facts.
2. Location: Old Madras Road, Bengaluru
Sattva Aangane sits on Old Madras Road (NH-75), within reach of KR Puram, Krishnarajapuram and the wider Whitefield IT corridor. The project's own location map places it between several other Sattva developments already active along this stretch, including Sattva Songbird, Sattva Celesta and Sattva East Crest, reinforcing Old Madras Road as a corridor where the developer has an established, multi-project presence rather than a one-off launch.
- Road Connectivity: Old Madras Road & NH-75, with onward access towards Hoskote and the airport corridor
- Rail & Metro: KR Puram and Krishnarajapuram Railway Stations, Krishnarajapuram Metro Station, plus Hoodi and Whitefield Railway Stations further along the corridor
- Employment Hubs: International Tech Park (ITPL), Bagmane Tech Park, GR Tech Park and the EPIP Zone cluster
- Retail & Healthcare: Phoenix Marketcity, Inorbit Mall, Nexus Shantiniketan Mall, Manipal Hospital
- Schools: VIBGYOR High School, Delhi Public School, and several others visible on the project's own location map
For an exact pin, the developer's EOI collateral links to a Google Maps location, which we've carried through to the project page for buyers who want to check drive times from their own starting point before enquiring further.
3. Project Scale & Master Plan
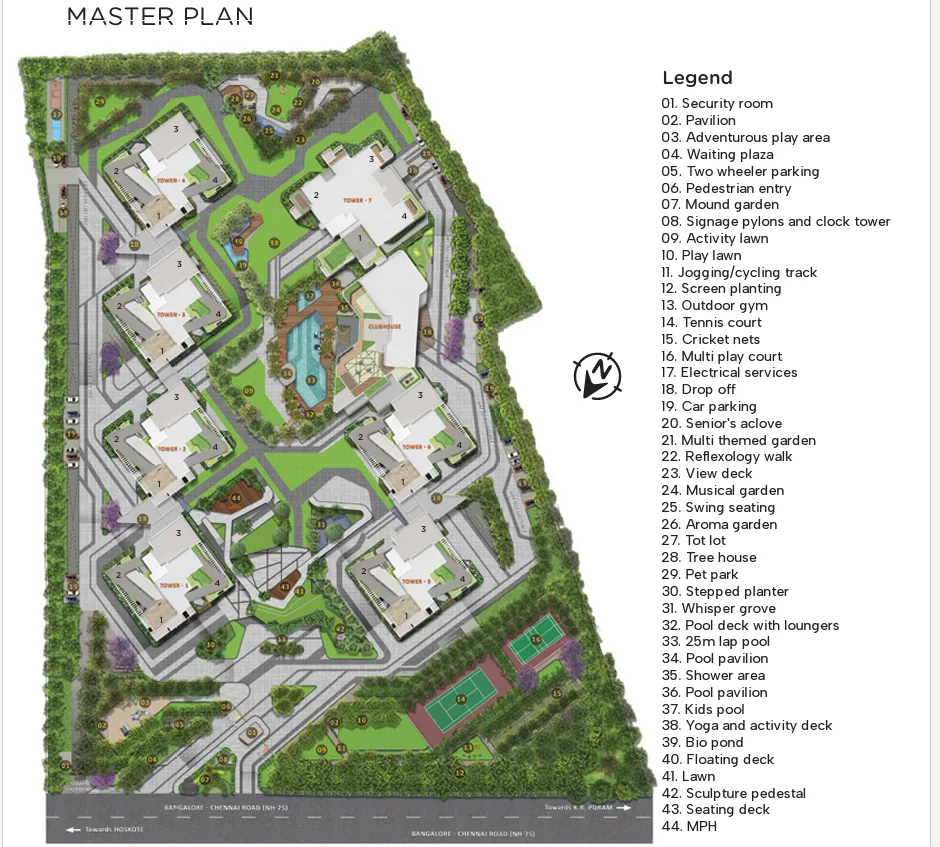
Sattva Aangane is being developed across 10 acres, with the developer committing 80% of that land to open space, including a dedicated 2-acre central green. The project's own master plan shows eight towers arranged around a central clubhouse, a 25m lap pool and landscaped gardens, with tennis courts, cricket nets and a multi-play court positioned along the periphery of the layout. This kind of tower-around-a-green arrangement is designed to keep the bulk of ground-level open space usable and shared, rather than fragmented into small pockets between individual towers.
Two things stand out on the master plan specifically. First, every tower gets its own "sky level" amenity deck in addition to the shared ground-level clubhouse and pool, which the developer's EOI messaging calls out explicitly as "sky level amenities in all towers." Second, the layout includes a distinct "Senior's Alcove" zone and a dedicated pet park, both called out separately from the general landscaping, a sign the amenity planning has gone beyond a generic pool-and-gym checklist.
4. Configurations & Floor Plans
Sattva Aangane's current EOI campaign offers two headline configurations, plus a signature duplex option pulled from the tower-specific floor plans we've reviewed:
| Configuration | Size Range | Notes |
|---|---|---|
| 3 BHK | 1,800 to 2,300 sq.ft | Illustrative 3BHK+3T layout on file: 2,311 sq.ft super built-up, 1,284 sq.ft carpet, 236 sq.ft balcony |
| 4 BHK | 2,600 to 3,000 sq.ft | Illustrative 4BHK+4T+Staff layout on file: 2,991 sq.ft super built-up, 1,793 sq.ft carpet, 187 sq.ft balcony |
| 4 BHK Signature Duplex | Tower 7 (two-level) | 4BHK+4T+Staff across a lower level (living, dining, three bedrooms) and an upper level (master suite, family lounge, hobby/study) |
The individual floor plans we've reviewed are tower- and unit-specific: the "3 BHK" and "4 BHK" bands each cover more than one exact layout within that size range, which is normal for a multi-tower development of this scale. The signature duplex is the most distinctive layout on file, a genuine two-level home with its own internal staircase, double-height balconies on the lower level, and a private master suite with a hobby/study room upstairs, positioned in Tower 7. As with any pre-launch project, treat individual unit numbers (like the 2,311 sq.ft or 2,991 sq.ft figures above) as illustrative examples within the advertised range rather than a guarantee of what will be available by the time you enquire. Always confirm the specific tower and floor before booking.
5. Pricing: Exclusive EOI Rates
Sattva's current EOI campaign advertises the following starting prices:
| Configuration | Size | Exclusive EOI Price |
|---|---|---|
| 3 BHK | 1,800 to 2,300 sq.ft | ₹2.81 Cr onwards |
| 4 BHK | 2,600 to 3,000 sq.ft | ₹4.15 Cr onwards |
*Exclusive EOI (Expression of Interest) pricing during the pre-launch phase, as advertised by the developer at the time of writing. This is early pricing, not a final post-launch price list, and is subject to change.
Working off the advertised ranges, the 3 BHK EOI price of ₹2.81 Cr for a 1,800 to 2,300 sq.ft home works out to roughly ₹12,200 to ₹15,600 per sq.ft depending on exactly where in that size band a given unit falls, and the 4 BHK EOI price of ₹4.15 Cr across 2,600 to 3,000 sq.ft works out to roughly ₹13,800 to ₹16,000 per sq.ft. Those are wide bands precisely because "starting from" pricing on a range of sizes doesn't pin down a single per-sq.ft rate. Treat them as a sense-check on affordability rather than a quote, and get the tower- and floor-specific number directly before making any decision.
Exclusive EOI pricing during a pre-launch phase is typically positioned below what the same project commands once it formally launches to the public, which is the usual incentive for registering early. It is not, however, a guarantee of appreciation or of the final launch price. Both depend on how demand plays out once Sattva opens sales more broadly.
6. Amenities
Sattva Aangane's amenity list, drawn from the master plan and EOI collateral, is genuinely extensive for a 10-acre development:
- 40,000 sq.ft clubhouse
- 25m lap pool with pool deck and loungers, plus a separate kids' pool
- Tennis and pickleball courts, badminton and squash courts, cricket nets and a multi-play court
- Sky-level amenity decks in every tower
- Yoga and activity deck, reflexology walk, aroma garden, musical garden and a "whisper grove" quiet zone
- Dedicated pet park, kids' play area, tot lot and a tree house
- A separate senior's alcove zone within the landscaped gardens
The mix leans towards genuinely differentiated, lower-frequency amenities (a dedicated senior's zone, a pet park, a "whisper grove") alongside the expected sports and pool facilities, rather than just padding out a generic list, a reasonable sign of real amenity planning rather than a marketing checklist.
7. RERA & Legal Status
Sattva Aangane is currently at the pre-launch, EOI stage, and as of this writing its Karnataka RERA registration number has not yet been advised by the developer. This is normal for a project at this stage: RERA registration typically follows once a project is ready to formally launch sales, not during the earlier Expression of Interest period. That said, it also means buyers should treat any pricing, floor plan or possession commitment made during the EOI phase as provisional until RERA registration is confirmed.
We recommend independently checking the Karnataka RERA portal (rera.karnataka.gov.in) for the project's registration status before making any payment beyond a token EOI amount, and asking directly for the RERA number, the registered promoter entity, and the sanctioned plan before signing anything binding. This listing itself is marketed by an Authorized Channel Partner / RERA Authorised Advertiser (Karnataka: PRM/KA/RERA/1251/310/AG/170823/000045), a separate registration from the project's own RERA number, which covers the advertiser, not the project.
8. Possession Timeline
As with RERA registration, an exact possession date has not been published for Sattva Aangane at the current EOI stage. This is typical for a project that hasn't formally launched sales yet. Enquire directly for the developer's current construction and possession estimate once it is available, and treat any informal timeline shared during the EOI phase as indicative rather than committed until it's reflected in the RERA filing.
Our Honest Assessment
Sattva Aangane (Codename Courtyard) reads as a well-planned, amenity-rich addition to Sattva Group's growing footprint on Old Madras Road, with genuinely differentiated design choices, including three-side open towers with zero shared walls, sky-level amenities in every tower, and a signature duplex option, rather than a generic layout. The corridor itself benefits from Sattva's existing presence nearby (Songbird, Celesta and East Crest are all visible on the project's own location map) and from spillover demand out of the established Whitefield IT corridor. The catch, as with any pre-launch EOI, is that the two numbers that matter most for legal safety, the RERA registration and a confirmed possession date, simply don't exist yet. That's not a red flag in itself; it's the normal state of a project at this stage. But it does mean the "exclusive EOI pricing" on offer today should be weighed against that uncertainty, not treated as a locked-in deal. If you're comfortable registering early on a reputable, established developer's word ahead of RERA registration, the fundamentals here look sound. If you'd rather wait for RERA registration and a firm possession date before committing money, that's a reasonable position too. Either way, enquire for the latest floor plans and current status before deciding.