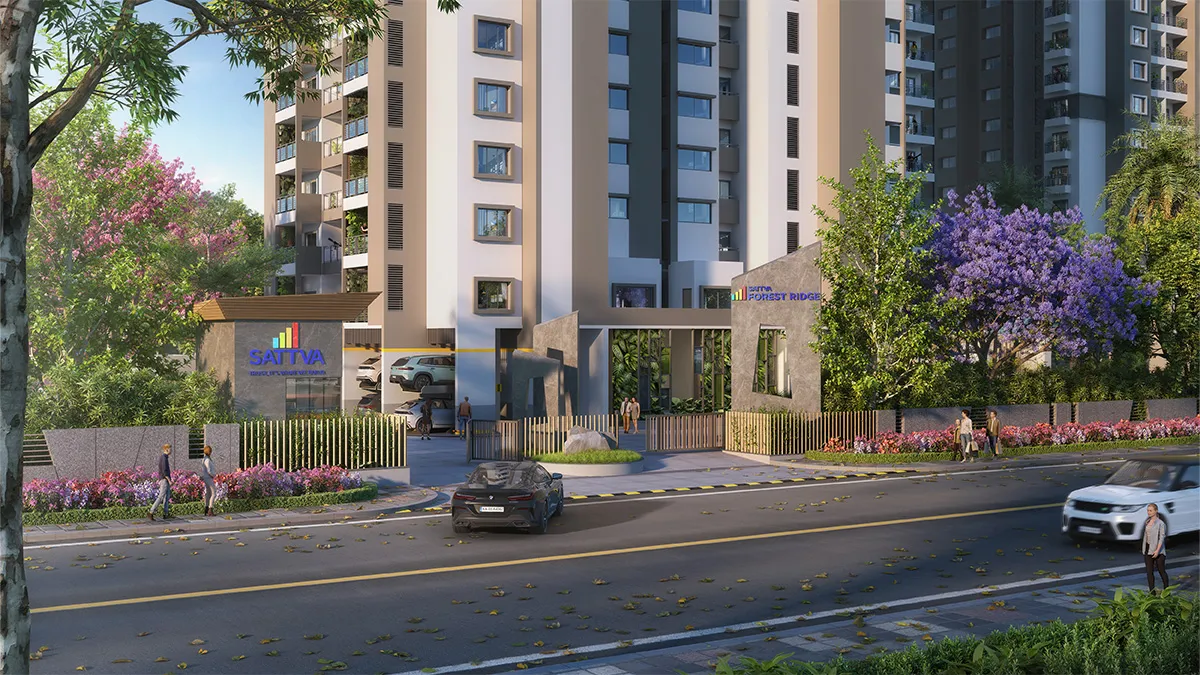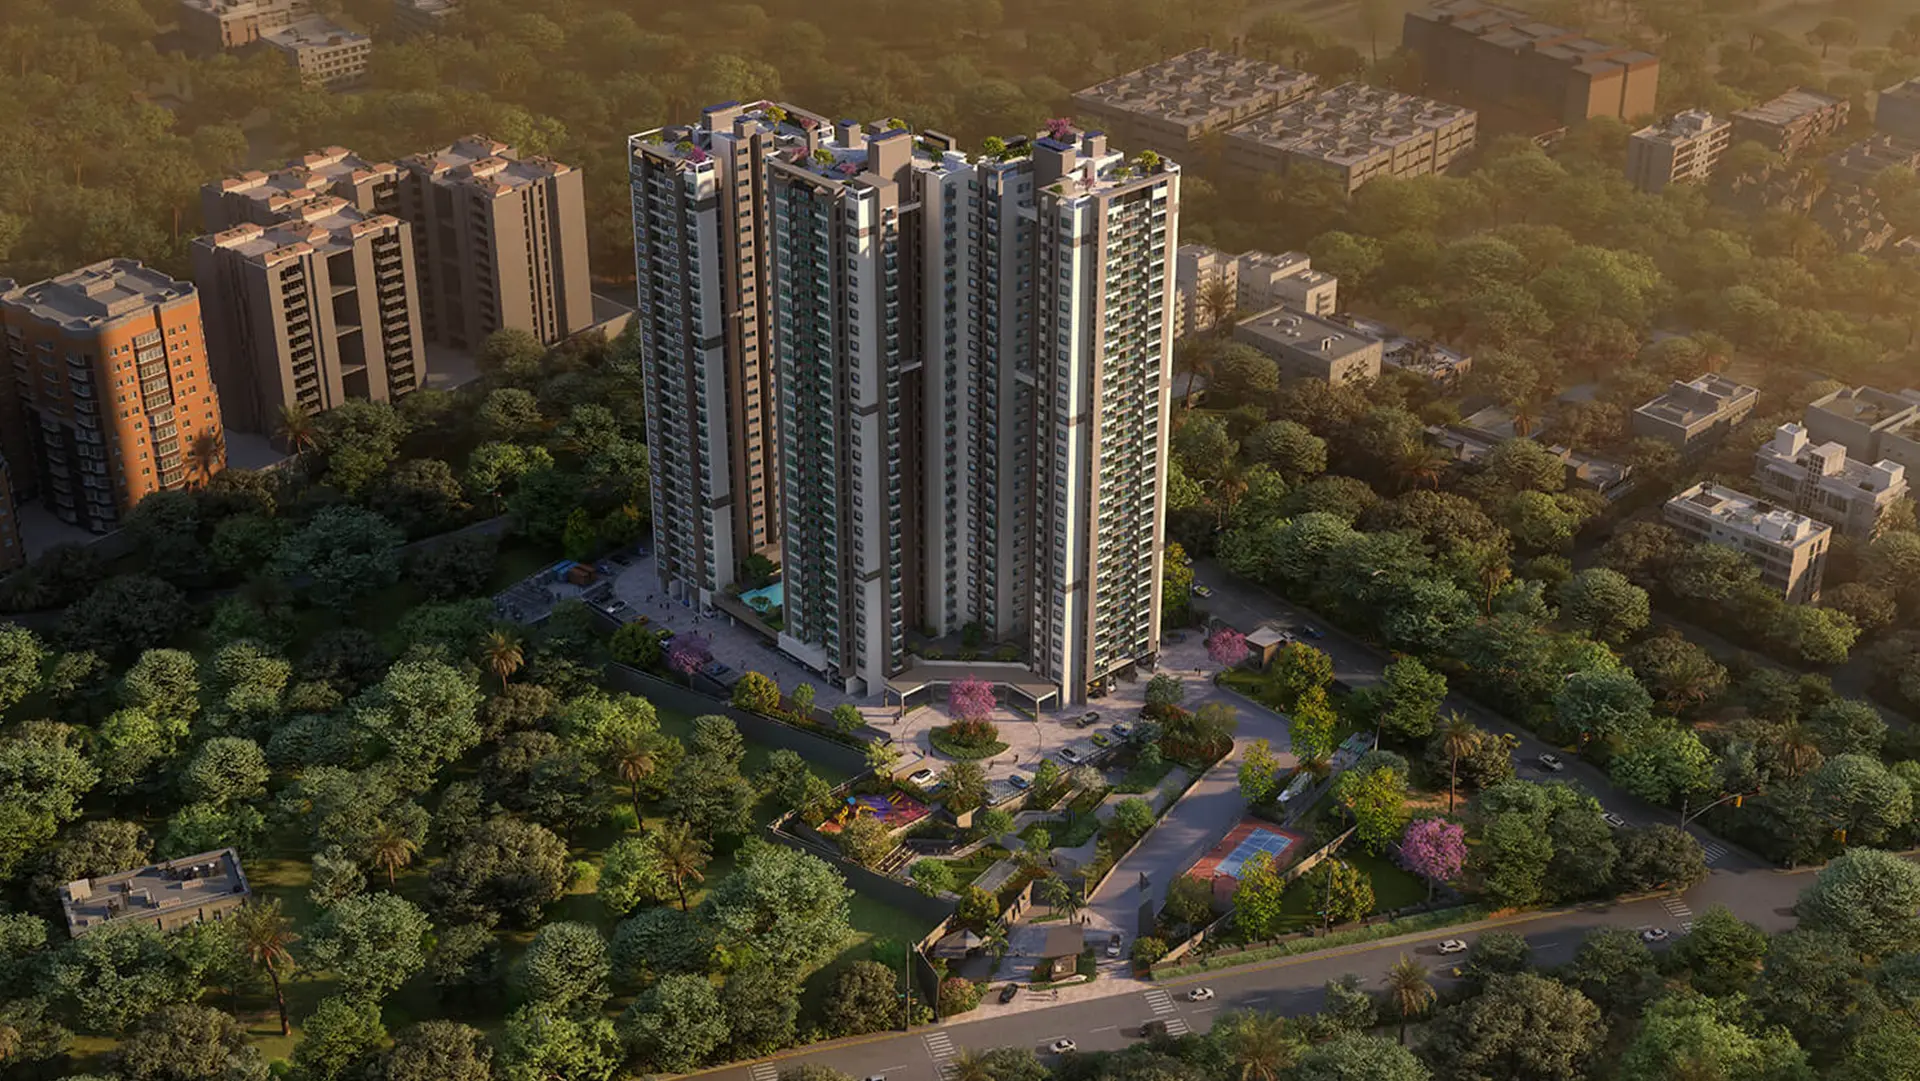
On the Kanakapura Road corridor, Sattva Forest Ridge is currently our sole verified listing — and the standard it will be measured against as we add more projects to the area. This is a deep-dive review covering layout, pricing, possession, RERA status, and our honest assessment of its investment merit.
1. The Developer: Sattva Group
Founded in 1993 and headquartered in Bangalore, Sattva Group is one of India's most established real estate developers, with a portfolio of 142+ completed projects spanning roughly 75 million sq. ft. across Bangalore, Hyderabad, Kolkata, Pune and Chennai. In a market where developer credibility is paramount, Sattva is a Tier-1 name with a long delivery track record.
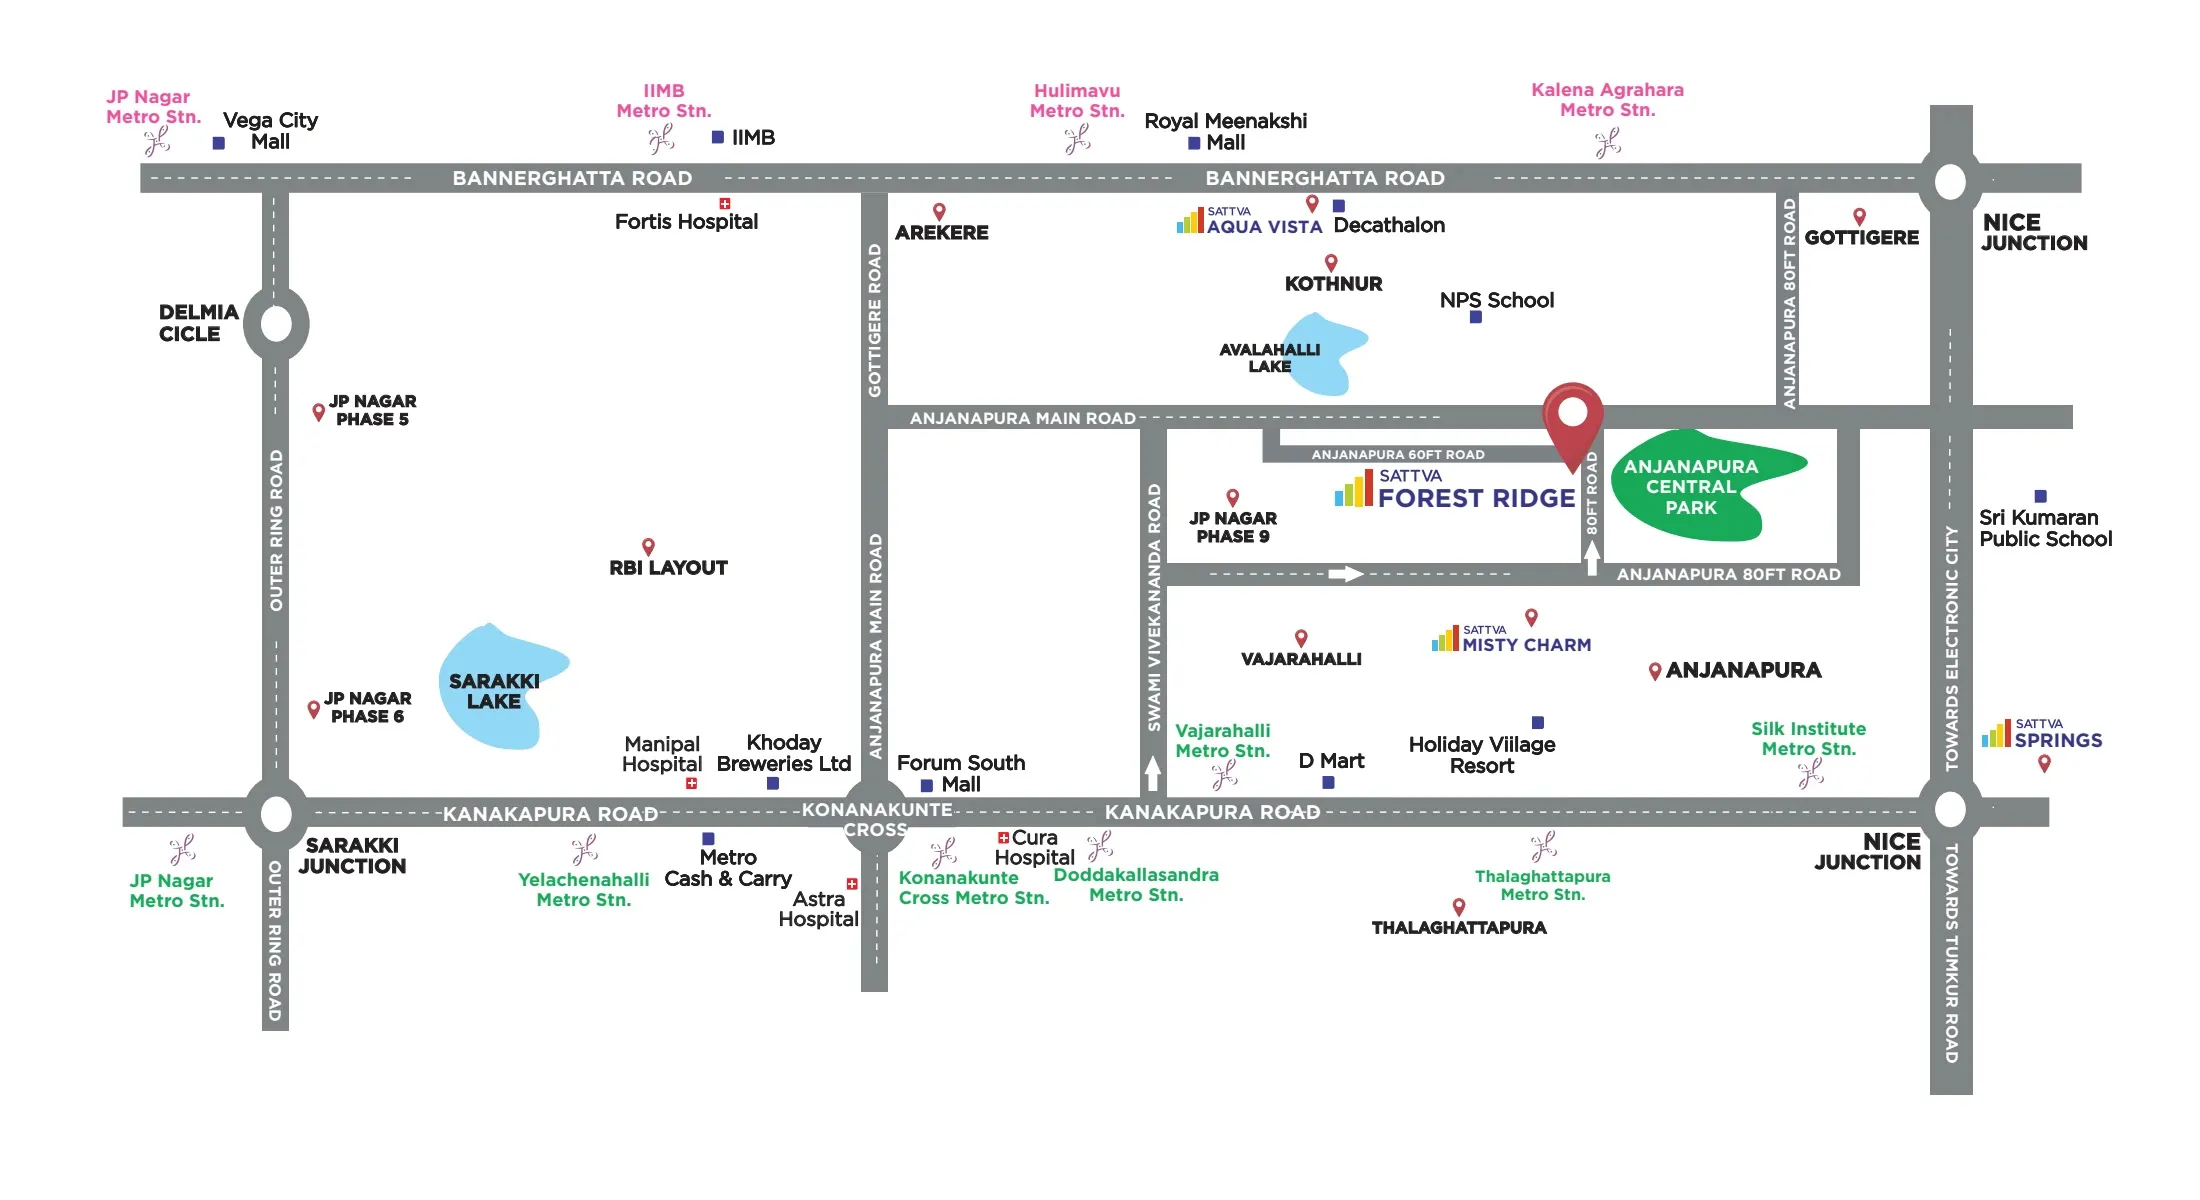
2. Location: Anjanapura 80 Feet Road, JP Nagar 9th Phase
Forest Ridge sits on Anjanapura 80 Feet Road, right opposite Anjanapura Central Park, in JP Nagar 9th Phase — South Bangalore. Key proximity metrics:
- NICE Peripheral Ring Road: ~1.6 km
- Kanakapura Main Road: ~3.0 km
- Bannerghatta Main Road: ~4.9 km
- Silk Institute / Konanakunte Cross Metro (Green Line): ~4.0 km
- Schools: Delhi Public School (JP Nagar), National Public School, Kidzee
- Hospitals: Fortis Hospital (Bannerghatta), Apollo Clinic, Motherhood Hospital
3. The Project: What You Actually Get
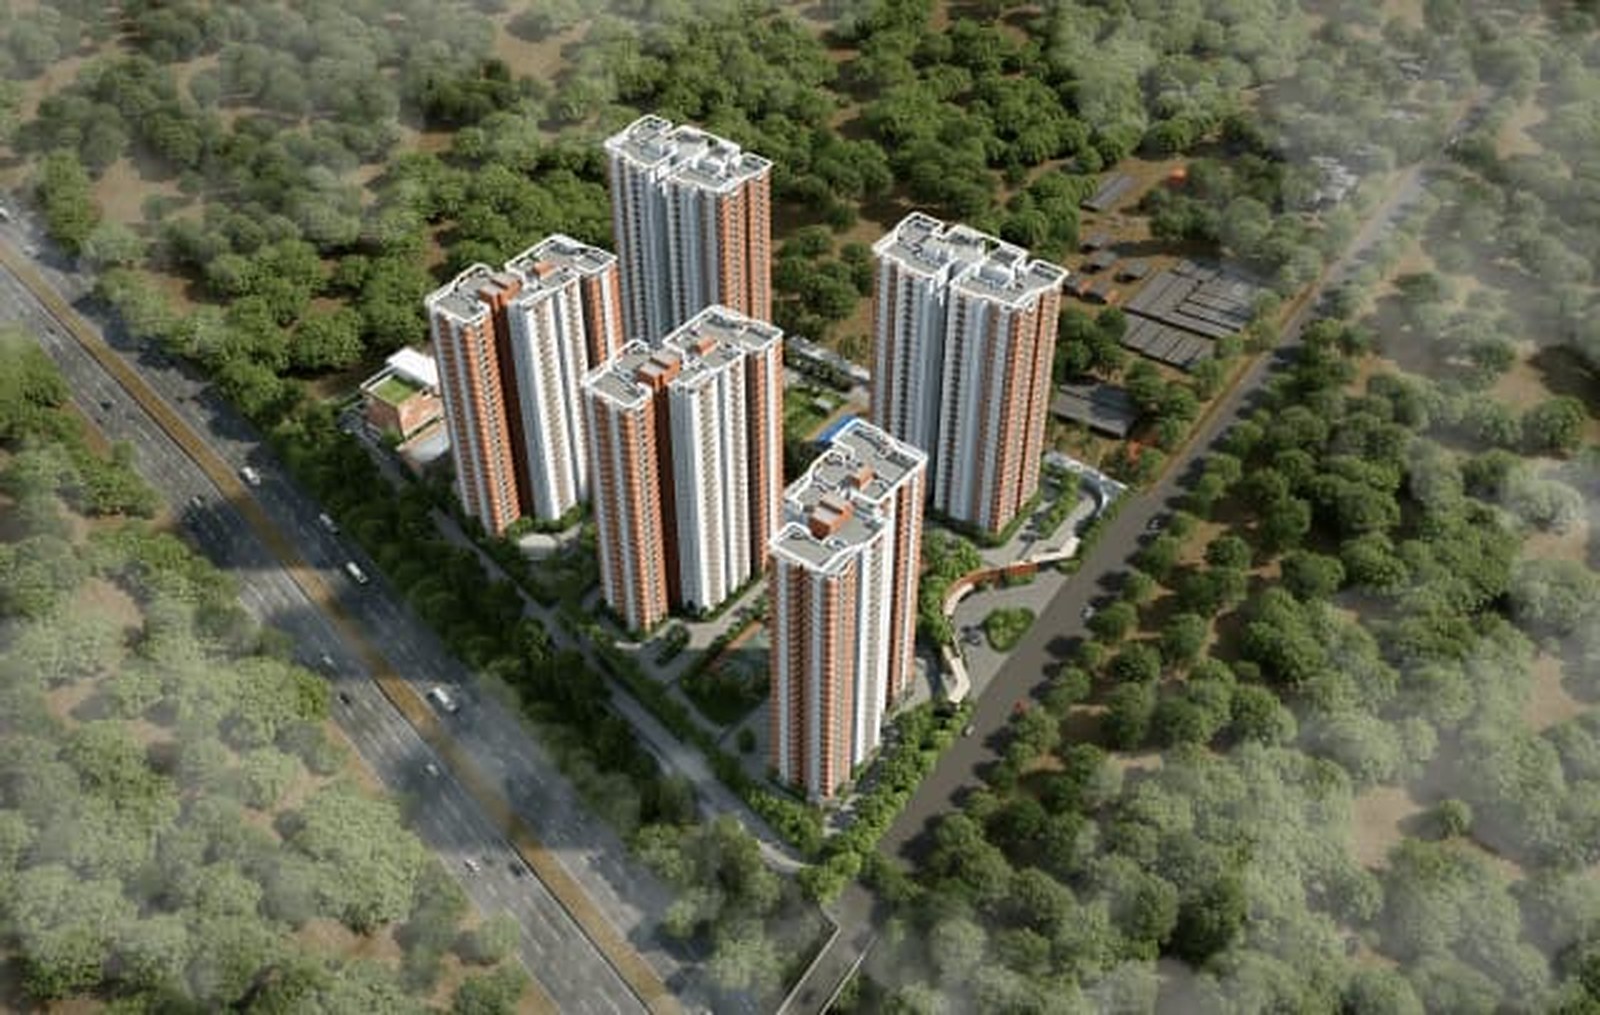
Forest Ridge spans roughly 4.1 acres with 75% open space, arranged as 3 towers (2 Basements + Ground + 28/30 Floors) housing 407 apartments across 1, 2 and 3 BHK configurations. Amenities include a clubhouse, temperature-controlled swimming pool, indoor and outdoor gymnasiums, a yoga zone, and dedicated children's play areas.
Unit Sizes
Four configurations are on offer: a 1 BHK (732–767 sq. ft. super built-up), a 2 BHK (1,195–1,200 sq. ft.), a 2-toilet 3 BHK (1,609–1,688 sq. ft.), and a 3-toilet 3 BHK (1,839–1,864 sq. ft.).
4. Pricing
| Configuration | Super Built-up Area | Carpet Area | Price Range (Approx.) |
|---|---|---|---|
| 1 BHK | 732 – 767 sq.ft. | 465 – 485 sq.ft. | ₹78.7 Lacs – ₹82.3 Lacs |
| 2 BHK | 1,195 – 1,200 sq.ft. | ~776 sq.ft. | ₹1.28 Cr – ₹1.31 Cr |
| 3 BHK (2 Toilet) | 1,609 – 1,688 sq.ft. | 1,022 – 1,091 sq.ft. | ₹1.60 Cr – ₹1.84 Cr |
| 3 BHK (3 Toilet) | 1,839 – 1,864 sq.ft. | 1,201 – 1,211 sq.ft. | ₹1.90 Cr – ₹2.03 Cr |
*Prices are indicative and subject to change. Contact us for verified current pricing and availability.
5. Possession Timeline
Handovers are scheduled in a phased approach starting in late 2028, with full completion targeted by December 2029 — a roughly 3-year construction runway from today, in line with the scale of a 3-tower, 407-unit development.
6. Legal and RERA Verification
At Luxura Habitat, no project recommendation is made before legal verification. For Sattva Forest Ridge:
- Project RERA Number: PRM/KA/RERA/1251/310/PR/241224/007315
- Status: RERA-registered, active project
- Advertiser/Agent RERA: This listing is marketed by an Authorized Channel Partner / RERA Authorised Advertiser (Karnataka: PRM/KA/RERA/1251/310/AG/170823/000045)
We encourage all prospective buyers to independently verify these details on the official Karnataka RERA website before finalising a booking.
Our Honest Assessment
Sattva Forest Ridge combines a credible Tier-1 developer with a genuinely differentiated connectivity story for a South Bangalore apartment project — working NICE Road and Metro Green Line access, not future promises. The 75% open space and forest-themed master plan is a real differentiator against denser inner-South-Bangalore alternatives. For end-users and families prioritising an established, well-connected corridor over the highest-possible speculative upside, this is a high-conviction recommendation.