Get Project Details

Direct Contact

Pre-Launch · RERA Approval Due 2026

Brigade Jeevan Sandhya, Kanakapura Road — Pre-Launch Ultra-Luxury Apartments

Ultra-luxury 3, 3.5 & 4 BHK homes (2,010 to 2,685 Sq.Ft) by Brigade Group across 2 towers on 2 acres, near Raghuvanahalli Cross Metro Station on Kanakapura Road. Explore pre-launch pricing and connectivity, and register your interest for the earliest updates.

2 Towers
3, 3.5 & 4 BHK Homes
2 Acres
500m from Raghuvanahalli Cross Metro
Pre-Launch Price ₹3.09 Cr* Onwards Indicative, subject to change

Get Pre-Launch Updates

Share your details and receive pre-launch pricing + updates on WhatsApp.

Project Overview

A 2-acre, 2-tower ultra-luxury pre-launch by a Tier-1 South India developer.

3, 3.5 & 4 BHK Homes on Kanakapura Main Road

Brigade Jeevan Sandhya is a pre-launch ultra-luxury residential project by Brigade Group at Doddakalsandra Village, Kanakapura Main Road, Raghuvanahalli, South Bengaluru. Planned across 2 towers (Block 1, Tower T-01 and Block 2, Tower T-02) on approximately 2 acres, the project offers 3 BHK, 3 BHK Premium and 4 BHK homes ranging from 2,010 to 2,685 Sq.Ft.

As this is a pre-launch listing, exact floor and unit counts, the final amenity list and RERA registration are still being finalized by the developer, with RERA approval expected during 2026. What's already confirmed: an address just 500 meters (about a 2-minute walk) from Raghuvanahalli Cross Metro Station, backed by Brigade Group's 300+ completed projects and 100 million+ Sq.Ft delivered across South India. Enquire for the latest updates and pricing.

Indicative pre-launch pricing starts at Rs 3.09 Cr for the 3 BHK and goes up to Rs 4.26 Cr for the 4 BHK, with formal launch targeted for 15 September 2026 and possession indicatively planned for October 2031. That makes it a natural fit for buyers evaluating early pre-launch entry pricing on a metro-adjacent Kanakapura Road address, alongside professionals and families who want walk-to-metro convenience without leaving South Bengaluru's improving connectivity behind.

🏒

500m from Metro

Raghuvanahalli Cross Metro Station, a 2-minute walk.

🏠

2-Tower Layout

Block 1 (T-01) and Block 2 (T-02) on 2 acres.

🛡

24/7 Gated Security

Gated community, CCTV surveillance.

Tier-1 Developer

Brigade Group, founded 1986.

🌿

3 Configurations

3 BHK, 3 BHK Premium and 4 BHK homes.
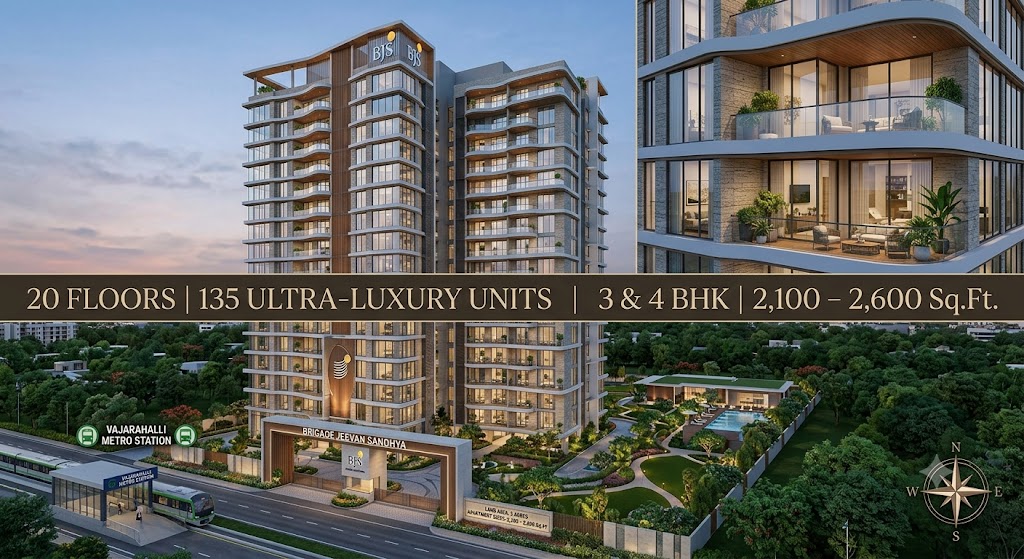
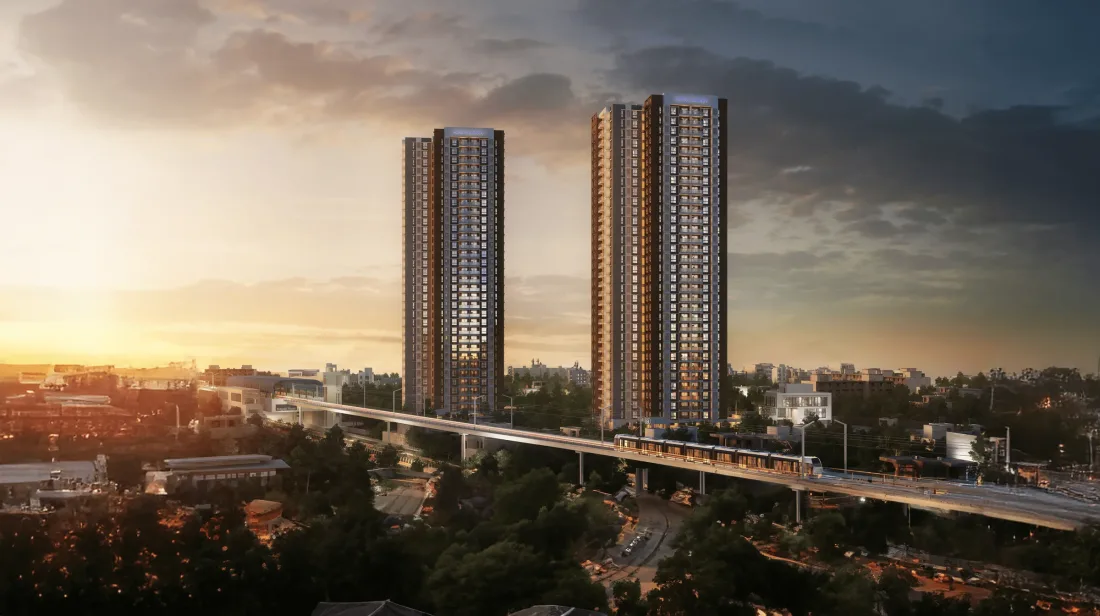
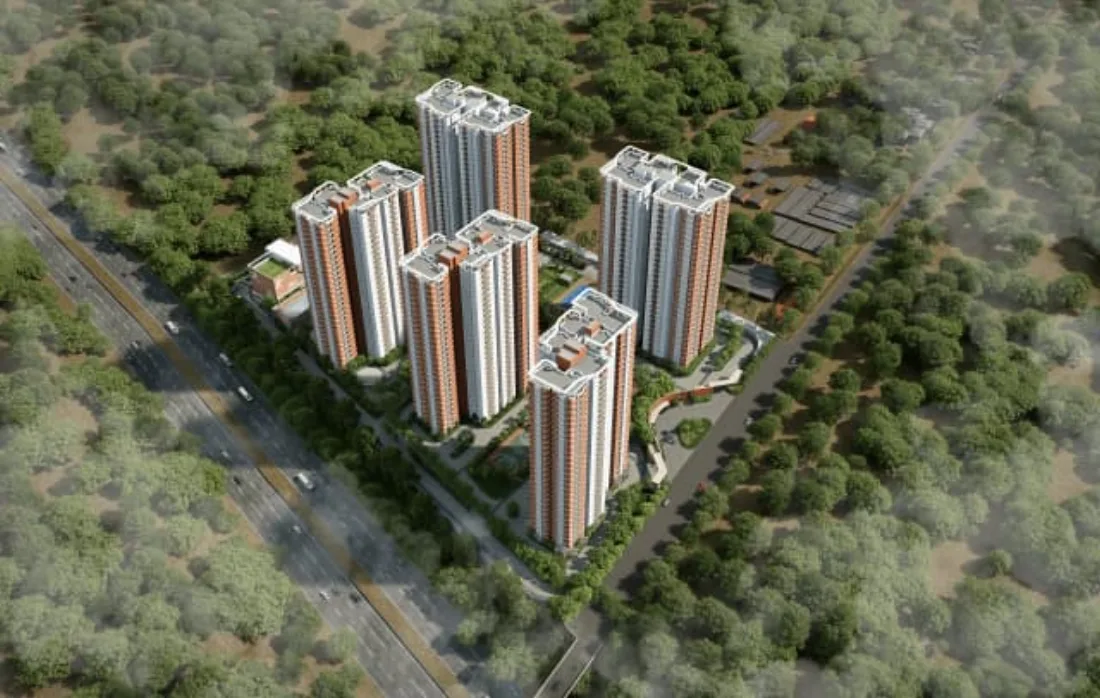
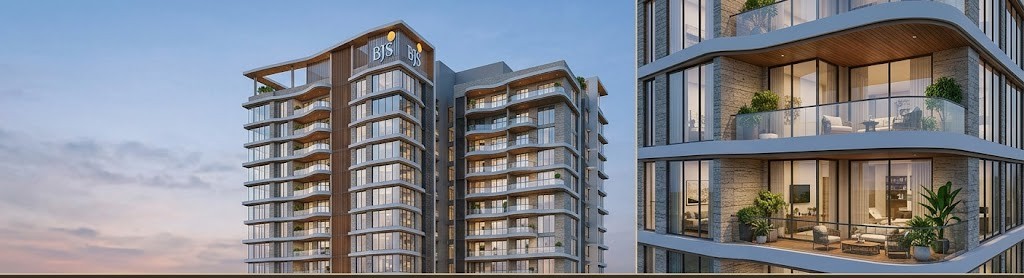
Brigade Jeevan Sandhya Tower Elevation and Site Plan

Highlights

Key details for Brigade Jeevan Sandhya, ready for quick comparison. This is a pre-launch listing; figures are indicative and subject to change.

AttributeDetails
DeveloperBrigade Group (Brigade Enterprises Limited)
Project TypePre-Launch Ultra-Luxury Apartments
LocationDoddakalsandra Village, Kanakapura Main Road, Raghuvanahalli, Uttarahalli Hobli, Bengaluru 560062
Land Area2 Acres
Structure2 Towers (Block 1: T-01, Block 2: T-02)
Total UnitsOn Request
Configurations3 BHK, 3 BHK Premium & 4 BHK (2,010 to 2,685 Sq.Ft)
Starting Price~₹3.09 Cr* Onwards
Metro Connectivity500m from Raghuvanahalli Cross Metro Station (2-minute walk)
Project StatusPre-Launch (Formal Launch 15 September 2026)
Expected PossessionOctober 2031 (Indicative)
RERA RegistrationApplication in process, approval expected in 2026, number to be updated on approval
⚠ Pre-Launch Notice: Brigade Jeevan Sandhya is currently in pre-launch stage. Tower structure, unit count, pricing and possession date above are indicative figures shared by the developer's marketing team and are subject to change once RERA registration is complete. Please verify all details independently before making any payment.

Planned Amenities

Fitness, leisure and family amenities planned across the 2-tower community.

Brigade Jeevan Sandhya Gymnasium Gymnasium
Brigade Jeevan Sandhya Clubhouse and Pool Deck Clubhouse & Pool Deck
Brigade Jeevan Sandhya Kids Play Area Kids’ Play Area
Brigade Jeevan Sandhya Sports Court Sports Court
Brigade Jeevan Sandhya Jogging Track Jogging Track
Brigade Jeevan Sandhya 24x7 CCTV Security 24/7 CCTV Security

Fitness & Wellness

  • Gymnasium
  • Swimming Pool
  • Yoga Pavilion
  • Jogging Track

Clubhouse & Leisure

  • Club House
  • Mini Theater
  • Indoor Games Room
  • Dance / Music Room
  • Tennis Court

Family & Security

  • Kids Activity Zone
  • Video Door Phone
  • 24/7 CCTV Monitoring
  • Gated Community

The developer's current marketing material describes the amenity program as spanning 40+ planned spaces. The full amenity list and specifications will be confirmed at formal launch. Enquire for the latest brochure.

Master Plan

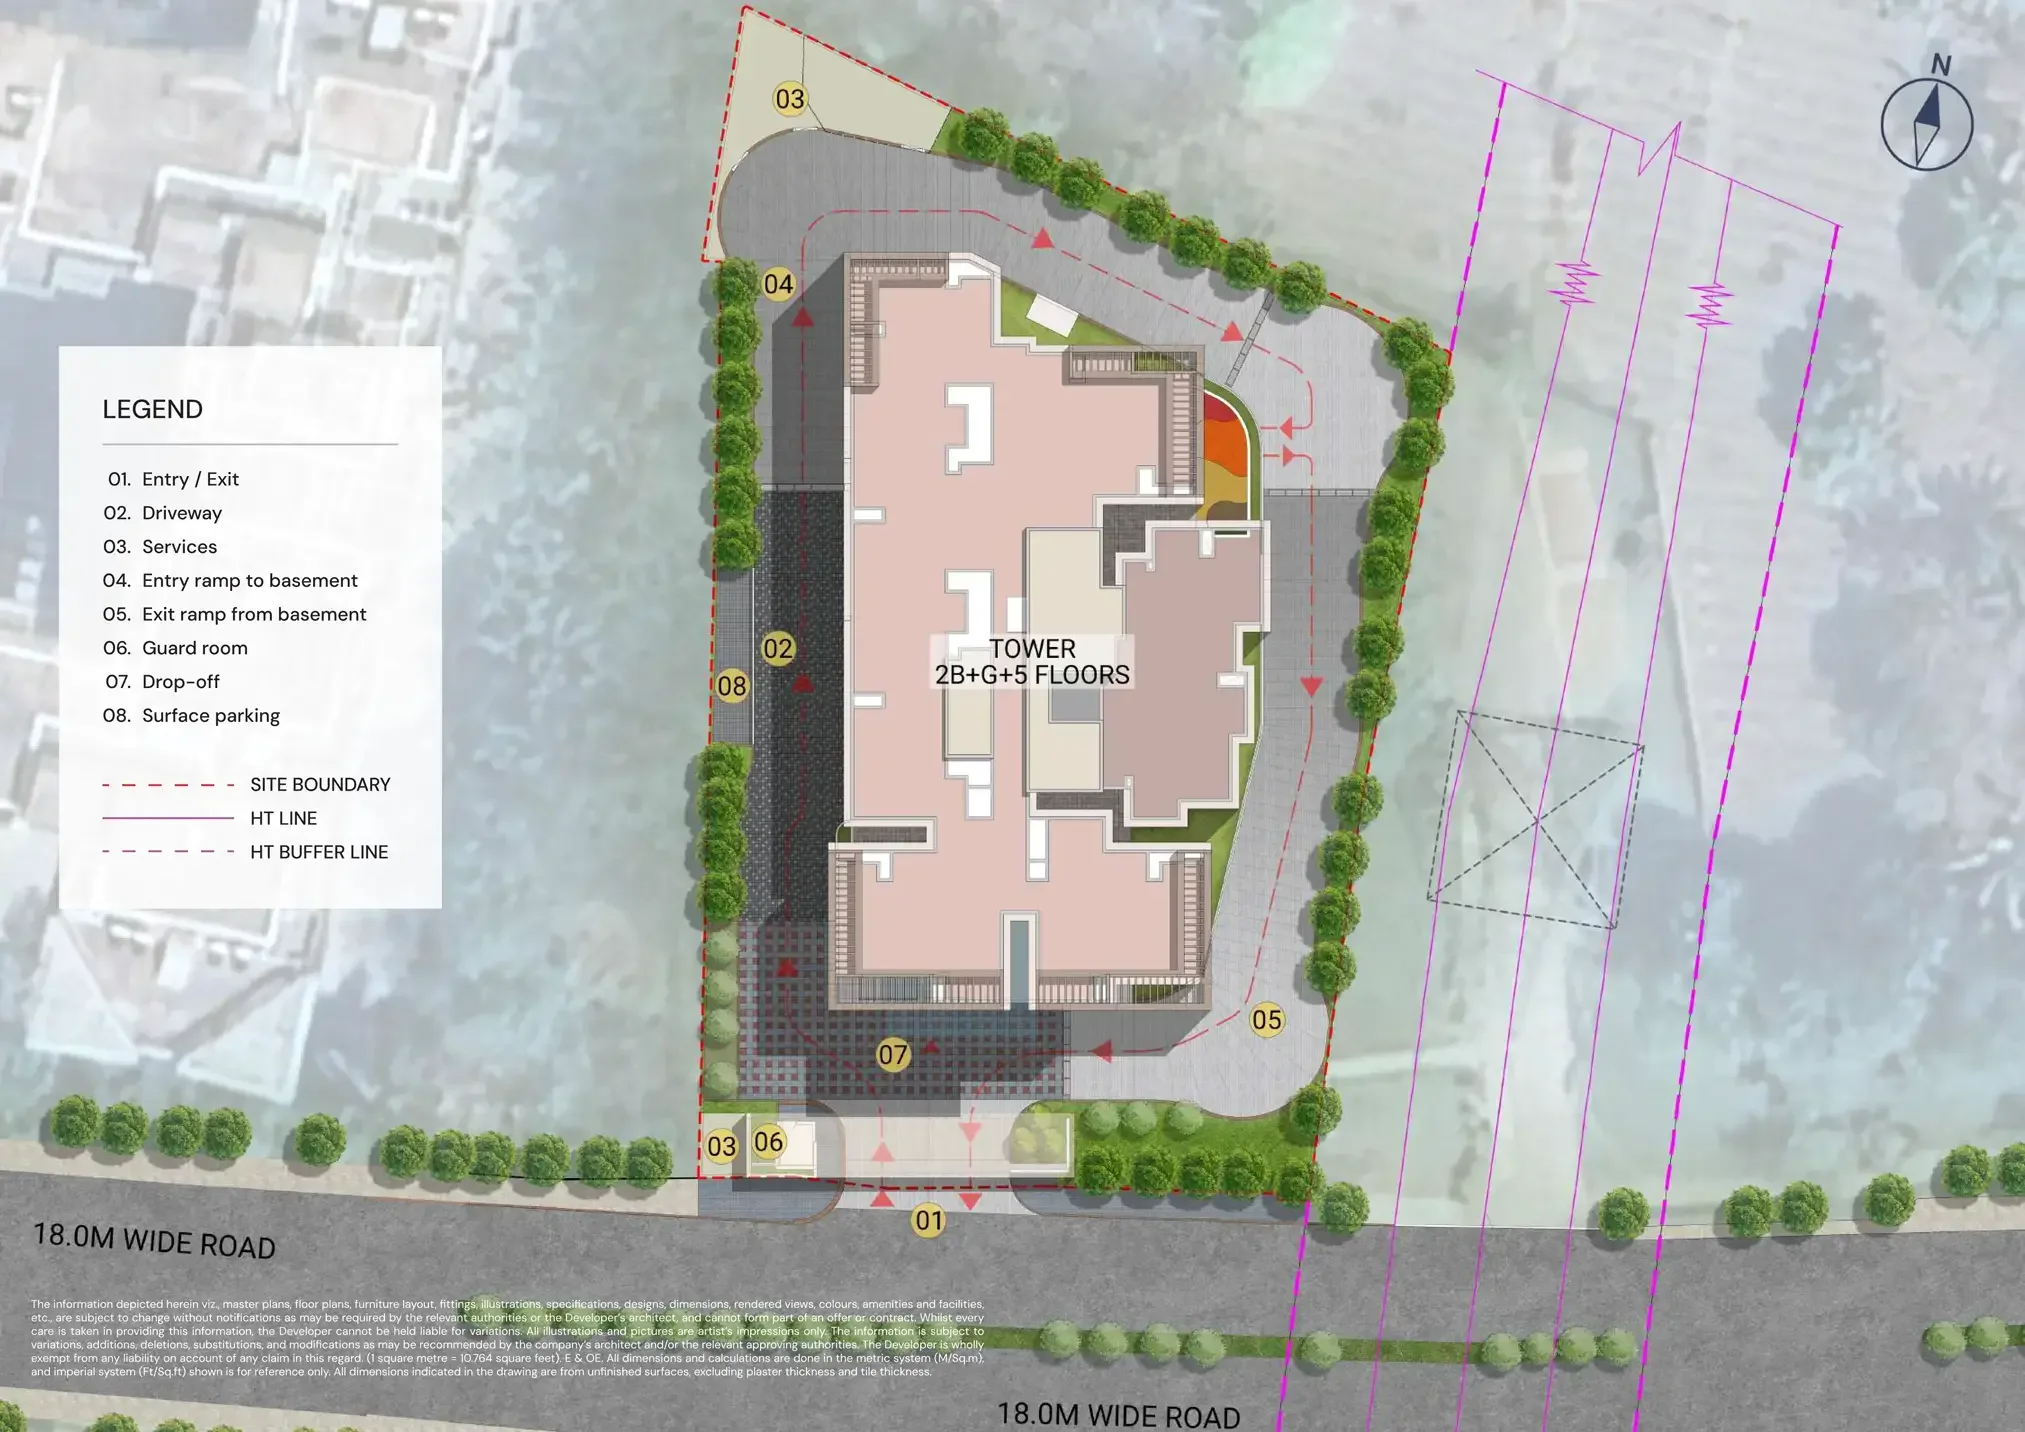
A landscaped site layout with dedicated entry, drop-off and parking zones on Kanakapura Main Road.

Brigade Jeevan Sandhya Master Plan
Dedicated Drop-Off & Driveway A landscaped drop-off court leads into the site, separating visitor movement from resident driveways and basement parking ramps.
Basement Parking Dedicated entry and exit ramps route vehicles to basement parking, keeping the surface-level landscaping and walkways free of traffic.
Perimeter Landscaping Tree-lined pathways run along the site boundary, with a guard room and surface parking positioned near the main entry.
Enquire for the Brochure The formal master plan, tower-wise unit distribution and RERA-approved layout will be released at launch. Request the latest version via the enquiry form.

Master plan shown here is an illustrative site layout shared by the developer. Final layout, tower count and unit distribution are subject to RERA approval and may change.

Floor Plans

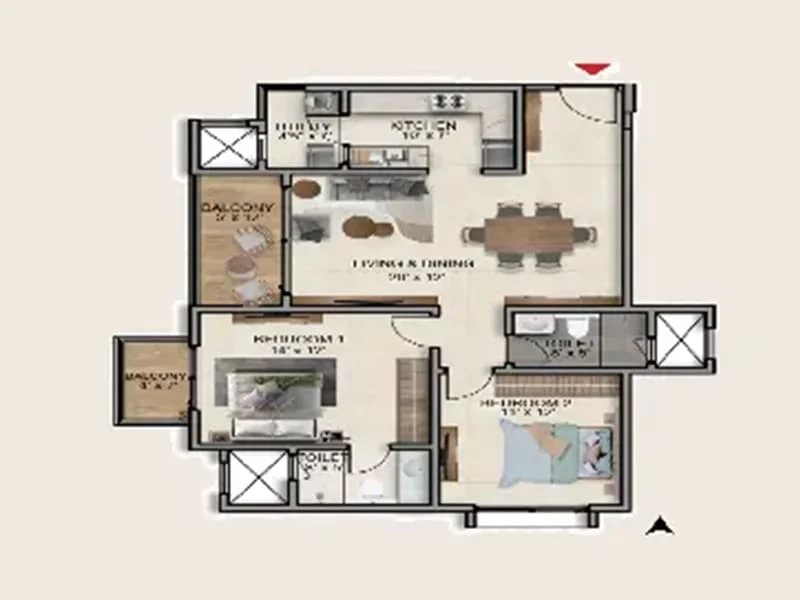
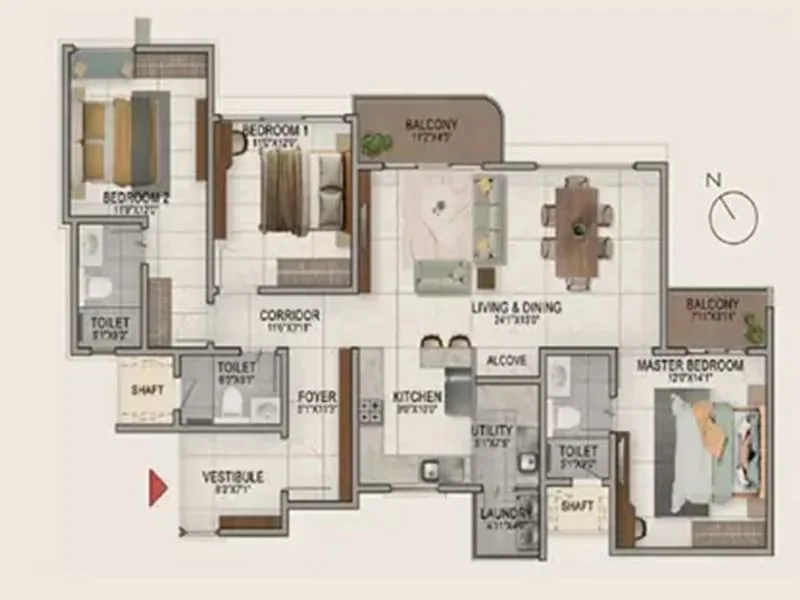
Illustrative unit layouts. Actual floor plans for each configuration will be confirmed at formal launch.

Brigade Jeevan Sandhya 3 BHK Floor Plan (Illustrative)
3 BHK
2,010 Sq.Ft
Starting Price ₹3.09 Cr*
Brigade Jeevan Sandhya 4 BHK Floor Plan (Illustrative)
4 BHK
2,685 Sq.Ft
Starting Price ₹4.26 Cr*
3 BHK Premium
2,158 Sq.Ft
Starting Price ₹3.23 Cr*

Floor plan to be released at formal launch.

Pre-Launch Configurations & Pricing

Indicative pre-launch pricing. Actual prices will be confirmed at formal launch.

3 BHK
2,010 Sq.Ft
₹3.09 Cr*

Onwards, pre-launch pricing

View Floor Plan →
3 BHK Premium
2,158 Sq.Ft
₹3.23 Cr*

Onwards, pre-launch pricing

Enquire for Floor Plan →
4 BHK
2,685 Sq.Ft
₹4.26 Cr*

Onwards, pre-launch pricing

View Floor Plan →
ConfigurationAreaApprox. Starting Price
3 BHK2,010 Sq.Ft₹3.09 Cr*
3 BHK Premium2,158 Sq.Ft₹3.23 Cr*
4 BHK2,685 Sq.Ft₹4.26 Cr*
*Indicative pre-launch pricing shared by the developer. Subject to change at formal launch. Please enquire for the latest updates.

Location & Connectivity

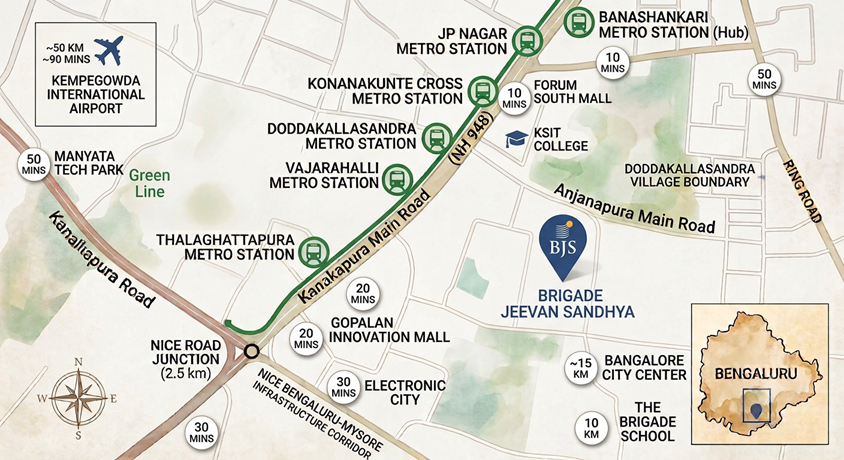
Doddakalsandra Village, Kanakapura Main Road, Raghuvanahalli, a 2-minute walk from the metro.

Brigade Jeevan Sandhya Location Map
Address Doddakalsandra Village, Kanakapura Main Road, Raghuvanahalli, Uttarahalli Hobli, Bengaluru, Karnataka 560062. Google Plus Code: VGJX+XH Bengaluru, Karnataka.
Metro & Rail Connectivity Raghuvanahalli Cross Metro Station: 500 meters, about a 2-minute walk
Kengeri Railway Station: 12.1 km, about 31 minutes
Kempegowda International Airport: approximately 55 km via NH-44, about 90 minutes
Shopping & Education Forum South Mall: ~10 mins
Gopalan Innovation Mall: ~20 mins
KSIT College: Nearby
The Brigade School: ~10 km
Employment Hubs Electronic City: ~30 mins via NICE Road
Global Village Tech Park: nearby along the Kanakapura Road corridor
Bannerghatta Road Corridor: nearby office belt
Enquire for Details Get exact commute times to your workplace, school or hospital of choice on request.

The Investment Advantage

Why Brigade Jeevan Sandhya's pre-launch pricing is worth evaluating for South Bengaluru buyers.

Walk-to-Metro Convenience At 500 meters from Raghuvanahalli Cross Metro Station, Brigade Jeevan Sandhya offers genuine walk-to-metro access, a real differentiator on a corridor where most projects only advertise "near metro" connectivity by car.
Pre-Launch Entry Pricing Pre-launch pricing is typically the lowest a project will see before formal launch premiums are added. Buyers who move early often capture better per-square-foot rates, but should weigh this against the added uncertainty of a project that hasn't yet secured RERA registration.
A 300+ Project Developer Track Record Brigade Group was founded in 1986 and has delivered 300+ projects covering roughly 100 million Sq.Ft across South India, and has been listed on the NSE and BSE since 2013, giving buyers a long, publicly-verifiable track record on a corridor it already knows well.

Taxes, Bank Approvals & Payment Plan

What to budget for beyond the base price, and how the developer's indicative payment schedule works.

Indicative Taxes & Charges GST: 5% on under-construction units. Stamp Duty: 5% of property value, per Karnataka state rules. Registration Charges: 1% of the agreement value. Property Tax is an annual BBMP charge based on unit size and location. These are standard statutory charges over and above the base price; confirm current rates with your advisor before booking.
Bank Approvals The developer indicates in-principle approvals from SBI, HDFC, Kotak Mahindra, ICICI and Axis Bank, so home loan processing should be straightforward once RERA registration is complete. Always verify current approval status directly with your chosen bank.
Indicative Payment Plan 10% on booking, 10% on agreement, with the remaining amount linked to construction milestones. This is the developer's current pre-launch structure and may be revised at formal launch; get the confirmed schedule in writing before paying.
Expression of Interest (EOI) The developer plans to open an online Expression of Interest process ahead of formal launch, letting early registrants indicate a preferred configuration and get first access to pricing and unit selection. Register your interest on this page to be notified when EOI opens.

About Brigade Group

A Tier-1 South Indian developer with nearly four decades of delivery.

1986
Founded
NSE: BRIGADE
Listed Since 2013
300+
Projects Delivered
100M+ Sq.Ft
Delivered Across South India

Brigade Group (Brigade Enterprises Limited) was founded in 1986 by M. R. Jaishankar and is headquartered in Bengaluru. Its first project, Brigade Towers, completed in 1989, was the city's first private high-rise building. In 2004, Brigade launched Brigade Gateway, Bengaluru's first integrated lifestyle enclave.

The company listed on the BSE and NSE in 2013 (ticker: BRIGADE) and now operates across residential development, commercial leasing and hospitality, with 300+ projects covering roughly 100 million Sq.Ft delivered across South India. Brigade is currently led by Pavitra Shankar (MD) and Nirupa Shankar (Joint MD), with M. R. Jaishankar continuing as Executive Chairman.

Brigade Jeevan Sandhya brings that scale to a 2-tower ultra-luxury format on Kanakapura Main Road, Raghuvanahalli, a short walk from the metro.

Register Interest for Pre-Launch Updates

Get the earliest pricing, floor plans and RERA updates as soon as they're released.

⏰ Pre-Launch Stage
Register Now for Earliest Pricing & Floor Plan Updates
⚠ Disclaimer: Brigade Jeevan Sandhya is a pre-launch project. Images, pricing and information are indicative and for representation purpose only. RERA registration is in process. Please verify all details directly with the developer and on the Karnataka RERA portal before making any payment.

Frequently Asked Questions

Common questions about Brigade Jeevan Sandhya, Kanakapura Road.

Brigade Jeevan Sandhya is a pre-launch ultra-luxury residential project by Brigade Group, located on Kanakapura Main Road, Raghuvanahalli, South Bengaluru. The project is planned across 2 towers on approximately 2 acres, offering 3, 3.5 and 4 BHK ultra-luxury homes.

Brigade Jeevan Sandhya is located at Doddakalsandra Village, Kanakapura Main Road, Raghuvanahalli, Uttarahalli Hobli, Bengaluru, Karnataka 560062, close to Raghuvanahalli Cross Metro Station.

Brigade Jeevan Sandhya is spread across approximately 2 acres at Doddakalsandra Village, Kanakapura Main Road, Raghuvanahalli, developed across 2 towers, Block 1 (T-01) and Block 2 (T-02).

Brigade Jeevan Sandhya offers 3 BHK (2,010 Sq.Ft), 3 BHK Premium (2,158 Sq.Ft) and 4 BHK (2,685 Sq.Ft) ultra-luxury apartments, with indicative pre-launch pricing from approximately ₹3.09 Crore for the 3 BHK up to ₹4.26 Crore for the 4 BHK. These are pre-launch figures and subject to change.

Brigade Jeevan Sandhya is currently in pre-launch stage and RERA registration is in process, with approval expected during 2026. No RERA number is available yet, and Luxura Habitat does not display or imply one. Under RERA rules, a project cannot be formally booked or advertised for sale until it is registered, so please treat any pre-launch pricing as indicative only, and always verify current RERA status on the Karnataka RERA portal (rera.karnataka.gov.in) before making any payment.

Alongside Karnataka RERA registration, the developer indicates it has applied for approvals from BBMP, BDA and BMRDC for Brigade Jeevan Sandhya, with the required documentation submitted. Please verify current approval status independently before making any payment.

The project is planned across 2 towers (Block 1, Tower T-01 and Block 2, Tower T-02) on approximately 2 acres of land. Exact floor and total unit counts have not been released by the developer yet.

The developer's indicative pre-launch date is August 2026, with formal launch targeted for 15 September 2026. Possession is indicatively planned for October 2031, roughly 5 years from launch. As with any pre-launch project, these dates are subject to change and will be formally confirmed once RERA registration is complete.

Yes. An illustrative site master plan and floor plans for the 3 BHK and 4 BHK configurations are available in the Master Plan and Floor Plans sections of this page. The 3 BHK Premium floor plan, exact tower-wise unit distribution and the final RERA-approved layout will be released by the developer at formal launch.

The developer's current marketing material describes Brigade Jeevan Sandhya homes as planned according to Vaastu principles. As with other pre-launch details, confirm unit-wise orientation against the final RERA-approved floor plans at formal launch.

The nearest metro station is Raghuvanahalli Cross Metro Station, about 500 meters from the project, roughly a 2-minute walk, connecting onward to the wider Bengaluru Metro network.

Kempegowda International Airport is approximately 55 km away via NH-44, about a 90-minute drive. Kengeri Railway Station is about 12.1 km away, roughly a 31-minute drive.

Electronic City is about 30 minutes away via NICE Road, Global Village Tech Park is nearby along the Kanakapura Road corridor, and the Bannerghatta Road office belt is also within easy reach.

Planned amenities span fitness, leisure and family-focused spaces, including a gymnasium, swimming pool, yoga pavilion, clubhouse, mini theater, indoor games room, tennis court, kids' activity zone, jogging track and 24/7 CCTV monitoring. The developer's marketing material describes the full amenity program as spanning 40+ planned spaces, to be confirmed at formal launch.

The developer plans to open sample model apartments in 3 BHK and 4 BHK configurations at the project site closer to launch, letting buyers walk through actual room sizes and finishes before booking. Enquire for the latest visit schedule.

The developer plans to open an online Expression of Interest (EOI) process ahead of formal launch. Registering early lets you indicate a preferred configuration and get first access to pricing and unit selection once EOI opens. Register your interest on this page to be notified.

The developer's current indicative structure is 10% on booking, 10% on signing the agreement, with the remaining amount linked to construction milestones. This pre-launch structure may be revised at formal launch, so get the confirmed schedule in writing before paying.

The developer indicates in-principle approvals from SBI, HDFC, Kotak Mahindra, ICICI and Axis Bank, so home loan processing should be straightforward once RERA registration is complete. Always verify current approval status directly with your chosen bank.

Buyers should budget for GST at 5% on under-construction units, Stamp Duty at 5% of property value per Karnataka state rules, Registration Charges at 1% of the agreement value, and an annual BBMP Property Tax based on unit size and location. Confirm current rates with your advisor before booking.

Kanakapura Road, Raghuvanahalli combines genuine walk-to-metro access with pre-launch entry pricing that is typically the lowest a project sees before formal launch premiums are added. The corridor also has improving social infrastructure, schools, hospitals and retail, alongside quick access to the NICE Road and Outer Ring Road for onward commutes.

You can register your interest and request the latest pricing, floor plans and updates using the enquiry form, WhatsApp button or call button on this page. As this is a pre-launch project, we recommend waiting for formal RERA registration before making any binding payment.