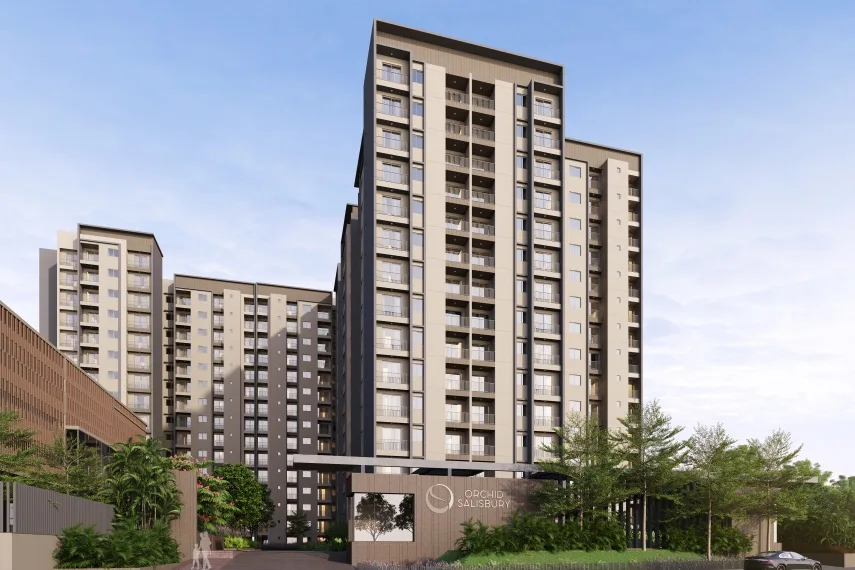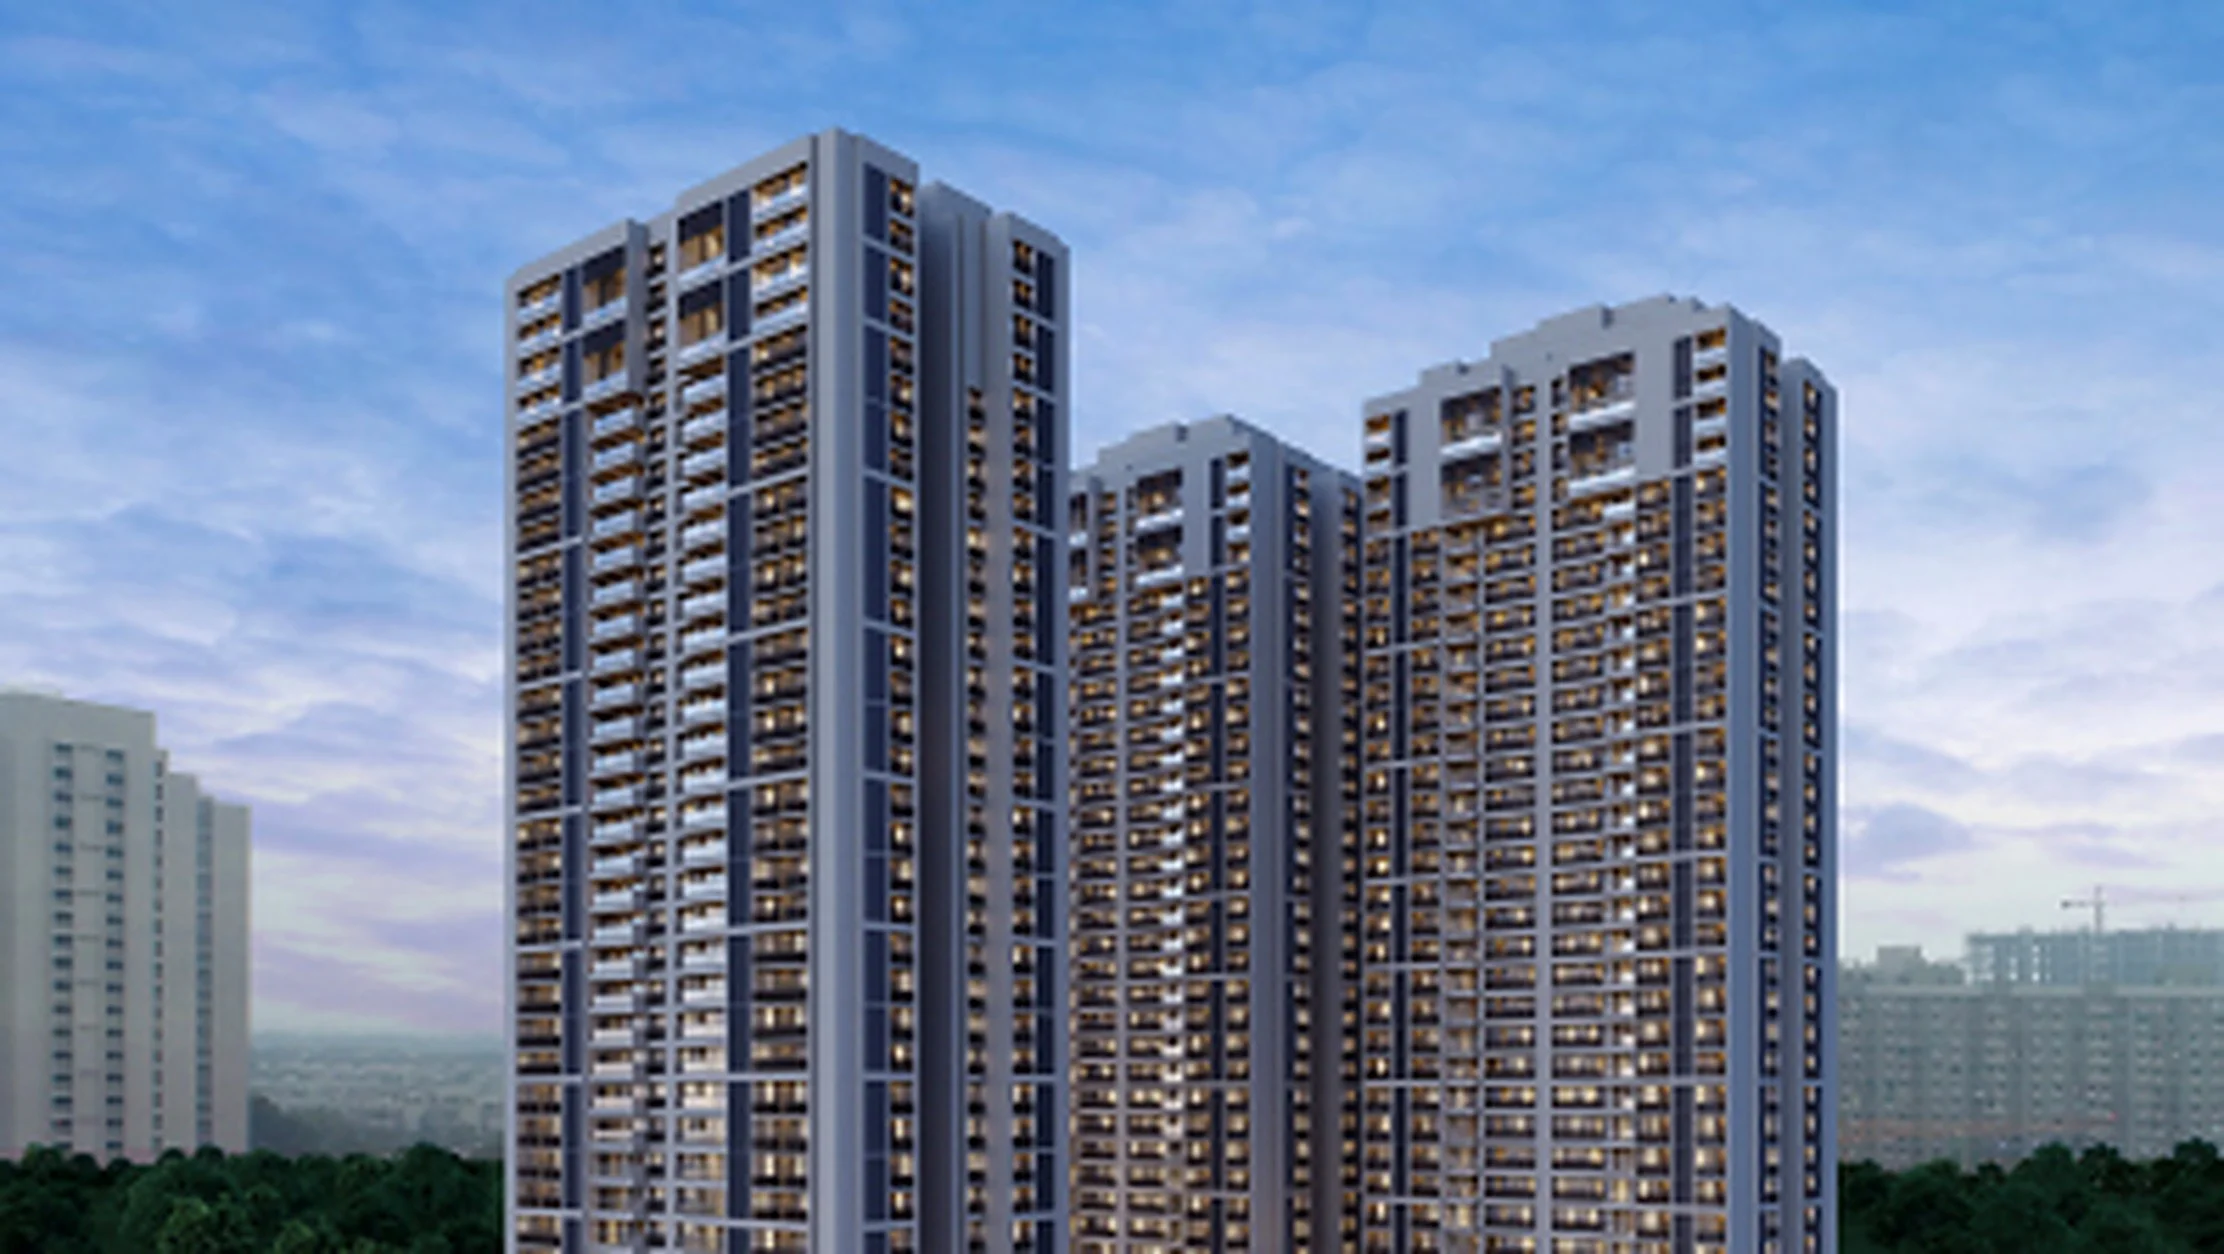
Thanisandra Main Road has turned into one of North Bangalore's busiest residential streets. It sits between Hennur, Manyata Tech Park and the airport road, and has filled up with gated high-rises aimed at the IT workforce. Orchid Salisbury, launched in March 2024 by Goyal & Co. | Hariyana Group, is one of the larger ones: about 660 apartments in 7 towers on roughly 6 acres, right on the main road.
This review sets out what you actually get. We read every unit size, carpet area and tower allocation straight off the builder's 10 floor plans, and work out the real rate per square foot of carpet area. We go through the site layout, the 27 amenities and the specification sheet, look at construction progress from June 2025 drone photos, and are candid about the trade-offs. Whether you are buying a home or an investment, the aim is to help you decide on the numbers.
Orchid Salisbury at a glance
- Developer: Goyal & Co. | Hariyana Group (Goyal & Co. founded 1971, Ahmedabad)
- Location: Thanisandra Main Road, near Yelahanka, North Bangalore
- Land: about 6 acres (6.03 acres per launch listings)
- Towers: 7 (A to G); A to E have 14 floors, F and G have 13
- Homes: about 660 apartments
- Types: 2 BHK Compact (1 bed + study), 2 BHK, 3 BHK + 2T, 3 BHK
- Sizes: 930 to 1,675 sq ft super built-up; 608 to 1,113 sq ft carpet
- Price: about ₹1.13 Cr to ₹2.01 Cr (about ₹12,000/sq ft, 2026 asking prices; launched at about ₹9,000/sq ft)
- Amenities: 19 outdoor plus 8 in the clubhouse
- RERA: PRM/KA/RERA/1251/309/PR/271123/006440
- Launch / possession: March 2024 / December 2028 (RERA)
1. The developer: Goyal & Co. | Hariyana Group
Goyal & Co. started in Ahmedabad in 1971 and has since expanded to Mumbai and Bangalore. In Bangalore it operates as Goyal & Co. | Hariyana Group. The developer reports about 250 completed projects across apartments, commercial buildings, plotted land and leasing. It describes its approach as building communities rather than just buildings, with an emphasis on timely delivery and fair pricing.
The most useful fact for a Salisbury buyer is local. The builder's own location map marks six other Goyal communities within a few kilometres: Orchid Piccadilly, Footprints, Orchid Woods, Orchid Greens, Alanoville and Orchid Nirvana 2.0/3.0. You can walk around finished Goyal buildings in the same neighbourhood and see how they have aged, how the common areas are maintained and what residents say, before you pay a booking amount.
| Completed projects | Ongoing projects | Awards |
|---|---|---|
| Orchid Whitefield, Bangalore | Orchid Life, Bangalore | Best Residential Luxury Project: Riviera Blues, Ahmedabad (2019) |
| Orchid Piccadilly, Bangalore | Orchid Platinum, Bangalore | Villa Project of the Year: Alanoville, Bangalore (2019) |
| Olive Greens, Ahmedabad | Goyal Riviera Glade, Yelahanka | Mid Segment Developer Award: Orchid Lakeview, Bangalore (2016) |
| Orchid Legacy, Ahmedabad | Orchid Gold, Ahmedabad | Best Affordable Project of the Year: Footprints, Bangalore (2015) |
| Victoria and Green Woods, Mumbai | Riviera Springs, Ahmedabad |
Goyal's Bangalore reputation has been built mostly in the mid segment, which is exactly where Salisbury sits. Expect solid, practical layouts and finishes rather than ultra-luxury specifications.
2. Location and distances
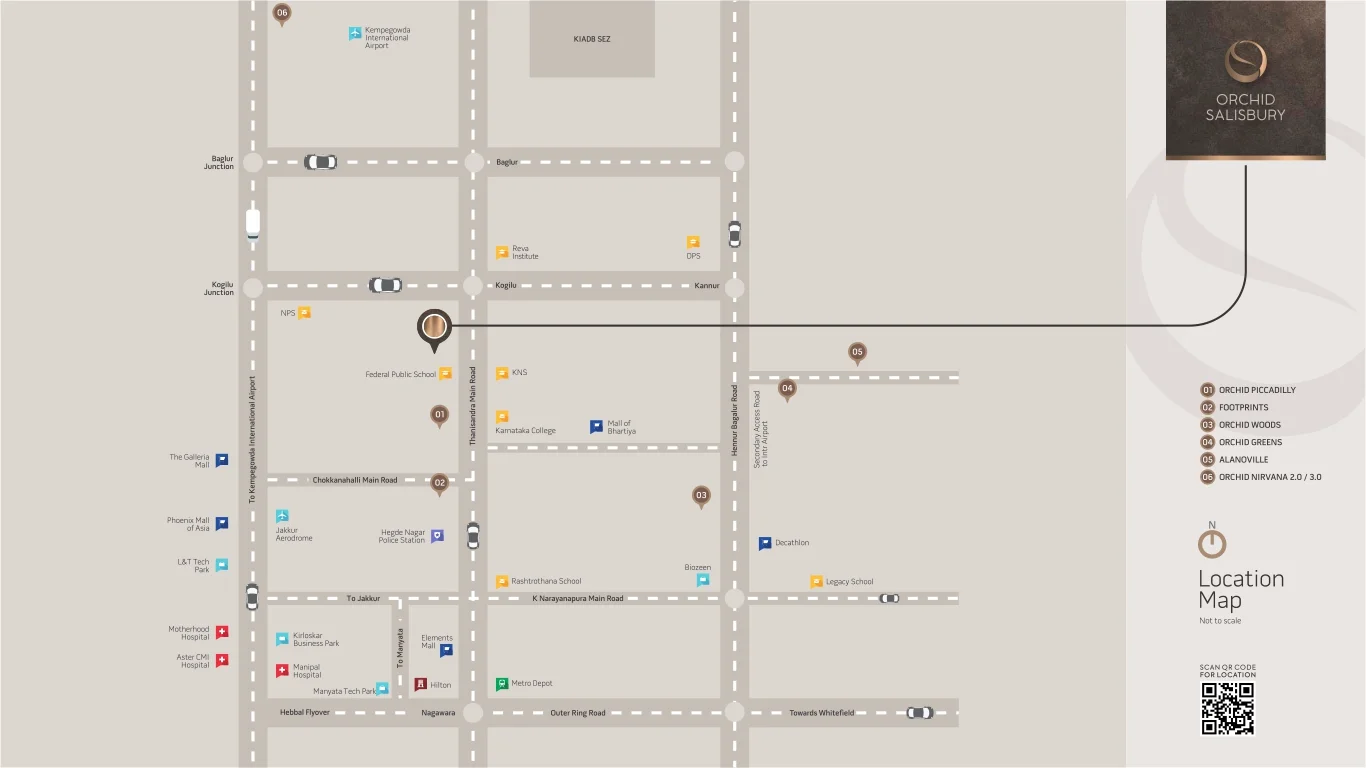
Orchid Salisbury has frontage on Thanisandra Main Road, with separate entry and exit gates. Thanisandra Main Road runs north from the Outer Ring Road at Nagawara, past Manyata Tech Park and Bharatiya City, towards Bagalur and the airport side. Hennur Bagalur Road runs parallel to the east. That puts the project in the Manyata catchment while still being on the airport side of the city.
| Category | Place | Distance |
|---|---|---|
| Schools | Hegemony Global School | 1.3 km |
| Schools | Sadhana Vidya Kendra | 1.4 km |
| Schools | Sofia Public School | 1.5 km |
| Hospitals | Good Health Hospital | 950 m |
| Hospitals | Manyata Hospital | 1.9 km |
| Hospitals | Sunshine Hospital | 2.7 km |
| Work | Enzyme BCIT co-working | 2.3 km |
| Work | Incubex, Manyata Tech Park | 4.1 km |
| Work | Workshaala Orbit co-working | 4.4 km |
| Shopping | Kempanna Complex | 2.8 km |
| Malls | Elements Mall | 3.0 km |
| Malls | Galleria Mall | 7.8 km |
| Malls | Esteem Mall | 7.9 km |
| Hotels | La Serene Business Hotel | 2.1 km |
| Hotels | Sai Bliss International | 2.6 km |
| Hotels | Felix Inn | 3.0 km |
| Pubs | Geist Brewing Co., Hennur | 2.7 km |
| Pubs | Straight Up Bangalore | 3.0 km |
| Pubs | One for the Road | 3.1 km |
| Transport | Jakkur bus stop | 3.8 km |
| Transport | Hebbal Flyover | about 8 km |
| Transport | Kempegowda International Airport | 26.5 km |
Distances are approximate road distances. The builder's map also marks Federal Public School, NPS, KNS, Karnataka College, Reva Institute and DPS around the site, plus Mall of Bharatiya City and the KIADB SEZ to the north. For daily needs, the area is already well served; you will not be driving 10 km for a school or a hospital.
The catch is traffic. The roads that make Thanisandra useful (ORR, Hennur Road, Hebbal and the Manyata gates) are also the ones that jam at peak hours. A 4 km trip to Manyata can take far longer at 9:30 am than the distance suggests. On metro access, the nearest station will be Nagawara on the upcoming Pink Line, a few kilometres south; read our Hennur connectivity guide for timelines and the road projects that matter here.
Want the current tower-wise availability and price sheet for Orchid Salisbury?
WhatsApp us3. Site layout and towers
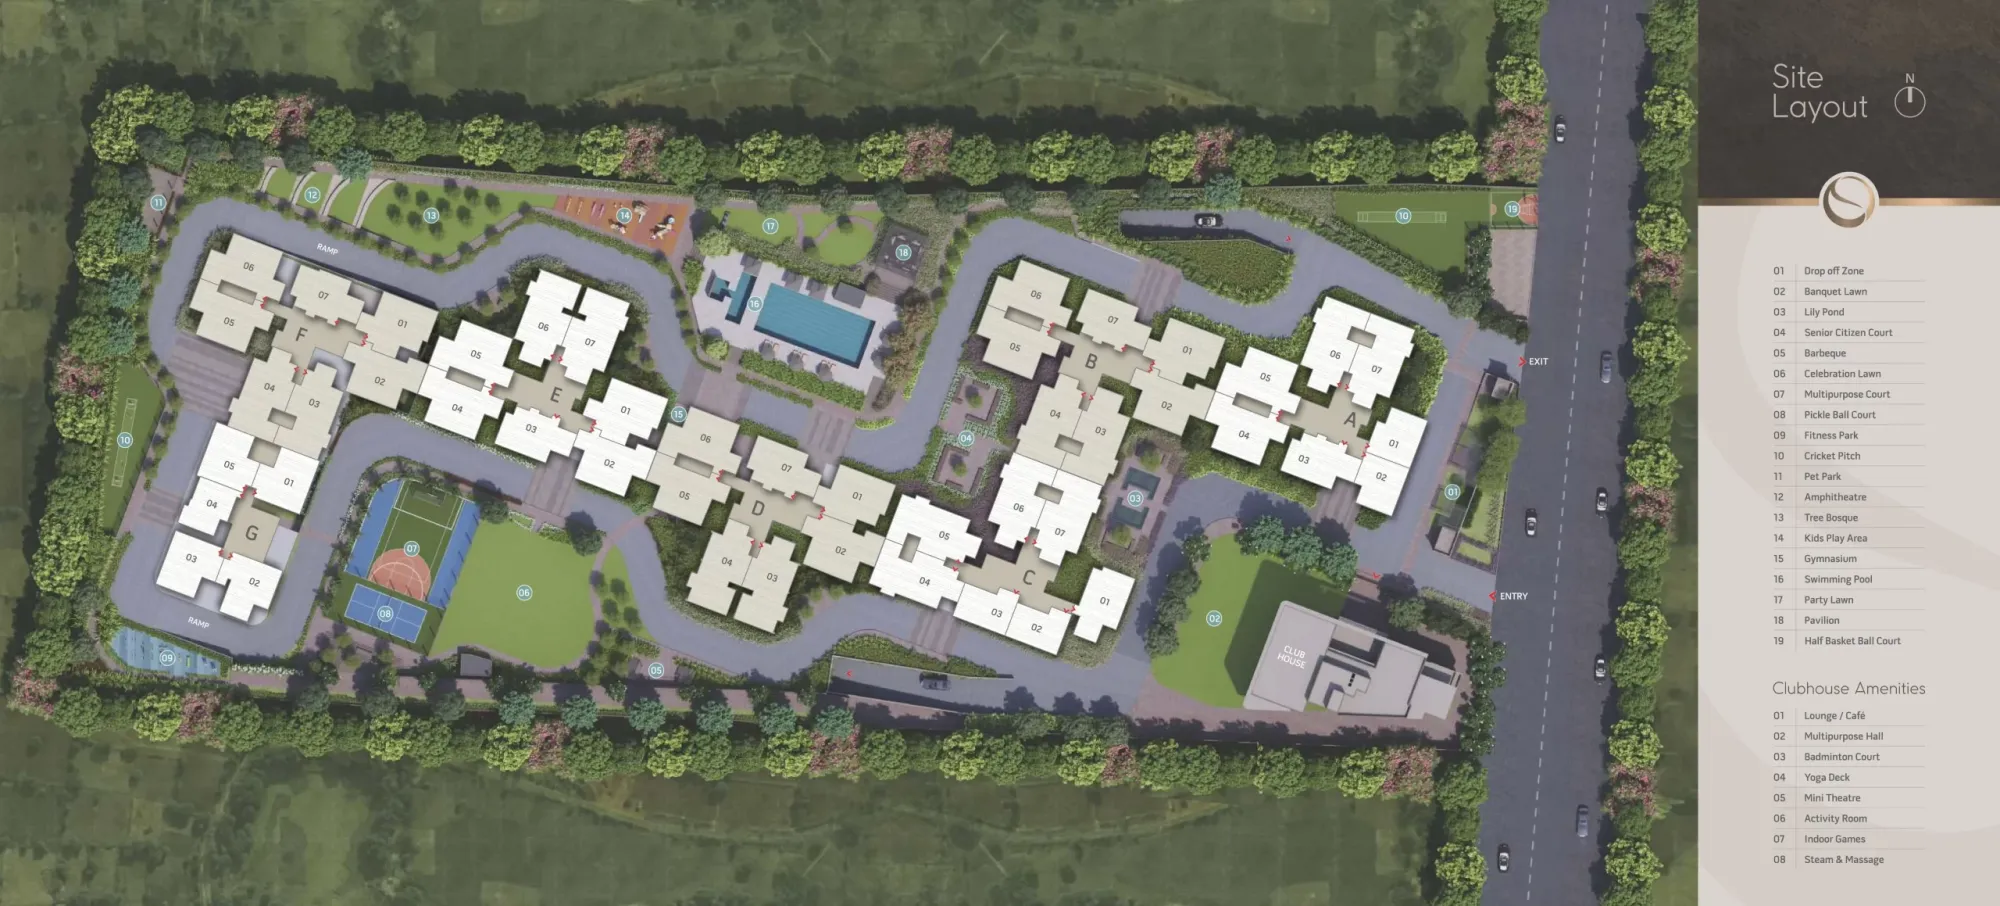
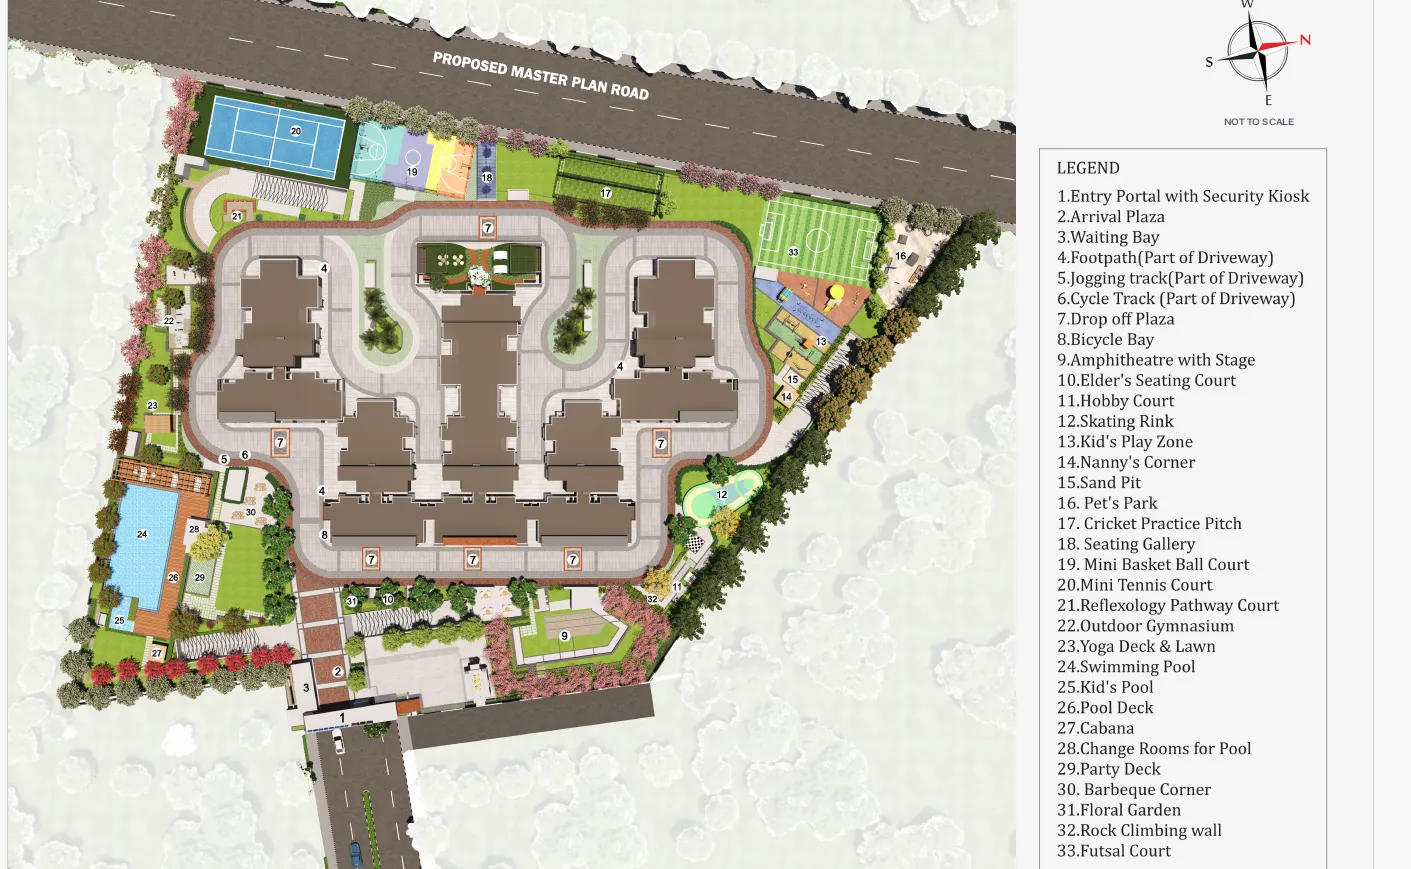
The site is a long rectangle with its short side on Thanisandra Main Road. Seven towers run in a zig-zag chain through the middle, with a looping internal road around them and ramps down to basement parking. The clubhouse sits beside the entry gate with the banquet lawn in front of it. The swimming pool, party lawn and pavilion are in the middle of the site. The back half has the sports zone: a multipurpose court, pickleball court, celebration lawn, cricket pitch along the boundary and a fitness park in the far corner.
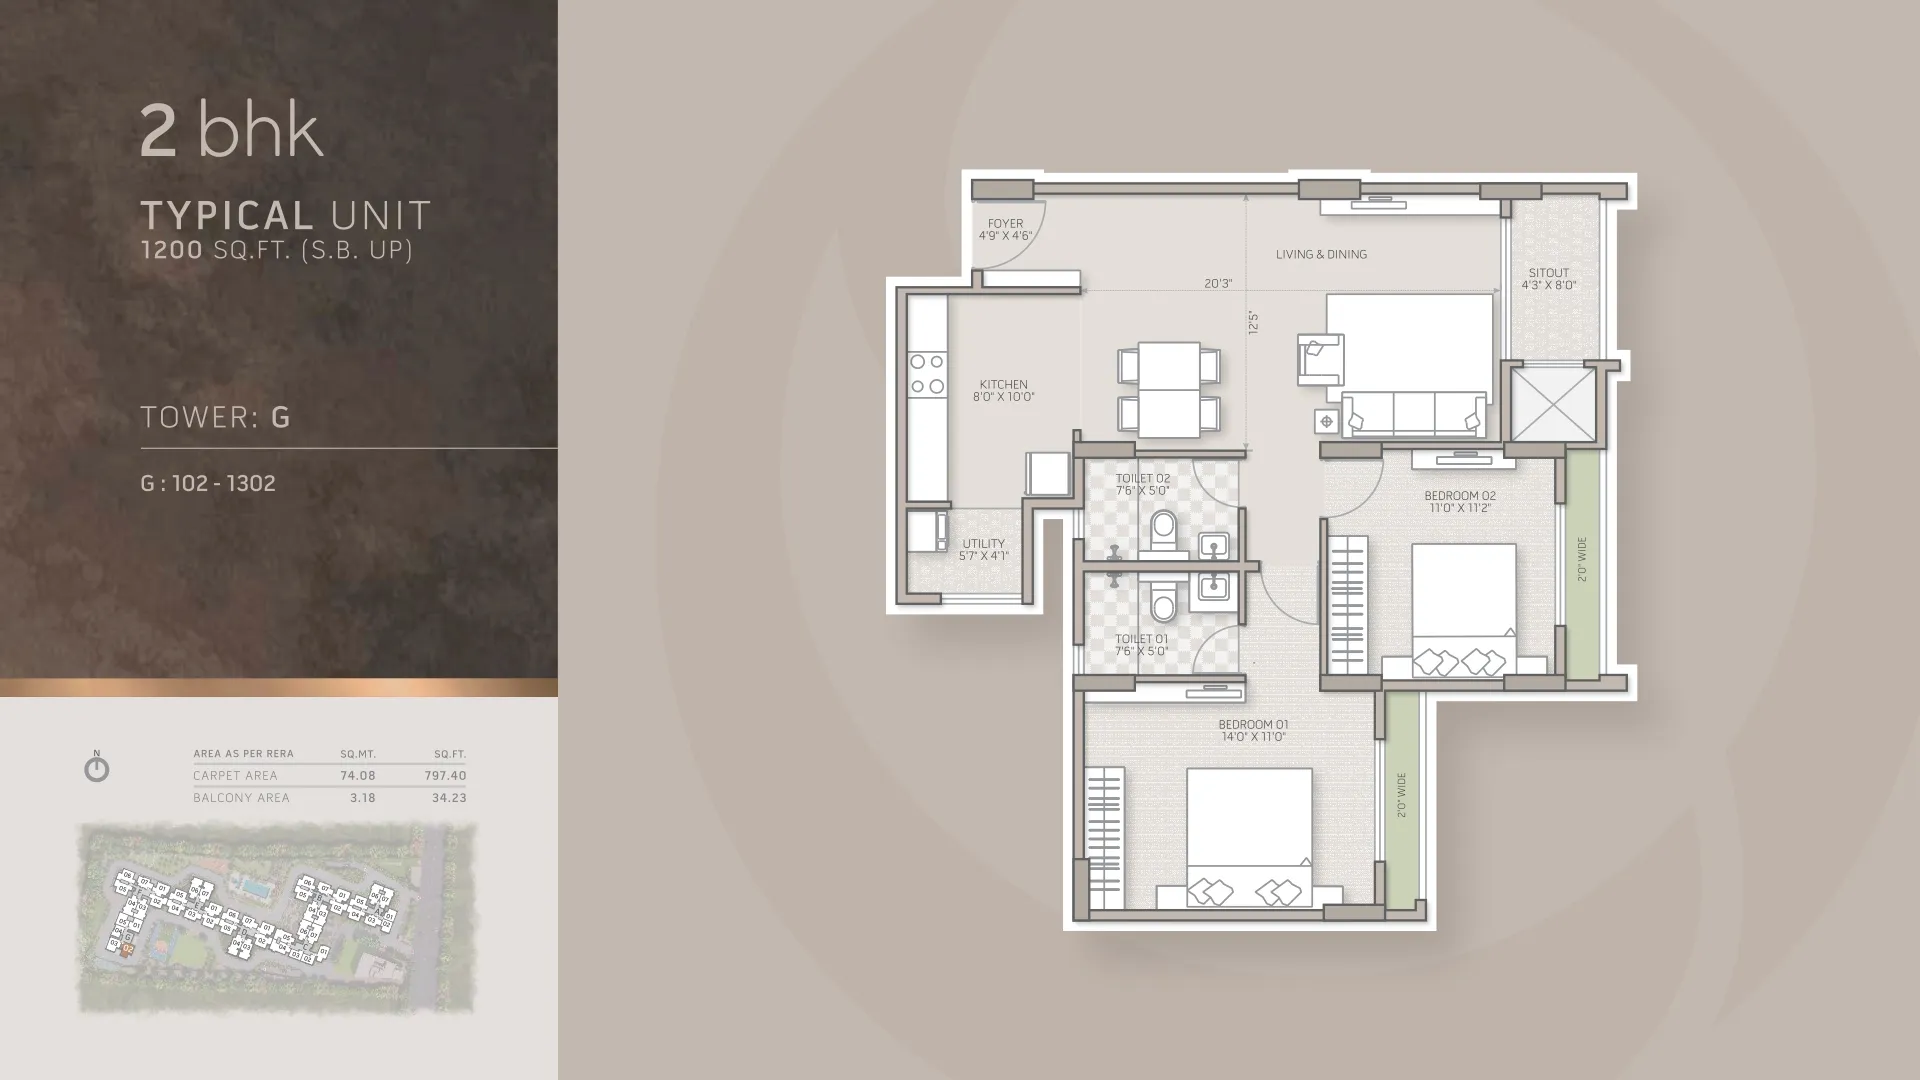
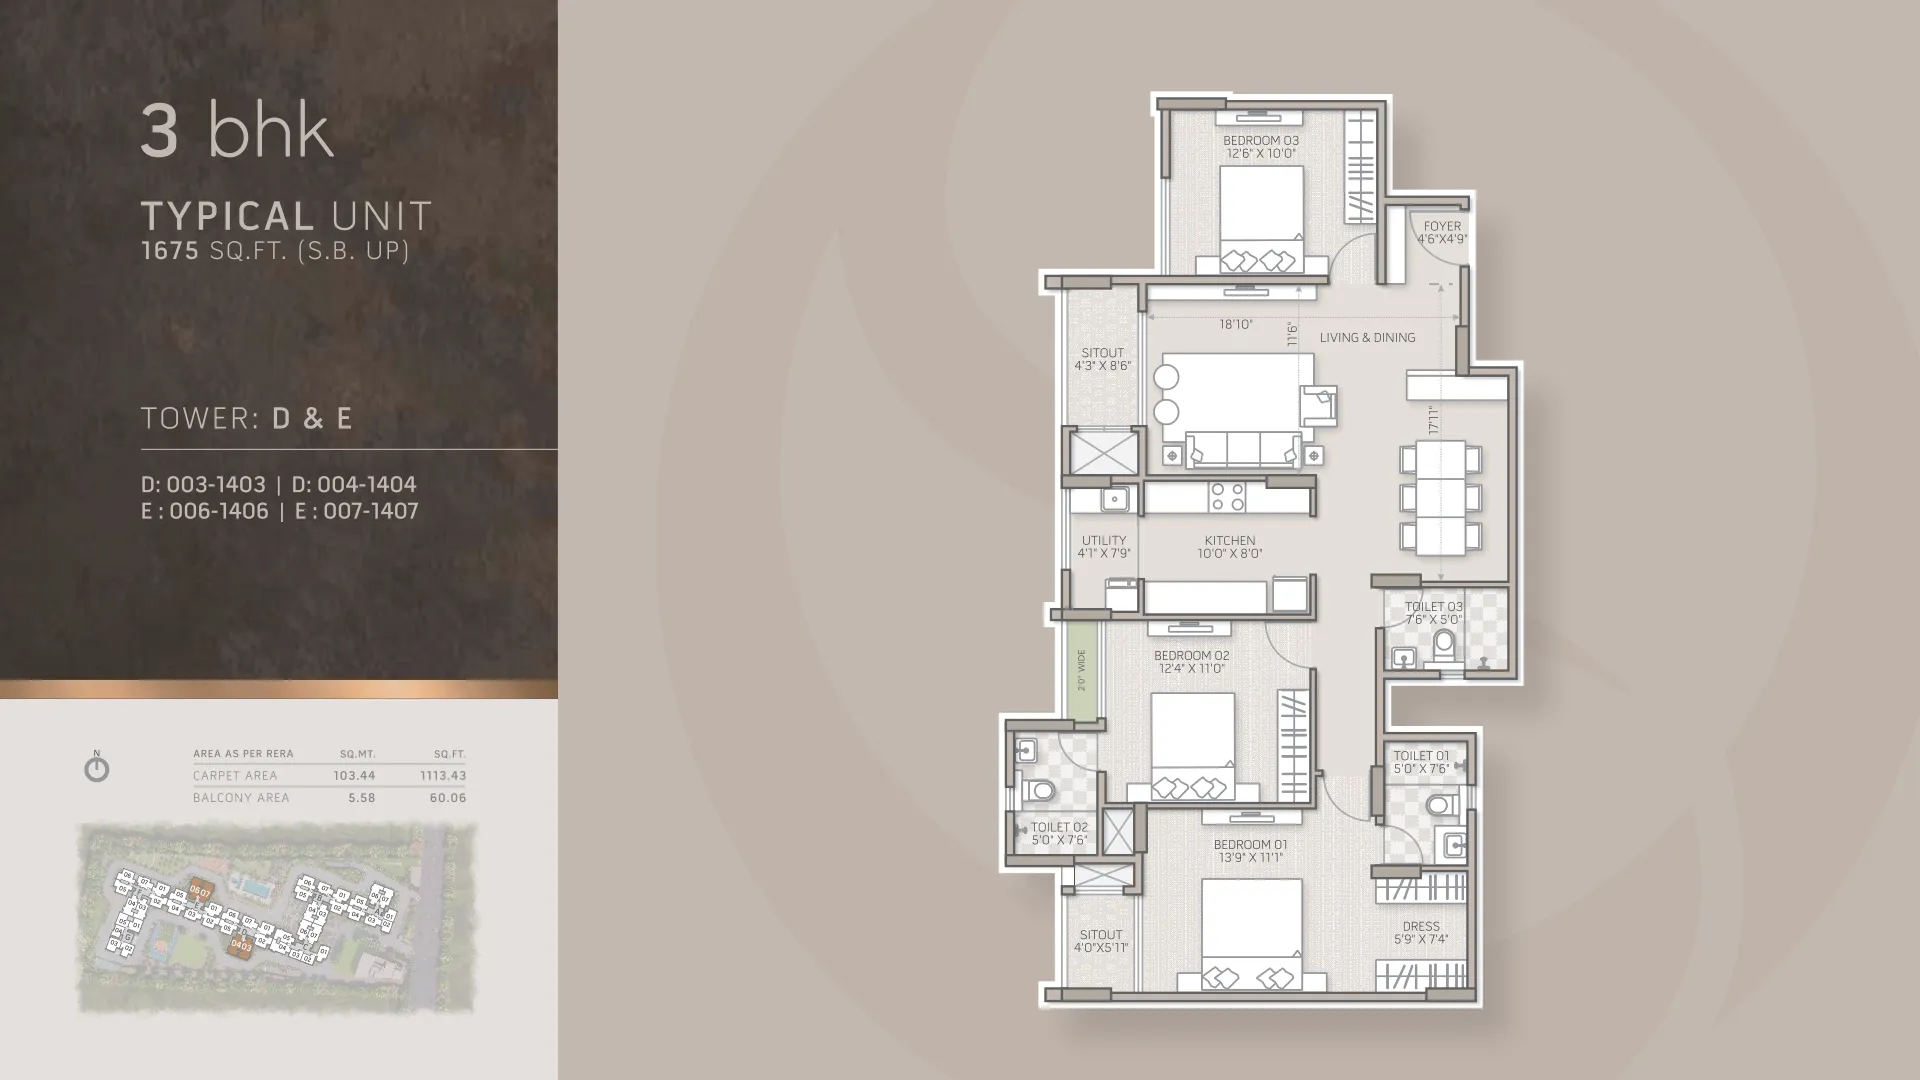
Each tower has up to 7 homes per floor (numbered 01 to 07). Towers A to E go up to the 14th floor; towers F and G stop at the 13th. Tower G, at the back-left corner, is the only tower whose floor plans show the 1,190 and 1,200 sq ft 2 BHK variants. Towers D and E hold the largest 1,675 sq ft 3 BHKs.
A note on density: about 660 homes on about 6 acres is roughly 110 homes per acre. That is normal for a mid-segment high-rise in this corridor, but it means the pool, courts and clubhouse will be shared by a lot of families. Busy weekends are likely.
4. Floor plans and carpet areas
The builder has published 10 unit plans. The table below is taken straight from them, including the RERA carpet and balcony areas printed on each plan. "Loading" is the gap between super built-up and carpet area, expressed as carpet as a share of super built-up.
| Type | Super built-up | Carpet (RERA) | Balcony | Carpet share | Towers |
|---|---|---|---|---|---|
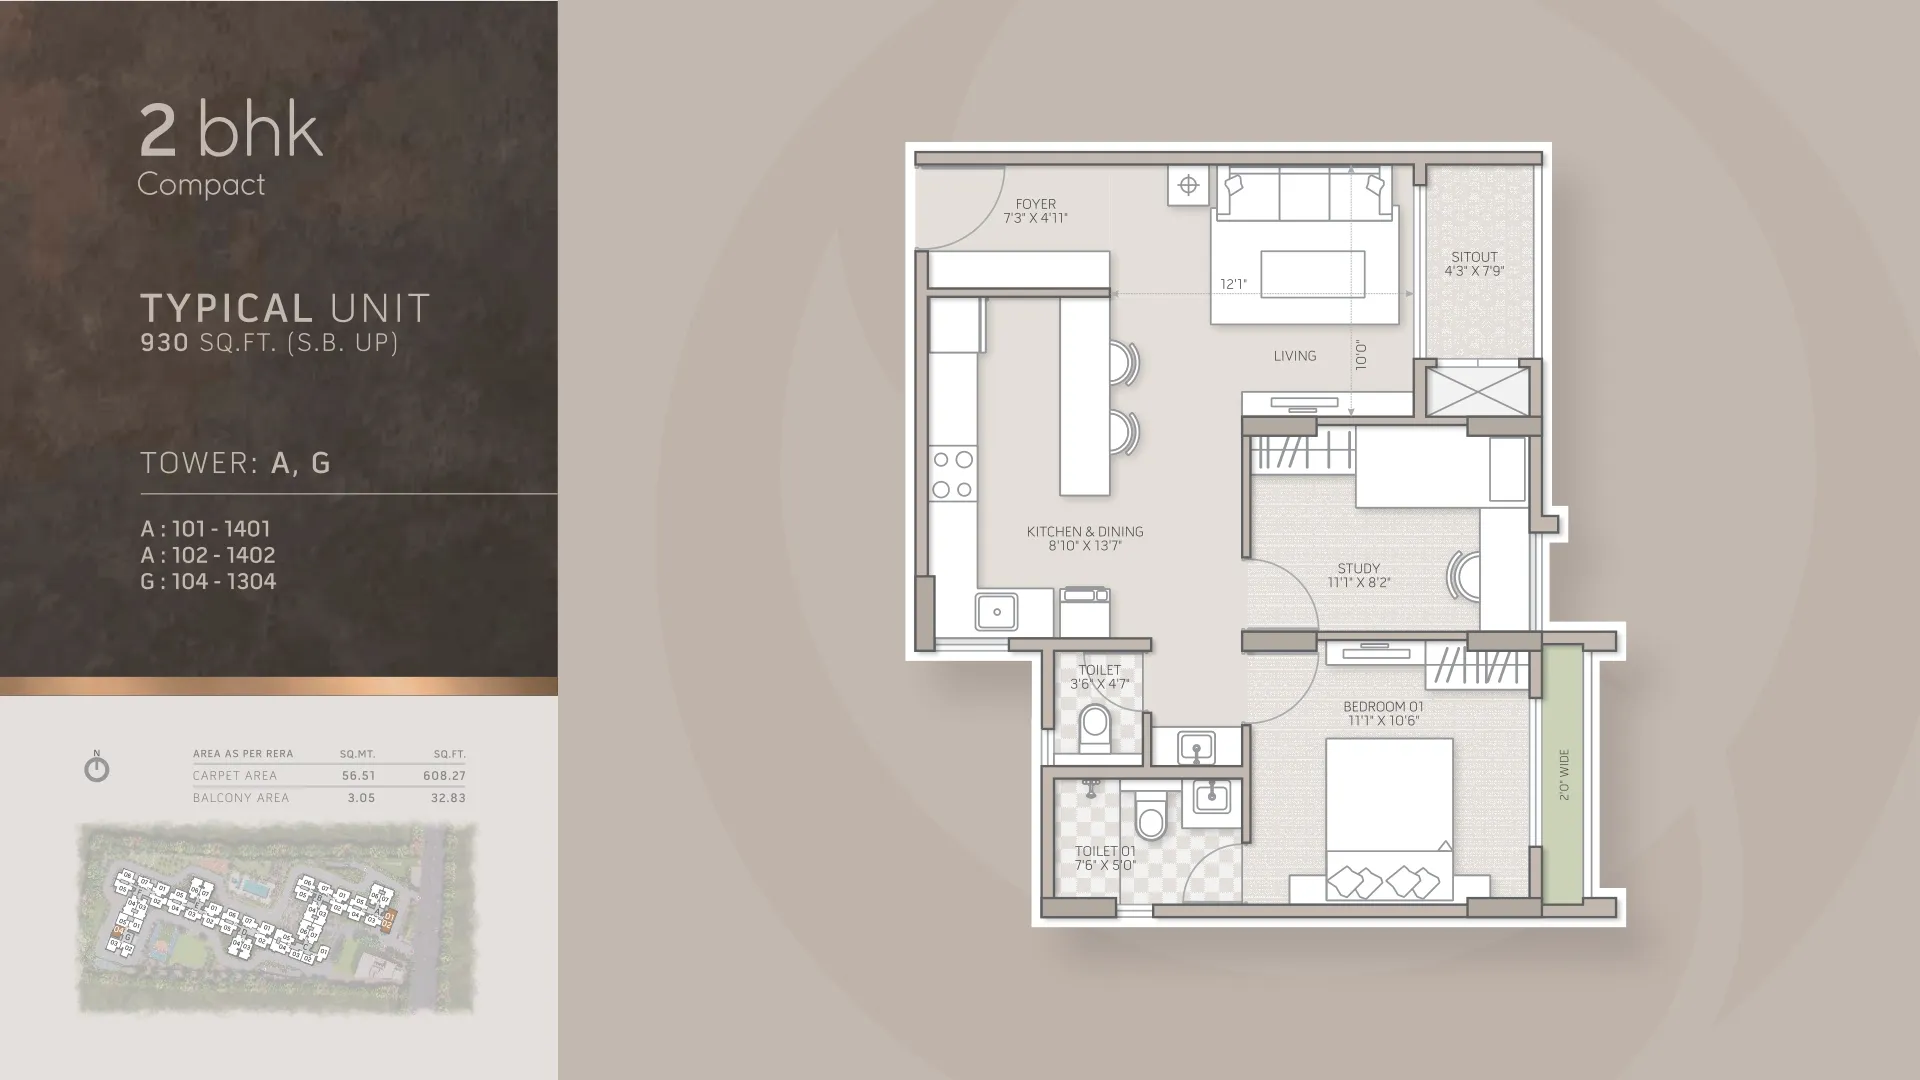
| 2 BHK Compact | 930 sq ft | 613 sq ft | 28 sq ft | 66% | C |
| 2 BHK Compact | 930 sq ft | 608 sq ft | 33 sq ft | 65% | A, G |
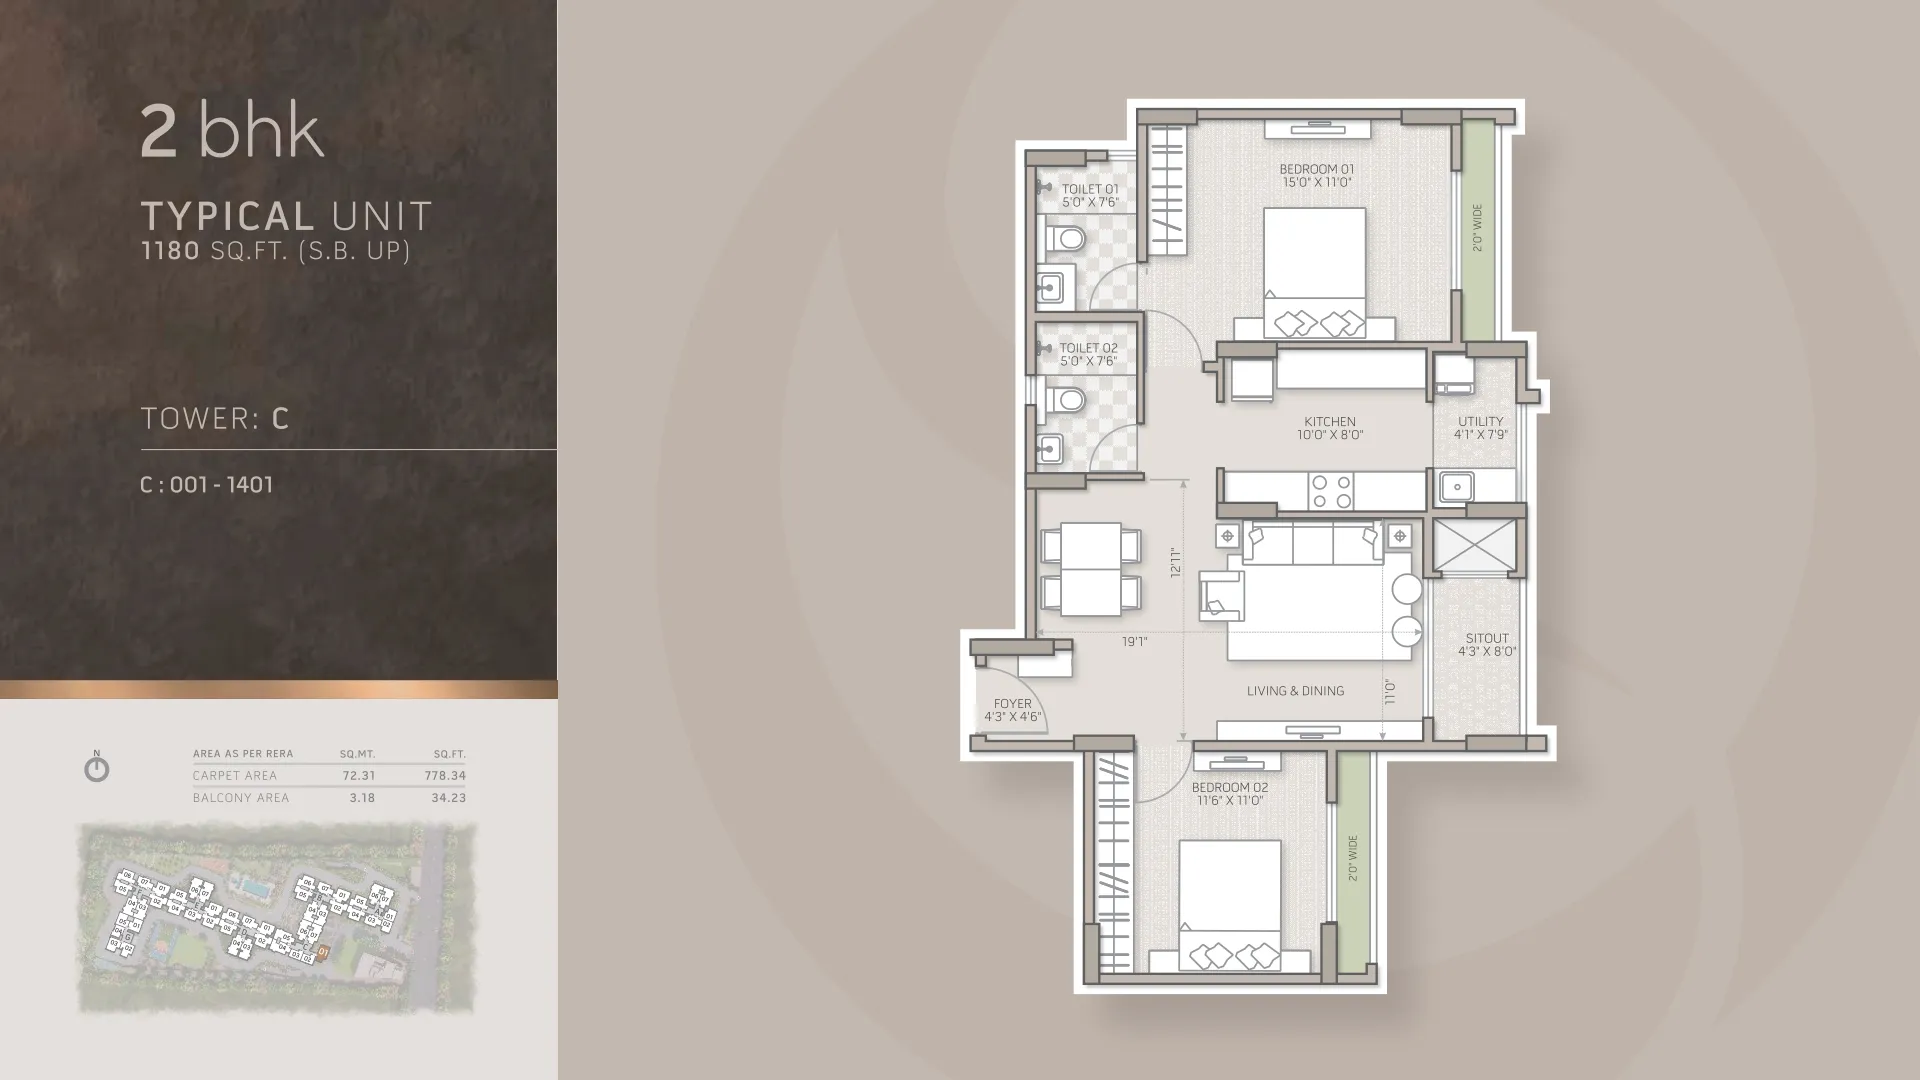
| 2 BHK | 1,180 sq ft | 778 sq ft | 34 sq ft | 66% | C |
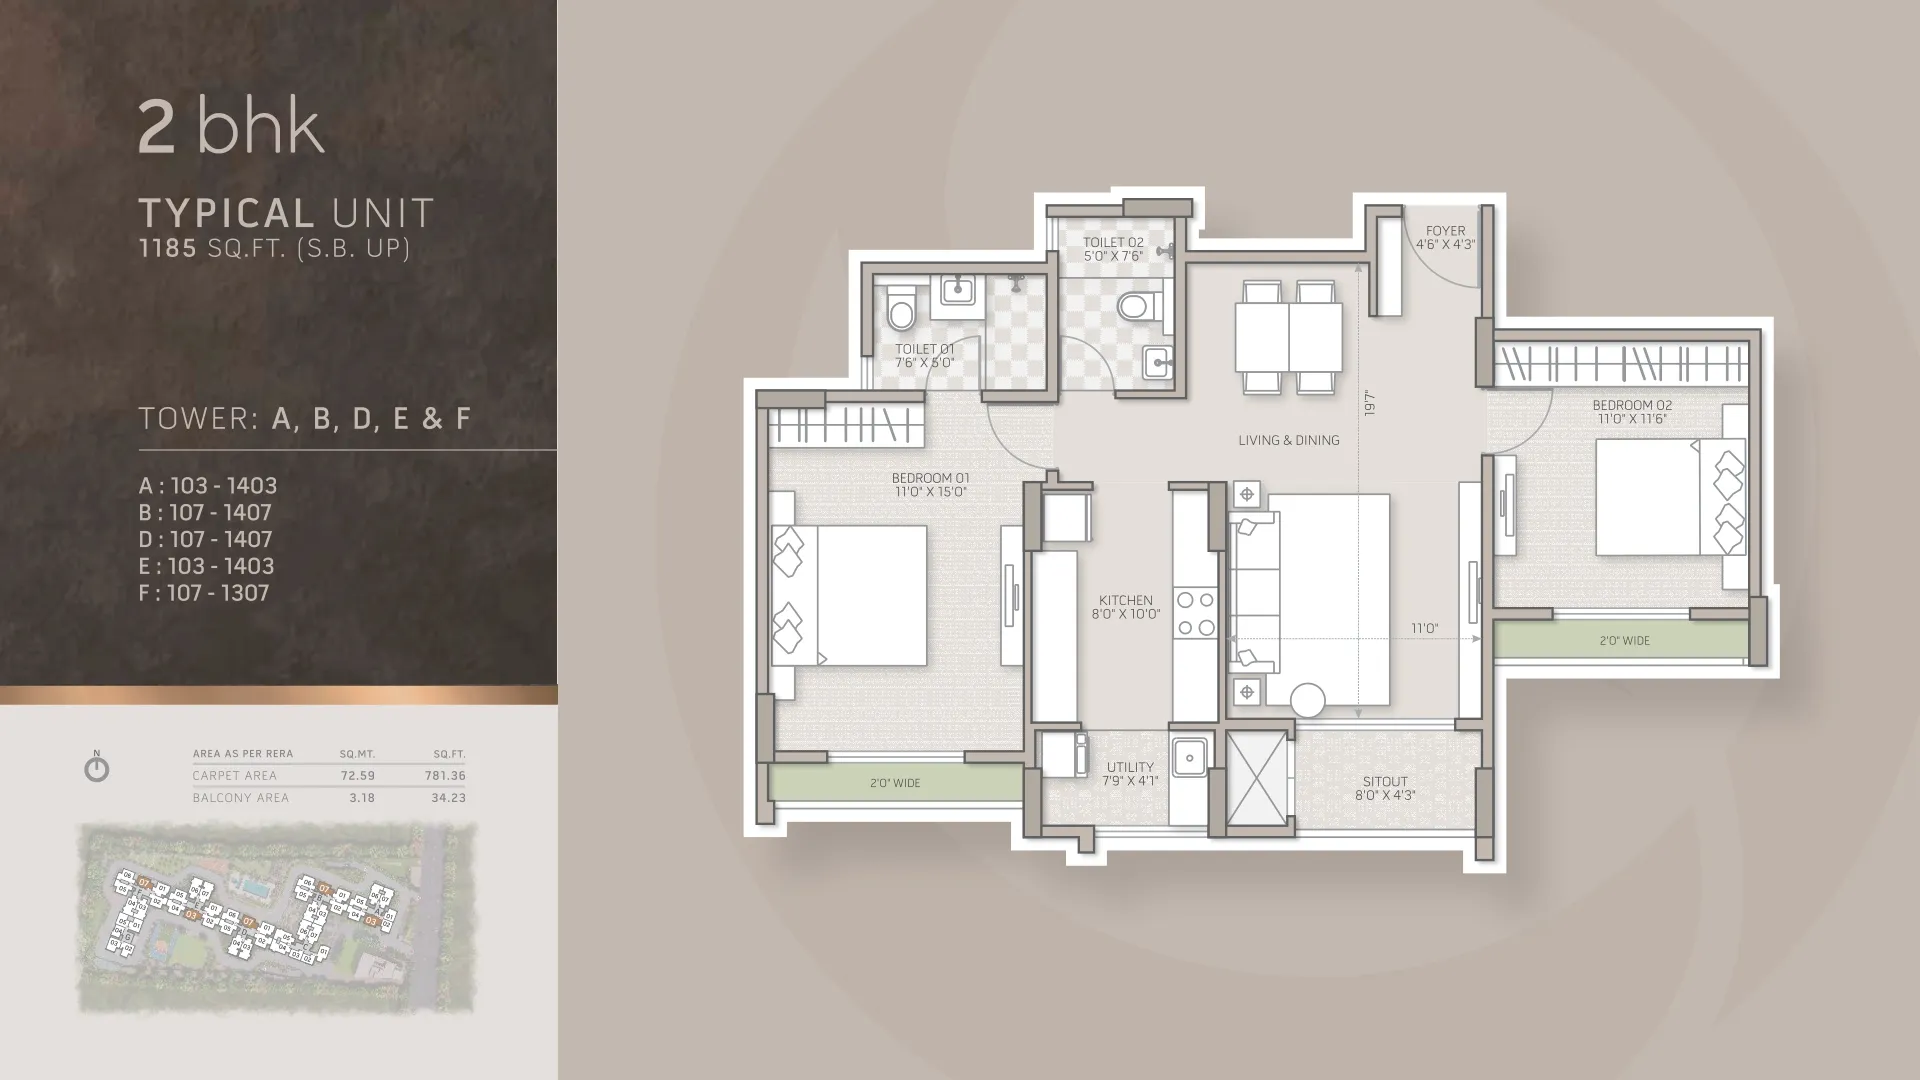
| 2 BHK | 1,185 sq ft | 781 sq ft | 34 sq ft | 66% | A, B, D, E, F |
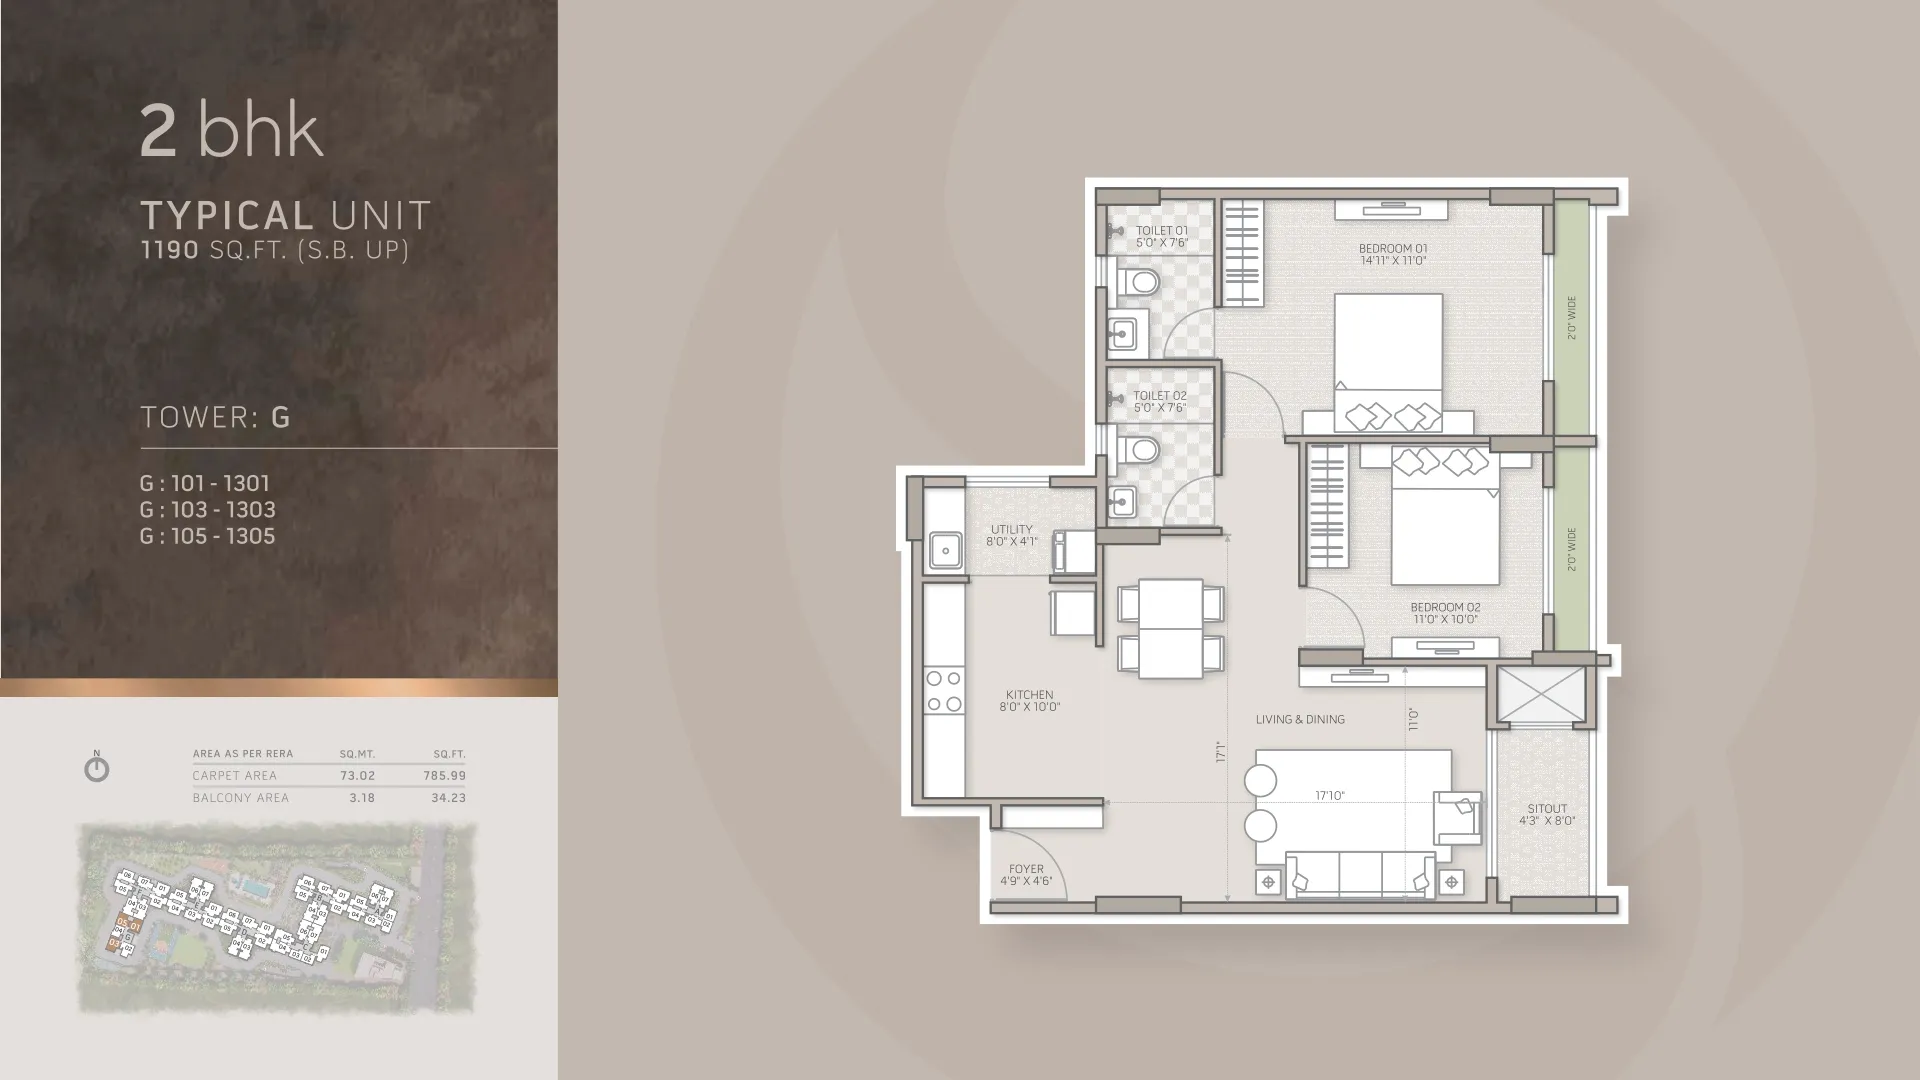
| 2 BHK | 1,190 sq ft | 786 sq ft | 34 sq ft | 66% | G |
| 2 BHK | 1,200 sq ft | 797 sq ft | 34 sq ft | 66% | G |
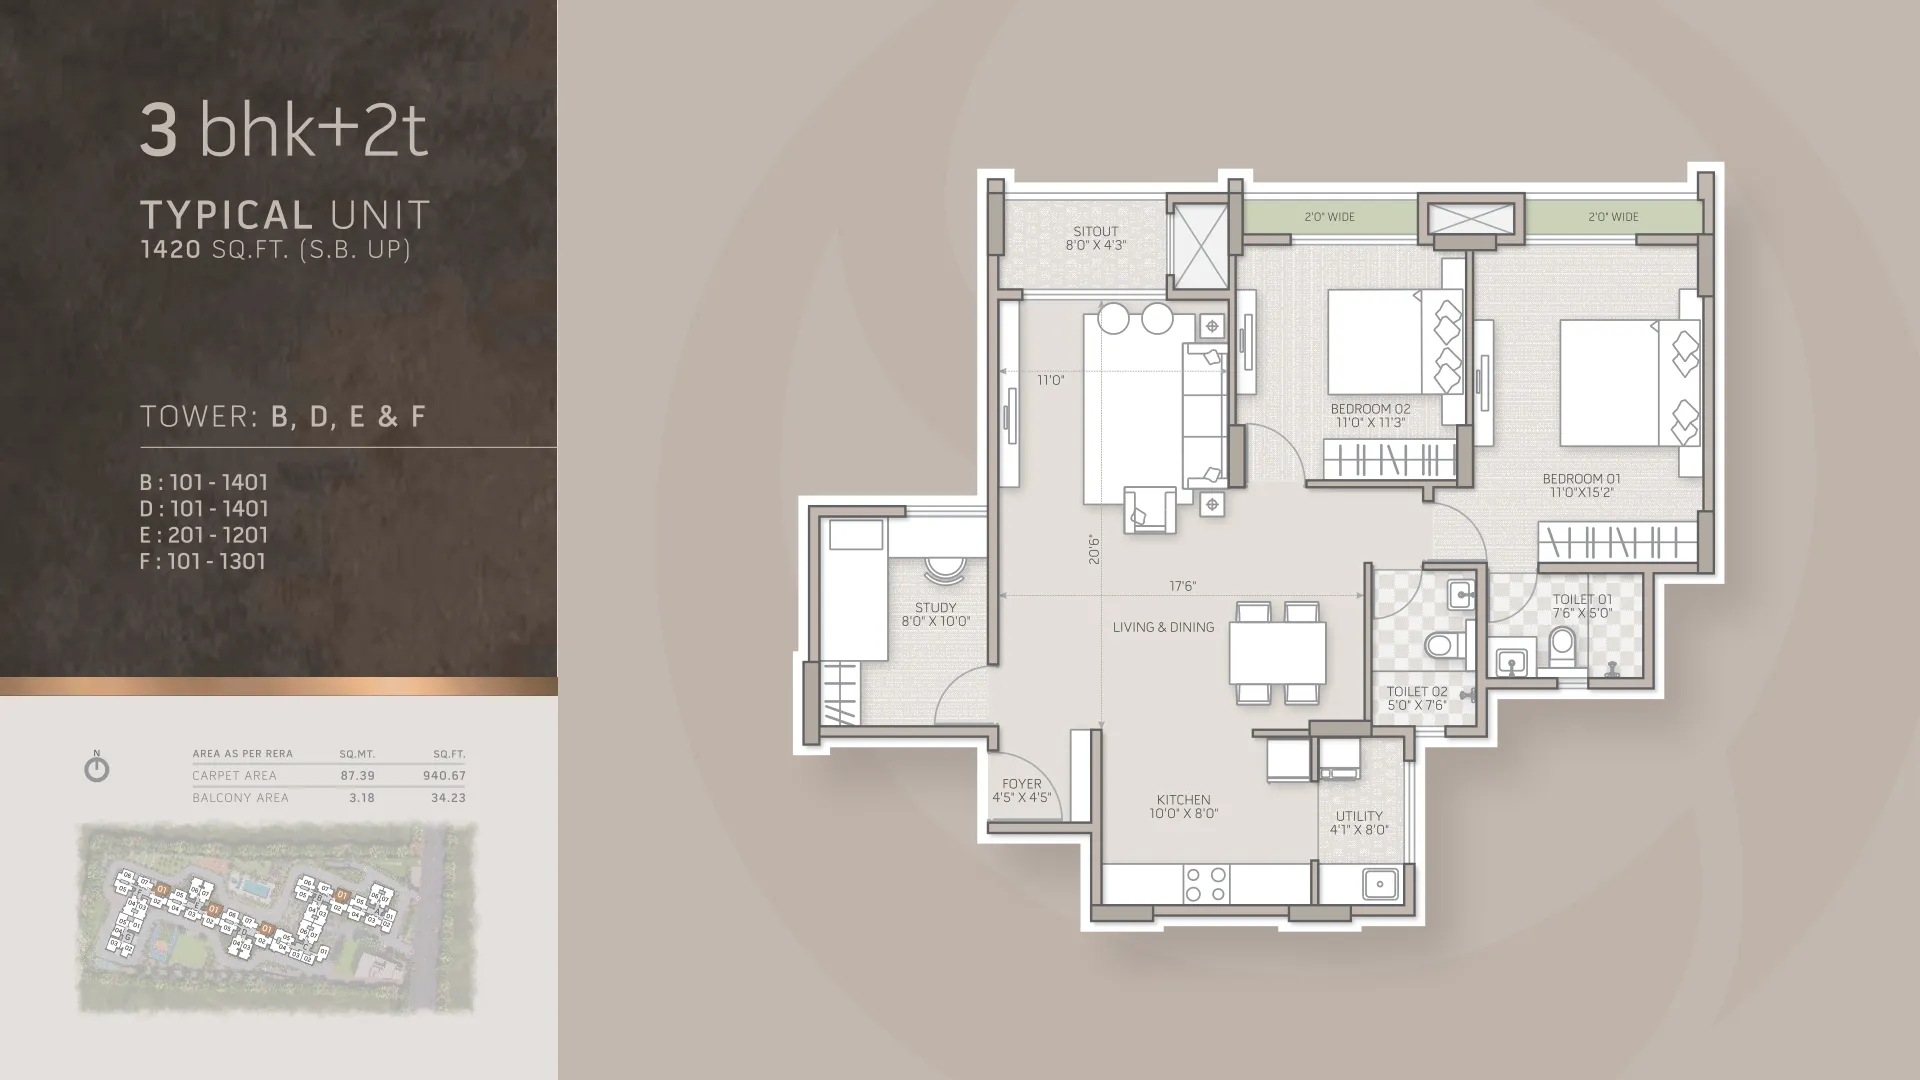
| 3 BHK + 2T | 1,420 sq ft | 941 sq ft | 34 sq ft | 66% | B, D, E, F |
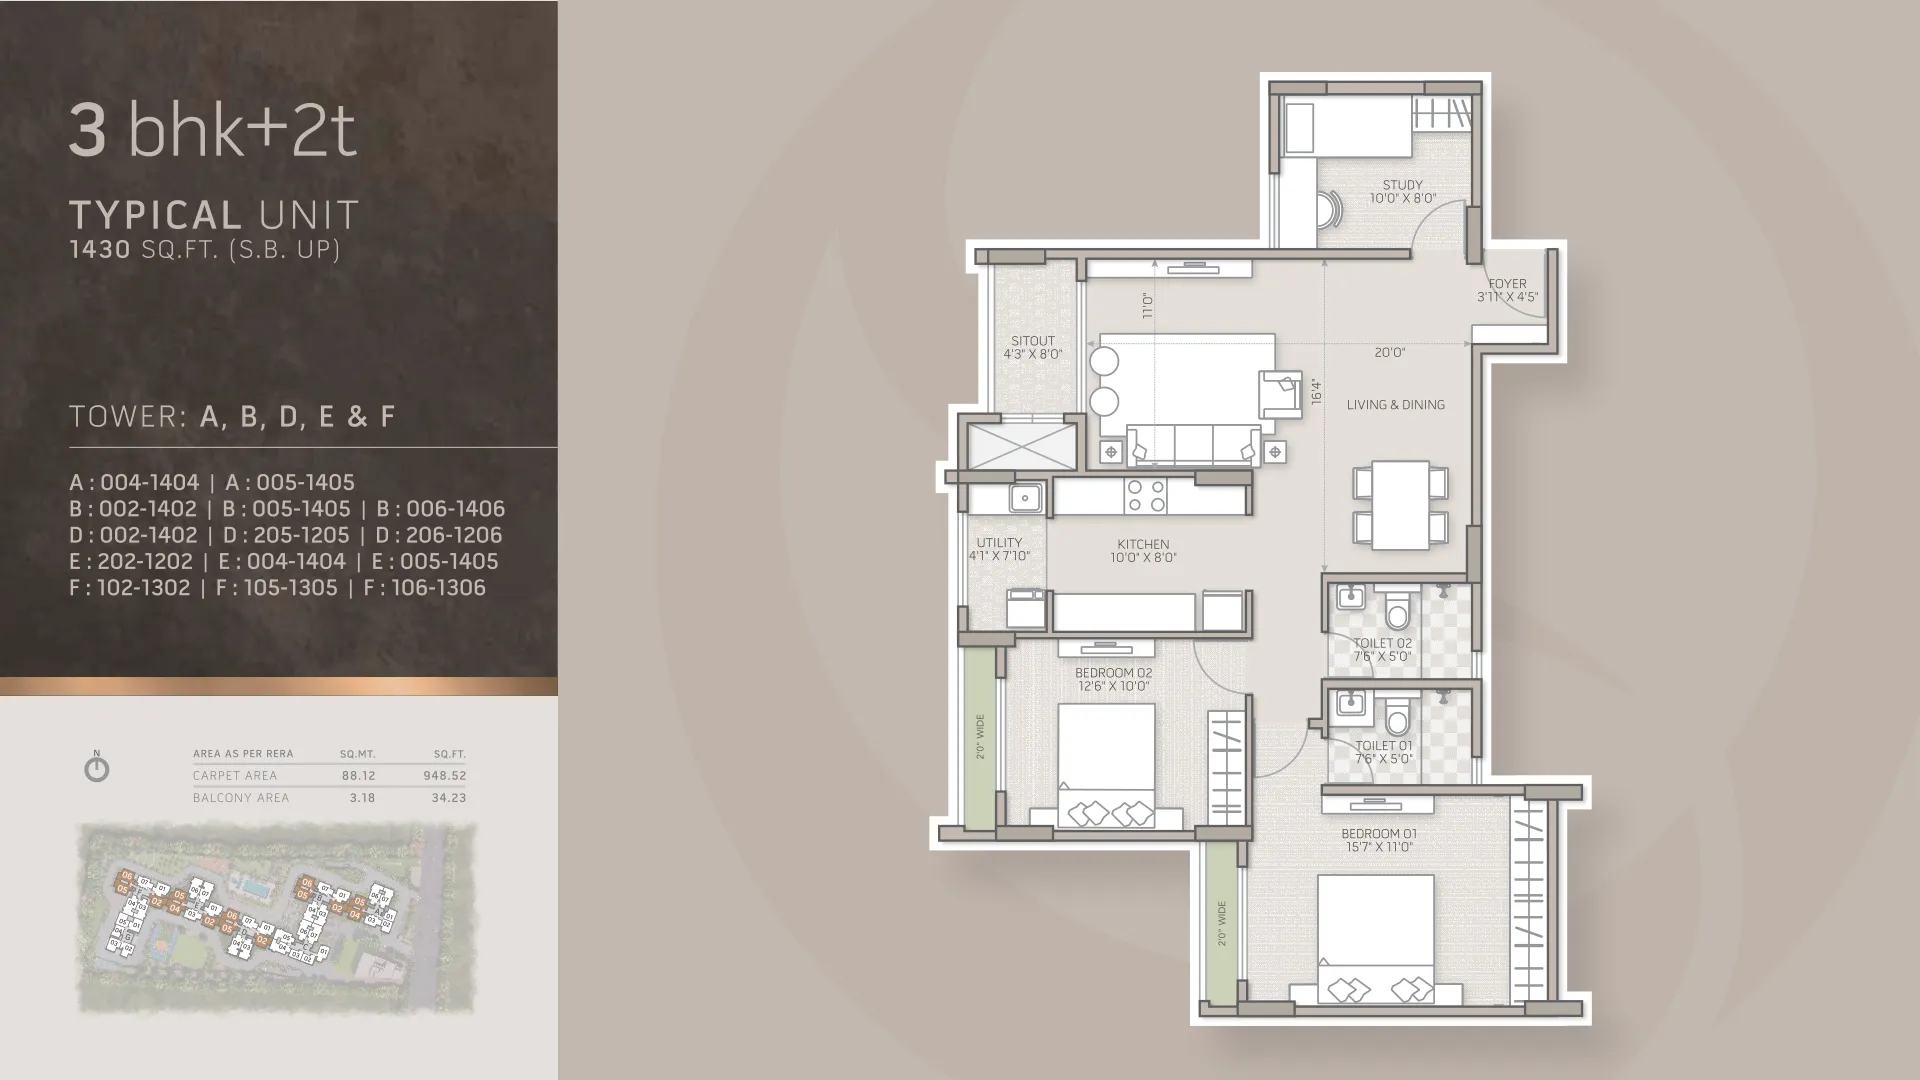
| 3 BHK + 2T | 1,430 sq ft | 949 sq ft | 34 sq ft | 66% | A, B, D, E, F |
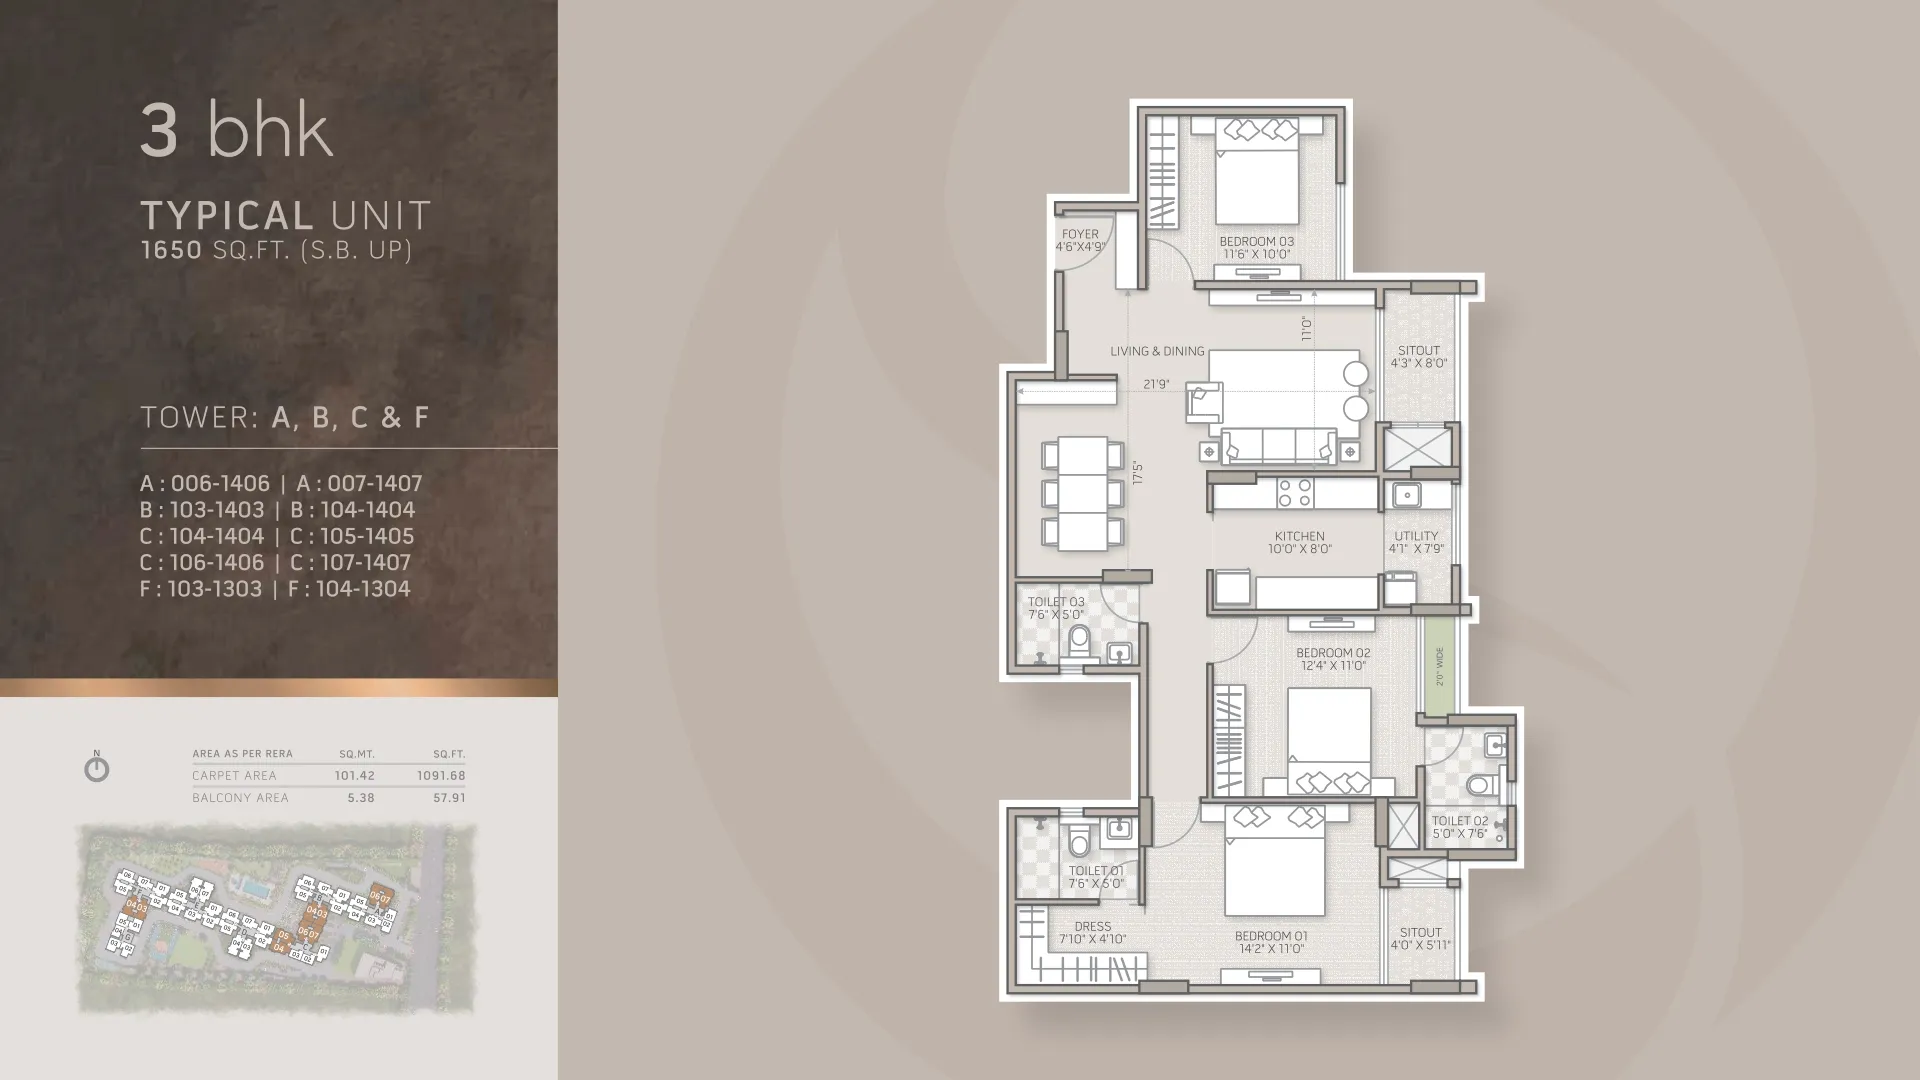
| 3 BHK | 1,650 sq ft | 1,092 sq ft | 58 sq ft | 66% | A, B, C, F |
| 3 BHK | 1,675 sq ft | 1,113 sq ft | 60 sq ft | 66% | D, E |
A carpet share of about 66% is in line with most Bangalore high-rises with a full clubhouse. The important thing is to compare projects on carpet area. A "1,185 sq ft" 2 BHK here gives you 781 sq ft of usable floor inside the walls.
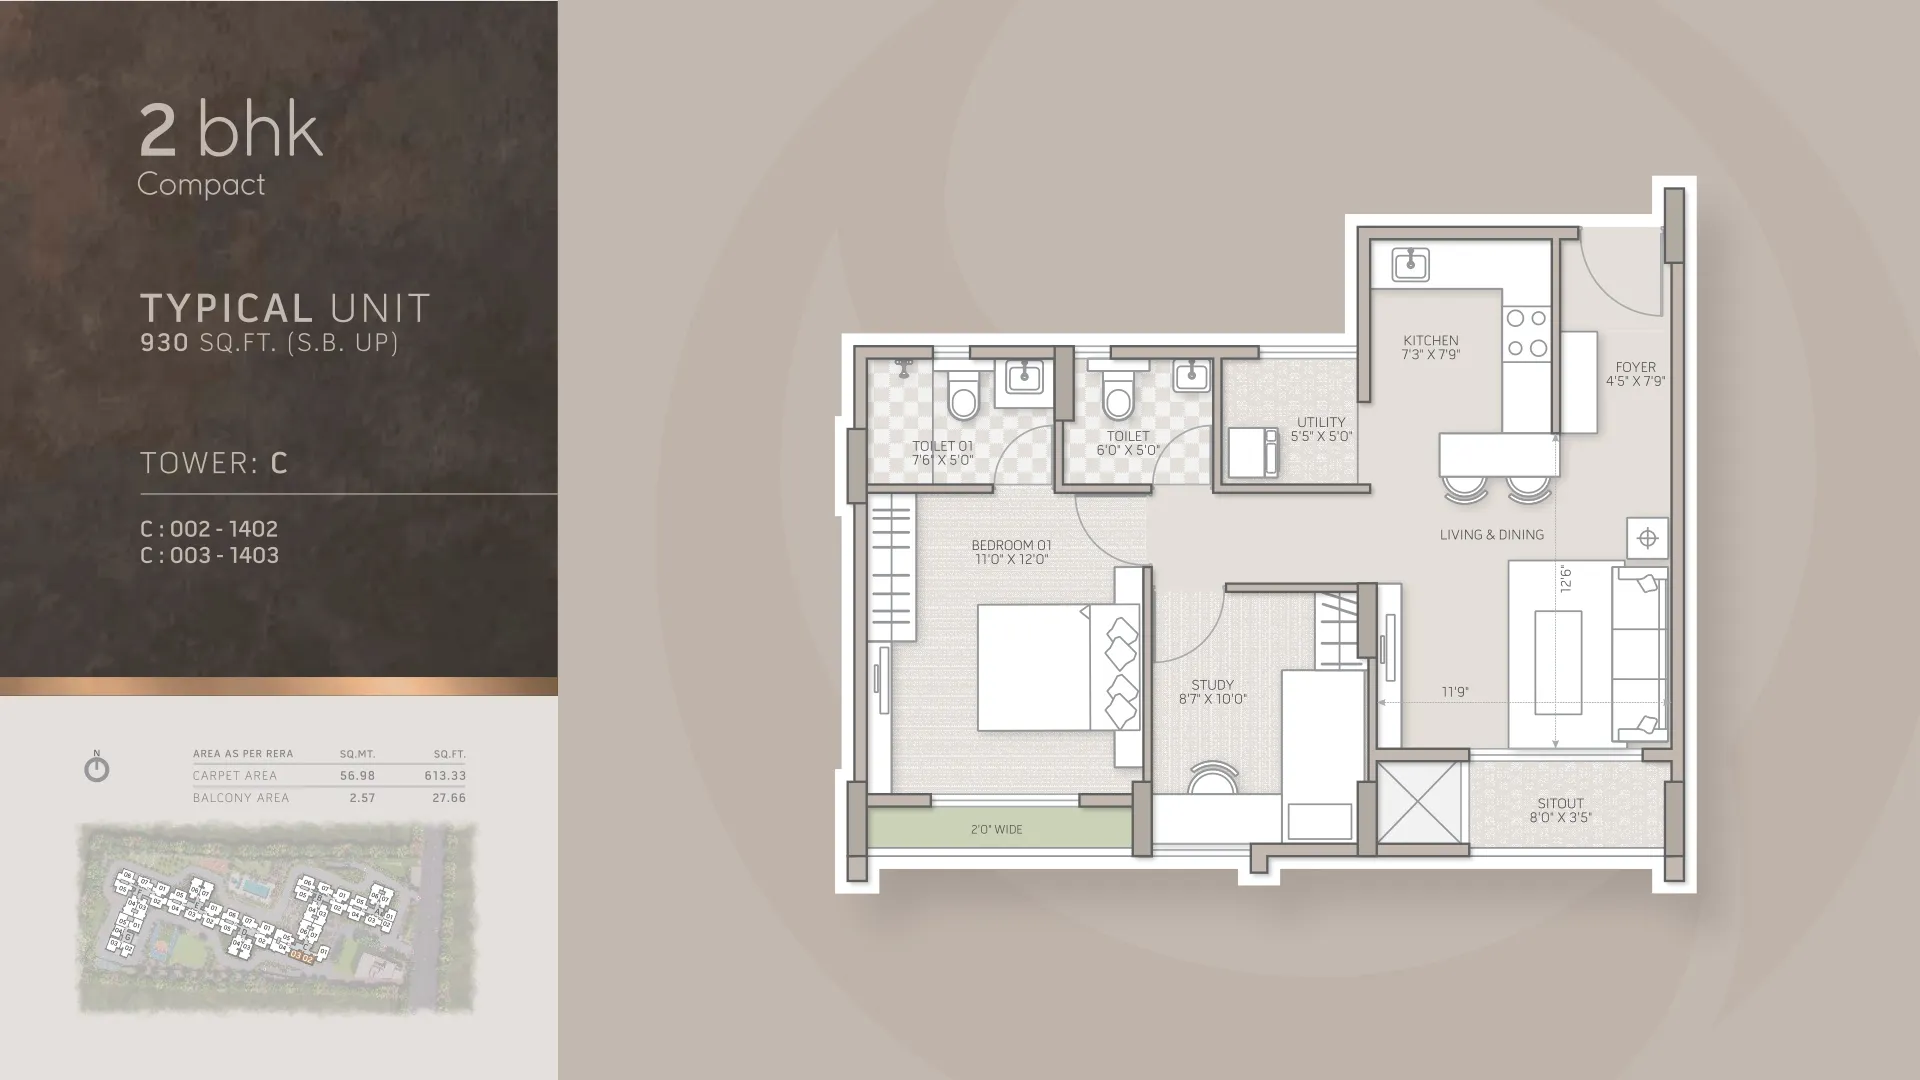
2 BHK Compact (930 sq ft): really a 1 BHK + study
Despite the name, the Compact has one bedroom (11'0" x 12'0" in Tower C), a separate study of about 8'7" x 10'0", two toilets, a kitchen with breakfast counter, a utility, a foyer and a sit-out. The study has a door and fits a single bed, so it can work as a small second bedroom, a home office or a nursery. This is the unit some 2024 listings described as a "1 BHK". Some portals also list a separate 970 sq ft 1 BHK (about 650 sq ft carpet), shown as sold out as of September 2026; it is not among the builder floor plans we have.
2 BHK (1,180 to 1,200 sq ft)
The standard 2 BHK is a conventional, efficient layout: two bedrooms of roughly 11' x 11'6" to 11' x 15', two toilets (one attached), a separate 8' x 10' kitchen with a utility, and a living-dining room around 19' deep with a sit-out. There are four versions across the towers; the differences are mostly orientation and a few square feet. The 1,200 sq ft Tower G variant has the widest living room (20'3").
3 BHK + 2T (1,420 to 1,430 sq ft): 2 bedrooms + study
"2T" means two toilets, not two terraces. This layout has two full bedrooms (the master is about 11' x 15'2" or 15'7" x 11'), a separate study of about 8' x 10', two toilets, a 10' x 8' kitchen with utility, and a large living-dining room (about 17'6" x 20'6"). It is the best-value layout for a family that wants a dedicated work-from-home room without paying for a full third bedroom and third toilet.
3 BHK (1,650 to 1,675 sq ft)
The largest homes have three bedrooms, three toilets, a walk-through dressing area off the master bedroom, two sit-outs, a 10' x 8' kitchen with utility and a living-dining room around 21'9" or 18'10" wide. They suit larger families or buyers upgrading from an older 2 BHK.
5. Price list and the real rate per sq ft
Orchid Salisbury launched in March 2024 at about ₹9,000 per sq ft of super built-up area. By 2026 the asking rate had climbed to about ₹12,000 per sq ft, a rise of roughly a third. In mid-2026, Square Yards listed the 930 sq ft unit at ₹1.13 Cr, 1,185 sq ft at ₹1.43 Cr, 1,430 sq ft at ₹1.72 Cr and 1,675 sq ft at ₹2.01 Cr. Housiey's September 2026 all-inclusive prices (base plus GST and possession charges) run from ₹1.16 Cr to ₹2.05 Cr.
| Type | Super built-up | Base price (~₹12,000/sq ft) | All-inclusive (Sep 2026) | Rate on carpet area |
|---|---|---|---|---|
| 2 BHK Compact | 930 sq ft | ₹1.13 Cr | about ₹1.16 Cr | about ₹18,400/sq ft |
| 2 BHK | 1,180 to 1,200 sq ft | ₹1.42 to 1.44 Cr | ₹1.45 to 1.51 Cr | about ₹18,300/sq ft |
| 3 BHK + 2T | 1,420 to 1,430 sq ft | ₹1.70 to 1.72 Cr | ₹1.75 to 1.76 Cr | about ₹18,100/sq ft |
| 3 BHK | 1,650 to 1,675 sq ft | ₹1.98 to 2.01 Cr | ₹2.02 to 2.05 Cr | about ₹18,100/sq ft |
Because loading is uniform, the effective carpet rate is about ₹18,000 to 18,400 per sq ft across every type, with the Compact slightly dearer per usable square foot. No layout is a hidden bargain or a hidden rip-off on space, so the choice comes down to what you need.
Portal prices are indicative and differ slightly from source to source; floor-rise, view and corner premiums and car parking can add to them. Ask for the current, stamped cost sheet before you commit. See the price cards on the project page.
6. What you will actually pay
Here is an indicative all-in cost for the most common unit, the 1,185 sq ft 2 BHK. Extras vary, so treat this as a planning range, not a quote.
| Component | Estimate | Notes |
|---|---|---|
| Base price plus GST and possession charges | about ₹1.46 Cr | Housiey all-inclusive price, September 2026 |
| Stamp duty and registration | about ₹8.5 to 10 Lakh | Roughly 6 to 7% in Karnataka |
| Car park, premiums, deposits | varies | Ask for the cost sheet |
| Indicative total | about ₹1.55 to 1.56 Cr+ | Before parking and premiums |
For the 930 sq ft Compact, the same arithmetic gives roughly ₹1.23 to 1.24 Cr (₹1.16 Cr all-inclusive plus stamp duty and registration). At launch the Compact cost under ₹1 Cr all-in; that is no longer the case.
7. Amenities
The site layout lists 19 outdoor amenities and 8 inside the clubhouse. Here is the full list, grouped so it is easier to read:
| Group | Amenities |
|---|---|
| Clubhouse (8) | Lounge / café, multipurpose hall, indoor badminton court, yoga deck, mini theatre, activity room, indoor games, steam and massage |
| Sports and fitness | Swimming pool, gymnasium, cricket pitch, multipurpose court, pickleball court, half basketball court, outdoor fitness park |
| Lawns and leisure | Banquet lawn, celebration lawn, party lawn, pavilion, amphitheatre, barbeque area, lily pond, tree bosque |
| Family and community | Kids' play area, senior citizen court, pet park, drop-off zone |
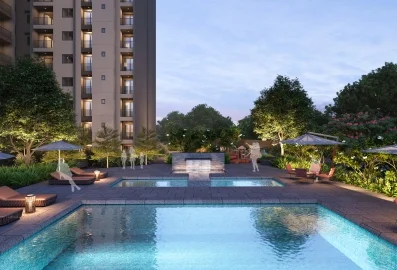
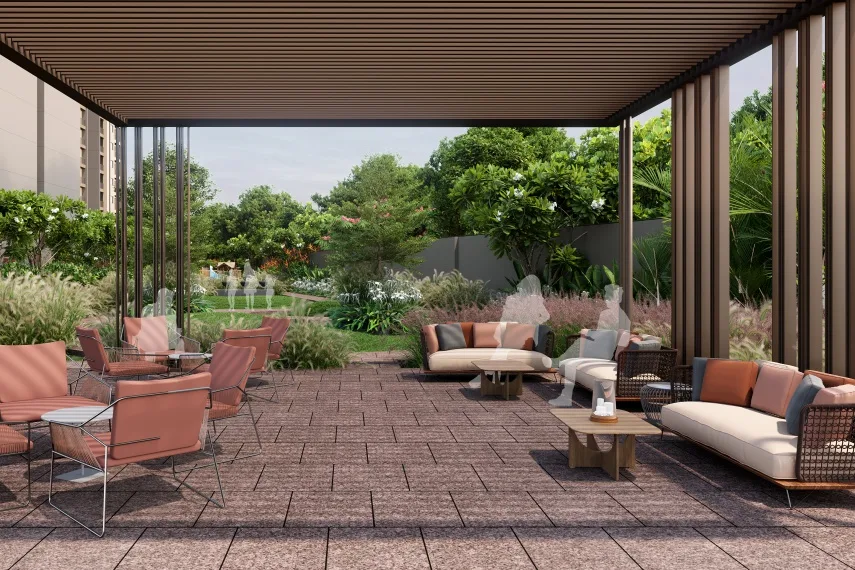
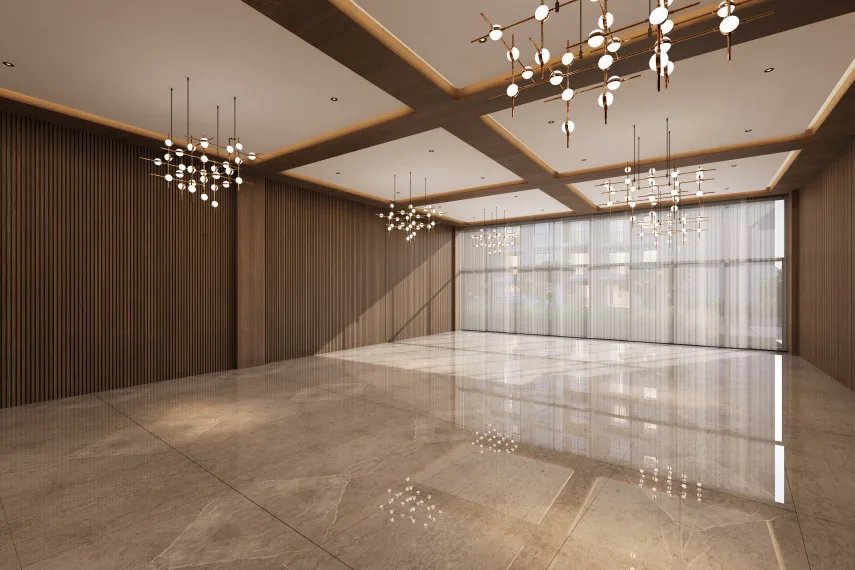
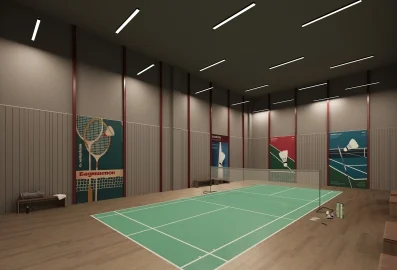
The mix is sensible for a family-heavy community: something for children (play area, pool), for seniors (a dedicated court), for pet owners (a pet park, which is still rare) and for the cricket-and-pickleball crowd. What is missing is anything resort-scale; there is one pool, not several, and no large lake or jogging loop shown on the plan. Some older marketing mentions a spa and sauna; on the current plan, that is the steam and massage room in the clubhouse.
8. Construction specifications
| Item | Specification |
|---|---|
| Structure | RCC framed structure, structural shear wall system, concrete solid block masonry |
| Flooring | 800 x 800 mm vitrified tiles in living, dining, kitchen, bedrooms and utility; ceramic tiles in toilets with dado up to 7 ft |
| Main door | Wood-finish frame with wood-finish flush shutter |
| Internal doors | Wood-finish frames with moulded panel shutters |
| Windows and sliding doors | UPVC or aluminium frames with sliding shutters; mosquito mesh provision |
| Toilets | Granite counter with wash basin in the master toilet; wall-mounted basins in others; sanitary and CP fittings of reputed make |
| Power | 5 to 6 kW BESCOM supply; 1 to 1.5 kW DG backup per home; 100% DG backup for lifts, pumps and common areas |
| Wiring | Concealed copper wiring with premium modular switches |
| Lifts | 8- and 13-passenger lifts in every tower |
| Security | CCTV coverage of the periphery; security cabin at entry and exit |
| Water | Rainwater harvesting pipeline |
| Parking | Covered parking for residents |
Two points to note. First, the shear wall system is a plus: it is the standard for well-built high-rises and generally gives better seismic and structural performance than a plain column-and-beam frame. Second, the DG backup inside each home is 1 to 1.5 kW, which runs lights, fans and a fridge, not air conditioners. The "100% backup" in some marketing applies to the common areas.
9. Construction progress
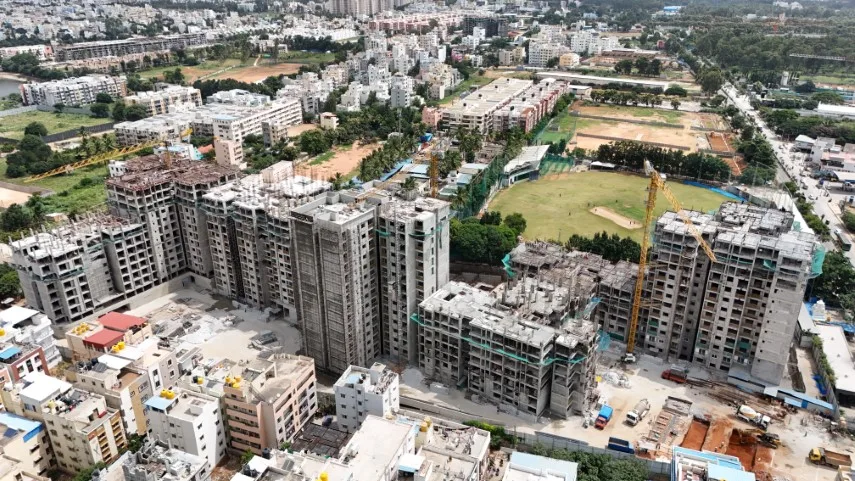
Drone photos from 28 June 2025, about 15 months after launch, show most of the tower structures at or near full height, with tower cranes still on site and a couple of blocks still rising. That is healthy progress for a project with a December 2028 RERA date: the structure is usually the slowest part, and finishing, services and amenities fill the remaining time. Ask us for current site photos, and check the quarterly progress updates on the Karnataka RERA portal.
10. Pros and cons
Pros
- Main-road frontage on Thanisandra, with schools and hospitals within 1 to 3 km and Bharatiya City close by
- North Bangalore is one of the city's most sought-after and fastest-developing areas, good for both end-use and investment
- Goyal & Co. has a long record and several finished projects in the same neighbourhood that you can inspect
- Asking rates up roughly a third since the 2024 launch, a sign of steady demand
- Uniform carpet rate across all layouts; no layout is poor value
- Study rooms in the Compact and 3 BHK + 2T suit hybrid workers
- Structure largely up by mid-2025, which lowers timeline risk
Cons
- Heavy peak-hour traffic towards the Outer Ring Road, Hennur Road, Hebbal and Manyata Tech Park
- Civic works and new construction in the area mean noise and dust for a few more years
- Possession in December 2028 means paying EMI and rent together for a while
- About 110 homes per acre; shared amenities will be busy
- Only 1 to 1.5 kW backup per home
- Some listings claim smart-home automation, which is not in the specification sheet; if it matters, get it in writing, and remember automated systems need maintenance
11. Investment view
The investment case rests on the Manyata Tech Park tenant base. In our Manyata rental yield analysis, 2 BHKs of 1,100 to 1,350 sq ft in this belt rent for roughly ₹28,000 to ₹36,000 a month in new gated projects. On a ₹1.43 Cr 2 BHK, that is a gross yield of about 2.3 to 3.0%, typical for Bangalore and not a reason to buy on its own.
The 930 sq ft Compact is the lower ticket for investors at about ₹1.13 Cr. Its study room makes it easy to rent to a single professional or a couple at roughly ₹22,000 to ₹28,000 a month, a similar gross yield of about 2.3 to 3.0%. Early buyers have done well on paper: the asking rate has risen from about ₹9,000 to about ₹12,000 per sq ft in roughly two years, but buyers entering now are paying that higher rate.
Capital growth will depend on North Bangalore's infrastructure (the Pink Line metro, road widening and the airport economy) and on how much competing supply lands on Thanisandra Main Road. Compare with nearby launches such as Concorde Neo, Meenakshi High Life and TVS Emerald Altura before deciding; our Concorde Neo vs Orchid Salisbury comparison covers the closest rival in detail. For the wider market, see the Hennur-Thanisandra market report.
12. Who should buy, and who should skip
Good fit
- Manyata Tech Park, Hebbal and ORR-North professionals who want a short commute
- First-time buyers with a budget of about ₹1.15 to 1.25 Cr all-in (the Compact)
- Hybrid workers who need a separate study (the Compact or the 3 BHK + 2T)
- Families who already live in North Bangalore and want to stay near their schools
- Investors targeting steady IT-professional rentals
Probably skip if
- You need to move in before 2029
- You want low density, large open spaces or resort-style amenities
- You work in South or East Bangalore (Electronic City, Whitefield, Sarjapur)
- You need full power backup for air conditioning
13. Due-diligence checklist before you pay
- Check the right RERA number. The project ID is PRM/KA/RERA/1251/309/PR/271123/006440. Numbers containing "AG" on some listing sites are agent registrations, not the project's.
- Get carpet area in the agreement. Make sure the sale agreement states the RERA carpet area shown in the table above.
- Ask for the stamped cost sheet. Confirm today's rate per sq ft, floor-rise, car park charges, maintenance deposit and GST.
- Pick your tower carefully. Unit types differ by tower; check which side your unit faces (main road, internal lawns or neighbouring plots).
- Visit a finished Goyal project nearby. Orchid Piccadilly, Footprints or Orchid Woods will show you how Goyal buildings age.
- Read the payment plan. Construction-linked plans should tie payments to verifiable milestones.
- Check the RERA progress reports. Compare the quarterly updates with what you see on site.
Our verdict
Orchid Salisbury is a sensible, mid-segment project from a developer with real local history. It does not try to be a luxury township. What it offers is a main-road Thanisandra address, practical layouts with honest and uniform loading, a decent amenity list and construction that was well advanced by mid-2025. The 930 sq ft Compact (from about ₹1.13 Cr) and the 3 BHK + 2T with a study are the stand-out layouts. Prices have risen about a third since launch, so the value case now rests more on location and developer than on a launch discount.
The trade-offs are the usual ones for this corridor: peak-hour traffic, a fairly dense site and a late-2028 handover. If you work in North Bangalore and can wait for possession, Orchid Salisbury deserves a place on your shortlist. Confirm the current rate and visit both the site and a finished Goyal project nearby before you book.
Want the brochure, current price sheet and a site visit slot?
Request details