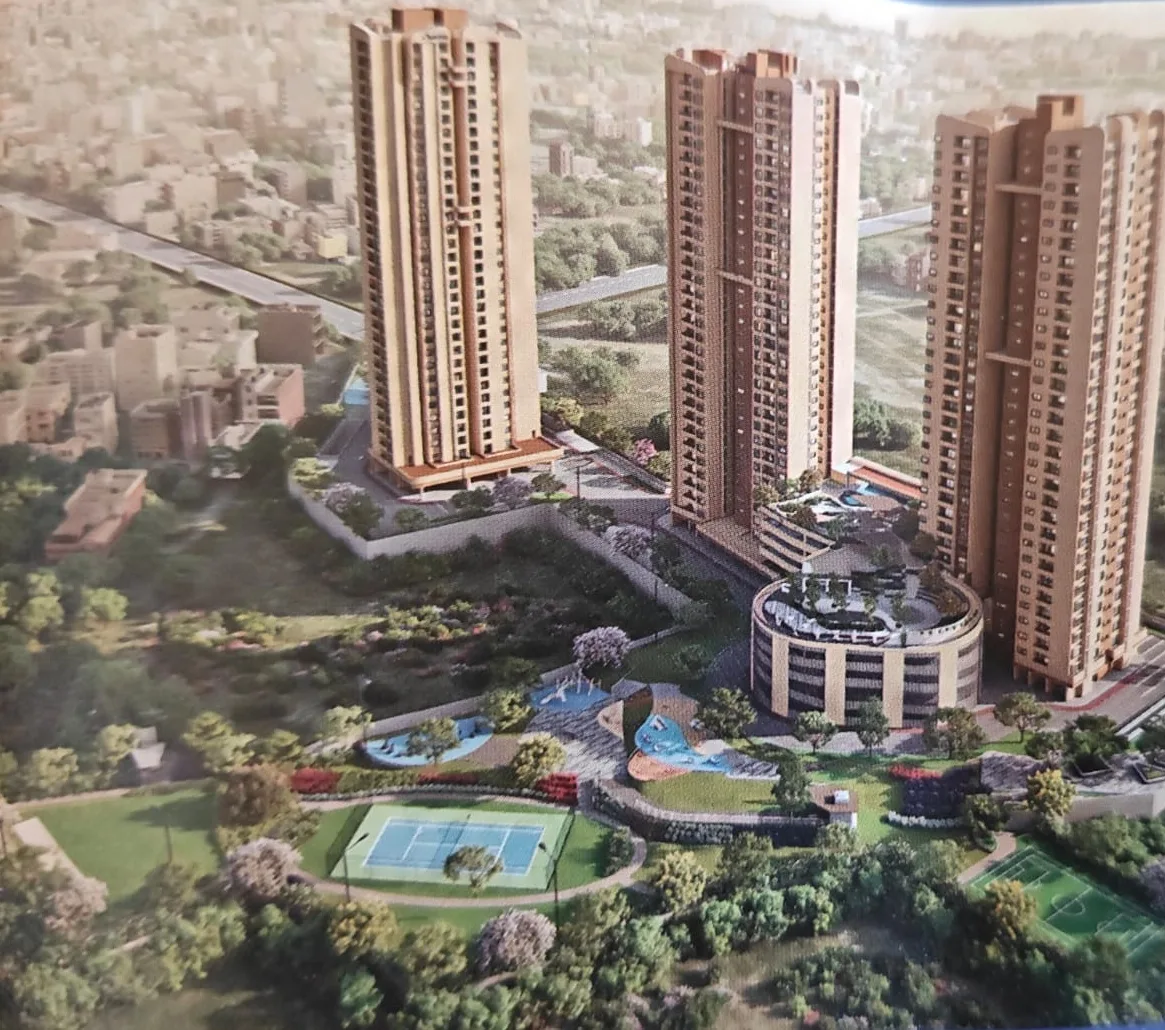
Sattva Jigani is the most ambitious residential launch Jigani has seen in years: three towers of 31 floors each, about 432 homes and a Sattva Group badge, on a road better known for factories, granite yards and low-rise rental buildings. It is also, at roughly ₹10,800 per sq ft, priced at close to double what an average Jigani apartment sells for today.
That tension is the whole story of this project. This review goes through it piece by piece using the actual brochure unit plans: what each home measures in carpet area, what it costs per usable sq ft, what the master plan shows, how the location really works for commuters, what rent you can expect, what the pre-launch stage means for your money, and who should and should not register an EOI. You will also find 20 answered questions at the end.
Sattva Jigani at a glance
- Also known as: Sattva Codename Jigani, Sattva Amritya (name on the unit plans)
- Developer: Sattva Group (Salarpuria Sattva), founded 1986
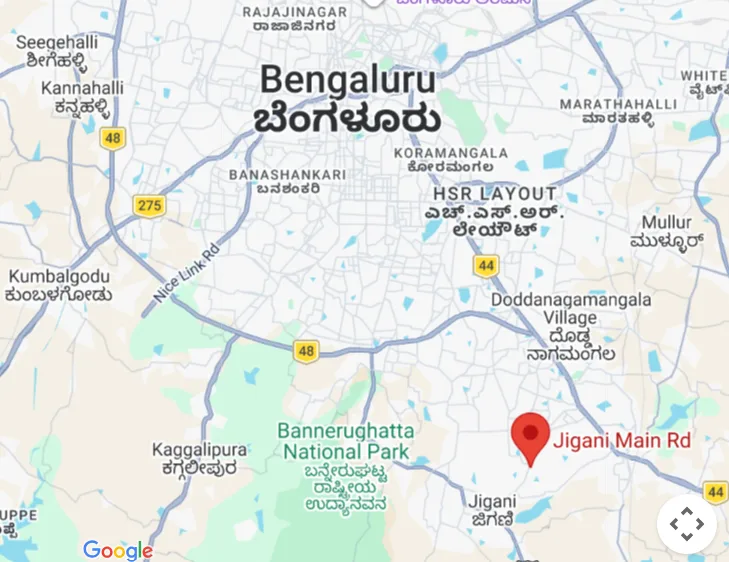
- Location: Jigani Main Road, behind HCL Technologies, Jigani, South Bangalore
- Land: about 6.37 acres, around 25% green cover
- Homes: about 432 in three towers of basement + ground + 31 floors (about 100 m)
- Configurations: 1 BHK, 2 BHK, 2.5 BHK with study, 3 BHK
- Sizes: about 650 sq ft (1 BHK) to 1,797 sq ft (3 BHK), super built-up
- Indicative price: ₹71 L (1 BHK) to ₹1.91 Cr onwards (3 BHK), about ₹10,800 to ₹10,920 per sq ft
- Clubhouse: multi-level, about 12,000 sq ft
- Status: pre-launch, EOI open
- Possession: expected around December 2029 to December 2030 (some listings say 2031)
- RERA: to be advised
1. One project, three names
If you have searched for this project you have probably seen three names. Sattva Jigani and Sattva Codename Jigani are the working names used in pre-launch marketing; the developer's own location map literally labels the site "Code name: Jigani project". The printed brochure unit plans, on the other hand, carry the name Sattva Amritya. They are all the same 6.37-acre, 432-home project on Jigani Main Road.
Codenames are normal at this stage in Bangalore. Developers market a project under a placeholder while approvals are pending and lock the final brand at RERA registration. The practical point for you: when the RERA certificate is issued, check that the project name, promoter entity and survey numbers match what you were shown, and that your EOI receipt names the project clearly.
2. The developer: Sattva Group
Sattva Group started in Kolkata in 1986 as Salarpuria Sattva and moved its headquarters to Bengaluru in 1993. It has delivered more than 48 million sq ft across offices, retail and housing, and in Bengaluru it is best known for its tech parks. Its residential arm has grown fast over the last decade, with projects such as Sattva Forest Ridge near Kanakapura Road and several large launches on the airport corridor.
The Jigani location map is also a quiet statement of intent. It plots the group's other South Bangalore assets around the site: Sattva Texonic and Sattva South Avenue near Electronic City, Sattva Aqua Vista off NICE Road, Sattva Springs off Kanakapura Main Road and Forest Ridge. Sattva knows this side of the city well, which is a point in the project's favour. As always, judge the specific project: check approvals, completion dates and quarterly progress on the RERA portal once the filing is live.
3. Master plan and towers
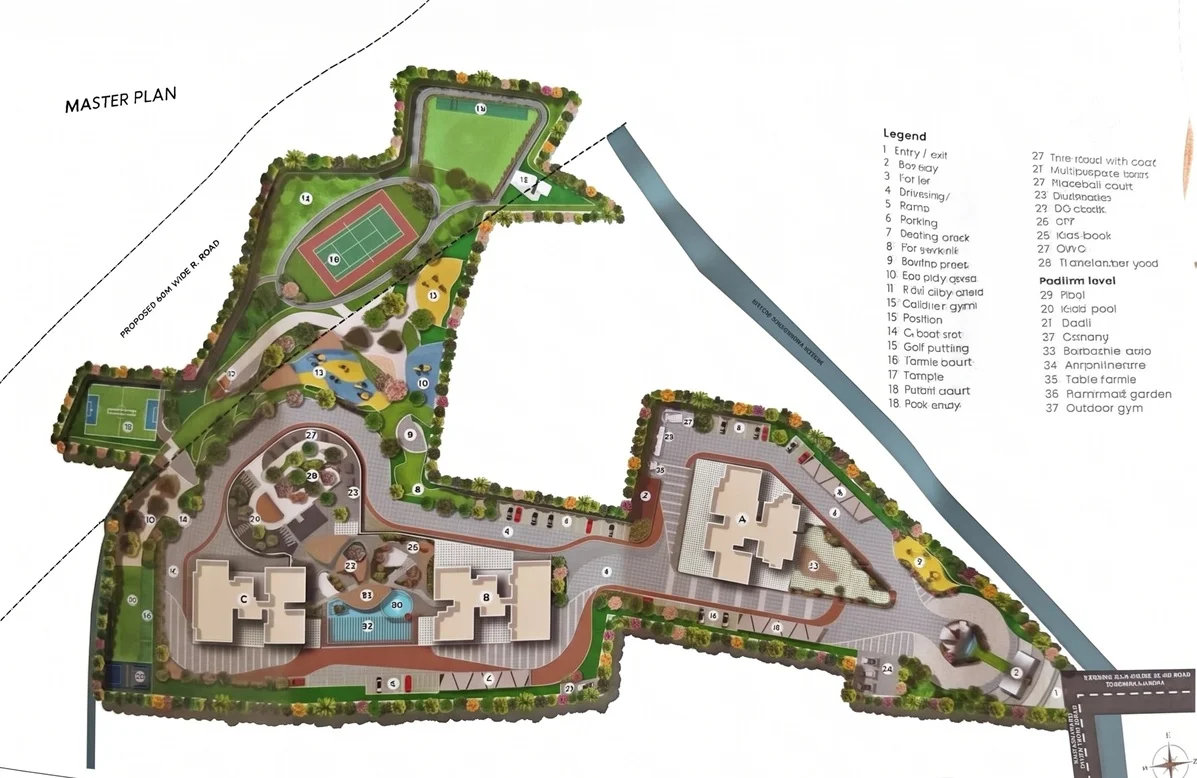
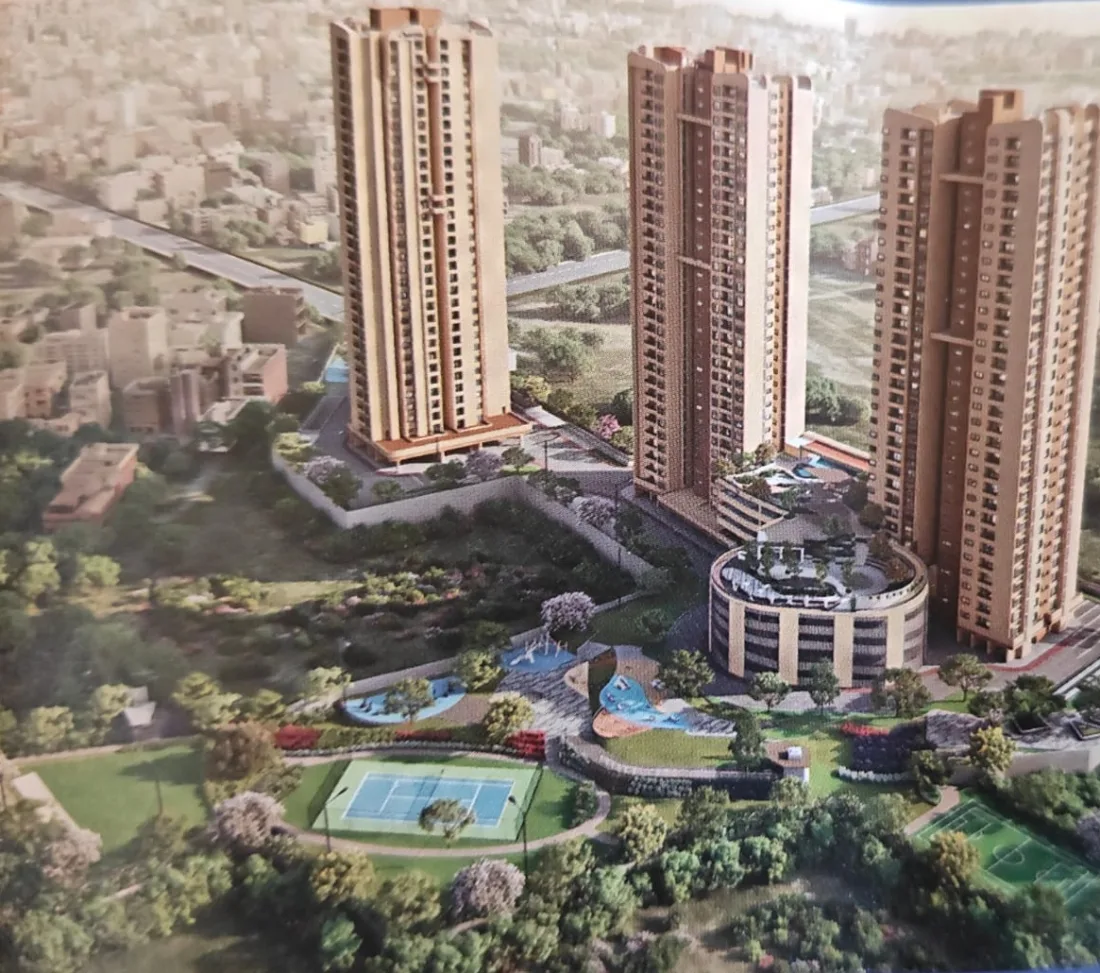
The site is an irregular, elongated plot. Tower A stands alone near the entrance on the eastern side. Towers B and C sit together towards the west, sharing a podium level with the swimming pool, a kids' pool, deck areas, a barbecue zone and an outdoor gym. A peripheral driveway with drop-off points and ramps to the parking levels loops around the towers, which keeps most of the central ground for landscaping.
The northern arm of the site holds the outdoor sports: a full tennis court, a football field, a half court and children's play areas, linked by a jogging loop. The aerial render matches this layout, with a distinctive circular multi-level structure topped by a garden between the towers.
Two details on the plan are worth noting. First, entry is from the existing road on the eastern side. Second, the plan marks a proposed 60 m wide road along the western boundary. If that road is built it would improve access considerably, but a "proposed" road on a brochure is not a commitment, so ask the sales team which authority has notified it and at what stage it is. For background on how new road grids are being notified outside the Greater Bengaluru limits, see our explainer on the BMRDA road grid notification.
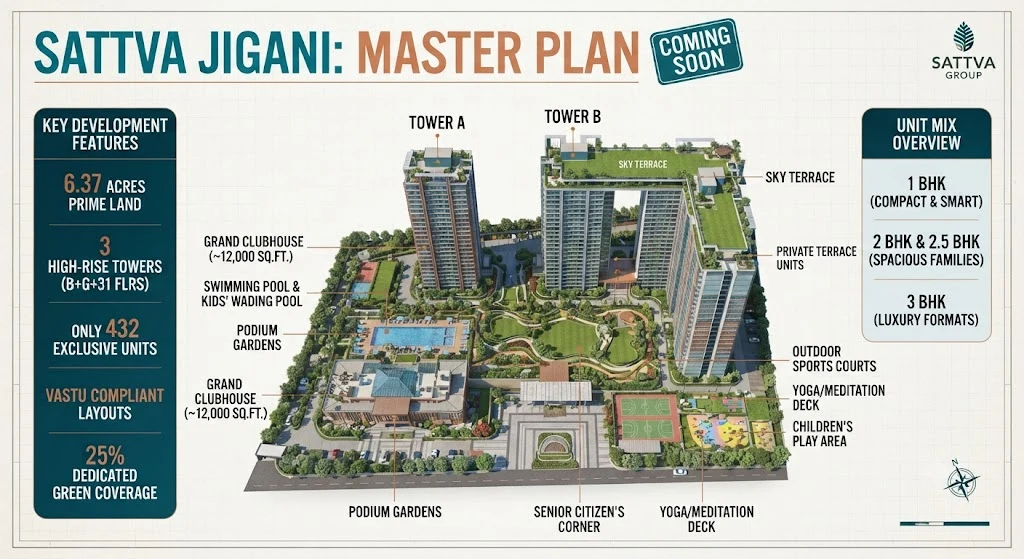
Density works out to about 68 homes per acre. That is moderate for a high-rise: the height lets Sattva fit 432 homes while keeping roughly a quarter of the land green.
Want the full Sattva Jigani plan set, tower-wise unit list and launch price sheet?
Get it on WhatsApp4. Floor plans, unit by unit
The pre-launch fact sheet lists rounded sizes (about 650, 1,400, 1,500 and 1,750 sq ft). The brochure unit plans are more precise, and they are what we use below. Every plan lists super built-up area (SBA), carpet area and balcony area separately, which makes honest comparison possible.
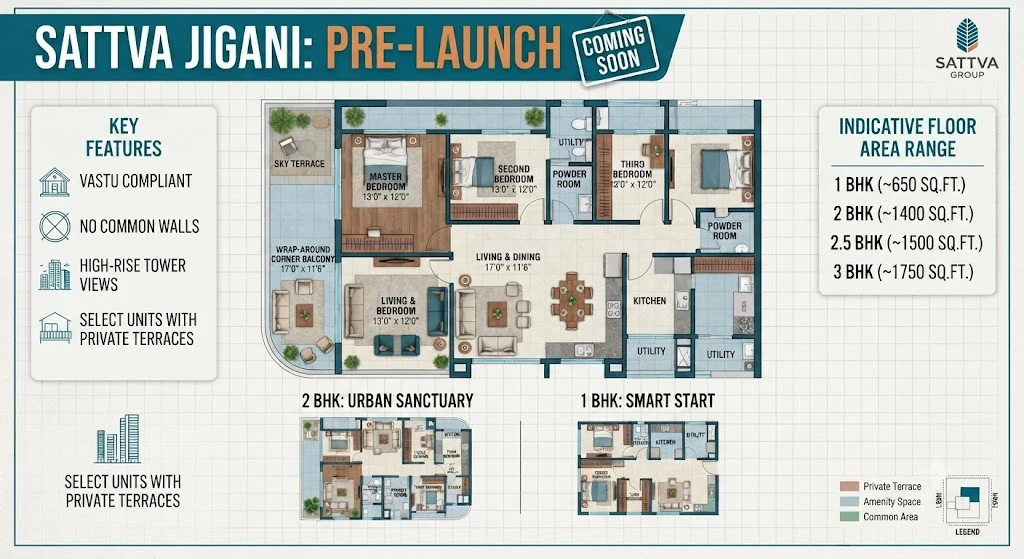
1 BHK: Tower C, Type 1C (unit C-101)
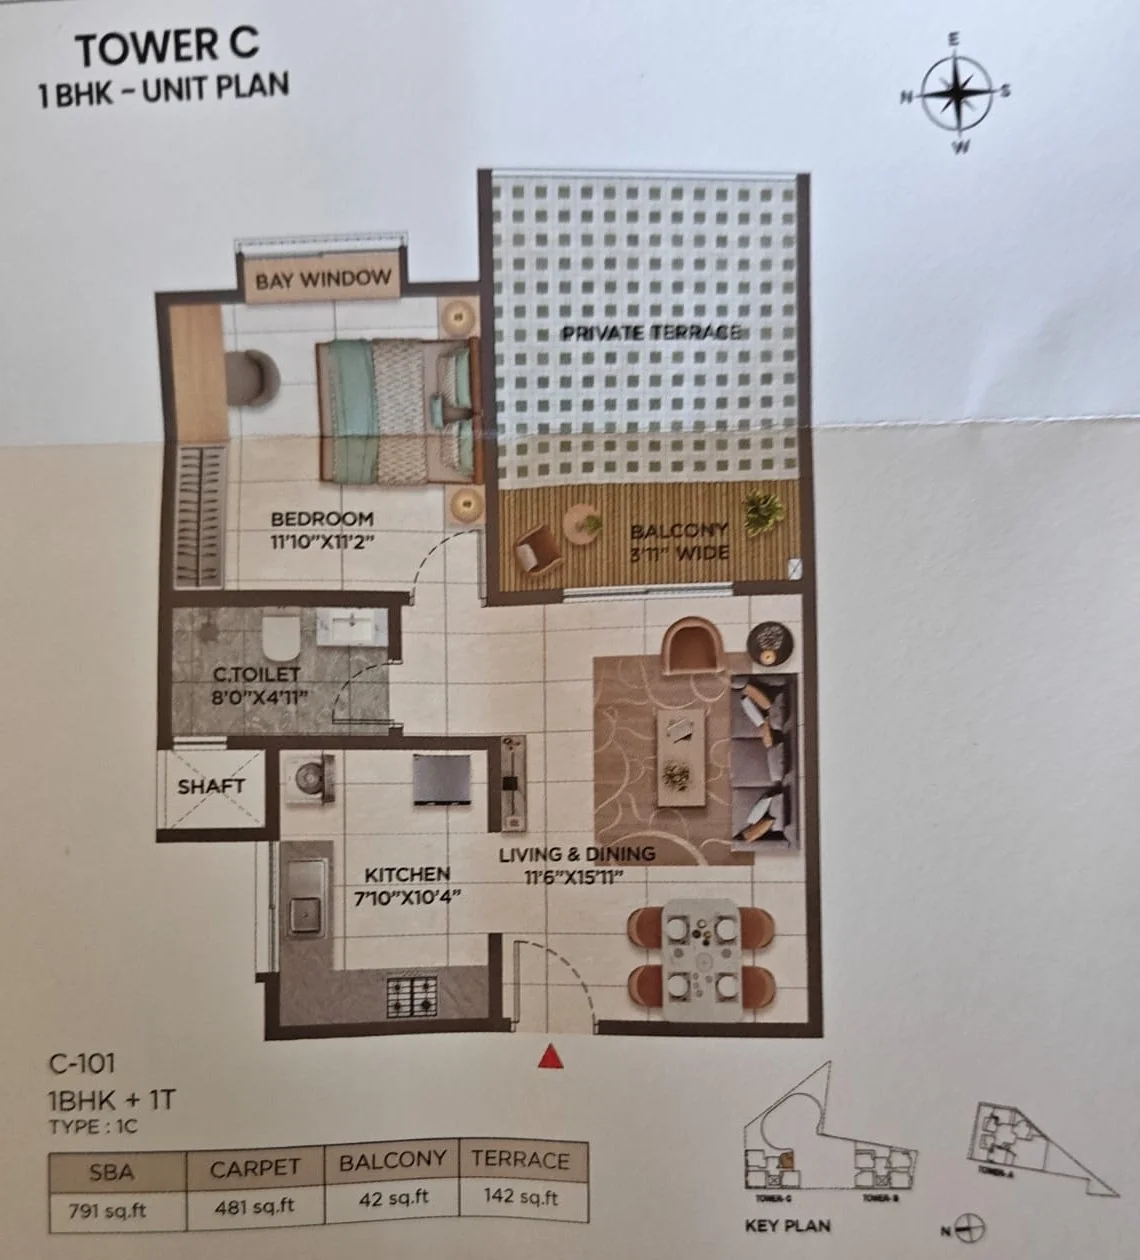
The plan shown is the special first-floor terrace unit C-101: 791 sq ft SBA, of which 481 sq ft is carpet, 42 sq ft balcony and 142 sq ft private terrace. Strip the terrace out and you get roughly 650 sq ft, which matches the typical 1 BHK size in the fact sheet.
The layout is sensible: an 11'10" x 11'2" bedroom with a bay window and wardrobe, a common toilet of 8'0" x 4'11", an open 7'10" x 10'4" kitchen and an 11'6" x 15'11" living and dining room opening onto a 3'11" balcony and the terrace. There is no separate utility, so the washing machine shares the kitchen.
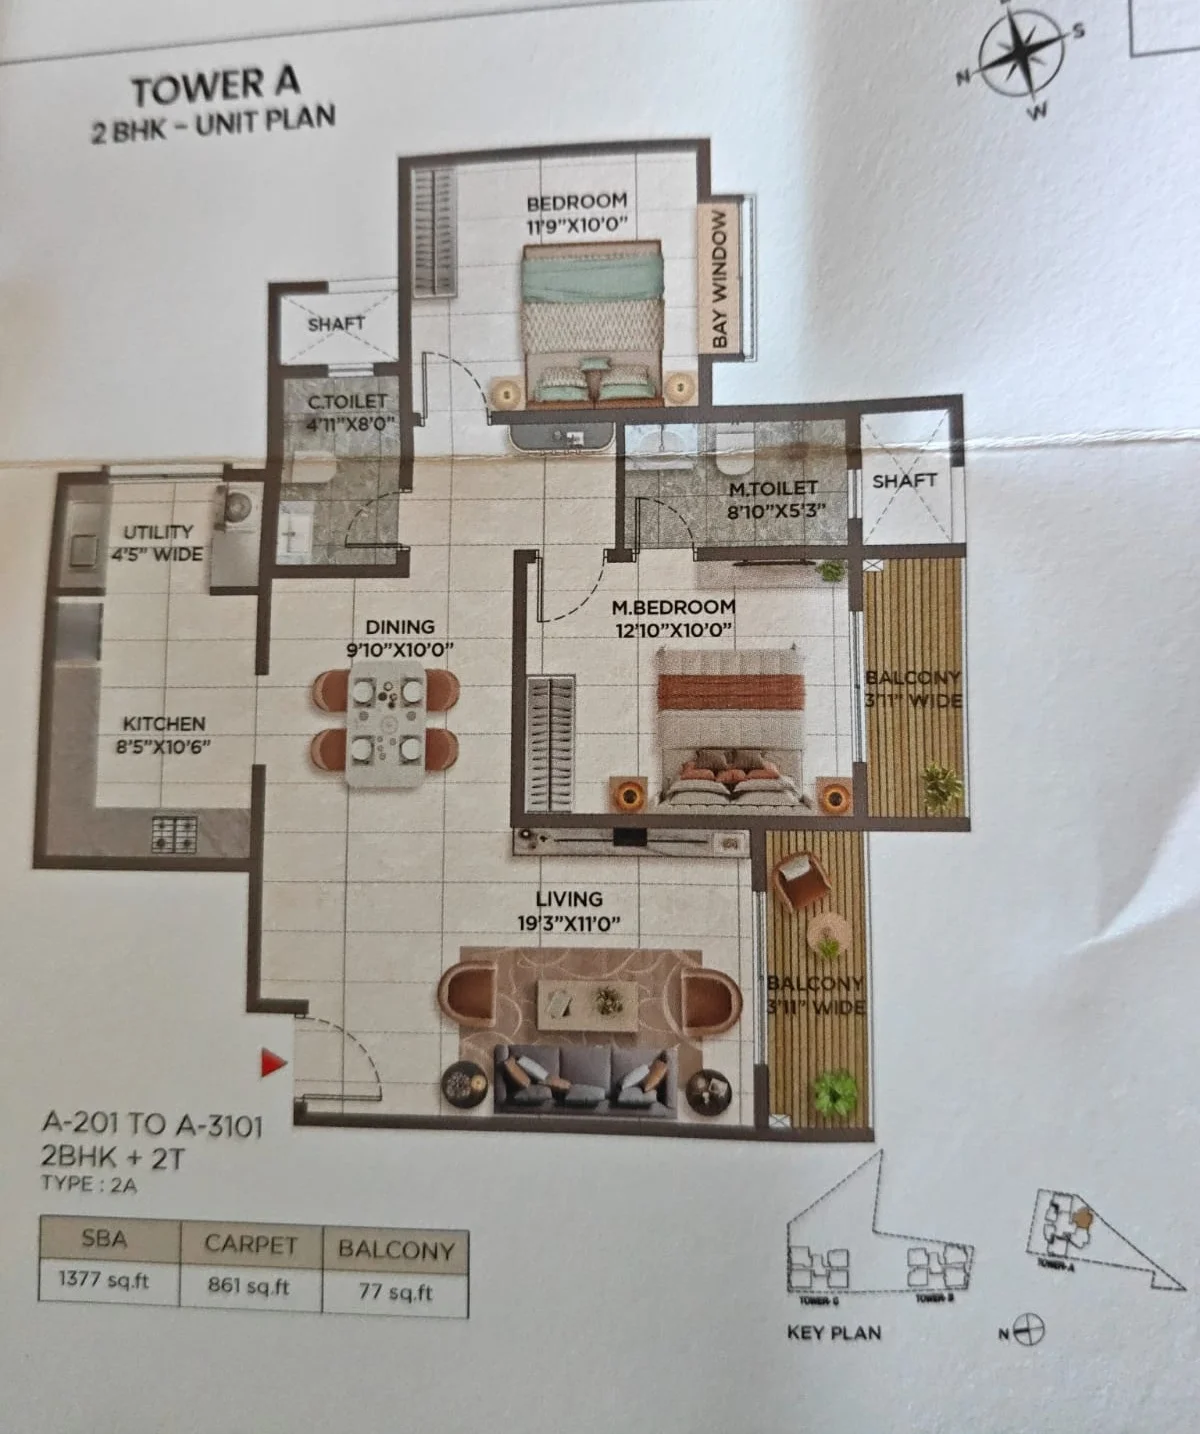
2 BHK: Tower A, Type 2A (A-201 to A-3101)
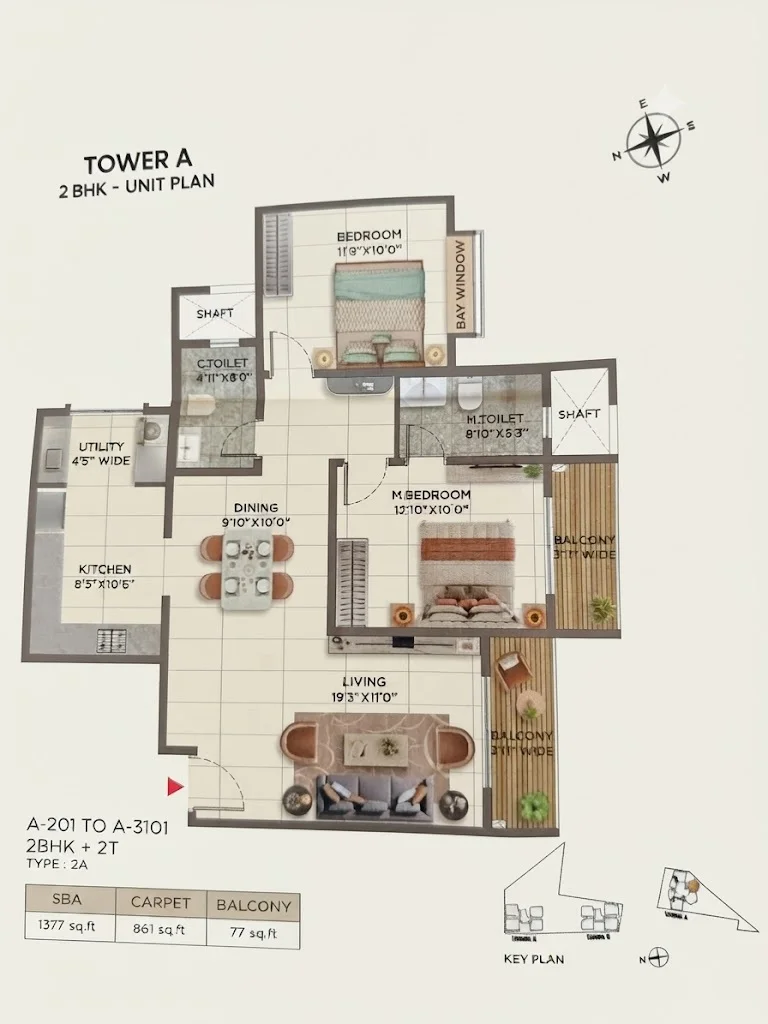
This stack runs from the 2nd to the 31st floor of Tower A. At 1,377 sq ft SBA and 861 sq ft carpet it is a generous 2 BHK by Bangalore standards. The 19'3" x 11'0" living room is the standout, with a separate 9'10" x 10'0" dining area, an 8'5" x 10'6" kitchen and a 4'5" utility.
Both bedrooms are on the compact side for the overall size: 12'10" x 10'0" for the master (with an 8'10" x 5'3" attached toilet and its own balcony) and 11'9" x 10'0" for the second bedroom, which gets a bay window. Two 3'11" balconies, one off the living room and one off the master, add 77 sq ft.
2.5 BHK: Tower C, Type 3C (C-601 to C-3101)
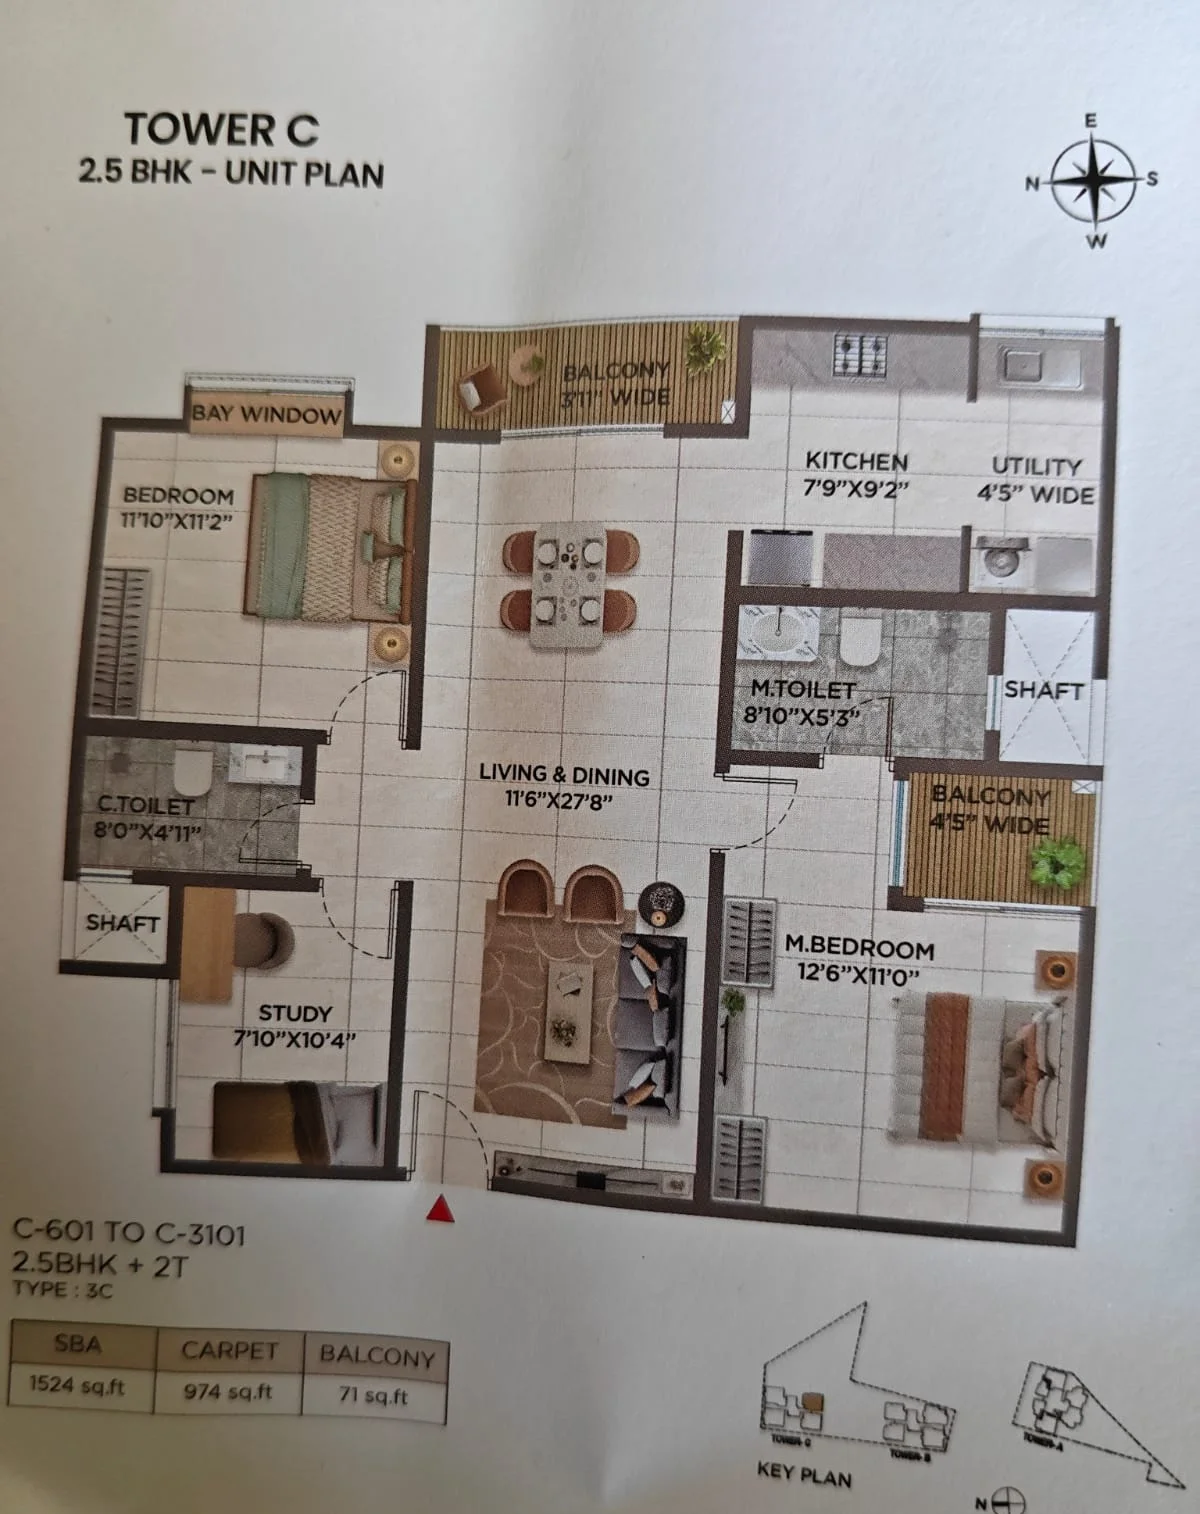
Available from the 6th floor up in Tower C. 1,524 sq ft SBA, 974 sq ft carpet. A long 11'6" x 27'8" living and dining room runs through the middle of the home with a 3'11" balcony at one end. The master bedroom is 12'6" x 11'0" with an attached toilet and a 4'5" balcony; the second bedroom is 11'10" x 11'2" with a bay window.
The "half" bedroom is a 7'10" x 10'4" study next to the common toilet. It is big enough for a work desk, a single bed or a nursery, but not a full guest room with a wardrobe. If you work from home, this is arguably the most practical plan in the project.
3 BHK: Tower B, Type 4B (B-202 to B-3102)
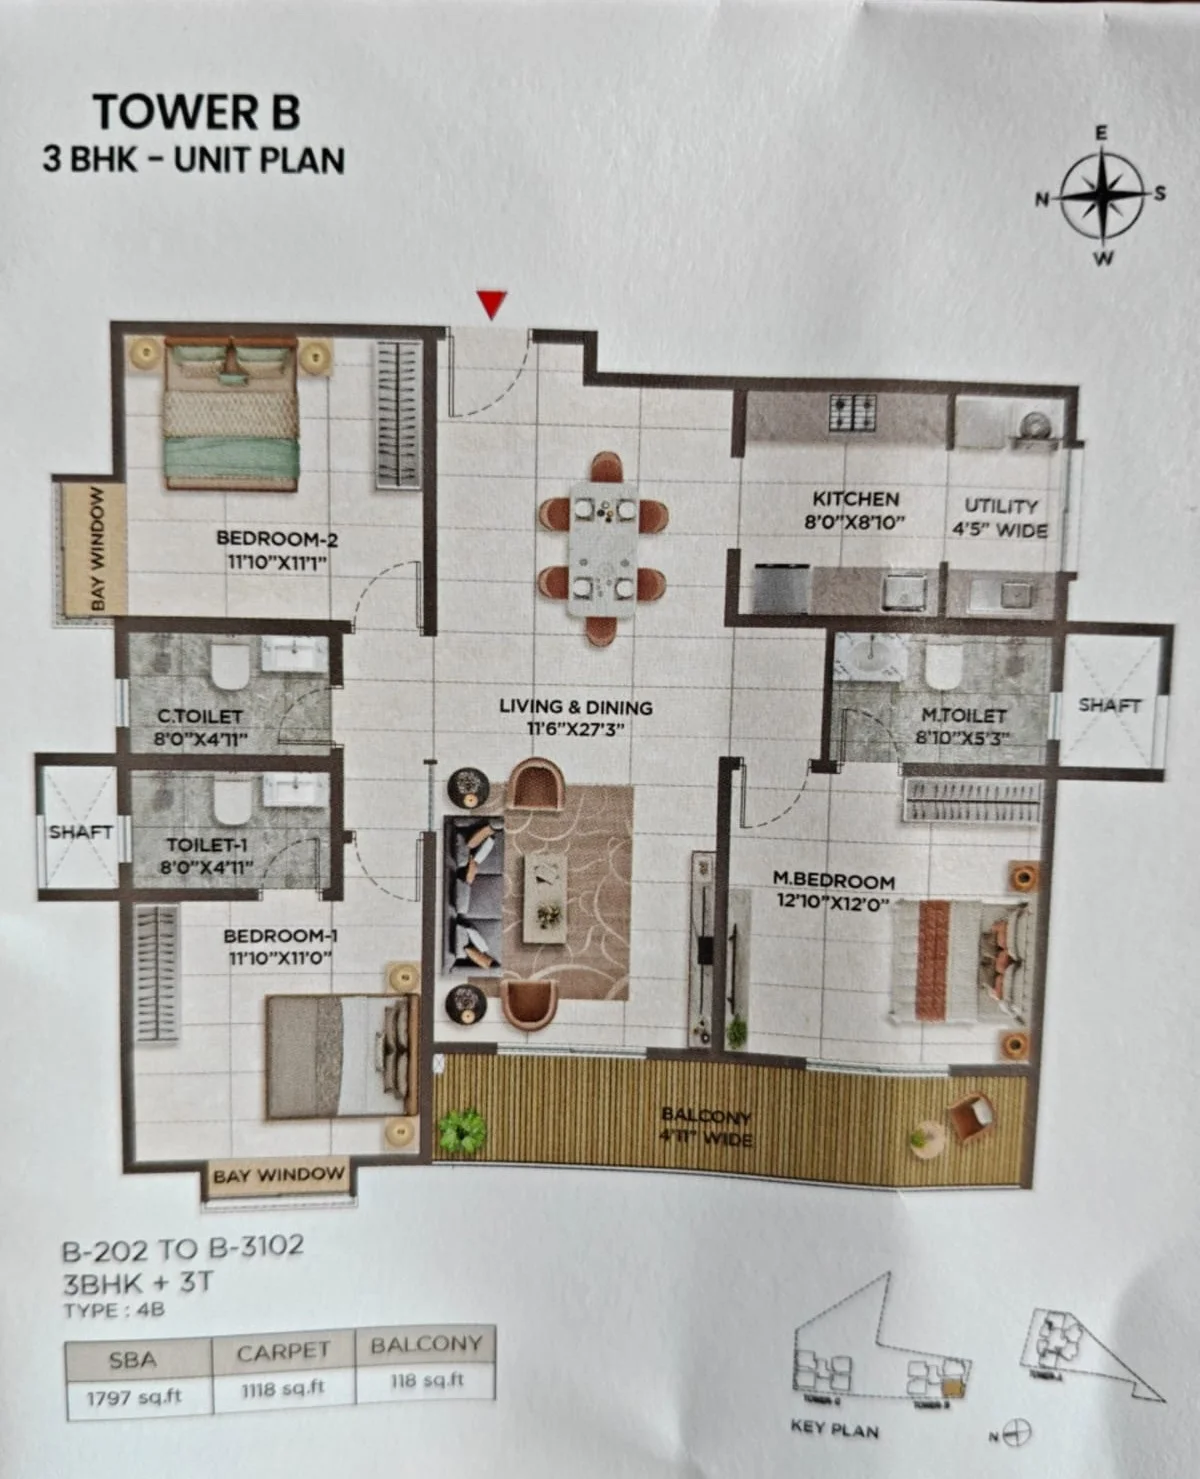
Tower B, 2nd to 31st floor. 1,797 sq ft SBA, 1,118 sq ft carpet, three bedrooms and three toilets. The master is 12'10" x 12'0"; the other two bedrooms are 11'10" x 11'0" and 11'10" x 11'1", each with a bay window. The living and dining room is 11'6" x 27'3".
The best feature is the single 4'11" balcony running the full width of the living room and master bedroom, 118 sq ft in all. The weakest is the kitchen, at 8'0" x 8'10" plus a 4'5" utility, which is small for a home of this size. Families who cook a lot should look at this closely.
5. Carpet area and efficiency
Carpet area is the space inside your walls that you can actually use. It is what RERA requires developers to sell on, and it is the fairest way to compare projects.
| Home | SBA (sq ft) | Carpet (sq ft) | Balcony / terrace | Carpet as % of SBA |
|---|---|---|---|---|
| 1 BHK (C-101) | 791 | 481 | 42 + 142 terrace | ~61% (SBA includes terrace) |
| 2 BHK (Type 2A) | 1,377 | 861 | 77 | ~62.5% |
| 2.5 BHK (Type 3C) | 1,524 | 974 | 71 | ~64% |
| 3 BHK (Type 4B) | 1,797 | 1,118 | 118 | ~62% |
An efficiency of 62% to 64% is typical of a high-rise with a large clubhouse, podium and lift cores: you are paying for shared structure as well as your flat. Add the balconies and the usable share rises to roughly 67% to 68%. That is acceptable, but slightly lower than many mid-rise projects, so always compare on carpet area and not on SBA.
6. Price and price per sq ft
Pre-launch channel pricing is about ₹10,800 to ₹10,920 per sq ft on SBA, plus statutory charges. The indicative starting prices circulating are:
| Home | Quoted starting price | Brochure unit at ₹10,800 to ₹10,920 | Price per carpet sq ft |
|---|---|---|---|
| 1 BHK (~650 sq ft) | ₹71 L onwards | ~₹70 to ₹71 L typical; ~₹85 to ₹86 L for the 791 sq ft terrace unit | ~₹17,800 (terrace unit, on 481 sq ft carpet) |
| 2 BHK | ₹1.52 Cr onwards | ~₹1.49 to ₹1.50 Cr (1,377 sq ft) | ~₹17,300 to ₹17,500 |
| 2.5 BHK | ₹1.62 Cr onwards | ~₹1.65 to ₹1.66 Cr (1,524 sq ft) | ~₹16,900 to ₹17,100 |
| 3 BHK | ₹1.91 Cr onwards | ~₹1.94 to ₹1.96 Cr (1,797 sq ft) | ~₹17,400 to ₹17,600 |
The quoted starting prices were calculated on the rounded fact-sheet sizes, which is why the 2 BHK "from ₹1.52 Cr" is slightly above what 1,377 sq ft works out to, while the 2.5 and 3 BHK come out slightly higher on the exact brochure sizes. Expect the final cost sheet to use exact sizes, plus floor-rise for higher floors and possibly a premium for terrace units.
On price per carpet sq ft, the 2.5 BHK is the best value in the project: at about ₹16,900 to ₹17,100 per carpet sq ft it is the cheapest of the four on usable space, so the extra study costs you less per usable sq ft than the 2 BHK, and its efficiency is the highest of the four. Not every portal agrees on the rate, by the way. One industry report guessed ₹6,500 to ₹7,500 per sq ft from general market trends, but that was not based on any developer or channel pricing; nothing official will exist until launch.
7. The all-in cost: a worked example
Base price is never what you pay. Here is a 1,377 sq ft 2 BHK at a mid-point ₹10,860 per sq ft:
| Item | Approx. amount |
|---|---|
| Base price (1,377 x ₹10,860) | ~₹1.495 Cr |
| GST at 5% (under construction) | ~₹7.5 L |
| Stamp duty at ~5.6% (incl. surcharge and cess) | ~₹8.4 L |
| Registration at 1% | ~₹1.5 L |
| Subtotal | ~₹1.67 Cr |
| Car park, clubhouse, deposits, legal, advance maintenance, floor-rise | To be confirmed in the cost sheet |
So budget around 11% to 12% over base before the developer's own add-ons. On the 3 BHK the same maths takes a ₹1.95 Cr base to roughly ₹2.17 Cr; on the typical 1 BHK, ₹71 L becomes about ₹79 L. These are estimates for planning, not quotes.
8. Against the Jigani market
This is the part most marketing skips. Locality guides put Jigani's apartment rates at about ₹4,400 to ₹6,750 per sq ft, averaging around ₹5,650, with typical budgets of ₹30 L to ₹75 L. Sattva Jigani at about ₹10,800 is nearly double the average and well above the top of that range.
There are honest reasons for the gap. Most Jigani stock is older, smaller, low-rise and built by local developers, with few amenities. A branded 31-floor tower with a 12,000 sq ft clubhouse, a podium pool and Vastu layouts is a different product, closer to what Electronic City and Sarjapur-side new launches charge. But it means two things for buyers. First, you will not find resale comparables in Jigani to support this price for several years. Second, your appreciation depends on Jigani being re-rated as a residential destination, not just on general Bangalore price growth.
For a wider view of the suburb itself, read our guide Is Jigani a good place to buy a flat in 2026?, and compare it with nearby markets in our Attibele and Electronic City South investment guide.
9. Amenities
The amenity list is solid for a 432-home community, which matters: fewer homes sharing a 12,000 sq ft clubhouse means less crowding and, in time, a more manageable maintenance budget per facility.
- Clubhouse: multi-level, about 12,000 sq ft, with a multipurpose hall and gym/fitness studio
- Pools: swimming pool with a kids' wading pool on the podium
- Sports: pickleball, outdoor sports courts, and per the master plan a tennis court and a football field
- Wellness and leisure: yoga and meditation deck, sky terrace, bonfire circles, podium gardens, landscaped walking trails
- Family: children's play areas
- Services: 24/7 CCTV security, 100% power backup, rainwater harvesting, multi-level parking
What we would still ask: what the sky terrace actually is (a shared rooftop or a podium garden), whether the "outdoor sports courts" include badminton or basketball, and the water plan. Jigani is outside the core Cauvery network, so ask which sources will supply the towers (borewell, treated water reuse, tankers), the STP capacity and how water costs are passed on in maintenance.
10. Location and commute
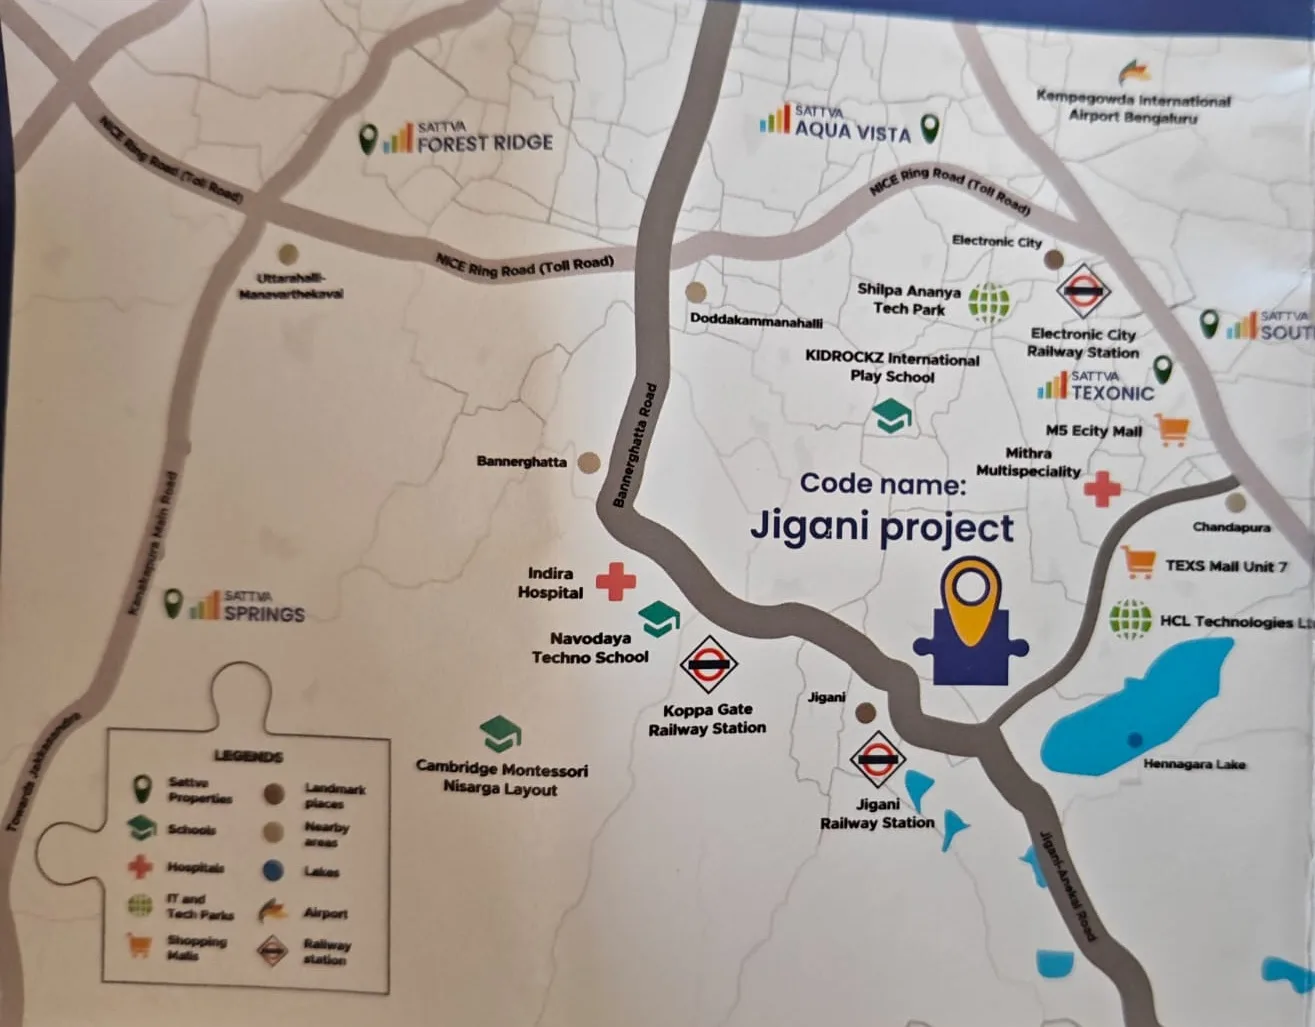
The project sits on Jigani Main Road, directly behind the HCL Technologies campus, with Hennagara Lake and TEXS Mall to the east and Jigani town and railway station to the south-west. The developer's own distances:
| Destination | Distance / time (developer) |
|---|---|
| HCL Technologies campus | Adjacent |
| Jigani Industrial Estate | ~2 km, ~5 minutes |
| Bommasandra Industrial Area and Yellow Line metro terminal | ~7.4 to 8 km, 15 to 20 minutes |
| Electronic City tech parks (Infosys, HCL, Biocon) | Via Jigani-Bommasandra Road and Hosur Road |
| Major roads | Hosur Road, NICE Road, Bannerghatta Road |
| Rail | Jigani and Koppa Gate railway stations nearby |
The Namma Metro Yellow Line from RV Road to Bommasandra, via Silk Board and Electronic City, opened fully in August 2025. From Sattva Jigani you would drive or take a feeder to Bommasandra and then ride into the city. That is a real improvement over a few years ago, but this is not a walk-to-metro project.
Who the location suits: people working in Jigani, Bommasandra, Electronic City or Chandapura, where the commute is short and against the main traffic flow. Who it does not suit: daily commuters to Whitefield, the Outer Ring Road, MG Road or the airport, which are long drives. Social infrastructure is improving but thinner than in Electronic City; the developer's map marks Mithra Multispeciality and Indira Hospital, schools such as Navodaya Techno School and Cambridge Montessori, and TEXS Mall and M5 E-City Mall for shopping.
11. Rent and investment maths
Jigani rents today, mostly from older stock, run at about ₹6,000 to ₹11,000 a month for a 1 BHK, ₹12,000 to ₹25,000 for a 2 BHK and ₹25,000 to ₹35,000 for a 3 BHK, which gives the locality an average gross yield of around 4% on its low purchase prices.
A new branded high-rise should rent at or above the top of those ranges when it is ready. But even with generous assumptions, the yield at Sattva Jigani's price is modest:
| Home | Approx. price | Assumed rent on completion | Gross yield |
|---|---|---|---|
| 1 BHK (~650 sq ft) | ~₹71 L | ₹15,000 to ₹18,000 | ~2.5% to 3.0% |
| 2 BHK (1,377 sq ft) | ~₹1.50 Cr | ₹25,000 to ₹30,000 | ~2.0% to 2.4% |
| 3 BHK (1,797 sq ft) | ~₹1.95 Cr | ₹35,000 to ₹40,000 | ~2.2% to 2.5% |
Rents above are our assumptions for illustration, not quotes. The takeaway is that Sattva Jigani is not a yield play. If you are investing, you are betting on capital growth as Jigani matures, and the 1 BHK, with the lowest ticket and the deepest tenant pool among the industrial and tech workforce, is the most investor-friendly unit.
12. RERA, possession and EOI risk
The project has no RERA number yet; industry reports describe registration as applied for. Possession is indicated for around December 2029 to December 2030, and some channel listings say 2031 onwards. Until the RERA filing exists, none of the following is binding: price, unit mix, sizes, amenities, completion date or even the final name.
The EOI (Expression of Interest) on offer gives you early access to project information, launch and availability updates, configuration details, amenity updates, pricing and booking information when announced, and direct communication from the project team. In practice an EOI also usually gives priority in unit selection at launch. Before paying, get in writing: the amount, whether it is fully refundable if you do not proceed or if prices differ from what was indicated, the refund timeline, and how priority allotment works. Do not sign a sale agreement or pay a booking amount until the Karnataka RERA number is issued and you have checked it on the RERA portal.
13. Pros and cons
What we like
- Sattva Group brand and strong South Bangalore presence
- Only about 432 homes, so a smaller, calmer community
- 31-floor towers with open views in a low-rise area
- Detailed unit plans with carpet areas published early
- Generous 2 BHK living room and a practical 2.5 BHK study plan
- Rare private-terrace 1 BHK units
- Walk-to-work for HCL and short commutes to Jigani, Bommasandra and Electronic City
- Yellow Line metro at Bommasandra now running
What gives us pause
- Nearly double Jigani's average price per sq ft
- No RERA number yet; terms can change at launch
- Possession four to five years away
- Carpet efficiency of 62% to 64%
- Small kitchen in the 3 BHK; compact bedrooms in the 2 BHK
- Metro is a drive away, not walking distance
- Low rental yields at this price
- Industrial surroundings and thinner social infrastructure than Electronic City
14. Who should buy, and who should not
It suits: professionals working in Jigani, Bommasandra, Electronic City or at HCL who want a branded, amenity-rich home close to work; families who value a smaller gated community and are comfortable waiting until about 2030; buyers who want a large 2 BHK or a 2.5 BHK with a home office; and long-horizon investors who believe Jigani will re-rate as metro and road links improve.
Look elsewhere if: you need to move in within two or three years; you commute daily to the Outer Ring Road, Whitefield or central Bangalore; you are investing for rental income; or you are not comfortable paying a premium price ahead of the locality. If you want a South Bangalore Sattva project with an earlier timeline, look at Sattva Forest Ridge near Kanakapura Road, and for Hosur Road budgets compare Shriram 107 SouthEast at Attibele.
15. Checklist before you pay an EOI
- Get the EOI terms in writing: amount, full refundability, refund timeline and priority rules.
- Confirm the promoter entity, land title and survey numbers once the RERA filing is live.
- Check the RERA completion date, not just the marketing possession date.
- Ask for the cost sheet on exact unit sizes, including floor-rise, parking, clubhouse, deposits and maintenance.
- Ask whether the final price is on carpet area or SBA, and get both figures for your unit.
- Ask about water sources, STP capacity and expected maintenance per sq ft.
- Ask about the status of the proposed 60 m road shown on the master plan.
- Check the facing and floor of your shortlisted unit against the compass on its plan, especially if Vastu matters.
- Visit the site at peak hours to judge the Jigani Main Road traffic for yourself.
Our honest assessment
Sattva Jigani is a well-planned project in a location that deserves better housing than it has. The unit plans are transparent and mostly sensible, the community is a comfortable size, and the 2.5 BHK in particular is a strong layout. If you work on the Jigani, Bommasandra or Electronic City side of the city, it could be one of the best homes available to you around 2030.
The catch is price and timing. At about ₹10,800 per sq ft you are paying for Jigani's future, not its present, and you are paying for it four to five years ahead, before RERA has even fixed the terms. Our advice: register a fully refundable EOI if the project fits your commute and family plans, use it to secure a good floor and facing, and make the real decision only when the RERA filing and final cost sheet are out. Buy it as a home you will live in for the long term, not as a short-term investment.
Want the Sattva Jigani brochure, EOI terms and a second opinion before you commit?
Register interest