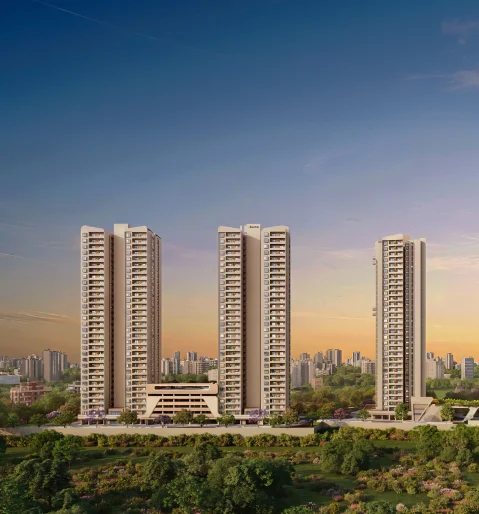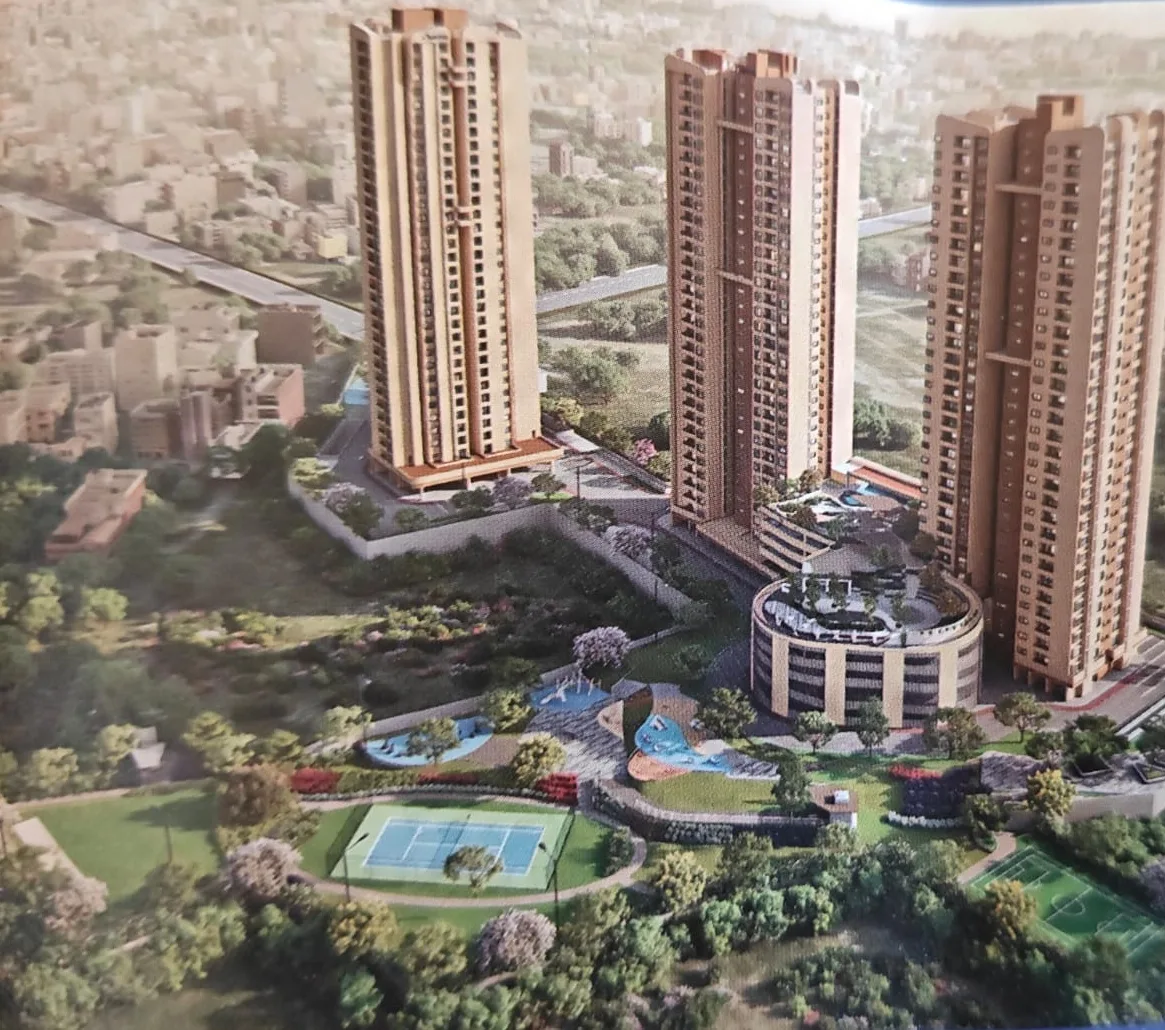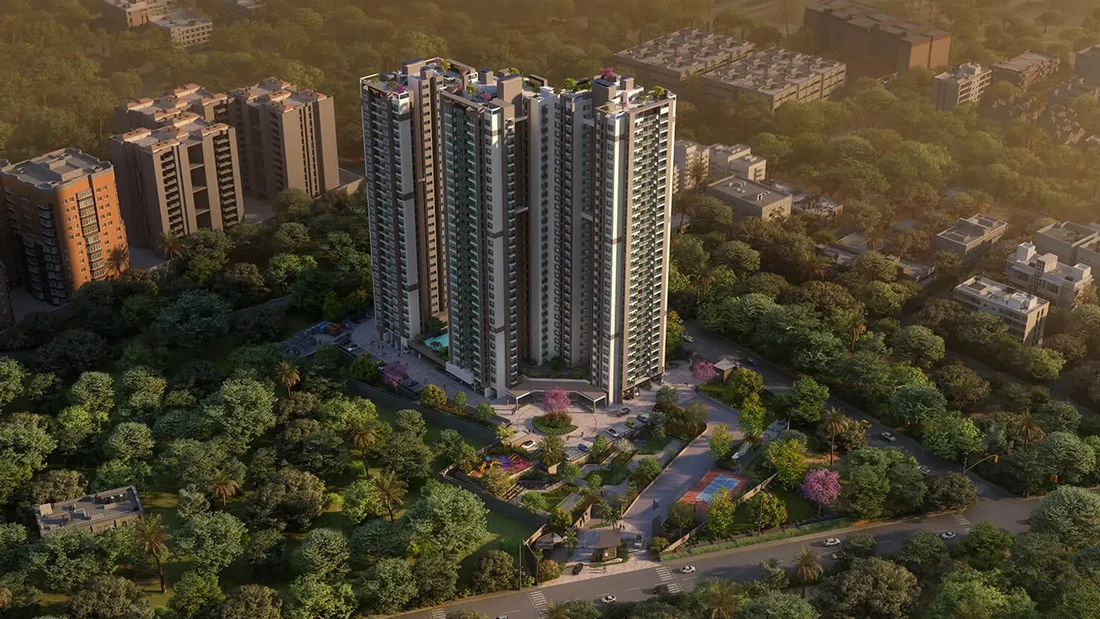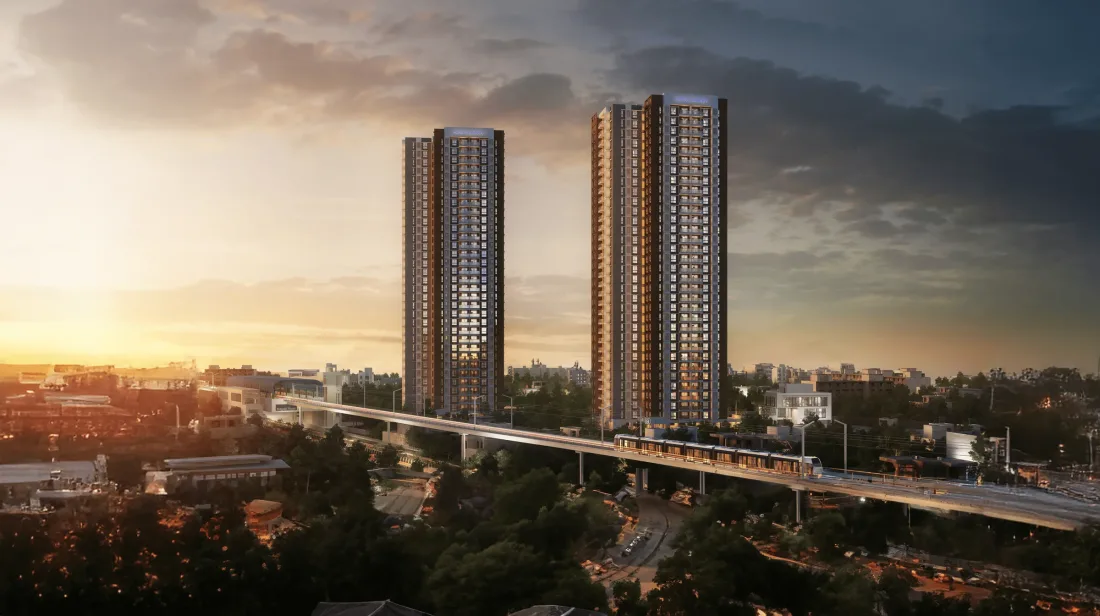
Three 31-floor towers by Sattva Group on about 6.37 acres behind HCL Technologies, South Bangalore. Only about 432 homes, a 12,000 sq ft clubhouse and around 25% green cover, 15 to 20 minutes from the Bommasandra metro on the Yellow Line.
A compact, high-rise Sattva community in the Jigani industrial and tech belt of South Bangalore.
Sattva Jigani, also called Sattva Codename Jigani and branded Sattva Amritya on the brochure unit plans, is a pre-launch apartment project by Sattva Group on Jigani Main Road, directly behind the HCL Technologies campus. It plans about 432 homes in three towers (A, B and C) of basement, ground and 31 floors, roughly 100 metres tall, on about 6.37 acres.
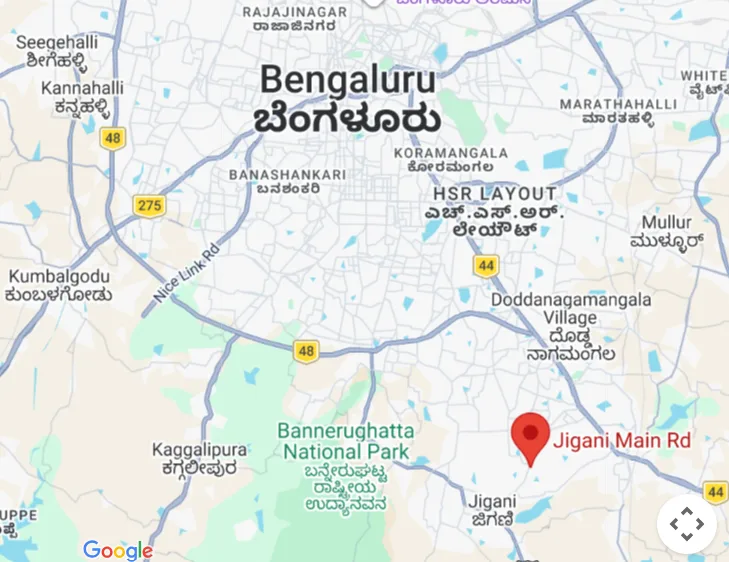
Jigani has historically been a market of low-rise buildings, plotted layouts and independent houses serving the Jigani and Bommasandra industrial areas. Sattva Jigani is one of the first branded 31-floor projects here, so upper floors get open horizon views towards Bannerghatta National Park and Hennagara Lake rather than into the next building.
Homes come in four formats: a compact 1 BHK, a 1,377 sq ft 2 BHK, a 1,524 sq ft 2.5 BHK with a study, and a 1,797 sq ft 3 BHK with three toilets. The developer describes the layouts as Vastu-compliant with no common walls and multi-side ventilation, and select lower-floor homes come with large private terraces. Around 25% of the land is planned as green cover, with podium gardens and walking trails around a multi-level clubhouse of about 12,000 sq ft.
For our independent view on price, risks and fit, read the Sattva Jigani review, and for the bigger picture on the locality see Is Jigani a good place to buy a flat?
About 100 m tall, 432 homes.
Podium gardens and trails.
Including a 2.5 BHK with study.
Bommasandra, Yellow Line.
Every key fact in one table. Pre-launch details can change at RERA registration.
| Attribute | Details |
|---|---|
| Project Name | Sattva Jigani (also Sattva Codename Jigani / Sattva Amritya) |
| Developer | Sattva Group (Salarpuria Sattva), founded 1986 |
| Location | Jigani Main Road, behind HCL Technologies, Jigani, Anekal Taluk, South Bangalore |
| Total Land Area | About 6.37 acres |
| Total Homes | About 432 apartments |
| Towers & Structure | 3 towers (A, B, C), Basement + Ground + 31 floors, about 100 m tall |
| Density | About 68 homes per acre |
| Configurations | 1 BHK, 2 BHK, 2.5 BHK (with study) & 3 BHK |
| Size Range | About 650 sq ft (1 BHK) to 1,797 sq ft (3 BHK), super built-up |
| Price Range | From about ₹71 Lakh (1 BHK) to ₹1.91 Cr onwards (3 BHK)* |
| Indicative Rate | About ₹10,800 to ₹10,920 per sq ft plus statutory charges* |
| Green Cover | Around 25%, with podium gardens and landscaped walking trails |
| Clubhouse | Multi-level, about 12,000 sq ft |
| Status | Pre-launch / EOI open |
| Expected Possession | Around December 2029 to December 2030 (some listings say 2031 onwards) |
| RERA Number | To be advised (registration awaited) |
Indicative pre-launch starting prices for each home type, with the sizes and carpet areas published on the brochure unit plans.
| Configuration | Super Built-up (sq ft) | Carpet (sq ft) | Starting Price* | Floor Plan |
|---|---|---|---|---|
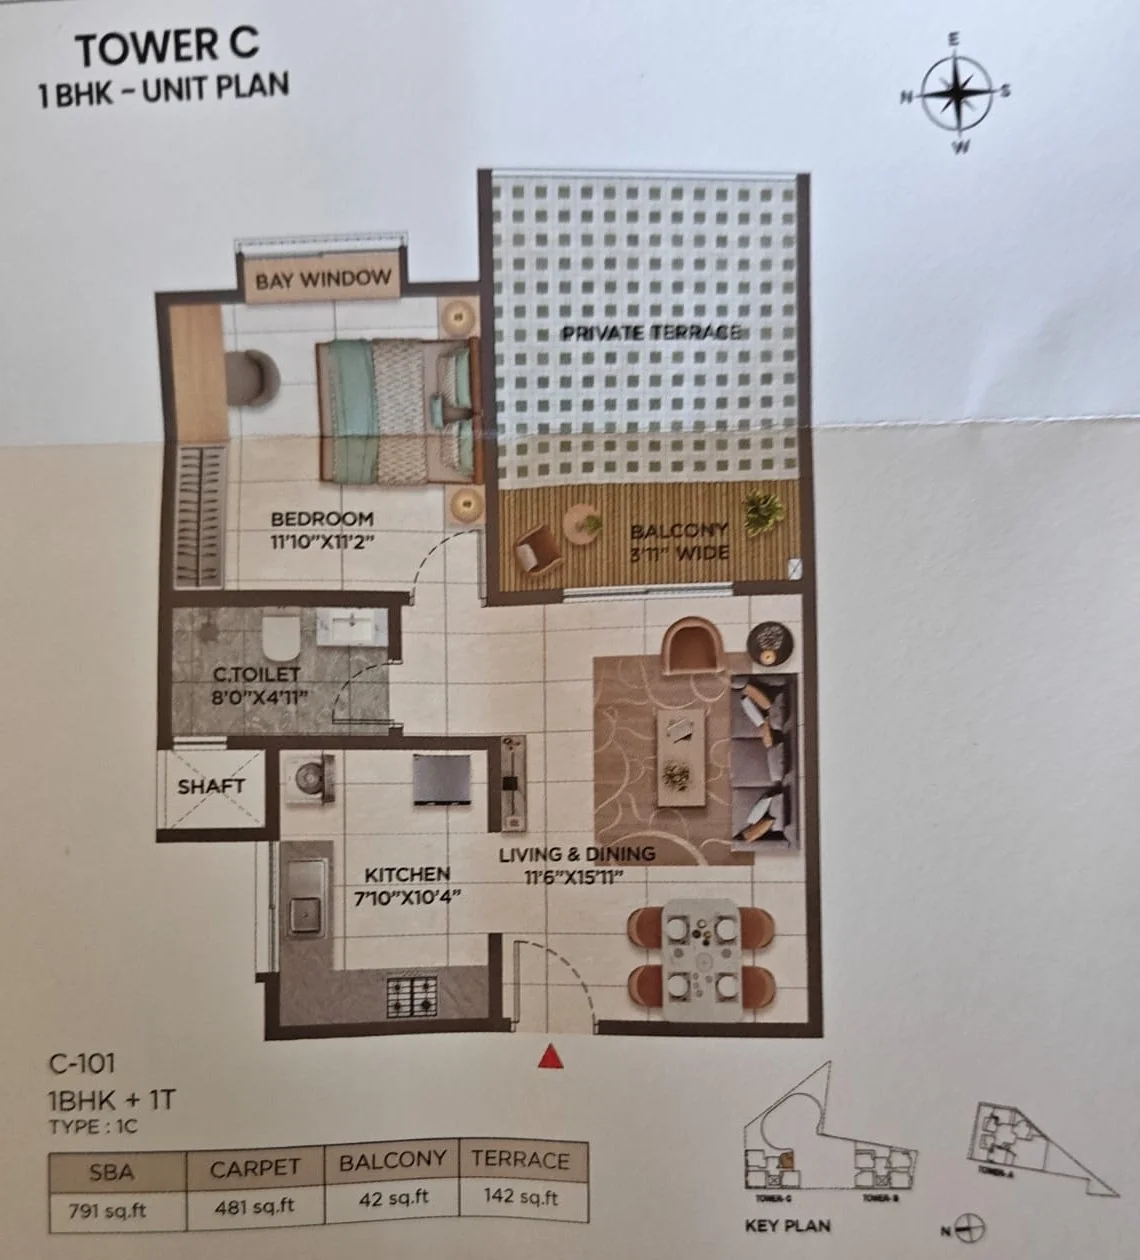
| 1 BHK + 1T | ~650 typical · 791 (C-101, incl. 142 sq ft terrace) | 481 (C-101) | ₹71 Lakh onwards | |
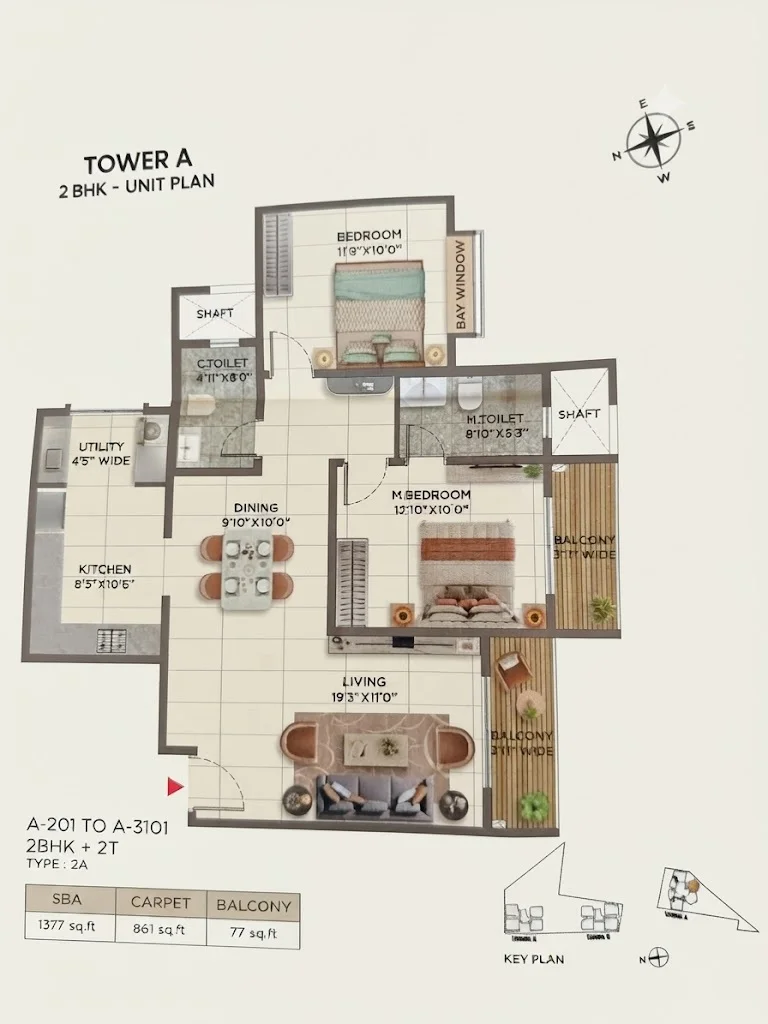
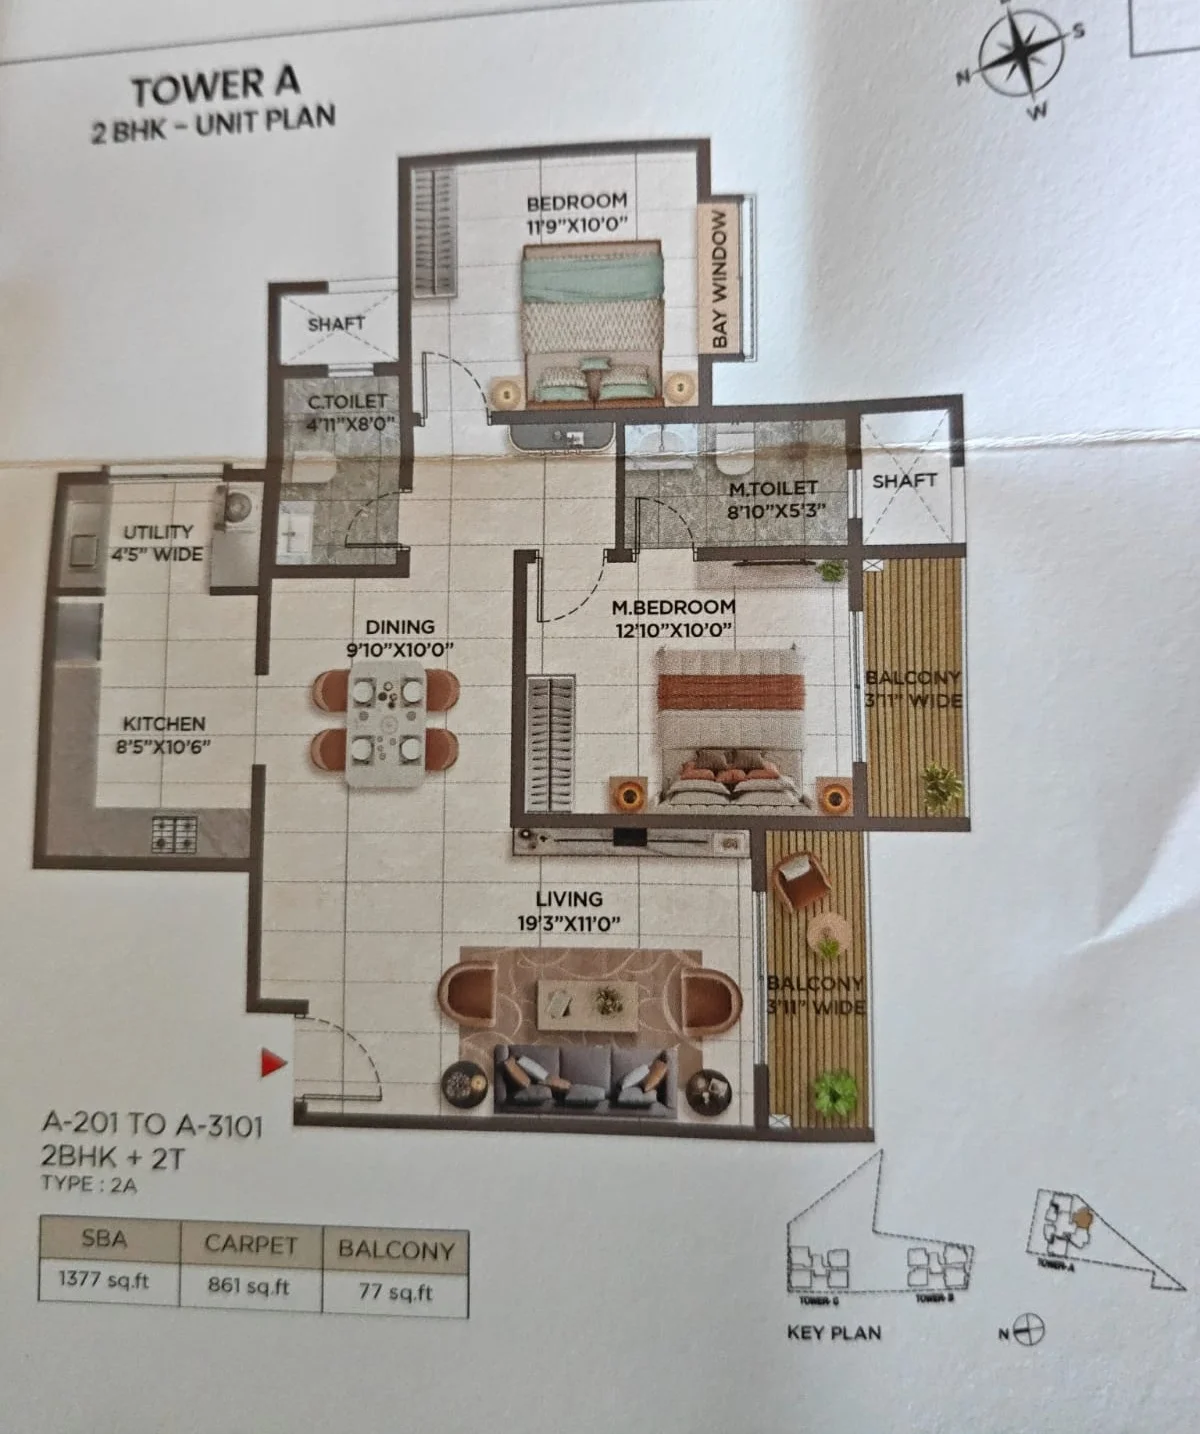
| 2 BHK + 2T | 1,377 (Tower A, Type 2A) | 861 | ₹1.52 Cr onwards | |
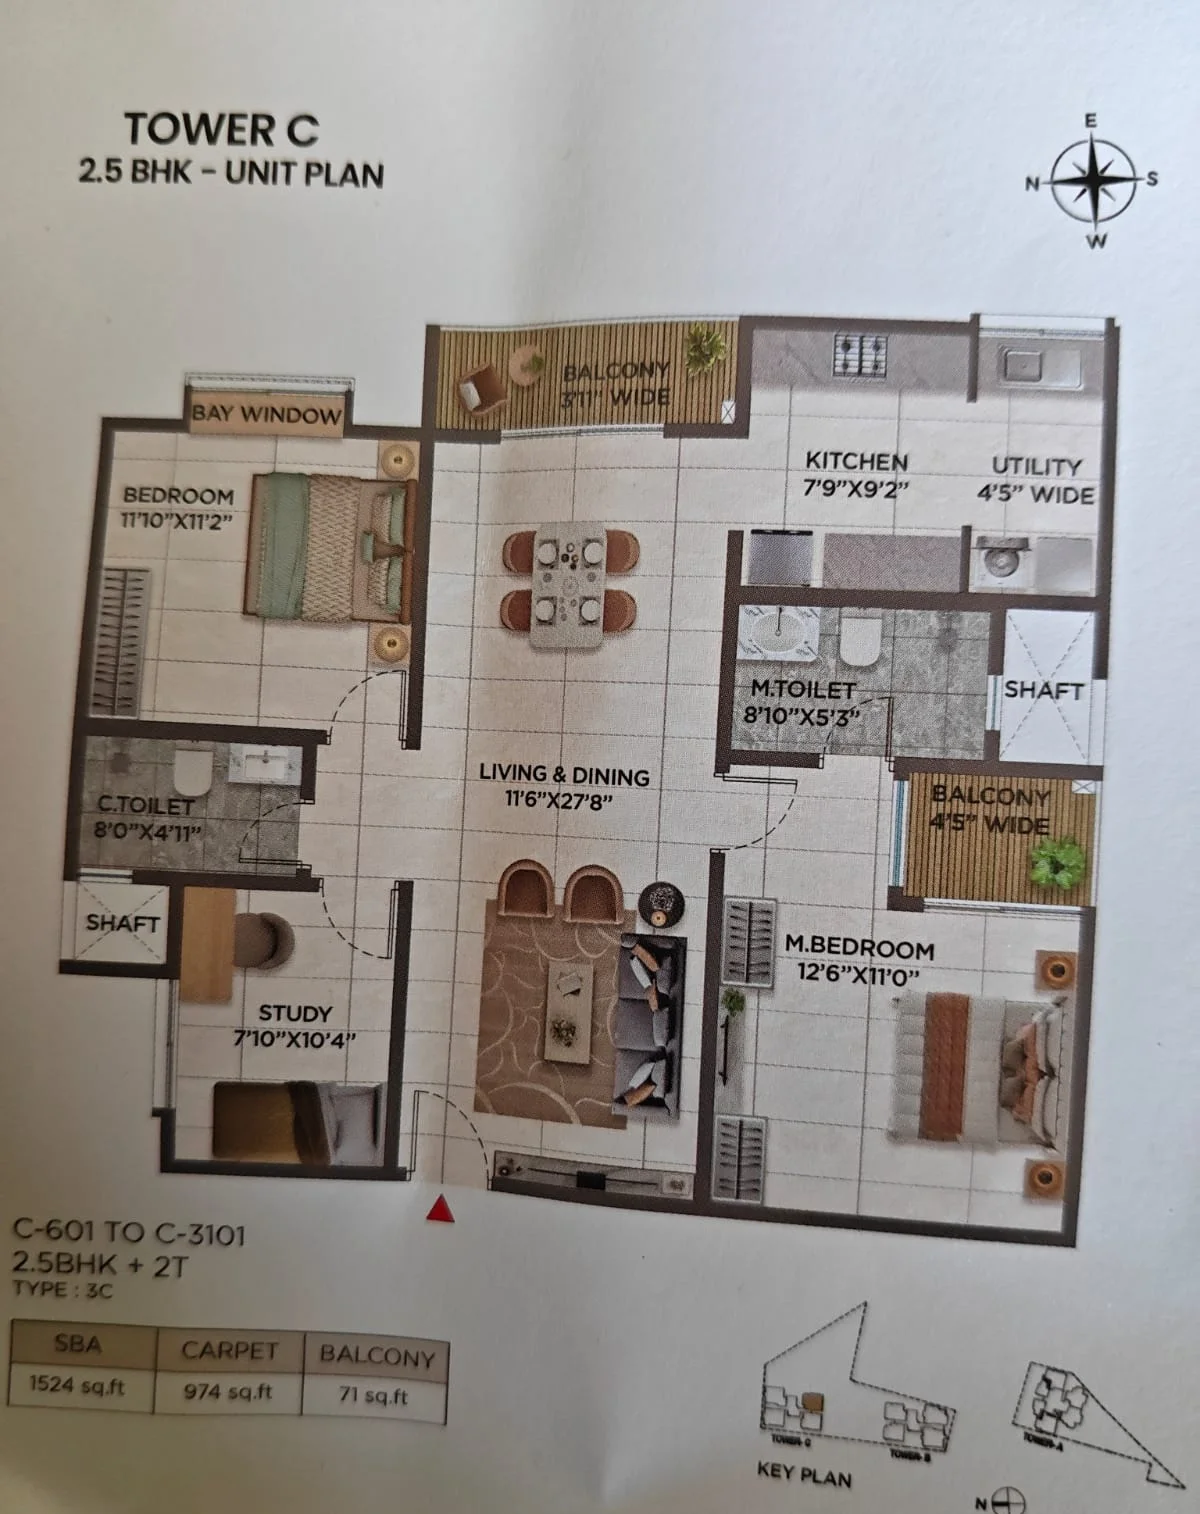
| 2.5 BHK + 2T (study) | 1,524 (Tower C, Type 3C) | 974 | ₹1.62 Cr onwards | |
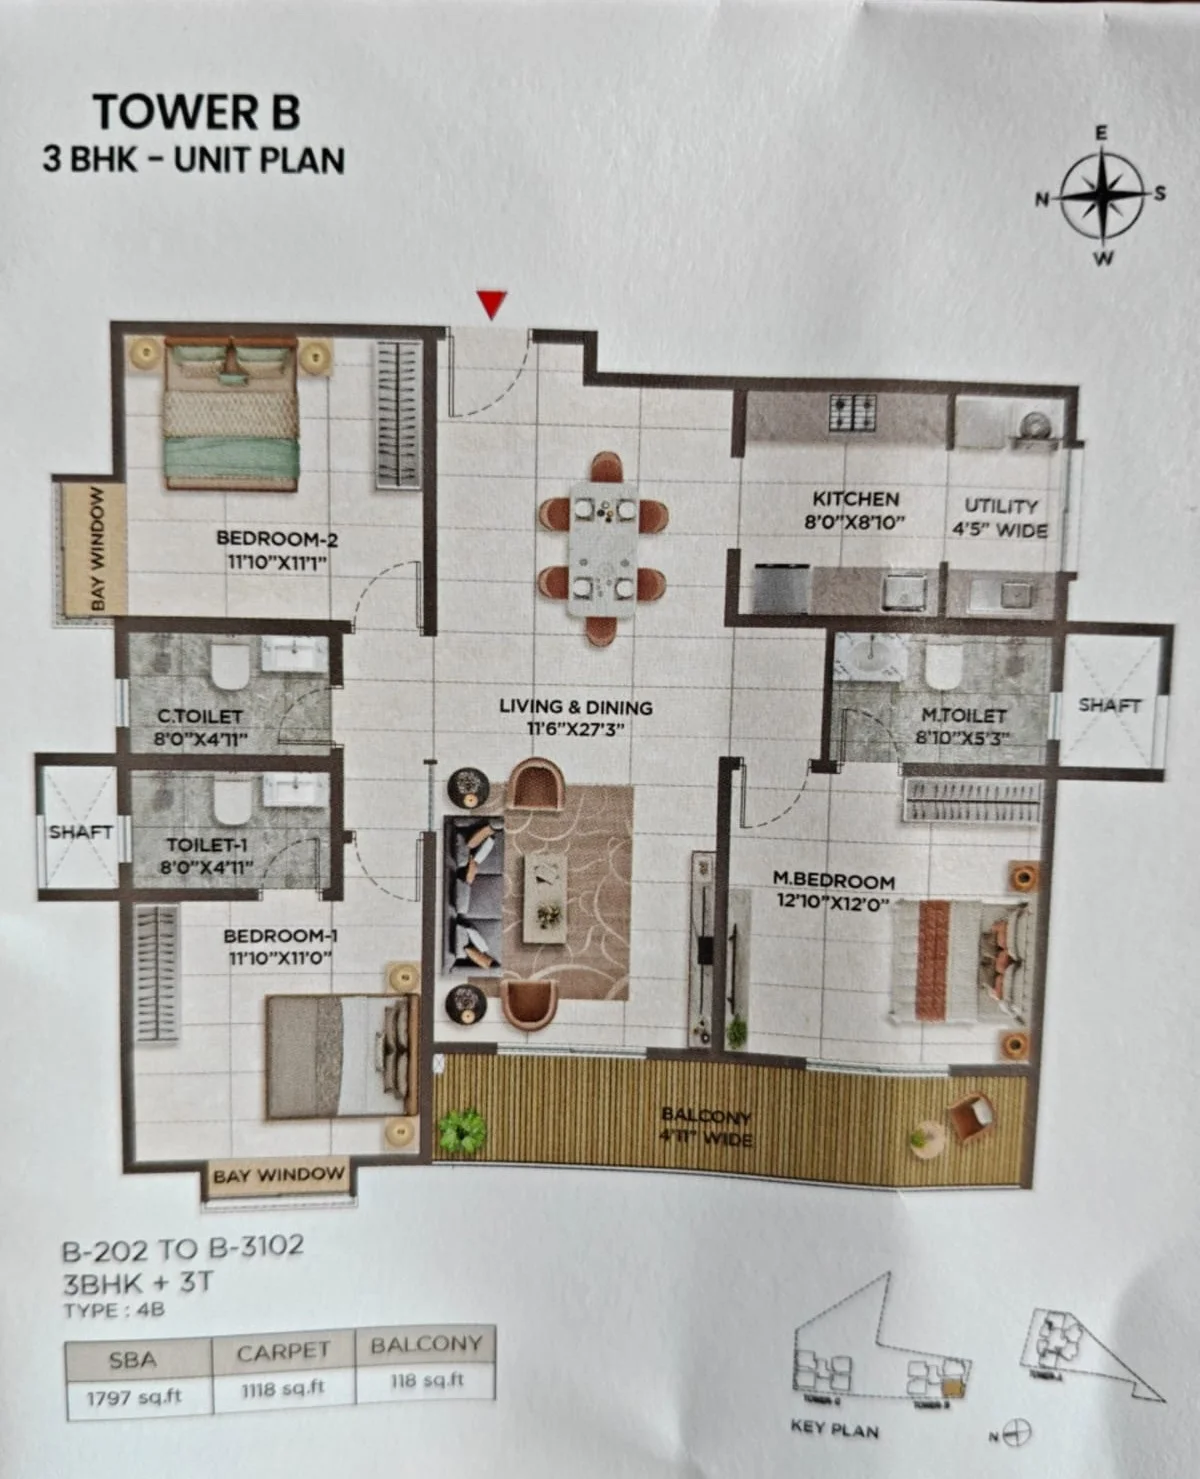
| 3 BHK + 3T | 1,797 (Tower B, Type 4B) | 1,118 | ₹1.91 Cr onwards |
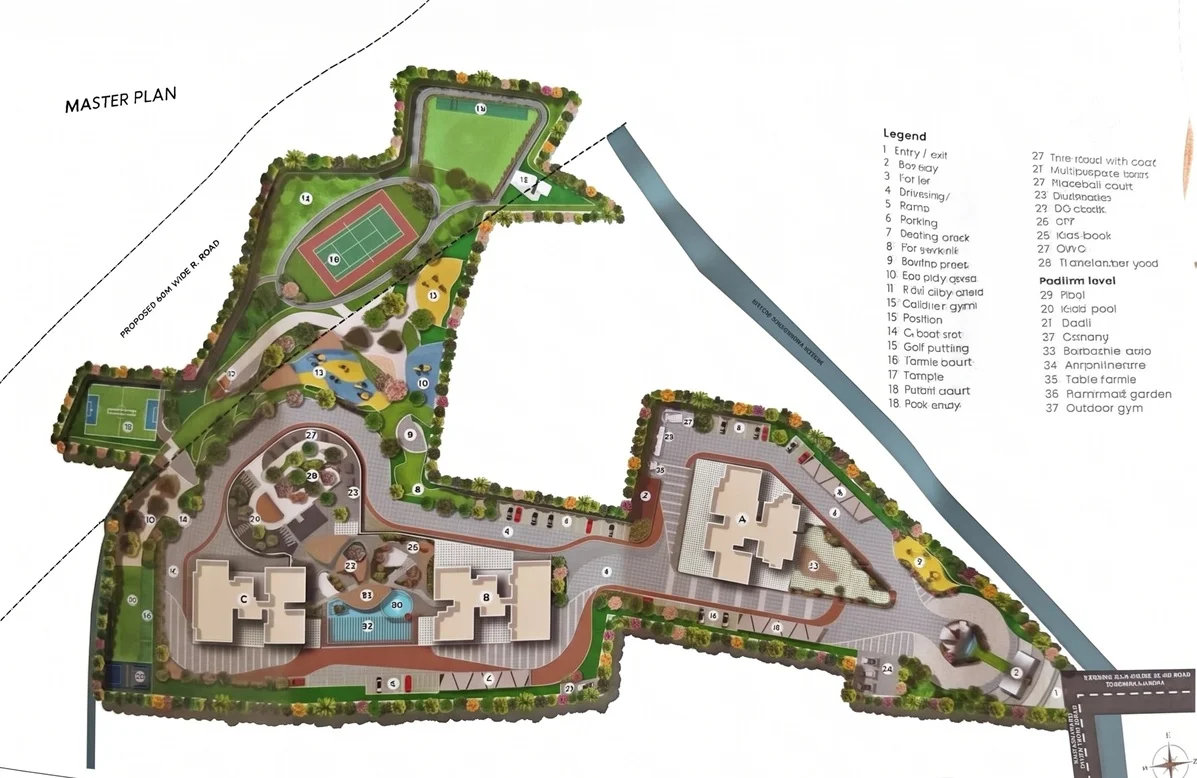
The real brochure master plan and unit plans for Sattva Jigani (Sattva Amritya). Tap any plan to receive the full plan set and price sheet.
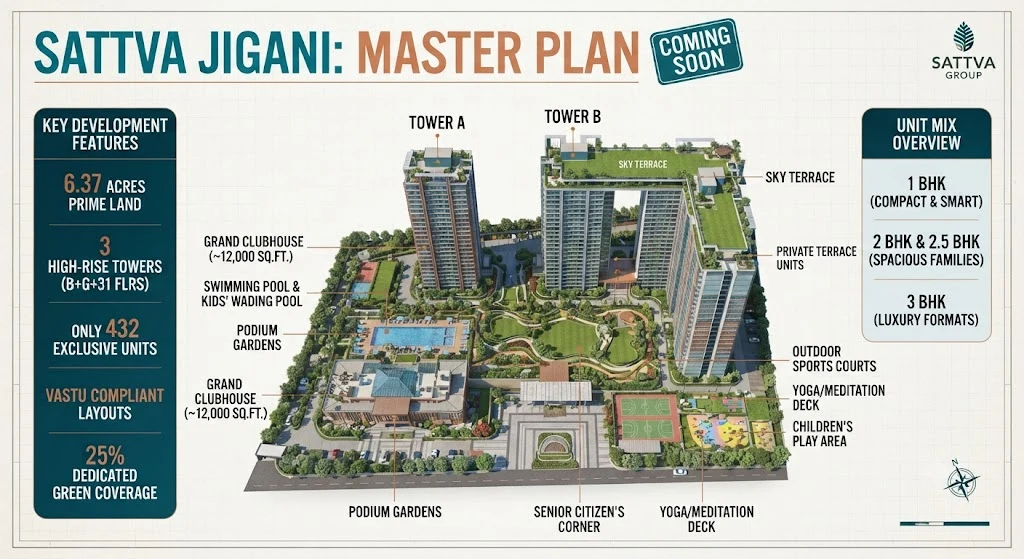
Master plan overview: 6.37 acres, 3 towers (B+G+31), 432 units, ~12,000 sq ft clubhouse, 25% green cover and the 1 to 3 BHK unit mix. Illustrative graphic.
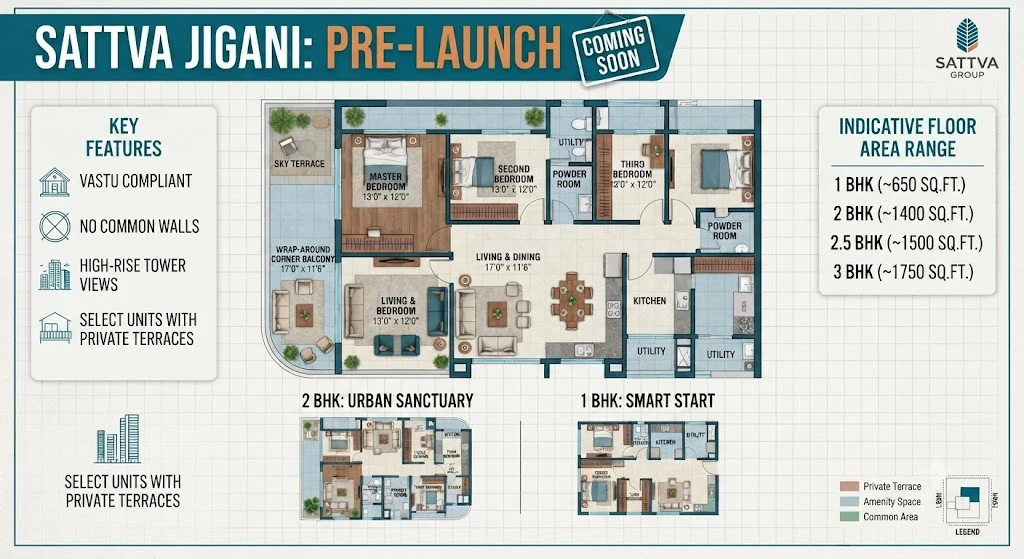
Floor plan overview: indicative areas of 1 BHK ~650, 2 BHK ~1,400, 2.5 BHK ~1,500 and 3 BHK ~1,750 sq ft, with key features. Illustrative graphic; exact unit plans below.
~650 sq ft typical · 791 sq ft terrace unit
From ₹71 Lakh*
1,377 sq ft super built-up
From ₹1.52 Cr*
1,524 sq ft super built-up
From ₹1.62 Cr*
1,797 sq ft super built-up
From ₹1.91 Cr*
| Room | 1 BHK (C-101) | 2 BHK (Type 2A) | 2.5 BHK (Type 3C) | 3 BHK (Type 4B) |
|---|---|---|---|---|
| Living / Dining | 11'6" x 15'11" combined | Living 19'3" x 11'0" · Dining 9'10" x 10'0" | 11'6" x 27'8" combined | 11'6" x 27'3" combined |
| Master Bedroom | 11'10" x 11'2" | 12'10" x 10'0" | 12'6" x 11'0" | 12'10" x 12'0" |
| Bedroom 2 | None | 11'9" x 10'0" (bay window) | 11'10" x 11'2" (bay window) | 11'10" x 11'1" (bay window) |
| Bedroom 3 / Study | None | None | Study 7'10" x 10'4" | 11'10" x 11'0" (bay window) |
| Kitchen | 7'10" x 10'4" | 8'5" x 10'6" | 7'9" x 9'2" | 8'0" x 8'10" |
| Utility | Within kitchen | 4'5" wide | 4'5" wide | 4'5" wide |
| Toilets | 1 (8'0" x 4'11") | 2 (8'10" x 5'3", 4'11" x 8'0") | 2 (8'10" x 5'3", 8'0" x 4'11") | 3 (8'10" x 5'3", 2 x 8'0" x 4'11") |
| Balcony / Terrace | 3'11" balcony + private terrace | Two 3'11" balconies | 3'11" and 4'5" balconies | One 4'11" full-width balcony |
| Carpet Efficiency | ~61% (SBA incl. terrace) | ~62.5% | ~64% | ~62% |
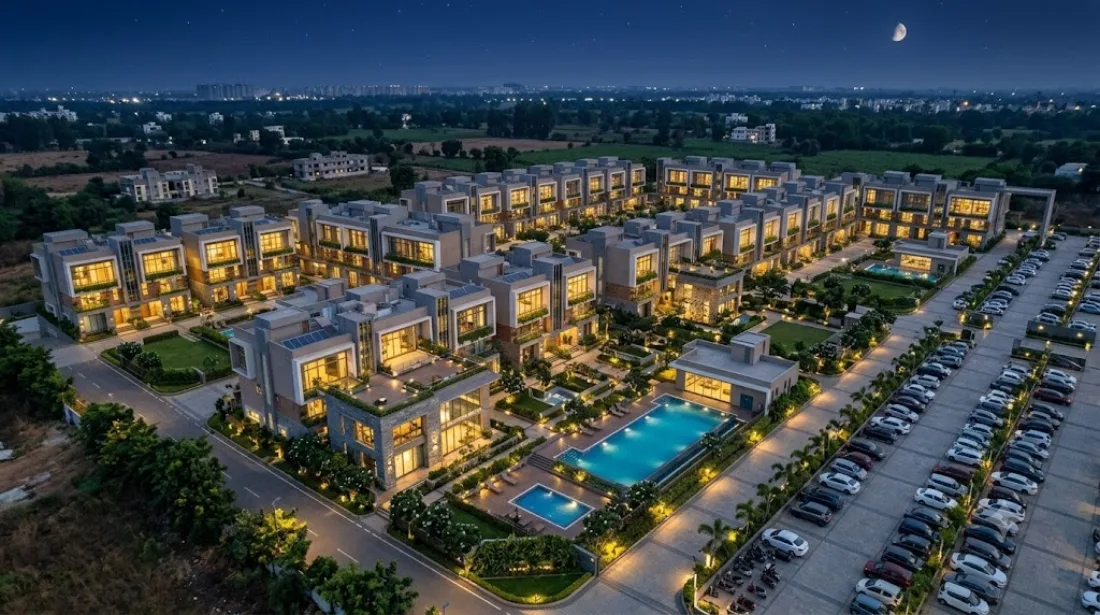
A 12,000 sq ft multi-level clubhouse, a podium pool deck and outdoor sports, sized for a community of about 432 homes.
Amenity lists are from pre-launch material and the brochure master plan. Confirm the final list and which facilities will be ready at handover once the RERA filing is available.
Renders, the master plan, unit plans and location maps. Tap a render to enlarge it, or a plan to receive the full plan set.
Aerial View
Elevation
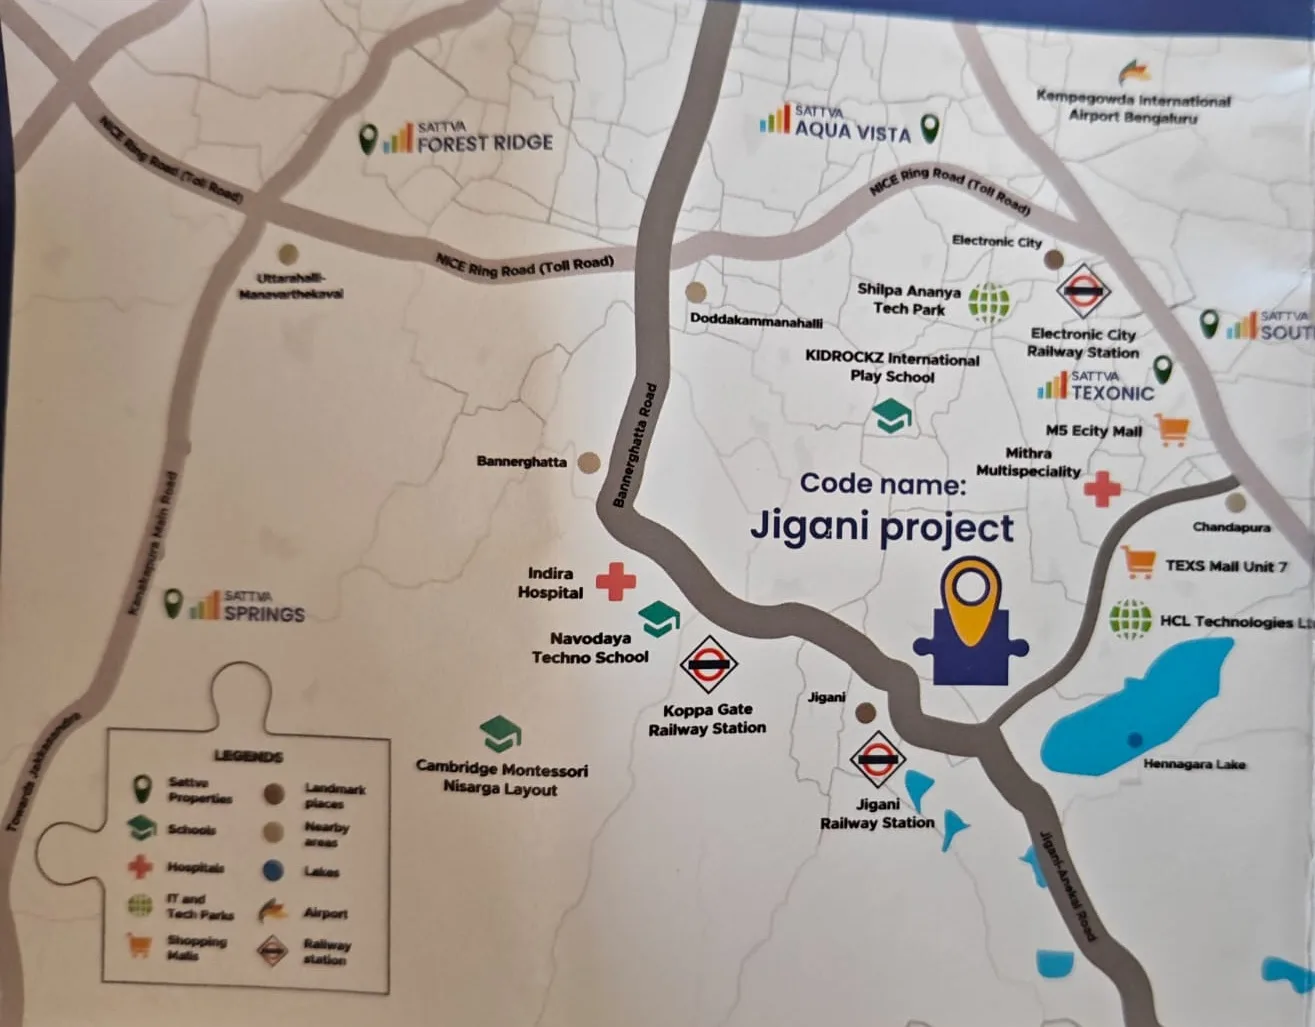
Location Map
City Map
Master Plan
Master Plan Overview
Floor Plan Overview
1 BHK · 791 sq ft
2 BHK · 1,377 sq ft
Tower A 2 BHK Brochure
2.5 BHK · 1,524 sq ft
3 BHK · 1,797 sq ftJigani Main Road, behind HCL Technologies, in South Bangalore's industrial and tech belt between Electronic City, Bommasandra and Bannerghatta.
What supports Sattva Jigani as a home or an investment, and what to weigh before you pay an EOI.
The developer behind Sattva Jigani.
Sattva Group began in Kolkata in 1986 as Salarpuria Sattva and moved its headquarters to Bengaluru in 1993. It has delivered over 48 million sq ft of office parks, retail and housing across India, and is best known in Bengaluru for large tech parks as well as a growing residential portfolio.
In South Bangalore the group already has a visible footprint: its own location map for this project shows Sattva Texonic and Sattva South Avenue near Electronic City, Sattva Aqua Vista off NICE Road, and Sattva Forest Ridge near Kanakapura Road. Sattva Jigani extends that presence into the Jigani belt with the group's first 31-floor towers in the area.
As with any developer, judge the specific project rather than the brand alone: once the RERA filing is live, check the promoter entity, approvals, completion date and quarterly progress updates on the Karnataka RERA portal.
Twenty answers to the questions buyers ask most about Sattva Jigani (Sattva Amritya): sizes, price, RERA, possession, amenities, location and investment.
Sattva Jigani is an upcoming high-rise apartment project by Sattva Group (Salarpuria Sattva) on Jigani Main Road, behind HCL Technologies, in South Bangalore. It plans about 432 homes in three towers of basement, ground and 31 floors on roughly 6.37 acres, with 1, 2, 2.5 and 3 BHK apartments. It is currently in the pre-launch (EOI) stage.
Yes. Sattva Jigani and Sattva Codename Jigani are the working names used during pre-launch, and the brochure unit plans carry the name Sattva Amritya. All three names refer to the same 6.37-acre, 432-home project on Jigani Main Road. The final marketed name will be confirmed when the project is RERA registered.
The project is on Jigani Main Road, behind HCL Technologies, in the Jigani industrial and tech belt of Anekal Taluk, South Bangalore. The developer's location map shows it near HCL Technologies, Hennagara Lake and TEXS Mall, with Jigani town and Jigani Railway Station to the south-west and Chandapura to the north-east. Jigani Industrial Estate is about 2 km away.
Three towers (A, B and C), each planned as basement plus ground plus 31 floors and roughly 100 metres tall, with about 432 apartments in total. Unit numbers on the brochure plans run up to the 31st floor, for example A-201 to A-3101 for the Tower A 2 BHK.
About 6.37 acres for roughly 432 homes, which works out to around 68 homes per acre. Around 25% of the site is planned as green cover, with podium gardens and landscaped walking trails. Because the homes are stacked in tall towers, the footprint stays compact and more of the ground is left open.
Four home types: 1 BHK (about 650 sq ft typical; the Tower C terrace unit C-101 is 791 sq ft super built-up including a 142 sq ft private terrace), 2 BHK of 1,377 sq ft (Tower A, Type 2A), 2.5 BHK with a study of 1,524 sq ft (Tower C, Type 3C) and 3 BHK with three toilets of 1,797 sq ft (Tower B, Type 4B). Sizes are super built-up area from the brochure unit plans.
Indicative pre-launch prices are: 1 BHK from about ₹71 lakh, 2 BHK from about ₹1.52 crore, 2.5 BHK from about ₹1.62 crore and 3 BHK from about ₹1.91 crore, plus GST, registration and other statutory charges. Official prices are published only at launch after RERA registration, so treat these as a guide.
Pre-launch channel pricing averages about ₹10,800 to ₹10,920 per sq ft on super built-up area, plus statutory charges. Measured on carpet area, that is roughly ₹16,900 to ₹17,600 per sq ft, because carpet area is about 62% to 64% of super built-up area in the published plans.
From the brochure plans: the 1 BHK terrace unit has 481 sq ft of carpet area plus a 42 sq ft balcony and a 142 sq ft terrace; the 2 BHK has 861 sq ft carpet and 77 sq ft of balconies; the 2.5 BHK has 974 sq ft carpet and 71 sq ft of balconies; and the 3 BHK has 1,118 sq ft carpet and 118 sq ft of balcony.
Yes, select lower-floor units do. The brochure shows unit C-101 in Tower C, a 1 BHK of 791 sq ft super built-up area, with a 142 sq ft private terrace in addition to its balcony. Terrace units are limited, so ask for the list of terrace homes early if you want one.
The developer describes the layouts as Vastu-compliant with no common walls between apartments. The unit plans also show bay windows in the bedrooms and a separate utility area beside every kitchen. If Vastu matters to you, check the entrance direction and kitchen placement of the exact unit you shortlist using the compass on its plan.
Expect GST of 5% on an under-construction home, stamp duty of about 5.6% (including surcharge and cess) and 1% registration, plus car parking, clubhouse membership, electricity and water connection deposits, legal fees, any floor-rise premium and advance maintenance. Ask for a complete cost sheet at launch so you compare all-in prices, not base rates.
Not yet. The RERA number is to be advised; the project is in pre-launch and industry reports describe its RERA registration as applied for. Sign a sale agreement only after a Karnataka RERA number is issued, and check that number on the Karnataka RERA portal before paying anything beyond a refundable EOI.
The pre-launch information points to possession around December 2029 to December 2030, while some channel listings quote 2031 onwards. The binding date will be the completion date filed with Karnataka RERA, so ask for it in writing at launch.
A multi-level clubhouse of about 12,000 sq ft, a swimming pool with a kids' wading pool, gymnasium and fitness studio, pickleball and outdoor sports courts, yoga and meditation deck, multipurpose hall, sky terrace, children's play area, bonfire circles, podium gardens and landscaped trails. The master plan render also shows a tennis court and a football field. Services include 24/7 CCTV security, 100% power backup, rainwater harvesting and multi-level parking.
The developer puts the Bommasandra end of the Namma Metro Yellow Line about 7.4 to 8 km away, roughly 15 to 20 minutes by road. The Yellow Line runs from RV Road through Electronic City to Bommasandra and opened fully in August 2025.
Jigani Industrial Estate is about 2 km (5 minutes) away and Bommasandra Industrial Area about 7.4 to 8 km (15 to 20 minutes). Electronic City's tech campuses, including Infosys, HCL and Biocon, are reached via Jigani-Bommasandra Road and Hosur Road, and the area also links to NICE Road and Bannerghatta Road. Jigani and Koppa Gate railway stations are close by.
It depends on your horizon. In its favour: a branded 31-floor project in a market of mostly low-rise buildings, a large industrial and tech workforce nearby, and metro access at Bommasandra. The caution: at about ₹10,800 per sq ft it is priced well above Jigani's average apartment rate of roughly ₹5,650 per sq ft, so near-term rental yields will be modest and appreciation depends on the locality re-rating. It suits long-term end users more than short-term investors.
EOI registration gives early access to project information, updates on the launch and availability, details of the apartment configurations, project and amenity updates, pricing and booking information when announced, and direct communication from the project team. Ask whether the EOI amount is fully refundable and how priority allotment works before you pay.
Fill in the enquiry form on this page or call or WhatsApp +91 84383 44093. We will share the brochure, unit plans, the latest indicative price sheet and EOI details, and arrange a site visit once the developer opens the sales office.
Get the brochure, unit plans, indicative price sheet and EOI details for Sattva Jigani (Sattva Amritya).