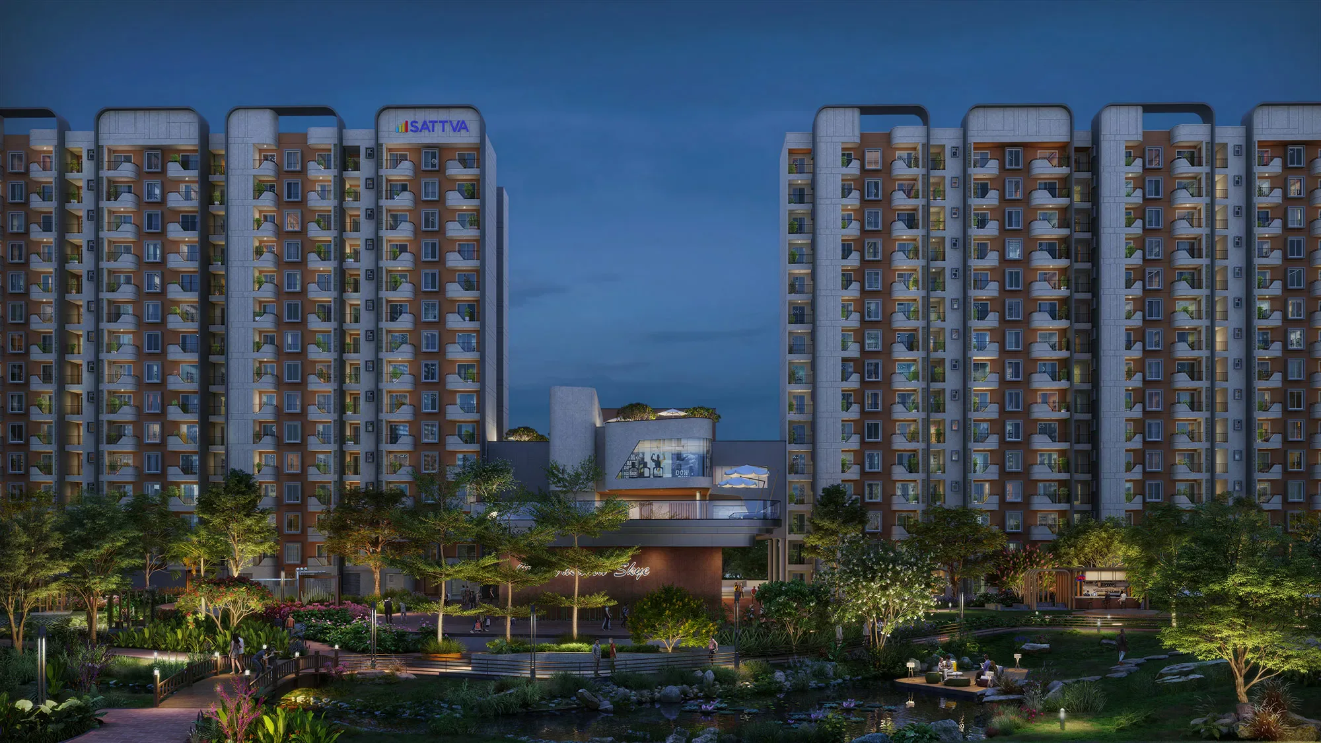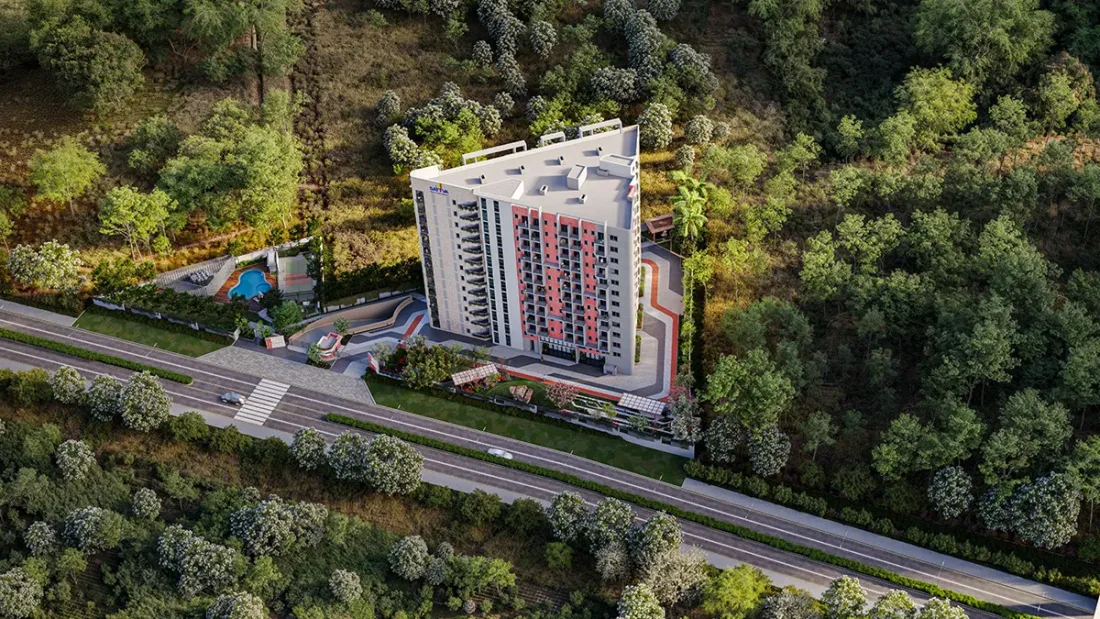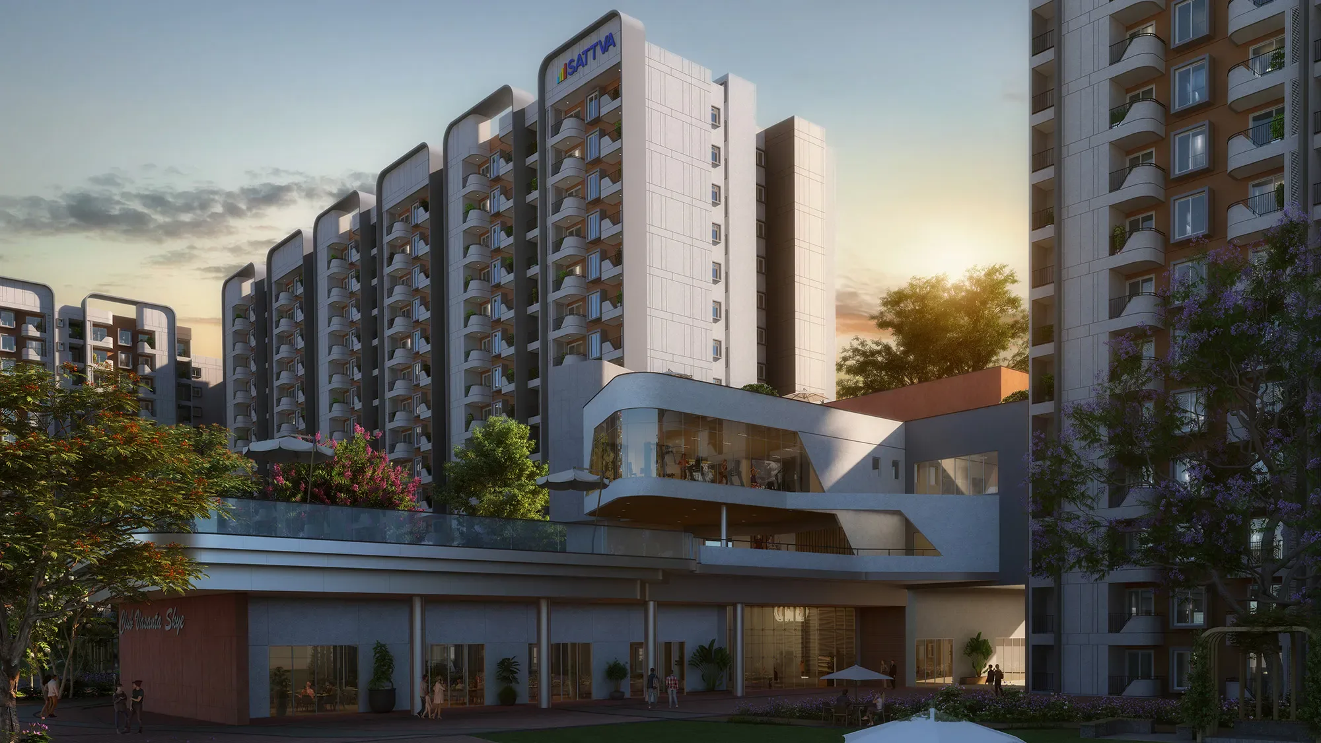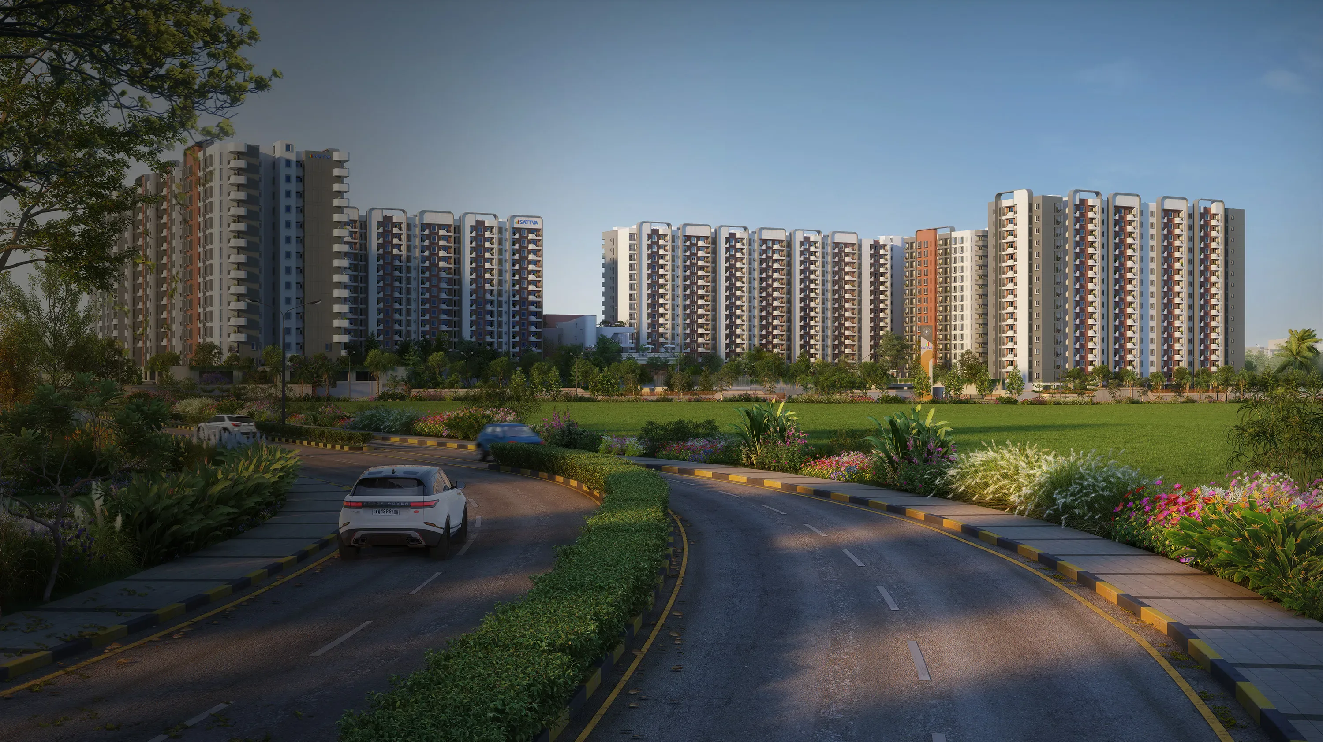
On Bellary Road opposite the National Public School, Sattva Vasanta Skye is a large 16-acre township from Sattva Group — 1,077 homes across multiple towers, a scale few other Devanahalli launches match. It's also a project whose own marketing text undersells what it actually offers: the hero section and FAQ describe "2, 3 & 4 BHK" homes, while the pricing table, specification grid and stamped tower floor plans all confirm a genuine 1 BHK and 2.5 BHK option too. This review works through the verified data to lay out the real unit mix, pricing, possession and RERA status.
1. The Developer: Sattva Group
Sattva Group (formerly Salarpuria Sattva Group) is one of Bengaluru's most established real estate developers. Vasanta Skye is the group's largest current Devanahalli launch by unit count, joining Sattva Aeropolis, Sattva City and the smaller Sattva Vasanta Cove in the developer's airport-corridor portfolio.
2. Location: Bellary Road, Devanahalli
Sattva Vasanta Skye sits on Bellary Road, Devanahalli, directly opposite the National Public School (NPS) and adjacent to NH-44. Key proximity metrics from the project's own location data:
- Kempegowda International Airport: ~10 mins
- NH-44 (Airport Road): Adjacent
- Devanahalli Town: ~5 mins · KIAL Metro Station: ~15 mins
- Aerospace SEZ: ~8 mins · KIADB IT/ITES Park: ~10 mins
- Manyata Tech Park: ~25 mins · Kirloskar Business Park: ~20 mins
- Ryan International School: ~5 mins · Columbia Asia Hospital: ~15 mins
3. What You Actually Get — and Why the Source Material Undersold It
Sattva Vasanta Skye covers 16 acres with 1,077 apartments, approximately 80% open space, 4 grand clubhouses, 2 large central parks and 200+ amenities. That much is consistent across the developer's hero copy, stats strip and amenities section.
Where it gets inconsistent is the unit mix. The hero section, About text and FAQ all describe the project as offering "2, 3 & 4 BHK" apartments. But the pricing table and specification grid both list a 1 BHK at ~707 sq.ft. with its own price point (Rs. 63 Lakhs), and the project's own stamped Tower 1 and Tower 2 floor plans — the same kind of dimensioned unit-schedule sheets builders hand out at site visits — clearly show 2.5 BHK units at approximately 1,186–1,213 sq.ft., plus a 3 BHK duplex variant at roughly 2,395 sq.ft. that appears nowhere in the marketing copy at all. We've built this review (and the Vasanta Skye project page) off the pricing table, specs grid and stamped tower plans rather than the "2, 3 & 4 BHK" marketing line, because stamped unit schedules are a more reliable source than ad copy.
Verified Unit Sizes (pricing table, specs grid & stamped tower plans)
- 1 BHK: ~707 sq.ft.
- 2 BHK: 1,177–1,270 sq.ft.
- 2.5 BHK: ~1,186–1,213 sq.ft. (confirmed via stamped Tower 1 & Tower 2 plans)
- 3 BHK: 1,483–1,937 sq.ft. (select duplex units up to ~2,395 sq.ft.)
- 4 BHK: 2,100–2,623 sq.ft.
4. Pricing
| Configuration | Area (verified) | Starting Price |
|---|---|---|
| 1 BHK | ~707 sq.ft. | Rs. 63 Lakhs onwards |
| 2 BHK | 1,177–1,270 sq.ft. | Rs. 1.05 Cr onwards |
| 2.5 BHK | ~1,186–1,213 sq.ft. | Price on request |
| 3 BHK | 1,483–1,937 sq.ft. | Rs. 1.34 Cr onwards |
| 4 BHK | 2,100–2,623 sq.ft. | Rs. 1.99 Cr onwards |
*Approximate starting prices per the developer's own pricing sheet; exclude registration, stamp duty and applicable taxes/maintenance. Contact us for current 2.5 BHK pricing.
At roughly ₹63 Lakhs for a ~707 sq.ft. 1 BHK, Sattva Vasanta Skye's entry price works out to approximately ₹8,900 per sq.ft. — competitive for the Devanahalli/Bellary Road corridor, though buyers should independently verify current pricing given the source discrepancies noted above.
5. Possession Timeline
Sattva Vasanta Skye is a new launch, currently under construction in a single phase. An exact possession date wasn't published in the source material we reviewed — please enquire directly for the current construction schedule and RERA-mandated completion date.
6. Legal and RERA Verification
Sattva Vasanta Skye is registered under RERA number PRM/KA/RERA/1250/303/PR/080525/007730. We checked this against every other RERA number on file for Devanahalli-corridor Sattva projects in our own records — including Sattva Vasanta Cove's PRM/KA/RERA/1250/303/PR/041225/008310 and Sattva Aeropolis's PRM/KA/RERA/1250/303/PR/250925/008119 — and found no conflict or duplication.
- RERA Number (verified): PRM/KA/RERA/1250/303/PR/080525/007730
- Status: RERA-registered, new launch / under construction
- Advertiser/Agent RERA: This listing is marketed by an Authorized Channel Partner / RERA Authorised Advertiser (Karnataka: PRM/KA/RERA/1251/310/AG/170823/000045)
One important note for anyone researching this project online: don't confuse Sattva Vasanta Skye with Sattva Vasanta Cove — a separate, smaller Sattva Group project on the same Bellary Road corridor with a different RERA number. See our Vasanta Skye vs Vasanta Cove comparison for the full breakdown. We encourage all prospective buyers to independently verify the RERA registration number on the official Karnataka RERA website before finalising a booking.
Our Honest Assessment
Sattva Vasanta Skye's fundamentals are strong: a trusted developer, real township scale (16 acres, 1,077 homes, 4 clubhouses, 200+ amenities), and a location directly opposite a well-known school with adjacent NH-44 access. What stood out during our review was how much the developer's own marketing text undersold the actual unit mix — describing only "2, 3 & 4 BHK" when the pricing table, specs grid and stamped tower plans all confirm a genuine 1 BHK and 2.5 BHK option too. None of that is disqualifying, but it does mean buyers should ask for the stamped floor plan and full pricing sheet rather than relying on the hero-section copy. With RERA registration PRM/KA/RERA/1250/303/PR/080525/007730 confirmed and construction underway, Sattva Vasanta Skye is worth a closer look for buyers wanting the widest unit-mix choice on the Devanahalli airport corridor — just confirm the verified sizes and price for your specific configuration before booking.