Get Project Details

Direct Contact

Ongoing · Possession May 2031

Sattva Vasanta Skye, Devanahalli: Studio to 4 BHK Homes in a 16-Acre Township

A 16-acre Sattva Group township in Kannamangala Village on Bellary Road, Devanahalli. 1,077 Studio, 1, 2, 3 and 4 BHK homes in G+13 and G+14 towers, 80% open space and 50+ amenities, 10 km from Kempegowda International Airport.

Studio to 4 BHK
454 - 2,416 sq ft
Devanahalli
Bellary Road, North Bengaluru
Starting From ₹78 Lakhs Onwards RERA approved · possession May 2031

Get Exclusive Details

Price list, floor plans & site visit, all in one click.
RERA Approved
10 km to Bangalore Airport
80% Open Space
Possession May 2031
Trusted Sattva Group

Sattva Vasanta Skye Overview

A 16-acre Sattva Group township in Kannamangala Village, on Devanahalli's Bellary Road growth corridor.

Premium Township Living on Bellary Road

Sattva Vasanta Skye is a new residential township by Sattva Group in Kannamangala Village, Devanahalli, on Bellary Road near Kempegowda International Airport. The project covers 16 acres and offers Studio, 1, 2, 3 and 4 BHK apartments, which makes it one of the few Devanahalli launches where a first-time buyer and a large family can choose from the same township.

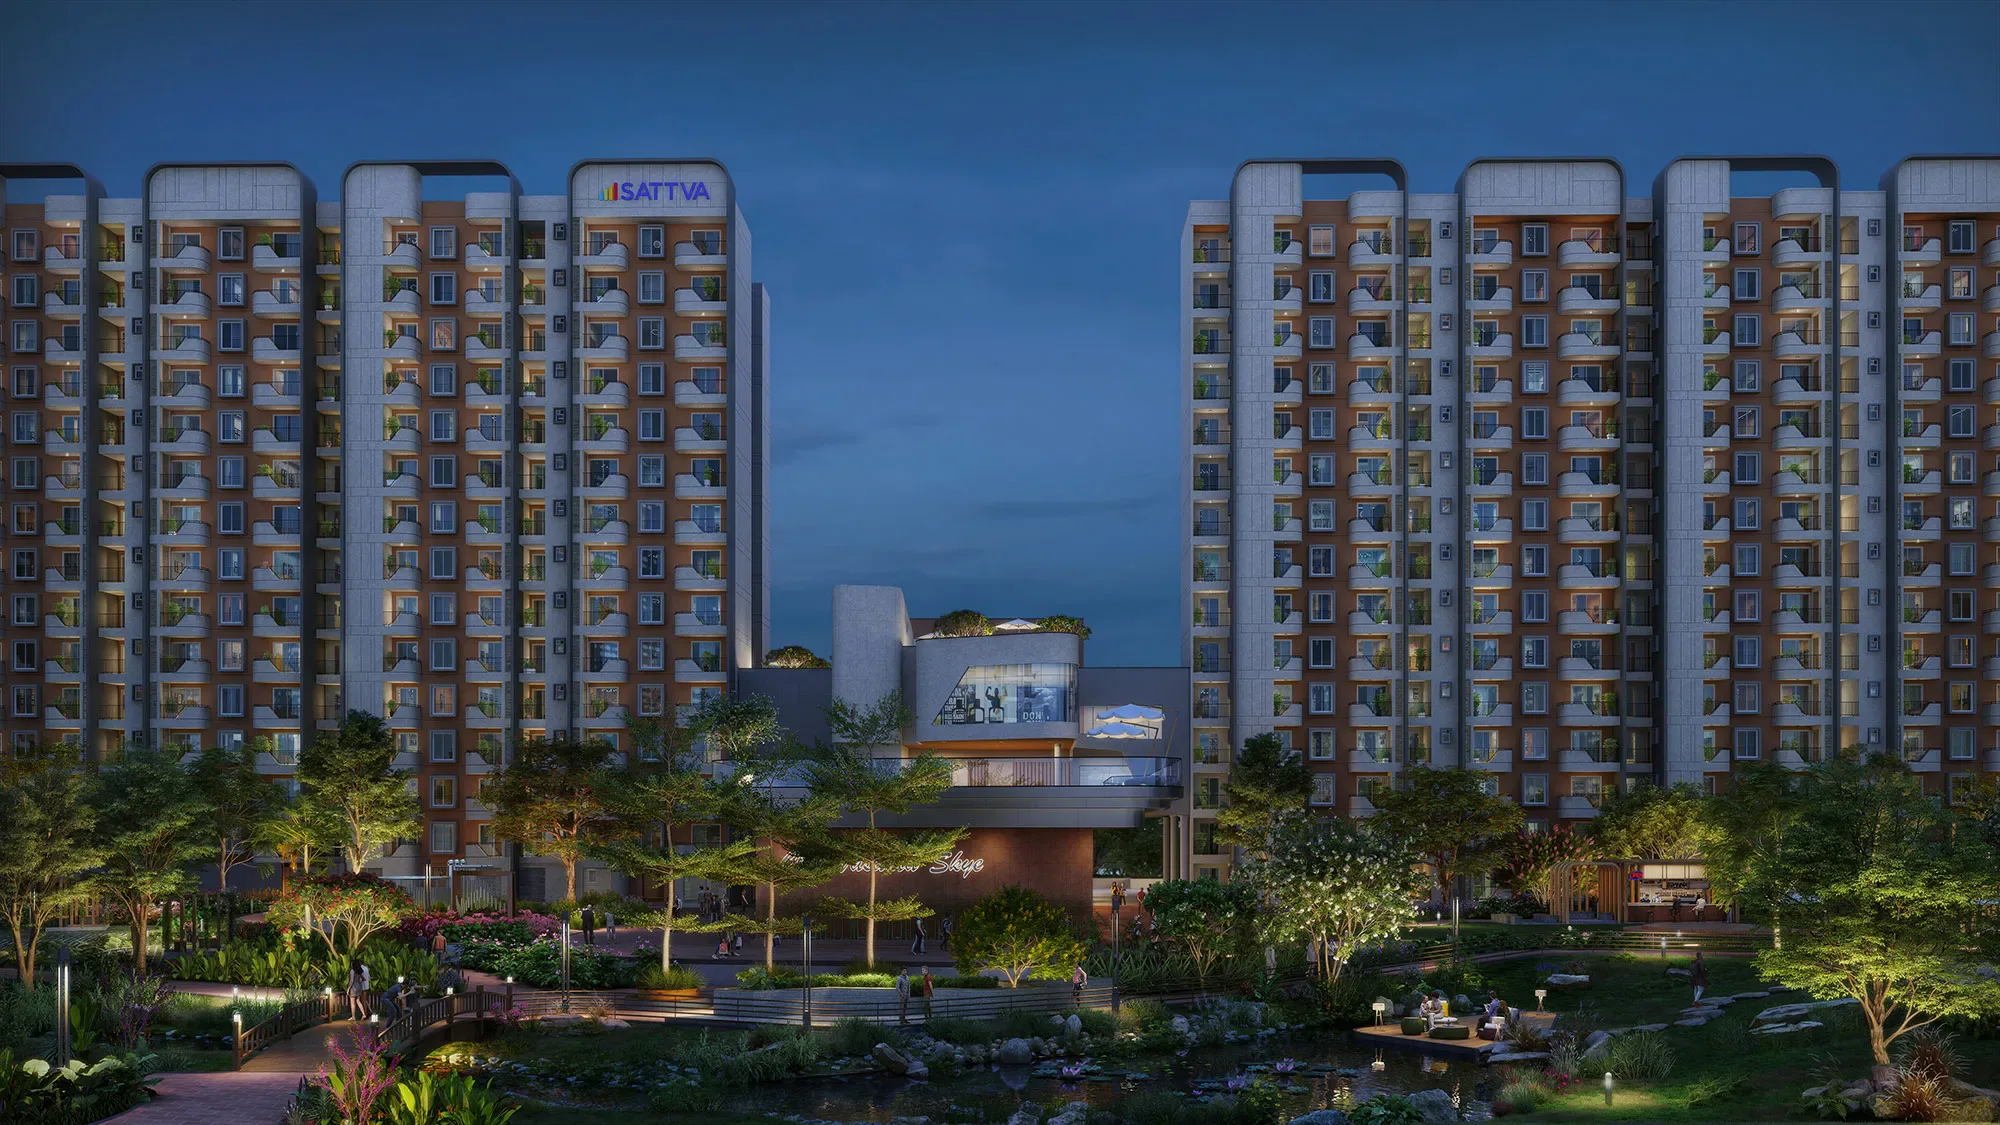
The layout places 1,077 homes in G+13 and G+14 towers around a landscaped central court, with roughly 80% of the land kept open. Based on the developer's Block and Wing floor plans, super built-up areas run from 454 sq ft for a Studio to 2,416 sq ft for the largest 4 BHK. The project is RERA approved under PRM/KA/RERA/1250/303/PR/080525/007730, prices start at ₹78 Lakhs onwards, and the expected possession date is May 2031, which gives buyers time to plan their finances around a construction-linked schedule.

Homes are planned for natural light, cross ventilation and efficient use of space, and the sample apartment interiors are shown in the gallery below.

Airport Corridor Location

10 km (about 15 min) from the airport, close to NH-44 and SH-104.

80% Open Greenery

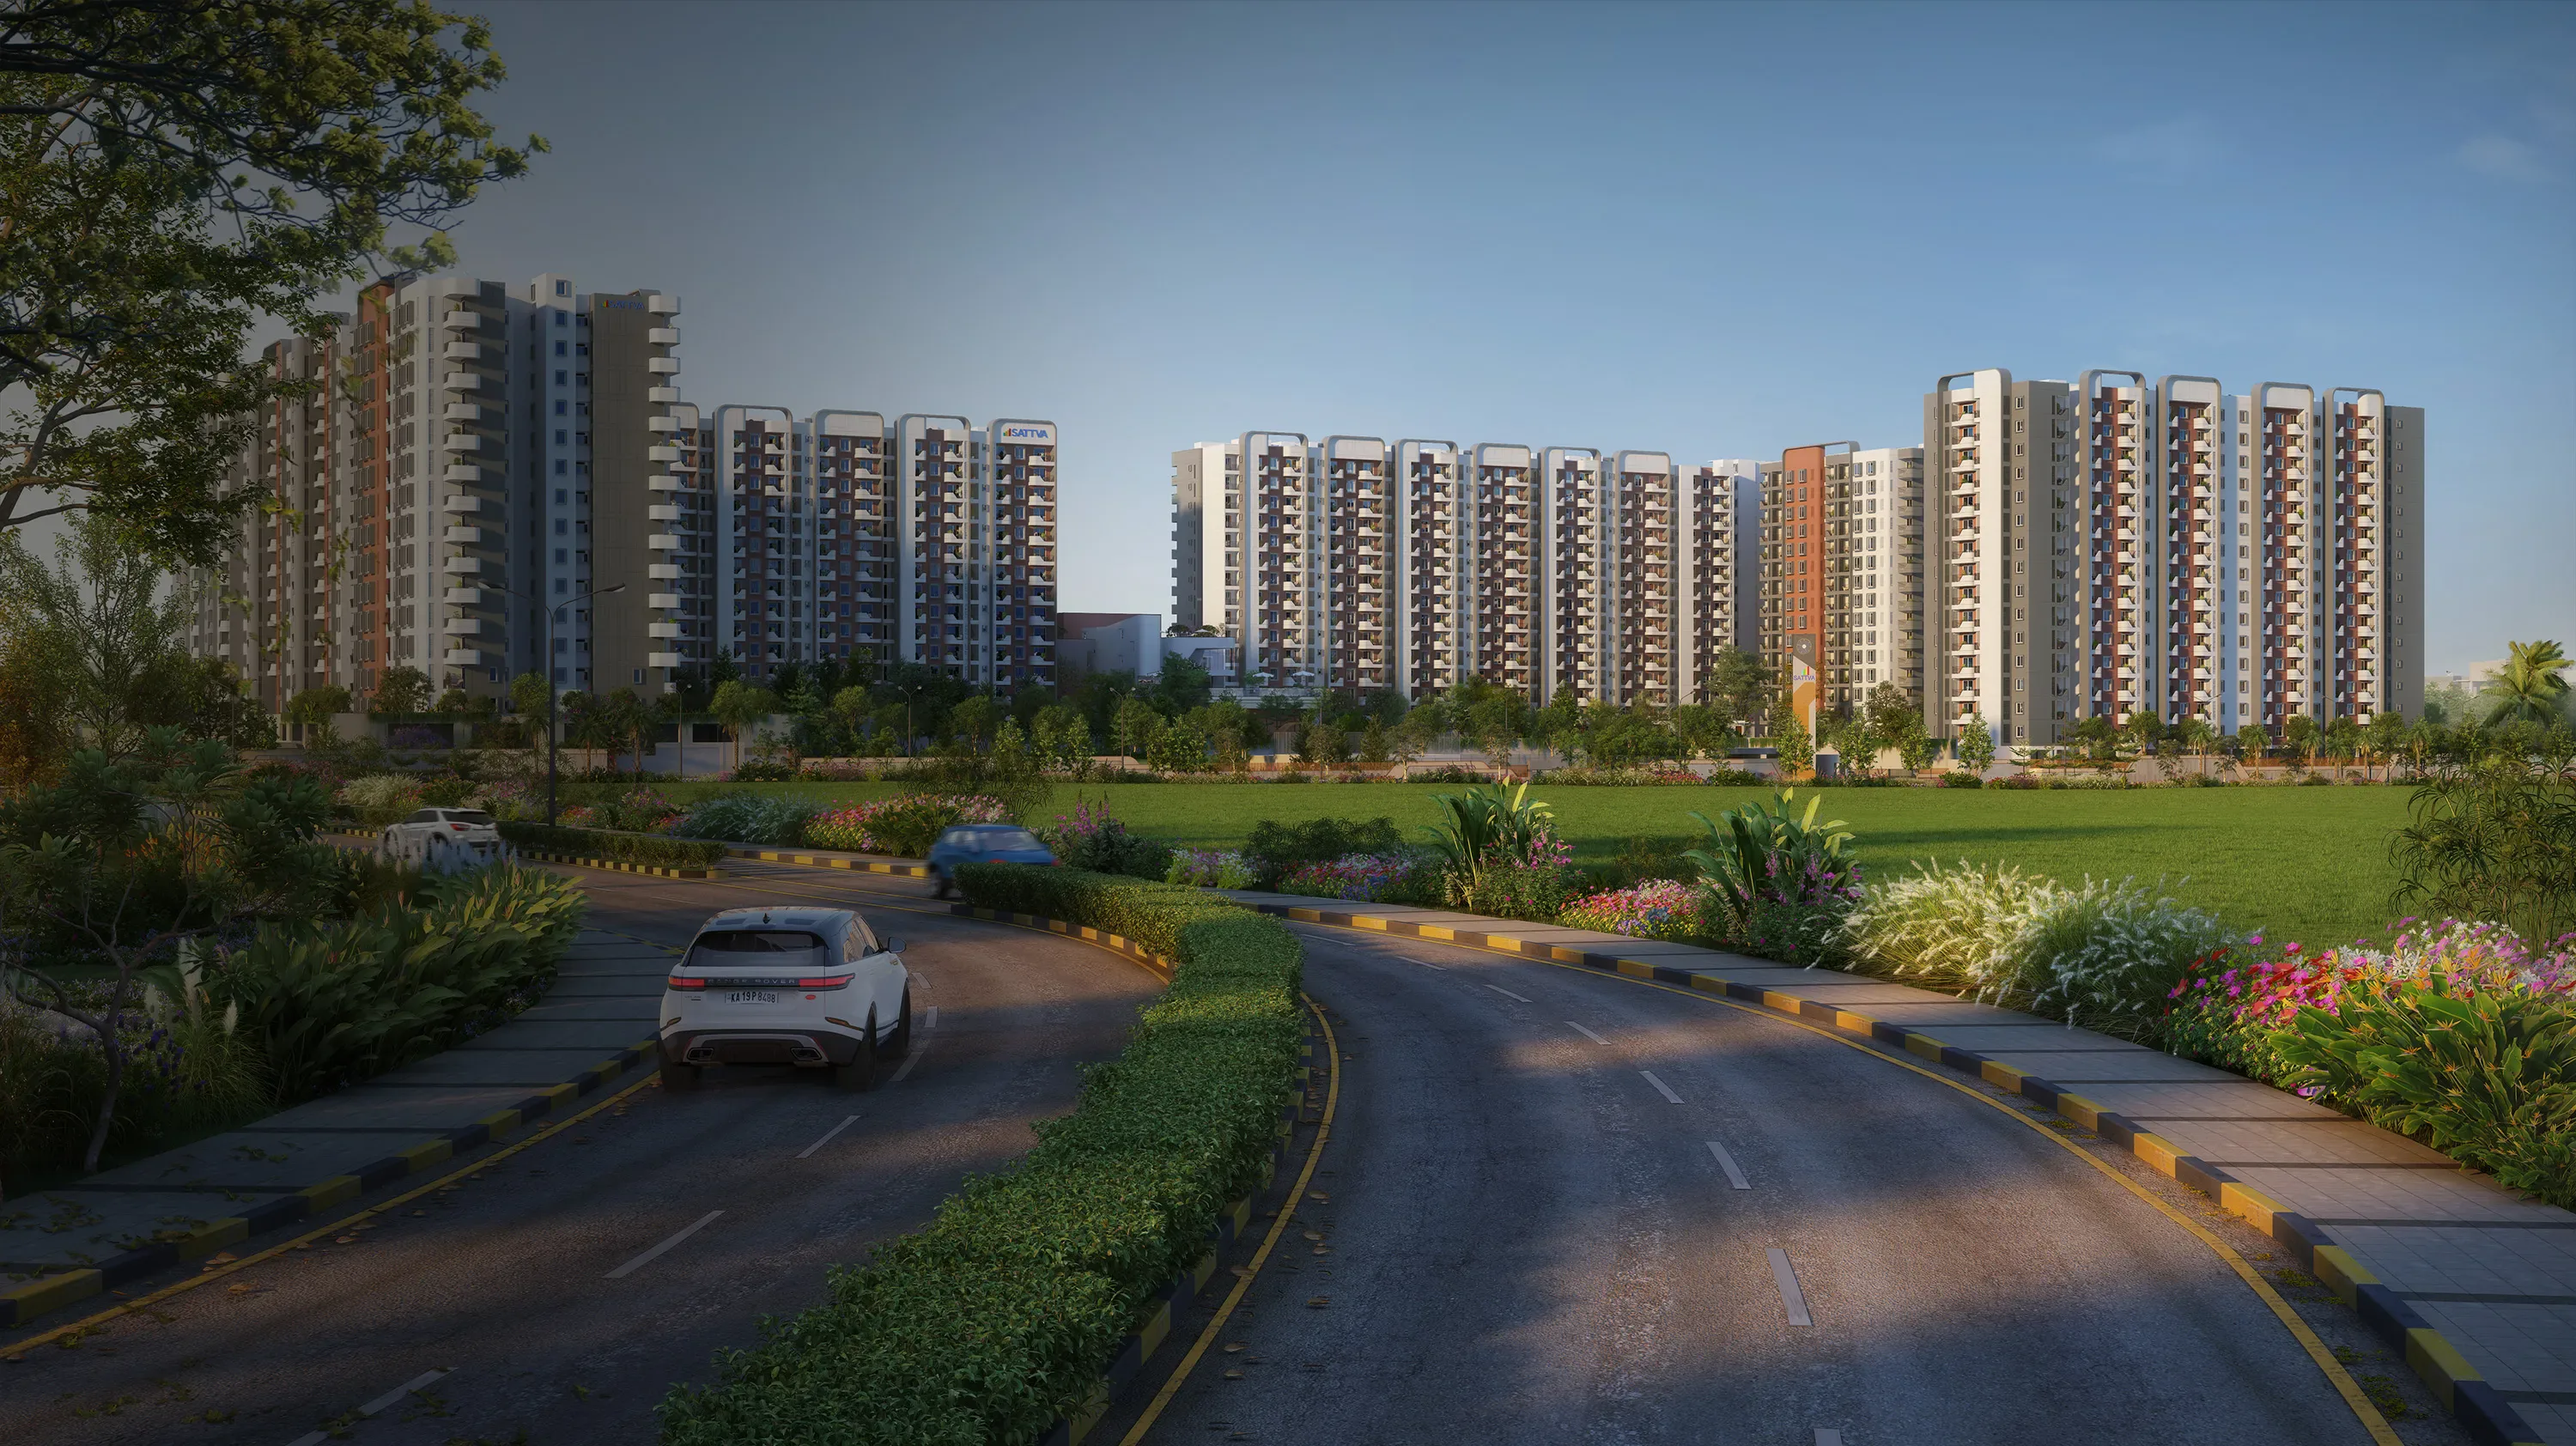
Wide internal roads, gardens and a landscaped central court.

50+ Amenities

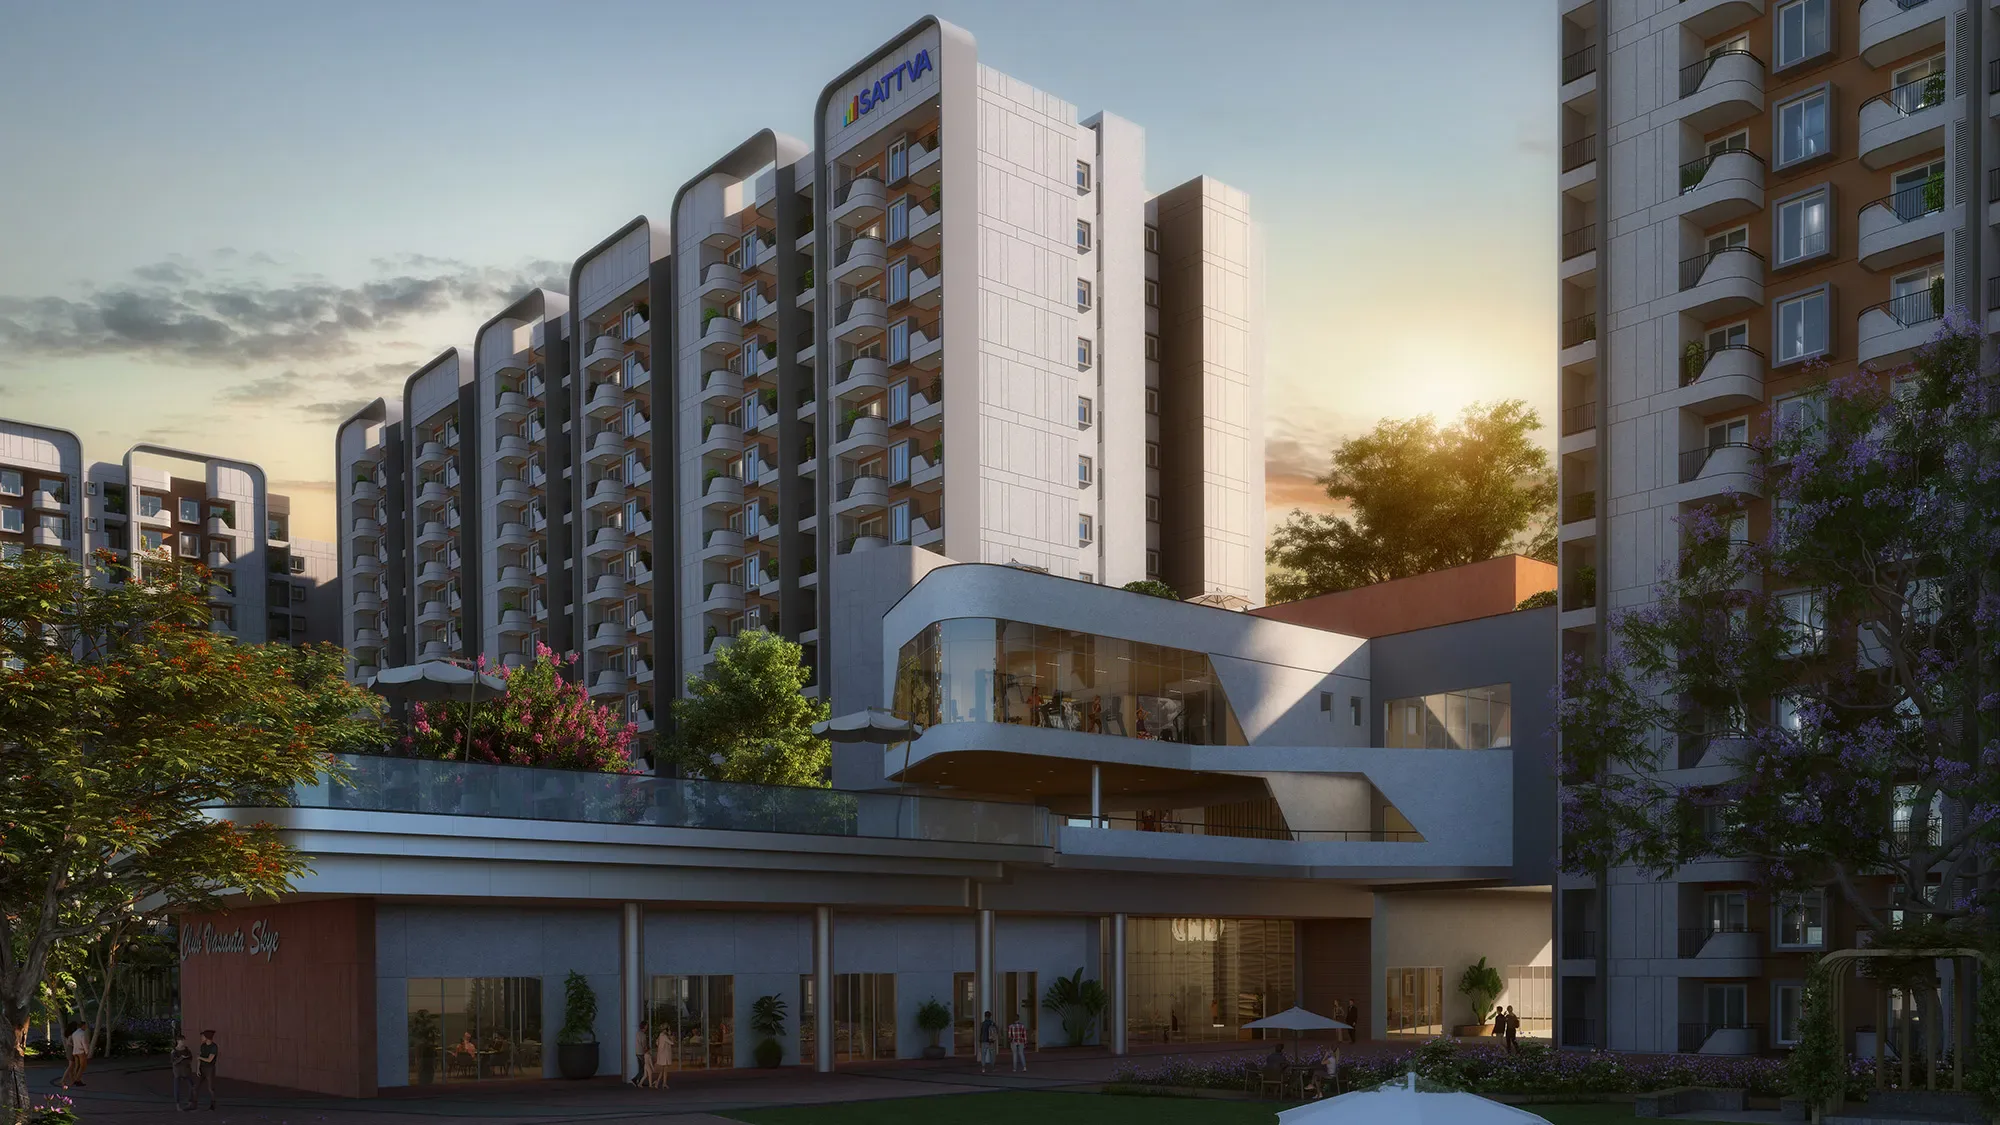
Premium clubhouse, swimming pool and sports courts.

Studio to 4 BHK

454 to 2,416 sq ft, from compact rentals to large family homes.

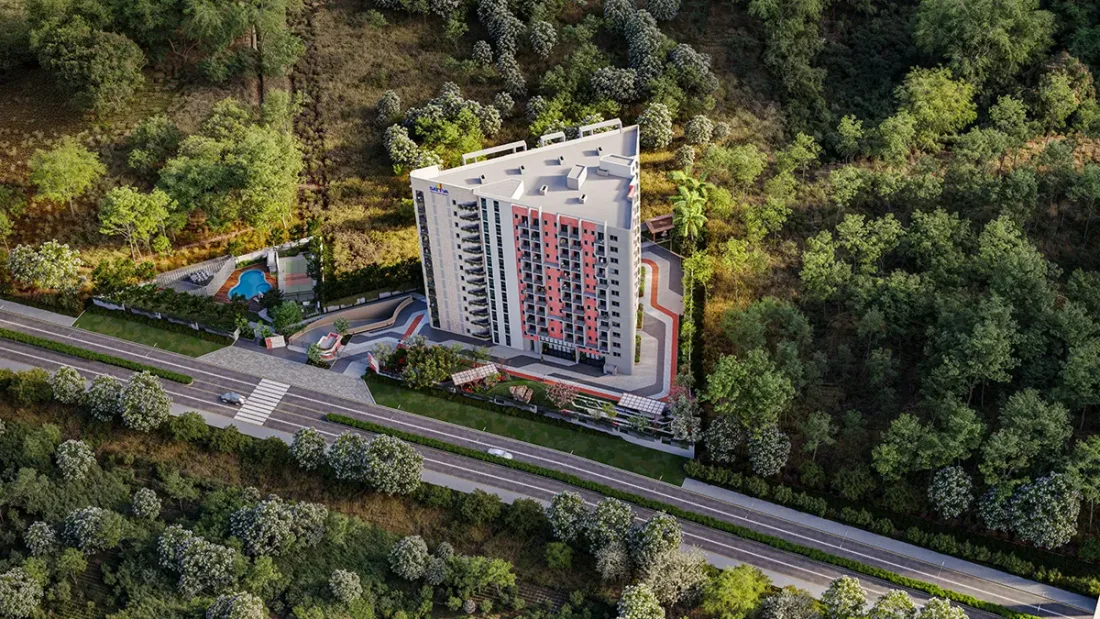
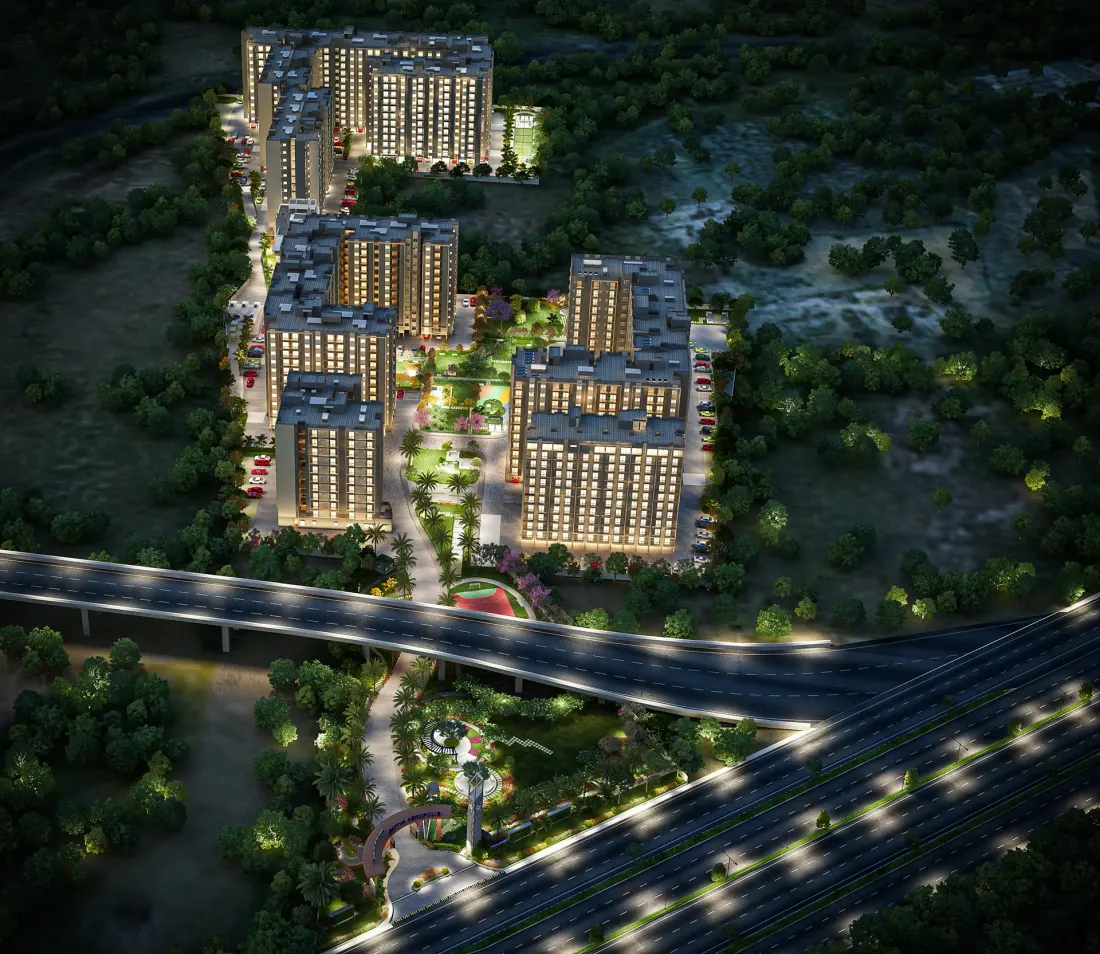
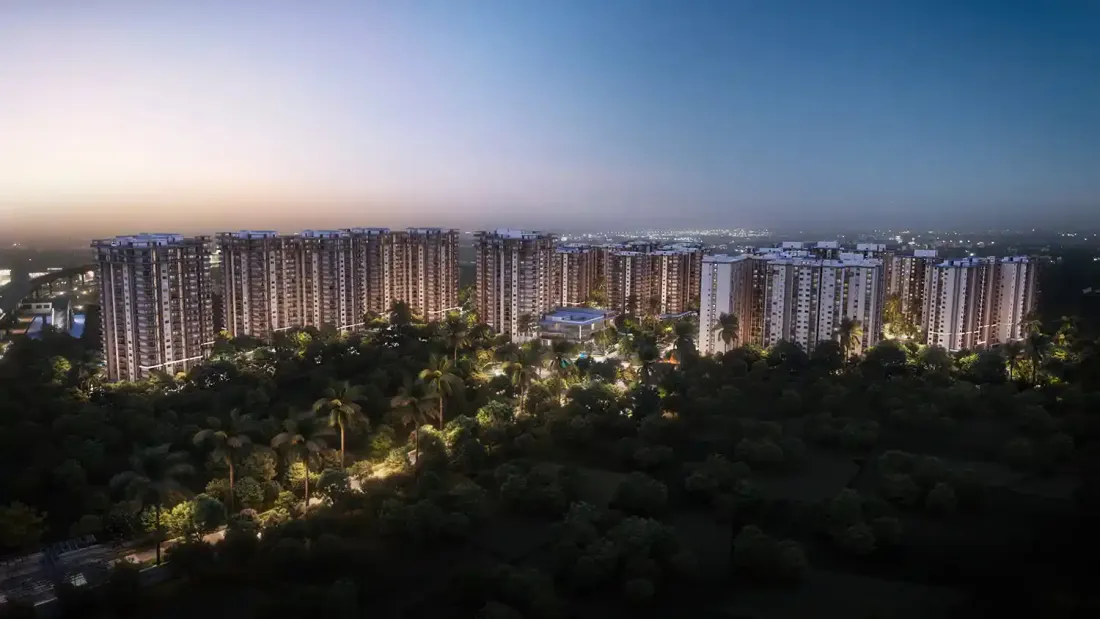
Sattva Vasanta Skye Devanahalli township aerial view

Project Highlights

Key details for Sattva Vasanta Skye at a glance.

Attribute Details
Project TypeApartments (integrated township)
DeveloperSattva Group
LocationKannamangala Village, Bellary Road, Devanahalli, North Bengaluru 562110
Total Land Area16 Acres
Towers & Floors11 residential towers, G+13 and G+14 (laid out as 16 wings across Blocks A, B and C)
Total Units1,077 Apartments
ConfigurationsStudio, 1 BHK, 2 BHK, 3 BHK & 4 BHK
Size Range454 sq ft to 2,416 sq ft (super built-up)
Price₹78 Lakhs onwards
Open SpaceApproximately 80%
Amenities50+ amenities with a premium clubhouse
Project StatusOngoing (under construction)
PossessionMay 2031
ApprovalsRERA Approved
RERA NumberPRM/KA/RERA/1250/303/PR/080525/007730

Sattva Vasanta Skye Price & Floor Plans

Five home types from a 454 sq ft Studio to a 2,416 sq ft 4 BHK. Sizes below are read from the developer's Block and Wing floor plans. Tap any plan to receive the full-size PDF and the current price sheet.

₹78 LakhsStarting price
454 - 2,416Sq ft super built-up
May 2031Possession
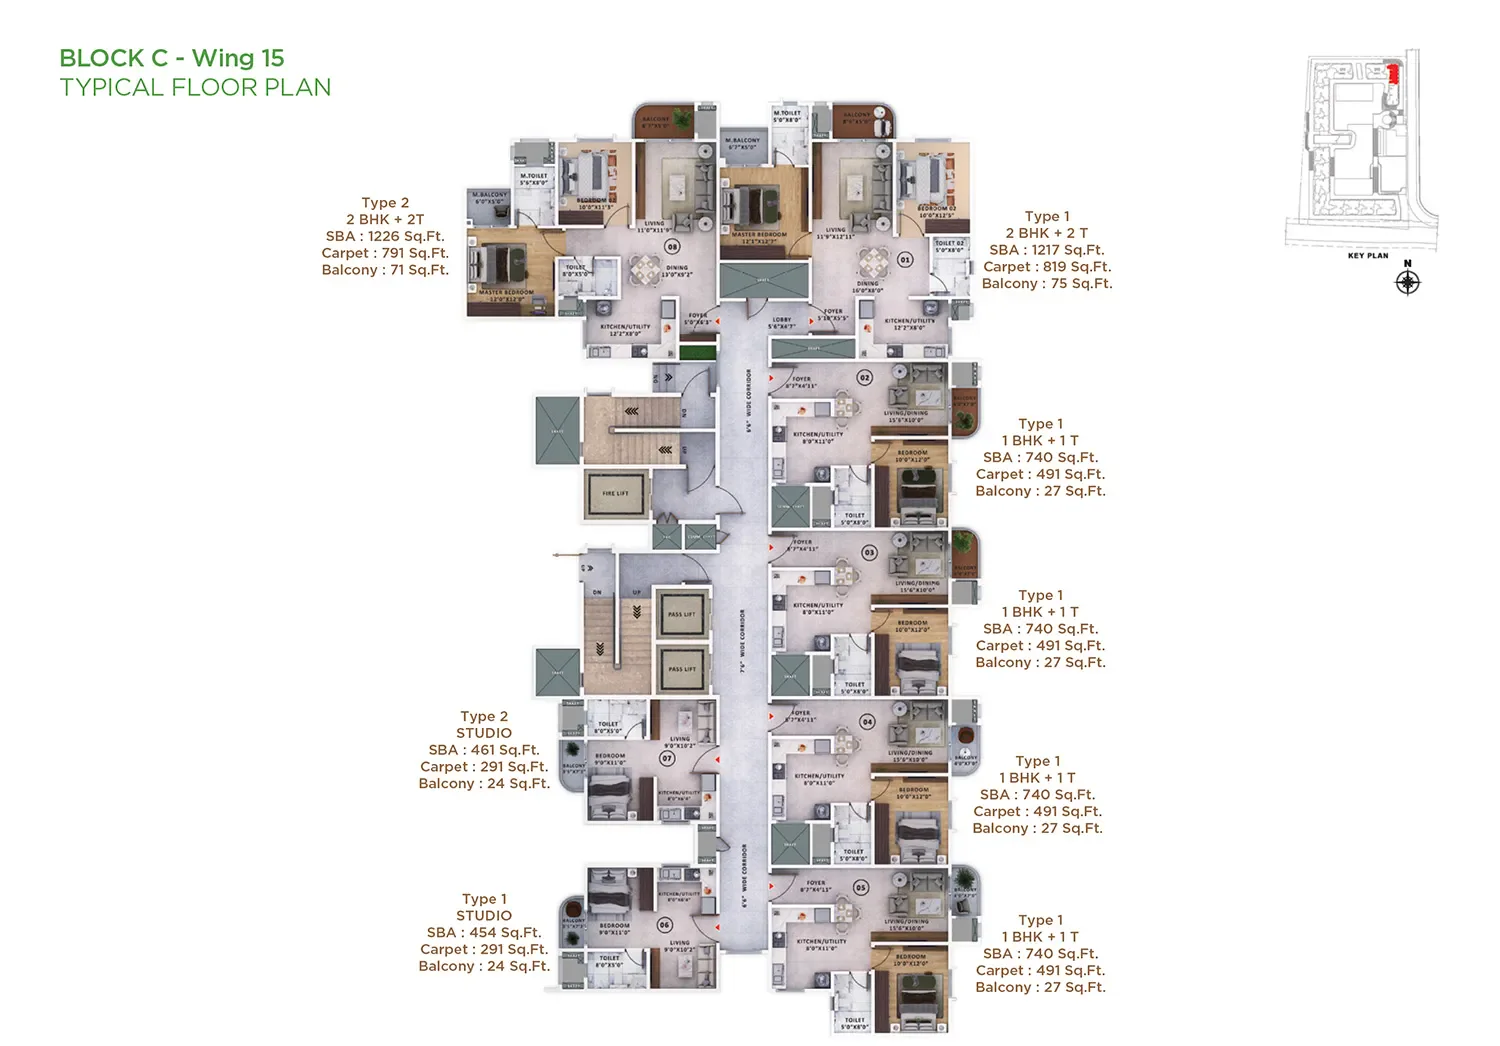
Sattva Vasanta Skye Block C Wing 15 floor plan with Studio units of 454 and 461 sq ft
Entry format

Studio

PriceOn request
  • Super built-up454 - 461 sq ft
  • Carpet area291 sq ft
  • Bathrooms1
  • WhereBlock C, Wings 15 & 16

Compact, low-maintenance homes for rental income and young professionals working around the airport and aerospace belt.

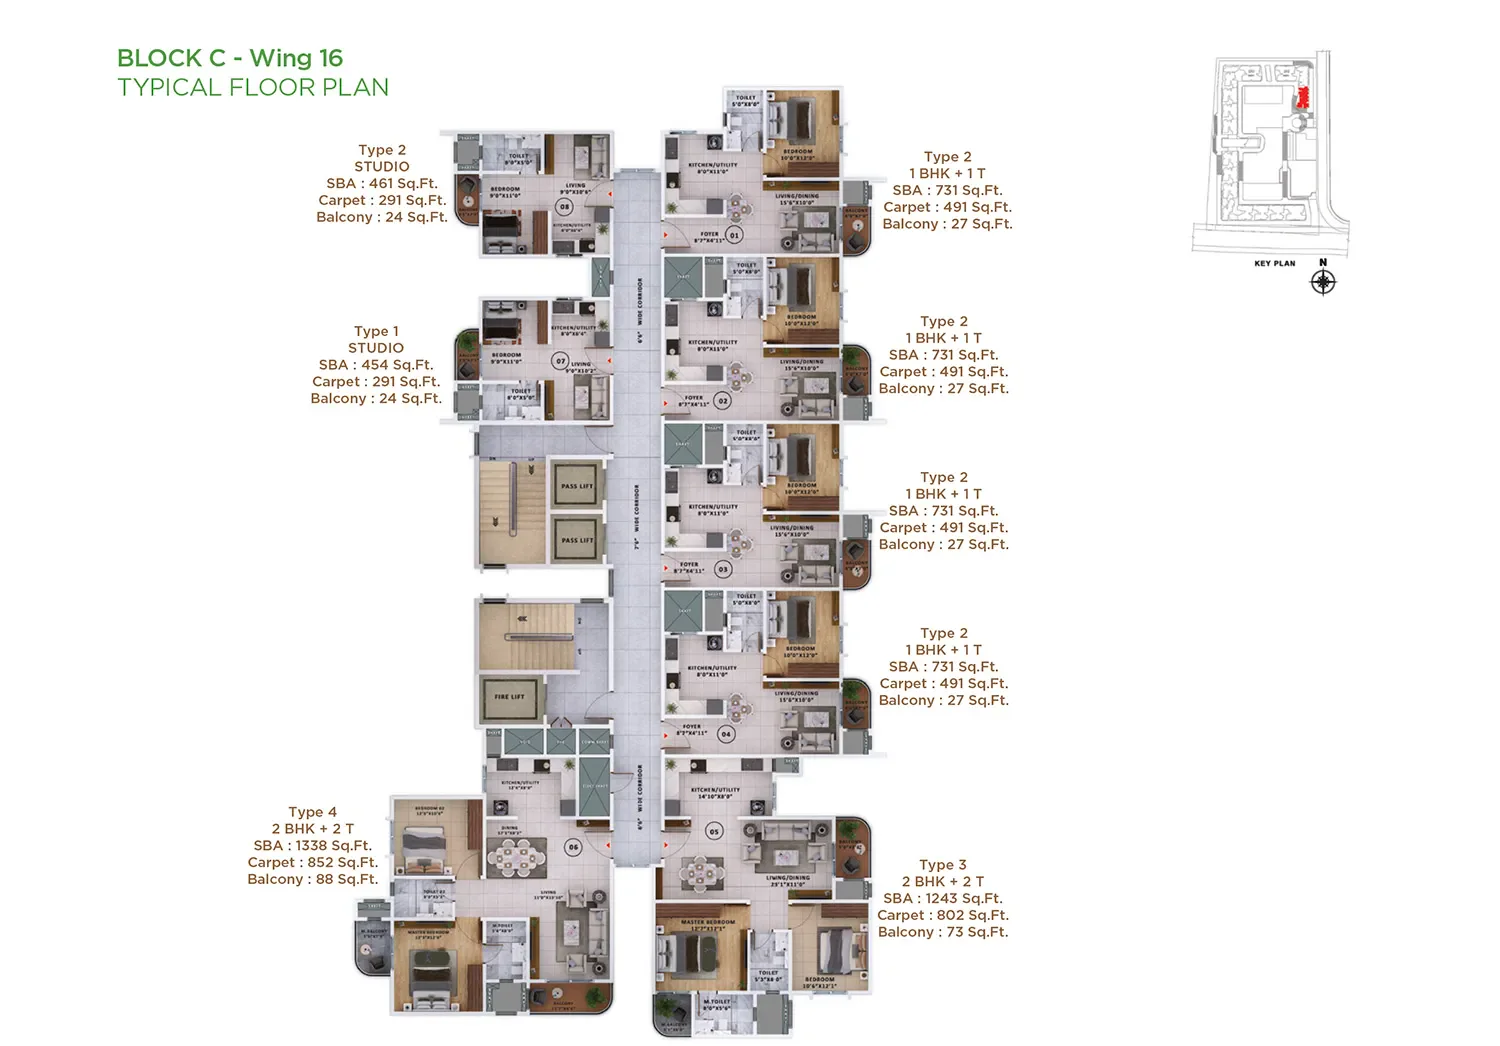
Sattva Vasanta Skye Block C Wing 16 floor plan with 1 BHK units of 731 sq ft
Starter home

1 BHK

PriceOn request
  • Super built-up731 - 1,133 sq ft
  • Carpet area491 - 716 sq ft
  • Bathrooms1
  • Larger variantsGround floor units

Typical 1 BHKs are 731 to 740 sq ft. Select ground floor 1 BHKs in Blocks A and B go up to 1,133 sq ft.

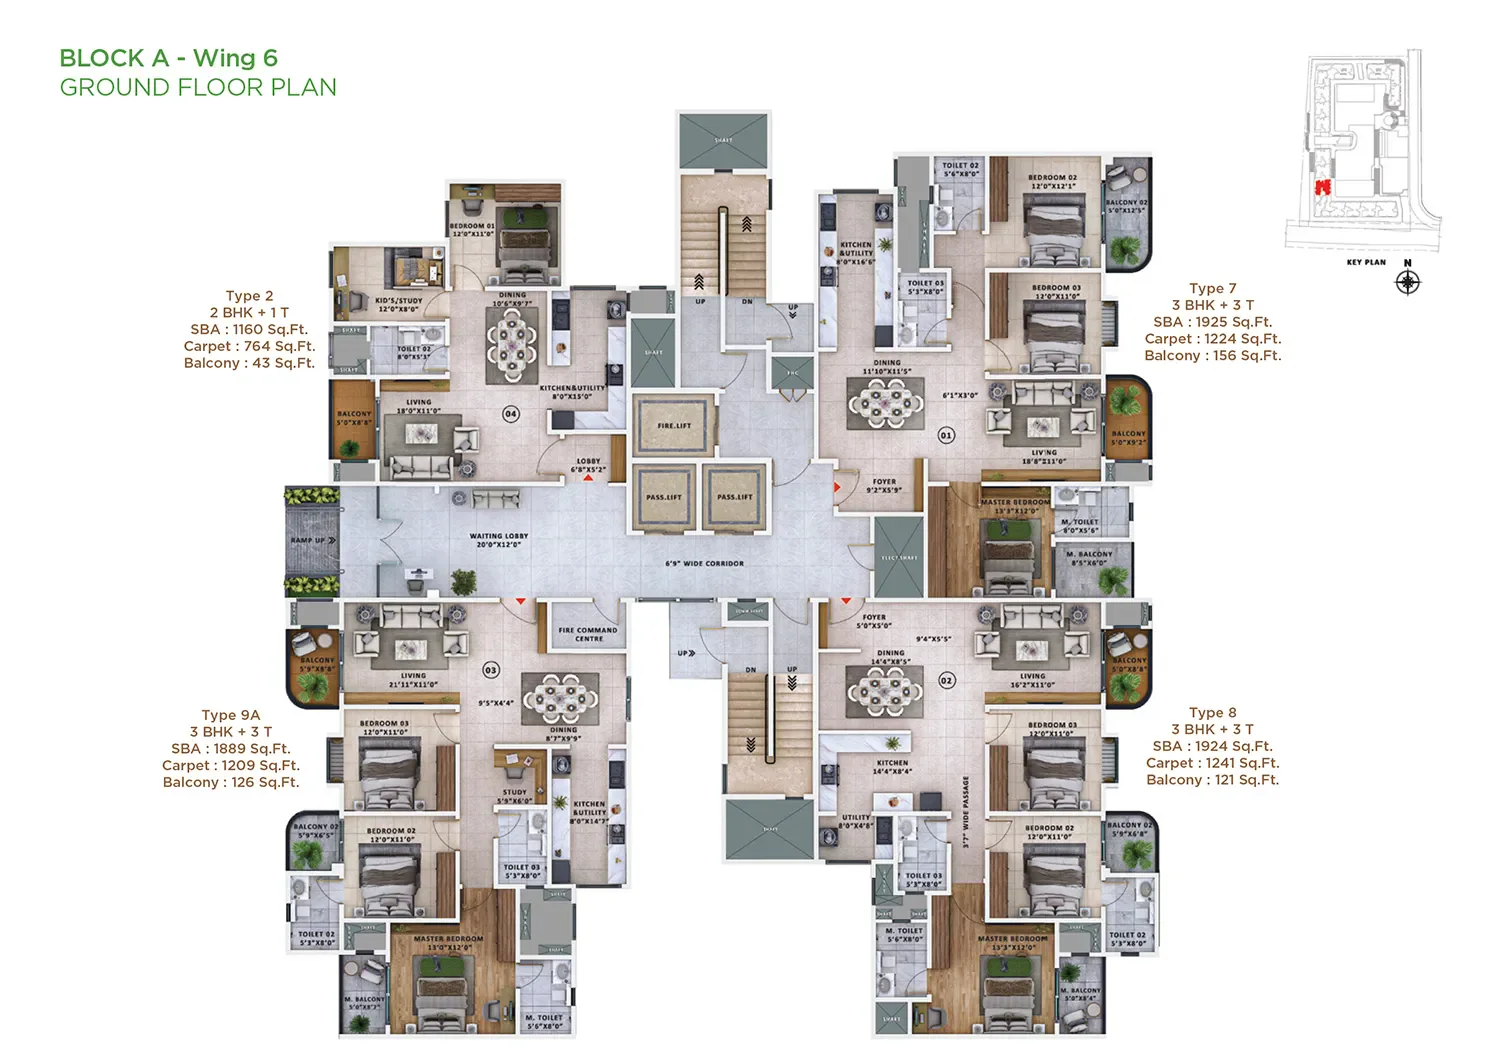
Sattva Vasanta Skye Block A Wing 6 ground floor plan with 2 BHK of 1,160 sq ft and 3 BHK units
Family entry

2 BHK

PriceOn request
  • Super built-up1,160 - 1,338 sq ft
  • Carpet area764 - 852 sq ft
  • Bathrooms1 or 2

Most 2 BHKs come with two bathrooms. The 1,160 sq ft layout in Wing 6 has one bathroom and a second bedroom planned as a kid's room or study.

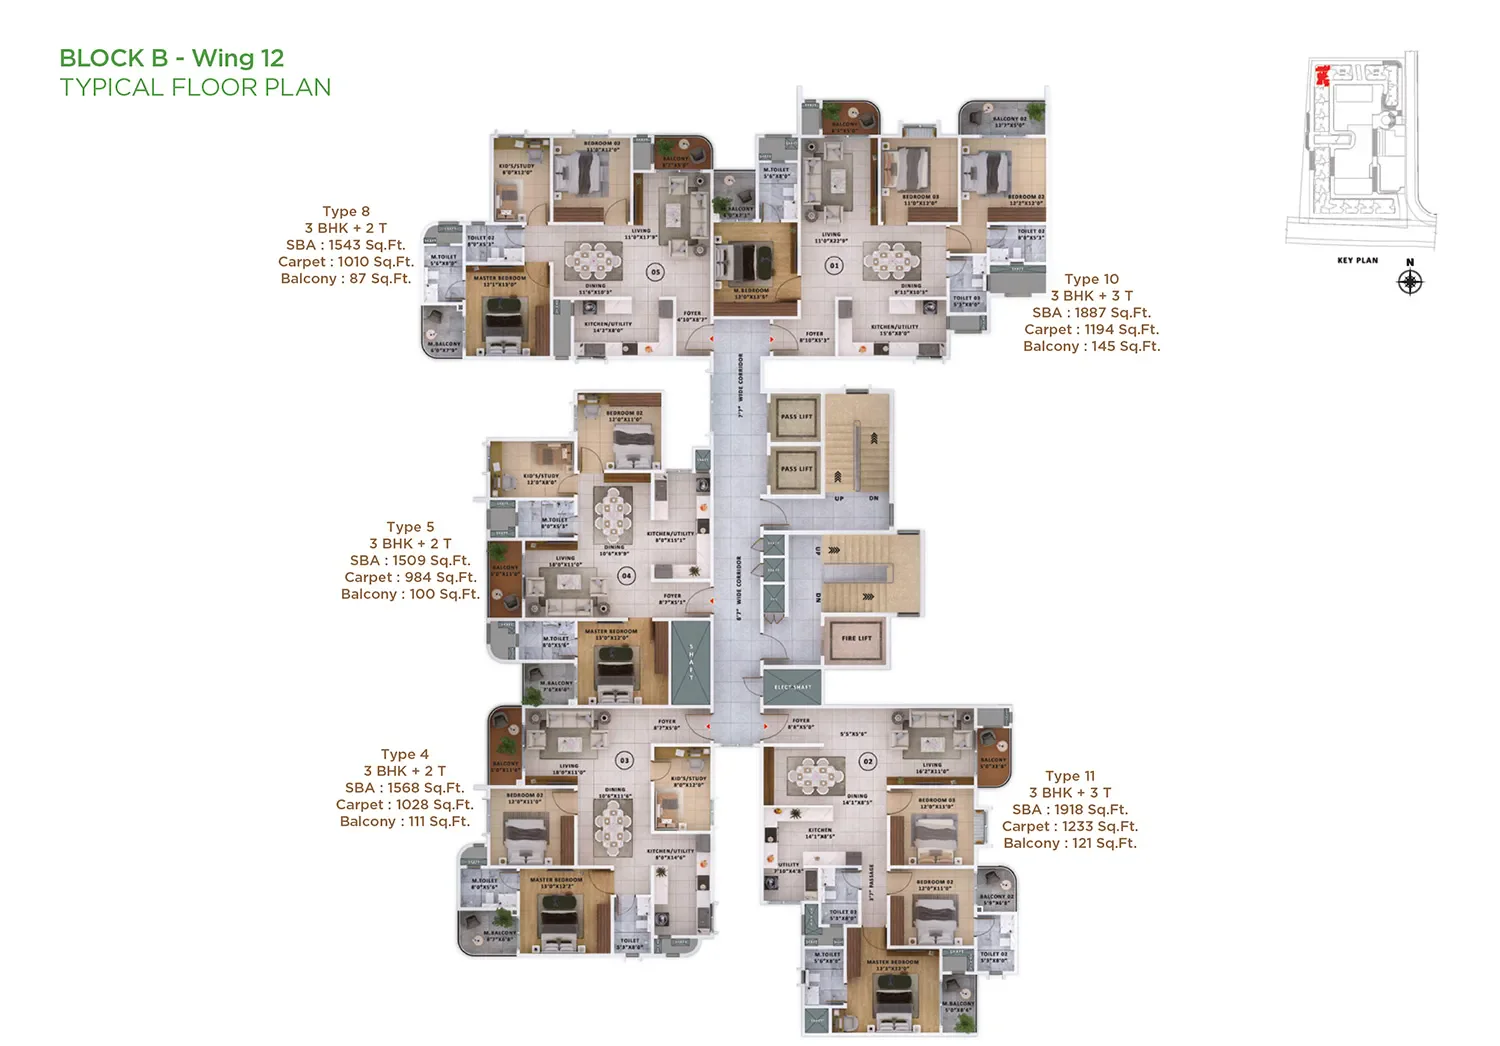
Sattva Vasanta Skye Block B Wing 12 floor plan with 3 BHK plus 2 toilet units of 1,509 to 1,568 sq ft
Family format

3 BHK + 2T

PriceOn request
  • Super built-up1,509 - 1,570 sq ft
  • Carpet area971 - 1,028 sq ft
  • Bathrooms2

The value 3 BHK: three bedrooms and two bathrooms in a compact footprint for growing families.

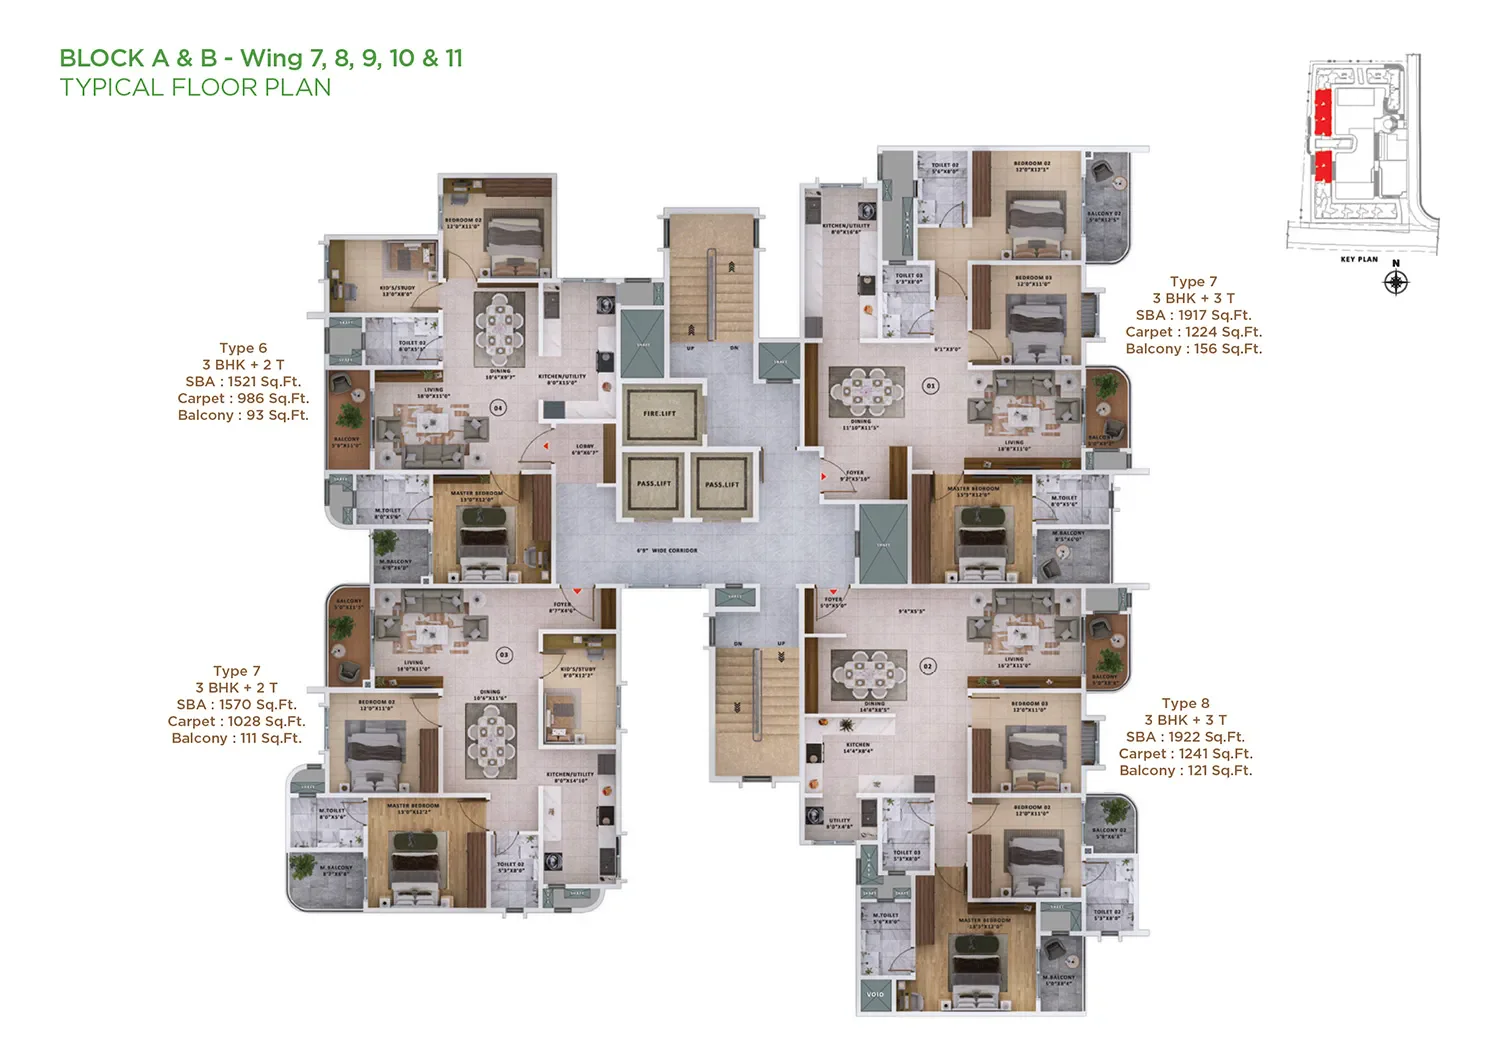
Sattva Vasanta Skye Blocks A and B Wings 7 to 11 typical floor plan with 3 BHK units of 1,521 to 1,922 sq ft
Spacious family

3 BHK + 3T

PriceOn request
  • Super built-up1,856 - 1,955 sq ft
  • Carpet area1,168 - 1,256 sq ft
  • Bathrooms3

Larger 3 BHKs with an attached bath for every bedroom, a separate dining area and deeper balconies.

Sattva Vasanta Skye Blocks A and B Wing 1 and 13 typical floor plan with 4 BHK units of 2,307 to 2,416 sq ft
Largest homes

4 BHK + 4T

PriceOn request
  • Super built-up2,253 - 2,416 sq ft
  • Carpet area1,468 - 1,520 sq ft
  • Bathrooms4
  • WhereWings 1, 13 & 14

Four bedrooms, four bathrooms and a dresser in the master suite, placed in the corner wings of the township.

How to read these numbers: Prices at Sattva Vasanta Skye start at ₹78 Lakhs onwards, and the exact figure for each configuration depends on the wing, floor and facing. Super built-up area includes a share of common areas, so ask for the carpet area in your sale agreement; for example, a 454 sq ft Studio has a 291 sq ft carpet area. Prices exclude registration, stamp duty and GST and are subject to change without notice.

Sattva Vasanta Skye Master Plan

A 16-acre layout with wide internal roads, gardens and modern amenities, planned so every tower faces open, landscaped space.

Sattva Vasanta Skye master plan showing Blocks A, B and C around the central clubhouse, pool and landscaped court
11 Towers, G+13 and G+14 1,077 homes in towers carefully placed for privacy, arranged as 16 wings across Blocks A, B and C along the edges of the site.
Clubhouse and Central Court The clubhouse and swimming pool sit at the heart of the layout, surrounded by gardens, kids' play zones, a pond and walking paths.
Sports Along the Frontage A running track with a playfield and multi-sport courts line the entrance side, keeping noise away from the residential wings.
Secure Entrances Large entrance gates with full security, a drop-off plaza and fire driveways looping around every block.

All Block & Wing Floor Plans

50+ Amenities at Sattva Vasanta Skye

A premium clubhouse, a large swimming pool, sports courts and spaces for kids and adults, crafted for a happy and active lifestyle.

Sports & Fitness

  • Gymnasium & outdoor gym
  • Tennis court
  • Badminton & basketball courts
  • Running track & playfield
  • Jogging and walking paths

Wellness & Leisure

  • Large swimming pool
  • Yoga lawn
  • Meditation area
  • Lotus pond
  • Senior citizen seating

Clubhouse & Social

  • Premium clubhouse
  • Indoor games
  • Multipurpose hall
  • Gazebos & pergolas
  • Community gathering spaces

Kids & Family

  • Children's play area
  • Kids' pool
  • Landscaped central court
  • Gardens & lawns

Sattva Vasanta Skye Specifications

The construction and finish materials listed for the project, from the structure to the fittings.

Structure

Strong RCC framed structure built with top-quality materials.

Flooring

Good-quality marble flooring in all apartments.

Doors

Laminated flush doors.

Electrical

PVC-insulated copper wiring throughout every apartment for safety.

Bathroom Fittings

Chrome-plated CP fittings.

Balconies

A ceiling hook in every balcony for a swing chair.

Specifications can change during construction. Ask for the specification annexure attached to your sale agreement, since that is the version the developer is bound to.

Location Advantages & Connectivity

Kannamangala Village, Devanahalli, with easy access to Kempegowda International Airport, Yelahanka and Hebbal.

Sattva Vasanta Skye Devanahalli location map showing Bellary Road and Kempegowda Airport
Distance to Key Places
  • Kempegowda International Airport: 10 km (about 15 min)
  • NH-44 and SH-104: Close by
  • Leena Multispeciality Hospital: 3 km
  • Akash International School: 5 km
  • Devanahalli Town: about 5 min
  • Aerospace SEZ: about 8 min
  • Yelahanka Railway Station: 25 km (about 25 min)
  • Kirloskar Business Park: 28 km
  • Manyata Tech Park: 30 km
Upcoming: Peripheral Ring RoadThe planned Peripheral Ring Road will further improve access to business hubs and the city centre, adding to NH-44's direct run into Hebbal.
Everyday Needs NearbyThe airport, upcoming IT parks, top schools and hospitals are all a short drive away.

Sattva Vasanta Skye Reviews

How buyers are rating the project so far.

4.1 out of 5 on Google reviews

Reviews of Sattva Vasanta Skye describe it as one of the better upcoming projects in North Bengaluru. Ratings mostly credit its location near the airport, the price plan and the range of amenities, and the Sattva Group's reputation has drawn positive feedback as well.

Since the project is still under construction, early ratings reflect the launch offer rather than finished homes. Visiting the site and a completed Sattva project nearby is the best way to judge build quality.

Rating as reported on third-party project listings; not independently verified by Luxura Habitat.

The Investment Advantage

Why Sattva Vasanta Skye is worth a closer look for home buyers and investors alike.

Scale of a Full Township At 16 acres and 1,077 homes, Sattva Vasanta Skye is one of the larger Sattva Group launches on the Devanahalli corridor, with 80% open space and 50+ amenities that smaller, single-tower launches in the area can't match.
Studio to 4 BHK in One Township From 454 sq ft Studios suited to rental investors to 2,416 sq ft 4 BHKs for large families, Sattva Vasanta Skye covers a wider range of buyers than most Devanahalli launches.
Time to Plan Until May 2031 With possession expected in May 2031 and prices from ₹78 Lakhs onwards, buyers get a long construction-linked runway. Direct NH-44 access, the Aerospace SEZ and the upcoming Peripheral Ring Road support both end-use and long-term rental demand.

About Sattva Group

One of Bengaluru's most established developers, with a growing Devanahalli portfolio.

Sattva Group (formerly Salarpuria Sattva Group), founded in 1986, is one of Bengaluru's most trusted real estate developers, with a large portfolio of residential and commercial projects across the city. Sattva Vasanta Skye extends the developer's presence in the Devanahalli airport corridor, joining Sattva Aeropolis, Sattva City and Sattva Vasanta Cove in North Bengaluru.

At 16 acres and 1,077 homes, Vasanta Skye is the largest of these Devanahalli launches by unit count, with a full Studio to 4 BHK mix. Sattva Vasanta Cove, nearby on the same Bellary Road corridor, is a much smaller Studio and 1 BHK project with its own RERA number, so confirm which project any floor plan or price quote refers to.

Frequently Asked Questions

Common questions about Sattva Vasanta Skye, Devanahalli.

Sattva Vasanta Skye is a residential township by Sattva Group on Bellary Road in Kannamangala Village, Devanahalli, North Bengaluru. It covers 16 acres with 1,077 Studio, 1, 2, 3 and 4 BHK apartments in G+13 and G+14 towers, about 80% open space and 50+ amenities.
The project is on Bellary Road, Kannamangala Village, Devanahalli, Karnataka 562110, opposite the National Public School and close to NH-44 and SH-104. Kempegowda International Airport is about 10 km (around 15 minutes) away.

Per the developer's Block and Wing floor plans, super built-up areas are: Studio 454-461 sq ft, 1 BHK 731-1,133 sq ft, 2 BHK 1,160-1,338 sq ft, 3 BHK + 2T 1,509-1,570 sq ft, 3 BHK + 3T 1,856-1,955 sq ft and 4 BHK 2,253-2,416 sq ft.

Prices at Sattva Vasanta Skye start at Rs. 78 Lakhs onwards. The exact price for each configuration depends on the wing, floor and facing, so request the current price sheet for the unit you are considering. Registration, stamp duty and GST are extra.

Carpet areas from the floor plans are about 291 sq ft for a Studio, 491-716 sq ft for a 1 BHK, 764-852 sq ft for a 2 BHK, 971-1,256 sq ft for a 3 BHK and 1,468-1,520 sq ft for a 4 BHK. Always confirm the carpet area written in your sale agreement.

Yes. Sattva Vasanta Skye is RERA approved under registration number PRM/KA/RERA/1250/303/PR/080525/007730. You can verify it on the Karnataka RERA website.

The expected possession date is May 2031. The project is ongoing and under construction.

The township has 11 residential towers of G+13 and G+14 floors, laid out as 16 wings across Blocks A, B and C, with 1,077 apartments in total.

The project offers 50+ amenities, including a premium clubhouse, a large swimming pool and kids' pool, gym, tennis, badminton and basketball courts, a running track and playfield, yoga lawn, meditation area, children's play area, gazebos and landscaped gardens.

Listed specifications include an RCC framed structure, marble flooring in all apartments, laminated flush doors, PVC-insulated copper wiring, chrome-plated bathroom fittings and a ceiling hook in every balcony for a swing chair.

Kempegowda International Airport is about 10 km (around 15 minutes) away. Kirloskar Business Park is about 28 km and Manyata Tech Park about 30 km away, and Yelahanka Railway Station is about 25 km.

Leena Multispeciality Hospital is about 3 km away and Akash International School about 5 km away. Devanahalli town, with more schools and clinics, is around 5 minutes by road.

Third-party listings report a rating of 4.1 out of 5 on Google reviews, with buyers mostly praising its location, price plan and amenities. As the project is under construction, visit the site and a completed Sattva project to judge build quality.

The developer is Sattva Group (formerly Salarpuria Sattva Group), founded in 1986 and one of Bengaluru's most established developers. Its Devanahalli portfolio also includes Sattva Aeropolis, Sattva City and Sattva Vasanta Cove.

No. They are separate Sattva Group projects on the Bellary Road corridor with different RERA numbers. Vasanta Skye is a 16-acre, 1,077-home Studio to 4 BHK township, while Vasanta Cove is a much smaller Studio and 1 BHK development. Confirm which project any floor plan or price refers to.

Use the enquiry form, WhatsApp or call button on this page to get the brochure, full floor plans and current price list, or to schedule a site visit.

Enquire for Launch Offers & Availability

Schedule a call or request the brochure for Sattva Vasanta Skye.

Ongoing Project, Limited Inventory
Get Best Launch Pricing · Book Site Visit Today
Disclaimer: Luxura Habitat is a real estate marketing initiative owned and operated by Narayanan Rajesh, an independent RERA-registered real estate facilitator. We are not developers or builders. Images and information are for representation purpose. Pricing and availability are subject to change. Please enquire for the latest offer and unit availability details.