Get Project Details

Direct Contact

Phase 1 Ready to Move · Phase 2 Under Construction

Sattva Park Cubix, Devanahalli: Studio, 1, 2 & 3 BHK Apartments Near Bangalore Airport

An 18-acre Salarpuria Sattva township on NH 207 with about 1,620 homes in B+G+14 towers, 79% open space and two clubhouses, 12 to 15 minutes from Kempegowda International Airport.

Studio to 3 BHK
~1,620 Homes · 436 to 1,702 sq ft
Devanahalli, NH 207
12 to 15 min to the airport
Starting from ₹34 L* Phase 1 resale · Phase 2 from ₹91 L

Express Your Interest

Register now for the latest price list & floor plans.
RERA Registered (2 Phases)
~1,620 Homes · 18 Acres
Phase 1 Ready Since Dec 2022
79% Open Space

Sattva Park Cubix Overview

The lowest-priced ready township from a branded developer on Devanahalli's airport corridor.

A ready airport-corridor home at a corridor-low price

Sattva Park Cubix is an 18-acre township in Devanahalli Town, on NH 207 opposite KRN Complex, built by Salarpuria Sattva Group. It holds approximately 1,620 apartments in basement + ground + 14 floor towers, arranged around the edge of the site and a large central courtyard. Homes range from 436 sq ft studios to 1,498 sq ft 3 BHKs in Phase 1, and up to 1,702 sq ft in Phase 2.

The project launched in September 2017 at about ₹3,990 per sq ft. Phase 1 was completed in December 2022 and now resells at ₹6,890 to ₹8,050 per sq ft. That is still 35% to 45% below branded Devanahalli projects, a discount that reflects specific, known utility issues covered openly further down this page. Phase 2 is under construction for possession between late 2028 and late 2029.

12 to 15 Min to the Airport

On NH 207, past the airport toll plaza.

72% to 101% Appreciation

From ₹3,990/sq ft at launch in 2017.

79% Open Space

Developer-stated, around central parks and courts.

Sattva Group, Since 1986

48 million+ sq ft delivered across India.

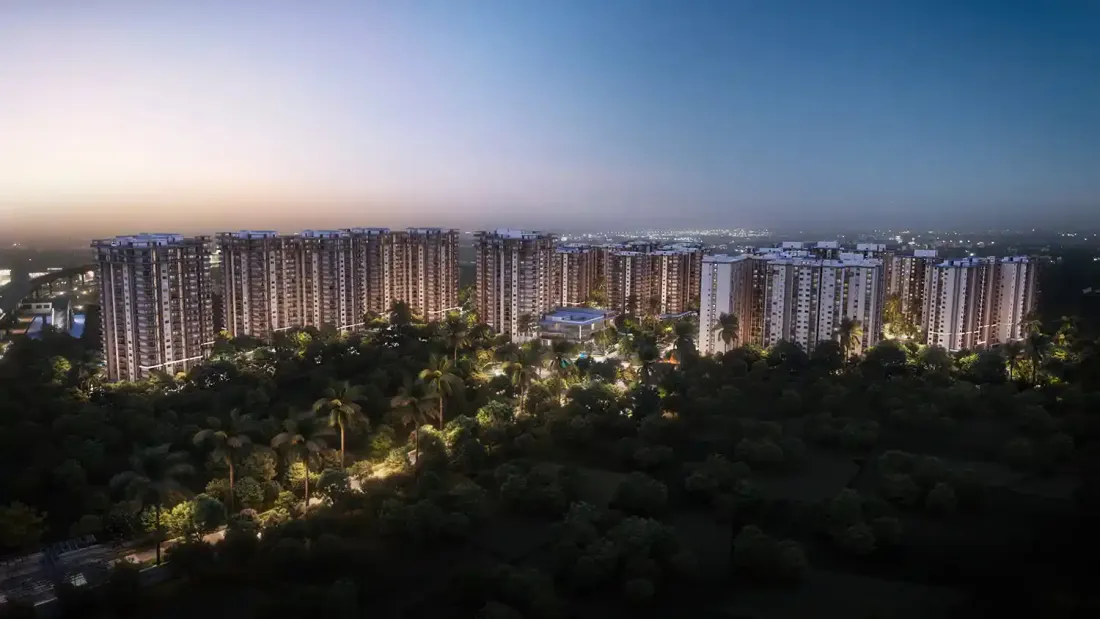
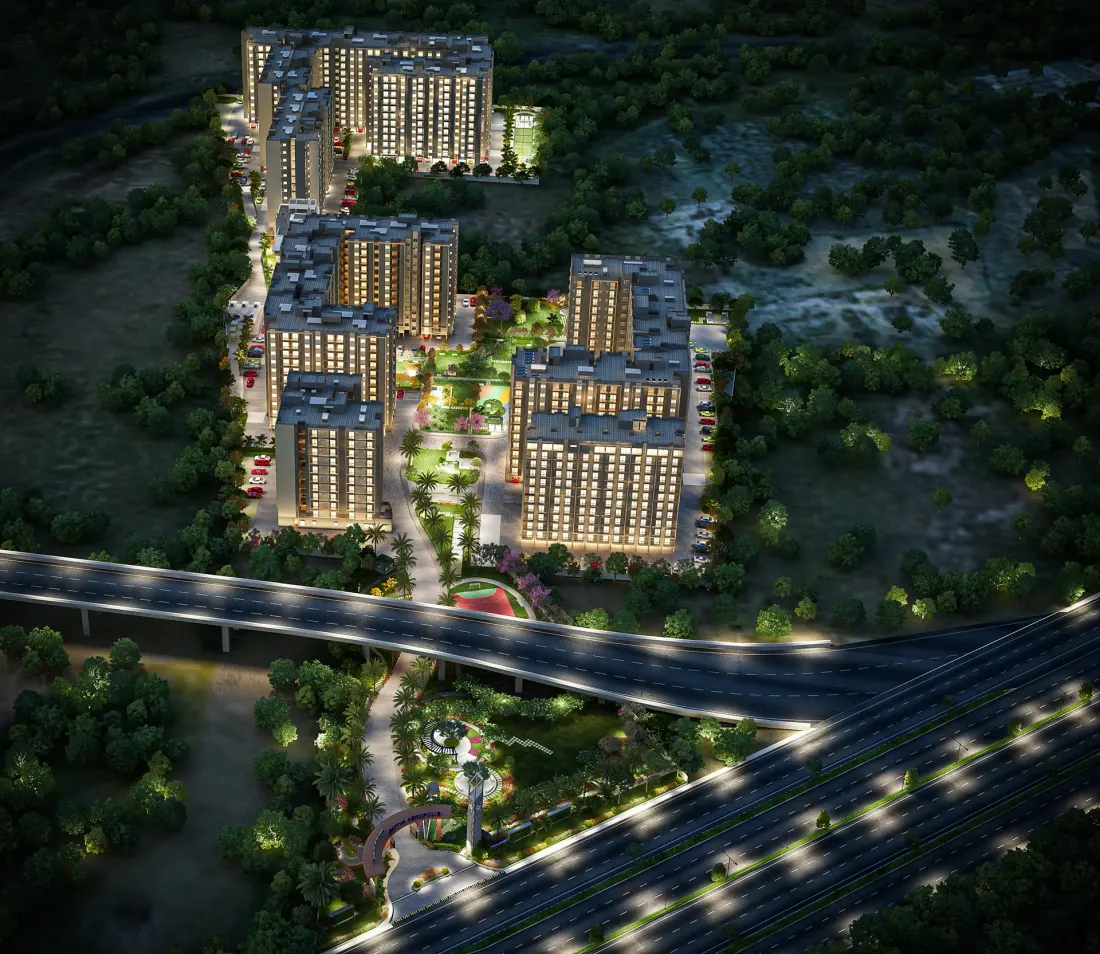
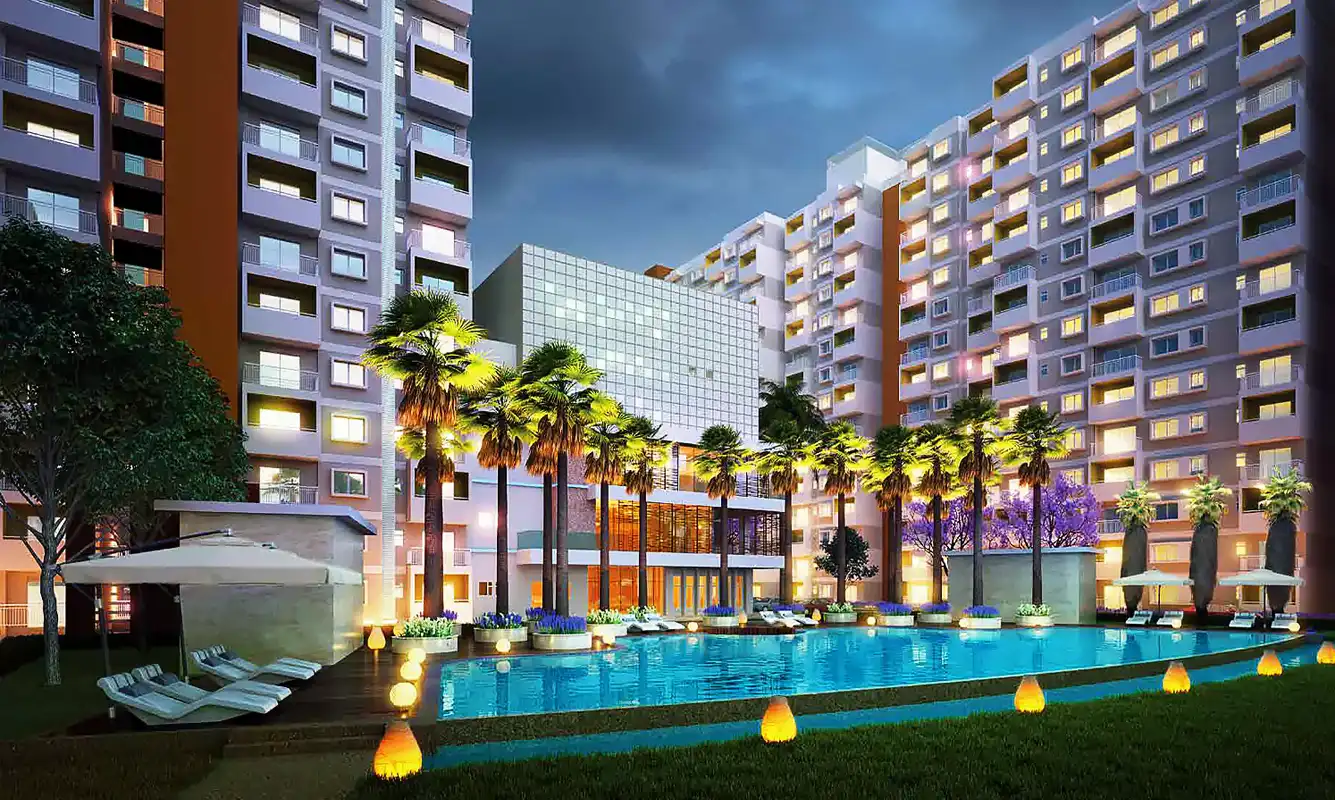
Sattva Park Cubix aerial township view, Devanahalli

Sattva Park Cubix Key Facts

Everything in one table, updated October 2026.

ParameterDetail
DeveloperSalarpuria Sattva Group (founded 1986, Bengaluru operations since 1993)
LocationOpposite KRN Complex, Devanahalli Town, NH 207, Bengaluru North 562110
Land parcel18 acres, developer-stated 79% open space
Total unitsApproximately 1,620 apartments
StructureBasement + ground + 14 floors, towers around a central courtyard
ConfigurationsStudio, 1 BHK, 2 BHK, 2.5 BHK (Phase 2) and 3 BHK
Sizes436 to 1,498 sq ft (Phase 1) · 1,082 to 1,702 sq ft (Phase 2)
Phase 1 statusReady to move, possession from December 2022
Phase 2 statusUnder construction, possession expected late 2028 to late 2029
Launch price (Sept 2017)₹3,990 per sq ft
Resale price (2026)₹6,890 to ₹8,050 per sq ft
Phase 2 priceFrom ₹91 L (2 BHK) to ₹1.42 Cr (3 BHK), about ₹8,300 to ₹8,400 per sq ft
Public rating3.3 to 3.4 out of 5
Distance to airport12 to 15 minutes
RERA (Phase 1)PRM/KA/RERA/1250/303/PR/171023/001749
RERA (Phase 2)PRM/KA/RERA/1250/303/PR/280225/007529

Configurations & Floor Plans

Phase 1 sizes and room dimensions are read from the builder's unit plans. Phase 1 prices are 2026 resale ranges; Phase 2 prices are the developer's starting prices.

Phase 1: Ready to Move

Resale from owners · possession since December 2022
Lowest entry

Studio

436 to 449 sq ft super built-up · Phase 1 resale

Super built-up
436 to 449 sq ft
Carpet area
300 to 320 sq ft
Balcony
Integrated
Bathrooms
1
Gross yield
Strong for size
Status
Ready to move
  • Open-plan living and sleeping zone
  • Kitchenette with utility
  • Suits a single professional or airport crew
₹34.1 L*approx. resale
WhatsApp
Best rental yield

1 BHK

658 to 742 sq ft super built-up · types 04 and 08

Super built-up
658 to 742 sq ft
Carpet area
442 to 511 sq ft
Balcony
42 to 43 sq ft
Bathrooms
1
Rent
₹19k to 26k / mo
Gross yield
4.4% to 5.2%
  • Living + dining 9'10" x 19'10" to 9'10" x 22'4"
  • Bedroom 9'10" x 11'2" (type 04)
  • Kitchen 9'10" x 6'9" + utility 6'5" x 4'1" (type 08)
  • Balcony 11'2" x 3'11"
₹49 to 51 L*resale
WhatsApp
Most listed

2 BHK 2T

997 to 1,507 sq ft super built-up · types 02, 06 and larger variants

Super built-up
997 to 1,507 sq ft
Carpet area
666 to 805 sq ft
Balcony
~86 sq ft
Bathrooms
2
Rent
₹21k to 45k / mo
Gross yield
3.2% to 4.0%
  • Living + dining 9'10" x 22'4" to 9'10" x 22'6"
  • Master bedroom 9'10" x 11'2"
  • Bedroom 2: 9'10" x 9'10"
  • Kitchen 9'10" x 6'9" + utility
  • Two balconies
₹84 L to 1.21 Cr*resale
WhatsApp
Value 3 BHK

3 BHK 2T

1,273 to 1,282 sq ft super built-up · types 03 and 03A

Super built-up
1,273 to 1,282 sq ft
Carpet area
880 sq ft
Balcony
89 sq ft
Bathrooms
2
Rent
₹27k to 45k / mo
Gross yield
3.0% to 3.6%
  • Living + dining 10'6" x 24'0"
  • Master bedroom 11'10" x 10'0"
  • Bedrooms 10'0" x 11'10" and 9'10" x 11'10"
  • Kitchen 9'10" x 6'9" + utility 5'11" x 4'3"
  • Two balconies
₹1.02 to 1.38 Cr*3 BHK resale range
WhatsApp
Largest Phase 1 home

3 BHK 3T

1,466 to 1,498 sq ft super built-up · types 01A and 05

Super built-up
1,466 to 1,498 sq ft
Carpet area
993 to 1,003 sq ft
Balcony
128 to 133 sq ft
Bathrooms
3
Rent
₹27k to 45k / mo
Gross yield
3.0% to 3.6%
  • Living + dining 10'6" x 24'0"
  • Master bedroom 14'5" x 12'10" to 15'5" x 12'10"
  • Two bedrooms 9'10" x 11'10"
  • Attached toilet to master
  • Three balconies
₹1.02 to 1.38 Cr*3 BHK resale range
WhatsApp

Phase 2: Under Construction

New launch from the developer · possession late 2028 to late 2029
Phase 2 entry

2 BHK

1,082 sq ft saleable · new launch

Saleable area
1,082 sq ft
Rate
~₹8,410 / sq ft
Bedrooms
2
Balconies
2
Possession
2028 to 2029
RERA
Phase 2 registered
  • Living + dining with balcony
  • Master bedroom with balcony
  • Kitchen with separate utility
  • Common and attached toilets
₹91 L*onwards
WhatsApp
Work-from-home pick

2.5 BHK

1,457 sq ft saleable · new launch

Saleable area
1,457 sq ft
Rate
~₹8,305 / sq ft
Bedrooms
2 + half room
Balconies
2
Possession
2028 to 2029
RERA
Phase 2 registered
  • Living + dining opening to balcony
  • Master bedroom with balcony
  • Extra half room for a study or guest bed
  • Kitchen with utility
₹1.21 Cr*onwards
WhatsApp
Largest home

3 BHK

1,702 sq ft saleable · new launch

Saleable area
1,702 sq ft
Rate
~₹8,345 / sq ft
Bedrooms
3
Layout
Plan on request
Possession
2028 to 2029
RERA
Phase 2 registered
  • The largest home across both phases
  • Drawing on the price card is indicative only
  • Ask for the RERA-approved 3 BHK plan and carpet area
₹1.42 Cr*onwards
WhatsApp

*Prices are indicative and exclude GST, registration, parking, corpus and other charges. Phase 1 figures are resale ranges as of August 2026; Phase 2 figures are "onwards" prices from the developer's price cards. Ask for the stamped cost sheet of the exact unit.

Sattva Park Cubix Price List 2026

Resale and new-launch prices, the real rate per sq ft, and the charges that sit on top.

ConfigurationSize (super built-up)Phase 1 resalePhase 2 new launch
Studio436 to 449 sq ft~₹34.1 LNot offered
1 BHK658 to 742 sq ft₹49 L to ₹51 LNot offered
2 BHK997 to 1,507 sq ft (P1) · 1,082 sq ft (P2)₹84 L to ₹1.21 Cr₹91 L onwards
2.5 BHK1,457 sq ftNot offered₹1.21 Cr onwards
3 BHK1,273 to 1,498 sq ft (P1) · 1,702 sq ft (P2)₹1.02 Cr to ₹1.38 Cr₹1.42 Cr onwards
Phase 1 resale works out to ₹6,890 to ₹8,050 per sq ft. Phase 2 starting prices work out to about ₹8,300 to ₹8,400 per sq ft of saleable area.
₹3,990per sq ft at launch, September 2017
₹6,890 to 8,050per sq ft on resale, 2026
72% to 101%appreciation in about nine years
35% to 45%below branded Devanahalli projects

What sits on top of the base price

These were the charges at launch. Resale quotes are usually all-in, but Phase 2 quotes may not be, so ask for the same breakdown. At launch, a 1 BHK with a headline price of ₹26.25 lakh closed at about ₹34 lakh all in.

ChargeAmount at launch
Covered car parking₹2.5 lakh
Infrastructure and development₹150 per sq ft
Clubhouse (one time)₹1.5 lakh
First-year maintenance₹36 per sq ft
Corpus fund₹64 per sq ft
Floor rise₹25 per sq ft per floor above the 4th
Preferred location charge₹50 to ₹150 per sq ft
Gas and generatorAs per cost sheet
GST, stamp duty and registrationAs applicable

How Park Cubix compares on price

Park Cubix is not overpriced. It trades well below the Devanahalli average and far below the branded projects in the same pin code, including Purva Northern Lights and Brigade Orchards. The market is pricing in the known water, power and seepage issues.

ProjectApprox. 2026 rate per sq ft
Sattva Park Cubix (resale)₹6,890 to ₹8,050
Sattva Park Cubix Phase 2 (new launch)~₹8,300 to ₹8,400
Devanahalli flat average₹9,500 to ₹9,900
Godrej MSR City~₹11,000
Birla Trimaya~₹12,500
Tata Carnatica~₹13,000

Amenities & Lifestyle

Two clubhouses, courts for five sports and an operational creche, spread across 79% open space.

Sports & Fitness

  • Gymnasium and outdoor gym
  • Tennis, basketball and squash courts
  • Indoor badminton
  • Open sports turf
  • Jogging and walking tracks

Pools & Wellness

  • Swimming pool with sun deck
  • Kids' pool
  • Yoga lawn and deck
  • Landscaped gardens
  • Senior seating areas

Clubhouse & Social

  • Two clubhouses
  • Amphitheatre
  • Indoor games and library
  • Multipurpose hall
  • Pergolas and seating courts

Family & Kids

  • Operational creche
  • Children's play areas
  • Central parks and courtyard
  • Community gathering spaces
  • Commercial block in the master plan
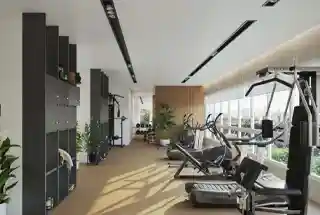
Sattva Park Cubix gymnasium
Gymnasium
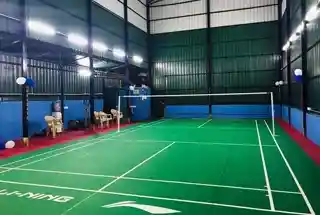
Sattva Park Cubix indoor badminton court
Indoor badminton
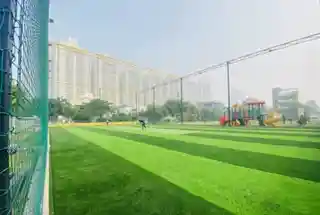
Sattva Park Cubix open sports turf
Open sports turf
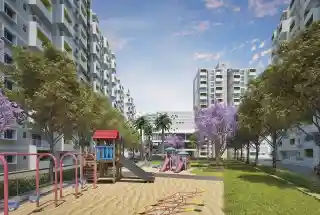
Sattva Park Cubix children's play area
Kids' play area
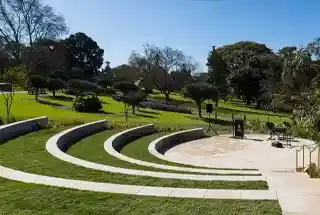
Sattva Park Cubix amphitheatre
Amphitheatre
Sattva Park Cubix yoga deck
Yoga deck

Residents rate the amenities 3.3 out of 5. The clubhouse, pools, courts, walking tracks and creche are working and well used.

Master Plan & Tower Layout

Mid-rise towers along the edge of the site, wrapped around a central courtyard and parks.

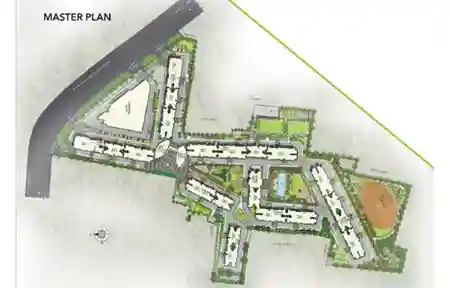
Sattva Park Cubix master plan showing towers, central courtyard, parks and commercial block
~1,620 Homes in B+G+14 Towers Tower clusters (Quartz, Pentamix, Crystal, Prism, Diamond, Matrix, Gold Leaf, Rubik and Dice) run along the edge of the 18-acre site.
Courtyard Planning: Check Your View The perimeter layout gives good cross-ventilation, but many flats face straight into the tower opposite. Stand on the balcony of the exact unit before you buy.
Efficient Layouts Carpet area is 67% to 69% of super built-up. Every layout opens from the living room onto a balcony, and kitchens have an attached utility.
Get the Plans Ask for the brochure, all unit plans and the tower-wise availability for Phase 1 resale and Phase 2.

Sattva Park Cubix Phase 2

Under construction, possession targeted between late 2028 and late 2029. RERA PRM/KA/RERA/1250/303/PR/280225/007529.

Its biggest advantage: Phase 1 is already lived in

With most new launches you are guessing about water, power and build quality. Here you can walk into Phase 1, meet residents, read three years of association minutes and inspect a lived-in flat before you commit. Very few under-construction projects in Devanahalli let you do this, so use it.

Bigger homes than Phase 1

Phase 2 is sold as 2 BHK (1,082 sq ft, from ₹91 L), 2.5 BHK (1,457 sq ft, from ₹1.21 Cr) and 3 BHK (1,702 sq ft, from ₹1.42 Cr). At about ₹8,300 to ₹8,400 per sq ft, it costs slightly more than Phase 1 resale for a brand-new home.

Get these three answers in writing

1. Will Phase 2 have its own water source, or share Phase 1's dependence on tankers?

2. Will Phase 2 homes be metered on a residential connection, or on the developer's high-tension commercial connection?

3. What waterproofing specification has changed since Phase 1?

Sattva Park Cubix Reviews: What Residents Report

The discount on Park Cubix comes from three specific, documented problems. Here they are in full, along with what residents like.

3.3 to 3.4out of 5, average across major property review platforms
Connectivity3.8
Construction quality3.3
Amenities3.3
Society management3.3
Greenery3.0

The three recurring complaints

1. Water arrives by tanker

Phase 1 has no functional borewell and no municipal connection. Roughly 810 occupied homes depend on private water tankers, and tanker rates move with the monsoon and with local supply control. This is a running cost every owner and tenant shares.

Ask the association for three years of tanker spending and the current status of the borewell or Cauvery connection.

2. Electricity at commercial rates

The complex draws power through a high-tension connection that the developer still manages after handover. Residents are billed at commercial tariffs and cannot access state residential subsidies such as Gruha Jyothi. Over a long hold the difference adds up.

Ask a resident in a similar-sized flat for an actual electricity bill.

3. Monsoon seepage

Red-brick masonry without adequate waterproofing has caused wall dampness inside some units and waterlogging in floor lobbies during heavy rain.

Visit during heavy rain and inspect the unit, the floor lobby and the basement.

What residents like

Open space and a working clubhouse

The open space is real, and the clubhouse, pools, tennis, basketball and squash courts, walking tracks and creche all run day to day.

Airport connectivity

Connectivity is the highest-rated category (3.8). The airport is 12 to 15 minutes away and app cabs operate reliably.

A ready home at the lowest entry price

No other branded ready project in the corridor lets you buy a studio for about ₹34 lakh or a 1 BHK for about ₹50 lakh.

Read our full, independent Sattva Park Cubix review for the complete verdict.

Location & Travel Times

On NH 207 in Devanahalli Town, just past the main airport toll plaza.

Sattva Park Cubix location map, NH 207, Devanahalli
Travel Times
  • Kempegowda Int'l Airport: 12 to 15 min
  • Akash Super Speciality Hospital: 5 min
  • Chanakya University: 11 min
  • KIADB Aerospace Park: 20 to 25 min
  • Manyata Tech Park, Hebbal: 30 to 35 min
  • MG Road, central Bengaluru: 60 to 75 min
Tolls and Transport Trips towards central Bengaluru pay the airport toll or take a bypass. App cabs are reliable, but public transport at the gate is still developing. The proposed metro extension towards Devanahalli is indicated for 2028 to 2029.
Schools & Healthcare Ryan International School and Narayana e-Techno School are close by in Devanahalli. Akash Hospital is 5 minutes away, with larger hospitals in Yelahanka and Hebbal.

Investment & Rental Yield

Whether you should buy depends entirely on whether you are buying a yield asset or a home.

ConfigurationMonthly rentDepositGross yield
1 BHK₹19,000 to ₹26,000₹75,000 to ₹1.2 L4.4% to 5.2%
2 BHK₹21,000 to ₹45,000₹1 L to ₹2 L3.2% to 4.0%
3 BHK₹27,000 to ₹45,000₹1.5 L to ₹3.5 L3.0% to 3.6%
Devanahalli average gross yield: 3.2% to 3.8%. Society maintenance of about ₹5 per sq ft (₹1,658 to ₹6,000 a month) reduces net yield further if the landlord pays it.

Tenants come from airport and airline crew, aerospace and logistics staff, Manyata Tech Park commuters and students at Chanakya University. But over 600 Phase 1 flats are listed for rent, and that oversupply compresses large-format yields. Godrej, Birla, Tata, Purva and Brigade are also delivering at scale along NH 207, so exit liquidity around 2030 will depend on how much of that supply completes on time.

Buy if

  • You work at or near the airport and want a ready home at the lowest entry price in the corridor.
  • Your budget stops below ₹1 crore.
  • You are buying a studio or 1 BHK for rental yield (4.4% to 5.2% gross).
  • You want Phase 2 and are willing to inspect Phase 1 first.

Think twice if

  • You are buying a 2 BHK or 3 BHK purely as a rental investment. Net of maintenance, a large unit approaches cash-flow neutral.
  • You moved to Devanahalli for quiet and an open view. This is city density around a shared courtyard, beside a highway.
  • Lower long-term running costs matter more to you than entry price.

Checklist Before You Buy at Park Cubix

Seven checks that will tell you more than any brochure.

  1. Visit in heavy rainInspect the unit, the floor lobby and the basement for seepage.
  2. Get the water numbersAsk the association for three years of tanker spending and the borewell or Cauvery status.
  3. See a real power billGet an actual electricity bill from a resident in a comparable unit.
  4. Check your exact viewStand on the balcony of the specific unit, not a similar one, and photograph the outlook.
  5. Count the listingsSee how many flats in that tower are listed for rent or resale.
  6. Verify RERA in writingConfirm the RERA registration and the Phase 2 completion date in writing.
  7. Demand the all-in costGet the full sheet: parking, floor rise, corpus, clubhouse and GST.

About Salarpuria Sattva Group

Founded in 1986, headquartered in Bengaluru since 1993, with over 48 million sq ft delivered.

Salarpuria Sattva Group, now branded Sattva Group, was founded in Kolkata in 1986 and set up its Bengaluru headquarters in 1993. It has delivered over 48 million sq ft of commercial office parks, retail centres and residential communities across India, and is better known in Bengaluru for commercial and IT park development than for high-density housing.

Park Cubix is the group's main residential project in the Devanahalli micro-market. It launched in September 2017 and is being built in two phases on a single 18-acre master plan. The developer still controls the high-tension electricity connection serving the complex, which continues to affect residents' power bills after handover.

Sattva is building several other projects on the same corridor, including Sattva City, Sattva Aeropolis and Sattva Vasanta Skye.

Sattva Park Cubix FAQs

47 answers on price, floor plans, Phase 2, water, power, rent and buying.

Project basics

Sattva Park Cubix is an 18-acre residential township by Salarpuria Sattva Group in Devanahalli, North Bengaluru. It has approximately 1,620 apartments in basement + ground + 14 floor towers, offering studio, 1 BHK, 2 BHK and 3 BHK homes. Phase 1 has been ready to move since December 2022 and Phase 2 is under construction.

Salarpuria Sattva Group (now branded Sattva Group). It was founded in Kolkata in 1986, set up its Bengaluru headquarters in 1993 and has delivered over 48 million sq ft of office parks, retail and homes across India. Park Cubix is its main residential project in the Devanahalli micro-market.

Opposite KRN Complex in Devanahalli Town, on NH 207 (the Bengaluru Airport Road), Bengaluru 562110. It sits north of the airport toll plaza, about 12 to 15 minutes from Kempegowda International Airport.

The township covers 18 acres with approximately 1,620 apartments. The developer states that about 79% of the land is open space, organised around central parks and a large courtyard.

Every tower is basement + ground + 14 floors. The towers run along the edge of the site around a central courtyard. This helps cross-ventilation, but a large share of flats look straight at the tower opposite rather than outwards, so check the view from the exact unit you are offered.

Yes. Phase 1 is registered as PRM/KA/RERA/1250/303/PR/171023/001749 and Phase 2 as PRM/KA/RERA/1250/303/PR/280225/007529. You can verify both on the Karnataka RERA portal (rera.karnataka.gov.in).

The project launched in September 2017 at about ₹3,990 per sq ft. It was planned as a single 18-acre master plan built in two phases.

Phase 1, Phase 2 and possession

Phase 1 is ready to move, with possession handed over from December 2022. Homes in Phase 1 are bought on resale from owners. Phase 2 is under construction.

Phase 2 possession is targeted between late 2028 and late 2029. Get the tower-wise RERA completion date written into your agreement for sale.

You can see how Phase 1 actually works before you commit. Walk through a lived-in Phase 1 flat, speak to residents, read the association minutes and see water, power and maintenance in practice. Very few under-construction projects in Devanahalli let you do this.

Three things: (1) whether Phase 2 will have its own water source or share Phase 1's dependence on tankers; (2) whether Phase 2 homes will be metered on a residential connection or on the developer's high-tension commercial connection; and (3) what waterproofing specification has changed since Phase 1.

Configurations and floor plans

Phase 1 has studio, 1 BHK, 2 BHK and 3 BHK homes (3 BHK in 2-toilet and 3-toilet versions). Phase 2 is being sold as 2 BHK (1,082 sq ft), 2.5 BHK (1,457 sq ft) and 3 BHK (1,702 sq ft).

Studios are 436 to 449 sq ft super built-up, with 300 to 320 sq ft of carpet area, one bathroom and an integrated balcony.

658 to 742 sq ft super built-up, with 442 to 511 sq ft carpet area and a 42 to 43 sq ft balcony. The 742 sq ft type 08 has a 9'10" x 22'4" living and dining room, a 9'10" x 9'10" bedroom and a separate utility area.

997 to 1,507 sq ft super built-up, with about 666 to 805 sq ft carpet area, 2 bathrooms and about 86 sq ft of balcony. The common type 02 (997 sq ft) has a 9'10" x 22'4" living and dining room and two balconies.

There are two versions. The 3 BHK with 2 toilets is 1,273 to 1,282 sq ft (880 sq ft carpet, 89 sq ft balcony). The 3 BHK with 3 toilets is 1,466 to 1,498 sq ft (993 to 1,003 sq ft carpet, 128 to 133 sq ft balcony) and has a larger master bedroom of up to 15'5" x 12'10".

Carpet area is about 67% to 69% of the super built-up area across configurations, which is typical for a mid-rise township with large shared amenities. Always compare price on carpet area.

The current Phase 2 price cards show a 2 BHK of 1,082 sq ft, a 2.5 BHK of 1,457 sq ft and a 3 BHK of 1,702 sq ft (saleable area). Ask for the full RERA-approved floor plan and carpet area of the exact unit, because the 3 BHK card does not include a detailed layout.

Price and costs

On resale (as of August 2026), studios trade at around ₹34.1 lakh and 1 BHK homes at ₹49 lakh to ₹51 lakh.

Resale 2 BHK homes in Phase 1 range from ₹84 lakh to ₹1.21 crore. A new Phase 2 2 BHK of 1,082 sq ft starts at about ₹91 lakh.

Resale 3 BHK homes in Phase 1 range from ₹1.02 crore to ₹1.38 crore. A new Phase 2 3 BHK of 1,702 sq ft starts at about ₹1.42 crore, and a 2.5 BHK of 1,457 sq ft at about ₹1.21 crore.

Phase 1 resale trades at about ₹6,890 to ₹8,050 per sq ft. Phase 2 starting prices work out to roughly ₹8,300 to ₹8,400 per sq ft of saleable area.

It launched in September 2017 at about ₹3,990 per sq ft. At today's resale rates, early buyers have seen about 72% to 101% appreciation over roughly nine years.

At launch, buyers paid on top of the base price: covered car parking (₹2.5 lakh), infrastructure and development (₹150 per sq ft), a one-time clubhouse charge (₹1.5 lakh), gas and generator charges, first-year maintenance (₹36 per sq ft), a corpus fund (₹64 per sq ft), floor rise (₹25 per sq ft per floor above the 4th) and preferred location charges (₹50 to ₹150 per sq ft), plus GST and registration. A 1 BHK with a headline price of ₹26.25 lakh closed at about ₹34 lakh all in. Ask for the same all-in breakdown on any resale or Phase 2 quote.

No. At ₹6,890 to ₹8,050 per sq ft it is below the Devanahalli flat average of about ₹9,500 to ₹9,900 and about 35% to 45% cheaper than branded projects nearby such as Godrej MSR City (about ₹11,000), Birla Trimaya (about ₹12,500) and Tata Carnatica (about ₹13,000). The discount reflects the known water, power and seepage issues.

Society maintenance is roughly ₹5 per sq ft, which works out to about ₹1,658 to ₹6,000 a month depending on unit size.

Living there: issues and amenities

Residents raise three recurring issues: Phase 1 depends entirely on private water tankers, electricity is billed at commercial high-tension rates, and some homes and lobbies get seepage and dampness during heavy monsoon rain.

Not in Phase 1, according to resident reports. Phase 1 has no functional borewell and no municipal connection, so roughly 810 occupied homes rely on private tankers whose rates rise and fall with the monsoon and local supply. Ask the association for three years of tanker spending and the current borewell or Cauvery status.

The complex draws power through a high-tension connection that the developer still manages. Residents are billed at commercial rates and cannot use state residential subsidies such as Gruha Jyothi. Ask a resident in a similar flat for an actual bill.

Residents report wall dampness inside some units and waterlogging in floor lobbies during heavy rain, linked to red-brick masonry without adequate waterproofing. Visit during heavy rain and inspect the unit, the floor lobby and the basement.

The open space, a working clubhouse, swimming pools, tennis, basketball and squash courts, walking tracks and an operational creche. Connectivity to the airport is the highest-rated aspect.

About 3.3 to 3.4 out of 5 across major property review platforms. Category scores: connectivity 3.8, construction quality 3.3, amenities 3.3, society management 3.3 and greenery 3.0.

Two clubhouses with swimming and kids' pools, a gym, indoor badminton, squash, tennis and basketball courts, an open sports turf, jogging and walking tracks, a yoga lawn, an amphitheatre, children's play areas, a creche, indoor games and central parks.

Location and connectivity

About 12 to 15 minutes to Kempegowda International Airport via NH 207.

Manyata Tech Park and Hebbal are about 30 to 35 minutes away and MG Road about 60 to 75 minutes, depending on traffic.

Akash Super Speciality Hospital is about 5 minutes away, Chanakya University about 11 minutes and the KIADB Aerospace Park about 20 to 25 minutes.

Yes. The project is beyond the main airport toll plaza, so trips towards central Bengaluru either pay the toll or take a bypass route.

App cabs work reliably, but public transport at the gate is still limited. The proposed metro extension towards Devanahalli is currently indicated for 2028 to 2029 and would change commuting a lot once it runs.

Investment and rentals

For studios and 1 BHKs, yes: gross rental yields of about 4.4% to 5.2% beat the Devanahalli average of 3.2% to 3.8%. For 2 BHK and 3 BHK homes it is weaker, because over 600 Phase 1 flats are listed for rent and yields compress to about 3.0% to 4.0%.

1 BHK: ₹19,000 to ₹26,000 a month. 2 BHK: ₹21,000 to ₹45,000. 3 BHK: ₹27,000 to ₹45,000. Deposits run from about ₹75,000 for a 1 BHK to ₹3.5 lakh for a 3 BHK.

Airport and airline crew, aerospace and logistics staff, Manyata Tech Park commuters and students at Chanakya University.

People who work at or near the airport and want a ready home at the lowest entry price in the corridor, buyers with a budget under ₹1 crore, and investors buying a studio or 1 BHK for rental yield.

Investors buying a 2 BHK or 3 BHK purely for rent, and anyone moving to Devanahalli for quiet and open views. This is city-level density around a shared courtyard beside a highway.

Park Cubix is smaller (18 acres, about 1,620 homes), ready to move in Phase 1 and much cheaper per sq ft. Sattva City is a 50-acre, 3,460-home new launch with larger homes and possession in 2032. See our detailed comparison.

Buying process

Yes. Phase 1 is a completed, RERA-registered project, so most banks lend against resale units after checking the title and the occupancy certificate. For Phase 2, ask which lenders have already approved the project.

Phase 2 visits are booked through the Sattva sales team or a registered channel partner such as Luxura Habitat. Phase 1 resale viewings are arranged through the owner or listing agent. Always check the agent's RERA registration before sharing documents or paying a token.

Visit in heavy rain, get three years of tanker costs from the association, see a real electricity bill, check the view from the exact balcony, count how many flats in that tower are listed for rent or sale, verify RERA and the Phase 2 date in writing, and insist on a full all-in cost sheet.

Enquire for Latest Pricing & Availability

Schedule a call or request the brochure for Sattva Park Cubix.

Phase 1 Ready · Phase 2 from ₹91 L
Get Best Price · Book Site Visit Today
Disclaimer: Luxura Habitat is a real estate marketing initiative owned and operated by Narayanan Rajesh, an independent RERA-registered real estate facilitator. We are not developers or builders. Images and information are for representation purpose. Pricing and availability are subject to change. Please enquire for the latest offer and unit availability details.